Get early access to listings that match your criteria
Never miss an opportunity again. Our personalized alerts notify you instantly.

 English$ USD · m²


Located in the quiet and prestigious parish of Prazeres, in Calheta, this extraordinary contemporary villa is distinguished by its modern architecture, high quality finishes and stunning views of the Atlantic Ocean.Recently built, the property has been designed to provide comfort, privacy and a harmonious connection with the surrounding landscape. It benefits from excellent sun exposure throughout the day, allowing you to enjoy magnificent sunsets from the large terrace and the elegant pool with sea views.The villa has three large suites, all with private bathrooms. The master suite stands out for its bathtub and privileged view of the ocean. The interior spaces are characterised by an abundance of natural light, generous areas and a sophisticated design, complemented by dimmable lighting that creates welcoming and personalised environments.Additionally, the property includes a multifunctional room currently prepared as an office, which can easily be converted into an additional bedroom, reading room or remote workspace.The social area features a fully equipped kitchen and large living areas, with direct connection to the outside, providing a comfortable lifestyle ideal for entertaining family and friends.Outside, the leisure area with swimming pool, the outdoor dining space and the barbecue stand out, designed to maximise the experience of living outdoors all year round.The villa is equipped with a high-speed Wi-Fi system, full laundry, garage and sustainable energy efficiency solutions, including solar system, storage battery and heat pump, significantly reducing environmental impact and energy costs.Located in a quiet residential area, just 10 minutes from Calheta beach and various services, this property represents a unique opportunity for own housing, holiday home or high quality investment in the Madeira real estate market. Energy Rating: A ref:3313
…By Annonceur International


Discover this splendid villa, ideal for high-end tourism or family living, about 10 minutes from the city of Ponta Delgada and fifteen from Ribeira Grande. This property consists of: main villa with three bedrooms; two independent suites; two bungalows; a leisure area (cafee/bar); a yoga studio; saltwater pool; lush garden and organic vegetable garden.This 5,780 m² property combines elegance, comfort, sustainability, and high potential for profitability under a Local Accommodation license.The main house, with its spacious and bright rooms, consists of: three bedrooms, two bathrooms, two living rooms, a fully equipped kitchen, and a storage room. Its fine wood finishes, built-in wardrobes, and carefully designed shelves give it greater functionality. The two guest suites, with kitchenette and private bathroom, are licensed for AL and are fully furnished. The two additional bungalows offer an excellent opportunity to increase this accommodation offer under the same license.At the heart of the property is a multifunctional leisure area. This consists of a cozy environment with a professionally equipped cafee/bar, two bathrooms, and a support area, perfect for hosting exclusive events, gastronomic gatherings, or co-living. Nearby, the wooden yoga studio facing the sea is an ideal space for wellness retreats, private classes, or meditation sessions at sunset.Its meticulously tended garden features a saltwater pool surrounded by vegetation typical of the Azoreshydrangeas. In addition to orchards and fruit trees such as oranges, lemons, mangoes, grapes, papayas, and avocados, there is also an organic vegetable garden, forming a true natural oasis.The property incorporates state-of-the-art sustainable solutions: water heating by thermodynamic heat pump and a 14.72 kWp photovoltaic system with batteries, ensuring around 89% energy autonomy.Located at the end of a quiet and safe street, the property offers total privacy and spectacular panoramic views of the sea and sunset. With quick access to the Batalha Golf Course, schools, supermarkets, and beaches less than 15 minutes away, this property represents a unique opportunity for those seeking an exclusive lifestyle in the Azores or looking to invest in a luxury tourism business with a strong return. Energy Rating: In progress ref:21216
…By Annonceur International


Building with 7 Apartments A Strategic Asset for Discerning InvestorsWe present an exclusive building comprising 7 independent apartments a rare opportunity in São Miguels real estate market for investors who value security, stability, and proven returns.Located in the prestigious Calço da Furna area in Ponta Delgada, this real estate asset perfectly meets the needs of those looking to expand their portfolio, secure solid passive income, or establish a structured accommodation solution.The building consists of 4 one-bedroom apartments and 3 two-bedroom apartments, all offering generous living areas and excellent layouts. It has been designed to ensure functionality, comfort, and high occupancy rates key factors for experienced investors, from professionals and executives to entrepreneurs in the hospitality and tourism sectors.Why is this building a unique investment opportunity? 7 independent units, ideal for long-term rental or integrated management. Perfect for investors seeking profitability and security. Prime and highly sought-after location in Ponta Delgada. Spacious apartments and versatile layouts (4 one-bedroom + 3 two-bedroom units). Ideal for expanding an existing business or providing accommodation for teams. Immediate income generation and future appreciation potential.This property is sold fully furnished and equipped, including all furniture and appliances, making it an excellent opportunity for those seeking a building with proven profitability and a strategic, stable asset with outstanding performance in São Miguels current real estate market.For further information or to schedule a viewing, please contact me.
…By Annonceur International


Discover the privilege of living where the blue of the sea and the green of the island merge in a setting of absolute privacy. This detached villa, set on a vast plot of 11,260 m², offers one of the most breathtaking views of the south coast of São Miguel. Here, the only neighbor is nature.Property Highlights:Ground Floor (South Orientation): A large and bright social area in an open space concept, where the living room and the kitchen merge, both strategically facing south to maximize natural light and sea views. On this floor, you will also find a master suite also facing south, with a closet and a spectacular view, as well as laundry/storage room and service bathroom.First Floor: Three spacious bedrooms served by a generously sized bathroom. The highlight is the private terrace, which offers a superb and uninterrupted view of the ocean.Exterior: A vast plot of land that guarantees total isolation and countless possibilities for leisure or cultivation.Comfort: The villa is equipped with a central heating system, ensuring thermal comfort throughout the year.A unique opportunity for those looking for luxury, space and the purest silence of the Azores.WHY WORK WITH THE JLS GROUP:Exclusive service by appointment: quality, privacy and state-of-the-art technology;Specialists in international clients (65% of transactions);Global dissemination: more than 100 national and international portals;Premium services: professional photography, video, drone, 3D/laser measurements and virtual tours.We share it with all agencies. Energy Rating: Exempt ref:JLS_64
…By Annonceur International


Discover this magnificent two-storey villa located in the heart of Furnas, Povoação, one of the most exclusive and charming areas on São Miguel Island. Surrounded by lush nature and enjoying breathtaking panoramic views over the Furnas valley, this property offers the perfect balance between elegance, comfort and tranquillity.The ground floor features an elegant and functional kitchen, dining room, spacious living area, guest bathroom and garage. Outside, the property also includes a fantastic annex with a BBQ area, kitchen and support bathroom, ideal for entertaining family and friends.The first floor comprises four en-suite bedrooms, all finished to a high standard with wooden flooring that adds warmth and sophistication. Three of the bedrooms have direct access to one of the two generous verandas offering stunning panoramic views over the valley and surrounding natural landscape.The entire home has been tastefully decorated, creating a bright and welcoming atmosphere throughout. Set on a generous plot, the property benefits from multiple parking spaces, spacious outdoor areas and excellent sun exposure.A unique opportunity for those seeking a luxurious lifestyle in harmony with nature, just moments away from the famous thermal waters of Furnas.
…By Annonceur International


A unique property where comfort, prime location, and profitability come together in an exceptional market opportunity. This T3 home stands out for its versatility, spacious layout, and strong appreciation potential, whether as a primary residence, holiday retreat, or tourism investment.With an intelligent and highly functional design, the property is spread across two levels: the upper floor features two bedrooms, while the lower floor includes a third bedroom, ensuring privacy and adaptability for different family needs. In addition, it offers a strategic advantage: it can easily be converted into a comfortable 23 bedroom home on the ground floor and, in the basement, an independent 12 bedroom apartment with separate entrances ideal for rental income, extended family use, or tourism purposes.The home delivers a superior level of comfort and modern living, equipped with electric shutters on all windows and sliding doors, as well as air conditioning in every room, ensuring year-round convenience. The garage features an automatic gate and is complemented by a separate vehicle entrance, providing both security and practicality.Outside, the property becomes truly exceptional: a spacious yard, landscaped garden, covered terrace, large balcony, and an outdoor area with direct access to Pópulo Beach a rare privilege that significantly enhances its value. The unobstructed sea and beach views further reinforce its exclusivity and sense of tranquility.The independent side entrance adds extra functionality and strengthens the potential for dividing the property into autonomous living units.Another major highlight is the active and fully operational local accommodation license, creating immediate income opportunities. Combined with its privileged location and unique features, this property offers outstanding return potential.With garage, laundry room, generous outdoor spaces, and an unbeatable location, this home brings together quality of life, flexibility, and secure investment in one remarkable property.
…By Annonceur International


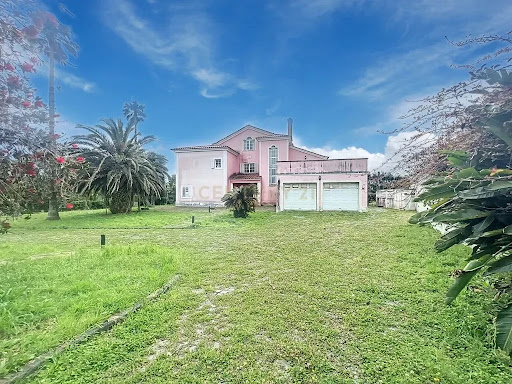

We present this magnificent 6-bedroom villa, located in a prime residential area in Livramento, São Miguel Island. With 5,000m² of land, a gross construction area of 700.76m², a swimming pool, a football field, and expansive green areas, this property offers the perfect balance between sophistication and privacy. Layout of the Villa:Ground floor: entrance hall, large living and dining room, fully equipped kitchen, laundry room, two bedrooms, and a bathroom;First floor: three bedrooms, a full bathroom, and an office with access to a panoramic terrace;Second floor: spacious multipurpose lounge ideal for a leisure area, games room, or library;Closed garage for two vehicles. Exceptional Outdoor Area:Swimming pool of approximately 80m²;Machine room and support area with outdoor bathroom;Covered barbecue area for entertaining;Large private football/sports court;Well-maintained gardens and leisure areas with total privacy. Location & Potential:Located in a peaceful and highly valued area of the island;Ideal as a primary residence, holiday home, or tourism investment;Just minutes from the centre of Ponta Delgada, with excellent access and proximity to all amenities.Schedule your visit today!
…By Annonceur International


Discover this fantastic, century-old historic manor house, located on the stunning island of São Miguel. With a spacious living area of over 1,600m², this mansion boasts a total of 8 bedrooms and 8 bathrooms, making it ideal for both residential and tourist accommodations, offering a unique value proposition.The rooms are all very generous, with grand living and dining rooms, both with fireplaces, bedrooms with access to a large terrace with views, all with private bathrooms, and a 60m² kitchen with soaring ceilings. The manor house also boasts several details and features unique to a historic property, such as high ceilings, numerous basalt stone accents, and even a 35m² private chapel.Outside, in addition to garages and former storage areas, the property also boasts a large lawn and a farm area with fruit trees.The potential for use and transformation of this property is also quite extensive, with the possibility of converting the former store spaces, all also quite spacious, into residential spaces, as well as the possibility of complementing the existing construction with new areas on the expansive lot of over 5,000 m², given that the maximum construction rate is far from being reached.Located close to the city center and with excellent access to the entire island, this is the perfect property to realize your dream of owning a unique home on the island, or to bring a truly unique project to life. Don't miss this opportunity and schedule your visit today!
…By Annonceur International


Magnificent farm located in a secluded area located northwest of the city of Ponta Delgada, with an elevated elevated position in relation to the city, which gives it a unique view of the sea and the south coast of the island of São Miguel. It has an old house with annex, in basalt stone, which can be rehabilitated, and a large area of land with feasibility for the construction of a Hotel or tourist resort.
…By Annonceur International


Excellent villa, ideal for those looking for comfort, generosity in the areas and a privileged location.This property, spread over two floors, consists of:Ground floor:- Large, bright living and dining room perfect for socializing with family or friends.- Two spacious bedrooms, one of which has direct access to the bathroom.First floor:- Comfortable leisure area, ideal for moments of rest.- Two additional bedrooms and a full bathroom.- View over the living room and dining roomOverseas:- Two-car garage- Functional laundry and a bathroom with shower to support the pool.- Private pool with excellent sun exposure- Barbecue integrated in a cozy space.- Well kept garden around the villa- Additional land, perfect for outdoor leisure time.The implantation area of the property is 326.10m2 on a plot of 1,780 m2.All areas of the villa stand out for their generosity and functionality, offering the perfect balance between indoor and outdoor space.Excellent location, with easy access to services and the center of Ponta Delgada, make it an excellent investment.WHY WORK WITH THE JLS GROUP:- Exclusive service by appointment: quality, privacy and state-of-the-art technology;- Specialists in international clients (65% of transactions);- Global dissemination: more than 100 national and international portals;- Premium services: professional photography, video, drone, 3D/laser measurements and virtual tours.- We share with all Agencies Energy Rating: Exempt ref:JLS_58
…By Annonceur International
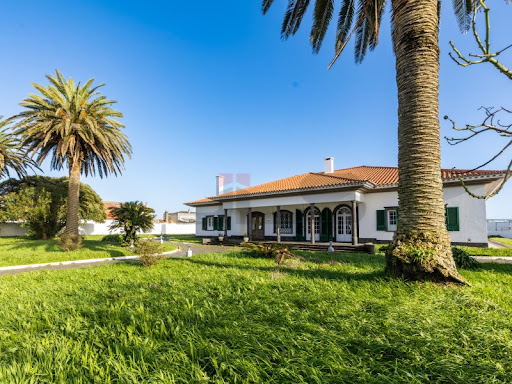


If you are looking for one of the most emblematic houses in Arrifes, this is a unique opportunity. Located in a quiet and reserved area, this detached villa is set on a flat plot of 3,458m², with more than 1,000m² of construction, a true icon in the parish.Property HighlightsTotal Privacy: Detached house, surrounded by green space, ideal for those who value tranquility and discretion.Panoramic Views: Enjoy a 360º view of the sea and the mountain, the perfect setting for relaxing or entertaining guests.Large Rooms: Several generous living spaces, ideal for family gatherings or social events.Versatility: Perfect as a luxury detached house or as an investment for tourism, events or high-end accommodation.About ArrifesThe parish of Arrifes is known for its centrality and offer of services, being one of the most sought after areas to live in São Miguel. In the center of Arrifes you will find:Supermarkets and local shopsSchools and nurseriesPharmacies and health centreRestaurants, pastry shops and cafesGyms and leisure spacesPublic transport and quick access to the centre of Ponta DelgadaChurches, gardens and cultural spacesAll this makes Arrifes a privileged area, combining the tranquility of a parish with the convenience of having everything close by.WHY WORK WITH THE JLS GROUP: Exclusive service by appointment: quality, privacy and state-of-the-art technology; Specialists in international clients (65% of transactions); Global dissemination: more than 100 national and international portals; Premium services: professional photography, video, drone, 3D/laser measurements and virtual tours.We share it with all agencies. Energy Rating: Exempt ref:JLS_02
…By Annonceur International


Introducing this stunning modern villa, where contemporary design meets comfort and exclusivity, creating a truly unique environment.Upon entering, it's impossible not to be impressed by the spacious open-plan living room, flooded with natural light thanks to its generous glazed surfaces. High-quality finishes, combined with elegant and sophisticated décor, provide a welcoming and refined atmosphere, ideal for socializing and leisure.The social area also includes a dining area harmoniously connected to the exterior, allowing for a fluid transition between interior and exterior spaces.One of the highlights of this property is the magnificent indoor swimming pool, surrounded by glass and offering unobstructed views of the surrounding landscape, providing an exclusive space for relaxation all year round.In the private area, the bedrooms feature a minimalist and elegant design, with excellent sun exposure and direct access to the outdoors, ensuring comfort, tranquility, and privacy.Outside, the villa boasts a large terrace and leisure area with a dining area and barbecue, perfect for entertaining friends and family. The surrounding garden and open views reinforce the feeling of exclusivity and well-being. Modern architecture and premium finishes Spacious interiors with plenty of natural light Indoor pool with panoramic views Outdoor area with barbecue and social space Large glazed surfaces Sophisticated and exclusive environmentA unique property, ideal for those seeking comfort, privacy and an excellent lifestyle.
…By Annonceur International


We present an excellent investment opportunity in the parish of Urzelina, consisting of a housing block consisting of four apartments, namely two T2, one T1 and one T3, complemented by a ruin and a large plot of land with a total area of 12,232 m².The multi-family building offers a versatile solution, ideal for both income through long-term rental and tourist exploration, benefiting from a quiet and easily accessible location. The typological diversity of the apartments allows to cover different demand profiles, from couples and small families to larger households.The property also includes a ruin with potential for reconstruction or use, subject to feasibility and approval by the municipality, which adds value and the possibility of expansion or additional development to the investment.The land with more than 12 thousand square meters is one of the great highlights of the property, offering multiple possibilities of use, whether for the expansion of the existing project, creation of outdoor leisure spaces, agricultural development or implementation of new valences, always in accordance with the territorial management instruments in force.Inserted in an area of strong landscape and recognized quality of life, this real estate complex represents a solid opportunity for investors looking for profitability, potential for appreciation and margin for future growth.Book your visit now!Predimed Imobiliária, Mediação Imobiliária, Lda.Avenida Brasil 43, 12º Andar, 1700-062 LisboaAMI License No. 22503Legal Person No. 517 239 345Civil Liability Insurance: Policy No. RC65379424 Fidelidade
…By Annonceur International


Contemporary Refuge at Pico da Pedra: Where Design Embraces NatureDiscover this magnificent detached villa of contemporary architecture, located in the prestigious area of Pico da Pedra, São Miguel. Strategically located between Ponta Delgada and Ribeira Grande, this property is the definition of luxury, privacy and thermal comfort.Spread over a generous plot of 2,204 m², this 4 bedroom villa was designed for those who value natural light and the fluid connection between indoor and outdoor spaces. Interior HighlightsDream Master Suite: A private sanctuary with walk-in closet and exclusive fireplace.Large Social Area: Living room with fireplace and large glazed openings that invite the landscape to enter.Functional Kitchen: Modern design with central island, fully equipped for food lovers.Total Comfort: Air conditioning and high-end finishes in all rooms. Outdoor and LeisureThe outdoor space is a true private resort, ideal for enjoying the unique climate of the Azores:Saltwater Pool.Complete Gourmet Zone: Equipped with barbecue and wood oven, perfect for receiving friends.Garden with Fruit Trees: An organic and serene touch on a land of rare dimensions.Unforgettable Sunset: Enjoy panoramic views of the island from the top terrace. Sustainability and FunctionalityEnergy Efficiency: Solar thermal system for water heating.Smart Storage: Two large storage spaces located under the pool area.Total Privacy: Large lot that guarantees absolute tranquility. Strategic LocationThe tranquility of the countryside with the proximity of the city. Just a few minutes from iconic beaches, services and the main road axes of the island.Investment Potential: Due to its size and level of finishes, this villa has a very high potential for the Luxury Local Accommodation market. Key features:Plot Size: 2,204 m²Build Area: 317 m²Typology: T4Extras: Salt Pool, Air conditioning, 2 Fireplaces, Panoramic Terrace.WHY WORK WITH THE JLS GROUP?We are specialists in the luxury market and international clients (65% of our transactions). We offer a premium service with state-of-the-art technology: professional photography, video, drone and 3D virtual tours.We share with all real estate agencies.Schedule your exclusive visit and come and discover your new address in the Azores. ref:JLS_79
…By Annonceur International


Set in one of the most stunning settings in Lagoa, this century-old manor house represents a rare opportunity to acquire a prestigious property on the island of São Miguel. With about 1500m² of built area and set in a plot of more than 5000m², this property offers a perfect balance between tradition, comfort and potential for appreciation.Consisting of 8 spacious bedrooms all with private bathrooms and generous social areas such as the living and dining rooms with imposing fireplaces, this manor house is distinguished by its imposing architecture and unique details, such as high ceilings, basalt stone elements and a private chapel with about 35m².The large kitchen, with 60m², provides the ideal environment for those who value family meals or want to explore a concept of charming tourism. The various terraces and balconies offer unforgettable panoramic views of the surrounding nature.The outdoor space is equally attractive, with lawned gardens, fruit trees, old storage areas, garages and several outbuildings that can be adapted to different uses. There is also significant potential for expansion, with the possibility of increasing the built area, ideal for those who want to develop a tourist or residential project of great impact.With an excellent location and quick access to the city center and the main points of the island, this is a truly unique property that brings together history, size and a privileged location.Schedule your visit now and come and discover the full potential of this magnificent property.
…By Annonceur International


New 3 bedroom flat, integrated on the top floor of the Varandas do Jardim Building, endowed with magnificent panoramic views over the sea and the city of Ponta Delgada, fully designed to provide the greatest comfort and convenience, being characterised by generous areas with excellent natural lighting, modern design with elegant lines, guided by refinement and good taste, and for the excellent finishes and good natural lighting.The flat consists of hall, living room and kitchen in open space, 3 en-suite bedrooms with walk-in closet, 4 toilets and storage areas. It also has a large balcony that runs along the entire outer perimeter of the fraction and a box garage with 3 parking spaces in the basement of the building.Location of Excellence, in the Historic Center of the city of Ponta Delgada, at the gates of Jardim António Borges, a historic area. Apartments completed.
…By Annonceur International


Identificação do imóvel: ZMPT580493 Imagine living in a setting where the sea is your daily backdrop, the sunset paints the sky in golden hues, and the tranquility of nature envelops every moment. This imposing three-bedroom villa, located in the parish of Mosteiros, is the perfect retreat for those seeking space, comfort, and natural beauty. Set on a unique 4,569 m² plot, this property stands out for its enveloping architecture and exceptional brightness, provided by the glass frames along its entire perimeter, creating a constant connection between the interior and exterior—between the house and the sea. With a construction area of 492 m², the villa has the following main features: - 3 bedrooms in the main house; - Large dining and living room (with the possibility of converting into an office or bedroom); - Swimming pool, perfect for hot summer days; - Fireplace, for added comfort on cooler evenings; - Closed garage for 2 cars + ample outdoor parking space; - Generous landscaped grounds, ideal for leisure or tourism projects; - Soccer field, perfect for families or group activities; - Large terrace near the pool, with panoramic sea views, ideal for enjoying unique moments at sunset, visible from several rooms in the house; - Privileged location, right in front of the natural pools of Mosteiros, one of the most authentic and sought-after places on the island. Independent annex (support house): - 2 bedrooms; - Kitchen equipped with traditional wood-fired oven; - Bathroom; Ideal for guests, tourist accommodation, or workspace. With excellent vehicle accessibility, this villa offers the perfect balance between privacy, convenience, and investment potential. This is a unique opportunity, whether for permanent residence, vacation home, or tourist investment. There is also the possibility of purchasing this property together with another adjoining property, also promoted by Zome Azores—a unique opportunity for those who wish to expand their living space or develop a larger-scale tourist project, as the plots are connected. Let yourself be enchanted by the magic and discover the true spirit of the Monasteries. Live where the days end with golden colors over the Atlantic. For more information or to schedule a visit, please contact us. 3 reasons to buy with Zome: Constantly accompanied With the best training and experience in the real estate market, Zome’s agents are fully dedicated to providing you with the best assistance, guiding you with full confidence in the right direction to meet your needs and ambitions. From here onwards we will create a close relationship and carefully listen to your expectations, because our priority is your happiness! Because it is important that you feel you are being accompanied, and that we will be with you every step of the way. Simpler Zome’s agents are given unique training on the market, based on practical experience sharing between professionals and strengthened by applied neuroscientific knowledge that allows them to simplify and make their real-estate experience more effective. Forget about bureaucratic nightmares because with Zome you have the total support of an experienced and multiskilled team that gives you practical support in all the essential aspects, so that your real estate experience exceeds your expectations. Happier Rid yourself of your worries and earn the quality time you need to do whatever makes you happier. We work every day to bring added value to your life by giving you the reliable advice you need, so that together we can achieve the best results. With Zome you will never feel lost or unaccompanied and you will gain something that is priceless: your complete peace of mind! That is how you will feel throughout the whole experience: Calm, secure, comfortable and... HAPPY! Notes: 1. If you are a real estate agent, this property is available for business sharing. Do not hesitate to show it to your customers and talk to us to book a visit. 2. To make it easier to identify this property, please quote the respective ZMPT ID or the respective agent that sent you the suggestion
…By Annonceur International


Luxury 4-bedroom penthouse on the 4th floor of the PRIME II @NATÁLIA CORREIA building. A modern development, in a privileged area, built with quality materials and equipped with the best comforts.Apartments with fitted kitchens, fitted bathrooms, thermally and acoustically insulated frames, double-glazed windows, air conditioning, electric underfloor heating, central vacuum system, home automation, private parking in an underground garage equipped with electric charging.
…By Annonceur International


This unique 7-bedroom Quinta combines luxury, sustainability, and excellent tourism investment potential. The property includes a main villa, guest suites, bungalows, an entertainment area (café/bar), and a yoga space all surrounded by a lush garden with fruit trees and a saltwater swimming pool.With Alojamento Local (AL) license potential, this estate is perfect for a profitable tourism business or a private family retreat. Located in a peaceful village with ocean views, yet just 10 minutes from Ponta Delgada and 15 minutes from Ribeira Grande. Property Highlights: Main Villa (T3): Spacious and bright with 3 bedrooms, 2 bathrooms, 2 living rooms, a kitchen, and a storage room. Hardwood floors, built-in closets, and bookshelves add charm and functionality. Guest Suites (2): Fully furnished walk-in suites with private kitchenette and bathroom, already licensed for Alojamento Local (AL) short-term rentals. Bungalows (2): Independent units with kitchenette and bathroom, offering great rental potential (AL license possible). Entertainment Area (Café/Bar): A versatile community space with a professionally equipped kitchen, wooden floors, two toilets, and storageideal for events, co-living, or hospitality projects. Yoga Space: A serene wooden yoga house with panoramic ocean views, perfect for private retreats or wellness and sport activities. Quinta Garden & Pool: A saltwater swimming pool and a thriving orchard with fruit trees (oranges, lemons, mangoes, wine grapes, papayas, avocados, and more), plus a vegetable garden. Sustainable & Energy-Efficient Features:Thermodynamic heat pump system for water heatingPhotovoltaic solar system (14.72 kWp) with battery storage (estimated 89% self-sufficiency) Prime Location: Located at the end of a quiet dead-end street in a safe and peaceful village Unobstructed sea views and stunning sunsets Walking distance to Batalha Golf Course 5 min drive to supermarkets Nearby primary school within walking distance 10 min to Ponta Delgada | 15 min to Ribeira Grande Beaches reachable within 10-15 minutes A Unique Opportunity for Living or InvestmentPerfect for those looking for a dream family home in the Azores or a highly profitable tourism project. Total Land Area: 5,780 m²
…By Annonceur International


Unique Opportunity! Multifunctional Residence with Short-Term Rental, Apartment, Warehouse, and Spacious Land | Ideal for Investment or Own ResidenceWe present this fantastic property located in a quiet area with enormous potential, perfect for those looking to live, invest, or generate income.With a total land area of 3,098 m² and 222 m² of construction area, this multifunctional house is composed of three independent units, all integrated into one harmonious space: Main House2 comfortable bedrooms2 modern bathroomsSpacious open-plan living room with fully equipped kitchenFunctional laundry roomGlazed porch, ideal for relaxing Short-Term Rental (STR)7 spacious bedrooms, perfect for guests2 shared bathrooms2 living roomsEquipped kitchen for common useExcellent opportunity for extra income through tourism or student accommodation. Independent Apartment3 Bedrooms1 Cozy Living Room
…By Annonceur International


Discover this charming 8-bedroom detached house in the picturesque Ilha Graciosa, priced at 1,150,000. Set on a generous 1185.9m² lot, this home offers a perfect blend of comfort and elegance, featuring a beautiful garden and ample outdoor space for relaxation and entertainment.The spacious layout includes 4 bathrooms, a cozy living room, a formal dining room, and a well-equipped kitchen with a pantry. Enjoy the high ceilings and natural light throughout, with additional spaces like an attic, loft, and multiple balconies that provide stunning city views. The property also boasts a garage and a vegetable garden, making it ideal for families and gardening enthusiasts alike.Located near essential amenities, including a sports complex, restaurants, and public transport, this home offers convenience at your doorstep. Embrace the vibrant community and the nearby beach, perfect for leisure activities. Dont miss out on this exceptional opportunityschedule a viewing today!
…By Annonceur International


Urban building located in São Pedro, with main entrance from the main street of the parish, benefiting from excellent visibility and centrality. Access to the garage is via the new path, ensuring functionality and independent access.The building is entirely built in reinforced concrete, and is currently used entirely for offices, but has high potential for conversion into several apartments, making it a very interesting opportunity for investors.Consisting of four floors and basement, the distribution is as follows:Basement with two garage doors, allowing parking, and additional storage area.Ground floor with large rooms currently allocated to offices.1st floor consisting of 5 large rooms/bedrooms and two bathrooms.2nd floor (same as the 1st floor) with 5 spacious rooms/bedrooms and two bathrooms.Use of attic with 3 divisions, also good areas.Easily adaptable to housing units, with good exposure and layout flexibility.This property is distinguished by its strategic location, independent accesses, robust structure and enormous potential for appreciation, being ideal for a transformation project into apartments, services or mixed use.
…By Annonceur International


Large building to be rehabilitated in the Historic Center of Ponta DelgadaIMPORTANT NOTE:THIS TRANSACTION REFERS TO THE ASSIGNMENT OF ALL THE HEREDITARY SHARES, CARRIED OUT BY ALL THE HEIRS, FOCUSING ON AN INHERITANCE WHOSE ONLY ASSET IS THE BUILDING DESCRIBED HEREIN.Centenary building located in the heart of the city of Ponta Delgada, in the parish of São Sebastião, one of the most central, consolidated and valued areas of the city. The location favours immediate proximity to public services, diversified commerce, restaurants, hotel units, cultural facilities, gardens, public swimming pools, port and marina, making this property especially suitable for residential, tourist or mixed-use projects.The building is developed on three floors ground floor, 1st and 2nd floor and benefits from several independent entrances from the public road. It also has generous outdoor areas, namely two patios on the ground floor and a terrace on the 1st floor, outstanding features in the heart of the urban centre.Due to its strategic location and configuration, this property has high potential for appreciation, being adaptable to different types of investment, such as: Mixed-use project (housing and commerce), with commerce or services on the ground floor and creation of several housing units on the upper floors, ideal for income-oriented investors. Housing project, allowing the creation of several fractions (T0 to T3) or the development of a large single-family house, preserving original architectural elements. Tourist project, with strong potential for conversion into premium local accommodation, boutique hostel or tourist apartments, benefiting from the proximity to the main points of interest in the city.Any intervention or change must be previously submitted to the Municipality of Ponta Delgada for consideration.Current building configuration:Floor 0 - Main façade divided into three independent sections: former hairdresser in open space with storage, dressing room, two toilets and access to the patio; central area with vestibule, several storage rooms, stairs and corridor with connection to the outside; and a third section adapted to a T0 flat with kitchenette and toilet. In the rear area there is a large backyard that leads to an old stable, additional storage and a second patio, previously landscaped, with trees.Floor 1 - Distribution hall, hallway, office, living and dining rooms, kitchen with access to the terrace, laundry, bathroom, two bedrooms and several storage rooms.Floor 2 - Hall, four bedrooms and a large bathroom.Although some areas are currently classified as dependent gross area, there is potential for their conversion into private gross area, through appropriate design.The building preserves typical elements of Azorean architecture, such as stone walls, high ceilings in several rooms, basalt floors on the ground floor, wooden floors on the upper floors and traditional stone arches. The property needs recovery and rehabilitation works.Areas: Plot: 660 m² Location: 405 m² Construction: 960 m² Gross Private Area: 759 m² Gross Floor Area: 201 m² Uncovered Area: 255 m²ENERGY CERTIFICATION: In accordance with Regional Legislative Decree No. 9/2025, of February 12, which adapts Decree-Law No. 101-D/2020 to the Autonomous Region of the Azores, and in accordance with Article 32 thereof, it is hereby informed that the obtaining of the Energy Certificate is in progress.CONTACT US for MORE INFORMATION or to schedule a visit. Energy Rating: Exempt ref:4002
…By Annonceur International


SEASIDE REFUGE - VILLA WITH POOL IN MOSTEIROS, PONTA DELGADA Imagine waking up every day to the sound of the waves and with an infinite view over the Atlantic... This magnificent detached villa, set on a generous plot of 4,569 m², offers a unique lifestyle, where the sea, nature and comfort come together in perfect harmony. Located next to the well-known natural pools of Mosteiros, it is the ideal refuge for those looking for tranquillity and exclusivity, without giving up the proximity of one of the most beautiful bathing areas on the island of São Miguel. MAIN HOUSE - SPACES THAT INSPIRE CONVIVIALITY AND COMFORTThe heart of this house is, without a doubt, its large social area in open space, which can provide unforgettable moments with family or friends. The living room, with fireplace, invites you to relax to the crackling sound of the fire on winter days, while the dining room and the open space kitchen turn any meal into an engaging experience, perfect for long conversations and toasts at sunset.The enclosed porch, with glazed doors along the façade and side, is a true private viewpoint. Here, you can enjoy the grandeur of the ocean and the surroundings, feel enveloped by natural light and enjoy the spectacular view whether on hot summer days or on cosy winter afternoons.On the upper floor, there is the private area of the house, consisting of three bedrooms with built-in wardrobes, where each window frames the surrounding landscape, providing a serene and welcoming environment. INDEPENDENT GUESTHOUSE - THE PERFECT SPACE TO RECEIVE THOSE YOU LOVE THE MOSTBecause special moments are even better when shared, this property includes an independent 1 bedroom annex, ideal for receiving guests, family or even to monetise as local accommodation. This space consists of: A small cosy living room Kitchen, equipped with a wood oven - perfect for making typical Azorean or other delicacies A hallway leading to the bathroom and a large bed room, where comfort and privacy are guaranteed SPACIOUS EXTERIOR WITH PLENTY OF POTENTIALOutside, this property is a true invitation to leisure and entertainment: Large swimming pool (80 m²); Spacious garage with capacity for at least 3 cars; Extensive gardens and circulation areas, where you can create your own green refuge or enjoy moments outdoors; With enough space for a football, basketball or tennis field, this property opens doors to countless possibilities for leisure and fun for the whole family;POTENTIAL FOR TOURISM PROJECTWith a privileged location in one of the most sought-after summer areas of the island, this property has a high potential for appreciation, and can be adapted for a tourist project, subject to municipal viability. The creation of extra housing units on the land could transform this space into a luxury retreat for those who wish to live in tune with the sea.AN UNMISSABLE OPPORTUNITYAlthough the main villa and the pool need some improvement and modernisation works, this is the perfect opportunity to customise the home of your dreams, in an absolutely stunning setting. Mosteiros - a destination of choice, where time seems to slow down and the late afternoons paint the sky in unforgettable tones.If you've always dreamed of a beachfront home, a family holiday getaway or a prime tourist investment, this property is for you! Contact us today and come and discover this paradise in the Atlantic!-----------Additional Information about the AREAS:Total Land Area: 4,569 m2;Implantation Area: 365.45 m2;Construction Area: 491.45 m2;Gross Private Area: 249.80 m2;Gross Dependent Area: 241.65 m2;Uncovered Area: 4,203 m2;Property Energy Class: E; Energy Rating: E ref:3965
…By Annonceur International


Rural manor house, rustic style, dating from the XVIII century. XVIII, which is part of the building complex called Quinta do Falcão, which is identified in the Inventory of the Heritage of the Azores of the Island of Santa Maria. The manor is inserted in a large plot with 68,984 m2 of total area, with some areas of forest, pasture, etc., facing a stream.The property is located in the heart of Vila do Porto, between Baia (Formosa beach) and the centre of Vila do Porto, with excellent panoramic views, with much of the property facing the road and the land for which the construction of a golf course was planned. The property has a TOURISM LICENSE that was granted within the scope of the Rural Tourism Project, called Quinta do Falcão Country Houses, which was approved and developed in the meantime, which was recently completed and is ready for operation. The property, Quinta do Falcão, consists of the main building (manor), 3 large annexes, which are now converted into tourist accommodation units/country houses and 1 building that functions as a reception/office and storage/laundry. In the outdoor areas of the property, there are some garden areas, an old cricket field and a small building with a gazebo (with panoramic views).The possibility of implementing a swimming pool on the property to complement the leisure areas is being studied. The walls, and outdoor spaces to support the development, were also recovered within the scope of the project.It is therefore a property that benefits from important characteristics that differentiate it from the others, such as freedom, tranquillity and involvement with nature, now combined with the comfort provided by the new accommodation units that also reflect the simplicity, elegance and effectiveness of some of the materials of choice used in architecture, and construction, traditional of the Azores. Whether you are looking for a development that is already prepared to explore tourist accommodation, or you are looking for a property with the ability to be adapted to various purposes and adapt it to your own investment project or concept, this property may be the right choice.CHARACTERISTICS OF EXISTING CONSTRUCTIONS:The main building (manor) consists of 2 floors, and needs recovery works, consisting of:Ground floor with large hallway, 11 bedrooms, living room, kitchen with stone arch and traditional oven, bathroom, stairs to the upper floor, interior patio and terrace around part of the building.1st floor divided into two sections, one with 2 large bedrooms, and the other part with a large bedroom with access door to the outside. Observations: The entire floor of the building, both interior and exterior, is made of basalt stone.The main house (manor) will be kept as it is only being improved in terms of the facades (paintings and carpentry) for better integration with the proposed building, but maintaining its character as a summer house, with the potential to be transformed in the future, for example, into an inn.Building A was converted into 2 accommodation units (House 1 and House 2), consisting of a ground floor and partial mezzanine, consisting of:Ground Floor (Floor 0): Corridor with support wardrobes, large living room and kitchenette in open space, bed bedroom and bathroom;Floor 1: Mezzanine above the bedroom area that can serve as a living room or bedroom.Building B was converted into 2 accommodation units (House 3 and House 4), developed on a single floor, consisting of: House 3: Corridor with wardrobe, large living room and kitchenette in open space, 2 bedrooms and bathroom;House 4: Corridor with support wardrobe, large living room and kitchenette in open space, bed bedroom and bathroom;Building C was converted into 2 accommodation units (House 5 and House 6), developed on a single floor, consisting of: Corridor with wardrobe, large living room and kitchenette in open space, bed bedroom and bathroom;Building D, located at the entrance of the building, functions as a reception/office and storage/laundry.Useful areas of the Accommodation Units:HOUSE 1 (Accommodation Unit A1): Total: 47.64 m2 Common Room, Kitchenette and Circulation Area: 31.79m²Double Room: 10.29m²Sanitary Installation: 5.56m²Mezzanine - m²HOUSE 2 (Accommodation Unit A2): Total: 48.42 m2 Common Room, Kitchenette and Circulation Area: 32.85m²Double Room: 10.19m²Sanitary Installation: 5.38m²Mezzanine - m²HOUSE 3 (Accommodation Unit B3): Total: 63.82 m2 Common Room, Kitchenette and Circulation Area: 36.09m²Double Room: 12.06m²Double Room: 10.26m²Sanitary Installation: 5.41m²HOUSE 4 (Accommodation Unit B4): Total: 49.56 m2 Common Room, Kitchenette and Circulation Area: 31.77m²Double Room: 12.37m²Sanitary Installation: 5.42m²HOUSE 5 (Accommodation Unit C6): Total: 48.12 m2 Common Room, Kitchenette and Circulation Area: 33.32m²Double Room: 9.72m²Sanitary Installation: 5.08m²HOUSE 6 (Accommodation Unit C5): Total: 47.14 m2 Common Room, Kitchenette and Circulation Area: 31.81m²Double Room: 10.26m²Sanitary Facilities: 5.07m²RECEPTION - Total: 49.63 m2 Reception and Office Area: 31.50m²Storage/Laundry: 18.13m²On the entrance path, where the old stables occupied the entire gap between the two buildings D (reception) and A (first accommodation unit), a wooden pergola structure will be created with the aim of creating a space for permanence, shading, protected from the wind and the elements, where guests can be, reading, playing, running, socialising, etc. - - - - - - - - Energy Certification: Exempt from indicating the energy class when advertising for sale or lease, under article 4 of Regional Legislative Decree no. 4/2016/A, of 2 February. Energy Rating: Exempt ref:3187
…By Annonceur International
'%20stroke='%23DDAA3A'%20stroke-width='1.909'%20stroke-linecap='square'%20stroke-linejoin='bevel'/%3e%3c/svg%3e)
Receive by email any new listing that may match your search criteria
Your criteria :
By validating this form, you accept the general conditions of use of Le Figaro Properties.
These agencies offer a selection of luxury properties vente in Azores. Feel free to contact them for personalized assistance.

