Get early access to listings that match your criteria
Never miss an opportunity again. Our personalized alerts notify you instantly.

 English$ USD · m²


DOMUS54 is pleased to present this exceptional property, a traditional rustic style villa set on a rustic plot of approximately 14.000 square metres in the idyllic village of Pollença. This property, perfectly located in a quiet area, offers a peaceful retreat for the most discerning clients.A rustic design with Mallorcan charm.The house, of about 246 square metres, is distributed over two floors and stands out for its magnificent construction and insulation. Its traditional rustic style, with numerous typical Mallorcan details, creates a warm and cosy atmosphere.Ground floor:- Spacious living room with dining area- Separate fully equipped kitchen- A complete bathroom- An enclosed porch with long table and lounge area- Access to the terraceFirst floor:- 3 bedrooms with fitted wardrobes- 2 bathrooms, one of them en suite- Access to a wonderful terrace with unobstructed viewsOutside:- Magnificent swimming pool with fountain- Garden with a variety of trees and Mediterranean plants- Terrace for relaxing and enjoying the breathtaking views- Barbecue to enjoy meals and unforgettable moments with family and friends- Hammocks for sunbathing and cooling off in the pool during the hot summer daysOther features:- The property has another small house dedicated to storage of about 60 square metres.- Own well and rainwater cistern to guarantee the water supply.- Underfloor heating on the ground floor and radiators on the first floor.- Air conditioning (hot/cold) in each of the rooms.Privileged location.This villa is located in a quiet area of Pollença, within walking distance to the centre of the village and the beautiful beaches of the north coast of Mallorca. The property is perfectly communicated by road and offers easy access to all necessary services.A unique opportunity for the most demanding clients.This villa is a unique property that offers everything that clients are looking for in a second or permanent residence: privileged location, quality design, comfort, privacy and an incomparable natural environment.Please do not hesitate to contact DOMUS54 for more information or to arrange a viewing.DOMUS54 - Exclusive real estate in Majorca
…By Annonceur International


This imposing villa with unobstructed views of the mountain is located in Paguera, Calvià. It is a property that was built in 2009 taking into account even the smallest detail. Nothing was left to chance. Both the size, the distribution, the orientation and the design was perfectly thought and executed by its architect, giving a broad and functional design, both for day-to-day and for a second residence. The arches of its façade, right in the center of the first floor, give it a distinctive touch of class and stately style. The farm has an area of more than 2,500m2 surrounded by trees and mountains. This gives you absolute privacy. From its entrance you find a private ascending path to the house and on the tour there is a gazebo near the barbecue area. The pool of very good size is the jewel of the exterior. On the ground floor we find: - Garage for up to 6 cars; Inside a toilet and a storage room. Under the porch there is an exterior gym and next to the pool the relaxation area. At the level of the floor, on the west side of the house, we find the apartment with guests, which has a kitchen open to the living room, 1 double bedroom and a full bathroom. all exterior. On the first floor: - Huge kitchen with island, fireplace, very bright and with access to a terrace of approximately 20m2. Oval-shaped dining room, with fireplace and elevator, and exit to a terrace, from which you can go up to the solarium. The property also has four double bedrooms, all exterior and most with built-in wardrobes. Two of them also have their own full bathroom. Other property features: - Exterior woodworking climalit - Cherry interior carpentry - Built-in wardrobes - Elevator inside the house - Ducted air conditioning - Central heating by radiators - Garden and backyard - 2 fireplaces - Very spacious private garage - Solarium terrace - Pre-floor installation This house is located in Paguera, in the municipality of Calvià, one of the most valued residential areas of the Balearic Islands. The area offers all the comforts for both residents and tourists. The Paguera Boulevard, on the coast, offers all the places and restaurants that will delight the leisure and gastronomy outings. The area also has schools, parks, pharmacies, health centers, sports centers, ideal trails for cycling routes, etc... Call us and we'll be happy to assist you! Request your visit now! Reference: 01JG064
…By Annonceur International


This ready to move in modern villa offers 3 bedrooms with their respective bathrooms and a separate apartment with another double bedroom and bathroom at the pool level. The views are panoramic, sea views. The propierty is equipped with a central heating, underfloor heating, air conditioning throughout, electric blinds at the floor to ceiling windows, saltwater pool and much more.There are two exterior parkings.Costa d'en Blanes, the ideal location just above Puerto Portals close to the historic city center of Palma, beautiful beaches, golf courses, international schools such as Agora School and King Richard III College and all local amenities in the surrounding area. Call us to arrange a viewing of this interesting property.
…By Annonceur International


Located in one of Ibiza’s most sought-after residential areas, this elegant apartment is within walking distance of Talamanca Beach, Marina Botafoch and Ibiza town centre. The property features a bright and spacious open-plan living and dining area with a fully equipped kitchen of approximately 50 m², large Technal windows and excellent thermal and acoustic insulation. It offers 2 bedrooms and 2 bathrooms, including one en-suite. The apartment features oak wood flooring, ducted air conditioning and underfloor heating in the bathrooms. The contemporary DOCA kitchen includes a Corian island and is complemented by high-quality finishes, including Duravit sanitaryware designed by Philippe Starck and Hansgrohe fittings. The property also benefits from a 10 m² private terrace, underground parking space and storage room. Residents have access to a communal gym equipped with Technogym equipment. An attractive property in a prime Ibiza location, ideal as a permanent residence, second home or investment, with the beach, marina, restaurants and Ibiza town all within easy reach. Additional information: The advertised sale price does not include applicable taxes (ITP or, where applicable, VAT and AJD), nor Notary and Land Registry fees, which are payable by the buyer. Ibiza Agents Real Estate's agency fees are included in the sale price. Property information, including measurements, IBI and community fees, availability, furniture and decorative elements shown in the images, has been provided by the owner and is for guidance only, non-contractual, and may be subject to changes, errors or omissions.
…By Annonceur International


EXCLUSIVE: Magnificent 224 m² chalet on a plot of 1,766 square metres, located in Llumesanas, a quiet area near Mahón. Originally built in 1886 and recently renovated, the house offers a blend of traditional charm and spacious outdoor areas, highlighting natural stone walls and elegant architectural details. The large patio features landscaped areas and sculptures, creating a serene environment ideal for enjoying outdoor living.The interior has two comfortable and bright bedrooms, perfect for resting and relaxing. Large windows allow enjoyment of garden views at all times, while the spaces are carefully distributed to maximize comfort and functionality. Each corner reflects the warm, Mediterranean style typical of the island.The property also includes former cattle sheds measuring 271 square metres, designated for agricultural use and offering potential for renovation.As an added value, the property has an exclusive pool to cool off during hot summer days. This chalet is a unique opportunity for those seeking privacy, tranquility, and a privileged natural environment, all just a few minutes from Mahón city center.
…By Annonceur International


A house from 1886 hidden in one of the streets of the old town of Maó, which has just begun a new chapter. Renovated in 2026, it maintains the architecture that gives it identity towards the street – the original proportions, moldings, and olive green carpentry – while inside it offers a completely contemporary way of living.Almost 200 m² are organized on four floors, connected by a staircase that accompanies the house's journey to the sky of Maó.The entrance leads to a ground floor designed for sharing: a living room with a brick fireplace, an open kitchen, and a dining area that extend to a rear patio protected from the sun. The materials are natural and tactile: lime walls, herringbone baked clay, pine and oak wood, linen, and brushed brass details.As you go up, the house becomes more intimate. Three bedrooms occupy the first floor, including a suite with a bathroom and a custom-designed bunk room. On the next, the master suite enjoys an unusual privilege in the historic center: direct access to the exterior, under a covered porch, and a private mosaic-tiled swimming pool.Above, the solarium offers another great moment of the house. From here, the rooftops of the old town are at eye level, and Maó appears as part of the everyday landscape.Even the least visible spaces are designed to be part of the experience: a large basement intended for a cellar and an integrated ducted aerothermal system discreetly incorporated into the house.A house with history, but without nostalgia. A renovation that preserves Maó's memory on the facade and finds a new way to live it inside.
…By Annonceur International


Experience Mediterranean living in this stunning 409 m² home in Binissalem. The property offers three spacious bedrooms, an inviting living area with a cozy fireplace, and modern amenities including air conditioning, double glazing, and high-speed internet. Sunlight fills the open-plan kitchen and dining spaces, seamlessly blending rustic charm with contemporary details.Perfect for entertaining, the residence features an outdoor barbecue, a beautifully maintained garden with an irrigation system, and elegant exterior lighting. Relax by the private swimming pool or enjoy the expansive grounds, providing a tranquil, secluded retreat amid lush countryside.Additional features include a private well, TV , distribution system, Underfloorheating , security alarm, electric gate, intercom, and videophone for complete peace of mind. This unique estate combines traditional Mallorcan architecture with modern conveniences, offering an exceptional lifestyle .Located near Binissalem which is a charming village located in the heart of Mallorca, where tradition, history, and nature come together to create a place full of authentic Mediterranean charm. Renowned for its prestigious vineyards and as the home of some of the island's finest wines, its peaceful stone streets, elegant historic houses, and welcoming atmosphere invite visitors to slow down and experience the true essence of Mallorca.Surrounded by rolling vineyards and with the majestic Serra de Tramuntana as a stunning backdrop, Binissalem preserves the timeless character of a traditional Mallorcan village. Its architecture, built largely from the distinctive local stone, reflects centuries of history and a deep connection to the land.Throughout the year, the village proudly celebrates its traditions, with the famous Grape Harvest Festival standing out as one of its most vibrant events. Filled with music, colour, local culture, and festive spirit, it pays tribute to Binissalem's rich winemaking heritage and brings together both residents and visitors.Binissalem offers the opportunity to enjoy genuine Mallorcan hospitality, outstanding local cuisine, exceptional wineries, and a peaceful setting where time seems to slow down. It is the perfect destination for travellers seeking authenticity, culture, fine wine, and the natural beauty of Mallorca.
…By Annonceur International


Located in one of the most prestigious areas of Palma’s historic old town, this timelessly elegant and charming apartment offers approximately 249 sqm of living space. Set directly along the historic city walls on the front line of the sea, the property enjoys uninterrupted Mediterranean views and represents a rare opportunity in the highly sought-after district of La Calatrava.The spacious open-plan living and dining area is filled with natural light and designed to fully embrace the sea views. Two refined fireplaces, a prominent bay window, and two balconies positioned to the left and right create a bright, generous, and highly refined living atmosphere. The apartment is arranged entirely on one level and comprises three spacious bedrooms, two elegant bathrooms, a guest toilet, a utility room, and a separate office, making it ideal for both sophisticated family living and working from home.High-quality parquet flooring, together with beautifully maintained original doors and windows, enhances the property’s classic and distinguished character. Air conditioning and gas central heating ensure optimal comfort throughout the year.A further highlight is the private rooftop terrace of approximately 35 sqm, complete with a bathroom, kitchenette, and outdoor shower—an exclusive retreat above the rooftops of Palma. A private lift connects the underground garage directly to the apartment and continues up to the rooftop terrace.The property also includes a generous parking space for a small or medium-sized car within the building and a private storage room. With only two additional residences in the building, the apartment offers exceptional privacy and exclusivity. La Calatrava enchants with its historic lanes, authentic architecture, and immediate proximity to the sea, combining old-town charm with refined coastal living in one of Palma’s most desirable locations.One of the best-preserved old towns in Spain, featuring the most amazing Gothic architecture in the Mediterranean, surrounded by hundreds of narrow streets, excellent shopping, great restaurants, art galleries, museums, and amazing ancient passages leading to important historical monuments, landmark buildings, and the jewel of the crown: Catedral Santa Maria, La Seu. It is very popular for social life and offers very trendy places to visit, like Passeig del Born, Avenida de Jaume III, Passeig de la Rambla, La Llonja, and some of the most visited “Plazas”, such as Plaza Santa Eulalia, Plaza Cort, Plaza Mercat, and Plaza Mayor, among others. Casco Antiguo is one of the most desirable districts for property investment. Many of them have been renovated over the past few years and turned into luxury apartments with all the modern amenities.
…By Annonceur International


Right on the seafront in Portixol/Molinar, we find a gem that rarely comes onto the market. This exceptional property, with unobstructed sea views, fine materials and a standard of finish that reflects the care taken in its construction, affords us the privilege of enjoying one of the most sought-after locations in Palma de Mallorca every single day. This unique residence comprises: 445 m2 spread across 283 m2 of living space and a spacious two-car garage, 59 m2 of terraces and porches, both with sea views, and an 88 m2 garden, where there is space to build a swimming pool. Among its outdoor spaces, the terrace directly facing the sea stands out in particular; it has been designed as a privileged vantage point overlooking the promenade and the Mediterranean, whilst the upper floor also features a solarium of approximately 15 m2, offering a panoramic view of the entire bay of Palma. The main floor stands out for its marble floors and an elegant layout that is particularly practical for everyday living, comprising a living-dining room and a kitchen, both of which open directly onto the porch and the rear garden, creating a very natural connection between the kitchen, the dining room and the outdoors – ideal for enjoying a relaxed lifestyle all year round. In addition, this floor features a guest toilet and several cupboards with beech doors, perfectly integrated beneath the staircase. The gas fireplace, situated in the living room, creates a warm, homely atmosphere and reinforces the elegant character of the entire property as soon as you step through the front door. Climbing the spectacular iroko staircase, we reach the sleeping area, which comprises four rooms: a stunning master bedroom with an en-suite bathroom featuring a jacuzzi, a dressing area and unobstructed sea views from every part of the room. Furthermore, on the same floor there are three further double bedrooms and another full bathroom. Currently, one of the bedrooms on this floor has been converted into a study, with a stunning sea view that floods the entire room with light and a special energy. One of the property’s major attractions is its rear outdoor area, designed to allow you to enjoy Mallorca’s climate in privacy all year round. A spacious garden combines with a covered veranda, featuring an outdoor sitting and dining area. The area also features a BBQ, a wood-fired oven and a sun terrace, with the option to add a swimming pool, further enhancing the exclusive, residential character of this outdoor setting. On the third floor, the property culminates in a spectacular sun terrace of approximately 15 m2, an elevated and private space designed to enjoy the sun, light and Mediterranean climate, offering a privileged view of the surroundings. The property also features a covered garage for two cars and the option of a storage room.
…By Annonceur International


There are places that are not simply lived in, but truly experienced. Fornells is one of them.In the heart of one of the Mediterranean's most beautiful and iconic bays, this exclusive residence offers the perfect balance between architecture, landscape and lifestyle. A home designed for those who seek the serenity of the sea, complete privacy, and the privilege of enjoying breathtaking views that transform with the changing light and the seasons.Arranged over four floors and connected by a private lift, the homes have been designed so that every space benefits from exceptional natural light and a seamless connection with the outdoors. Their spacious terraces become magnificent viewpoints overlooking the Bay of Fornells, inviting you to embrace the tranquillity and one of Menorca's most exclusive landscapes.The property features three generous bedrooms, four bathrooms, a practical utility area, several terraces, an elegant barbecue area, a private swimming pool with spectacular views over the bay, and a private garage for each residence with space for two vehicles.The architecture masterfully blends traditional Menorcan design with contemporary sophistication. Noble materials such as marés sandstone and the island's characteristic wild olive wood screens are combined with premium-quality finishes, creating a home of exceptional character, authenticity and timeless elegance.More than just a home, this is a private retreat where luxury is defined by space, light, tranquillity and the beauty of its surroundings. A truly exceptional opportunity to enjoy one of Menorca's most exclusive and sought-after locations.
…By Annonceur International


The property stands out for its comfortable and functional layout, spacious outdoor areas and excellent quality finishes.Most of the house is arranged over a single floor. Upon entering, there is an entrance hall with a coat cupboard, leading to two spacious double bedrooms with fitted wardrobes, a full bathroom, a guest toilet, a large utility room and a practical outdoor drying area.The heart of the home is the spacious living and dining area, which is connected to the kitchen. This bright and welcoming space benefits from large south-facing windows. From here, there are pleasant views over the garden and swimming pool, together with direct access to the covered terrace.Upstairs is the master suite, featuring fitted wardrobes, a private bathroom and direct access to a magnificent open terrace.The property has been built using high-quality materials and finishes and is equipped to provide year-round comfort, including hot and cold air conditioning in all rooms, interior and exterior thermal insulation, a fully equipped kitchen, designer bathrooms and anthracite-grey lacquered aluminium exterior joinery with double glazing. All kitchen appliances are also included.Outside, the villa offers a beautifully maintained private area featuring a large 35.80 m² swimming pool, surrounded by a spacious paved sun terrace and landscaped garden areas. At the entrance to the property, there is also covered parking for one vehicle.
…By Annonceur International


Rebuilt in 2019, this townhouse is a striking example of how heritage can merge with refined modern design. Behind the restored façade lies a home crafted with premium materials, cutting-edge technology, and bespoke details that define contemporary luxury living. A perfect choice for those looking for a cosmopolitan urban location with the best of what the city offers, just steps from the property.Throughout the residence, oak herringbone parquet and carefully selected natural stone create a timeless elegance. Decorative moldings and custom woodwork add an authentic Old Town touch, while underfloor heating and an integrated air-conditioning system ensure year-round comfort.The kitchen, designed by Poliform (Varenna), forms the heart of the home. A central island, natural stone countertops, and a wooden snack bar blend functionality with style. Appliances from Miele and Bora guarantee professional-level performance, meeting the highest expectations.Bathrooms showcase sleek sophistication with ICONICO matte black fittings, Alape basins, and Balearic natural stone vanities. Every detail, from Formani handles to bespoke carpentry, contributes to a cohesive and elevated design language.For relaxation and entertainment, the rooftop terrace offers a private pool of approximately 10 m² and an outdoor kitchen with a fridge and coffee station. A Kalfire gas fireplace brings warmth and atmosphere to the living spaces, while an elevator connects all levels of the property for effortless convenience. Additional highlights include an automated garage door, a concealed laundry area, and a versatile basement space with potential for a wine cellar.One of the best-preserved old towns in Spain, featuring the most amazing Gothic architecture in the Mediterranean, surrounded by hundreds of narrow streets, excellent shopping, great restaurants, art galleries, museums, and amazing ancient passages leading to important historical monuments, landmark buildings, and the jewel of the crown: Catedral Santa Maria, La Seu. It is very popular for social life and offers very trendy places to visit, like Passeig del Born, Avenida de Jaume III, Passeig de la Rambla, La Llonja, and some of the most visited “Plazas”, such as Plaza Santa Eulalia, Plaza Cort, Plaza Mercat, and Plaza Mayor, among others. Casco Antiguo is one of the most desirable districts for property investment. Many of them have been renovated over the past few years and turned into luxury apartments with all the modern amenities.
…By Annonceur International


Exclusive investment project in the heart of Mallorca. From Rústica Mallorca, we present one of the most unique properties currently available on the island: a large historic estate located in the municipality of Manacor, with a total area of 892,833 m2, just 5 minutes from the city and very close to the most prized coves in eastern Mallorca. This property, dating back to 1800 and remaining in the hands of the same family, combines architectural character, natural surroundings, absolute privacy, and multiple development possibilities. It consists of a group of buildings with great historical and functional value, broken down into: 1. Historic manor house (1,948 m2) built on three floors, notable for its traditional Mallorcan architecture, large living rooms, high ceilings with exposed beams, solid wood doors, antique tiles, and a central courtyard with semicircular arches. It includes 9 bedrooms, 4 living rooms, 2 rustic kitchens, and 4 bathrooms, as well as a private chapel ideal for exclusive celebrations. An additional 200 m2 area under construction offers space to customize according to the needs of the future owner. 2. A separate guest house (300 m2) located a few meters from the main house. This home is surrounded by gardens and palm trees. It has 2 bedrooms, 3 bathrooms, a fully equipped kitchen, a living room, a dining room with seating for 18, and large outdoor terraces. Perfect for residential use or as an event space. 3. Five semi-detached homes with a communal pool (650 m2 built). Located on a 25,000 m2 plot, these rustic, Mallorcan-style houses offer every comfort: a living area, a fully equipped kitchen, a laundry room, en-suite bathrooms, air conditioning, central heating, shutters, double glazing, built-in wardrobes, and fireplaces. The common area features a large leisure area with two swimming pools, one large for adults and one for children, a playground, a barbecue area, manicured lawns, and ample parking. These are currently in operation with an annual occupancy rate of over 95%. The property is comprised of 47 registered properties, allowing for a highly versatile legal and management structure. All buildings have electricity, a water well, central heating, fiber optics, and are in excellent condition. Additionally, there are four building plots totaling 329,915 m2, and another group of plots that can be combined for development. The property offers endless possibilities. Another highlight is its strategic location, close to the Rafa Nadal Academy, a public hospital, international schools, and shops in Manacor, and within walking distance of beaches such as Cala Mandia, Cala Varques, and Cala Murada, with crystal-clear waters and Blue Flag status. This is an exclusive project for large investors seeking a location with a Mallorcan soul, development potential, and high asset value. Ideal for transformation into a luxury resort, agritourism, private retreat, or residential use with immediate returns. A specialized advisor can discuss the many possibilities of this property. Details by private message. (211647)
…By Annonceur International


Newly built finca with swimming pool on a plot of 27,000m2 approx. with unobstructed views, 199m2 approx., large living room of 67m2 approx., fitted and equipped kitchen with utility room, 3 double bedrooms, 3 full bathrooms (1 en suite), underfloor heating, air conditioning hot/cold, interior carpentry lacquered in white, terrace of 80m2 approx., swimming pool, water deposit, solar panels, outdoor parking, unobstructed views. Located approximately 5km from the village and approximately 15km from the sea. Southwest orientation. Top quality materials.
…By Annonceur International


We present this magnificent semi-detached duplex home located in Génova—one of Palma de Mallorca’s most exclusive and sought-after residential areas—renowned for its tranquility, residential character, and proximity to both the city center and the sea. The property is part of a well-maintained community of just three homes, ensuring privacy, exclusivity, and a serene living environment—a rarity in the area. Spanning 354 m2 across two floors, the house combines spaciousness and natural light with a layout designed for daily family life, without compromising on comfort or style. Upon entering, you are welcomed by a spectacular open-plan area that integrates a fully open kitchen with the living and dining room. This creates a bright, airy, and highly sociable space, offering views that can be enjoyed from the very heart of the home. The living area connects directly to one of the two terraces—an ideal spot to enjoy the Mediterranean climate year-round, whether for al fresco dining or simply relaxing while taking in the scenery. The home features four spacious bedrooms. The standout is undoubtedly the 40 m2 master suite—a true private sanctuary offering direct, unobstructed views of the Bay of Palma. This rare luxury makes the room one of the property's most impressive highlights. In total, the house includes three full bathrooms, conveniently positioned to serve all the bedrooms. Additional features include a separate laundry room that helps maintain the home's order and functionality, as well as a storage room and private parking for two vehicles—a highly valued asset in this part of Palma. To top it all off, the community offers a shared swimming pool for the three neighbors. It is the perfect place to enjoy the Mallorcan summer in a quiet, low-traffic setting, far removed from the bustle of the large communal pools found in typical residential complexes. In short, an exceptional opportunity for those seeking a spacious, light-filled home with character in one of Palma de Mallorca’s most sought-after locations, offering privileged views of the bay and the tranquility of living in a small, exclusive community.
…By Annonceur International


Located in Binisafuller Roters, this Mediterranean style villa stands out for its generous outdoor spaces, private swimming pool, garden and pleasant sea views. The property features several terraces and covered porches, making it easy to enjoy Menorca’s climate throughout much of the year. The bright and welcoming living room opens directly onto the outdoor areas and the pool. The dining area and kitchen are comfortable and inviting, with spaces designed to be enjoyed both day to day and when spending time with family and friends. The bedrooms are peaceful and filled with natural light, with some enjoying views over the garden and out to sea. Outside, the property offers several areas for relaxing, an outdoor dining space, terraces, covered porches, garden areas and a private swimming pool that forms a natural focal point of the home. A villa with a distinctly Mediterranean character, ideal for those seeking peace, privacy, generous outdoor spaces and comfort in one of the most pleasant areas of southern Menorca.
…By Annonceur International


This attractive property is particularly interesting because the plot—spanning just over 1,500 m²—houses two beautiful, independent homes. There is also the possibility of subdividing the plot and purchasing either house individually, each at a lower price point.Upon entering, you encounter the first of the two houses—the older of the pair—which is a charming, authentic Ibizan farmhouse. This property features four bedrooms; one is a detached unit on the upper floor with an en-suite bathroom and lovely, unobstructed views stretching toward the castle and Ibiza Town in the distance. The ground floor comprises a welcoming entrance hall, a living room with an original fireplace, a bathroom, a separate kitchen, a laundry room, and a second bedroom. A short flight of stairs inside the main house leads to two additional bedrooms—also boasting beautiful, unobstructed views—and a bathroom.Outside, there is a lovely barbecue area and a large swimming pool. Noteworthy features include various chill-out zones scattered across the grounds and a beautifully maintained garden filled with a diverse array of plants and trees—some centuries-old—found in every corner of the property.Beyond the pool lies the second house—a more modern structure designed for guests. It features a living-dining area with a kitchenette, along with two bedrooms and a bathroom. The upper floor houses a third bedroom with an en-suite bathroom and a terrace, offering—once again—lovely, unobstructed views of the Ibiza castle and Cathedral in the distance.A tennis court is located beside the house, and a short flight of stairs leads down to a spacious garage, which even includes a recording and radio studio.Both properties are in good condition and offer privacy, while the entire estate evokes that unmistakable feeling of being on the island of Ibiza.It is a 10-minute walk to the village center of San Rafael, a 10-minute drive to Ibiza Town, and 15 minutes from the airport.[IW]
…By Annonceur International


Urban house fully renovated in the heart of Santa Eulalia del Río, featuring a 356 m² plot, 141 m² built area, a swimming pool, and access from two streets. A property with exceptional potential in one of the most soughtafter areas of the municipality.Distributed over two floors, the home offers three double ensuite bedrooms, each designed for comfort and privacy. One of the bedrooms enjoys its own independent entrance, making it ideal for guests, extended family, or even a private workspace. An additional guest bathroom complements the generous day area.The main living space brings together a renovated kitchen, dining area, and a bright open layout, while a cozy sitting room with a fireplace adds warmth and character. On the upper floor, the main suite offers complete privacy, featuring its own bathroom and direct access to the rooftop terrace.The outdoor areas are one of the propertys greatest assets: a fully legal 17 m² swimming pool, two spacious patios, fruit trees, a barbecue area, and a charming storage house that can serve as a utility room or multifunctional space. A covered porch provides the perfect spot to enjoy shade, long meals, or the gentle Mediterranean climate throughout the year.A rare opportunity for those seeking a home with character, generous outdoor areas, independent access options, and a privileged location in the center of Santa Eulalia.
…By Annonceur International


Mediterranean villa Port d'Andratx offers an elevated setting with sweeping views of the sea, the entrance to the harbour, and the island of Sa Dragonera. The property spans approximately 387 m² of constructed area on a plot of around 1,308 m², reflecting an interplay of light, space, and natural surroundings. Designed for an effortless indoor-outdoor lifestyle, the villa features a bright open-plan living area anchored by a fireplace and white wooden beams, seamlessly linking to sunlit terraces and an outdoor kitchen. Quality materials define the open kitchen, while the main floor also accommodates a guest bedroom with en-suite bathroom, welcoming both comfort and privacy.The exterior is structured around several terraces, including a partially covered area, sunbathing space, and a heatable swimming pool from which the sea and coastline remain ever-present. Upstairs, the main suite with en-suite bathroom, dressing room, and a private balcony commands striking sea views. Two further bedrooms, bathrooms, and an adaptable room complete this level, offering flexibility for work, play, or quiet retreat. There is a dedicated area beside the pool with sofa and guest toilet, a subtle transformation from the former sauna.Features include underfloor heating, oil-fired hot water system, photovoltaic support for summer, automatic garden irrigation, and three garage parking spaces. With its quiet La Mola address, the villa presents refined privacy yet remains only minutes from the harbour, restaurants, shops, and Mediterranean atmosphere of southwest Mallorca. Mediterranean villa Port d'Andratx stands as a discreet, timeless retreat in an exceptional setting.
…By Annonceur International


In a charming pedestrian street in Estellencs, this exclusive property, completely renovated and with independent double access, combines the Mediterranean character with all the modern comforts. It enjoys beautiful views of the sea and the picturesque village, and is located just 5 minutes from the cove. The property is distributed over two spacious living rooms, two fully equipped kitchens and a cosy wine cellar. The upper floor houses a bright living room with direct access to a terrace with sea views. It has 3 double bedrooms, two of them with en-suite bathrooms, as well as 2 additional toilets. Equipped with air conditioning and ducted heating, as well as mains water supply, this property offers comfort and functionality all year round in one of the most authentic corners of the Serra de Tramuntana.
…By Annonceur International


Built in 2008 with materials and finishes of exceptional quality, this distinguished villa represents a perfect combination of comfort, design, and functionality in one of the most appreciated residential areas of Menorca. Located in the heart of Son Parc and just minutes from the magnificent Son Saura beach, the property offers a privileged setting where tranquility and Mediterranean lifestyle are in perfect harmony.Set on a plot of 844 m², the house has over 200 m² built across two floors, in addition to a spacious underground garage of over 75 m², an uncommon feature that provides valuable space for several vehicles, storage, workshop, or multifunctional area.The property enjoys a position set back from the main road, guaranteeing privacy and a pleasant sense of exclusivity from the moment of arrival. An elegant entrance hall leads to the main living spaces, including a guest toilet and a practical laundry room with independent access.The kitchen, the true heart of the house, stands out for its spaciousness, brightness, and excellent equipment. Designed for gourmet lovers, it incorporates high-end appliances and four ovens, one of them with steam, offering features typical of a top-level residence. Its open plan layout promotes a seamless connection with the living room and outdoor areas.The outdoor spaces have been designed to fully enjoy the Mediterranean climate. A large covered terrace with dining area features a spectacular built-in professional barbecue and opens towards the landscaped garden and pool. Surrounded by mature vegetation that provides privacy and natural shade, the outdoor area is completed with an exclusive jacuzzi equipped with integrated lighting and sound systems, as well as several spaces for relaxing or entertaining guests in a sophisticated and welcoming environment.Inside, the main living room receives abundant natural light thanks to its orientation and large windows. An elegant wall clad in marès stone adds character and authenticity, while the air conditioning guarantees maximum comfort throughout the year.The ground floor houses four large double bedrooms, two of which with en-suite bathrooms, plus an independent family bathroom. All bedrooms feature built-in wardrobes, air conditioning, and carefully selected finishes. Heating with underfloor radiators throughout this floor ensures an exceptional comfort experience in any season.The upper floor is entirely dedicated to the magnificent master suite, a true private retreat that has a terrace overlooking the garden, walk-in closet, and an elegant full bathroom. This level also features air conditioning and heating via radiators.Additional features include private parking for up to four vehicles, underground garage, double-glazed closures, and solar panels—elements that add efficiency, comfort, and added value to this exclusive property.An impeccable residence that offers spaciousness, privacy, and excellent qualities in a privileged location in Son Parc, ideal both as a permanent home and to enjoy Menorca year-round.
…By Annonceur International


This majestic and luxurious villa, designed in a modern style, boasts expansive spaces and abundant natural light. It is nestled within a stunning garden, which is encircled by a vast forest. The property spans 80,000 square meters, featuring pine trees and offering breathtaking views that provide a sense of freedom, relaxation, and Mediterranean charm throughout your stay.Located in a prime spot on the island of Ibiza, in the quaint town of Jesús (part of the municipality of Santa Eulalia), the villa enjoys close proximity to Ibiza city, the Marina Ibiza, the old Marina, and a variety of dining and entertainment options. The villa features three large swimming pools with sea views, each offering a private space to unwind with a drink or simply cool off and enjoy the surroundings.The beautifully landscaped garden is filled with olive trees and various types of palm trees, and is surrounded by a serene pine forest. Inside, the villa includes three spacious living areas on two levels, each providing views of the pool and the sea. The armchairs are crafted from leather, while the tables are made of wood, contrasting with the white carpets.The villa offers six bedrooms:Four of these are located on the upper floor, each with its own bathroom.On the lower floor, there are two additional bedrooms with en-suite bathrooms, a living room, and a versatile room that can serve as a nightclub, cinema, or bar.There is direct access to a garage with space for two cars. Additionally, the property includes a staff house with a bedroom, bathroom, and a living-kitchen area, which has its own independent access from outside the main house. ref:M1116
…By Annonceur International


Located in one of the most sought-after residential areas of Ibiza, this elegant apartment is just a few minutes' walk from Talamanca Beach, Marina Botafoch, and the center of Ibiza.The property features a spacious and bright living-dining room with an open kitchen of approximately 50 m², large windows with Technal carpentry, and excellent thermal and acoustic insulation.It has two bedrooms and two bathrooms, one of which is en suite. Highlights include underfloor heating in the bathrooms, oak wood floors, and a ducted air conditioning system.The DOCA-designed kitchen includes a large Corian island and is finished with a carefully selected range of fittings and equipment, including Duravit sanitary fixtures designed by Philippe Starck and Hansgrohe faucets.The property also includes a private terrace of 10 m², an underground parking space, and a storage room. Residents also have access to a communal gym equipped with Technogym machinery.A contemporary and well-located home, ideal for those looking to enjoy Ibiza year-round, as a second residence or as an investment, with the sea and some of the island’s main attractions within walking distance.Additional information: The indicated sale price does not include applicable taxes (ITP or, where appropriate, VAT and AJD), nor notary and registration fees, which will be borne by the buyer. The brokerage fees of Ibiza Agents Real Estate are included in the sale price.Property details (area, IBI and community fees, among others), as well as availability and furniture and decorative elements shown in the images, have been provided by the owner. This information is for guidance only and is non-contractual, and may be subject to changes, errors, or unintentional omissions.
…By Annonceur International

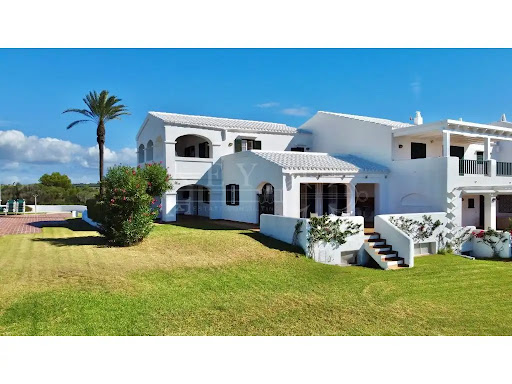


Where the deep blue of the Mediterranean merges with the horizon, this stunning villa in Ses Tanque - Es Canutells offers one of the most spectacular panoramic views of the entire island. Located on the south coast of Menorca, in a highly prestigious residential enclave, the property combines elegance, authenticity and the calm of the natural environment. An environment with history and characterThe area of Es Canutells, just a few minutes from Mahón and its port, is home to an ancient Talayotic population from the Bronze Age, testimony to Menorca's millenary history. Today, this corner retains its Mediterranean essence, with paths that wind between cliffs and lead to hidden coves with crystal clear waters. In this incomparable setting is the Ses Tanque urbanization, a picturesque set of white houses with gleaming tiles, meticulously manicured gardens and unique panoramic views of the sea and Mallorca. A setting that sums up the beauty and serenity of the Menorcan lifestyle. The propertyThis six-bedroom, six-bathroom home combines the most authentic Mediterranean architecture, whitewashed facades, bright open spaces with the comfort and spaciousness demanded by modern families. The living room, dining room and kitchen form an integrated and functional space, which projects towards the terraces with infinite sea views. Outside, the covered terraces and solarium invite you to relax in the sun, while the communal pool, surrounded by gardens and located next to the western veranda, is the ideal place to enjoy the most beautiful sunsets on the south coast. The property also has a large garage and outdoor parking area, guaranteeing comfort and practicality in every way. A home with a Menorcan soulThis villa represents the perfect fusion between tradition, nature and Mediterranean lifestyle. Its privileged location on the seafront, its timeless architecture and its spaciousness make it a unique opportunity for those looking for a luxury home in Menorca, either as a main residence or holiday retreat. A place with soul, created to share unforgettable moments with family and friends in a truly exceptional setting. Ref: XAL_303 - Key Estate Consulting ref:XAL_303
…By Annonceur International


Modern 4-bedroom ground floor apartment in Santa PonsaThis 141 square meter ground floor apartment is located in a complex built in 2022 to the best qualities. The property is located in Santa Ponsa, one of the most prominent and sought-after locations in Mallorca. Santa Ponsa Beach is a 10-minute walk from the property.The main features of the apartment are as follows: a terrace with a chill out area that gives access to the communal pool, a spacious living room with dining area, a fully equipped American kitchen, 4 bedrooms, one with a private bathroom, an additional bathroom and laundry area.Other amenities include underfloor heating, integrated air conditioning, fitted wardrobes, two parking spaces.
…By Annonceur International
'%20stroke='%23DDAA3A'%20stroke-width='1.909'%20stroke-linecap='square'%20stroke-linejoin='bevel'/%3e%3c/svg%3e)
Receive by email any new listing that may match your search criteria
Your criteria :
By validating this form, you accept the general conditions of use of Le Figaro Properties.
These agencies offer a selection of luxury properties vente in Balearic Islands. Feel free to contact them for personalized assistance.



