Get early access to listings that match your criteria
Never miss an opportunity again. Our personalized alerts notify you instantly.

 English$ USD · m²


Set in a prime elevated position in Alqueria Blanca, four premium townhouses are taking shape—designed to impress with outstanding craftsmanship and extraordinary panoramic views. Completion is projected within the next 12 to 15 months. The residence spans three levels, all conveniently linked by an elevator. The main floor opens with a bright, free-flowing living and dining area and an adjoining kitchen, creating a welcoming environment for relaxed daily life and stylish entertaining. Upstairs, the master suite takes center stage, offering spectacular vistas, a walk-in dressing area, and a large en-suite bathroom. Two further bedrooms, each with its own private bathroom, ensure maximum comfort for family members or guests. A true gem of the property is the rooftop terrace, accessible directly via the lift, featuring a private jacuzzi. From this vantage point, you can admire sweeping views of the sea and the church of Alqueria Blanca. The lower level is dedicated to wellness and leisure, equipped with a spa and fitness area, sauna, its own shower room, and an additional spacious living and dining zone. Large doors open out to the beautifully landscaped garden and inviting pool area. A utility room enhances practicality on this floor, while the internal garage provides secure parking for one car. Just a short walk away, the charming village of Alqueria Blanca awaits with its weekly market, cosy cafés, restaurants, and everyday amenities—offering a genuine taste of Mallorcan village life. Excellent connections to Porto Petro with its romantic harbor, the idyllic coves of Cala Mondragó Natural Park, and the vibrant town of Santanyí further enrich the location.
…By Barnes Mallorca


Detached villa in Santa Eulalia with pool, terraces and sea views close to the town centre This detached villa is located in a central and well-established area of Santa Eulalia, within easy walking distance of the beach, seafront promenade, marina and the towns everyday amenities. The setting supports a comfortable and practical lifestyle, with shops, restaurants and services close at hand, in a town known for its family-friendly atmosphere and consistent year-round activity, making the property suitable for both permanent living and holiday use. The property offers a built area of 130 m² and features a layout designed for straightforward day-to-day living. The main living space is arranged around a bright lounge connected to a modern open-plan kitchen, creating a fluid and adaptable environment for family life or hosting guests. Accommodation is distributed across three bedrooms, including a principal bedroom and a second double bedroom, plus a further flexible room that works well for guests, children or as a home office. A notable advantage is the inclusion of four bathrooms, an uncommon feature that adds a high level of comfort and practicality. Outdoor areas enhance the appeal of the villa. The property benefits from front and rear terraces, a patio-style garden, a swimming pool and a decorative fountain, reinforcing the Mediterranean character. In addition, sun terraces on the second and third floors extend outdoor living space and offer sea views, providing varied settings throughout the day. For further information or to arrange a viewing, please contact us. #ref:359
…By Inmobiliaria Villa Contact


Located in a privileged residential area of Camp de Mar, this modern villa is currently under development and promises to be an architectural masterpiece of contemporary style. With a built area of 600 m² and a design that ensures spacious and functional interior spaces, this property features four bedrooms and five bathrooms, all en suite, with a designer open-plan kitchen equipped with a central island, making it the heart of the home. Within this exclusive villa, you will experience a true oasis of comfort thanks to elements such as advanced security system, sauna, private gym, spacious dressing rooms, and a laundry area. It also has an individual garage, private pool, garden, and chill-out areas that offer a perfect space to relax or entertain guests, enjoying stunning panoramic views of the bay. Final building inspection is expected in Q4 2026. Located in Mallorca, close to essential educational, health, and leisure services, this property not only offers an exceptional home but also an enviable environment where the quality of life is among the highest. Within walking distance of the beach, this villa offers a perfect balance between luxury and comfort, ideal for those seeking exclusivity and privacy in one of the most desirable locations on the island.
…By Spain Sotheby's International Realty


Located in an emblematic area of serenity and panoramic beauty, this newly constructed villa is for sale. With a built area of 550 m², this residence features four bedrooms, five bathrooms, and is set on a spacious plot of land. In addition to its privacy ensured by a modern security system, the property stands out for its designer kitchen with a central island and open plan layout, perfect for those who enjoy gastronomy and entertainment. Completing the home is a private garden, pool, sauna, exercise room, home gym, and a terrace that promises to be the setting for memorable sunsets with views of the sea and mountains. Completion is currently planned for January 2027, with the final building inspection expected in Q1 2027. As for location, the villa is situated in a prestigious district, highly sought after for its access to beaches, quality hospitals, and renowned educational centers, ensuring an excellent quality of life for its residents. This magnificent property not only offers a home but an enviable lifestyle near all urban conveniences.
…By Spain Sotheby's International Realty


Discover this stunning residential villa in development, a modern 550 m² sanctuary located in an iconic coastal neighborhood where design meets comfort. The property, designed to meet the demands of modern lifestyle, includes four spacious bedrooms and five full bathrooms, each with high-quality finishes and a contemporary design that ensures privacy and luxury. The kitchen, with a central island and high-end equipment, opens up to a spacious living room with areas designated for exercise and a window offering panoramic views of the ocean and the bay. Outside, the private garden hosts a pool and a chill-out area, ideal for enjoying the mild climate and water views. The villa's amenities include an individual garage, advanced security system, sauna, home gym, and a terrace capturing the splendor of the natural surroundings. Private elevators and central heating complement this exclusive offer. Completion is currently planned for March 2027, with the final building inspection expected in Q1 2027 Located near prestigious schools and health centers, this villa represents a unique opportunity for those seeking an exceptional home in one of the most desirable areas of the region, perfect for enjoying direct access to serene beaches and vibrant local life.
…By Spain Sotheby's International Realty


This exceptional opportunity in Roca Llisa comprises two neighbouring plots sold together, measuring 1,660 m² and 1,667 m² respectively. Each plot is offered with its own architectural project for the construction of an independent luxury villa. Located in one of Ibiza's established residential enclaves on the island's east coast, the two plots offer the opportunity to develop two separate contemporary Mediterranean residences side by side. Each is conceived as a substantial six-bedroom home with its own private swimming pool and outdoor living areas. The building licences are currently in an advanced stage of the approval process and are expected to be granted before the end of 2026. The asking price covers the acquisition of both plots and their respective architectural projects only. The villas have not yet been constructed, and all construction costs are excluded from the asking price and will be borne separately by the buyer. Each project has been conceived as a fully independent residence while following the same contemporary Mediterranean architectural concept. Clean modern lines are combined with references to Ibiza's traditional aesthetic, with a design focused on maximising usable space, privacy, natural light, sun exposure and the connection with the surrounding landscape. Each proposed villa offers six bedrooms, generous interior living spaces and extensive outdoor areas, including landscaped gardens, terraces and patios, together with a private 32 m² swimming pool. The projects provide substantial built and usable areas, with up to approximately 606 m² of built area, more than 530 m² of usable interior space and over 150 m² of outdoor living areas, depending on the individual plot. The interior concept follows an understated Mediterranean approach, prioritising spatial quality, natural materials and neutral tones. Open and fluid living spaces connect naturally with the terraces and gardens, creating a seamless relationship between indoor and outdoor living. The proposed residences are arranged across several levels and incorporate landscaped patios, generous terraces and rooftop areas. The private pools and gardens are designed as natural extensions of the principal living spaces, creating homes centred around Ibiza's Mediterranean lifestyle. The possibility of acquiring two adjacent plots with coordinated architectural projects is one of the distinctive features of this opportunity. It could appeal to an extended family seeking two neighbouring residences while maintaining independence and privacy, or to a buyer looking to develop two separate high-end properties within a unified architectural concept. The plots are located in Roca Llisa, an established low-density residential enclave known for its privacy, natural surroundings and convenient position between Ibiza Town and Santa Eulària. Cala Olivera is approximately 1 kilometre away, while Ibiza Golf and its clubhouse are around five minutes by car. Santa Eulària can be reached in approximately 15 minutes, Ibiza Town in 15 to 20 minutes and Ibiza Airport in around 20 minutes. This represents an opportunity to acquire two neighbouring plots sold together, each with its own advanced architectural project for a contemporary six-bedroom villa, in one of Ibiza's established residential locations. Please contact us for further information regarding the plots, architectural projects, planning status and proposed villas. Applicable taxes (ITP/VAT/AJD), as well as notary fees, land registry fees and other costs associated with the purchase, are not included in the price. The total acquisition cost may vary depending on the buyer's profile and the terms of the transaction, and may be detailed upon request by interested parties. Marketed by Dils Lucas Fox (Lucas Trading, S.L., Tax ID B64125438), acting as a real estate intermediary, with registration number in the Official Register of Real Estate Agents of the Balearic Islands GOIBE740096/2024 (IBIZA). Marketed by Dils Lucas Fox (Lucas Trading, S.L., company registration number B64125438), acting as a real estate intermediary The information provided is for information purposes only, based on details supplied by the owner, and is subject to change. It does not constitute a contractual offer.
…By Dils Lucas Fox Ibiza


This elegant villa is located in a privileged and tranquil area of the old road to Can Furnet, Santa Eulalia del Río. Set on a generous plot of 700m², the property boasts a built area of 254.53m² and features four spacious bedrooms, three bathrooms, and an additional guest toilet. The villa offers a quiet retreat with stunning panoramic views over the surrounding countryside and partial sea views, while being just 15 minutes from the vibrant Ibiza town and close to the sea and local beaches, such as Cala Llonga and Cala Olivera. The villa is designed for both comfort and functionality, featuring a fully fitted and equipped kitchen, a utility room, a laundry room, and a storage room. The living spaces are enhanced by individual air conditioning units and central heating by radiators, ensuring year-round comfort. The property also includes a separate guest apartment, providing privacy and flexibility for visitors or extended family stays. A dedicated cinema room further adds to the entertainment options available within the home. Outdoor living is a highlight of this villa, with a sunny private pool, a beautifully maintained private garden, and a spacious 40m² terrace that is perfect for relaxation or entertaining. The external kitchen and barbecue area are ideal for al fresco dining, while the balcony and various terraces allow residents to fully appreciate the garden, pool, and panoramic views. The property is completed by a convenient carport for secure parking. Presented in good condition, the villa offers scope for renovation, allowing new owners to personalise the space to their tastes. With its combination of privacy, privileged location, and a host of desirable features, this property represents an exceptional opportunity to enjoy the best of island living in Ibiza.
…By Solvilla


Charming Mediterranean countryside villa with sea views and land in San Carlos Located in the peaceful countryside of San Carlos, this charming finca enjoys open views of the sea and surrounding hills, offering privacy and a strong connection with nature. Just a few minutes from the village centre, with its restaurants, cafés, shops and everyday amenities, the property combines the tranquillity of the countryside with easy access to local life. Several of the most attractive beaches on Ibizas northeast coast, including Es Figueral, Aguas Blancas, Cala Boix, Pou des Lleó, Cala Nova, Cala Lenya and Cala Mastella, are also within easy reach. The main house is arranged over a single level and offers three double bedrooms, two full bathrooms and a guest toilet. Bright and welcoming interiors feature a spacious open-plan living and dining area with direct access to the terraces and swimming pool through large windows. The fully equipped semi-open kitchen integrates naturally into the living space, creating a practical and comfortable layout. One of the bedrooms also benefits from a private sitting or office area and independent outdoor access. An independent annex provides additional accommodation with its own living room, kitchen, bedroom and bathroom, making it ideal for guests or as a self-contained living space. Outside, traditional Ibizan feixas blend beautifully with terraces, a swimming pool and outdoor living areas. The grounds include a vegetable garden, aromatic and medicinal plants, a peaceful chill-out area with a fish pond and more than thirty mature fruit trees. Remarkable features include a magnificent fig tree and an impressive carob tree estimated to be over 500 years old. The property also offers parking space for more than ten vehicles. The property benefits from private well water. A genuine Ibizan countryside retreat, ideal for those seeking privacy, nature and easy access to San Carlos and the beautiful beaches of northern Ibiza. #ref:242
…By Inmobiliaria Villa Contact


This contemporary villa in Bunyola, Mallorca, offers a peaceful residential setting and a balanced blend of modern design, comfort, and functionality. With 265 m² constructed, the property features four bedrooms and three bathrooms, providing spacious and well-distributed areas for comfortable family living. Its contemporary architectural lines are complemented by an open-concept interior design, where the kitchen with a central island and pantry integrates with the main living areas. The rooms stand out for their brightness and choice of quality materials, such as laminate flooring and aluminum frames. Outside, the villa boasts a landscaped plot of approximately 1,700 m², a private pool, and several terrace areas that allow enjoyment of the Mediterranean climate for most of the year. The property also includes a garage, adding greater convenience and functionality to the ensemble. Its location provides easy access to schools, golf courses, services, and different transport options, as well as good connectivity with the main roads of the island. This combination facilitates both daily life and travel to Palma and other localities. Bunyola is a municipality located northwest of Palma, in a privileged setting of the Serra de Tramuntana, declared a World Heritage Site by UNESCO. The area is noted for its mountain landscapes, traditional character, and proximity to natural spaces, as well as offering convenient connections to Palma and other points of interest in Mallorca.
…By Spain Sotheby's International Realty


Lucas Fox presents this 218 m² house, located in Sa Venda de Es Monestir, near the cliff, on a rustic building enclosed by ancient dry-stone walls. La Finca consists of three areas: a pine and juniper forest, a middle area with olive and fruit trees, and the main entrance area with several Formentera fig trees bearing fruit and a garden area with typical local plants. From the house you can enjoy fantastic views of the sea, the fields of La Mola and the forest, as well as beautiful sunsets. The house is spread over three floors. On the ground floor, there is a large entrance porch, four double bedrooms with built-in wardrobes, two bathrooms, a fully equipped kitchen open to the dining room , and a large, double-height living room, 6 meters high. From the living room , you can access the upper floor , which features a balcony-like space, a library, and the main bedroom with an en-suite bathroom with a built-in bathtub and access to the balcony with sea views. All the ceilings in the house are Catalan vaulting ceilings, approximately 3.5 meters high. The balcony provides access to the covered terraces. On the lower ground floor, we find the garage with capacity for two cars, the laundry area with two small Roca sinks, a washing machine and a clothesline, as well as several storage cabinets and a large open area. On the main façade there is a large porch and on the rear façade there is a large terrace covered with a pergola made of material resistant to the weather and climate of the island and an exterior shower. In the fig tree area there is also a wooden and bamboo shed, capable of accommodating two cars. The entire house is air-conditioned with heat pumps, and in the living room, in addition to the heat pump, there is a Nordic wood-burning stove. It is built with quality materials, double-paned exterior walls with a cavity filled with insulation, and terracotta tiled floor . It also includes teak access doors to La Finca , Climalit glass, PVC carpentry and shutters, and blackout curtains in all rooms. All the house's windows have mosquito nets, and the French doors have folding mosquito nets. It has two cisterns, holding 70,000 and 10,000 liters, with rainwater collection from the roofs and terrace. The roof is flat with an air chamber and thermal insulation. Water from the large cistern is pumped to the small cistern, located below the terrace, for use by the property. Above the large cistern, located in the olive plot , is the typical Formentera chapel, which provides direct access to the cistern. At the rear are the drip irrigation control devices for the olive and fruit trees. To the right of the main entrance to the house, there is a 12 m² stone storage room for bicycles, firewood, and more. It is attached to a raised dry-stone flowerbed planted with prickly pears. The house has undergone continuous maintenance both inside and exterior since its construction in 2001. This is a very functional, move-in ready home, fully equipped with all the amenities and necessities for year-round living. Contact us for more information. Marketed by Dils Lucas Fox (Lucas Trading, S.L., company registration number B64125438), acting as a real estate intermediary The information provided is for information purposes only, based on details supplied by the owner, and is subject to change. It does not constitute a contractual offer.
…By Dils Lucas Fox Ibiza


Dils Lucas Fox presents this exceptional Mallorcan building situated in a completely private rural setting between Sa Pobla and Búger, on a large, fully fenced plot of approximately 23,984 m². This property combines the timeless character of a traditional Mallorcan building with the comfort of a meticulously restored residence, surrounded by mature gardens, nature, and ample outdoor spaces. With origins dating back to the early 19th century, the property has undergone a comprehensive renovation that has preserved its essence and traditional architectural elements, while incorporating all the necessary amenities to enjoy it year-round. The main property has approximately 287 m² of living space, plus 111 m² of porches and 103 m² of terraces with a swimming pool. The main property welcomes visitors with an elegant entrance hall that leads to a spacious dining room and a cozy living room with a fireplace. The fully equipped kitchen, with a pantry, combines functionality and character and opens onto the gardens. It features four spacious bedrooms, all with en-suite bathroom , as well as a separate living room or library and a guest toilet. The interiors retain details typical of Mallorcan architecture, such as terracotta floors and hydraulic tiles. The double-glazed wooden exterior provide comfort and insulation while maintaining the traditional aesthetic of La Finca. The guest house offers an additional 87 m² distributed into 2 double bedrooms, 2 bathrooms and a bright living room, plus its own porch and independent access , providing privacy and comfort for family or friends. The gardens, designed by renowned landscape architect Andrew Butler, are one of La Finca's greatest attractions. Palm trees, centuries-old olive trees, and abundant Mediterranean vegetation surround the property, while an vegetable garden with approximately 350 fruit trees—orange, lemon, mandarin, and grapefruit—adds a distinctly Mediterranean character. The exterior area is designed to fully enjoy the Mallorcan lifestyle. It features a saltwater pool of approximately 35 m², chill-out areas , a summer kitchen, a barbecue, an exterior dining room , and a wood-fired oven. A spectacular traditional Mallorcan water tank (safareig) of approximately 190 m² is also a highlight, one of the most unique elements of La Finca. The property has a well and direct electricity supply from GESA via a three-phase installation. Climate control combines gas heating with radiators and air conditioning via split units. It also includes a carport/garage for three cars. The combination of traditional architecture, fine materials, landscaped gardens, guest house, swimming pool, water storage, vegetable garden and 23,984 m² of land makes this building a particularly unique property. Its location allows you to enjoy the tranquility of the Mallorcan countryside without sacrificing proximity to Sa Pobla and Búger, as well as Pollença, Alcúdia, and the beaches of Playa de Muro. Palma and the international airport are approximately 40 minutes away by car. This property represents an exceptional opportunity for those seeking a rustic building with character, privacy and an authentic Mediterranean lifestyle in northern Mallorca, whether as a permanent residence, a second home or a retreat to enjoy throughout the year. Contact Dils Lucas Fox for more information and to arrange a private visit. Marketed by Dils Lucas Fox (Lucas Trading, S.L., company registration number B64125438), acting as a real estate intermediary The information provided is for information purposes only, based on details supplied by the owner, and is subject to change. It does not constitute a contractual offer.
…By Lucas Fox Majorque


Ibiza-style villa that combines elegance and comfort in Ibiza, located in a quiet area with breathtaking views of the sea and mountains. The residence has a built area of 327 m² and is situated on a 2200 m² plot, offering a sophisticated design and quality construction. The property features six bedrooms and six full bathrooms, ensuring privacy and comfort for all occupants. The interiors are bright with a designer kitchen, spacious living areas including a home gym and exercise area. Step outside to find a private garden, a stunning pool, terrace, a rooftop with a chill-out area, and panoramic views that capture the essence of Mediterranean lifestyle. Perfectly located in a community respectful of the natural tranquility of the area, the villa is just a short walk from the beach and close to essential amenities such as schools and hospitals, offering an ideal blend of peaceful retreat and convenient access to services. This property guarantees an unparalleled lifestyle in one of the most sought-after destinations.
…By Spain Sotheby's International Realty


Located in the exclusive residential area of Genoa, this elegant detached single-family home of 230 m² built over two floors, on a registered plot of 288.18 m² and fully renovated in 2026, stands out for its privileged southwest orientation, ensuring magnificent natural light throughout the day. The property is presented fully furnished and equipped, with a refined selection of materials, custom-made furniture, and high-end finishes, perfectly ready to move in from day one. The heart of the home is its spacious living-dining room, cozy and refined, decorated in neutral tones with large-format porcelain flooring. The custom-made kitchen features a porcelain countertop and high-end integrated appliances, complemented by a separate laundry room. The night area houses three spacious private suites designed to ensure maximum comfort and rest. All have en-suite bathrooms. The two suites on the first floor offer dressing rooms: one includes a private balcony, and the other has a study area and its own terrace with views of the garden and mountains. The third suite, located on the ground floor, has a dressing room, a full bathroom, a sofa bed for guests, and a window. The outdoor areas are highlighted by 88 m² of covered porch and 43.36 m² of Ibiza-Mediterranean-inspired terrace. A perfect setting to enjoy the island's climate all year round. The exterior area is completed with a well-maintained residential environment of mature vegetation and palm trees, as well as a magnificent 72 m² swimming pool. On the ground floor, there is a practical independent storage space for sports equipment with direct access to the private 73 m² garage, capable of accommodating two large vehicles. Genoa offers the perfect balance between Mediterranean authenticity and proximity to Palma's historic center, its restaurants, and shopping areas.
…By Spain Sotheby's International Realty


Available exclusively through Lucas Fox, this rare opportunity comprises two neighbouring properties sold together, offering a combined 14,661 m² of land and 689 m² of living space. Together, the two residences provide 8 bedrooms, 7 bathrooms, 2 private swimming pools, a tennis court, a mini-golf course and extensive outdoor living areas. The first property comprises a beautifully maintained 349 m² villa, with 4 bedrooms distributed between the main residence and an independent guest house. The main house offers a welcoming living area and kitchen characterised by natural materials and warm finishes. The ground floor also includes a laundry room and guest toilet, while the first floor comprises 2 spacious bedrooms, both with en-suite bathrooms. Located behind the main residence, the independent guest house provides 2 additional bedrooms sharing a bathroom, together with its own living room and kitchen. Both buildings benefit from underfloor heating and double glazing throughout. The outdoor areas are designed for enjoying the Ibiza lifestyle, with a large heated swimming pool, private tennis court and mini-golf course, as well as generous spaces for relaxing and entertaining. The property also has its own private well, providing an ample water supply that is additionally filtered for drinking. Directly adjacent, the second property sits on a 10,061 m² plot and features a beautifully maintained 340 m² villa with 4 bedrooms and 3 bathrooms. The ground floor is centred around a spacious living room with a large fireplace and garden views. A recently renovated kitchen incorporates a dining area and connects directly to an outdoor terrace with a barbecue. This level also comprises a large en-suite bedroom, 2 further bedrooms sharing a bathroom, an office, laundry room and guest toilet. Upstairs, the principal bedroom offers excellent privacy and features a generous walk-in wardrobe, private bathroom and terrace overlooking the surrounding mountains. Outside, the second residence is surrounded by mature grounds and multiple terraces, together with its own private swimming pool and areas for outdoor dining and relaxation. The opportunity to acquire these two neighbouring estates together offers considerable flexibility. With two independent residences, separate guest accommodation and extensive leisure facilities, the estate is particularly well suited to an extended family, owners wishing to accommodate guests independently, or buyers seeking substantial space and privacy while remaining conveniently connected to Ibiza's main amenities. Combining 14,661 m² of land, 689 m² of living space, 8 bedrooms, 2 swimming pools and exceptional private leisure facilities, this is a rare opportunity to acquire two adjoining properties in Ibiza under a single transaction. Please contact us for further information or to arrange a private viewing. Applicable taxes (ITP/VAT/AJD), as well as notary fees, land registry fees and other costs associated with the purchase, are not included in the price. The total acquisition cost may vary depending on the buyer's profile and the terms of the transaction, and may be detailed upon request by interested parties. Marketed by Dils Lucas Fox (Lucas Trading, S.L., Tax ID B64125438), acting as a real estate intermediary, with registration number in the Official Register of Real Estate Agents of the Balearic Islands GOIBE740096/2024 (IBIZA). Marketed by Dils Lucas Fox (Lucas Trading, S.L., company registration number B64125438), acting as a real estate intermediary The information provided is for information purposes only, based on details supplied by the owner, and is subject to change. It does not constitute a contractual offer.
…By Dils Lucas Fox Ibiza


Located on Ibiza’s prestigious west coast, this exceptional managed villa offers a rare opportunity to combine private ownership with the comfort and security of a fully serviced luxury resort environment. The property offers approximately 204.9 sqm of interior living space, comprising four bedrooms and generous open-plan living areas designed to maximise natural light and panoramic sea views. Expansive outdoor areas define the lifestyle experience, including a remarkable 347 sqm terrace with private swimming pool, rooftop jacuzzi, and landscaped Mediterranean gardens overlooking Ibiza’s iconic sunset coastline. Designed in refined Ibicencan style, the villa blends contemporary elegance with natural textures and high-quality materials, integrating seamlessly into its clifftop surroundings. Ownership includes access to premium hospitality services and resort-level amenities such as spa and wellness facilities, fitness centre, curated dining experiences and concierge services. The residence benefits from a professional management structure, offering a seamless and discreet ownership experience with optional rental management. Set within one of Ibiza’s most established luxury destinations, this property represents both a sophisticated lifestyle acquisition and a secure long-term investment within a high-demand hospitality environment.
…By Spain Sotheby's International Realty


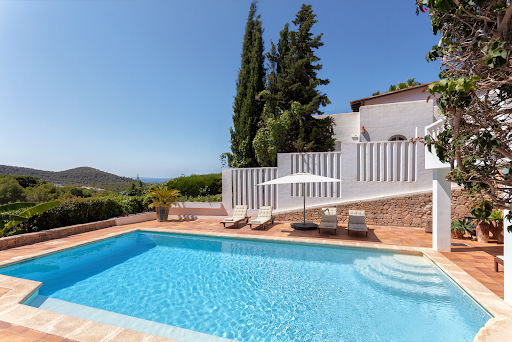


Spectacular villa with tourist license located in the exclusive Can Furnet urbanization, in Nuestra Señora de Jesús, just a few minutes from the center of Ibiza. With a total built area of 600 m², this three-story property offers the perfect balance between comfort, design, and unbeatable views of the sea and the city. The house has five spacious bedrooms, four bathrooms, and a guest toilet, as well as two parking spaces, air conditioning, central heating radiators, and a cozy fireplace. The property has a tourist rental license, making it an excellent investment opportunity. On the entrance level, there is an independent apartment with its own full bathroom and small kitchen, ideal for staff. On the main floor, there is a spacious terrace with a barbecue area, summer dining room, and large pantry. The private pool is the perfect place to enjoy the incredible panoramic views. On this same level, the house boasts two living rooms - one with an elegant fireplace, a fully equipped kitchen, and a very bright dining room. From the entrance and down a level, there is a bedroom with a full bathroom and a desk area. Finally, on the upper floor, there are three bedrooms, including a master suite with a bathroom and a private terrace, another full bathroom, and a second terrace from which you can also enjoy the spectacular views of the sea and the city of Ibiza. Can Furnet is one of the most prestigious and secure private urbanizations on the island, with controlled access and 24-hour surveillance. Surrounded by nature and tranquility, it is the ideal place for those seeking privacy without giving up proximity to the city. Just 10 minutes from Ibiza center and the port, and a few minutes from Santa Eulalia and the most exclusive beaches on the island, Can Furnet offers a perfect strategic location for both permanent and vacation residence. A privileged enclave in the heart of authentic Ibiza.
…By Spain Sotheby's International Realty


Sol de Mallorca, Calvià, Majorca. This contemporary luxury villa, built in 2024, offers a unique living experience. It features 5 bedrooms and 7 bathrooms, providing ample space for a comfortable life. The villa stands out with its direct access to the sea via a sea platform, offering breathtaking views of the Mediterranean coastline. It is equipped with modern amenities such as air conditioning, underfloor heating, an elevator, and a garage that can accommodate more than 6 cars. With several terraces and a pool overlooking the ocean, this 1014 m² property (including 430 m² on the lower ground floor, 288 m² on the ground floor, 261 m² on the upper floor, and 34 m² of annex) is ideal for those seeking a blend of comfort, style, and natural beauty. Located less than 30 minutes from Palma de Mallorca International Airport, it offers proximity to lively amenities while maintaining a peaceful atmosphere.
…By Kretz Spain - Family Real Estate


Formentera. Propiedad de 586 m2 en una parcela de casi 3 hectáreas completamente renovada por un arquitecto con materiales de alta calidad. Salón doble, comedor, cocina americana equipada con salida a terraza y piscina. 6 suites, 8 baños, con vestidor. Mucho espacio de almacenamiento. Gimnasio, piscina, sala de yoga, sala de cine y pabellón de invitados. El sublime exterior cuenta con jardines mediterráneos, una zona de picnic, una cocina exterior, un huerto de acebos, higueras y algarrobos, viñedos y un bosque de pinos.
…By Kretz Spain - Family Real Estate


Sencelles, Mallorca. Rural finca in the heart of the island with over 11 hectares and the possibility of extension, ideal for an agrotourism project or a main residence. The property offers a built area of over 940 m², divided between two renovated main houses and an independent annexe, totalling twelve bright suites of 35 to 50 m², each with a terrace or balcony. Approved to accommodate up to 12 guests and equipped with all current licences, it is ready for immediate operation. The facilities include several lounges, a restaurant area with a professional kitchen, a gym, a spa with sauna, steam room, yoga room, as well as a heated outdoor pool surrounded by Mediterranean gardens. Parking for 35 vehicles, staff outbuildings and a complete infrastructure network. A rare investment combining rental yield, land assets and an exceptional natural setting, in one of the most unspoilt villages in the centre of Mallorca.
…By Kretz Spain - Family Real Estate


Ncalma Homes presents Waves, an exclusive new development next to the Santa Eulalia marina in Ibiza, near the beach. This luxurious residential complex is, without a doubt, one of the most unique in the area. It is a designer building that stands out for its innovative structure, its wavy lines and the use of wood: a new development created to guarantee both energy efficiency and maximum use of space, in order to offer you a sustainable home and with low community expenses. Waves also stands as a unique new development in Ibiza due to the wide range of areas and community services that its residents can take advantage of. You will find a large swimming pool in the garden with native vegetation, perfect for families, and a heated infinity pool on the roof, where you can relax swimming while admiring the sea. Likewise, the residential complex also has a fitness and wellness area, to take care of yourself without leaving home, and a Club House with a private bar, social room and a games area, ideal for meeting your neighbours. It also has 24-hour security and a concierge for your complete peace of mind. Waves homes start at 100 m² and offer 2, 3 or 4 double bedrooms, 2 or 3 bathrooms and access to a terrace or garden if it is a ground floor. The Mediterranean light and the omnipresence of the sea are the highlights of these apartments, with spacious Ibizan-style rooms that open to the outside and allow you to enjoy privileged views from the total privacy of your home. The kitchen is equipped with an island, electric oven, microwave, induction hob, extractor hood, refrigerator and dishwasher from Siemens, and the bathrooms also enjoy high quality brands such as Porcelanosa. It should be noted that Ncalma Homes puts an expert interior designer at your service at no additional cost, to condition the property to your liking and turn it into your dream home in paradise. The apartments benefit from excellent quality finishes, with private swimming pools and jacuzzis, and features such as high-end aerothermal heating, home automation system, LED lighting and a secure door. As if this were not enough, all homes have the optiion to enjoy a parking space and storage room for an additional cost. Contact us to find out more about this new development, and live all year round as if you were on holiday, or enjoy an excellent investment opportunity on the sunny island of Ibiza. Highlights - Luxury homes with 2, 3 or 4 double bedrooms, 2 or 3 bathrooms from 100 m² - Sea and mountain views from terrace or garden - Private pools or hot tubs - Interior design service to decorate the home at no additional cost - High quality and high-end brands - Parking space and storage room for an additional cost - Exclusive community areas such as large family pool in the garden, infinity pool on the roof, Club House or fitness area - Right at the marina, in Sana Eulalia de Ibiza Marketed by Dils Lucas Fox (Lucas Trading, S.L., company registration number B64125438), acting as a real estate intermediary The information provided is for information purposes only, based on details supplied by the owner, and is subject to change. It does not constitute a contractual offer.
…By Dils Lucas Fox Ibiza


Ncalma Homes presents Waves, an exclusive new development next to the Santa Eulalia marina in Ibiza, near the beach. This luxurious residential complex is, without a doubt, one of the most unique in the area. It is a designer building that stands out for its innovative structure, its wavy lines and the use of wood: a new development created to guarantee both energy efficiency and maximum use of space, in order to offer you a sustainable home and with low community expenses. Waves also stands as a unique new development in Ibiza due to the wide range of areas and community services that its residents can take advantage of. You will find a large swimming pool in the garden with native vegetation, perfect for families, and a heated infinity pool on the roof, where you can relax swimming while admiring the sea. Likewise, the residential complex also has a fitness and wellness area, to take care of yourself without leaving home, and a Club House with a private bar, social room and a games area, ideal for meeting your neighbours. It also has 24-hour security and a concierge for your complete peace of mind. Waves homes start at 100 m² and offer 2, 3 or 4 double bedrooms, 2 or 3 bathrooms and access to a terrace or garden if it is a ground floor. The Mediterranean light and the omnipresence of the sea are the highlights of these apartments, with spacious Ibizan-style rooms that open to the outside and allow you to enjoy privileged views from the total privacy of your home. The kitchen is equipped with an island, electric oven, microwave, induction hob, extractor hood, refrigerator and dishwasher from Siemens, and the bathrooms also enjoy high quality brands such as Porcelanosa. It should be noted that Ncalma Homes puts an expert interior designer at your service at no additional cost, to condition the property to your liking and turn it into your dream home in paradise. The apartments benefit from excellent quality finishes, with private swimming pools and jacuzzis, and features such as high-end aerothermal heating, home automation system, LED lighting and a secure door. As if this were not enough, all homes have the optiion to enjoy a parking space and storage room for an additional cost. Contact us to find out more about this new development, and live all year round as if you were on holiday, or enjoy an excellent investment opportunity on the sunny island of Ibiza. Highlights - Luxury homes with 2, 3 or 4 double bedrooms, 2 or 3 bathrooms from 100 m² - Sea and mountain views from terrace or garden - Private pools or hot tubs - Interior design service to decorate the home at no additional cost - High quality and high-end brands - Parking space and storage room for an additional cost - Exclusive community areas such as large family pool in the garden, infinity pool on the roof, Club House or fitness area - Right at the marina, in Sana Eulalia de Ibiza Marketed by Dils Lucas Fox (Lucas Trading, S.L., company registration number B64125438), acting as a real estate intermediary The information provided is for information purposes only, based on details supplied by the owner, and is subject to change. It does not constitute a contractual offer.
…By Dils Lucas Fox Ibiza


Ncalma Homes presents Waves, an exclusive new development next to the Santa Eulalia marina in Ibiza, near the beach. This luxurious residential complex is, without a doubt, one of the most unique in the area. It is a designer building that stands out for its innovative structure, its wavy lines and the use of wood: a new development created to guarantee both energy efficiency and maximum use of space, in order to offer you a sustainable home and with low community expenses. Waves also stands as a unique new development in Ibiza due to the wide range of areas and community services that its residents can take advantage of. You will find a large swimming pool in the garden with native vegetation, perfect for families, and a heated infinity pool on the roof, where you can relax swimming while admiring the sea. Likewise, the residential complex also has a fitness and wellness area, to take care of yourself without leaving home, and a Club House with a private bar, social room and a games area, ideal for meeting your neighbours. It also has 24-hour security and a concierge for your complete peace of mind. Waves homes start at 100 m² and offer 2, 3 or 4 double bedrooms, 2 or 3 bathrooms and access to a terrace or garden if it is a ground floor. The Mediterranean light and the omnipresence of the sea are the highlights of these apartments, with spacious Ibizan-style rooms that open to the outside and allow you to enjoy privileged views from the total privacy of your home. The kitchen is equipped with an island, electric oven, microwave, induction hob, extractor hood, refrigerator and dishwasher from Siemens, and the bathrooms also enjoy high quality brands such as Porcelanosa. It should be noted that Ncalma Homes puts an expert interior designer at your service at no additional cost, to condition the property to your liking and turn it into your dream home in paradise. The apartments benefit from excellent quality finishes, with private swimming pools and jacuzzis, and features such as high-end aerothermal heating, home automation system, LED lighting and a secure door. As if this were not enough, all homes have the optiion to enjoy a parking space and storage room for an additional cost. Contact us to find out more about this new development, and live all year round as if you were on holiday, or enjoy an excellent investment opportunity on the sunny island of Ibiza. Highlights - Luxury homes with 2, 3 or 4 double bedrooms, 2 or 3 bathrooms from 100 m² - Sea and mountain views from terrace or garden - Private pools or hot tubs - Interior design service to decorate the home at no additional cost - High quality and high-end brands - Parking space and storage room for an additional cost - Exclusive community areas such as large family pool in the garden, infinity pool on the roof, Club House or fitness area - Right at the marina, in Sana Eulalia de Ibiza Marketed by Dils Lucas Fox (Lucas Trading, S.L., company registration number B64125438), acting as a real estate intermediary The information provided is for information purposes only, based on details supplied by the owner, and is subject to change. It does not constitute a contractual offer.
…By Dils Lucas Fox Ibiza


Ncalma Homes presents Waves, an exclusive new development next to the Santa Eulalia marina in Ibiza, near the beach. This luxurious residential complex is, without a doubt, one of the most unique in the area. It is a designer building that stands out for its innovative structure, its wavy lines and the use of wood: a new development created to guarantee both energy efficiency and maximum use of space, in order to offer you a sustainable home and with low community expenses. Waves also stands as a unique new development in Ibiza due to the wide range of areas and community services that its residents can take advantage of. You will find a large swimming pool in the garden with native vegetation, perfect for families, and a heated infinity pool on the roof, where you can relax swimming while admiring the sea. Likewise, the residential complex also has a fitness and wellness area, to take care of yourself without leaving home, and a Club House with a private bar, social room and a games area, ideal for meeting your neighbours. It also has 24-hour security and a concierge for your complete peace of mind. Waves homes start at 100 m² and offer 2, 3 or 4 double bedrooms, 2 or 3 bathrooms and access to a terrace or garden if it is a ground floor. The Mediterranean light and the omnipresence of the sea are the highlights of these apartments, with spacious Ibizan-style rooms that open to the outside and allow you to enjoy privileged views from the total privacy of your home. The kitchen is equipped with an island, electric oven, microwave, induction hob, extractor hood, refrigerator and dishwasher from Siemens, and the bathrooms also enjoy high quality brands such as Porcelanosa. It should be noted that Ncalma Homes puts an expert interior designer at your service at no additional cost, to condition the property to your liking and turn it into your dream home in paradise. The apartments benefit from excellent quality finishes, with private swimming pools and jacuzzis, and features such as high-end aerothermal heating, home automation system, LED lighting and a secure door. As if this were not enough, all homes have the optiion to enjoy a parking space and storage room for an additional cost. Contact us to find out more about this new development, and live all year round as if you were on holiday, or enjoy an excellent investment opportunity on the sunny island of Ibiza. Highlights - Luxury homes with 2, 3 or 4 double bedrooms, 2 or 3 bathrooms from 100 m² - Sea and mountain views from terrace or garden - Private pools or hot tubs - Interior design service to decorate the home at no additional cost - High quality and high-end brands - Parking space and storage room for an additional cost - Exclusive community areas such as large family pool in the garden, infinity pool on the roof, Club House or fitness area - Right at the marina, in Sana Eulalia de Ibiza Marketed by Dils Lucas Fox (Lucas Trading, S.L., company registration number B64125438), acting as a real estate intermediary The information provided is for information purposes only, based on details supplied by the owner, and is subject to change. It does not constitute a contractual offer.
…By Dils Lucas Fox Ibiza


Ncalma Homes presents Waves, an exclusive new development next to the Santa Eulalia marina in Ibiza, near the beach. This luxurious residential complex is, without a doubt, one of the most unique in the area. It is a designer building that stands out for its innovative structure, its wavy lines and the use of wood: a new development created to guarantee both energy efficiency and maximum use of space, in order to offer you a sustainable home and with low community expenses. Waves also stands as a unique new development in Ibiza due to the wide range of areas and community services that its residents can take advantage of. You will find a large swimming pool in the garden with native vegetation, perfect for families, and a heated infinity pool on the roof, where you can relax swimming while admiring the sea. Likewise, the residential complex also has a fitness and wellness area, to take care of yourself without leaving home, and a Club House with a private bar, social room and a games area, ideal for meeting your neighbours. It also has 24-hour security and a concierge for your complete peace of mind. Waves homes start at 100 m² and offer 2, 3 or 4 double bedrooms, 2 or 3 bathrooms and access to a terrace or garden if it is a ground floor. The Mediterranean light and the omnipresence of the sea are the highlights of these apartments, with spacious Ibizan-style rooms that open to the outside and allow you to enjoy privileged views from the total privacy of your home. The kitchen is equipped with an island, electric oven, microwave, induction hob, extractor hood, refrigerator and dishwasher from Siemens, and the bathrooms also enjoy high quality brands such as Porcelanosa. It should be noted that Ncalma Homes puts an expert interior designer at your service at no additional cost, to condition the property to your liking and turn it into your dream home in paradise. The apartments benefit from excellent quality finishes, with private swimming pools and jacuzzis, and features such as high-end aerothermal heating, home automation system, LED lighting and a secure door. As if this were not enough, all homes have the optiion to enjoy a parking space and storage room for an additional cost. Contact us to find out more about this new development, and live all year round as if you were on holiday, or enjoy an excellent investment opportunity on the sunny island of Ibiza. Highlights - Luxury homes with 2, 3 or 4 double bedrooms, 2 or 3 bathrooms from 100 m² - Sea and mountain views from terrace or garden - Private pools or hot tubs - Interior design service to decorate the home at no additional cost - High quality and high-end brands - Parking space and storage room for an additional cost - Exclusive community areas such as large family pool in the garden, infinity pool on the roof, Club House or fitness area - Right at the marina, in Sana Eulalia de Ibiza Marketed by Dils Lucas Fox (Lucas Trading, S.L., company registration number B64125438), acting as a real estate intermediary The information provided is for information purposes only, based on details supplied by the owner, and is subject to change. It does not constitute a contractual offer.
…By Dils Lucas Fox Ibiza


Renovated apartment in Siesta, Santa Eulalia: two bedrooms, large terrace and communal pool steps from the sea In the quiet residential area of Siesta, a few minutes' walk from the centre of Santa Eulalia del Río and from the beach, this newly renovated apartment brings together comfort, green surroundings and easy access to every service. A safe, family-friendly setting with a relaxed way of life by the sea, equally suited to a permanent home or a holiday residence. Set on a single floor and measuring 50 m² built, the property is arranged into two bedrooms and one bathroom, with a practical layout that makes the most of every metre. The full renovation shows in the finishes and in the sense of light and space throughout. The living room opens onto the terrace, drawing in plenty of natural light and leaving room for a dining area, while the open-plan kitchen answers everyday life with a simple, efficient design. The bedrooms provide a calm setting for rest. The generous private terrace extends the living space outdoors and overlooks the communal gardens. The complex has a communal pool surrounded by Mediterranean planting and generous, well-kept relaxation areas, as well as a pool restaurant and bar, all within a gated community. The property has mains electricity, mains water, telephone and air conditioning. Contact Villa Contact to arrange a viewing and discover this apartment in Santa Eulalia. #ref:535
…By Inmobiliaria Villa Contact
'%20stroke='%23DDAA3A'%20stroke-width='1.909'%20stroke-linecap='square'%20stroke-linejoin='bevel'/%3e%3c/svg%3e)
Receive by email any new listing that may match your search criteria
Your criteria :
By validating this form, you accept the general conditions of use of Le Figaro Properties.
These agencies offer a selection of luxury properties vente in Balearic Islands. Feel free to contact them for personalized assistance.




