Get early access to listings that match your criteria
Never miss an opportunity again. Our personalized alerts notify you instantly.

 English$ USD · m²


This newly renovated townhouse for sale in Felanitx, Mallorca, combines contemporary architecture, spaciousness, and comfort in a setting of distinctly Mediterranean character. With approximately 320 m² built on a 329 m² plot, the house offers four bedrooms and five bathrooms, with a layout designed to meet the needs of modern life. The interior spaces are notable for their generous proportions, quality materials, and a careful integration of functionality and design. The property features a master suite that provides a private and comfortable space, while the different rooms allow for enjoying both family life and gatherings or long stays in Mallorca. The oak parquet adds warmth and natural texture, in harmony with the contemporary architectural lines, while the open fireplace adds a cozy atmosphere during the cooler months. Outside, the private saltwater pool becomes one of the main attractions of the house, offering an ideal space to relax and enjoy the Mediterranean climate. The combination of current elements with the traditional character of Mallorca allows one to enjoy a balanced and timeless residence. Felanitx is located in the southeast of Mallorca and maintains a strong local identity, with traditional streets, shops, restaurants, and cafes that reflect the island's lifestyle. The surroundings are characterized by vineyards, the rural landscape, and proximity to coastal towns and Mediterranean beaches, with places like Portocolom and Cala d'Or within a very short distance.
…By Spain Sotheby's International Realty


Modern luxury villa in Santa Gertrudis with guest apartments, large plot and absolute privacy Contemporary villa set in a quiet, exclusive area of Santa Gertrudis de Fruitera, a twenty-minute walk from the village and a ten-minute drive from Morna Valley International College. Ibiza town and the airport are approximately 20-25 minutes away. The main residence stands out for its high ceilings, microcement floors and open-plan layout, which brings exceptional natural light throughout. It offers four bedrooms and three bathrooms, with the entire upper floor given over to a generous master bedroom with large en-suite bathroom, conceived as a private sanctuary. The property also includes two independent guest apartments with separate entrances, ideal for visitors, family members or staff, while always preserving independence and comfort. Outside, a meticulously maintained garden, a large swimming pool and a natural setting of 15,000 m² ensure complete tranquillity and privacy. The estate also features an area for horses and a small stable, an underground garage for three vehicles and outdoor parking for four cars or more. Underfloor heating and air conditioning run throughout the house, with oil-fired heating, a water softener and an electric car charging point. Contact us to arrange a viewing and discover this property in person. #ref:217
…By Inmobiliaria Villa Contact


Located in a green residential area near Cala Salada, this property represents a true Ibizan finca that blends traditional charm with modern comfort, offering privacy, space, and a strong connection to outdoor living. The main house features a warm and inviting living space with a central lounge and fireplace, multiple dining areas, and a fully equipped kitchen. The layout is designed to create a natural flow between indoor and outdoor spaces, with large openings leading onto various terraces, allowing for year-round enjoyment. In total, the property offers five bedrooms and five bathrooms. The independent guest house, complete with a kitchenette and its own outdoor area, provides additional flexibility for hosting guests or family members. Outdoor living is a key highlight. Mature Mediterranean gardens with fruit trees surround the property, creating a peaceful and private atmosphere. Several terraces, both shaded and open, along with the pool area, outdoor kitchen, and a barbecue space make it ideal for entertaining. A dedicated chill-out area with a fire pit provides the perfect setting for evenings, enjoying the Ibiza lifestyle along with sea views and beautiful sunsets. Additional features include underfloor heating in bathrooms, fireplace, security system, fully fenced plot, and covered parking for three cars. The property is located just minutes from Cala Salada and within easy reach of San Antonio, San José, Santa Inés, and San Mateo. Santa Gertrudis and Morna International College are approximately 16 minutes away, while Ibiza Town can be reached in 20 minutes and the airport in around 25 minutes. A turnkey home, ideal both for year-round living and as a holiday retreat, offering a perfect balance of privacy, comfort, and authentic Ibizan lifestyle. Please contact us for more information. Marketed by Dils Lucas Fox (Lucas Trading, S.L., company registration number B64125438), acting as a real estate intermediary The information provided is for information purposes only, based on details supplied by the owner, and is subject to change. It does not constitute a contractual offer.
…By Dils Lucas Fox Ibiza


Magnificent modern house recently renovated, situated in Cap Martinet, a peaceful area close to Talamanca beach. The house is spread across two floors. The main floor features a fully equipped kitchen, an open-plan dining area, and a living room. Additionally, there is a bathroom with a shower and a double bedroom with fitted wardrobes. The second floor houses two bedrooms. Both bedrooms share a spacious terrace with views of the sea and the pool and have en suite bathrooms. One bedroom includes fitted wardrobes, while the main bedroom boasts a dressing room. The property offers various amenities for a comfortable stay, including an automatic irrigation system, hot and cold air conditioning, a fenced plot, an electric entrance gate, home automation, integrated lighting, a swimming pool, a video intercom, and a water treatment system. Please contact us for further information. (Some of the images shown correspond to an illustrative render created with artificial intelligence, for visual representation purposes) Marketed by Dils Lucas Fox (Lucas Trading, S.L., company registration number B64125438), acting as a real estate intermediary The information provided is for information purposes only, based on details supplied by the owner, and is subject to change. It does not constitute a contractual offer.
…By Dils Lucas Fox Ibiza


This stunning, fully renovated villa is move-in ready and perfectly situated just 3 minutes fromthe breathtaking Cala Conta beach. Designed with elegance and comfort in mind, it combines modern style with Mediterranean charm. The villa offers 4 spacious bedrooms, three of them with en-suite bathrooms, providing privacy and convenience for family and guests alike. Each room features high-quality finishes and a contemporary aesthetic, creating a refined and welcoming atmosphere throughout. From the pool area, enjoy beautiful sea views — the perfect backdrop for sunset evenings and outdoor gatherings. Surrounded by nature and tranquility, this home presents a unique opportunity to experience coastal living at its finest in one of Ibiza’s most sought-after locations.
…By Spain Sotheby's International Realty


Modern penthouse, located in the 'Cala Sol' building, directly on Cala Tarida beach. This property is designed for those seeking a holiday residence or a permanent home with privileged views and direct access to the coast. The penthouse, completely exterior and oriented towards the west, enjoys spectacular panoramic views of the bay and the Mediterranean Sea with the most impressive sunsets, offering an unparalleled visual experience. With a built area of 180 square meters, the property has generously distributed spaces, including three bedrooms and two bathrooms, one of them 'en suite'. Quality and design are evident in every detail of the interior, from its open-plan kitchen with breakfast bar to the living room that extends to a large terrace, ideal for enjoying sunsets over the water. The penthouse has been maintained in excellent condition and offers all modern conveniences, including split air conditioning system and additional storage areas. This property also includes an individual garage space and is located in a privileged area, surrounded by all the necessary services for a comfortable and high-quality lifestyle. In addition, the property has direct access from the outside through a side street and pedestrian path, providing greater independence, privacy, and comfort. This property not only offers exceptional housing but also a lifestyle by the water, where every day is lived as a permanent invitation to rest and natural beauty. This is undoubtedly an exclusive place for those seeking distinction and privacy in one of the most beautiful coastal areas. Cala Tarida is one of the most sought-after areas on the southwest coast of Ibiza, famous for its turquoise waters, relaxed atmosphere, and dreamy sunsets. Surrounded by green hills and hidden coves, the area has exclusive beach clubs, seafront restaurants, and a quiet and select residential community. Just 20 minutes from the airport and 25 minutes from downtown Ibiza, Cala Tarida is ideal for those seeking a sophisticated seaside lifestyle with easy access to the rest of the island.
…By Spain Sotheby's International Realty


This real estate development represents a meticulous architectural proposal facing the sea that combines contemporary design, high-quality materials, and spectacular panoramic views of the bay and Palma Cathedral. The dwelling has been designed to offer spaciousness, comfort, and brightness in every room, thanks to an open layout and large windows that allow constant natural light throughout the day. Every detail has been selected to create a sophisticated and functional environment, incorporating state-of-the-art technology and elegant finishes that bring harmony and warmth to the interior spaces. The kitchen, spacious and functional, features a modern and balanced design, equipped with premium appliances and natural materials like wood and stone, creating an elegant and welcoming environment for daily life. The 2 bedrooms stand out for their spaciousness and oak wood floors, providing a cozy and timeless feel. The 2 +1 bathrooms, clad in grey Zarzi stone, blend aesthetics and functionality with a contemporary and refined design. Additionally, the dressing rooms, crafted with natural fabric finishes, offer practical solutions without sacrificing style and comfort. Outside, the property boasts an 18 m² terrace designed to enjoy the Mediterranean climate in a peaceful and secluded setting. This property includes 1 parking space. Located in one of the most emblematic areas of Palma, this property retains the essence of the old fishing quarter, characterized by its charming streets, proximity to the sea, and excellent connection to the city center, restaurants, leisure areas, and exclusive services.
…By Spain Sotheby's International Realty


Set on Ibiza’s coveted west coast, in the tranquil enclave of Cala Carbó, this exceptional contemporary villa enjoys a privileged position overlooking the Mediterranean, with sweeping panoramic sea views and spectacular sunsets framing the iconic silhouette of Es Vedrà. Just a three-minute drive from the secluded shores of Cala Carbó and approximately ten minutes from the village of San José, the property offers a rare balance of absolute tranquillity, privacy and effortless access to some of the island’s most celebrated beaches, restaurants and amenities. Nestled into a verdant hillside and immersed in Ibiza’s natural landscape, the villa feels both secluded and intimately connected to its surroundings. Accessed through an electric gate, the approach sets the tone for the property, opening onto an exquisitely landscaped courtyard where mature olive trees, sculptural cacti, atmospheric lighting and tranquil water features create a serene Mediterranean arrival. Inside, the architecture is defined by light, space and uninterrupted views. The open-plan living areas are conceived around the spectacular landscape, creating a seamless dialogue between the interiors and the expansive terraces beyond. The main living space comprises an elegant lounge, an integrated dining area, a fully equipped contemporary kitchen and a guest cloakroom. The principal suite occupies its own private wing and is conceived as a refined retreat, featuring a private sitting area, dressing room and an indulgent spa-inspired bathroom with hammam. Every element has been designed to maximise the extraordinary views towards the Mediterranean and Es Vedrà. A further en-suite bedroom completes this wing. On the opposite side of the villa, a generous multifunctional room provides a versatile space that can be used as a private office, another generous bedroom ensuite or even a formal dining room, offering an elegant setting for entertaining. Throughout the main level, the interiors open directly onto the expansive outdoor terraces, where a spectacular 15 x 4 metre heated infinity pool appears to merge with the Mediterranean horizon. A generous sun deck surrounds the pool, creating an exceptional setting for long summer days, sunset gatherings and relaxed outdoor living. The lower level offers complete privacy for guests, with an independent apartment comprising a bedroom, bathroom, kitchen and private terrace, all enjoying further views towards Es Vedrà. This self-contained accommodation provides an ideal retreat for visiting family and friends. Combining sophisticated contemporary architecture with the timeless beauty of Ibiza’s landscape, the villa offers an exceptional level of privacy, comfort and outdoor living. Practical features include mains electricity and water, two water cisterns, solar-powered hot water, central underfloor heating, air conditioning, a spacious garage and generous storage facilities. A truly distinctive residence in one of Ibiza’s most coveted coastal settings, this villa captures the essence of Mediterranean luxury: exceptional views, complete privacy, refined interiors and an extraordinary connection with the natural landscape. Marketed by Dils Lucas Fox (Lucas Trading, S.L., company registration number B64125438), acting as a real estate intermediary The information provided is for information purposes only, based on details supplied by the owner, and is subject to change. It does not constitute a contractual offer.
…By Dils Lucas Fox Ibiza


This buildable plot is located at the foot of Galatzó mountain, near Es Capdellà, and offers a wide range of possibilities to develop a residential project in the southwest of Mallorca. According to Calvià's urban planning regulations, the land allows for the construction of between one and four villas, with different configurations and options for private or community pools. Its southwest orientation and elevated position provide excellent panoramic views over the Es Capdellà valley and the natural surroundings. The plot borders the prestigious Castell Son Claret and is strategically located, just a few minutes by car from Santa Ponsa, Paguera, and Port d'Andratx. Palma de Mallorca and the airport are approximately 30 minutes away, facilitating both connection to the capital and international travel. As a basis for development, there is an architectural project that includes two independent villas of finca style, with approximately 450 sqm each. The design features spacious living, dining, and open-concept kitchen areas, five en-suite bedrooms, a master suite with a private patio, swimming pool, underground garage, and elevator, also offering the possibility to market the homes individually. Es Capdellà is a charming mountain village belonging to the municipality of Calvià, characterized by its tranquil atmosphere and traditional Mallorcan architecture. The town has restaurants, bars, a small supermarket, and a primary school, while the surrounding natural environment allows for enjoying attractive routes and landscapes.
…By Spain Sotheby's International Realty


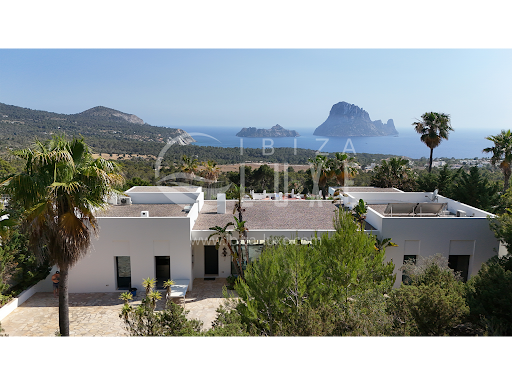

Sublime modern designer villa, remarkable for its original architecture. It was built in 2012-2013 by a renowned French architect, on a 5,820 m² plot. It is located in a fully protected natural park, with impressive views of the sea, the famous Es Vedra Rock, and the mountains. The house offers: An entrance opening onto a living room, a fully equipped contemporary kitchen, a dining room, a large workspace (which can be converted into a bedroom), a guest toilet, another very large, very bright and spacious living room with a fireplace. 1 bedroom with a private bathroom and the master suite with a dressing room, bathroom, a fitness room/lounge, and a bathtub for two, facing Es Vedra. The garage, located in the basement, can accommodate several cars and is connected to the kitchen by an elevator or stairs. It also includes a pantry, a technical room (with radiant underfloor heating, pool water treatment, and solar water heating), a laundry room with a washing machine and dryer, and a small apartment (with a fully equipped kitchen, bathroom, and terrace overlooking Es Vedra). The infinity pool (15m x 4m) is equipped for heating and counter-current swimming. Particular attention has been paid to the garden (equipped with automatic irrigation and night lighting), which blends naturally into the landscape with its century-old olive trees, giant cacti, and countless plants, palm trees, and magnificent flowers. The villa faces south, enjoying sun from morning to night. Far from the noise of the clubs, it is 5 km from the village of San José, 20 km from the center of Ibiza, and 15 km from the airport. Wi-Fi throughout the house, a security system with cameras, an alarm, underfloor heating, a water softener, an osmosis system, an indoor and outdoor sound system, and two water tanks under the pool (one for drinking water and the other for rainwater collection). The villa has all legal documents in order and includes a project allowing for the creation of several additional bedrooms.
…By Ibiza-luxe


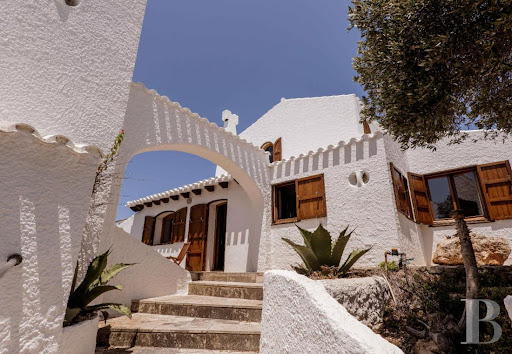

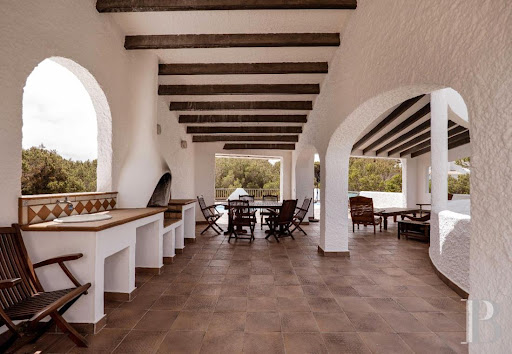
In Cala Morell, on the northwest coast of Menorca, a 478-square-meter villa on approximately 4,000 square meters of land. Cala Morell isn’t something you discover. It’s something you reach. The white rock, the pine forest, and the cove come together to form a landscape that Menorca has managed to protect from everything else. Above it, a 478-square-meter villa built of marès stone with exposed beams occupies some 4,000 square meters of land with the discretion of structures that understand their surroundings. The rooftop terrace takes in the entire cove. The pool looks out only onto the pine trees and the sea. Cala Morell, all around, does the rest.
…By Patrice Besse


This villa is located in one of the most prestigious areas of southwest Mallorca: Cala Llamp, Puerto de Andratx. Recently renovated with the best materials, the property perfectly combines modern design, privacy, and stunning sea views. With 448 m² of built space on a generous plot of 900 m², the villa is designed to offer maximum comfort and luxury. It is distributed over two main floors plus an underground garage, all connected by a private elevator. The ground floor of 150 m² is the heart of the home. A spacious and bright living and dining room with an open concept kitchen and elegant island creates the perfect focal point for socializing. From here, you have direct access to a covered porch of 43 m², sunny terraces, and a spectacular infinity pool with a waterfall, all with panoramic views of the Mediterranean. The first floor of 189 m² houses the bedrooms with four spacious bedrooms, each with built-in closets. One of the bedrooms has a private dressing room, adding a touch of exclusivity. Three bedrooms have en-suite bathrooms with walk-in showers, and an additional bathroom ensures comfort. On the lower level, the garage offers space for two vehicles, providing both practicality and security. Built to the highest standards, the villa features elegant stone flooring, underfloor heating, ducted air conditioning plus an additional split unit, private rear terrace with garden, electric water heater, Climalit aluminum windows, lacquered white wood interior carpentry, and an elevator connecting all levels. Cala Llamp is a hidden gem on the prestigious coast of Andratx. Here, tranquility meets sophistication. Residents enjoy direct access to coves with crystal clear waters, unforgettable sunsets, and proximity to the luxurious Puerto de Andratx. This villa offers the ultimate Mediterranean lifestyle, where privacy and natural beauty seamlessly blend.
…By Spain Sotheby's International Realty


Just a short walk from the charming main square of Sineu, this sophisticated townhouse is tucked away on a peaceful, tree-lined street surrounded by classic façades. Thoughtfully renovated with great attention to detail, the home blends contemporary elegance with the authentic character of traditional Mallorcan architecture. Spread across four beautifully designed levels, the property offers three generous bedrooms, each with a private en-suite bathroom, along with the option to convert a spacious office into a fourth bedroom. Bathed in natural light, the interiors feature high ceilings and refined finishes that enhance the sense of space and sophistication. Original stone arches and carefully chosen materials add depth and warmth, creating a seamless balance between historic charm and modern design. The exterior areas have been carefully planned for both relaxation and entertaining. A private patio provides an intimate setting for outdoor dining, while the lower terrace features a swimming pool, a tranquil lounge area, and lush Mediterranean planting, forming a secluded and peaceful retreat. Practicality is integrated throughout the home, with dual street access and a large garage offering space for two vehicles as well as generous storage.
…By Barnes Mallorca


Located in Nou Llevant, one of the areas with the most growth and transformation in Palma, this contemporary Penthouse of recent construction combines modern design, brightness, and comfort just minutes from Portixol, the seafront, and the historic city center. Situated in a residential area by the sea, the property offers spacious interiors and exceptional outdoor areas designed to fully enjoy the Mediterranean lifestyle. The home features three bedrooms, a bright living-dining area with an integrated kitchen and large windows that provide abundant natural light and seamlessly connect with the outdoor terraces. One of the property's main attractions is its private rooftop terrace, a particularly privileged space offering great privacy and open views of the sea and the city. Ideal for creating different outdoor environments, enjoying Mallorca's climate year-round, or watching the sunsets over Palma. The home has been carefully improved from the original delivery, incorporating higher-quality enclosures and glazing to optimize insulation and interior comfort. Parquet floors also add a warm and elegant feel throughout the property, enhancing its contemporary and sophisticated character. The property includes two parking spaces and a storage room, all included in the price, offering a level of convenience especially valued in this area of Palma. The residential complex offers services and communal areas, including a communal pool, gym, 24-hour surveillance and security service, creating a comfortable, private, and secure environment for both a permanent residence or a second home. Nou Llevant has established itself as one of the areas with the most potential in Palma due to its proximity to the sea, its immediate connection to the city center, and the arrival of new residential projects.
…By Spain Sotheby's International Realty


This plot of 2,022 m² located in the prestigious residential area of Son Vida offers panoramic views of the sea, forests, and the city of Palma. Located at a great height, the land has excavation and formwork work completed, including steel grids, allowing construction to start immediately, adding significant value to the property. The projected design includes a villa of approximately 1,400 m² distributed over four complete floors, as well as a basement with a garage and a large rooftop terrace. The house will include six bedrooms, each with an ensuite bathroom, seven full bathrooms, two guest toilets, and five parking spaces. A building permit had previously been granted for the project and only recently expired. This offers a decisive advantage for the future owner: as the project has already undergone the planning and approval process, a new building permit is expected to be obtained considerably faster, within approximately three months, than would be the case for a completely new application. In addition, detailed architectural plans are already available and can be used as the basis for the new application. The project management company cooperating with the local authority is already familiar with the project and can efficiently support the renewed approval process. Son Vida is an area known for its proximity to golf courses, high-quality hotels, and a consolidated infrastructure, with excellent connections to Palma and the airport, ideal for those looking for tranquility and comfort in a privileged environment.
…By Spain Sotheby's International Realty


Located on a spacious plot of approximately 2,000 m², Naël is a charming Mediterranean property that reflects the essence of island living: spaciousness, privacy, and a natural connection with the surroundings. The main house features four elegant bedrooms, each with access to its own private terrace, and two carefully equipped bathrooms on the upper floor. A spacious, light-filled kitchen and generous living areas revolve around a cozy fireplace, creating warm and pleasant spaces for sharing, while a guest toilet provides functionality for hosting visitors. Outside, a beautiful pool becomes the centerpiece of a set of terraces surrounded by mature fruit trees, perfect for enjoying outdoor meals by the barbecue or relaxing by the wood fire area under the stars. The property is completed with an independent guesthouse offering additional accommodation, ideal for guests, family, or staff, making Naël a residence as functional as it is attractive. A unique opportunity to acquire an authentic Ibizan retreat, where character, comfort, and privacy meet in perfect harmony.
…By Spain Sotheby's International Realty


This authentic Blakstad estate for sale in Santa Gertrudis, Ibiza, offers an exceptional combination of privacy, comfort, and high investment potential. Located on a plot of 3,200 m², the property features 410 m² of built area, 5 bedrooms, 4 bathrooms, and 107 m² of covered terraces, maintaining the essence of traditional Ibizan architecture with modern amenities. Surrounded by Mediterranean gardens with olive and fruit trees, the estate enjoys 360-degree open views and a peaceful natural environment, just a few minutes from the charming village of Santa Gertrudis. The saltwater pool creates an ideal setting for relaxation throughout the year, both in high and low seasons, with an outdoor JEE-O shower, original Indian tipi for children, fenced parking for 6 cars, professional sound system, satellite Wi-Fi, security alarm, and safes. The property can comfortably accommodate up to 10 people. All bedrooms are equipped with air conditioning, and the master suite features an outdoor Balinese-style spa with bathtub and outdoor shower. The open concept kitchen connects to a spacious covered terrace, perfect for outdoor dining and family gatherings. The property has a tourist license that allows for an estimated return of up to 3 million euros over the next decade, making it an excellent investment opportunity in Ibiza, with high demand for holiday and long-term rentals. Its proximity to Morna International College reinforces its appeal for annual rentals. Equipped with advanced solar system, private well, underfloor heating, and air conditioning, this estate offers a sustainable and self-sufficient lifestyle. A unique opportunity to acquire a Blakstad estate in one of the most sought-after areas of Ibiza, ideal for both private residence and real estate investment. Ibiza city: 8 km, Airport: 18 km, and Beaches: 10 km.
…By Spain Sotheby's International Realty


This apartment on the front line of the newly renovated Paseo Marítimo in Palma offers stunning panoramic views of the Mediterranean Sea, the marina, and the iconic Palma Cathedral, in one of the city's most sought-after locations. The residence has been completely refurbished with high-quality materials and custom finishes, offering approximately 235 m² designed to combine contemporary elegance, spaciousness, and functionality. The interior stands out for its modern design and the careful integration between indoor and outdoor spaces thanks to its large minimalist windows, which enhance the entry of natural light and allow enjoyment of the views from different rooms of the property. The apartment features three en suite bedrooms, including a large master suite with direct access to the private terrace and clear views of the sea, the marina, and the cathedral. The day area includes an open-concept living-dining room and a designer kitchen equipped with top-brand appliances, a wine cellar, and carefully selected materials. Noteworthy features include microcement floors, custom-made cabinets and furniture, designer lighting, a home automation system, electric shutters, integrated central air conditioning, and an incorporated sound system. The outdoor terrace presents an ideal space for relaxation or for enjoying outdoor gatherings facing Palma's promenade. The property also includes a private indoor parking space. Located just a few minutes from Santa Catalina, the Palma Tennis Club, and the old town, the property is situated in one of the most dynamic areas of Palma de Mallorca. The new Paseo Marítimo has become one of the city's main attractions thanks to its urban renewal, extensive garden areas, bike lanes, pedestrian areas, and a diverse range of dining and leisure options by the sea.
…By Spain Sotheby's International Realty


Contemporary villa with panoramic sea views in Ibiza with tourist license. This villa, located on the idyllic island of Ibiza, is a perfect example of how contemporary design can harmoniously integrate with nature. Located in a privileged position, the property offers panoramic views of the Mediterranean Sea that can be enjoyed from almost every corner. The outdoor area is designed for enjoyment under the Ibiza sun. The main pool and children's pool, surrounded by sun loungers and a modern pergola, create an ideal environment for relaxation. The outdoor dining area, located in a covered area, is perfect for lunches and dinners outdoors while contemplating the sea and feeling the sea breeze. With a total area of 400 m², the villa has a spacious living room, fully equipped kitchen, and five bedrooms, each with its own bathroom. The interiors are designed for comfort, combining open and bright spaces with high-quality finishes. The outdoor area offers multiple leisure options. In addition to the main pool and children's pool with a depth of 40 cm for greater safety for the little ones, the villa has a large garden, five open terraces, a children's play area, and an outdoor shower. More than a villa, this residence is a destination in itself. Whether for a family vacation, a romantic getaway, or a special celebration, it offers the perfect setting to create unforgettable memories. Its official tourist license also makes it an investment opportunity.
…By Spain Sotheby's International Realty


Lucas Fox Ibiza presents this luxurious villa near the charming town of Jesús on the island of Ibiza. A luxurious modern style villa that offers large spaces and abundant natural light. The villa is surrounded by a beautiful Mediterranean garden , which in turn is surrounded by an extensive area of pine forest that extends over a plot of 80,000 m². The villa has six bedrooms, including four on the upper floor , each with its own bathroom. On this same floor we find a spacious living room distributed on two different heights, with views of the pool and the sea, a bright minimalist kitchen next to a dining room and a guest bathroom. On the lower floor there are two additional bedrooms with private bathrooms, a living room and a multipurpose room that can function as a nightclub, cinema or bar. Also on this lower floor is the laundry room, a technical room and a guest bathroom. From this floor, you directly access the garage, which has space for two cars. The exterior of the property is equally impressive, with three large pools with sea views and several private spaces where guests can relax. In addition, it has a large garden, full of olive trees and various palm trees. The villa also includes an independent house for staff, equipped with a bedroom, bathroom, living living room-kitchen and independent access . This villa is ideal for those seeking a luxurious island experience, with the capacity to accommodate up to 12 guests and staff. With its security system, lift and unbeatable views. Get in touch for more information. Marketed by Dils Lucas Fox (Lucas Trading, S.L., company registration number B64125438), acting as a real estate intermediary The information provided is for information purposes only, based on details supplied by the owner, and is subject to change. It does not constitute a contractual offer.
…By Dils Lucas Fox Ibiza


Lucas Fox presents this Ibiza-style house with all modern amenities for sale in a privileged natural setting between Can Furnet and Cala Llonga. It was built in 2016 but has been renovated. The property occupies a plot of approximately 16,000 m², surrounded by greenery, and offers a peaceful setting. The lawned garden , large swimming pool, exterior oven, and barbecue area create an ideal space for enjoying the outdoors and hosting gatherings with family and friends. The interior offers comfortable and elegant rooms that are both spacious and bright, with access to the exterior. The property has two main bedrooms with distinct characteristics. The first is located on the upper floor and features a private terrace with unobstructed views and an annex living room , providing independence and comfort. The second, on the ground floor, has direct access to a large patio and the garden. The three remaining bedrooms complete the layout: two are located in the main house. The fifth bedroom, with a separate entrance, includes its own living room and two bathroom, making it ideal for guests or those seeking greater independence within the property. La Finca is equipped with all the amenities for year-round comfort. It features underfloor heating, ducted air conditioning , and solar panels for hot water. A private well efficiently meets all water supply needs. Please contact us for more information. Marketed by Dils Lucas Fox (Lucas Trading, S.L., company registration number B64125438), acting as a real estate intermediary The information provided is for information purposes only, based on details supplied by the owner, and is subject to change. It does not constitute a contractual offer.
…By Dils Lucas Fox Ibiza


This villa located in Port d'Andratx, Mallorca, combines modern architecture, spaciousness, and comfort in a privileged setting of the Balearic Islands. The property boasts 824 m² built on a 1,431 m² plot and includes five bedrooms, seven bathrooms, and a large terrace designed to enjoy the outdoor space. Its layout has been conceived to enhance comfort and the connection between different areas. Outside, the villa offers a private garden with a pool, a chill-out area, and spaces designed for relaxation and entertainment. The interior features an open-plan kitchen with a central island and modern equipment, while the double glazing and aluminum frames contribute to insulation and comfort all year round. The location allows quick access to beaches, the yacht club, golf courses, and a varied selection of restaurants. Additionally, the panoramic views of the ocean and the bay add an extra appeal to the property. Andratx is one of the foremost municipalities in the southwest of Mallorca, known for its Mediterranean landscape, coves, and proximity to places like Port d'Andratx and Camp de Mar. The area combines nature, nautical activities, gastronomy, and services, making it a highly valued location for those seeking a residence in Mallorca with good connectivity to the coast and other points of interest on the island.
…By Spain Sotheby's International Realty


This three-bedroom apartment, located in Nova Santa Ponsa and completed in 2022, combines contemporary architecture, spaciousness, and a distinct Mediterranean style in a seaside residential setting. The property, situated on the first floor and in perfect condition, features a bright open-concept area that integrates a kitchen with an island and high-end appliances, living room, and dining area. From this space, you can access a 26 m² southwest-facing terrace, with unobstructed views of the gardens, natural surroundings, and the sea. The master bedroom has an en-suite bathroom and direct access to the main terrace, while the second bedroom also has a private bathroom and a 12 m² southwest-facing terrace. The third bedroom, facing east, can be used as a bedroom, office, or guest room. The property also includes a guest toilet. The residential complex consists of two buildings with avant-garde architecture and offers a communal swimming pool, spacious landscaped areas, and covered parking. There is also the possibility to purchase the adjoining two-bedroom apartment and combine both properties to create a residence of more than 300 m². Nova Santa Ponsa belongs to the municipality of Calvià and is renowned for its residential character, proximity to Port Adriano, golf courses, and connections to the beaches of southwest Mallorca. The area combines tranquility, services, and nautical and sports activities, also offering easy access to Santa Ponsa and other points of interest along the coast.
…By Spain Sotheby's International Realty


This sophisticated two-bedroom, three-bathroom apartment is located in the Green Elements residential complex in Nova Santa Ponsa, offering a comfortable and Mediterranean setting with views of the Malgrats Islands. The home stands out for its bright spaces, a functional layout, and high-quality finishes that connect the interior areas with a spacious terrace. The large windows allow natural light to flood in, while the parquet floors and natural materials add warmth and elegance to the ensemble. Green Elements has been designed as a modern and sustainable residential area, surrounded by Mediterranean gardens and equipped with a community saltwater pool. The owners also have access to a sauna, gym, and private parking space. The apartment includes underfloor heating and storage solutions that facilitate daily life. Nova Santa Ponsa, in the southwest of Mallorca, is characterized by its residential nature, proximity to the sea, and a wide range of services. Its beaches and coves are just a few minutes away, along with restaurants, shops, and various leisure options. The area is also particularly attractive for those who enjoy sports and wellness, thanks to the Santa Ponsa golf courses, the Mallorca Country Club, and the nearby Kimpton Aysla Mallorca. Its combination of nature, activities, and good connections makes Nova Santa Ponsa a highly sought-after location in Mallorca.
…By Spain Sotheby's International Realty


Located in Génova, one of the quietest and most sought-after areas in Palma, this recently built duplex residence offers a modern and comfortable living experience. The property features 162 m² of carefully designed spaces, including three spacious bedrooms and two modern bathrooms, arranged around an open concept living room. The kitchen is pending installation, allowing the buyer to customize the finishes and layout according to their preferences. Large windows and east orientation ensure excellent natural light entry, creating a harmonious connection between the interiors and the outdoor terraces. The duplex incorporates aerothermal heating systems and centralized air conditioning, as well as built-in closets and a separate laundry room. The terraces offer panoramic views of the bay, the city center, the nearby mountains, and the sea, providing ideal spaces for relaxation and contemplation. The property is part of a small residential community composed of five units, including two triplexes, two duplexes, and an individual home. Residents have access to a communal pool and private and shared parking, with one space included and additional options available for purchase. Génova is a highly valued neighborhood for its balance between tranquility and proximity to the center of Palma. The area offers easy access to beaches, parks, prestigious schools, health centers, and all kinds of services, providing a comfortable and accessible lifestyle without sacrificing the serenity of a carefully planned residential environment.
…By Spain Sotheby's International Realty
'%20stroke='%23DDAA3A'%20stroke-width='1.909'%20stroke-linecap='square'%20stroke-linejoin='bevel'/%3e%3c/svg%3e)
Receive by email any new listing that may match your search criteria
Your criteria :
By validating this form, you accept the general conditions of use of Le Figaro Properties.
These agencies offer a selection of luxury properties vente in Balearic Islands. Feel free to contact them for personalized assistance.




