Get early access to listings that match your criteria
Never miss an opportunity again. Our personalized alerts notify you instantly.

 English$ USD · m²


Discover this spectacular luxury villa in Santa Ponsa, a real estate gem that offers you a total of 919 square meters of elegance and comfort on a 1283 square meter plot. This residence, with a stunning garden and a dreamy pool, provides you with the privacy you deserve when you come home. In its 3 double bedrooms and 3 bathrooms, you'll find an oasis of tranquility. The separate, fully equipped kitchen will inspire you to create delicious recipes, with direct access to the garden for enjoying special moments outdoors. A bright and sophisticated living-dining room welcomes you with spaciousness, while large windows flood the space with natural light. The master bedroom, with an ensuite bathroom and a private terrace, invites you to rest. The exterior will surprise you with landscaped areas, terraces with a porch, and a pool next to a chill-out zone. Furthermore, a spacious basement offers the possibility to create an extra room, a full bathroom, covered parking, and additional storage space. With an interior design that highlights beauty in every detail and architecture that maximizes natural light, this villa in Santa Ponsa offers a warm welcome. If you'd like more information about this unique property, don't hesitate to contact us. Your new lifestyle awaits. Welcome to luxury in Santa Ponsa!
…By Annonceur International


This impressive two storey property was built in 2007 and has all the comforts and luxuries expected of a house of this category. It has a tourist licence for 8 people in operation. Located 2 minutes walk from the fabulous beach of Cala Pi. Entering on the ground floor, you will find a stately entrance hall leading to a spacious and bright living-dining room, flooded with natural light through its large windows. Also on the ground floor is a large independent kitchen, equipped with the best appliances and with direct access to the back porch, making it ideal for entertaining family and friends in the summer. In addition, there is a garage for two cars and a full bathroom providing additional convenience. On the first floor of the property there are four bedrooms, all of them with high quality finishes and exclusive details. The master bedroom is particularly noteworthy, as it has a dressing room, an en-suite bathroom and a direct exit to the terrace, from where you can enjoy partial sea views. The rest of the bedrooms are also bright and spacious, and offer their occupants a comfortable and private place to relax. There are also two more bathrooms on the first floor. In summary, this property built in 2007 offers an elegant and comfortable lifestyle in a luxurious setting with all modern comforts. Ideal for those looking for an exclusive home in a privileged area. Do not hesitate to contact us for more information or to arrange a viewing as soon as possible! Agente Inmobiliario Oficial de les Illes Balears nº GOIBE584661/2024
…By Annonceur International


Total surface area 390 m², double bedrooms: 4, 4 bathrooms, air conditioning (), built-in wardrobes (), heating (), paving (), kitchen (), dining room (), state of repair: , garage (), gas (), garden (), utility room (), floor no.: 3, reinforced door (), sunny (), terrace (), built-up (), double glazing (), lighting ().
…By Annonceur International


-Exclusive penthouse with panoramic sea views and a private pool on the solarium, located in La Bonanova, Palma de Mallorca.-Basically a Masterpiece! -In it´s almost 200 square meters of constructed area include:-4 spacious and bright double bedrooms (with views). 4 full bathrooms, all en suite, a large dressing room, a large living room and separate dining room with sliding doors.-The living and dining room has direct access to a 37-square-meter corner terrace.-Fully equipped kitchen, next to a practical laundry room. Pantry. Ready to move into.-It stands out for its brightness, tranquility, privacy (no neighbors on the same floor), location, and quality of construction.-Facing a green area (undeveloped park), just a 5-minute walk from Palma's Paseo Maritimo and Porto Pí Shopping Center.-Impressive solarium on the upper floor, directly accessed from the terrace via a convenient staircase. This solarium stands out for its more than 120 m2 plus a wonderful private pool. It includes 3 storage rooms.-In an exclusive community with only 3 residents, 1 per floor. Very low community fees.-Includes 2 large underground parking spaces, suitable for 2 cars and a motorcycle, plus a storage room.-Top-quality finishes, real wood floors.-Wood-burning fireplace, photovoltaic or solar panels.-Built-in wardrobes, Climalit aluminum windows, elevator, central heating (city gas), split air conditioning (hot and cold) in all rooms. Security door, built-in wardrobes, elevator. Private water tank.-In an area with all services, public transportation, highway, etc.-5 minutes from the beach, Palma city center, the seafront promenade, the Yacht Club, the sports center, golf courses (Arabella, Son Vida), fashion stores, restaurants, pharmacies, hospitals, schools, etc.-Mallorca: more than 300 days of guaranteed sunshine a year.[IW]
…By Annonceur International


This property is a true paradise on the island of Menorca. With an area of 80 hectares, surrounded by ravines, it is located in an ideal place for those seeking privacy and tranquility. The house is built on the highest part of the land, so it has beautiful views of the countryside. The farm has a total of 800m2, the main house is approximately 400m2, and theres's outbuildings such as an old cattle shed of 300m2, several stables, cisterns... There's some incredibly restored caves, with several holes in the roof that provide natural light and allow you to breathe a special magic in them. They have electricity and water, so they can be perfectly used as a summer dining room. In addition, the property has an impressive infinity pool of 70m2, surrounded by stones and overlooking the countryside. It also has an old threshing floor and a small quarry from where the sea stones were extracted to build the annexed constructions. The whole property preserves many original elements. The main house was built in 1960 and restored in 2019 respecting the original style, such as a cross of San Juan and an hourglass on its main facades, a porch with arches of mares and an endless number of elements that make it unique. In addition, the renovation was carried out with high quality finishes, such as polished concrete floors and underfloor heating with independent thermostat in each room. The 800m2 house is distributed over two floors. The first floor is a large open space destined to living-dining room and kitchen (to be finished to the buyers' taste). In this space we find an old wood oven of great size, and a fireplace. On this same floor, with independent access, we find a total of three bedrooms en suite; two with en suite bathroom and one with dressing room and bathroom. One of these spectacular rooms is large enough to be converted into a living room. Going up to the second floor, we find a total of four more bedrooms. Two are double bedrooms (sharing a bathroom) and one is an en-suite bedroom with private bathroom and the other is the master-suite with bathroom, dressing room and private terrace from where, on sunny days, you can appreciate the silhouette of the neighboring island, Mallorca. The property has several cisterns for large water storage and a solar panels and batteries equipment, so it is totally sustainable. In short, it is a unique opportunity to live in a spectacular private estate with incredible views of all that Menorca has to offer.AREA: Alaior - Menorca.
…By Annonceur International


Spectacular country house for sale in Son Parc. The property has a house of 300 m2 and another 335 m2 of storage and stables located on a plot of land of 1835000 m2. The plot is situated in a very quiet area in the countryside in the north of the island, only a few kilometres away from the beautiful beach of Son Parc, the beaches of Fornells and the village of Es Mercadal. Although it is in need of renovation, its location makes it an ideal place to establish a beautiful villa without neighbours and surrounded by the best spots of Menorca.Ideal for investors or buyers looking to build a dream home with absolute privacy and an unbeatable location.We will guide you through the visit, come and see it !!!!www.fincasgomila.com[IW]
…By Annonceur International


Rustic house on a plot of 50,000 m2 approx., 500 m2 built on two floors, living room, equipped kitchen, utility room, fireplace, 5 bedrooms, wardrobes and dressing room, 4 bathrooms (1 en suite), stoneware floors, PVC, double glazing, oil heating and air conditioning, barbecue area, parking for several cars, orchard, vein well, gesa light, swimming pool and garden.
…By Annonceur International


Would you like to live in a privileged place, ruled by calm and a source of inspiration from great artists?Royal Haus presents this exclusive independent villa, located in the heart of Tramuntana, Deia, proclaimed town with the greatest charm in Mallorca.The house has 153m2, divided into three floors and built on a 350m2 plot where a swimming pool could be built.The chalet is completely lined with stone, and consists of 4 bedrooms, three of them doubles and two bathrooms.From your living room you will have magnificent views of the sea and the mountains.You can step out onto the terrace and enjoy the views while dining at sunset.Its rustic-style kitchen in the purest Mallorcan style is very spacious and bright and has a pantry.It has a large stove which is prepared to heat each of the floors of the house.The house has two entrances, one on foot, via stone stairs and the other by car.Additional features:storage roomWrought iron fireplacePine joineryClear viewsPossibility of swimming pool.Give us a call!Do not miss the opportunity to live in a unique place!
…By Annonceur International


Spectacular brand new contemporary luxury villa, located on a terraced plot with natural stone walls, with an unbeatable southwest orientation, panoramic views of the sea and the Island of Formentera.The property, with a total area of 600 m2, is distributed over 450 main floor and 450 m2 rooms, plus 200 m2 of parking, 5 bedrooms, 5 en-suite bathrooms, 4 dressing rooms, a spectacular living-dining room and fully equipped kitchen. equipped. Land of 26,600 m2.Thanks to its location, the entire villa will enjoy a lot of natural light, with its large windows that look directly to the outside, allowing you to enjoy its spectacular infinity pool and its large terraces with dream views.The property will have a large underground garage of 200 m2.The villa is finished.Characteristics-5 bedrooms-5 en-suite bathrooms-Cleanliness-Living room and dining room-Kitchen-Storage room-Laundry-4 dressing rooms-Basement-Underground garage-Double glazing-Hot/cold air through ducts-Built-in cabinets-Bathrooms en suite-Underfloor heating-Aluminum carpentry-Tank-Kitchen-Home automation-Underground garage-Electric shutters-Pool-Electric portal-Electric garage door-Basement-Terraces-Skylights-Video intercom-Integrated ceiling lighting
…By Annonceur International


Tourist License No.: 201521295Magnificent luxury villa in Vista Alegre, with tourist license, located very close to Es Cubells and Porroig, one of the most exclusive areas of the island, with fantastic sea views.The villa, of modern style, has a constructed area of 439 m2 on a plot of 1.345 m2.The property, consists of an open living room with stunning sea views and direct access to the terrace, with its covered dining area, chill out area and the spectacular infinity pool. 5 spacious bedrooms and 6 bathrooms. The master bedroom suite is located on the main floor, with a large dressing room and magnificent sea views. The other 4 bedrooms are located on the first floor, with direct access to the private terraces and garden.
…By Annonceur International


Do you know the beautiful town of Galilee? Located in the southwest of the island of Mallorca and at 460m above sea level in the mountains of the Sierra de Tramuntana, we find Galilee, a peaceful haven from the hustle and bustle of modern life. Galilea is a picturesque inland village surrounded by mountains and Mediterranean forests with narrow, sloping streets and small stone houses. The most popular spot in the village is located in the vicinity of the church. From here you can enjoy spectacular views also in this area we find some cafes where you can relax and feel the tranquility of the place. We have this urban plot of 1380 m2 that can be divided into several located in the exclusive zone 1 of Galilee whose maximum building area is 1,750 m2 approx in plots of a maximum of 200 m2, allowing 6 meters of facade, PB+1. The maximum occupancy capacity corresponds to 60% of the total plot leaving the remaining 40% for garden or communal areas. Thanks to the large dimensions of the plot and the municipal ordinances, it is possible to build several single-family homes of 200m2 on the ground floor plus a height with a facade of 6 meters or several floors of about 80m2 each, according to the subsidiary regulations of the municipality. It has a large villa of 477m2 that is distributed in a spacious and bright living room of about 25m2, separate kitchen, four double bedrooms with fitted wardrobes, two bathrooms and a toilet. The house has fireplace and stoneware floors. It needs a complete overhaul. It also has a plot of 1380m2 according to cadastre with tiled areas (terraces) and garden areas, barbecue, parking, several storage rooms and a cistern with the possibility of converting it into a swimming pool. It has fully panoramic views where you can enjoy the views of the Sierra de Tramuntana and sea views to see El Toro. If you are interested in receiving more information about this property do not hesitate to contact us. cbpisos “the tranquility of getting it right”
…By Annonceur International


Rustic agricultural property for sale in the district of Ciutadella de Menorca. The property has a typical Minorcan house of 1600m2 built in 1989. It has a large outdoor garden area and borders with an access road to the beaches of La Vall.It is located in a plot with different stables and warehouses in operation with agricultural and livestock activity. There is also a large area of countryside and woodland surrounding it.www.fincasgomila.com[IW]
…By Annonceur International


Finca which won the prize for the best cheese in Menorca in 2021.Property for sale consisting of a beautiful building, to be renovated, with 938 m2 of constructed area and 57 hectares of land with two wells. Possibility to restart the olive oil business and to create a vineyard as well.No neighbours to guarantee peace and quiet.For more details, please contact usfincasgomila.com[IW]
…By Annonceur International


Sky Solutions sells this apartment located on the 4th floor with an elevator. Unbeatable views of the Cathedral and Bellver Castle. It has an excellent location between Passeig del Born and Plaza de las Tortugas It has an area of approximately 103m2, with lots of natural light, great spaciousness and views from all the rooms of the house. It is distributed in: -2 large double bedrooms with views of the cathedral -1 large bathroom -1 toilet -Large living-dining room -Spacious and bright communal terraces The area has all the services: post office, 24-hour pharmacy, green areas where you can walk and playgrounds, transport network, medical centres, schools, hotels, supermarkets and restaurants. SKY SOLUTIONS takes care of its clients by providing an individual and personalized service tailored to their needs. Sky Solutions has: - Real estate department, covering the entire process of buying and selling the property. - Financial department, registered with the Bank of Spain, being able to obtain the best mortgage conditions. Do not hesitate to ask if you are looking for a mortgage loan or to improve your financing conditions. - Own Law Firm, positioned among the best law firms in Madrid and Palma de Mallorca, which will guarantee the success of complicated sales such as INHERITANCES, condominium terminations, divorces, for the peace of mind of SELLERS and BUYERS. - Department of DISQUALIFICATION of Subsidized Housing. - Technical department to carry out plans and processing of documents necessary for the purchase and sale of a property such as certificate of occupancy and energy certificate.
…By Annonceur International


Rustic finca with large plot of land in Mahón. This rustic finca located in the natural enclave of Mahón, is the home where you will improve your quality of life from day one. With a plot of 190.000m2, this property will allow you to have a great privacy and be in greater contact with the native nature. This property has the following general characteristics: • Mahon • 215m2 usable area • 6 double bedrooms • 1 bathroom • 192.000m2 of land This traditional rustic finca with its characteristic white Menorcan façade is located in Mahón and has 215 m2 of usable interior space. Both its exterior and interior, with high ceilings with exposed beams and open spaces, evoke the Menorcan tradition. The 215 m2 of the property, have been distributed in 2 heights. This will allow you to enjoy greater privacy and intimacy when you have guests, since the bedrooms are located almost entirely on the upper floor. Upon entering the house, a cozy entrance hall will allow you to leave your belongings and move more comfortably. The kitchen, which is independent and, has a large storage capacity and amplitude so you will not have problems with space when cooking. On this first floor you will also find a bathroom. Through the main stairs, which have a safety railing, you will access the second floor. Here you will find 3 double bedrooms. All of them with dreamy views of nature. Its outdoor spaces, which you can access through numerous exits from inside the property, will provide you with outdoor areas where you can enjoy the natural environment and relax. An elegant and leafy garden, ideal to disconnect from domestic activities and spend pleasant moments. If you want to know more information about this rustic property with swimming pool located in Mahón, call 971945453 and ask us or fill in the contact form.
…By Annonceur International


If you want to live in an idyllic and privileged environment and also enjoy the tranquility of the area, ESTA ES TU VIVIENDA We present this beautiful rustic property located in a natural environment, with mountain views and planting areas, located in the LA VALL DEN MARCH area, (one of the most demanded areas of Pollensa) The house is located just 5 minutes from the town where you can enjoy its rich cuisine, thanks to the wide variety of restaurants in the area. You can also spend a magical night in the CLAUSTRO DE SANTO DOMINGO where piano concerts by renowned artists are held in the open air and if you prefer you can organize a fantastic excursion with the whole family and friends to Puig de María and its Monastery. But, if what you really like are water sports, don't worry, the house is located just 10 minutes from Puerto de Pollensa and 15 minutes from Cala San Vicente, Cala Carbo, Cala Molins and Cabo Formentor. a luxury of opportunities at your fingertips. In it is located an old typical Mallorcan house with a stone facade and exterior walls about 60 cm wide. The house has an area of 120m2, with the possibility of extending 50 meters more, distributed over 2 floors, the first floor consists of a living room of about 25 meters with a wood stove, a kitchen furnished and equipped with a fireplace, and a bathroom. On the upper floor, there are currently 2 double bedrooms and a large bathroom, there is also the possibility of making another room with an en-suite bathroom and expanding the living room. The floors are stoneware, interior and exterior carpentry in old north wood, exposed wooden beams on the ceiling, 2 fireplaces, swimming pool, fruit trees and pine forest.
…By Annonceur International


Finca Rusitca with hamlet of about 325 m2 and plot of 45000m, also has two sheds of about 40m2. The main house has two floors with 5 bedrooms, 2 bathrooms, living room. It is an old house with fireplace, swimming pool, outdoor patio, very close to Campanet, ideal for agrotourisms, possibility of negotiation, good access, fenced farm and with a lot of character, typical architectural style of the island, Property with muhco own style
…By Annonceur International


Espaectacular detached villa in Santa Ponsa very desirable in belavent, completely renovated consists of 3 bedrooms, 3 full bathrooms .terrace a plot of 655m2. Garage, fitted wardrobes.pool and garden
…By Annonceur International


Rustic finca with agricultural exploitation and direct access to La Vall. This rustic finca in original state located in Ciutadella, will offer you to live in a finca with agricultural exploitation and a large plot of land. An ideal option if you are looking to be surrounded by the environment. The main characteristics are the following: • Ciutadella, Menorca • 629 m2 built • Land of 300 hectares • The main dwelling consists of: cattle sheds, garages, storerooms... • Agricultural farm • Direct access to one of the best unspoilt coves of Menorca: La Vall • Condition: original (1825), to renovate With no more and no less than 300 hectares of nature and native trees surrounding the main buildings, this property will ensure you absolute privacy. In its original state, this property needs to be renovated. Its Menorcan style facade is undoubtedly the most characteristic feature of the property. You can either demolish it in its entirety or try to restore the foundations and work only the interior. In any case, you will have infinite possibilities. Depending on your tastes and desires you can reform it following a rustic-Menorquin style or perhaps you would prefer to bring a modern and avant-garde air. You will have a total of 629 m2 built to reform. The main house has large storerooms, garages and even a cattle farm as it is a property that was a farm years ago. The direct access to the virgin cove of La Vall will allow you to be one of the few lucky people who visit these crystal clear waters. In its large grounds you will be able to do numerous outdoor activities and enjoy being in direct contact with nature. A sense of relief and peace will accompany you from the first day in your new home. If you want this 19th century rustic finca to be your new home, nestled in a dreamlike natural environment in Ciutadella, call 971 94 54 53 or fill in the contact form.
…By Annonceur International


Ten minutes to the airport, five minutes to the old town of Ibiza and the longest sandy beach on the island right outside the door. Inspired by the hippie era, HIPPIEMENTS reminds us of the young and wild years of Ibiza, combined with high-end quality, stylish architecture and perfect service.The architectural concept of HIPPIEMENTS combines modern design with island-typical accents. In addition to special elements such as natural stone, wood, glass and vertical gardens, HIPPIEMENTS offers numerous highlights for the future owners. The motto of the Hippie times is noticable all around without imposing itself or being omnipresent.In HIPPIEMENTS, tradition and luxury are combined to an exciting mix which offers a place for community as well as privacy to its residents. Compact or spacious, with its own roof terrace or private garden – each apartment offers its very own charme and bears one iconic name of the hippie era instead of having a regular apartment number.HIPPIEMENTS lives from the coherent overall concept and exclusive details. It starts at the entrance hall whe-re incoming guests and residents are welcomed by an impressive installation of wood and moss which builds up to a protective cocoon. The openly designed apart- ments with spectacular panorma views are designed according to german standards with carefully picked materials. Natural stone floors, island typical rubble walls, isolation, modern climate regulation, handmade carpenter kitchens with Gaggenau-appliances, precious fittings by Dornbracht – the apartments are luxuriously fitted through and through.All residents have access to the spa area including steam bath, beachpool and gym. The outdoor area with its spacious ChillMENTS garden and BBQ zone are completed with subtropical plants.Three „Rib-Club“ powerboats lay only a few meters away atthe sea and can be used by HIPPIEMENTS residents at any time they wish.
…By Annonceur International


Rustic estate with approx. 500.000 m2 of land in an idyllic location between Manacor and San Lorenzo offering fantastic views of the landscape. There are old existing buildings, farm house of 200 m2, stables and storage of 400 m2 in need of renovation. Water well and cisterns. Great diversity of vegetation, large areas of almond groves, oak trees, pine trees, fruit trees, pasture and, dry land. The terrain was divided in two registered pieces of land. Land A 210.639 m2 with the existing buildings, Land B 288.858 m2, that permits the further construction of a single family house with pool and terraces.
…By Annonceur International


Newly built finca just a few minutes from Santanyí: Elegant, newly built finca country house with spectacular architectural designs and finishes with high-quality materials made of natural stone and precious woods for sale. The house with pool, sun terrace and garden areas will be on two floors. It sits on a 22,500 m2 plot fully fenced with Mallorcan dry stone walls and planted with almond and carob trees.The ground floor has a modern entrance hall and a spectacular living-dining room with large windows and a fully equipped kitchen. All with access to the main porch with terrace and pool. There is also a double bedroom, a utility room, a bathroom, a laundry room and a machine room.On the first floor there are three double bedrooms with en-suite bathrooms and access to a sun terrace overlooking the surrounding area.The equipment is state-of-the-art with underfloor heating and air conditioning. Kitchen and bathroom are delivered fully equipped.10% VAT must be added to the indicated sales price.
…By Annonceur International


Very nice chalet under construction between Ses Salines and Campos. Building permit has to be nenewed, energy supply from Gesa and own well are available. The total area of the plot is 14.400m2. The house has 6 bedrooms, 4 bathrooms - one en-suite, a dining/living area, kitchen, lounge, 2 covered terraces, a pool of 50m2 with chill-out area and barbecue area. On the first floor there are impressive views to the island of Cabrera, the sea, the mountains, the valley with the different villages, and to Ses Salines. An attractive project to be finished according to one's own taste.
…By Annonceur International
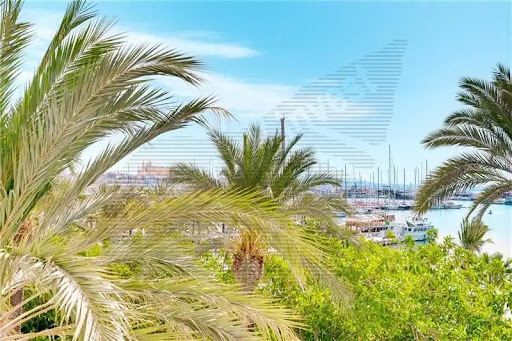


Brand new. Apartment in Paseo Marítimo with sea views, 113,30m2 approx., large living room, fitted kitchen with office, 2 bedrooms, wardrobes, 2 bathrooms (1 en suite), wooden floors, double glazing, underfloor heating, air conditioning, terrace 8m2 approx., sea and port views.
…By Annonceur International


Finca on a plot of 1,400m2 approx. with panoramic sea views, 214m2 built, large living room with fireplace, fitted and equipped kitchen, 3 double bedrooms, 3 bathrooms, parquet and stoneware floors, exposed beams, heating, swimming pool, terrace, porch, garden with olive trees and fruit trees, outdoor fireplace, wood oven, 3 parking spaces, storage room, panoramic sea views.
…By Annonceur International
'%20stroke='%23DDAA3A'%20stroke-width='1.909'%20stroke-linecap='square'%20stroke-linejoin='bevel'/%3e%3c/svg%3e)
Receive by email any new listing that may match your search criteria
Your criteria :
By validating this form, you accept the general conditions of use of Le Figaro Properties.
These agencies offer a selection of luxury properties vente in Balearic Islands. Feel free to contact them for personalized assistance.


