Get early access to listings that match your criteria
Never miss an opportunity again. Our personalized alerts notify you instantly.

 English$ USD · m²


Check out this fabulous Shelter Point four-bedroom four-bathroom main entry home. Sitting on 0.66 acres, an ocean and mountain view rancher has an open floorplan in the main living areas. In the kitchen, quartz countertops, a central island, stainless steel appliances, well-lit with fantastic views. A cozy stove adds to the radiant floor heating. All windows are framed in wood and add to continuity. Well proportioned bedrooms and bathrooms, a bright office, two-car garage and two substantial workshops round out the interior amenities. Outside, a greenhouse, sizeable mature trees, and an expansive yard with grand potential. It is a short jaunt to the ocean and the Storey Creek Golf Course. Campbell River has world class recreation and a growing population. Bring your ideas and start enjoying the west coast lifestyle
…By Sotheby's International Realty Canada


Discover timeless elegance and modern comfort in this stunning two-bedroom, two-bathroom condo, beautifully designed to elevate your lifestyle. Perfectly situated in the heart of Richmond, this south-facing unit is tucked away on the building’s quiet side, offering a peaceful urban retreat. Step onto the expansive wraparound balcony and enjoy incredible serene views—whether its morning coffee, evening cocktails or hosting friends, this outdoor space sets the perfect scene for relaxing or entertaining. Convenience is at your doorstep, with Richmond Centre, the SkyTrain station, Richmond Public Market, banks, and an array of dining options just steps away. Experience the ideal balance of sophisticated living and an unbeatable location.
…By Sotheby's International Realty Canada


Situated in the heart of Southeast Kelowna, 2775 Dunster Road presents an exceptional opportunity to acquire 16.56 acres of productive agricultural land in one of the Okanagan's most sought-after farming regions. Located within the ALR and zoned A1, this remarkable property offers a combination of established cherry production, income potential, and a versatile residential component, all surrounded by the natural beauty and rural charm that define Southeast Kelowna. The property features approximately 14.71 acres of planted cherry orchard, including 7.71 acres of Lapin cherries planted approximately 12 years ago and 7.0 acres of Benton cherries planted approximately 4 years ago. The well-established orchard benefits from the area's favourable growing conditions, fertile soils, and strong agricultural reputation, making it an attractive opportunity for farmers, investors, and those seeking a productive agricultural holding. Constructed in 2008, the property includes a substantial agri-accessory building incorporating a fully permitted four unit dwelling, with 2 bedrooms each, offering flexibility for farm help housing, extended family living, or supplemental rental income. Surrounded by orchards, vineyards, equestrian properties, and scenic countryside, this property offers the perfect balance of agricultural productivity and rural lifestyle. Enjoy breathtaking valley views, peaceful surroundings, and the convenience of being just minutes from award-winning wineries, golf courses, hiking and equestrian trails, local farm markets, and the amenities of Kelowna. Whether you're expanding an existing farming operation, seeking a long-term agricultural investment, or looking for a unique property that combines productive farmland with residential income opportunities, 2775 Dunster Road represents a rare chance to own a valuable piece of Southeast Kelowna's agricultural landscape.
…By Sotheby's International Realty Canada


Discover a private oasis on this exceptional 4.62-acre legacy property, where tranquility, privacy, and nature come together in perfect harmony. Tucked among protected rock formations, native gardens, and thoughtfully crafted walking trails, this serene retreat offers a calm setting to relax, recharge, and reconnect. Just minutes from Sooke and a short drive to Langford and Victoria, it delivers the rare balance of peaceful rural living with convenient access to town. Already home to a charming residence, the property also offers the rare opportunity for a second dwelling perched on the scenic hillside, with future potential to create a truly unique multi-home retreat. Imagine a family estate to grow into for generations. Every corner invites you to slow down and enjoy the surroundings, from quiet moments of reflection to evenings beneath the stars. Some places are more than just a home, they’re a feeling.
…By Sotheby's International Realty Canada


Spectacular waterfront acreage with two homes. This extremely private 2.48-acre oceanfront oasis is a true legacy property. The three-bedroom main home exudes elegance, while the two-bedroom carriage house offers modern comfort. Whether you choose to build your dream home or enjoy the existing charming residences, the possibilities are endless. Stroll through beautifully landscaped grounds, and follow the serene path to your private bay and waterfront deck, perfect for swimming or paddling. Launch your kayak effortlessly with the solar powered lift. Experience dramatic sunsets and South Westerly views as you unwind at the end of the day on your massive deck. Embrace the tranquility and beauty that this unique property offers. It's time to make this dream your reality.
…By Sotheby's International Realty Canada


3.3 acre flat, usable lot in the Belgo area of Kelowna. This agricultural property offers a planted orchard and is the perfect spot to build you estate style home, and potential carriage home! The adjacent 10.14 acre property is also available, independently or in conjunction with this property, making a total of 13.44 acres available with a profitable u-pick operation. The lot has water, power and gas at the road. The Belgo area is well known for its quiet, private feeling but being just a few minutes to all amenities in town. This is a premium building lot in Kelowna!
…By Sotheby's International Realty Canada


This incredible 6500 square foot custom home is sited on a beautifully private and sunny property in the sought-after Queenswood neighbourhood, just mins from Cadboro Bay Beach and Village! Completed in 2020 as builder's personal residence, the home offers a flexible and thoughtfully executed design, ewithxceptional finishing in every aspect both inside and out. From the solid 3/4" hardwood floors, honed granite countertops, top-of-the line Wolf/Sub Zero/Bosch appliances, deluxe walk-in pantry, double laundry rooms, two instant hot water systems with purification, Jason Good custom cabinetry, exquisite millwork, designer lighting and custom drapery/blinds, Golf Simulator/movie rm, private/deluxe office and gym to the fully fenced back yard and beautifully landscaped half acre property, South-West patios with total privacy, this property successfully combines luxury living with a casual Westcoast lifestyle!
…By Sotheby's International Realty Canada


On a peaceful and inviting 1.36 acres of pristine land, in a quiet cul-de-sac in the Seal Bay area, sits a 647 square foot suite over a two-car garage. This home has wonderful finishes with hardwood and tile throughout, prominent exposed wood beams, wood trim and a east facing balcony overlooking the parcel and all the flora and fauna that thrives on Vancouver Island. There are multiple windows to provide a natural lighting. The open suite has a partioned four-piece bathroom. The garage has the washer and dryer. Exterior features include extra storage, fully fenced with bared wire, level, trees along the west border provides privacy. The remaining area would allow for many different visions. Beach access is a short five minute walk. This location is five minutes from Seal Bay, 15 minutes to downtown Courtenay, 12 minutes to the airport and 35 minutes to Mount Washington. Find yourself in a fantastic neighbourhood in the beautiful Comox Valley. Wake up to unparalleled lifestyle and enjoy learning about island time.
…By Sotheby's International Realty Canada


Welcome to The Pines at McKinley Beach, a fresh, energetic community in the heart of McKinley Beach. Perfect for first-time buyers, growing families, or investors, these contemporary townhomes combine efficient, livable design with a prime location just a short walk to Our Place Amenity Centre and the neighbourhood’s extensive trail system. Step inside to bright, open concept main living spaces, thoughtfully selected finishes, and flexible floor plans built for both everyday ease and lasting value. Each home features three bedrooms plus a versatile bonus room off the oversized double garage ideal for a home office, fitness space, playroom, or added storage. A low maintenance fenced yard adds extra convenience for kids and pets. At McKinley Beach, you’re not just buying a home, you’re stepping into a lifestyle. Residents enjoy exclusive access to Our Place Amenity Centre with a pool, hot tub, sauna, and gym, plus community favourites like a playground, community garden, pond, tennis and pickleball courts, basketball court, beach access, and scenic hiking trails. With Property Transfer Tax exemptions providing meaningful savings, The Pines is a standout opportunity to live and invest in the Okanagan. Come explore life at The Pines at McKinley Beach.
…By Sotheby's International Realty Canada


Welcome to Beachwalk Villas, where comfort, convenience and the Okanagan lifestyle come together in one of Vernon’s most sought-after neighbourhoods. Perfectly positioned just moments from the sandy shores of Kin Beach and the sparkling waters of Okanagan Lake, this beautifully maintained three-bedroom, two-and-a-half-bathroom home offers an exceptional opportunity for those seeking easy living in a vibrant lakeside community. From the moment you arrive, the home welcomes you with a bright and inviting atmosphere that immediately feels warm and comfortable. Thoughtfully designed for both everyday functionality and relaxed entertaining, the main level features a spacious foyer leading into a well-appointed kitchen and full-sized dining area, creating a seamless flow ideal for gathering with family and friends. Large windows throughout the home allow natural light to pour into the living spaces, enhancing the bright and airy feel that carries throughout the property. The spacious living room serves as the heart of the home, offering engineered hardwood flooring, a cozy gas fireplace and direct access to the private back deck and small grassy area — the perfect setting for morning coffee, summer barbecues or unwinding after a day spent enjoying the lake. The home’s practical layout is complemented by thoughtful details including custom cabinetry in the laundry room, a convenient laundry chute, generous storage options and an impressive crawl space that provides exceptional additional storage rarely found in similar properties. Upstairs, the oversized primary suite offers a peaceful retreat with ample space to relax and unwind. A large walk-in closet and well-appointed ensuite add both comfort and convenience, while the additional two bedrooms are also generously sized and ideal for family, guests or a home office setup. Every space in the home has been carefully maintained, creating a move-in-ready property that combines functionality with timeless appeal. The attached garage and practical floor plan further enhance the home’s livability, making it an excellent option for families, professionals, down-sizers or those seeking a low-maintenance lock-and-leave lifestyle close to the lake. Beachwalk Villas offers a true sense of community while placing you just steps away from some of Vernon’s best outdoor amenities. Enjoy easy access to Kin Beach, Paddlewheel Park, scenic walking and biking trails, parks, schools, shopping and recreation facilities, all within walking distance or a short bike ride from your front door. The location also offers convenient access to world-class golf courses, wineries, hiking trails and year-round recreation throughout the Okanagan Valley. For those who travel frequently, Kelowna International Airport is located approximately 30 minutes away, providing effortless connectivity while still allowing you to enjoy the peaceful lifestyle Vernon is known for. Whether you are looking for a full-time residence, a family-friendly home or a comfortable retreat close to the lake, this exceptional property at Beachwalk Villas delivers the perfect blend of location, lifestyle and everyday comfort.
…By Sotheby's International Realty Canada


Tucked away on Bruce Ave in a welcoming, family friendly neighbourhood, this charming three bedroom, two bathroom home offers comfort, functionality, and a place that truly feels like home. Inside, you’ll find a well designed layout with a warm and practical kitchen, inviting living spaces, and generously sized bedrooms perfect for relaxing at the end of the day. Step outside and enjoy the backyard space, ideal for sunny afternoons, summer BBQs, or your morning coffee in peace. There’s also a separate storage area for all the extras, plus covered carport parking to keep your vehicle protected year round. Set in a quiet yet convenient location close to schools, parks, shopping, and everyday amenities, this home offers the perfect balance of comfort and accessibility. Whether you're starting out, downsizing, or simply looking for a great place to settle in, this one is definitely worth a look. Call your Realtor today to book your private showing.
…By Sotheby's International Realty Canada


Welcome to prestigious Campbell Valley. This beautifully updated 3,865 sq.ft. rancher sits on a private and landscaped 2.03-acre estate in one of Langley’s most sought-after communities. Featuring three spacious bedrooms and four bathrooms, this home offers a stunning renovated kitchen with AGA range, newer bathrooms, and expansive living spaces perfect for indoor/outdoor entertaining incl an oversized recroom with English Tudor styled bar. Enjoy peaceful acreage living with a charming legal detached cottage ideal for guests or extended family, plus a classic barn for hobbies, storage, or other use. Surrounded by mature trees and manicured grounds, this exceptional property offers privacy, elegance, and country charm. A rare opportunity to own a luxury rancher in the heart of Campbell Valley.
…By Sotheby's International Realty Canada


Vacant 0.22 acre lot. Across from beautiful Sechelt Inlet views.
…By Sotheby's International Realty Canada


Oceanfront Masterpiece. An extraordinary, world class calibre home. Perfectly sited on 1.59 private acres with 625' of ocean frontage, the steel and concrete residence offers panoramic ocean and island views from floor-to-ceiling windows. A flybridge extends from the living area, delivering front-row seats to an 82' infinity pool perfectly aligned for sunrises over Mount Baker to glowing ocean sunsets. Inside, sustainable geothermal heating warms polished concrete floors while wood finishes give warm hues in floating stairs, inlaid floors and custom cabinetry. A deluxe main-floor primary retreat has sweeping vistas and a spa-like ensuite. Lower level features guest suites, media room, wine cellar and poolside gym with retractable glass doors for seamless access. Upstairs, a family room is a quiet escape. The gourmet kitchen opens to an outdoor BBQ area with man-made stream and waterfall for natural ambiance. "Cascadia" offers a seaside sanctuary near to all conveniences.
…By Sotheby's International Realty Canada


Indulge in the epitome of coastal living with this captivating Gerrans Bay waterfront lot nestled in the heart of Madeira Park. This prime parcel of land offers unparalleled access to the serene waters of Gerrans Bay and beyond. Set against the backdrop of majestic Dusenbury Island, this exclusive property boasts approximately 72 feet of pristine shoreline, presenting a canvas upon which to craft your very own Sunshine Coast masterpiece. Whether you envision a secluded retreat or a luxurious waterfront haven, the possibilities are as boundless. Embrace the allure of Madeira Park, a charming enclave renowned for its vibrant community. Sought-after by both discerning homeowners and avid boating enthusiasts alike, this idyllic locale offers easy access to a plethora of marinas.
…By Sotheby's International Realty Canada


Welcome to 818 Brassey Place in beautiful Predator Ridge (Vernon, BC) This extraordinary 4600 square foot luxury residence has been meticulously reimagined to an uncompromising standard of craftsmanship, where every detail has been thoughtfully curated, from custom cabinetry and designer lighting, to elevated finishes and sophisticated home automation, creating a home that is as functional as it is beautiful. Designed for seamless indoor-outdoor living, oversized sliding pocket doors open to an exceptional outdoor entertaining space complete with automated screens and a built-in DCS BBQ . Inside, the chef’s kitchen is appointed with an elite appliance package including Sub-Zero refrigeration, JennAir induction cooktop, Bosch double wall ovens and speed oven, Miele coffee system and dishwasher, along with additional Fisher & Paykel dishwashers in the butler’s pantry and lower-level entertaining area. The luxurious primary retreat offers automated designer drapery, an exquisitely updated spa-inspired ensuite featuring heated tile flooring extending to the glass walk-in steam shower and tile bench seat, air soaker tub, illuminated mirrors, custom vanities, and hidden under-cabinet lighting. A defining feature of this residence is its commercial-grade in-home elevator, an exceptionally rare inclusion that enhances convenience, long-term livability, and multi-generational flexibility without compromising the luxury aesthetic. The 2300 square foot lower level offers two distinct guest rooms with ensuites, each boasting privacy and decadence, ideal for extended family, live-in care, or nanny accommodations. A custom wine room and wet bar makes entertaining flawless, with flow to the covered patio. Further enhancements include radiant in-floor heating, hot water on demand, water softening system, air quality and humidification systems, premium window coverings in all rooms, designer fixtures, refined lighting selections and extraordinary millwork detailing throughout. An irreplaceable offering where luxury meets functionality. GST paid. No spec tax.
…By Sotheby's International Realty Canada
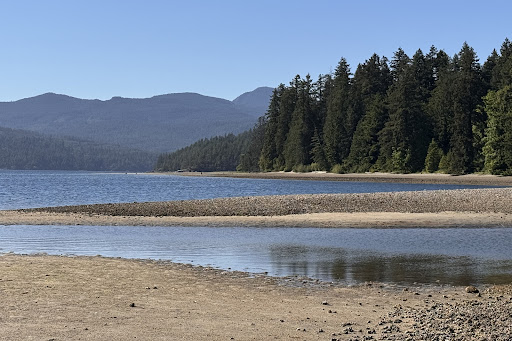


Wonderful opportunity to own 1.6 acres of low-bank walk-out waterfront in one of the Sunshine Coast’s premier recreational hubs. Located on beautiful Porpoise Bay, this legacy property can be yours! Just 5 minutes to Sechelt and steps to a sandy beach, enjoy swimming, kayaking, paddle boarding, crabbing, and endless waterfront recreation from your doorstep. With over 150 feet of ocean frontage and 530 feet along Burnett Road, this private and level property offers an exceptional building opportunity with potential for subdivision or a multi-generational estate. Minutes to marinas, restaurants, Porpoise Bay Provincial Park, Coast Gravity Park, hiking trails, and all amenities.
…By Sotheby's International Realty Canada


Discover the tranquility of this Sandy Hook hideaway. Beautifully renovated, this three bed, three bath home includes a legal studio suite with its own separate address on the lower level. Surrounded by stunning forest and ocean views, the home is filled with natural light through expansive windows on every level. Thoughtfully redesigned with quality craftsmanship and contemporary style throughout, features include touch kitchen faucets, a wet bar with wine fridge, heated bathroom floors, blackout curtains, and heat pump/AC on each level for year round comfort. Step outside to expansive partially covered decks where you can relax and take in the ocean views, towering trees and peaceful sounds of nature. Less than a five-minute walk to launch your kayak or go for a swim. Call for more info today.
…By Sotheby's International Realty Canada


Privacy is paramount at this tucked away five acre property just minutes from Ganges Village. Set at the end of a wooded lane, the classically elegant three bedroom two bathroom rancher is perfectly suited to stylish single level living with a generously scaled 1625 square foot floor plan designed with ease of livability in mind. Comfortable spatial dynamics and ample glass doors leading to over 450' of decks lend to a thoughtful indoor / outdoor connection. A separate studio and double car garage add versatility and flexibility. This quiet and private country house enjoys a relaxed rural atmosphere with an inviting single level floor plan.
…By Sotheby's International Realty Canada


Priced way below assessment. Sechelt Inlet walkout waterfront acreage with two homes. Set on 1.7 acres with easy, level access to the shoreline, this rare waterfront property offers privacy, beautiful westerly views, and endless potential. The 3,300 sq.ft. main home features five bedrooms and four bathrooms, with a newer roof already in place. A separate three-bedroom manufactured home provides additional space for guests, rental income, or extended family. The property enjoys calm, sheltered waters ideal for kayaking, swimming, fishing, and crabbing, along with stunning sunsets over Sechelt Inlet. While the home and property could benefit from some updating and TLC, this is an incredible opportunity to create your dream waterfront retreat in a truly special setting. Call today for more information.
…By Sotheby's International Realty Canada


Wonderful building lot in the heart of Tuwanek. Potential for ocean view, south facing lot on a quiet no-through road. Immerse yourself in the splendor of nature and embrace the quintessential West Coast lifestyle. Envision your future and seize the moment to claim this piece of paradise as your own. Just steps from beach, launch your kayak, stand-up paddle board, swim in the calm waters of Sechelt Inlet. Access to the sandy beach is only a few feet away. This lot eagerly awaits your architectural aspirations to create your dream home in the recreational hub of the Sunshine Coast.
…By Sotheby's International Realty Canada


A great building lot in the heart of Tuwanek. Immerse yourself in nature and embrace the quintessential West Coast lifestyle. Just steps from beach, launch your kayak, stand-up paddle board, swim in the calm waters of Sechelt Inlet. Access to the sandy beach is only a few feet away. This lot eagerly awaits your architectural aspirations to create your dream home in the recreational hub of the Sunshine Coast just a 15 minute drive to the amenities of Sechelt.
…By Sotheby's International Realty Canada


Discover an incredible opportunity to build your dream home on over eight acres of pristine lakefront land in beautiful Lake Country. These vacant building lots offer breathtaking lake views and lake access to a spectacular pebble beach—perfect for creating a private retreat or estate-style residence. Surrounded by nature and million-dollar Views, this property offers the best of Okanagan living. Spend your summers boating on the lake, exploring nearby hiking trails, or unwinding at award-winning local wineries, nearby. With a short drive into Lake Country or Kelowna, you’ll enjoy the perfect balance of peaceful seclusion and urban convenience. Whether you're looking to develop a luxurious getaway or invest in a prime piece of Okanagan real estate, this property is a must-see in person. Don’t miss your chance to own a slice of paradise with panoramic views and endless potential. Contact us today for more information or to schedule a viewing.
…By Sotheby's International Realty Canada


Have you dreamed of the perfect oceanfront cabin in the woods? A tranquil, affordable slice of heaven just minutes from amenities a short boat ride to the local pub. This vintage west-facing cabin sits on 1.3 acres and offers easy access in and out of the water via a flat granite rock outcropping - perfect for launching a kayak or enjoying a swim. The open-plan cabin with a loft and separate sleeping bunkie has been lovingly enjoyed by the same family for decades and is now ready for the next generation. Watch whales and unforgettable sunsets from this quintessential retreat. Owners may park at the trailhead and follow the well-developed path for a 10 minute hike through the forest to your private getaway on beautiful Sechelt Inlet.
…By Sotheby's International Realty Canada


Spectacular Waterfront value. This gorgeous craftsman, crafted by Goldwood Homes offers the ultimate in design and quality living and is situated in a picture perfect setting adjacent to private park and fantastic beach. This rare treat of a residence enjoys the ideal open plan with inviting grand foyer leading up to four large bedrooms, including a luxurious master suite with private bluestone terrace overlooking the bay. The grand feeling of this home with a perfect gourmet chefs kitchen, vaulted ceilings, walk out patios, covered terraces and charming poolside setting, offer's complete tranquility throughout the year. The lower level walkout features lovely wine cellar, steam room, media/ games area and guests quarters. A very special Waterfront retreat. One of a kind.
…By Sotheby's International Realty Canada
'%20stroke='%23DDAA3A'%20stroke-width='1.909'%20stroke-linecap='square'%20stroke-linejoin='bevel'/%3e%3c/svg%3e)
Receive by email any new listing that may match your search criteria
Your criteria :
By validating this form, you accept the general conditions of use of Le Figaro Properties.
These agencies offer a selection of luxury properties vente in British Columbia. Feel free to contact them for personalized assistance.
