Get early access to listings that match your criteria
Never miss an opportunity again. Our personalized alerts notify you instantly.

 English$ USD · m²


Discover this 1,489sf modern ranch-style home, perfectly positioned on a private, one-level corner lot at the end of a quiet cul-de-sac. Offering boutique living in the heartland of wine country, lakes, golf courses and ranchland. This residence captures 180 degrees of unobstructed, panoramic views. It is a home designed with the philosophy to live small in order to live large, seamlessly blending age-in-place sophistication with an upgraded rural lifestyle. Inside, you are welcomed by a contemporary space that is intimate and comfortable, designed with volume, weight, light, and style. The impressive open floor plan features a spectacular vaulted ceiling that allows natural light to stream through the entire home, making it feel bright and spacious. At the heart of the living area, a floor-to-ceiling plaster-faced gas fireplace serves as a stunning focal point, while the kitchen and dining area are elevated by a creative, back-lit feature wall. The thoughtful layout includes two generous bedrooms and two full baths, a cozy flex room that can function as a home office, art studio or den and a laundry room, and double-car garage. The home's expansive, southwest-facing yard seamlessly extends your living space into a park-like sanctuary of beautifully curated "garden rooms." A rugged, natural pathway weaves through a lush landscape of mature trees and vibrant plantings, guiding you to a hidden, tranquil viewing bench or a spacious outdoor dining area perfect for relaxed gatherings. Rest, restore, play, and regenerate the Okanagan way. Enjoy world-class resort amenities at Predator Ridge two golf courses, fitness centre, restaurants, and endless biking/hiking trails—all wrapped in the absolute peace of a natural setting.
…By Sotheby's International Realty Canada


Set amid the natural beauty of Vernon’s North BX, this home offers an exceptional blend of privacy, space and modern living on nearly five acres of secluded land. Built in 2024, this thoughtfully designed residence combines a contemporary home with an estate lifestyle, all within easy reach of Vernon’s amenities and the Okanagan’s renowned recreational attractions. The main level is bright and inviting, with a welcoming foyer opening into a spacious living area anchored by a gas fireplace and connected to a south-facing deck. The open-concept kitchen is designed for both everyday living and entertaining, featuring quartz countertops, white shaker cabinetry, a generous island, induction cooking and a walk-in pantry. The primary suite is privately positioned on the main floor and offers a walk-in closet and luxurious five-piece ensuite, complemented by two additional bedrooms and a full bathroom. The lower level expands the possibilities with a generous family room, additional bedrooms and a separate two-bedroom, one-bathroom suite, ideal for extended family, guests or additional accommodation flexibility. A substantial workshop provides further space for hobbies, equipment and recreational gear, while the attached double garage adds everyday convenience. Outside, the acreage setting provides a rare sense of space and seclusion, with mountain and city views and the privacy of a shared private road serving only four residences. There is also room to further enhance the outdoor lifestyle, with potential space for a swimming pool and the possibility of a future carriage home, subject to applicable approvals and requirements. Yet the location remains remarkably accessible, placing golf, lakes, skiing, hiking and other Okanagan recreation within easy reach. A distinctive North BX property offering modern construction, generous accommodation and the space to live life on your own terms. GST Applicable.
…By Sotheby's International Realty Canada


Enjoy effortless resort living in this former showhome, centrally located for a quick walk to the heart of Predator Ridge and all its premier offerings. This 3,392 square foot home features four bedrooms and four bathrooms - a thoughtfully designed layout where every single bedroom enjoys its own private ensuite bath with heated floors. The spacious main floor features a spectacular living area anchored by a custom metal mantle/rock-faced fireplace and recessed wood-plank ceiling. Culinary enthusiasts will love the updated, spacious kitchen with modern quartz countertops, built-in wall oven and microwave, gas cooktop, pantry and contemporary lighting. A unique walkthrough den leads seamlessly to the private primary bedroom and ensuite. A second bedroom/bathroom and laundry area complete the main floor. The lower level is an entertainer's dream, featuring a private media room, games room with wet bar, a dedicated wine room, two additional bedrooms with ensuites and radiant in-floor heating throughout. Outside, a private backyard backs onto a lush tree line, creating a peaceful, serene retreat. The oversized garage includes epoxy flooring, built-in cabinets, while easily accommodating two vehicles plus a golf cart. Live the year-round Predator Ridge lifestyle with exclusive access to world-class golf, tennis, pickleball, hiking/biking trails, restaurants, pool and fitness centre and easy access to Sparkling Hill Kur Spa. This is more than a home; it's a gateway to an active and elegant lifestyle.
…By Sotheby's International Realty Canada


Don’t miss this opportunity to build in some sweat equity! Perfect to investors and first-time homebuyers. This 2,051 square foot home features three bedrooms, two full bathrooms, and being set on a fantastic 0.14 acre lot this property has lots to offer. On the main level are two bedrooms, one well-updated bathroom (with heated floors), kitchen, and living room. Upstairs is a great loft area, perfect for an additional bedroom, home office, or flex room. Downstairs is generous space for storage and workshop, bedroom, full bathroom, and laundry area. Great potential to add valuable finished square footage in the basement! Outside is a lovely covered porch and yard for entertaining, gardening space to spare, and three sheds for further storage and hobbies. New furnace and hot water tank (2022). Location and zoning offer strong future development potential.
…By Sotheby's International Realty Canada


Experience the ultimate mountain lifestyle at Snowbird Lodge, in Silver Star’s iconic mid-mountain village—just 20 mins from Vernon and 55 mins from Kelowna Airport (YLW). Silver Star offers 3,282 acres of terrain across four mountain faces, 132 runs, and 700 centimetres of annual natural champagne powder. This top-floor, south-facing two bedroom, two bathroom condo boasts prime ski-in, ski-out access to the Summit Express Gondola. The flexible lock-off layout lets you live or vacation in one side while earning rental income from the other. The open-concept interior features a full kitchen, gas fireplace, in-suite laundry, and a private balcony with your own hot tub and panoramic Monashee Mountain views. Turnkey and sold fully furnished, the home includes secure underground parking, two ski lockers, plus access to a fitness center, private theater, games lounge, and kid’s playroom. Enjoy a vibrant, year-round resort with 14+ village dining options, 105 km of Nordic trails, and a world-class summer bike park at your door. Exceptional investment, retreat, or full-time mountain home
…By Sotheby's International Realty Canada


Stunning eight-bedroom plus den/office, five-bathroom residence with a legal suite, situated on a private 4.59-acre parcel in the Vernon area of the Okanagan Valley. Finished in 2018 and boasting over 4,900 square feet of finished living space, this home spares no expense. Upon entering, you are immediately greeted in the living room by soaring ceilings and an emphatic stone-covered, wood-burning fireplace. This area opens to a beautiful kitchen with an island, stainless steel appliances, and a hidden pantry. The main floor offers the perfect main-floor living, with two bedrooms serviced by a Jack & Jill style bathroom, a luxurious master suite with access to the balcony space, and a private ensuite. Downstairs, there is a large recreational room with a full bar and a large space with a separate office and bedroom, great if you have a home-based business that requires separation from the rest of the living space. There are two additional full bedrooms serviced by a full bathroom and access to an expansive patio. There is also a two-bedroom, one-bathroom legal suite under the suspended slab garage, offering a mortgage helper, or the perfect spot for family/guests. The large detached workshop is perfect for your toys, woodworking, and more! This can be an active hobby farm, with extensive gardening space, a greenhouse, studio/shed, chicken coop, and extensive cross-fencing and paddocked areas for your potential animals. The remainder of the property feels like your own park!
…By Sotheby's International Realty Canada


Welcome to 3408 16th Avenue, Vernon – an excellent opportunity for first-time home buyers, downsizers, or savvy investors looking to add to their portfolio. This two bedroom, one bathroom rancher offers comfortable single-level living in the convenient Mission Hill location. The property enjoys added privacy and a peaceful setting while remaining close to schools, transit, shopping, healthcare services, and all of Vernon’s everyday amenities. The functional floor plan features approximately 792 square feet of living space, with a bright living area, practical kitchen and dining space, and two generously sized bedrooms. Outside, you'll find a large rear deck perfect for relaxing or entertaining, a low- maintenance yard, and a storage shed for added convenience. A standout feature is the ample parking space, with room for multiple vehicles, an RV, boat, or recreational toys. Currently tenant occupied, this property presents an attractive investment opportunity with rental income already in place. For first-time buyers, it's an affordable entry into the Vernon market with the flexibility to move in or continue generating income while planning for the future. Whether you're searching for your first home, a rental property, or a holding property, 3408 16th Avenue offers exceptional value in a growing Vernon neighbourhood.
…By Sotheby's International Realty Canada


Welcome to effortless single-level living in this beautifully updated, 1,561 square foot home. Designed with an exceptional layout and flooded with plenty of natural light from large, windows spanning the entire back of the home. This three bedroom, two bathroom home seamlessly combines modern comfort and style. The interior shines with a freshly painted palette, all-new flooring throughout, select electrical updates, and newly painted cabinetry. A refreshed kitchen features newer appliances and ample storage, making daily living and entertaining a breeze. The home includes a spacious primary bedroom with a four piece ensuite, generous walk-in closet and patio access, two additional bedrooms—one perfectly suited for a private home office or den—alongside a full main bathroom and laundry/ mudroom conveniently located off the kitchen and garage. Step outside to your private backyard sanctuary, where stunning tiered rock landscaping creates a serene backdrop for outdoor relaxing and dining under the covered patio. Situated in a highly desirable centrally located neighbourhood, you are just minutes away from all amenities and dining at Predator Ridge. This property also includes a highly sought-after Phase 1 Golf Membership (subject to a transfer fee of $3,750 + GST). Move-in ready and immaculately maintained, this home offers the ideal mix of convenience, privacy, and easy living.
…By Sotheby's International Realty Canada


Welcome to Tassie Creek, Modern living with Okanagan Lake views. Discover contemporary living in one of Vernon’s newest neighborhoods, Tassie Creek. This brand-new three bedroom half duplex combines stylish, low-maintenance living with the exceptional versatility of a two bedroom legal suite, ideal as a mortgage helper, income-producing space, or comfortable accommodation for family members. Tucked between Turtle Mountain and Davison Orchard in picturesque Bella Vista, this thoughtfully located home offers a peaceful setting with beautiful natural surroundings. Step onto the front balcony and enjoy lovely views of Okanagan Lake and valley views, creating the perfect backdrop for your morning coffee or evening unwind. Adding even more value, the home includes a $9,000 appliance credit at Andre’s Electronic, giving the new owner the freedom to select appliances that complement their personal style and needs. Outside, enjoy a low-maintenance yard, a single garage, and a large driveway offering convenient parking. With brand-new construction, a legal suite, lake views, and a sought-after Bella Vista location, this property is an outstanding opportunity for homeowners, investors, or those looking for additional flexibility and long-term value. A beautiful new home, a valuable legal suite, and a lifestyle to enjoy. Welcome to Tassie Creek.
…By Sotheby's International Realty Canada


Welcome to 7193 Apex Drive, a 5-bedroom, 3-bathroom home offering 3,563 sq.ft., panoramic city, mountain, valley & lake views & a resort-style backyard in Vernon's sought-after Foothills. This rancher with walkout basement offers flexible living, exceptional indoor-outdoor space & is designed for entertaining. The open-concept main level maximizes the views, with a spacious kitchen & large island flowing to the dining area with newer custom built-in cabinetry & welcoming living room. The primary suite features a walk-in closet & updated 5-piece ensuite with soaker tub & walk-in shower. A second bedroom, full bath & laundry with garage access complete this level. Mirage screens & gas BBQ line enhances the upper & lower decks. The walkout lower level features 2 large bedrooms with generous windows, professionally installed 15'x20' theatre with projector, screen & 11-speaker sound system, gym/rec room overlooking the pool, wine room, storage & workshop with exterior access. Separate 1-bedroom accommodation with private entrance & direct pool-deck access offers revenue, extended-family or guest potential, or open the connecting barn door to incorporate it into the main home. Outside features a heated saltwater in-ground pool, hot tub, gazebo with custom solar shade, expansive pool deck, established gardens, storage shed & flagstone pathway. Approx. $12,000 in recent exterior improvements include resealed exposed aggregate driveway & pool surround, refinished pool deck, new landscaping, expanded drip irrigation, flagstone pathway, new crush rock in the RV area, painted exterior & garage doors & stained wood accents & gazebo. A concrete side pathway provides convenient backyard & pool access. Additional features include RV parking, double garage, underground irrigation, hot water on demand, Mirage screens, & numerous pool upgrades. An exceptional Okanagan home built for year-round enjoyment. Minutes from recreation, schools, shopping, golf & SilverStar Mountain
…By Sotheby's International Realty Canada


Set above the third hole of the Ridge Course on a quiet one-way street, this beautifully updated Predator Ridge four bedroom, three bathroom home offers something increasingly hard to find — exceptional privacy in the heart of the community. Thoughtfully positioned and offset from neighbouring homes, the setting feels wonderfully secluded while remaining just minutes from Predator Ridge’s extensive amenities, trails, golf courses and village centre. With over 2,500 square feet of inviting living space, the home features large windows, hardwood flooring, two gas fireplaces and an open-concept design ideal for everyday living and entertaining. The kitchen has been thoughtfully enhanced with a fabulous butler’s-style pantry, providing exceptional storage and prep space while keeping the main kitchen beautifully uncluttered. The main-floor primary suite allows for easy one-level living, while a second main-floor bedroom offers flexibility as an office, den or guest room. Downstairs provides additional bedrooms and a versatile bonus room for guests, hobbies, fitness or a workshop. Outdoor living is exceptional, with an oversized west-facing partially covered deck, overhead heater and gas fire pit, plus a welcoming front veranda and lower patio with hot tub. Enjoy a vibrant year-round resort community, with PRCLA providing landscaping and access to Predator Ridge’s exceptional recreation amenities (monthly fee: $282) . Private, beautifully updated and remarkably convenient — this is Predator Ridge living at its best. Quick possession available. Predator Ridge is exempt from the B.C. Speculation and Vacancy Tax
…By Sotheby's International Realty Canada


Experience four-season luxury ownership at Predator Ridge Resort with this exceptional 1/12th fractional ownership opportunity in The Tips. Perfectly positioned in one of the Okanagan’s premier resort communities, this fully furnished and beautifully appointed residence offers the ideal balance of vacation lifestyle, investment potential and effortless ownership. Whether you are seeking a relaxing retreat, a golf getaway or an all-season escape, this property delivers an unparalleled resort experience. Designed with comfort and functionality in mind, the home features two spacious primary suites, making it ideal for hosting family and friends. The open concept living area creates an inviting atmosphere to gather after a day of adventure, while private outdoor decks and your own hot tub provide the perfect place to unwind and take in the peaceful surroundings. Owners at The Tips also enjoy exclusive access to a shared outdoor pool during the summer months, adding to the resort-style atmosphere. Ownership at Predator Ridge means access to an incredible collection of amenities and activities right at your doorstep. Enjoy two award-winning championship golf courses, extensive tennis and pickleball facilities, scenic hiking and biking trails and convenient access to both Okanagan Lake and Kalamalka Lake for endless summer recreation. Owners also benefit from day pass access to Sparkling Hill Resort, allowing you to experience one of Canada’s most renowned wellness destinations just moments away. Within the resort itself, you will find convenient amenities including dining at Range Lounge & Grill, groceries and coffee at Commonage Market featuring Starbucks, as well as the Resort Pro Shop. Located only approximately 25 minutes from Kelowna International Airport and just over 45 minutes to Silver Star Mountain Resort, this is truly a destination designed for year-round enjoyment. From championship golf and lake days in the summer to skiing and winter adventures nearby, Predator Ridge offers a lifestyle unlike any other in the Okanagan. Do not miss this rare opportunity to own a piece of one of British Columbia’s most sought-after resort communities. (**Please note: Photos shown are from Unit 4. The subject property features the opposite main floor layout; however, all furnishings, fixtures and finishings are identical.)
…By Sotheby's International Realty Canada


Build your masterpiece perched above Lake Okanagan. Discover the perfect canvas for your dream home on this sprawling .54-acre lot in the highly sought-after Estamont Beach community. Boasting sweeping, unobstructed views of Okanagan Lake and the valley, this property offers the ultimate North Westside lifestyle. You are just a short stroll from pristine beach access and the public boat launch, making lake days effortless. With utilities already at the lot line, this site is ready for your vision. This is a rare opportunity to join a community on the rise; the neighborhood is seeing a surge of high-end new construction, ensuring long-term value and a modern aesthetic. Enjoy the serenity of rural living while staying connected—only 40 minutes to West Kelowna and 35 minutes to Vernon.
…By Sotheby's International Realty Canada


Predator Ridge is calling! Build your Okanagan dream home on this 10,890 square foot lot. This corner lot is one of the best values in Predator Ridge and priced to sell, $30,000 below assessed value! It's nestled on a quiet street and backing onto rolling rural fields with , mountain, valley, and lake views. Extras include GST has already been paid and home plans designed by Alignwest Homes are ready to be built. The beautiful and well thoughtout luxury modern house design features 4,749 square feet of living space, an oversized coveted double car garage, inground swimming pool, home theatre, gym and expansive outdoor space. Predator Ridge offers a wealth of world class amenities including golf, indoor and outdoor tennis and pickleball courts, 35 km of maintained biking and walking trails, onsite fitness centre, yoga platforms, exclusive drop-in access to the spas, saunas and treatments at the award winning Kurspa at Sparkling Hill Resort. Own a piece of paradise and start building your dream home today!
…By Sotheby's International Realty Canada


Welcome to “The Lakeside Residences,” a well-kept bare land strata community offering easy, low-maintenance lake living. This three-bedroom, three-bathroom walk-up stands out as one of the best value opportunities in the complex, complete with access to a shared dock, sandy beach, swim area, and a private boat slip, making it simple to enjoy the Okanagan lifestyle, with the ability to walk your kayak or paddleboard right down to the water. The home offers a functional, open-concept layout with hardwood floors, a gas fireplace, and a spacious kitchen featuring stainless steel appliances and an oversized L-shaped island. The main living area opens onto a generous front deck with a lake view. Upstairs, you’ll find two primary bedrooms, each with its own ensuite, including a larger suite with vaulted ceilings and a private balcony. Outside, the fully landscaped yard includes a brick patio, green space, and partial fencing, ideal for relaxing or entertaining. An oversized double garage and additional driveway parking add to the home’s practicality. With strata handling yard maintenance and snow removal, this is a great option for those seeking a lock-and-leave lifestyle. Located just minutes from Vernon’s downtown, schools, and golf, this home offers a solid blend of comfort, convenience, and access to the lake.
…By Sotheby's International Realty Canada


Custom-Built Executive Home with Panoramic City Views, Hot Tub & Suite - Perched at the end of a quiet lane and backing onto a picturesque ravine, this exceptional custom-built home offers a beautifully finished living space, breathtaking city views, and outstanding versatility for families or multi-generational living. The bright, open-concept main level is designed to impress, featuring soaring ceilings, expansive windows, and an abundance of natural light. At the heart of the home is a chef-inspired kitchen complete with premium stainless steel appliances, granite countertops, and a large island with seating—perfect for entertaining. Rich solid acacia hardwood flooring adds warmth and sophistication throughout the main living area. The living room showcases custom-built seating and storage, creating a functional gathering space that comfortably accommodates additional guests while adding character and practicality to the home. Built-in speakers throughout the house, as well as on both the upper and lower decks, provide seamless indoor-outdoor audio for entertaining and everyday enjoyment. The spacious primary suite provides a private retreat, featuring a walk-in closet, luxurious 5-piece ensuite with custom tile shower, and direct access to the covered upper deck where panoramic views create the perfect backdrop for your morning coffee or evening relaxation. The fully finished lower level showcases polished concrete floors for style and durability, along with a self-contained 1-bedroom in-law suite offering its own private entrance and dedicated parking. Whether used for extended family, guests, or supplemental rental income, this flexible space adds tremendous value. Outdoor living is equally inviting, with covered upper and lower decks designed for year-round enjoyment. Unwind in the 4-year-old hot tub while taking in the peaceful surroundings. The fully fenced yard features established flower and herb gardens, attractive low-maintenance landscaping, and an underground irrigation system with drip lines servicing the landscaped beds and shrubs. A pathway through the adjacent green space provides convenient access to Mt. Ida trails and outdoor recreation. Parking is plentiful, with expanded gravel parking areas offering room for multiple vehicles, guests, RVs, boats, or additional suite parking. Combining quality craftsmanship, stunning views, privacy, and flexible living options, this one-of-a-kind property delivers an exceptional lifestyle in a highly sought-after location.
…By Sotheby's International Realty Canada


Welcome to 209 Ashcroft Place where modern ranch architecture melds beautifully with majestic views overlooking mountains and the Predator golf course. This former showhome pairs elegant finishes with relaxed living spaces for easy living. The main floor features two bedrooms, den, living room, laundry and an open concept kitchen/dining area that is designed to flood the space with beautiful light from windows off the soaring vaulted ceilings, hardwood flooring and a gas fireplace. Gourmet kitchen is a true highlight, featuring quartz countertops, an oversized island with seating, stainless steel appliances, and modern cabinetry. Walk out to a covered patio perfect for entertaining and enjoying the spectacular west-view sunsets. Primary bedroom has a five piece ensuite with in floor heating and walk in closet, spacious den, additional guest room and a four piece bathroom completes the main level. Downstairs is finished with wide plank engineered flooring opens into a huge family room and includes two more bedrooms and a four piece ensuite. A large finished area is currently used as extra storage, but could also work perfectly as an exercise room. Resort-style living comes to life with covered patio and low-impact landscaping. Double garage has room for a golf cart. This 2,834 square foot home takes pride in its ownership with ample space and storage. With its carefully designed layout, modern upgrades and pristine community location, this listing is the perfect place to call home. Pictures to folllow.
…By Sotheby's International Realty Canada


Welcome to Tassie Creek - Modern living with Okanagan Lake views. Discover contemporary living in one of Vernon’s newest neighborhoods, Tassie Creek. This brand-new three-bedroom half duplex combines stylish, low-maintenance living with the exceptional versatility of a two-bedroom legal suite, ideal as a mortgage helper, income-producing space, or comfortable accommodation for family members. Tucked between Turtle Mountain and Davison Orchard in picturesque Bella Vista, this thoughtfully located home offers a peaceful setting with beautiful natural surroundings. Step onto the front balcony and enjoy lovely views of Okanagan Lake and the valley, creating the perfect backdrop for your morning coffee or an evening unwind. Adding even more value, the home includes a $9,000 appliance credit at Andre’s Electronic, giving the new owner the freedom to select appliances that complement their personal style and needs. Outside, enjoy a low-maintenance yard, a single garage, and a large driveway offering convenient parking. With brand-new construction, a legal suite, lake views, and a sought-after Bella Vista location, this property is an outstanding opportunity for homeowners, investors, or those looking for additional flexibility and long-term value. A beautiful new home, a valuable legal suite, and a lifestyle to enjoy- welcome to Tassie Creek.
…By Sotheby's International Realty Canada


Experience the pinnacle of resort living in this meticulously maintained three bedroom townhome end unit in the heart of Predator Ridge Resort. Bathed in natural light, the main floor welcomes you with a stone-faced gas fireplace and a bright, south-facing chef's kitchen. Step out onto the expansive deck for an evening glass of wine, or enjoy the tranquil, professionally landscaped garden and south-facing aggregate patio. With a versatile lower-level flex room, a double-car garage with epoxy flooring, and walking trails just steps away, this residence perfectly balances sophisticated interior comfort with the great outdoors. Embrace the Predator Ridge year-round community, offering fabulous amenities and two of Canada’s finest golf courses. Amenities include state of the art fitness centre, pool, hot tub and steam rooms, yoga studio, outdoor yoga platforms, biking, hiking, five tennis courts, and pickleball courts and much more! Osprey Green Townhomes (OGT) has 39 units and is made up of seven buildings. With mostly full-time residents and very few rentals, it’s a quiet and peaceful retreat where pride of ownership shines through in every home with only long-term rentals. The active strata board ensures the property is meticulously maintained. This is a pet-friendly community, allowing up to two dogs (or one dog and one cat). Predator Ridge is exempt from the B.C. speculation and vacancy tax.
…By Sotheby's International Realty Canada


Where privacy meets nature. A treelined driveway at the end of a quiet cul-de-sac opens to a park-like, meticulously landscaped, fully-fenced .67-acre yard adjoining Predator Ridge's trails and green space. Rare for the community, this expansive lot offers sweeping southern views, triple garage plus RV parking with room to breathe. Step inside this captivating custom 2015 Wesbild prairie-style rancher and experience seamless one-level living, where sun-drenched open spaces and cathedral ceilings blur the line between inside and out. The showpiece kitchen features a nine foot island with Sub-Zero, Miele & Wolf appliances, perfect for everyday living and entertaining. A 1520 square foot south-facing covered veranda that is sun-drenched in winter and naturally shaded in summer, creates the perfect outdoor lounge, dining, and entertaining space year-round. Two primary suites with ensuites and walk-in closets, two additional bedrooms, soundproofed media room with 80 TV and surround sound, custom cabinetry, LUTRON lighting and CAT-5 throughout. Heated epoxy-floored triple garage with workshop plus RV/boat parking. An 720 sf lower-level games and recreation room completes this exceptional home. A rare rancher where lot, location and lifestyle align. PREDATOR RIDGE IS EXEMPT FROM BC SPECULATION AND VACANCY TAX.
…By Sotheby's International Realty Canada


Welcome to Kal-Lake Cattle, a landmark property known throughout the Okanagan Valley. Known for its bright orange roofs and grazing cattle set above the turquoise water of Kalamalka Lake, this property has caught the eye of the public for decades. Situated between Lake Country and Vernon, this 58.98 acre parcel is nestled above Kalamalka Lake, with only the Rail Trail in between you and the shores of one of the world’s most stunning lakes. The property is zoned Large Holdings (Future land use, Agricultural) and is located within the agricultural land reserve (ALR), and is serviced by two agricultural irrigation licenses from Kalamalka Lake, and an unmetered reclaimed water supply from the Vernon Water Reclamation Centre. There is an established homesite perched on the lower end of the property, allowing for wide views ahead and down each direction of the lake, currently outfitted with an existing older home (on a domestic well). There are multiple buildings to supplement the agricultural uses of the property, such as a hay barn, workshop, and storage garage/shed. The lands are immediately adjacent to Kekuli Bay Provincial Park, and will be in close proximity to the proposed Okanagan Gondola. Predator Ridge, Sparkling Hills Resort, and the O’Rourke Family Estate are but a short drive away.
…By Sotheby's International Realty Canada


Welcome to Kal-Lake Cattle, a landmark property known throughout the Okanagan Valley. Known for its bright orange roofs and grazing cattle set above the turquoise water of Kalamalka Lake, this property has caught the eye of the public for decades. Situated between Lake Country and Vernon, this 58.98 acre parcel is nestled above Kalamalka Lake, with only the Rail Trail in between you and the shores of one of the world’s most stunning lakes. The property is zoned Large Holdings (Future land use, Agricultural) and is located within the agricultural land reserve (ALR), and is serviced by two agricultural irrigation licenses from Kalamalka Lake, and an unmetered reclaimed water supply from the Vernon Water Reclamation Centre. There is an established homesite perched on the lower end of the property, allowing for wide views ahead and down each direction of the lake, currently outfitted with an existing older home (on a domestic well). There are multiple buildings to supplement the agricultural uses of the property, such as a hay barn, workshop, and storage garage/shed. The lands are immediately adjacent to Kekuli Bay Provincial Park, and will be in close proximity to the proposed Okanagan Gondola. Predator Ridge, Sparkling Hills Resort, and the O’Rourke Family Estate are but a short drive away.
…By Sotheby's International Realty Canada


Welcome to Beachwalk Villas, where comfort, convenience and the Okanagan lifestyle come together in one of Vernon’s most sought-after neighbourhoods. Perfectly positioned just moments from the sandy shores of Kin Beach and the sparkling waters of Okanagan Lake, this beautifully maintained three-bedroom, two-and-a-half-bathroom home offers an exceptional opportunity for those seeking easy living in a vibrant lakeside community. From the moment you arrive, the home welcomes you with a bright and inviting atmosphere that immediately feels warm and comfortable. Thoughtfully designed for both everyday functionality and relaxed entertaining, the main level features a spacious foyer leading into a well-appointed kitchen and full-sized dining area, creating a seamless flow ideal for gathering with family and friends. Large windows throughout the home allow natural light to pour into the living spaces, enhancing the bright and airy feel that carries throughout the property. The spacious living room serves as the heart of the home, offering engineered hardwood flooring, a cozy gas fireplace and direct access to the private back deck and small grassy area — the perfect setting for morning coffee, summer barbecues or unwinding after a day spent enjoying the lake. The home’s practical layout is complemented by thoughtful details including custom cabinetry in the laundry room, a convenient laundry chute, generous storage options and an impressive crawl space that provides exceptional additional storage rarely found in similar properties. Upstairs, the oversized primary suite offers a peaceful retreat with ample space to relax and unwind. A large walk-in closet and well-appointed ensuite add both comfort and convenience, while the additional two bedrooms are also generously sized and ideal for family, guests or a home office setup. Every space in the home has been carefully maintained, creating a move-in-ready property that combines functionality with timeless appeal. The attached garage and practical floor plan further enhance the home’s livability, making it an excellent option for families, professionals, down-sizers or those seeking a low-maintenance lock-and-leave lifestyle close to the lake. Beachwalk Villas offers a true sense of community while placing you just steps away from some of Vernon’s best outdoor amenities. Enjoy easy access to Kin Beach, Paddlewheel Park, scenic walking and biking trails, parks, schools, shopping and recreation facilities, all within walking distance or a short bike ride from your front door. The location also offers convenient access to world-class golf courses, wineries, hiking trails and year-round recreation throughout the Okanagan Valley. For those who travel frequently, Kelowna International Airport is located approximately 30 minutes away, providing effortless connectivity while still allowing you to enjoy the peaceful lifestyle Vernon is known for. Whether you are looking for a full-time residence, a family-friendly home or a comfortable retreat close to the lake, this exceptional property at Beachwalk Villas delivers the perfect blend of location, lifestyle and everyday comfort.
…By Sotheby's International Realty Canada


Welcome to 818 Brassey Place in beautiful Predator Ridge (Vernon, BC) This extraordinary 4600 square foot luxury residence has been meticulously reimagined to an uncompromising standard of craftsmanship, where every detail has been thoughtfully curated, from custom cabinetry and designer lighting, to elevated finishes and sophisticated home automation, creating a home that is as functional as it is beautiful. Designed for seamless indoor-outdoor living, oversized sliding pocket doors open to an exceptional outdoor entertaining space complete with automated screens and a built-in DCS BBQ . Inside, the chef’s kitchen is appointed with an elite appliance package including Sub-Zero refrigeration, JennAir induction cooktop, Bosch double wall ovens and speed oven, Miele coffee system and dishwasher, along with additional Fisher & Paykel dishwashers in the butler’s pantry and lower-level entertaining area. The luxurious primary retreat offers automated designer drapery, an exquisitely updated spa-inspired ensuite featuring heated tile flooring extending to the glass walk-in steam shower and tile bench seat, air soaker tub, illuminated mirrors, custom vanities, and hidden under-cabinet lighting. A defining feature of this residence is its commercial-grade in-home elevator, an exceptionally rare inclusion that enhances convenience, long-term livability, and multi-generational flexibility without compromising the luxury aesthetic. The 2300 square foot lower level offers two distinct guest rooms with ensuites, each boasting privacy and decadence, ideal for extended family, live-in care, or nanny accommodations. A custom wine room and wet bar makes entertaining flawless, with flow to the covered patio. Further enhancements include radiant in-floor heating, hot water on demand, water softening system, air quality and humidification systems, premium window coverings in all rooms, designer fixtures, refined lighting selections and extraordinary millwork detailing throughout. An irreplaceable offering where luxury meets functionality. GST paid. No spec tax.
…By Sotheby's International Realty Canada

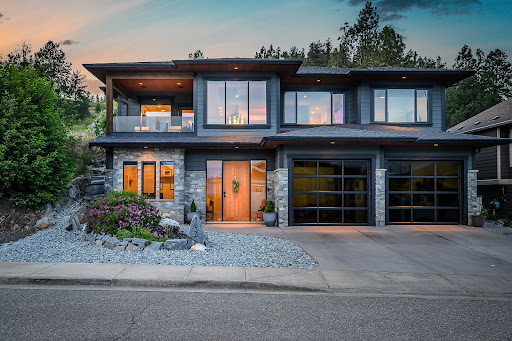


There's a reason Foothills homes are some of the most sought after in Vernon and the people who live here tend to stay. Quiet, sophisticated, nature outside your door and excellent views. From the moment you arrive at Sun Peaks Drive, something shifts. The city noise drops away. The views open up to the valley floor, cityscape and mountains, the kind of panorama that makes you stop mid-sentence. You'll get used to it. Eventually. Behind the house, the trail system begins. Not "nearby." From your back gate. Silver Star Mountain is fifteen minutes in one direction. Kalamalka Lake and Okanagan Lake are fifteen minutes in the other. The hot tub on the covered patio is zero minutes from anywhere. Inside, 3,214 square feet of executive living built for people who cook, a Thermador gas range and granite countertops see to that. For people who gather in style, a two-way gas fireplace draws the living and dining rooms together while covered patios spill out to valley views on one side and the natural serenity of the hillside on the other. For people who have guests, a media room with wet bar, and third and fourth bedrooms each with their own ensuites. The double garage has dedicated ski storage, because of course it does. If work does intrude, you have a den for dedicated work time. The wildlife visits regularly. Your friends will too. This is the top of Foothills done right. One mountain. Zero reasons to leave.
…By Sotheby's International Realty Canada
'%20stroke='%23DDAA3A'%20stroke-width='1.909'%20stroke-linecap='square'%20stroke-linejoin='bevel'/%3e%3c/svg%3e)
Receive by email any new listing that may match your search criteria
Your criteria :
By validating this form, you accept the general conditions of use of Le Figaro Properties.
These agencies offer a selection of luxury properties vente at Vernon. Feel free to contact them for personalized assistance.


