Get early access to listings that match your criteria
Never miss an opportunity again. Our personalized alerts notify you instantly.

 English$ USD · m²


In the heart of the highly sought-after Fort Jaco neighbourhood, in a peaceful residential setting yet just a few minutes’ walk from shops, schools and major roads, this elegant villa, built in 1975, captivates with its balance of spaciousness, comfort and quality of life.Set on a plot of ± 11 ares, it boasts a built area of approximately 300 m² and has undergone a series of renovations that ensure an excellent standard of comfort. Its light-filled living areas, study, fully fitted kitchen, as well as its 4 bedrooms and 3 bathrooms, offer a particularly harmonious layout, ideal for both family life and entertaining.One of its great assets is its layout: the garden extends to the front and rear, facing both east and west, allowing you to enjoy natural light from morning until evening and a variety of atmospheres throughout the day. A two-car garage completes the property. EPC: D+A bright and perfectly designed property, offering a peaceful living environment in one of Uccle’s most sought-after neighbourhoods.
…By Immobilière Le Lion


UNDER OPTION - Just a stone's throw from Place Brugmann, on one of Brussels' most iconic avenues, this mansion charms with its stunning 7.5-metre French stone façade, refined architecture and south-facing city garden (plot of ± 3 ares).With a living area of ± 520 m², the house offers bright reception rooms, a fully equipped kitchen, an office, as well as 5 bedrooms and 4 bathrooms, including a large master suite.The sunny garden is a real haven of peace, rare at this address. A garage for two cars completes this exceptional property, which combines residential prestige and contemporary comfort in the heart of a sought-after neighbourhood. EPC: D+
…By Immobilière Le Lion
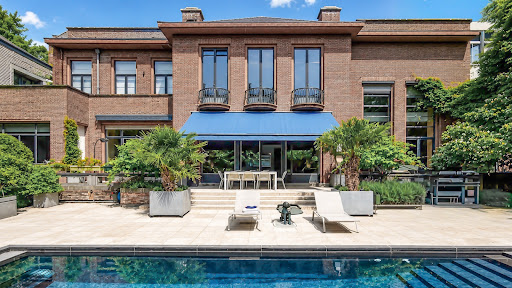


In one of the most sought-after areas in the south of Brussels, in the heart of Ixelles, this exceptional apartment by the renowned architect Jean de Ligne reveals itself, occupying the remarkable volumes of a prestigious historic residence. Spanning nearly 600 m², this extraordinary development combines architectural heritage, contemporary comfort, and very high-end amenities. The spaces have been designed to offer an unmatched quality of life, where light, elegance, and intimacy meet harmoniously. Integrated into a confidential condominium of 3 units, this property represents an exceptional opportunity for buyers looking for an exclusive property that combines historical character, spectacular volumes, and contemporary living.This description has been automatically translated from French.
…By Archybald Sprl


Situated along the beautiful avenue de Tervueren, a stone's throw from the Cinquantenaire, this superb mansion house with its rear house is used as offices (recognised by the town planning authorities). In addition to its elegant, characterful facade, the building offers very large workspaces, a magnificent stairwell, several floors with toilets and kitchenettes, and a large garden giving access to the rear house used for seminars or as a large meeting room.The building has a perfect address, charm and character and would be ideal as representative offices.The building:Listed with the town planning authorities as officesBeautiful rear house and large gardenPreserved character featuresVery large volumesThe neighbourhood:Avenue de Tervueren near Cinquantenaire and Rue des TongresEasy access to the European CommunitiesPublic transport (tram and metro)Information provided for information purposes only and is not contractually binding
…By James Realty


Ideally situated a stone’s throw from Fort Jaco in a luxury block built in 1992, we are offering this superb ground-floor flat comprising 395m² as well as terraces covering over 140 m² and a garden of 8 ares, all within a fully secure complex. Luxuriously renovated in 2026, it features beautiful reception rooms, a lounge and dining room, a fully equipped kitchen, a master bedroom with a walk-in wardrobe and en-suite bathroom, a bedroom with its own shower room, two further bedrooms and a shower room. Two parking spaces complete this exceptional property for those seeking the utmost in comfort in an idyllic setting!The NeighbourhoodAn elegant, quiet street within walking distance of all the shops in Fort-JacoThe flat is situated in a beautiful, well-managed block of flats with a caretaker on siteThe flat is on the garden level at the rearBeautiful entrance hall Spacious living room with parquet flooring Dining roomFully equipped kitchenFour bedrooms and three shower rooms Extraordinary spaciousnessHighly secure – shuttersPrivate garden; large terracesTwo parking spacesFor information purposes only; not contractually binding
…By James Realty


Located on the highly sought-after Avenue de la Floride, in a green residential setting while remaining within immediate proximity of the city center, this penthouse captivates with its elegance, generous volumes, and abundant natural light. Occupying the top floor of a characterful 1930s building within a small co-ownership, the property underwent a complete renovation in 2020 using high-quality materials. Solid oak flooring, refined finishes, and large windows create a warm yet contemporary atmosphere. With a surface area of 168 sqm (according to PEB), the apartment features a spacious reception area of approximately 45 sqm, including a fully equipped open-plan kitchen, opening onto a bow window and dining area. The night area comprises three bedrooms (approx. 13 sqm, 17 sqm, and 23 sqm), one bathroom, one shower room, and two separate toilets. A true highlight of the property, the rooftop terrace of over 60 sqm is ideally oriented, enjoys sunlight throughout the day, and offers open views, creating a прекрас outdoor living space. From a technical standpoint, the apartment benefits from window frames replaced in 2015, a low-consumption communal boiler, compliant electrical installation, and monthly charges of approximately €400. Bicycle parking spaces are also available outside. Optionally, located just 60 meters away, one or two parking spaces in a secure garage can be acquired, each with its own private cellar.
…By Coldwell Banker Brussels South


Beautiful, bright apartment on the 3rd floor of a high-end residence (out of 4), ideally located in Parc Hamoir, a green setting. Renovated by interior architect François Marcq, the apartment features quality finishes and well-designed spaces. Large bay windows provide abundant natural light and open onto a wraparound terrace with unobstructed views of the park. The entrance hall leads to a spacious living room opening onto the outdoors. The fully equipped kitchen includes an induction hob, oven, microwave, steam oven, wine fridge, and a pleasant breakfast area. The master suite offers a dressing room and a bathroom. Two additional bedrooms each have their own shower room and toilet. A built-in library, custom storage, and a laundry room complete the property. Technical features: new individual condensing boiler (2023), air conditioning (2021), screen and Venetian blinds, integrated lighting. Solar panels planned for 2026 for the common areas. EPC rating: C-. Electrical installation compliant. No renovation work required. Concierge in the residence. Double closed garage box available as an option (separate deed).
…By Coldwell Banker Brussels South


Uccle, Observatoire district, in a park of 8 hectares, apartment with 3 facades. The apartment offers 164 m² of living space and has 3 east-west terraces, guaranteeing sunshine from morning to evening. It offers very nice unobstructed views. Parking available for an additional cost (30,000). Some photos of a few rooms have been furnished with the help of AI.This description has been automatically translated from French.
…By Archybald Sprl


Woluwe-Saint-Pierre – Located in the most sought-after residential setting of Val Duchesse, Coldwell Banker is privileged to present this exceptional property. Built in 2005 on a plot of ± 13.67 ares, this residence perfectly combines luxury, contemporary comfort, and absolute tranquility on the outskirts of the city. With a total surface area of ± 687 m² (EPC source), the villa stands out for its generous volumes and omnipresent natural light. The vast reception rooms, bathed in light, open widely onto an ideally oriented terrace and a large garden. The two upper floors offer multiple configurations with 7 spacious bedrooms, 7 bathrooms, and 2 independent offices, perfect for remote work or a professional practice. The property features a superb indoor swimming pool and a gym. Cellars and a garage with a remote-controlled door complete the whole. Constructed with high-quality noble materials, the villa benefits from particular attention to insulation, providing excellent energy performance (PEB D+, very close to a C). For information purposes only and non-contractual.
…By Coldwell Banker Brussels South


Situated opposite the Mellaerts Ponds, this magnificent 480 m² (according to the EPC) villa stands on a superb 1,700 m² plot, offering a living environment that is both prestigious and lush. Fully renovated in 2024, it combines the charm of a classic home with modern comforts, boasting an excellent EPC rating of C. The tone is set from the moment you enter: a spacious hall with a study leads to superb reception areas totalling over 100 m², comprising two bright living rooms and a dining room opening onto the outdoors. The fully equipped open-plan kitchen and dining area forms the heart of the home. On the garden side, you can enjoy a south-west facing setting with a swimming pool and a jacuzzi heated by a heat pump, allowing you to enjoy them all year round. Upstairs, the sleeping area is particularly spacious. The master suite is a true private sanctuary with a dressing room, bathroom and terraces. Four further bedrooms, each with a terrace, share two bathrooms. The second floor comprises two further bedrooms, a bathroom and a major asset: a separate 45 m² apartment (living room, bedroom, shower room) accessible via a separate entrance, ideal for a professional or staff accommodation. In the basement, the villa offers numerous cellars, a laundry room and access to two garage bays capable of accommodating three cars, complemented by three outdoor parking spaces. Triple glazing, a condensing boiler and a wood-burning stove round off this exceptional property. This information is provided for guidance only and is not binding
…By Coldwell Banker Brussels South


Located in the heart of the European neighborhood, this superb mansion covers an area of approximately 550 sqm over five floors, with a west-facing garden and terrace. Currently used as office space, the building not only boasts remarkable architectural features, but also offers a prestigious address for establishing a Brussels headquarters. The property would, of course, be ideal for conversion into a charming residence, subject to planning permission. Additional information: double glazing, alarm system and lift. PEB E. Ideally located in the heart of Brussels, close to public transport, restaurants and shops. For further information or visit, please contact Alexandre Merlen at +32 488 78 24 80.
…By Coldwell Banker Brussels South


To open the door to this Special Universe, you'll need to touch the unique work of sculptor Olivier Strebelle. The villa is divided into 2 parts: the professional part is located on the first floor on the street side, measuring ± 100 m², with its own entrance. The private part is located on the garden level This superb villa will give you access to +/- 550m²: Garden side (180m²) * A large reception hall will lead you to the receptions with FO; vast and luminous living room, dining room, lounge, all with access and views over the extraordinary garden of +/- 23 ares oriented S/O, designed by the famous landscape architect J. Wirtz. Wirtz. * Large super-equipped Bulthaup kitchen and separate laundry room + staircase to street-side liberal space or 3-bedroom apartment. In the hall, look up and you'll discover the refined, raw geometric elements combined with the vaulted structures characteristic of architect Strebelle. Noble materials include Venetian chalk and Burgundy stone. * 1st and 2nd floor (166m²): 4 bedrooms with garden views, including a master suite... and study, 3 bathrooms - 1 bedroom with bathroom, study, bathroom, separate WC, 2 offices with 2 mezzanine bedrooms and attic space. * Street side (205m²): Separate entrance (possible for a liberal profession); 3 offices, shower room or 3-bedroom apartment with workshop, cellars, 4-car garage and 3-car parking space. Several options available. Several options available. Double 7,000 L water tank (for garden and wc), laundry room, solar panels, electric heating. * The 25 ares include a 12 ares 72 ca building plot (value + 1.M € included). * Quiet, residential neighborhood near Fort Jaco known for its renowned shops, easy access to public transport, supermarkets, boutiques, restaurants, caterers, sports clubs... PEB : F, CO² : 54. Info and visits: 0488/78 24 80 - [email protected]
…By Coldwell Banker Brussels South


In the Prince d’Orange district, character mixed-use building with a total surface area of approximately ± 440 m². The property is composed as follows: Basement (± 95 m²): large storage area, cold room, cellars and toilets. Ground floor (± 130 m²): spacious and bright restaurant dining area, bar, refrigerators, professional kitchen and pleasant terrace. 1st floor (± 110 m²): restaurant dining room, storage room, terrace and toilets. 2nd and 3rd floors: spacious independent duplex apartment of 103 m² (EPB data), comprising a large living room with open-plan (American-style) kitchen, two generous bedrooms and a bathroom. Possibility to acquire the property through a share deal. Available upon deed (vacant possession). The information provided is for informational purposes only and is non-contractual. Visits & Information: [email protected] – +32 488 78 24 80.
…By Coldwell Banker Brussels South


Woluwe-Saint-Pierre | New apartment with garden at the edge of Woluwe Park. At the edge of Woluwe Park, in a wooded environment, this new apartment occupies the ground floor of a contemporary building designed by the Archi 2000 office. Covering a gross area of approximately 305 m², the property results from the amalgamation of two independent apartments and retains the possibility of being re-split according to future needs. The reception areas, which are largely open to the terraces and the private south-facing garden, include a living room with a gas fireplace, a television lounge, a dining room, as well as a fully equipped kitchen. An additional room, currently multifunctional, can easily be converted into a second kitchen. The sleeping area includes a master suite with dressing room and bathroom, a bedroom with an ensuite bathroom, as well as a third bedroom that can also be used as an office. An independent laundry room completes the ensemble. Particular attention has been given to comfort and energy performance. The property benefits from triple-glazed aluminum frames, underfloor heating, a double-flow ventilation system, external blinds, LED lighting, a home automation system, and two Viessmann gas boilers. Two cellars as well as three garage boxes, offered at an additional cost, complete the property. A residential address in direct contact with the Woluwe Park, in the immediate vicinity of shops, restaurants, and public transport. Sale under VAT regime. PEB B+. Information provided for informational purposes only and not contractual.This description has been automatically translated from French.
…By James Realty


In the Prince d'Orange district, elegant property constructed in 1955 developing a living area of ± 480 m² (according to EPC) on an ideally oriented plot of ± 26 ares. Out of sight, this charming ancient house benefits from a perfectly oriented garden with different species of plants. The house opens onto an entrance hall which leads to the kitchen and the living room with an open fire, made up of three adjoining rooms opening onto the garden. The first floor presents a hall serving a parental space with dressing room, bathroom and toilet, a small suite with shower room, two bedrooms and a bathroom. The second floor offers three bedrooms, a shower room and an attic section. Other : a double garage of ± 42 m², EPC F. Sale of company shares possible. The Prince d'Orange area is conveniently located between Uccle and Rhode-Saint-Genèse. It offers a green and peaceful environment while being close to facilities. Schools nearby. For any further information, please contact Corinne Thumelaire op +32 (0) 498 23 79 35.
…By Belgium Sotheby’s International Realty


In Watermael-Boitsfort, nestled in a residential neighborhood prized for its tranquility and relaxed lifestyle, this contemporary villa designed by Marc Corbiau is set in a lush, unspoiled environment, just a stone’s throw from the Sonian Forest. Built in 2018, it offers approximately 523 m² (according to EPC) on a plot of about 1,600 square meters. Upon entering, a coat closet and guest restroom lead to bright living areas comprising a spacious living room with a fireplace, a dining room, and a family kitchen, all opening onto the terrace and the flat garden featuring a natural swimming pool. Upstairs, an open-concept office area, complemented by a second private office, leads to the master suite with a walk-in closet and bathroom, as well as two bedrooms sharing a shower room. The lower level features an apartment with a separate entrance, ideal for a home office or guests, comprising a large bedroom, a shower room, and a laundry room. Two-car garage. Other features: Elevator serving all floors, numerous closets, alarm system, heat pump, solar panels, mechanical ventilation, option to purchase an adjacent 22.46-acre lot (price upon request), EPC B+ The neighborhood offers a highly sought-after living environment, combining nature and accessibility. Close to public transportation, shops, and schools, making this location an ideal choice for family life. For more information, please contact Corinne Thumelaire at +32 498 23 79 35
…By Belgium Sotheby’s International Realty


Elegant 3-fronted Anglo-Saxon-style house designed by architect Adrien Blomme in 1928, set in a private, secure park on the edge of the Cambre Abbey and the Ixelles ponds. The ground floor comprises an elegant entrance hall with cloakroom and guest toilet, two study areas, a laundry room and an enclosed garage. On the first floor, a hall leads to two reception rooms, a dining room and a kitchen opening onto the garden. On the second floor, a hall leads to two bedrooms, two bathrooms and a kitchen. The third and top floor, proposes two bedrooms and a shower room. The basement comprises storage and wine cellars and a technical cellar. Other features: enclosed garage, 2014 gas-fired boiler, lift, new windows frames and new insulated roof. Second garage optional. AI-enhanced outdoor photos Set around the beautiful 13th-century abbey and its splendid French park, the Abbaye district is one of the most sought-after in Brussels. Between the Bois de la Cambre and the Ixelles ponds, it offers a wide variety of restaurants and shops. For further information, please contact Natalie Van Lerbeirghe au + 32 (0) 470 70 20 10
…By Belgium Sotheby’s International Realty


On the edge of the Woluwe Park, magnificent townhouse ( maison de maître ) built in 1897 and extensively renovated in 2017, offering a surface area of ± 586 m² (according to EPC) on a 3.50-are plot, complete with an ideally oriented garden and terraces. Behind an elegant 8.50-meter-wide facade, a vast entrance hall leads to the reception rooms, which consist of a large living room, a dining room with an open fireplace, and a kitchen with an insert fireplace opening onto the terrace and the garden. The wrought-iron staircase leads to the night area. On the first floor is the master suite with its en-suite bathroom and walk-in wardrobes, an independent shower room/sauna, as well as a spacious study/library. On the second floor, there is a family room/bedroom opening onto a large terrace, two additional bedrooms, and a shared bathroom. On the top floor, a staff apartment features a living room with a kitchenette opening onto a terrace, a bedroom, and a separate bathroom. The basement includes a guest cloakroom and toilets, a laundry room and a family/eat-in kitchen with direct access to the garden. A one-car garage and two outdoor parking spaces complete this property. Others: option to purchase several nearby garages, wine cellar, alarm systems (burglary/perimeter), gas condensing boiler (2025), water softener and water filtration system. The Woluwe Park offers a green and peaceful environment in the immediate vicinity of all amenities. The property is located close to shops and restaurants, and provides easy access to public transport. For any further information, please contact Bertrand de Moffarts at +32 (0)475 944 508.
…By Belgium Sotheby’s International Realty


On the border of Uccle and Linkebeek, in a quiet street adjacent to the Verrewinkel woods, this magnificent contemporary house designed by architect Pierre Hebbelinck spans ± 307 m² (PEB) and nestles on a plot of ± 4a26ca. Combining large bay windows, modern technology and high-quality finishes, this audacious construction is perfectly suited to its surroundings. The garden level comprises a main entrance hall with a cloakroom and guest toilet on one side and four bedrooms, a bathroom, a separate shower room and a utility room on the other. The first floor offers a vast living space with an open-plan lounge, a dining room with access to a terrace and a fully equipped kitchen, all with uninterrupted views over the fields. On the second floor, there is a master suite with dressing room and bathroom, as well as an office with independent access from the outside, ideal for a liberal profession. Other features include Condensing boiler, VMC, double-flux, home automation, videophony, connectivity, alarm, two-car garage, storage cellar, PEB D-. The Verrewinkel woods district is ideally located between Uccle, Linkebeek and Rhode-Saint-Genèse. It's a pleasant neighbourhood that offers a green and quiet environment, yet is close to all amenities and nearby schools. For further information, please contact Bertrand de Moffarts on +32 (0) 475 94 45 08.
…By Belgium Sotheby’s International Realty


Observatory district, stunning two-bedroom apartment entirely renovated in 2026 with an east-facing balcony. It offers generous living spaces: a total surface area of 89 m² (EPC data), a large 42 m² living room with a fully equipped open-plan kitchen, a walk-in shower room, two bright bedrooms (12 m² and 9 m²), and a separate toilet. High standard of comfort: individual gas central heating, double-glazed windows, compliant electricity, secure access... Ideally located in the immediate vicinity of public transport, shops, and schools. Available upon signing of the deed. EPC: D; CO²: 37. Info & Viewings: [email protected] ; +32 488 78 24 80.
…By Coldwell Banker Brussels South


In the heart of the prestigious Prince d’Orange neighbourhood in Uccle, this remarkable new flat of approximately 188 m² offers a rare residential experience, where contemporary elegance, absolute comfort and a special connection with nature come together harmoniously.Upon entering, a spacious hall featuring a bespoke cloakroom, a utility room and a guest toilet reveals the property’s exclusive character. The generously proportioned reception areas, bathed in natural light thanks to large bay windows, comprise an elegant living room, a refined dining room and a fully fitted kitchen with impeccable finishes. The whole space flows naturally onto 79 m² of terraces and a magnificent private garden of 15 ares, a veritable oasis of greenery offering privacy and serenity.The sleeping area comprises three beautiful, spacious bedrooms. The master suite has been designed as a truly private retreat, with a spacious walk-in wardrobe, a separate toilet and a full bathroom featuring a bath, a walk-in shower and twin washbasins. The two additional bedrooms share an elegant shower room. Each room enjoys direct access to the terraces and the garden, enhancing the sense of space and well-being.Built to the highest standards, the flat incorporates state-of-the-art technical features: geothermal heating, heat pumps, solar panels, triple-glazed windows, high-performance thermal insulation and a Fichet security system. The project aims for excellent energy efficiency, with an A+ energy performance rating.Designed by the renowned architectural practice Bruno Erpicum & Partenaires, this exclusive residence captivates with its contemporary architecture, its particularly careful integration into the landscape and its design focused on quality of life. An exceptional place to live in a sought-after residential area, just a few minutes’ drive from the Forest of Soignes, the shops at Fort Jaco, renowned schools and numerous sports facilities.Optional parking at a price of 45,000 euros per unitSale subject to registration duties on the land share (12.5%) and 21% VAT on the construction.Completion scheduled for end 2027.Information provided for guidance only and is not contractually binding.
…By James Realty


Facing a beautiful square close to the European institutions, very elegant 1910 maison de maître with south-facing garden. Land +/- 1 are90. Living area +/- 300 m². Lift. Beautiful reception rooms, fully equipped kitchen, 6 bedrooms, 3 bathrooms. Games room. PEB F
…By Immobilière Le Lion


Situated near Val Duchesse, this elegant three-sided villa, built in the early 20th century, captivates with its timeless charm and the quality of its renovation, carried out in 2010 in a resolutely contemporary style.Built on a plot of approximately 9.17 ares, perfectly south-facing, the property boasts a pleasant garden and a striking architectural presence. The plot is approximately 14.5 metres wide, whilst the house features an elegant 7.5-metre façade.With a living area of approximately 490 m², the villa offers beautiful, light-filled reception rooms, a fully equipped kitchen, as well as 6 bedrooms, 4 bathrooms and a games room. The renovation has successfully preserved the character of the property whilst bringing it the comfort and aesthetics of a contemporary home.Parking spaces within the grounds complete the property. EPC: D.An elegant family home where the charm of a character property meets the comfort of a contemporary renovation on the outskirts of Val Duchesse.
…By Immobilière Le Lion


Exceptional Apartment in the Hamoir DistrictIdeally located in the heart of the Hamoir district in Uccle, just moments from Vert Chasseur, this exceptional apartment occupies the ground and first floors of an elegant luxury residence comprising only three units, set within a magnificent park and enjoying absolute tranquility.Offering a gross surface area of approximately 598 sqm, complemented by nearly 200 sqm of ideally oriented terraces, this rare property stands out for its spectacular volumes, abundant natural light and high-quality finishes.The layout features expansive reception areas including a living room and dining room, a large eat-in kitchen, as well as a remarkable office space that could easily be converted into additional bedrooms. The principal suite comprises a bedroom, double dressing room and bathroom; an additional room may serve as a third bedroom. A second suite completes the sleeping quarters. The entire property benefits from generous proportions and numerous custom-made storage spaces.The terraces and private south-facing garden provide a lush and highly privileged setting. An indoor swimming pool with counter-current system further enhances the outstanding features of this rare property.The apartment also includes a large cellar and three garage boxes accommodating up to four cars.A separate staff apartment with 2 bedrooms of approximately 100 sqm, as well as a double garage box, are available as an option.Perfectly maintained luxury condominium with on-site concierge.A unique property offering amenities comparable to those of a villa, in one of Uccle’s most exclusive residential areas.The information provided is for informational purposes only and is non-contractual.
…By James Realty


Situated in the immediate vicinity of Place Stéphanie, with its shops and all amenities, this rare property nevertheless enjoys an exceptionally peaceful and leafy setting. Nestled within a courtyard, sheltered from view and free from any urban disturbances, this charming two-storey house underwent a complete renovation in 2021 in a resolutely contemporary style.With a total floor area of approximately 323 m², it opens onto a magnificent private garden of approximately 344 m², a true oasis of greenery in the heart of the city. The elegant and light-filled living areas enjoy a special connection with the outdoors and naturally extend the living spaces.The property comprises 3 bedrooms, including a beautiful master suite, as well as 3 bathrooms. A wellness area with a sauna completes the property. Two parking spaces round off this rare find. EPC: D.An oasis of calm and greenery offering a privileged lifestyle just a stone’s throw from Place Stéphanie.
…By Immobilière Le Lion
'%20stroke='%23DDAA3A'%20stroke-width='1.909'%20stroke-linecap='square'%20stroke-linejoin='bevel'/%3e%3c/svg%3e)
Receive by email any new listing that may match your search criteria
Your criteria :
By validating this form, you accept the general conditions of use of Le Figaro Properties.
These agencies offer a selection of luxury properties vente in Brussels. Feel free to contact them for personalized assistance.


