The agencies at Agaete
These agencies offer a selection of luxury properties vente at Agaete. Feel free to contact them for personalized assistance.

 English$ USD · m²


Facing the sea, at the foot of the Cathedral of the Snows, lies a 280 m² house that has preserved its character while being completely reinvented. On León y Castillo Street, this two-story home combines traditional Canarian architecture, with restored original hydraulic floors and preserved noble wood carpentry, with a complete renovation that has transformed it into a warm, bright, and absolutely unique space. As soon as you enter, the house embraces you: an interior courtyard with overhead light serves as the heart of the home, surrounded by rooms dressed with a meticulously detailed boho-Canarian aesthetic, kilims, rattan, ceramics, a selection of plants that turn every corner into a small oasis. All plumbing and electrical installations are completely new, and the house features air conditioning and a fully equipped kitchen, ready to be enjoyed from day one. On the upper floor, the house reveals itself completely. A heated rooftop pool, suspended over the city thanks to a specially reinforced iron beam structure to support it, opens to several terraces with views of the sea and the Agaete Cathedral tower. A place to watch the sunset with your feet in the water, with the sound of the village in the background and the Atlantic in front. Five bedrooms and three bathrooms complete a house designed both for living and entertaining: ample space, privacy on each floor, and that boho-chic touch that makes every corner look like it's from an interior design magazine. An exceptional opportunity for those seeking a second home with character in the north of Gran Canaria, or an investment with enormous potential in one of the island's most charming areas.
…By Spain Sotheby's International Realty


Licensed VV vacation rental business in Gran Canaria with 3 apartments — Valleseco, Doramas Rural Park.This isn't just a house for sale: it's an already-running vacation rental business with 3 independent homes, deep inside Gran Canaria's Doramas Rural Park.Some people look for a house with a view. Others look for something harder to find: a business that already works, in a place no one else has. This is the second.Deep inside the Parque Rural de Doramas, in Valleseco, a traditional Canarian house from 1967 has been fully restored and converted into three independent vacation homes. 586 built square metres, six bedrooms, five bathrooms — and a Superhost reputation earned review by review, trusted by guests who return year after year to this quiet corner of the island.There's no need to imagine how it works: it already does. Steady occupancy year-round, driven by a guest profile that isn't chasing the beach but nature, silence and authenticity — the fastest-growing, least competitive demand on the island.The setting does the rest: laurel forest, hiking trails starting at the property's doorstep, local restaurants serving regional produce and Valleseco's own artisan cider, one of the few in the Canaries. Las Palmas de Gran Canaria is a little over half an hour away; the airport, under 45 minutes. Real isolation, without giving up convenience.What makes this property different isn't its square metres or its panoramic mountain views, though it has both. It's that you're not buying a project. You're acquiring an already-proven business, in a setting mass tourism doesn't even know exists, run for years with the same standards you'd demand yourself — standards officially recognised through the Compromiso de Calidad Turística distinction (Spain's SICTED quality system, Ministry of Industry, Commerce and Tourism), audited every year.Miyabi Homes doesn't sell houses. It guides decisions that change a life — and for anyone looking to invest wisely while living calmly, this may be one of the smartest in the north of the island.Exact occupancy, income and profitability figures are shared with serious buyers upon request.Transparency The listed price does not include taxes or purchase costs. Property Transfer Tax (ITP) in the Canary Islands currently stands at 6.5% of the purchase price and may vary depending on the buyer's profile. Agency fees are included in the price and covered by the seller. This information is indicative only and does not constitute tax or legal advice.Personalised assistance in Spanish, German and English. Sven Wetterau | Miyabi Homes | miyabihomes.com
…By Annonceur International


14 Duplexes, from 143 to 213m2 built with garage spaces and storage rooms, they have to be finished, an estimated investment to finish them at € 50,000 each. Excellent investment. The price does not include taxes or notary and registry fees.
…By Annonceur International


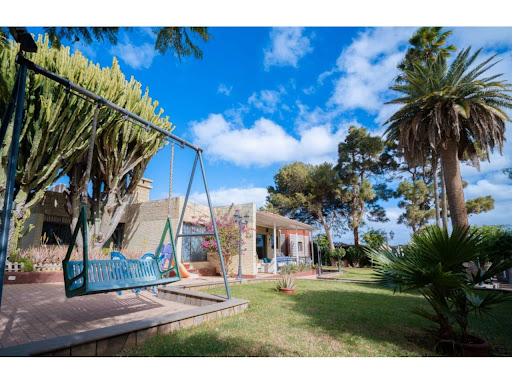


Total surface area 2210 m², detached villa plot area 2210 m², usable floor area 365 m², single bedrooms: 5, 3 bathrooms, wheelchair-friendly, air conditioning (cold), age over 50 years, built-in wardrobes, paving, state of repair: in good condition, garage (over 2), garden (own), furnished, facing south, swimming pool (own), sunny, terrace.
…By Annonceur International


There are places that are not just inhabited, but felt. This imposing property, ready to live in, with its characteristic green facade mimicking the surroundings of Villa de las Flores, is a statement of intentions, its intimacy is the absolute priority. As you cross the threshold, the outside world disappears. The pure air mixes with the aroma of its own fruit trees and the whisper of the flowers. It is a refuge designed to live inwards, where luxury is measured in silence and in the freedom to walk through your own garden without prying eyes.Built to defy time, this property is much more than a house, it is the stage where your family history will take root. A heritage of serenity and a legacy for generations.Exclusive invitation.Few properties offer this balance between prestige and quality. Are you ready to discover the next chapter of your life? REQUEST YOUR PRIVATE TOUR. BY APPOINTMENT ONLY.
…By Annonceur International


Total surface area 202 m², detached villa plot area 900 m², usable floor area 202 m², single bedrooms: 3, double bedrooms: 2, 2 bathrooms, 1 toilets, age between 30 and 50 years, built-in wardrobes, ext. woodwork (wood), kitchen, dining room, state of repair: in good condition, garage (2), community fees: , garden (own), utility room, facing west, reinforced door, security system, sunny, terrace, lands: marble, built-up, lighting, inner courtyard.
…By Annonceur International


Total surface area 451 m², house plot area 1855 m², usable floor area 410 m², single bedrooms: 3, double bedrooms: 2, 3 bathrooms, age over 50 years, built-in wardrobes, paving, fireplace, kitchen, dining room, state of repair: in good condition, garage (over 2), community fees: , garden (own), utility room, facing mountain view, swimming pool (own), sunny, terrace, built-up, lighting, inner courtyard.
…By Annonceur International

Excellent opportunity for companies in the Beer and Spirits sector or as a mere investment; it has the necessary staff and goodwill with an active commercial network to continue business operations. (EXAMPLE PHOTO Brewery / Spirits).Allows business expansion with the possibility of exporting goods with the benefits of invoicing as ZEC, it is a very good investment, with the necessary staff and goodwill with an active commercial network to maintain business operations.The current company operates from fully operational industrial facilities equipped with modern technology.The sales operation includes a complete set of assets that ensures business continuity from day one.Included Assets• Two industrial buildings owned with an approximate built area of 1,760 m².• Estimated value of the properties (2025): €1,285,000.• Fully equipped production plant with machinery and industrial installations.• Telecommunications antenna generating recurring income.• Energy optimization system based on the use of by-products from the production process.• Consolidated brand recognized in the regional market.• Goodwill and a fully operational commercial and distribution network.Production Capacity:The current facilities offer significant growth potential without the need for major structural investments in the initial phase.Current Annual Production7,250 hectoliters (approximately 725,000 liters).Installed Capacity17,800 hectoliters per year (approximately 1,780,000 liters).The difference between current production and installed capacity allows for a gradual increase in manufacturing volume while optimizing operating profitability.Financial ResultsFiscal Year 2024Revenue ................................................ €1,050,000Operating Income ................................ €275,000Estimated Net Profit .......................... €243,000The company maintains a solid financial position and presents no significant long-term structural debts.Fiscal Year 2025According to available financial information:• Stable revenue compared to the previous year.• Consolidated commercial activity.• Healthy operating margins.These results provide a solid foundation for the growth projections presented in this Investment Memorandum.Human CapitalThe company currently has a team of 14 professionals distributed among the production, sales, logistics, administration, and restaurant areas.The estimated annual personnel cost, including salaries and social contributions, is approximately €470,000.Commercial ActivityAs a complement to the brewing activity, the company operates its own establishment located in Las Canteras (Gran Canaria).This establishment:• Strengthens the brand positioning.• Acts as a direct sales channel.• Increases commercial visibility.• Favors direct relationships with customers.The premises operate under a lease agreement and therefore are not part of the real estate assets included in the operation; it would simply continue to be rented.Growth PotentialThe combination of available production capacity and an already consolidated business structure offers high expansion potential.Key opportunities include:• Progressive increase in production volume.• Improvement of operational efficiency.• Optimization of fixed costs through economies of scale.• Greater utilization of existing infrastructure.No major structural investments are expected during the initial growth phase.Investment OpportunityIndicative Value of the Operation€2,810,000Intermediation fees included.Taxes, notary fees, and transfer costs not included.This valuation represents a strategic adjustment relative to the initial approximate valuation of €3,500,000 and offers an excellent opportunity for investors interested in acquiring a consolidated, profitable brewery company with significant growth potential.
…By Annonceur International


Exceptional Luxury Chalet in Los Toscanes, Santa BrígidaDiscover this magnificent detached house located in La Cuesta del Reventón, Los Toscanes Urbanization, in Santa Brígida (Gran Canaria). With privileged views of the Tafira/Santa Brígida Tennis Club, this luxury property represents the pinnacle of residential living on the island. Built in 2004 with top-quality materials and carefully maintained, it offers 763 m² of constructed space distributed over three floors that combine functionality and elegance. Layout and Interior SpacesThe residence is organized into basement, semi-basement/ground floor, and upper floor. The basement (60.54 m²) houses the hydro installation, machine room, irrigation system with filter, indoor pool, water tank, corridor, and storage for garden tools. The semi-basement/ground floor (177.98 m²) includes a living area, a spacious 68 m² living-dining room, vestibule-staircase, fully fitted kitchen with a practical central island, laundry room, hallways, and a toilet. The upper/first floor (149.03 m²) features four bedrooms, four bathrooms, dressing room, linen room, corridor, storage-room, and vestibule. Luxury Bedrooms and BathroomsThe property offers five bedrooms in total: four doubles and one single. A very bright suite stands out with its own bathroom and mountain views. Two youth bedrooms feature a unique two-story structure with an attic accessible from inside by stairs and stainless steel handrails (DIN 420), each with its own bathroom, living area, built-in wardrobe, storage spaces, and radiant heated floors. There is also an guest bedroom with its own bathroom. The six bathrooms are equipped with high-quality materials: travertine marble, shower trays, and bathtubs. Pools and Leisure AreasEnjoy two pools: an outdoor heated pool in the garden and an indoor pool with a jacuzzi for several people, shower room, and toilets. The machine room and spectacular leisure room complete the entertainment areas. An office with large windows and a safe adds functionality to the residence. Premium Finishes and FeaturesThe floors, windows, frames, and stairs are made of Canadian Red Cedar wood, providing exceptional warmth and durability. Doors are 6 cm thick. Built-in wardrobes in bedrooms and dressing room on the upper floor offer ample storage. A library in the upper floor hallway, also in Canadian Red Cedar, adds distinction. Home automation allows automatic control of blinds and lighting throughout the house. Radiant-heated floors in bedrooms ensure thermal comfort. Security, Parking, and StorageThe property features a reinforced security door for maximum safety. It has private parking for several cars and additional parking spaces. The storage-room provides extra storage space. Complementary installations include water tank, irrigation system, filters, and machine room. Garden and TerraceThe 712 m² plot is divided between 178 m² of building area and the rest dedicated to garden. Terrace and balcony allow enjoying the outdoors anytime. East orientation favors natural morning light. Strategic Location and SurroundingsLocated in a privileged area, the property is close to public transportation, schools, Tennis Club, golf course, restaurants, and shopping centers. The boundaries include the same urbanization to the north, pedestrian stairs to the south, pedestrian passage and green area to the east, and G street to the west. Energy EfficiencyWith energy class C (consumption of 33.24 kWh/m² year) and CO2 emissions class C (8.59 kgCO₂/m² year), this home combines luxury with environmental responsibility. Heating system via heat pump (cooling/heating).**Price: 1,500,000 EUR** (notary fees and taxes not included). General ITP in Canary Islands: 6.5% (tax information for guidance).Reference: HSVC013Contact: Amparo GilEXCLUSIVE: HOME SELECT.
…By Annonceur International


Located on a quiet cul-de-sac, this exclusive villa offers a perfect combination of privacy, comfort, and design, in a privileged setting surrounded by nature, mountains, and sea views. From the very first moment, the property impresses with its spectacular entrance. An elegant driveway allows access by car directly to the main entrance, creating a distinguished and practical arrival, surrounded by gardens and an environment of absolute tranquility. The main attraction of the villa is its careful construction and architecture. Its characteristic curved façade facing the sea has been designed to maximize natural light, sun exposure throughout the day, and the stunning ocean views. The large windows connecting the living room and kitchen with the terrace create a perfect transition between interior and exterior spaces, allowing enjoyment of the climate and scenery all year round. The outdoor area is designed for enjoyment and relaxation. It features a large terrace with a heated private pool, outdoor shower, sunbed area, and terraces on both the ground and upper floors, offering different spaces to enjoy the sun and views at any time of day. The exterior includes awnings and a sunbed area, while carefully maintained gardens and ambient lighting create a welcoming and sophisticated environment both day and night. The villa is in excellent condition, highlighting its meticulous appearance and maintenance. The property has three spacious bedrooms, three full bathrooms, and a guest toilet. In addition, it offers a versatile layout with two kitchens and two living rooms, ideal for both families and entertaining guests comfortably. The property is completed with a large garage with capacity for several vehicles and ample storage space. A unique residence combining design, build quality, privacy, and magnificent sea views, making it an exceptional opportunity in one of Tauro’s most exclusive areas. &&&Distribution The ground floor consists of a garage, machine room, and several storage areas. On the first floor, there is the garden and main terrace with the pool. Inside, there is the living room, kitchen, guest toilet, laundry, bedroom, and bathroom. On the upper floor, there is a small foyer with kitchen and living room, two double bedrooms with en-suite bathrooms, one of which also has a large terrace. &&&Legal notice The price does not include taxes or expenses payable by the purchaser. The property is subject, as a general rule, to Property Transfer Tax (ITP) at a rate of 6.5%. Exceptions may apply in accordance with the applicable regulations. Taxable base: the higher of the purchase price or the cadastral reference value. Acquisition costs, including ITP, notary and land registry fees in accordance with official tariffs, as well as other costs associated with the formalisation of the purchase, are estimated to range between approximately 8% and 10% of the purchase price. This may vary depending on the purchaser’s circumstances and whether financing is involved, in which case additional costs may arise. Optional advisory and management services are available in relation to the purchase, including assistance with documentation, administrative procedures and utility connections. A personalised and detailed estimate will be provided upon request. The agency acts solely as an intermediary in the transaction, which is subject to the express acceptance of the owner. All legally required information and documentation relating to the property and the terms of the transaction are available to the purchaser. The published floor plan should be considered as a guideline only and not as an exact representation of the physical reality of the property. There may be inaccuracies in the drawing and measurements.
…By Annonceur International


Nordicway presents this award-winning designer villa in the Tafira area, La Montañeta, Las Palmas, a one-of-a-kind property that combines architectural elegance, thoughtful layout, and total privacy in a peaceful and well-connected location.Designed by Crea Estudio Arquitectos and recognised with the prestigious 2025 Miguel Martín Fernández de la Torre Award, this exceptional home is located on a private gated street shared by only five plots. Just minutes from the GC-4 motorway, it offers quick, uncongested access to Las Palmas and the rest of the island, ideal for avoiding the traffic jams common in other urban areas.The house is located on a private street, accessed via an automated gate. The property has space to park up to four vehicles. Upon entering, you step into a hallway that leads into a large, open-plan space for entertainment. This flexible ground floor area is perfect for hosting events without needing to access the private area upstairs. Wide glass sliding doors open to the garden, creating a seamless connection between interior and exterior spaces. Indoors, you’ll find a fully equipped bathroom, a kitchen area, and enough space for a large sofa bed, gym equipment, and a home office. This space can also be easily reconfigured into an independent guest apartment if desired.The hallway includes a technical cupboard with various service installations, as well as a space ready for installing a lift, allowing full accessibility if needed.The showpiece staircase leads to the upper floor, illuminated by a dramatic full-height window and a modern chandelier. It gives a warm welcome into the home’s main living level.Upstairs, the house is smartly divided into two zones. On the right, you’ll find the spacious daytime area: a large living room with a high-quality modular sofa and flat-screen TV; a modern kitchen with a sleek island and an integrated extractor (no overhead unit to disrupt the clean design); and a dining area with contemporary rotating chairs. Wide glass doors open onto a generous terrace furnished with a dining table and outdoor lounge, the perfect space to relax while enjoying distant sea views.On the left, the night-time area includes three bedrooms and two bathrooms. The master suite features a 180cm-wide bed, a generous walk-in wardrobe, and a private en-suite bathroom with a spacious shower and double-sink vanity. The two additional bedrooms are fitted with single beds, built-in wardrobes, and study desks. All bedrooms are equipped with electric, remote-controlled window shutters for added comfort and privacy. The second bathroom features a walk-in shower and custom built-in cabinetry with excellent storage.A utility room with a washing machine, dryer, and storage cupboards is conveniently located between the two areas, next to the upper lift shaft.The house is surrounded by carefully landscaped outdoor areas with a combination of tiles, artificial grass, and native plants, ideal for entertaining or quiet enjoyment. In the corner of the garden is a private, heated swimming pool (3.5x5m) with internal lighting, perfect for cooling off on hot days. At night, the exterior lighting dramatically highlights the clean lines and sculptural form of the architecture, a feature designed to impress.This villa was designed for maximum comfort and livability, with the main living spaces all on one level and guest or multipurpose areas below. Energy-efficient passive solar design and cross-ventilation ensure a comfortable indoor climate year-round, with no need for air conditioning or heating. Security and privacy are also exceptional thanks to the gated entrance and exclusive location.The sale price does not include taxes related to the transfer, notary fees, registration costs, or any other expenses that, according to the law, must be paid by the buyer. The information provided is for informational purposes only and may be subject to unintentional errors or omissions.
…By Annonceur International


We present an exceptional agricultural estate with great potential, located in a prestigious municipality, ideal for those seeking a tranquil life in touch with nature. This property offers a unique opportunity to develop and customize a dream property in one of the most serene environments. The estate features a constructed area of 360 m², with a winery and warehouses covering 480 m², set on an impressive plot of 80,000 m². The dwelling includes three bedrooms and two bathrooms, perfectly arranged to maximize comfort and functionality. Additionally, it has exterior windows that provide abundant natural light and unparalleled views of the picturesque green areas surrounding the property. The exterior of the property is equally impressive: it includes a generous terrace and an extensive 80-hectare land, offering an ideal space for outdoor leisure, and the possibility of undertaking a significant tourist and/or cultural investment project. This land offers a blank canvas for landscape and nature enthusiasts, allowing for every corner to be personalized according to personal taste. This property is an excellent choice for developing a tourist complex, for example, as the Telde council in Gran Canaria supports these types of projects, offering administrative facilities that promote this kind of investment development. It is a property that combines rustic charm with modernization potential, representing an excellent option for those investors or families looking to implant their own style in a space full of possibilities. With an ideal location to enjoy the peace and privacy of the countryside, this estate promises to be an unforgettable home for its new owners, or an investment project with a guaranteed good economic return.
…By Spain Sotheby's International Realty


A unique house for those looking for something different! For sale magnificent INDEPENDENT VILLA, built in 1976 located in Tafira, Las Palmas de G.C., specifically on Los Lagares street, 2 minutes (200 meters) from the ring road, with all services nearby. The property consists of 320m2 BUILT and 288m2 USEFUL located on a PLOT of 1,253.75m2, allocating the surface not occupied by the construction to garden areas, leisure and sports, 50m2 to garage, as well as a large terrace and a cozy summer dining room with barbecue. It has 4 bedrooms and 3 more rooms on the main floor and another in the basement, and 4 full bathrooms, one of them exterior. Currently and in accordance with the urban planning regulations (D-500) the garden could be segregated and a 2nd INDEPENDENT VILLA could be BUILT. The property stands out for its modernist design, was designed with full creative freedom, without stylistic ties, resulting in a timeless and original property. Cantilevers, noble woods and large windows that invite the garden, everything in this house is designed for light, tranquility and life to flow. Its structure does not resemble any other, and its architectural beauty is as practical as it is enveloping. You will also enjoy absolute privacy, with open views of the natural environment of the Bandama Park and without constructions in front. The distribution that adapts to you: * Main floor: Day area - An office, bright and spacious welcomes us at the entrance of the house, it is considered an office because it has a glass door in the lobby that separates it from the rest of the house providing the necessary privacy required for work, but it can also serve as a bedroom if desired. - Two great exterior rooms, one of them currently serves as a living room and has a large built-in mulberry wood wardrobe, the other room currently used for the piano. - Full bathroom with natural ventilation. - Spacious living room where you can enjoy a fantastic fireplace on winter days and with a separate dining area. The large windows reveal its lush garden. - Fantastic kitchen, furnished and fully equipped, also with a separate dining area, laundry room and pantry, with direct access to a large summer dining room with barbecue, a special corner to enjoy with family or friends. * Upper floor: Night and leisure area - Three beautiful single bedrooms, two of them with built-in mulberry wood wardrobes and balconies. The third bedroom, also with balcony, was intended for guests. - Full bathroom with bathtub and natural ventilation. - Master bedroom en suite with dressing room and bathroom with shower tray, also with balcony. - A magnificent music room, soundproofed and also used as a cinema room. * Semi-basement floor: - Closed garage for two cars in the garage entrance can fit another 3 without hindrance. - A spacious room that can serve as a gym, sports room, ping pong room, or game room, also with natural ventilation. - Machine and tool room. - A small photography studio. - And another small full bathroom. Property built with top quality materials: parquet floors, interior vitacola carpentry, exterior Cortizo aluminum carpentry, stone quarry fireplace, alarm and air conditioning. The access door to the property is electric and the entire garden has automatic irrigation. The window awnings in the living room are also automatic. If you are looking for a property on the outskirts of the capital and at the same time very close to it... THIS IS THE IDEAL PROPERTY FOR YOUR FAMILY! So if you want to know more, DO NOT HESITATE TO CONTACT ME WITHOUT OBLIGATION!
…By Annonceur International


Discover this architectural gem in the heart of Vegueta! This historic Canarian house, built in 1922, offers a perfect combination of classic charm and modern potential. With more than 400 m², it has 15 spacious bedrooms and several living rooms that invite you to live together and enjoy your family. The kitchen is functional and is complemented by three bathrooms, ideal for a large family or for those looking for a versatile space.The Andalusian courtyard is an oasis of tranquility, while the spiral staircase adds a touch of class to the property.From the large rooftop, you can admire breathtaking views of the Cathedral of Las Palmas, the Casa de Colón and the Vegueta Market, creating a unique atmosphere at every sunrise and sunset.Located in an area with all services nearby, this property is perfect for both a family home and a boutique hotel or a student residence. Although it is ready to move into, it also offers the possibility of updating it to your liking. The hydraulic floors and quality tea woods on both floors are just some of the details that make this property an unbeatable option. Don't miss this unique opportunity!
…By Annonceur International
'%20stroke='%23DDAA3A'%20stroke-width='1.909'%20stroke-linecap='square'%20stroke-linejoin='bevel'/%3e%3c/svg%3e)
Receive by email any new listing that may match your search criteria
Your criteria :
By validating this form, you accept the general conditions of use of Le Figaro Properties.
These agencies offer a selection of luxury properties vente at Agaete. Feel free to contact them for personalized assistance.
