The agencies at Canelones
These agencies offer a selection of luxury properties vente at Canelones. Feel free to contact them for personalized assistance.

 English$ USD · m²


Médano by Viñoly: Three-Bedroom Residences by the Sea With sizes ranging from 195 m² to 629 m², the luxurious three-bedroom residences at Médano by Viñoly stand out for their breathtaking sea views. Each space, developed by the prestigious Integrated Developments and Rafael Viñoly Architects, has been meticulously designed to provide spaciousness, natural light, and maximum comfort. Médano invites you to experience conscious luxury in El Pinar: a rapidly growing area that offers the dream life in full harmony with nature, just 14 minutes from Carrasco. The residences feature three bedrooms with en-suite bathrooms, high-performance carpentry, radiant floor heating, air conditioning, a private garage for three vehicles right at the doorstep, and a private garden with panoramic beach views. Médano allows you to enjoy the beauty of the beach from the comfort of your home, offering an unparalleled experience of luxury and serenity by the sea. Médano by Viñoly is the final project of renowned architect Rafael Viñoly, completing his architectural legacy. In a spectacular stepped design stretching 425 meters along the seafront, Médano offers 120 residences with 1 to 5 bedrooms, expansive gardens, and panoramic views of the beach or a majestic lagoon. All south-facing residences include private parking or adjacent garages, providing convenience and autonomy. Meanwhile, the north-facing residences feature covered parking just 30 meters from their main entrances. A masterpiece that combines luxury, privacy, well-being, and nature in perfect harmony.
…By Montevideo Sotheby's International Realty


Modern Three-Story Residence – Lomas de La Tahona Located in the exclusive private community of Lomas de La Tahona, this contemporary three-story residence seamlessly combines design, comfort, and exceptional construction quality. Set on a 1,133 m² lot with 454 m² of built area, it offers a perfect balance between timeless elegance and modern functionality. Built with a traditional system and stone-clad exterior, the property stands out for its solidity, style, and warmth. Lapacho hardwood floors throughout bring a sense of refined warmth and distinction to every space. The generous proportions, abundant natural light, and premium finishes create an atmosphere of exceptional comfort and sophistication. On the main floor, a spacious living and dining room with a large wood-burning fireplace opens onto an expansive terrace overlooking the lush backyard, surrounded by nature. This level also features a defined kitchen with beautiful garden views and access to the terrace, a guest toilet, laundry area, and a bright front-facing bedroom with a full bathroom. The second floor includes a comfortable family room, a large master suite with walk-in closet and access to a private terrace. It also offers another en-suite bedroom with built-in wardrobes, and a third front-facing bedroom with a full bathroom. On the lower level, the house features a spacious enclosed barbecue area with grill, a large sitting area, full bathroom, service bedroom with private bath, laundry facilities, and direct access to the garden. Outdoors, a large landscaped backyard with automatic irrigation, swimming pool, and parking space for three vehicles complete the setting. A modern and functional home, featuring high ceilings, wide doors, and large windows that flood the interiors with natural light. Ideal for those seeking privacy, comfort, security, and a sophisticated lifestyle in one most prestigious neighborhoods, surrounded by nature and tranquility — perfect for family living.
…By Montevideo Sotheby's International Realty


This impressive house of 425 m2 of construction is located on a very nice land of 1,331 m2. in a privileged area of the Carmel neighborhood. The residence was built in 2013 with a traditional construction system. Design that covers two floors, its main orientation is towards the West, although a large part of the house unfolds towards the North, providing an excellent distribution of spaces and optimal exposure to natural light. On the ground floor, a spacious entrance hall welcomes you and leads to an impressive double-height living room that combines a large living and dining room. This space is characterized by its large windows that allow in abundant natural light and have a wood-burning stove that creates a cozy atmosphere. From here, you access the garden and a comfortable barbecue area, ideal for entertaining. Also on this floor, there is a social bathroom and a living room/desk. The kitchen is very spacious, with a central island and a dining room. From the kitchen, you access a charming terrace with a covered pergola. Completing the ground floor is a laundry room with a bedroom and a service bathroom. On the upper floor is the master suite, which has a dressing room and a bathroom equipped with a double sink, shower box and hydromassage. Also on this floor, there is a second bedroom and a full bathroom. In addition, a spacious living room with abundant natural light and closets. Two additional bedrooms share a tri-compartment bathroom, allowing for comfortable accommodations for the entire family or guests. The house also has a storage room for additional storage. Outside, the property offers a covered barbecue with a grill, perfect for social gatherings. In addition, it has a tender area, an outdoor storage room and a covered garage with space for two cars, while the space to store up to six cars in total is an exceptional convenience. The beautiful garden has been designed by a renowned landscaper and features a fire pit area and an automatic irrigation system. The house is equipped with double-glazed aluminum openings and mosquito nets, as well as air conditioning in all rooms. It has blackout curtains and screens for greater comfort and privacy. Underfloor heating is provided by a heat pump, while hot water is generated by a gas boiler.
…By Montevideo Sotheby's International Realty


With solid two-story construction and a privileged lakefront position, this residence blends generous social spaces with premium imported finishes. The ground floor features defined living and dining areas, a cozy family room with a wood-burning fireplace and access to a terrace overlooking the water, a study, and a powder room. The kitchen connects seamlessly to the family room via a breakfast bar and is complemented by a laundry room, pantry, and full staff quarters with bedroom and bathroom. Upstairs, the private wing includes four bedrooms arranged around a central sitting area. Two of the bedrooms are en-suite with walk-in closets, offering comfort, privacy, and natural light. The outdoor area is designed for leisure and entertaining, with a lake-facing BBQ pavilion featuring a bar and a full bathroom with shower, and a swimming pool fully surrounded by a molded Coral deck — a high-performance, heat-resistant material that combines the aesthetic of natural wood with low-maintenance durability. Vehicle access is practical and fluid, with dual driveways allowing through-circulation, a two-car garage, and a one-car carport. Signature materials include multicolor Cerro Negro roof tiles specially imported in seven tones, Andean travertine marble cladding on the main tower and flooring that continues toward the backyard and kitchen, and Cuban marine stone on the pool and BBQ walls — showcasing visible coral and fossilized inclusions that lend texture and unique character. Every element reflects thoughtful design and craftsmanship, making this home ideal for both everyday living and lakeside entertaining.
…By Montevideo Sotheby's International Realty


In El Prado stands a 1924 villa built in the Moorish taste: horseshoe-arch windows, glazed azulejo tilework, and a tiled mirador (belvedere) tower rising above the plane trees. Inside, no two rooms repeat — a checkerboard-floored hall, tiled courtyards, timber-beamed and panelled chambers, each with its own character. Rooftop terraces open over the tiled roofs of the neighbourhood. With six en-suite bedrooms upstairs, some with their own independent kitchens, the house stands as ready for a residence or boutique operation as for a single grand home.
…By Montevideo Sotheby's International Realty


Viña Edén: A prestigious viticultural project in Uruguay. Nestled within the rolling hills of Pueblo Edén, this plot presents a singular opportunity for those seeking a secure and stable investment in the world of wine and enotourism. Savor the serenity and splendor of the natural surroundings in a region regarded as the Tuscany of Uruguay, boasting breathtaking landscapes and an exceptional climate. By acquiring this plot, you will have the chance to establish your own high-quality wine brand, with the backing and guidance of esteemed agronomists and oenologists. Viña Edén Winery is synonymous with sustainability and respect for nature, employing clean and renewable energy sources throughout the production process. Furthermore, owners can indulge in cutting-edge gastronomy at the estate's restaurant, which offers panoramic views of the valley and vineyards, as well as wine tastings and guided tours of the winery and vineyard. A paradise brimming with unique and unforgettable experiences, guaranteeing the lifestyle of your dreams and an outstanding investment.
…By Uruguay Sotheby's International Realty


Set on a beautifully landscaped 1,040 m² lot, this 352 m² residence blends elegance with everyday comfort. A spacious gallery connects the lush garden to the living areas, while the ground floor welcomes you with an inviting foyer, leading to bright social spaces. The expansive living-dining room features large windows with garden views and a central wood-burning stove. A cozy family room, complete with its own fireplace, adjoins a gourmet kitchen and breakfast area with a central island. This level also offers a service bedroom, laundry, office, and guest toilet. Upstairs, you'll find three en-suite bedrooms, including a master suite with a walk-in closet and private balcony. A versatile top-floor room serves as a living space, studio, or playroom, with its own bathroom and storage. The terraced garden features a pool, fire pit, and flower beds with an irrigation system. A covered carport and additional parking complete the exterior. The home offers electric underfloor heating and split A/C units for year-round comfort. Quality finishes throughout.
…By Montevideo Sotheby's International Realty


Minimalist, light-filled home for rent in Lomas de la Tahona Spanning two floors with an independent-entry basement. Open garage for multiple cars. The ground floor features an integrated living and dining room with a high-efficiency fireplace. The covered gallery, enclosed with folding tempered glass panels, extends the living space into the garden. Barbecue area with bar and A/C units for a climate-controlled environment. Newly renovated kitchen. Laundry room and full service quarters. Spacious playroom with built-in bookshelves and a separate bathroom. Guest bathroom. Office with garden views and stairs leading to the basement. The upper floor has a hall leading to a bedroom and front-facing suite, with closets and storage space. Two additional bedrooms share a bathroom with garden views. The master suite includes a walk-in closet, bathroom with separate vanity, and shower. Landscaped garden with a pool and a wooden playhouse featuring swings, a slide, and climbing bars. Gas-powered underfloor heating.
…By Montevideo Sotheby's International Realty


Set in an exceptional enclave of privacy and natural beauty, just behind the prestigious La Tahona residential development, this charming 3.4-hectare chacra offers a rare combination of countryside living and proximity to Montevideo. The property is landscaped and park-like, featuring native woodland and an outstanding frontage on the Pando Stream, creating a serene and ever-changing natural setting. An internal road network allows for easy circulation throughout the land, enhancing both functionality and enjoyment of the surroundings. The chacra includes a caretaker’s house, providing on-site support and maintenance potential, as well as a lightweight construction designed for social use, with a living area and barbecue space, ideal for gatherings, weekends, and outdoor entertaining immersed in nature. Thanks to its strategic location, only minutes from major access routes and services, and within a consolidated high-end residential environment, this property represents a unique opportunity to create a private country residence, a low-density development, or simply preserve an exclusive natural sanctuary where water, woodland, and city life converge.
…By Montevideo Sotheby's International Realty


This exclusive contemporary residence, located in a prime area, combines sophisticated design with meticulously curated interiors. Built with traditional materials, it features oak finishes and high-tech wood flooring throughout. The stone-clad façade, with Lapacho-like profiles, enhances its distinguished appearance. The elegant foyer leads to a living room with marble finishes and volumetric lighting, creating a refined atmosphere. The master suite offers a walk-in closet and a private terrace, while a junior suite and two additional bedrooms share a luxurious bathroom. All rooms are filled with natural light, and the bathrooms are adorned with marble and Neolite countertops, complemented by oak carpentry and copper accents. The home includes a service area, laundry room, and state-of-the-art home automation for air conditioning, underfloor heating, and more. Outside, a landscaped garden, customizable barbecue area, and an infinity-edge pool with Bali stone complete the property.
…By Montevideo Sotheby's International Realty


Contemporary Elegant Two-Story Home in Carmel This stunning 383-square-meter residence offers a prime north-facing location in the desirable Carmel neighborhood. The ground floor features an inviting foyer leading to a magnificent double-height living and dining area with large windows and a high-performance wood-burning stove. Enjoy seamless access to a charming garden and covered barbecue area, along with a versatile office, a full social bathroom, and a gourmet kitchen with a central island and breakfast nook. The upper level boasts a luxurious master suite with a walk-in closet and en-suite bathroom, along with a bright sitting area, an additional en-suite bedroom, and a spacious third bedroom sharing a stylish compartmentalized bathroom. Additional amenities include a covered outdoor barbecue, a laundry room with a service bedroom, ample parking, an expansive garden with automatic irrigation and lighting, and modern comforts such as independent power supplies, air conditioning, automated shades, and gas heating.
…By Montevideo Sotheby's International Realty


In the best area of San Nicolás, modern architecture and landscaping on a 1,268 m² plot. It consists of 595 m² built, developed on two floors. On the ground floor, large reception, desk, living room, large living room with double-height windows, separate dining room and toilet. Kitchen, integrated into the family room with a wood stove and access to a closed barbecue with grill and access to the garden. Playroom with bathroom, gym, laundry room and service quarters. On the upper floor there are 4 en-suite bedrooms. Master suite with dressing room, has large windows and access to terrace with solarium. Electric underfloor heating and air conditioners. Gas central hot water. DVH glass in all openings with Vitroguard film. Lapacho floors. Good garden with swimming pool. 24 hour security.
…By Montevideo Sotheby's International Realty


Exclusive Lakefront Home for Sale in Viñedos de la Tahona — Just Minutes from Carrasco Situated in one of Uruguay’s most prestigious private gated communities, this elegant single-story residence offers the perfect blend of modern design, comfort, and privacy — all within a natural setting of exceptional beauty. Located just a short drive from Carrasco, this is an ideal option for those seeking tranquility without sacrificing proximity to the city. Lot size: 1,397 m² Built area: 250 m² interior + 160 m² exterior terrace Year built: 2019 Layout: • 3 spacious bedrooms + 1 service room • 1 master suite • 4 bathrooms This thoughtfully designed home features a generous living and dining area with a wood-burning fireplace, creating a warm and inviting atmosphere. The gourmet kitchen with a central island is both stylish and practical, perfect for cooking and entertaining alike. Floor-to-ceiling windows flood the interior with natural light and provide seamless access to the expansive garden, where a private swimming pool and deck overlook the lake — offering a truly serene and relaxing environment. Built with premium materials and finishes, the home is equipped with efficient climate control via heat pump and air conditioning, ensuring comfort throughout the year. A rare opportunity to enjoy secure, refined living in harmony with nature, with 24/7 security, peaceful lake views, and world-class amenities — all within reach of Montevideo’s top schools, shops, and services. Contact us to arrange a private viewing.
…By Montevideo Sotheby's International Realty


Exclusive property for sale in the best area of Barrio Parques I Located in one of the most sought-after neighborhoods, this elegant apartment with 2 bedrooms (1 suite) , 2 bathrooms , represents a unique opportunity for those seeking the perfect balance between quality and practicality. With a bright and modern design, the living room harmoniously connects with a private terrace, where you can enjoy unobstructed views of gardens and green spaces that invite rest and contemplation. In addition, the property has its own barbecue pit, ideal for receiving guests in an exclusive environment. The unit also offers a comfortable semi-integrated kitchen and service terrace, and access to a top-notch pool. Security is a priority in this enclave, with permanent surveillance in the neighborhood and in the complex, offering tranquility and privacy to its residents. With high-level amenities and landscaping, this property stands out as a luxury refuge in a unique environment and access to all the services of Carrasco.
…By Montevideo Sotheby's International Realty


Exclusive Brand-New Property for Sale in the Best Area of Barrio Parques I Located in one of the most sought-after neighborhoods, this elegant 3-bedroom, 3-bathroom apartment (including one en-suite and a guest toilet) represents a unique opportunity for those seeking the perfect balance between quality and practicality. Featuring a bright and modern design, the spacious corner living and dining area connects seamlessly with a terrace, offering open views of gardens and green spaces. It also includes a private barbecue area, ideal for entertaining guests in an exclusive setting. Unit 101 also offers a comfortable semi-integrated kitchen and a service terrace, perfect for everyday needs. Residents have access to a swimming pool and sun deck. Security is a top priority, with 24/7 surveillance in both the neighborhood and the building, ensuring peace of mind and privacy for residents. With high-end amenities and landscaping, this property stands out as a luxurious retreat in a unique setting, with access to all the services and conveniences of Carrasco. Reference photos of model units. Details of Unit 101: Northeast orientation (sunlight and brightness) 3 bedrooms 3 bathrooms (one en-suite) plus powder room Corner living room with access to a 29.4 m² terrace Private barbecue area Pool and amenities 24/7 security in the neighborhood and the complex Green spaces and exceptional views Optional garages. Occupancy costs: 4.5%. A unique opportunity redefining the concept of exclusive living. Contact us for more details and a private showing.
…By Montevideo Sotheby's International Realty


Ubicado en un enclave estratégico del Centro de Montevideo, este imponente edificio de época representa una oportunidad singular para la restauración y revalorización de un activo con carácter institucional. Construido en 1919 y funcionando anteriormente como sede judicial, la propiedad conserva elementos originales de una calidad excepcional que definen su identidad arquitectónica. Entre sus detalles más destacados se encuentran una escalera de mármol de Carrara, suelos de marquetería italiana, barandas de bronce y hierro forjado, y claraboyas con vitrales originales, además de un ascensor mecánico de época plenamente operativo. La estructura cuenta con una superficie construida de 1.128 m² , distribuidos en múltiples niveles que ofrecen una versatilidad espacial poco común en el mercado actual. La planta incluye diversas oficinas, salones de gran escala y compartimentos funcionales que permiten una reconversión integral hacia una sede corporativa de prestigio, un centro académico de vanguardia o un desarrollo residencial de lujo. Su escala y solidez constructiva proporcionan un lienzo ideal para un proyecto de recuperación que respete la nobleza de sus materiales originales mientras integra infraestructura tecnológica moderna. Al tratarse de una propiedad declarada Patrimonio Histórico , el proyecto de restauración accede a beneficios fiscales y exoneraciones tributarias específicas, optimizando significativamente la viabilidad económica de la inversión. Actualmente desocupada y lista para su intervención, esta pieza arquitectónica se erige como uno de los testimonios más potentes de la historia urbana de la capital. Es una inversión de alto perfil en el corazón administrativo y comercial de Montevideo, donde la presencia urbana y el prestigio histórico aseguran una proyección de valor a largo plazo.
…By Montevideo Sotheby's International Realty


Private Garden Residence at Novus Parques Located within Novus Parques , a completed residential development ready for immediate occupancy, this exceptional two-bedroom residence offers a rare combination of generous interior living spaces, expansive outdoor areas, and the comfort of a private home within one of Montevideo's most desirable gated communities. The residence encompasses 134 m² of total area , including 87 m² of interior living space , a spacious 35 m² terrace , and approximately 170 m² of private north-facing garden , creating a unique outdoor setting rarely found in apartment living. Designed to maximize natural light and effortless indoor-outdoor living, the open-concept kitchen, dining, and living area flows seamlessly onto the terrace and private garden through expansive floor-to-ceiling glass doors. The northern orientation fills the residence with sunlight throughout the day, creating bright and inviting living spaces year-round. The primary suite features a walk-in closet and a private en-suite bathroom, while the second bedroom is generously proportioned and served by a second full bathroom, offering an ideal layout for couples, small families, guests, or those seeking a dedicated home office. The undeniable highlight of the property is its spectacular 170 m² private garden . This exceptional outdoor space provides the perfect setting for entertaining, outdoor dining, pets, or simply enjoying the privacy and tranquility of a beautifully landscaped green environment—an amenity rarely available in apartments throughout the area. Novus Parques is located in Barrio Parques , one of Montevideo's fastest-growing and most sought-after residential neighborhoods. Surrounded by nature, the community offers a peaceful atmosphere while enjoying excellent connectivity to Carrasco, downtown Montevideo, leading schools, and a full range of shopping, dining, and everyday amenities. Offering the security and convenience of contemporary apartment living without sacrificing the outdoor lifestyle of a private home, this residence represents one of the most attractive opportunities currently available within Novus Parques.
…By Montevideo Sotheby's International Realty


Introducing an exquisite corner penthouse that embodies modern elegance and comfort. This brand-new one-bedroom residence features a living and dining area with an integrated kitchen, all drenched in natural light thanks to its prime northern orientation. The expansive terrace offers access from every room, showcasing exceptional views of the vibrant cityscape. Housed in a contemporary building with a striking glass façade, this property provides 24-hour concierge service, ensuring the utmost convenience and security. Located in a coveted area of Cordón, you’ll find yourself just steps away from Avenida 18 de Julio, renowned universities, public offices, and a variety of amenities, all with excellent public transport options. This penthouse is ideal for residential living, office space, or rental investment. Additionally, there is the option to acquire a parking space within the building. Seize the opportunity to own this remarkable property that perfectly blends style, functionality, and location. Contact us today for a private viewing.
…By Montevideo Sotheby's International Realty


Spacious 1-bedroom loft apartment, brand new, located at the front overlooking Plaza del Entrevero. Situated in one of the best spots in downtown Montevideo, just steps from 18 de Julio, with unique city views and green space. Located with a west orientation, the apartment is very bright and sunny. It’s in a modern building with a state-of-the-art glass facade and high-quality finishes. Ideal for residential use, office, or rental. It features an open-plan kitchen, a full bathroom, and a laundry area in the building. The building also offers 24-hour on-site and virtual security. Launch promotion: garage included in the price! Occupancy expenses are 3%.
…By Montevideo Sotheby's International Realty


Situated within the iconic Sorocabana Building , a 1925 architectural landmark designated as National Heritage, this exclusive 140 m² residence captures the enduring elegance of the Belle Époque. Located directly on Plaza Cagancha , also known as Kilometer Zero, the property occupies the most significant geographic and historical point in Uruguay. This prime position on 18 de Julio Avenue offers unparalleled prestige for those seeking a residence or a distinguished professional headquarters in the capital. The apartment is defined by its exceptional luminosity and expansive, unobstructed views over the plaza. Spanning six versatile rooms , the interior features soaring high ceilings and meticulously maintained polished hardwood floors that highlight the building’s original craftsmanship. The layout includes a dedicated kitchen and two full bathrooms, all in excellent condition and ready for immediate occupancy. The proportions of the space provide a seamless transition between historical character and modern functional requirements. The Sorocabana Building offers more than just a strategic location; it is a living testament to Montevideo’s urban history. Residents benefit from a dedicated concierge service, elevator access, and a level of classical sophistication that is increasingly rare in the current market. This property represents a unique opportunity to acquire a piece of Uruguayan heritage where the prestige of the past meets the limitless possibilities of the present.
…By Montevideo Sotheby's International Realty


The Palacio Montero housed the legendary Café Sorocabana, a gathering place for Uruguay's intellectual and cultural elite throughout the mid-20th century. Its marble-topped tables welcomed the artist Joaquín Torres García, the political figures Luis Alberto de Herrera, Luis Batlle, and Emilio Frugoni, and the writer Mario Benedetti, among countless other luminaries who shaped the nation's cultural and political landscape. This eighth-floor residence represents a rare opportunity to acquire a piece of that storied heritage.Designed by the engineer Alberto Trigo and completed in 1925, the Palacio Montero—as it is formally known—occupies a privileged position overlooking Plaza Cagancha, Uruguay's symbolic kilometre zero. Declared a protected Heritage Building in 1995, the edifice exemplifies Beaux Arts, the eclectic historicist style that defined Montevideo's golden age of architecture.Apartment 803 commands unobstructed views across the plaza's verdant canopy. Notably, this residence is one of merely four units in the building to include an attic—an architectural feature of considerable rarity that provides additional storage or potential study space beneath the building's historic roofline.Blending period grandeur with contemporary comfort, the residence spans 136 square metres plus a 13-square-metre balcony, unfolding through a succession of gracious reception rooms connected by arched doorways—a signature of the building's original design. Original hardwood parquet floors flow throughout, whilst soaring ceilings retain their ornate period mouldings and cornicing.The apartment comprises one generously proportioned bedroom with alcove, two bathrooms, and a library that could readily be adapted as a second bedroom, and benefits from a sympathetic renovation that introduced modern infrastructure whilst preserving the residence's inherent character. The principal living areas enjoy spectacular French doors opening to wrought-iron balconies, flooding the interiors with natural light and framing views of the historic plaza below.A contemporary kitchen features white cabinetry and integrated appliances. Both bathrooms have been tastefully updated with quality materials, including marble countertops. Climate control is provided by air conditioning. Practical amenities include a walk-in wardrobe, washer-dryer installation, and abundant fitted storage.A turnkey acquisition, the residence is offered in impeccable, move-in condition. For those seeking immediate occupation, the current furnishings—a carefully curated collection of period and contemporary pieces—may be acquired for an additional USD 50,000, providing a complete home from day one.Properties of this provenance seldom become available. With just thirty-two residences in the entire building, and only four possessing the coveted and convenient attic, this represents an opportunity of genuine scarcity in one of Montevideo's most distinguished addresses.
…By Montevideo Sotheby's International Realty


In the Río Branco Building, located on the corner of Wilson Ferreira Aldunate and 18 de Julio Avenue, lies this spacious fifth-floor, front-facing apartment. Originally designed as a residential building, it now presents a mixed use with both apartments and offices. Although officially recorded as a 1959 construction, the building was in fact completed in 1927, designed by architect and engineer Lasala and built by Santiago Porro. It holds Grade 2 heritage protection and retains the restrained architectural character and solid construction typical of its period. The 190 m² unit benefits from good natural light and a generous floor plan. It includes an entrance hall, front living room, dining area, five bedrooms, main bathroom, kitchen with breakfast area, and full service quarters. No major renovations have been carried out since the declared construction date; nevertheless, the property is in good to very good overall condition, with no structural issues observed. The building offers a lift and concierge service from 6:00 to 22:00. Its central position and flexible layout make the apartment suitable both as a large private residence and as office or professional premises.
…By Montevideo Sotheby's International Realty


Edificio Nefertiti is among the emblematic works of Faget y Figari, completed in 1950 in the grand French-academic tradition of Montevideo's great edificios de renta. Within it, this 504 m² residence has been renovated to a standard that would be at home in the great European capitals — its 1950 architecture intact, every material and system of the present day. A private elevator landing opens to an art-hung gallery beneath crystal lanterns. From there, an enfilade of reception salons runs the length of the façade — the principal salon nearly nine metres long — laid with herringbone parquet in petiribí and other rare hardwoods, beneath deep cornicing, carved boiserie and ceilings approaching four metres. Each principal room has its own wood-burning fireplace: a white marble chimneypiece in the living room, a grey marble hearth beneath a gilt overmantel in the dining room, and in the mahogany-panelled library and music room, a monumental carved-wood mantel that answers the carving of the room's fitted bookcases, with a spiral stair rising to the upper shelves. A formal dining room seats twelve. Throughout, the palette is bold but refined — deep colour, layered antiques and contemporary design held in confident balance. Behind the period rooms, the finishes are new and uncompromising. The kitchen is worked in book-matched Neolith, with a waterfall island, a full suite of Bosch appliances — induction cooktop, wifi extractor, ovens and dishwasher — and Hansgrohe fittings, supported by a butler's pantry, breakfast room and dedicated laundry. A theatrical powder room — black-walled, dressed in botanical florals above a sculptural red-glass basin — punctuates the plan. The three bedrooms are each en-suite. The principal suite pairs a private dressing room with a black-marble bath and jetted tub; a self-contained guest suite has its own kitchenette and bathroom; a third serves today as a study. The renovated bathrooms are finished to one exacting standard — book-neolith, Hansgrohe fittings, walk-in rain showers, backlit mirrors and heated towel rails — Two of the four bathrooms are fitted with Roca In-Wash smart toilets in place of bidets. Crowning the building is a broad, landscaped rooftop terrace, made for open-air dining and gatherings. Fully climate-controlled and served by elevator and two garages, this is a landmark residence renovated without compromise — configured in equal measure for grand entertaining and gracious daily life. Homes of this scale, provenance and finish come to the Montevideo market only rarely.
…By Montevideo Sotheby's International Realty


Erected in 1898, Palacio Delucchi embodies the fusion of Italianate decorative splendor and the opulence of Uruguay’s Belle Époque. Nestled in the heart of Montevideo, steps from the elegant Plaza Cagancha, this urban mansion astonishes with its impeccably preserved original interiors. Shielded behind a restrained neoclassical façade, the property remained in the hands of a single family for over a century and lay dormant in recent decades. A renovator's dream. Venetian stucco walls, a monumental Carrara marble staircase, hand-carved boiseries, and cedarwood joinery bear witness to an untouched legacy of exquisite craftsmanship. On the piano nobile , highlights include a grand reception salon with original moldings, a library clad in fine wood paneling, and a stately formal dining room—all orbiting a central winter garden bathed in light from an expansive skylight. Four bedrooms, including a principal suite with a bath adorned by French Sarreguemines tiles, are complemented by discreet service quarters and a sprawling rooftop terrace of immense potential. The ground floor houses three commercial spaces (alongside a grand foyer and a garage accommodating six vehicles), generating permanent rental income and ensuring the entire complex is financially self-sufficient. With 2,461 m² of built space and mixed-use zoning, this landmark offers flexibility for private, hospitality, or corporate uses—whether as a gourmet destination, cultural venue, or high-end office space—all while preserving its protected heritage status.
…By Montevideo Sotheby's International Realty

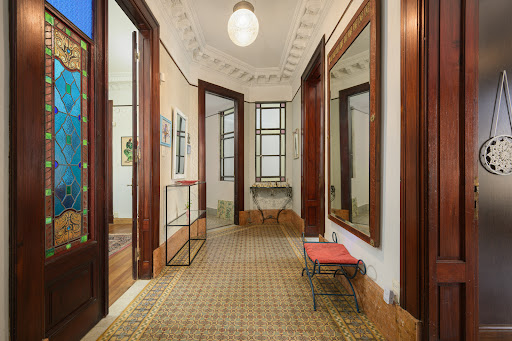
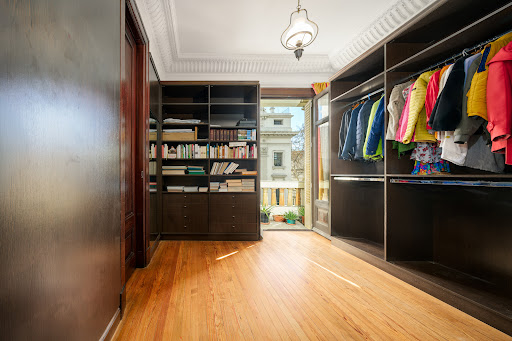


Under the landmark dome of the Edificio San Felipe y Santiago, a rare survivor: a 1925 apartment kept fully original. High ceilings, ornate plaster moldings, stained-glass doors, parquet and patterned cement-tile floors, dark-wood boiserie — the period intact, room after room. Kitchen and bathrooms remodeled for modern comfort, discreetly and in keeping. Bright, north-facing rooms open to the avenue. Offered turnkey: available fully furnished for an additional USD 10,000, ready to live in from day one. Artwork not included.
…By Montevideo Sotheby's International Realty
'%20stroke='%23DDAA3A'%20stroke-width='1.909'%20stroke-linecap='square'%20stroke-linejoin='bevel'/%3e%3c/svg%3e)
Receive by email any new listing that may match your search criteria
Your criteria :
By validating this form, you accept the general conditions of use of Le Figaro Properties.
These agencies offer a selection of luxury properties vente at Canelones. Feel free to contact them for personalized assistance.
