Get early access to listings that match your criteria
Never miss an opportunity again. Our personalized alerts notify you instantly.

 English$ USD · m²


A unique architectural design combined with an exceptional quality of life at the heart of Biel’s bilingual community. Switzerland Sotheby's International Realty is pleased to present, exclusively, a charming property with remarkable potential, located at Chemin des Carabiniers 20 in Biel. Built in 1997 and carefully renovated in 2024, this architect-designed 6.5-room home offers a generous net living area of 176 m² with a total floor area of 848 m³. An unconventional and flexible layout: Its original design allows for a custom layout. It offers the ideal layout for accommodating a separate apartment, guest quarters, or a professional space, while preserving the privacy of the main living areas. Natural Light and Outdoor Spaces: With an optimal south-facing orientation, the living areas open onto a superb 30 m² balcony-terrace and a 200 m² private garden, perfect for enjoying moments of relaxation in complete serenity. Practical features: 2 bathrooms, ample storage space, and 2 parking spaces round out this property. Prime Location: Chemin des Carabiniers is located in a very peaceful and sought-after residential neighborhood in Biel. Nature & Recreation: The house is just a short walk from the Biel Zoo (Tierpark) and nature trails, offering a green and rejuvenating living environment. View & Open Space: The property has an exceptional location rating of 4.5 out of 5 for its view, ensuring a beautiful, unobstructed vista and continuous sunlight throughout the day. Amenities & Transportation: Located right next to schools, public transportation providing quick access to downtown, and recreational and healthcare facilities. The house is situated on a leasehold lot.
…By Switzerland Sotheby's International Realty


This exceptional luxury villa, located in Bern’s prestigious embassy district, combines stately architecture, absolute privacy, and an exclusive quality of life. Nestled in the heart of a sumptuous landscaped park, the residence captivates with its generous living spaces, its luxurious wellness area featuring an indoor pool, and its unique outdoor lounges—a rare opportunity at one of the capital’s most sought-after addresses. Prestigious location in Bern’s embassy district Park-like garden with a pond, stream, and outdoor lounge Heated indoor pool, sauna, and The Gentlemen’s Bar exclusive Private elevator, double garage, and spacious living areas Absolute privacy and luxury amenities of the highest standard
…By Switzerland Sotheby's International Realty


YOUR OWN HOME, YOUR OWN GARDEN AND BERN VERY CLOSE. In a quiet, mature residential area of Ostermundigen, a terraced house awaits you that offers one thing above all: space for your personal living ideas. With around 115 m² of net living space, 5 rooms and a 203 m² plot, the property offers a wide range of possibilities for families, couples or people who want to combine living and working under one roof. The living area with fireplace creates a cosy atmosphere, while the other rooms can be used flexibly. The space is complemented by practical hobby and ancillary rooms in the basement as well as additional storage space in the attic. A GARDEN THAT BELONGS TO THE HOME. Your own garden with an area of around 80 m² is particularly attractive. Whether cosy summer evenings, outdoor games or a personal retreat in the countryside: quality of life is created right on your own doorstep. The location combines a quiet residential environment with the immediate proximity to the city of Bern. Shopping facilities, schools, public transport and numerous services are easily accessible. The house offers a solid basis for realizing one's own ideas and designing a home according to personal needs. DISCOVER MORE IN OUR FULL EXPOSÉ. A real estate advertisement can only give a first impression. That's why we have created a comprehensive exposé that presents the property with its premises, special features and possibilities in detail. Look forward to high-quality photographs, detailed floor plans, information on the furnishings and numerous insights into the living and outdoor areas. We recommend that you request the full exposé to get to know this home at your leisure. You can also find more picture impressions on our website. We look forward to hearing from you and to showing you the property in Ostermundigen in person.
…By Annonceur International


OPEN HOUSE - Wednesday, November 18, and Saturday, November 21, from 3:00 PM to 5:00 PM Tour of the villa and personalized advice Rue du Collège 17, 2720 Tramelan Financial Opportunity Why rent when you can own? Thanks to current interest rates and an optimized financing structure, this villa represents a unique opportunity: Live in your own home for just CHF 800.– per month. * Availability: Immediate or to be arranged. Contact us for a private tour and a personalized financing plan. Experience the extraordinary. Brought to you by Switzerland Sotheby’s International Realty.
…By Switzerland Sotheby's International Realty


Located in the heart of the beautiful village of Lauenen, just a few minutes from Gstaad, this charming 137 m² chalet captivates with its Alpine charm, authenticity, and warm atmosphere. It offers an exceptional living environment, combining comfort, a welcoming atmosphere, and a relaxed lifestyle in an outstanding mountain setting. Its main features: * Spacious living area with an open kitchen * Magnificent antique tiled fireplace * 4 bedrooms and 3 bathrooms * Beautiful terrace with views of the surrounding landscape * Prime location in the heart of the village * Just a few minutes from Gstaad A charming retreat for lovers of the Alpine lifestyle.
…By Switzerland Sotheby's International Realty


264 m² of living comfort with a winter garden and beautiful views.In a popular and family-friendly location in Kehrsatz, this exceptionally spacious end-of-row house awaits you, offering approximately 264 m² of usable living space over four floors. The preferred corner location, sunny south-facing orientation, and well-maintained garden combine high-quality living comfort, plenty of privacy, and a nature-friendly quality of life into a special home for families and couples with high space requirements. The immediate proximity to the local recreation area above the house, the idyllic Köniz valley, and the Gurten offers a variety of opportunities for walks, sports activities, and relaxing hours in nature. At the same time, you benefit from an attractive living location with good connections and short distances in everyday life. The heart of the house is the spacious living area with a cozy fireplace and generous dining area. The heated winter garden elegantly extends the living space and creates a special retreat at any time of the year. From here, you can access the sunny terrace and the lovingly maintained garden, which invites you to relaxing hours and sociable evenings. A semi-open kitchen with a practical pantry and a guest toilet complement this floor. On the upper floor, you will find three bright and generous rooms as well as two comfortable bathrooms with shower and bathtub. The converted attic with high-quality oak parquet provides additional space for living, working, or a private retreat. A separate attic creates additional storage space. The basement also impresses with versatile usage options. A hobby room, a wine cellar, a laundry room, and direct access to the integrated garage provide additional comfort. Three outdoor parking spaces complete the generous space offering. The property has been carefully maintained over the years and continuously modernized. High-quality materials, solid masonry construction, underfloor heating throughout the living area, as well as investments in the kitchen, bathrooms, and winter garden emphasize the quality of this special home. A stylish home for those who appreciate spaciousness, privacy, and high-quality living comfort in an attractive, nature-oriented location in Kehrsatz. Let the virtual tour inspire you and schedule your personal viewing appointment today.The exact address is available upon registration at neho.ch. INTERESTED IN A VIEWING? PLEASE REGISTER: https://neho.ch/n/3122-26-4This description has been automatically translated from French.
…By Neho


This rare estate consists of three independent chalets, offering a unique combination of space, modularity and superior quality. The main chalet offers 650 sqm of living space, 7 bedrooms and 5 bathrooms. A true centerpiece of the estate, it captivates with its spaciousness, fluid reception areas and remarkable quality finishes. It embodies an exclusive Alpine art of living, combining absolute comfort and refinement. The second chalet offers around 400 sqm of living space, including 3 bedrooms and 4 bathrooms. Independent and spacious, it's the ideal place to welcome family and guests, while preserving everyone's privacy. The third chalet has a surface area of around 200 sqm and is a particularly versatile space. It can be converted into a garage, workshop or storage area as required. Nestled in the magnificent Oeschseite ski area in Zweisimmen, the property enjoys a privileged location just a few steps from the Rinderberg ski lifts, offering direct access to the slopes. Saanenmöser and the famous resort of Gstaad are just a few minutes away by car. The interiors have been furnished with meticulous attention to detail, combining alpine charm with modernity. A state-of-the-art home automation system, top-of-the-range appliances and wellness facilities including jacuzzi, sauna, steam room and indoor pool guarantee absolute comfort in every season. Outside, the property boasts a south-facing aspect, an intimate landscaped garden and breathtaking panoramic views of the surrounding mountains. The property is available as a primary residence, but may be purchased as a secondary residence during the first two years.
…By Fgp Swiss & Alps Sa


Detached single-family house with ample land and potential In an idyllic and quiet location right on the edge of the forest in Thun-Allmendingen, this detached 6.5-room single-family house awaits you on an impressive plot of 1,803 m². The property combines a lot of privacy, nature-friendly living, and exceptional space with exciting development potential. With around 261 m² of usable living space over two floors, the house offers generous spaces for families, blended families, multi-generational living, or a combination of living and working. Warm wooden elements, an inviting living area, a semi-open kitchen, and two bathrooms give the house a cozy character. The building was extensively renovated in 1995 and now offers an interesting foundation to realize your own living ideas and contemporary design concepts. Particularly attractive is the spacious, predominantly level plot with generous green areas, fruit trees, a vegetable garden, a pergola, and various outbuildings. Here, children have plenty of space to play, garden lovers have room for their ideas, and nature lovers find a personal retreat in a green setting. From a construction perspective, the property also opens up interesting prospects. Of the total 1,803 m² of property area, 1,284 m² are in the W3 residential zone, which generally allows for multi-story residential development. This enables not only a modernization of the existing house but also an extension, an additional building, or a replacement construction with several housing units to be considered. The specific implementation depends on the applicable building regulations, forest building lines, and easements. A garage and two outdoor parking spaces complete the offer. The highlights at a glance: Idyllic and quiet location right on the edge of the forest; Generous plot of 1,803 m² with plenty of privacy; About 261 m² of usable living space over two floors; 6.5 rooms with versatile usage options; Comprehensive renovation in 1995; Ideal for large families, blended families, multi-generational living, or living and working; Expansive garden with fruit trees, vegetable garden, pergola, and outbuildings; 1,284 m² plot area in the W3 residential zone; Interesting potential for extension, additional construction, or new building project; Garage and two outdoor parking spaces. A special opportunity for families with space needs, nature lovers, and investors looking to realize a spacious home or a future-oriented construction project in an attractive location in Thun. Let the virtual tour inspire you and schedule your personal viewing appointment today. Exact address available after registration on neho.ch. INTERESTED IN A VIEWING? PLEASE REGISTER: https://neho.ch/n/3608-26-1This description has been automatically translated from French.
…By Neho


Stylish single-family house with garden and attic terraceIn a popular and family-friendly location in Zollikofen, this high-quality single-family house awaits you, offering generous living space, plenty of privacy, and exclusive living comfort. The ideal connection, pleasant residential neighborhood, and modern construction create a stylish home for families looking to combine comfort, quality, and practicality. The entrance area welcomes you with a spacious wardrobe with plenty of storage space. The expansive living and dining area with open kitchen and kitchen island forms the heart of the house. The ceiling height of 2.55m provides additional room volume and a particularly pleasant living experience. From here, you can directly access the terrace with pergola and the well-maintained garden, perfect for family time, relaxation, and sociable evenings outdoors. A guest WC completes this level. On the first floor, there are four spacious, light-filled bedrooms with high-quality parquet flooring as well as a family bathroom featuring a bathtub and walk-in shower. The attic area offers a versatile room, ideal for a home office, guest room, or retreat. Thanks to a sink and existing sanitary connections, there is potential for an additional bathroom. The approximately 47 m² attic terrace delights with beautiful views and creates a private retreat above the rooftops, perfect for warm summer nights under a clear starry sky. The generous basement offers plenty of storage space and room for a workshop, hobby, or individual usage ideas. The property has always been carefully maintained and impresses with a high-quality finish, where no expense has been spared in terms of quality. Minergie standard, comfortable underfloor heating, efficient air-water heat pump, and PV system ensure sustainable and modern living comfort. A carport space and an additional outdoor parking space round off the offering perfectly. The highlights at a glance: Popular and family-friendly location in Zollikofen, ideal connections and pleasant residential neighborhood, high-quality single-family house with plenty of privacy, carefully maintained and high-quality finished, Minergie certified, ceiling height of 2.55 m for additional room volume, spacious wardrobe in the entrance area, expansive living area with open kitchen and kitchen island, terrace with pergola and well-kept garden, four bright bedrooms with high-quality parquet flooring, family bathroom with bathtub and walk-in shower on the 1st floor, attic room with sink and potential for another bathroom, attic terrace of approximately 47 m², views and evening atmosphere, generous basement with plenty of storage space, efficient air-water heat pump and PV system, carport space and additional outdoor parking space. A stylish home for families seeking high-quality fittings, spacious rooms, sustainable technology, and an attractive location in Zollikofen.This description has been automatically translated from French.
…By Neho


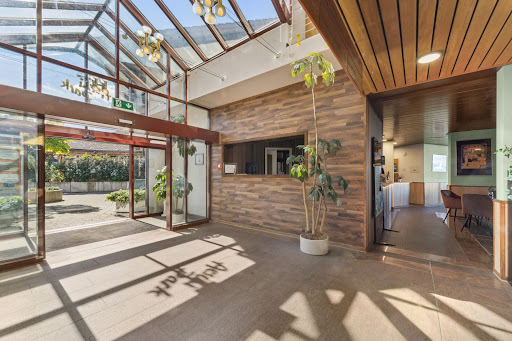
Set amid an exceptional landscape, with breathtaking views of the majestic Alps and Lake Thun, the Aeschi Park Hotel offers a unique setting where comfort, elegance, and nature blend in perfect harmony. 14 exclusive apartments 1- to 3.5-room apartments Lobby with concierge service Spa with sauna and wellness area Secure underground parking Ideal for homeowners and investors Asking price starting at CHF 260,000.–
…By Switzerland Sotheby's International Realty


Set amidst an exceptional landscape, with breathtaking views of the majestic Alps and Lake Thun, the Aeschi Park Hotel offers a unique setting where comfort, elegance, and nature blend in perfect harmony. 14 exclusive apartments 1- to 3.5-room apartments Reception with concierge service Spa with sauna and wellness area Secure underground parking Ideal for homeowners and investors Asking price starting at CHF 260,000.–
…By Switzerland Sotheby's International Realty


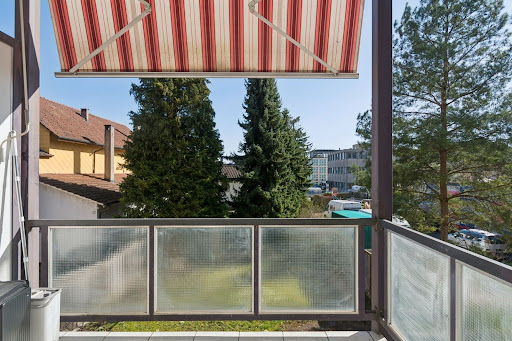


L'Harmonie Urbaine: Where Light Meets Exclusive Customization, starting at CHF 800 per month As soon as you step inside, this 3.5-room apartment on Route de Boujean reveals itself as a haven of light. The south-facing living space captures every ray of Biel’s sunshine, creating a warm and soothing atmosphere. From the private balcony, the view stretches to the horizon, offering a natural extension of an interior where every detail has been designed with well-being in mind. A rare financial opportunity Combining excellence and practicality, this property offers exceptionally well-managed costs. Thanks to first-rate energy efficiency, operating costs are extremely low, providing significant peace of mind regarding your budget. As a rough guide, the monthly cost of occupancy for this property is less than CHF 800, a compelling opportunity to acquire a luxury residence while optimizing your assets. The Excellence of Custom Design Renovated to the highest technical standards, this 64 m² gem offers a rare privilege on the market: the ultimate in customization. To perfectly meet your aesthetic aspirations, the interior finishes will be refreshed and tailored to your tastes upon purchase. Whether it’s the quality of the materials or the color palette, this home becomes the canvas for your future lifestyle, guaranteeing a standard of construction faithful to the most rigorous Swiss standards. A daily life filled with serenity Living at 132 Route de Boujean means choosing the perfect balance between urban vibrancy and tranquility. The immediate proximity to the city’s amenities and institutions is complemented by access to a landscaped garden—a true oasis of greenery that invites contemplation. This apartment represents a unique opportunity for those seeking the discretion of a prestigious address combined with the convenience of a strategic location. I nvitation to Discover This exceptionally elegant property is just waiting for your signature to reveal its full potential. We invite you to a private tour so we can envision, together, the finishes that will make this space your next exceptional home—the seller will cover the cost of refreshing the apartment. An outdoor parking space is included in the price. Contact us to schedule an exclusive viewing.
…By Switzerland Sotheby's International Realty


- Studio (1 room) in a well-maintained 4-star hotel in Beatenberg - Unobstructed view of the Alps - Privileged location above Lake Thun, approx. 1,100 m above sea level - Access to top-quality facilities: indoor pool, sauna, mini-golf, Kiddy Club - Restaurant in the hotel (operated separately) - Parking space included - Popular tourist region all year round (summer and winter)
…By Switzerland Sotheby's International Realty


This exceptional chalet is built on a 1,000 m² plot and enjoys a peaceful setting in the famous Grindelwald ski area. Ski in ski out! - 261 m² of living space on 3 levels - Large luxury kitchen, fully equipped - Large terrace with Jacuzzi - Open, refined bar, ideal for sharing and relaxing - Garden with trees
…By Switzerland Sotheby's International Realty


There are panoramas that one discovers only once in a lifetime, and homes designed to showcase them forever. This exceptional villa in Hünibach stands gracefully above Lake Thun, capturing the dance of light on the water and the tranquil majesty of the Bernese Alps, with the snow-capped peaks of the Eiger, Mönch, and Jungfrau as a backdrop. This is a unique opportunity to acquire a modern, spacious, and fully equipped villa, located in an established and discreet neighborhood, offering absolutely spectacular views. Every morning begins with the sunrise and every day ends with a sunset, like a reminder of light and reflections. This exceptional three-story property redefines modern luxury, designed for those seeking harmony between elegance, nature, and serenity. Each level faces due south, allowing natural light to flood in from morning to night. A subtle interplay of glass, stone, and space creates a seamless transition between indoors and outdoors: from the panoramic living room to the expansive terrace where sunsets become a ritual. A private pool and landscaped garden offer absolute privacy and tranquility. This exclusive villa, offering breathtaking views of Lake Thun and the surrounding mountains, is currently under construction in a prime location in Hünibach. Modern architecture, generous outdoor spaces, and high-end amenities create an exceptional living environment. This three-story property captivates with its perfectly designed layout, spacious terraces, and meticulously landscaped garden, where a swimming pool is planned—the building permit application is currently being processed by the municipality.
…By Switzerland Sotheby's International Realty


A large house/building that pays for itself in the heart of the Bernese Jura. The perfect combination of spacious family living and excellent rental returns. Located in the Bernese Jura, at Route des Genevez 4, 2713 Bellelay. The concept: Live here for free. Why pay a mortgage when your home can cover it on its own? This unique property in Bellelay represents a rare financial opportunity. By investing in this four-apartment building. You can choose to live in the main unit and rent out the other three. The rental income generated covers your monthly payments. This is the ideal way to become a homeowner and provide your family with a home in a lush, green setting while protecting your budget. A flexible and profitable setup. Perfectly maintained and bathed in light. The house/building with four apartments is ideally laid out to ensure everyone’s independence: 1- The 3.5-room apartment—including one room with a walk-in closet and a small bathroom with toilet—occupies the entire ground floor of the building. It also features a small private garden. For you: A large, warm, and inviting living space with generous dimensions. Perfect for raising a family. Note: It is connected via an interior staircase to a duplex with two rooms. 2- The well-designed and modern 3.5-room attic apartment. Currently rented out furnished since 2024. 3- The 3.5-room apartment on the first floor is already rented; the tenant has been living there since 2014. 4- The 2.5-room apartment on the first floor, currently vacant (for investment or business use): Ideal for a single person, a young couple, or even to set up your own office or independent practice. The Setting: You’ll enjoy a quiet, green environment while remaining perfectly connected to major roads and local amenities. A true haven for balancing family life and financial peace of mind. A rare opportunity—act fast. Contact us today to receive the complete information packet, calculate your financing plan, and schedule a tour.
…By Switzerland Sotheby's International Realty


Ideally located in a peaceful, lush residential setting in Tramelan, this single-family home, built in 1965, embodies the architectural solidity and authenticity of its era. Set on an elevated lot of approximately 1,021 m² (pending land registry update), it offers rare privacy and unobstructed views with no direct line-of-sight neighbors. With a living area of approximately 160 m² spread over several levels, this home offers an exceptional structural foundation for a custom renovation project, combining contemporary comfort with timeless charm. A spacious and harmonious layout The main living area stands out for its brightness and open flow, featuring a cozy living room that opens onto the dining room—perfect for entertaining and spending time together. Sleeping and work areas: 5 bright bedrooms that can comfortably accommodate a family, be arranged into personalized suites, or provide a dedicated space for working from home. Amenities: A separate kitchen, a full bathroom, and a guest powder room. Attic & annexes: Additional space under the roof and utility areas offering significant potential for storage or optimization. Exteriors and Development Prospects The wooded lot surrounds the house with a protective green setting. The layout of the property allows for the creation of a spacious panoramic terrace directly accessible from the living room, situated above the double garage. This layout would provide optimal sunlight and a seamless transition between the interior and exterior. Final lot size: ~1,021 m² Parking: Double garage and 2 private outdoor parking spaces Surroundings: Absolutely peaceful, right next to amenities, schools, and the Jura countryside. An exclusive opportunity for those who appreciate spacious living and are looking for a unique home, ready to be transformed into something special.
…By Switzerland Sotheby's International Realty


Unique family home with wellness and panoramic viewsIn the idyllic village center of Kirchdorf, you will find this exceptionally spacious single-family home in a quiet location within the local conservation area. Charming and understated from the outside, it opens up into a surprisingly expansive home with high-quality living comfort, much character, and impressive space diversity. The property has been extensively renovated, modernized, and well-maintained over the years. Today, it presents itself in an extraordinarily good condition and offers ideal conditions for families who value spaciousness, comfort, and privacy. On the ground floor, there is a modernized single room with a separate washbasin, ideal as a studio, home office, teenager's room, or guest room. The first floor features a spacious living area with high-quality parquet flooring, a semi-open kitchen, and a separate bar counter. The bright dining area and the adjoining winter garden with electric sunshade create a special living atmosphere with views of the greenery. Additional comfort is provided by a fitness room, a high-quality bathroom, and a private wellness area with sauna, steam bath, and relaxation room. The sleeping area offers generous rooms with plenty of space for the whole family. From the master bedroom, you have direct access to the sunny terrace with an unobstructed view of the majestic Stockhorn mountain range. The newly designed garden with a swimming pool and outdoor shower invites relaxation, play, and enjoyment in the summer. The property also impresses energetically with a modern heat pump, photovoltaic system, and water softening system. A large double garage, a single garage with direct access to the house, and at least five outdoor parking spaces perfectly complete this special offer. The highlights at a glance: Quiet location in the idyllic village center of Kirchdorf, single-family house in a conservation area with special character, extensively renovated, modernized and well-maintained, spacious living area with high-quality parquet flooring, winter garden with electric sunshade and views of the greenery, fitness room and wellness area with sauna, steam bath, and relaxation room, modernized room on the ground floor with separate washbasin, spacious bedrooms for the whole family, master bedroom with direct access to the sunny terrace, unobstructed view of the Stockhorn mountain range, newly designed garden with swimming pool and outdoor shower, modern heat pump, photovoltaic system, and water softening system, double garage and single garage. The spacious outdoor parking spaces can be purchased for an additional CHF 10,000 each. A unique home for families who want to combine spaciousness, privacy, high-quality living comfort, and a special location in the charming village center of Kirchdorf. Let yourself be inspired by the virtual tour and schedule your personal viewing appointment today.This description has been automatically translated from French.
…By Neho


The Ultimate Art of Living: A Sanctuary of Light and Design in Corgémont A Prestigious Location Where Nature Meets Modernity At 14 Rue des Fléoles , exclusivity finds its perfect setting. In the idyllic setting of Corgémont , this luxury property stands as a testament to architectural elegance. Here, the serenity of the Bernese Jura blends with perfect accessibility, offering connoisseurs of beauty a romantic retreat where nature is visible from every window. An Immersion in Ultimate Luxury: 240 m² of Exception From the moment you enter, the nobility of the materials and the purity of the lines command respect. This 5.5-room residence redefines the standards of contemporary comfort: The Cathedral Living Room: A reception area with breathtakingly high ceilings, where large, thermally efficient floor-to-ceiling windows blur the line between indoors and outdoors. The floors, finished with refined materials, reflect light to create a warm and cozy atmosphere. The Signature Kitchen: A true laboratory of flavors, it combines minimalist aesthetics with state-of-the-art appliances (V-ZUG/Miele). Its central island becomes the centerpiece of your gourmet evenings. The Master Suite: A sanctuary of privacy designed like a grand hotel suite, with its custom walk-in closet and en suite bathroom—a true private spa featuring marble or natural stone finishes. A Monumental Terrace: Your Private Horizon Rare and highly sought-after, the 300 m² terrace is an architectural marvel. More than just an outdoor space, it’s an open-air extension of your living room. Imagine hosting gatherings under the stars or enjoying breakfast while overlooking the lush green valleys, in the absolute tranquility that only Corgémont can offer. Technical Excellence: For Enthusiasts and Collectors Prestige also lies in the invisible yet essential details: The Garage-Studio: A magnificent underground space that can accommodate up to 6 vehicles . Secure, it is the ideal location for a car collection or a private artist’s studio. Haute Couture Comfort: State-of-the-art home automation, an eco-friendly heating system, and superior soundproofing ensure total tranquility and a minimal environmental footprint. Features High-End Amenities Location 14 Rue des Fléoles, 2606 Corgémont Living Area ~ 240 m² of pure refinement Exterior 300 m² panoramic terrace Capacity Garage and workshop for 6 cars Amenities Immediate proximity to regional centers and private schools Outdoor Features and Pool Pool Potential: The layout of the lot and the deck has been designed to allow for the installation of a pool (infinity-edge or in-ground) . The technical provisions (utility connections for water and electricity) have already been incorporated into the 2020 structure.
…By Switzerland Sotheby's International Realty


The Art of Living in the Heart of Serenity: A Gem of Light on the Plateau de Diesse Located at the prestigious address of Parlet 3, in the charming town of Lamboing (2516 Plateau de Diesse) , this property embodies the perfect balance between serenity, nature, and modernity. Set in the peaceful, lush green surroundings that characterize the region, this home is a true invitation to contemplation and well-being. The Privilege of Custom Design: Write the Final Chapter of Your Story A rare opportunity on the market, this villa with its contemporary and robust architecture (renovation scheduled for 2026) awaits your final inspired choices to reveal its full splendor. The structural work and framework are complete; all that’s left is for you to breathe life into the interior spaces. Seize this unique opportunity to design an interior that reflects who you are by overseeing the key finishing touches: The kitchen of your dreams: A space for sharing, designed to suit your aesthetic tastes. Your havens of well-being: Bathrooms to transform into true private spas. Your wall finishes: A selection of textures and colors to enhance the light that’s already everywhere. Your thermal comfort: Installation of the heating system for a cozy and eco-friendly home. The Property’s Highlights Spacious Living Area: An optimal layout featuring 4.5 rooms spread across a living area of 150 m² . Light and Space: A volume of 600 m³ offering airy spaces, generous ceiling heights, and soothing natural light. Versatility & Creativity: An additional 30 m² of usable space, ideal for an artist’s studio, a home office, or a private retreat. A Green Oasis: A well-maintained plot of 606 m² , a true haven of peace guaranteeing total privacy for your moments of reconnecting with nature. A Rare Opportunity Combining the soul of a preserved natural environment with the refinement of a blank canvas just waiting for your vision, this property is sure to appeal to discerning buyers seeking harmony and perfection. Discover the infinite potential of your future legacy. Switzerland Sotheby’s International Realty Contact us for an exclusive tour and let yourself be guided by the emotion of the place.
…By Switzerland Sotheby's International Realty


Living on a south-facing slope with mountain views and land reserveIn a privileged south-facing location in Konolfingen, this attractive 7.5-room single-family home awaits you, offering a magnificent panoramic view of the mountains, plenty of privacy, and additional building land right in front of the house. The property combines spacious living, sunny outdoor areas, and exciting development potential into a particularly attractive overall offering. With around 175 m² of net living area, the house offers ample space for families with a broad outlook. The bright living room with a southern orientation serves as the heart of the house and delights with impressive long-distance views. Several generous rooms, a cozy winter garden with a fireplace, a large terrace, and the idyllic garden with seating area and small pond create a welcoming home with high quality of life. The plot covers 940 m², of which about 785 m² is garden space. Particularly exciting is the additional building land right in front of the house, which opens up interesting perspectives, for example, for a smaller second building as part of a multi-generational project. The property was extensively renovated in 2009 and has been continuously maintained since then. As part of the renovation works, an extension was also built, which significantly expanded the living space and gave the house additional spaciousness. The solid construction, insulated facade, and triple-glazed windows in the living room underline the solid living comfort. Individual areas, such as the kitchen, also offer space to incorporate personal ideas and taste. A garage with space for up to four vehicles, two outdoor parking spaces, and a separate, insulated, and heated hobby room ideally complete the offering. The hobby room directly adjoins the living area and could be integrated if needed, making it ideal as a playroom, studio, office, gym, or additional living space. The highlights at a glance: Privileged south-facing location in Konolfingen, panoramic views of the mountains and plenty of privacy, additional building land with potential for multi-generational living, bright living area with southern orientation and long-distance views, winter garden with fireplace and direct access to the terrace, idyllic garden with seating area and small pond, extension with significant increase in living space, separate, insulated, and heated hobby room with integration potential, garage with space for up to four vehicles, two additional outdoor parking spaces, extensively renovated in 2009 and continuously maintained, additionally insulated facade and triple-glazed windows in the living room. A generous home for families who want to combine tranquility, long-range views, privacy, and long-term potential in an attractive location. Let the virtual tour inspire you and schedule your personal viewing appointment today.This description has been automatically translated from French.
…By Neho


A one-of-a-kind project in the Gstaad region—an exceptional penthouse with breathtaking views, perfect as a second home This sublime chalet, currently under construction, embodies the excellence of the Alpine lifestyle, where contemporary elegance blends perfectly with the exclusive amenities of a five-star luxury hotel. A truly exceptional retreat, this residence offers its privileged guests a world where luxury, absolute comfort, and serenity come together in a spectacular natural setting. Luxury finishes Serenity and absolute comfort Spa area, pool, gym, movie theater, and golf simulator Breathtaking view of the Alps 4 parking spaces included
…By Switzerland Sotheby's International Realty


Location – 4 Place du Banneret Wisard, 2745 Grandval Ideally located in the heart of the charming village of Grandval , this house enjoys a prime location that combines tranquility and accessibility. Nestled in a lush, peaceful setting, it is located right next to essential amenities : a school, local shops, a post office, and a bus stop are all just a few minutes’ walk away. The town of Grandval, located in the Moutier Valley , offers a pleasant and sunny living environment , surrounded by hills and nature. Moutier, Biel, and Delémont are all easily accessible via the main road and public transportation, making this an ideal location for families or investors seeking a good balance between rural tranquility and urban connectivity . The property is situated on a well-exposed lot in the center of the village, enjoying plenty of natural light and an unobstructed view of the surrounding area . The current property consists of a 6.5-room apartment in need of renovation, but offers significant potential for conversion , with the possibility of creating up to 5 residential units , depending on the project and municipal permits. A rare location in Grandval, offering genuine potential for real estate appreciation in an authentic and peaceful living environment.
…By Switzerland Sotheby's International Realty


Located in a prime location on a main thoroughfare offering maximum commercial visibility and immediate proximity to highway access points, this unique property embodies the perfect blend of Bernese architectural charm and real estate development potential. Set on a generous lot bordering the tranquil Birse River, this 15 x 16-meter building offers impressive interior space and a level of versatility rarely found on the market. Architecture Free of Constraints Free from any architectural preservation restrictions, this building, with its elegant Bernese gabled roof, serves as a blank canvas for investors or developers. The property offers significant opportunities for new construction, allowing for the possibility of densification or a complete transformation of the site. Highlights & Living SpacesThe Residential Area: Authenticity and Comfort The 5-room apartment, with a floor area of 120 m², offers generous spaces and soothing natural light: • A 32 m² living room featuring a Swedish wood-burning stove for a cozy atmosphere. • Sleeping area comprising three spacious bedrooms (23 m², 20 m², and 18 m²). • Significant potential for appreciation after renovating the kitchen and bathroom. Commercial Space: Visibility and Accessibility On the ground floor, a 48 m² commercial space with a street-facing window and separate entrance offers an exceptional showcase for any business. Utility Spaces: Workshop and Attic • 75 m² workshop/storage space: A ceiling height of 3.57 m, ideal for craft-based activities or precision storage. • 125 m² convertible attic space: With a staggering 6.25 m height at the ridge, this space currently houses a high-end KLAFS sauna (new value: 58,000 CHF). Outdoor Spaces Combining Nature and FunctionalityThe property stands out for its comprehensive outdoor amenities: • Green Spaces: A vegetable garden, an orchard, and a meadow bordering the Birse River. • Recreation: A carnotzet with a barbecue area for exclusive gatherings. • Infrastructure: A large private parking lot, a garage, outbuildings, and access to a public well.
…By Switzerland Sotheby's International Realty


Exclusive to Switzerland Sotheby's International Realty Chalet with magnificent panoramic views Grand Balcon Bright living room with a panoramic window and a fireplace Spread across 3 levels 2 garages included
…By Switzerland Sotheby's International Realty


This little gem is perfectly located on Gstaad’s prestigious promenade, right in the heart of the village, where you’ll find luxury shops, hotels, restaurants, and all the amenities you need—all within easy walking distance. In a small, well-maintained building with an elevator, this apartment, with a living area of approximately 65 m², features a beautiful entryway with storage, a bedroom with built-in closets, a spacious living room with dining area, an open kitchen, and two bathrooms. It’s ideal as a small pied-à-terre in this beautiful region. All the spaces are well-laid-out and functional. Two storage units—one on the same floor as the apartment—as well as a private underground garage in the building round out this beautiful property.
…By Switzerland Sotheby's International Realty

Receive by email any new listing that may match your search criteria
Your criteria :
By validating this form, you accept the general conditions of use of Le Figaro Properties.
These agencies offer a selection of luxury properties vente in Canton of Bern. Feel free to contact them for personalized assistance.



