The agencies at Tamariu
These agencies offer a selection of luxury properties vente at Tamariu. Feel free to contact them for personalized assistance.

 English$ USD · m²


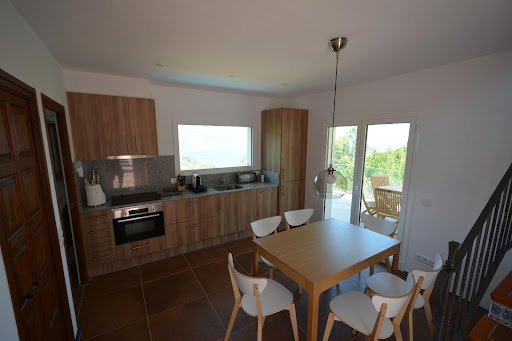
We present this exclusive development of semi-detached houses with panoramic views in one of the most charming corners of the Costa Brava. Located just a few minutes from the cove of AiguaXelida, these homes combine modern design, comfort and an unbeatable location, surrounded by a privileged natural environment. These homes are distinguished by their spacious interiors, designed to provide a sense of freedom and comfort in every corner. Natural light flows generously through large windows, illuminating every room and creating a warm and welcoming atmosphere. The homes are distributed over four different levels. On entering the property, the entrance level features a practical outdoor parking area with space for two cars and a couple of motorbikes. Descending towards the night area, there are three generous double bedrooms, each of them privileged with views and abundant natural light flowing through large windows. The main floor houses the day area, an open-plan and bright space where the living room, dining room and open concept kitchen are harmoniously integrated, extending, through large sliding doors, onto a terrace that offers pleasant panoramic views of the surroundings and the sea. Finally, the lower floor houses a versatile multi-purpose room, a space adaptable to multiple uses and activities. Outside, the property has private terraces and gardens, perfect for enjoying the outdoors in total privacy. From these spaces there are unobstructed views, ideal for relaxing or sharing special moments at sunset. The property also boasts an attractive swimming pool, ideal for enjoying the sunny days and cooling off. Every detail has been carefully selected, from the materials to the finishes. The house features high quality finishes, which combine elegance, durability and contemporary style, bringing a touch of distinction to the whole. Live surrounded by nature, close to the sea and with all the services of Palafrugell at your fingertips. Ideal both as a permanent residence and as a second home for unforgettable getaways. Three units are currently being finished and are scheduled for delivery at the end of 2025: House 9A= 497m2 built and 652m2 plot (2.580.000€). House 8A= 497m2 built and 761m2 plot (2.600.000€) House 8B= 460m2 built and 810m2 plot (2.580.000€) The complex has a total of 15 units, do not hesitate to ask about the availability of detached and semi-detached houses.
…By Barcelona & Costa Brava Sotheby’s International Realty


Total surface area 496 m², semi-detached villa plot area 652 m², usable floor area 400 m², double bedrooms: 3, 5 bathrooms, wheelchair-friendly, age less than 5 years, heating (central), paving, dining room, state of repair: new build, garage, garden (own), utility room, floor no.: 4, facing southeast, swimming pool (own), sunny, terrace, built-up, lighting, inner courtyard, energy emission rate: A, 3, energy consumption rate: A, 18.
…By Annonceur International


Semi detached villa for sale in Palafrugell, with 490 m2, 5 rooms and 5 bathrooms, Swimming pool, 2 Garage space, Storage room, Lift and Air conditioning.
…By Annonceur International


This spacious house from 1985 was built on a plot of more than 3.300m2 with beautiful sea views and a southern exposure. On the main floor we enter a spacious and bright living room with direct access to a terrace with spectacular sea views. The equipped kitchen is separate and has direct access to the west terrace, the porch and the garden. A good sized laundry room completes this area. This floor also has two bedrooms, with sea views and access to the terrace. The first one is en suite with its complete bathroom and fitted closets, the second one is a double bedroom with its bathroom in front. On the second floor, we find three bedrooms, the first single and the second double, both sharing a bathroom with shower. The third is the master suite of the house with fitted closets, bathroom and access to the terrace with wonderful sea views. On the first floor there is an en suite bedroom with its bathroom. There is also a leisure room with a bar that can be a TV room, gym, game room ... and a generous garage for a car, motorcycles .... In front of the house is a large swimming pool surrounded by a terrace area with a spectacular sea view. At the back of the house with infinite view to the forest there is a porch that can be closed where we find a BBQ area and that is a few steps from the kitchen. The great advantage of this property is that regardless of the weather you can enjoy outdoor living thanks to its various spaces and terraces all with beautiful views. The garden of the property has a large tennis court. This property is ideal as a second home and as an investment opportunity, as it offers a good return as a vacation rental property.
…By Barcelona & Costa Brava Sotheby’s International Realty


Located in one of the most sought-after areas of the Costa Brava, this charming villa is situated in the southern sector of Aiguablava, a very peaceful residential area, just 5 km from the centre of Begur and only 1 km from the beautiful Aiguablava beach.;The property offers a total built area of 234 m² on a plot of 840 m² and is divided into two independent units, making it an ideal choice for large families or as a rental investment.;Duplex apartment (street level):;On the main floor, you'll find a bright living-dining area with an open-plan kitchen and access to a spacious terrace with spectacular sea views, a double bedroom, and a bathroom with shower.;Upstairs, there is a second lounge with access to another terrace offering panoramic sea views, a double en-suite bedroom, and another bathroom with shower.;Lower-level apartment (pool level):;All on one level, this unit features a cosy living-dining room, a fully equipped kitchen, two double bedrooms, a bathroom with shower, and a private terrace.;The villa also includes a private swimming pool, a laundry area near the pool, electric heating, and aluminium-framed windows.;Key Features:;Breathtaking sea views from multiple rooms;Walking distance to Aiguablava beach;Two independent living spaces;Private swimming pool;Very quiet residential area;North-facing;Year built: 1982;
…By Corredor Mató


There are homes with views… and then there is this.;;;Perched on a hilltop, this property offers breathtaking panoramas over Aiguablava beach, natural light all day long, and a pristine setting of Mediterranean nature.;;;The best part: just a 5-minute walk to the golden sands of Aiguablava and 15 minutes through a forest path to charming Tamariu. Sea, forest and Mediterranean lifestyle at your doorstep.;;;Main house;;;Spacious living-dining room with garden access and sea views;;;Modern open-plan kitchen;;;Glass-enclosed porch leading to the terrace;;;Lower floor with 3 bedrooms and 2 full bathrooms;;;Outdoor spaces;;;Private Mediterranean garden;;;Pool with infinite sea views;;;Large sunny terraces;;;Guest areas;;;Guest house with summer kitchen and full bathroom;;;Independent studio with panoramic views, kitchen and bathroom;;;Extra features;;;Enclosed garage for 2 vehicles;;;Quick summary;;;Exclusive property in Begur (Tamariu – Aiguablava);;;3 bedrooms + 2 bathrooms in the main house;;;Guest house + independent studio;;;Private pool, Mediterranean garden and terraces;;;Panoramic sea views;;;5 min walk to Aiguablava, 15 min to Tamariu;;;Garage for 2 cars;;;A Mediterranean retreat with character, nature and the sea as main protagonists. Unique and unrepeatable.;
…By Corredor Mató


With incredible views from every corner of the house, this home has been tastefully renovated to allow you to fully enjoy one of the most beautiful landscapes on the Costa Brava. On the main floor is the living area, featuring an open-concept kitchen that flows into the dining room and a fully glass-enclosed living room that opens directly onto the terrace and pool. This floor also includes a half-bath, a porch, and a pleasant terrace perfect for al fresco lunches or dinners. The lower level houses the sleeping area, with three double bedrooms, all three offering ocean views. The master bedroom features an en suite bathroom, while the other two share a bathroom. Separate from the main house, there are two additional bedrooms: the fourth bedroom is a double with an en suite bathroom on the upper level of the house, and on the lower level there is another single bedroom with an en suite bathroom, also offering sweeping views of the sea. Within walking distance of Aiguablava Beach, this property is located in a very quiet neighborhood surrounded by nature. Please feel free to request more information and schedule a visit.
…By Barcelona & Costa Brava Sotheby’s International Realty


Fantastic new construction project in one of the most prestigious developments in the area of Aiguablava, Begur. Just 5 minutes drive from the bay of Aiguablava and the beautiful village of Begur this property will enjoy unbeatable views, surrounded by the protected green area of Ses Falugues. On a plot of more than 2,300 m², this modern villa will be built, designed to blend in with the natural environment and offer panoramic sea views. Its two levels, carefully distributed, provide functional and elegant spaces, perfect to enjoy a relaxed and sophisticated lifestyle. On the second floor we will find the day area, starting with the entrance hall that will lead us to the fabulous open living-dining room that connects directly to the outdoor area with covered terrace. The open kitchen, perfectly equipped, is a modern and sophisticated space, ideal for food lovers. On this floor we will also find three en-suite bedrooms, one of them with access to its own terrace. The lower floor perfectly combines relaxation and functionality. In addition to the two bedrooms en suite you will find the gym and spa, equipped with sauna and jacuzzi, is the ideal place to take care of your well-being. Functional spaces such as the laundry room and storage areas complete this floor. The outdoor spaces of the villa have been designed to offer a unique outdoor living experience. A Mediterranean garden creates a relaxing and natural environment. The infinity pool, with its minimalist design, becomes the protagonist of the space, offering panoramic sea views. The chill-out area, with modular sofas and an outdoor fireplace, are perfect for enjoying the good weather. Several terraces, with different orientations, allow you to enjoy the sun at any time of the day. This property represents a unique investment in one of the most promising areas of the Costa Brava.
…By Spain Sotheby's International Realty


Fantastic new construction project in one of the most prestigious developments in the area of Aiguablava, Begur. Just 5 minutes drive from the bay of Aiguablava and the beautiful village of Begur this property will enjoy unbeatable views, surrounded by the protected green area of Ses Falugues. On a plot of more than 2,300 m², this modern villa will be built, designed to blend in with the natural environment and offer panoramic sea views. Its two levels, carefully distributed, provide functional and elegant spaces, perfect to enjoy a relaxed and sophisticated lifestyle. On the second floor we will find the day area, starting with the entrance hall that will lead us to the fabulous open living-dining room that connects directly to the outdoor area with covered terrace. The open kitchen, perfectly equipped, is a modern and sophisticated space, ideal for food lovers. On this floor we will also find three en-suite bedrooms, one of them with access to its own terrace. The lower floor perfectly combines relaxation and functionality. In addition to the two bedrooms en suite you will find the gym and spa, equipped with sauna and jacuzzi, is the ideal place to take care of your well-being. Functional spaces such as the laundry room and storage areas complete this floor. The outdoor spaces of the villa have been designed to offer a unique outdoor living experience. A Mediterranean garden creates a relaxing and natural environment. The infinity pool, with its minimalist design, becomes the protagonist of the space, offering panoramic sea views. The chill-out area, with modular sofas and an outdoor fireplace, are perfect for enjoying the good weather. Several terraces, with different orientations, allow you to enjoy the sun at any time of the day. This property represents a unique investment in one of the most promising areas of the Costa Brava.
…By Barcelona & Costa Brava Sotheby’s International Realty


Fantastic new construction project in one of the most prestigious developments in the area of Aiguablava, Begur. Just 5 minutes drive from the bay of Aiguablava and the beautiful village of Begur this property will enjoy unbeatable views, surrounded by the protected green area of Ses Falugues. On a plot of more than 2,000 m², this modern villa will be built, designed to blend in with the natural environment and offer panoramic sea views. Its two levels, carefully distributed, provide functional and elegant spaces, perfect to enjoy a relaxed and sophisticated lifestyle. On the second floor we will find the day area, starting with the entrance hall that will lead us to the fabulous open living-dining room that connects directly to the outdoor area with covered terrace. The open kitchen, perfectly equipped, is a modern and sophisticated space, ideal for food lovers. On this floor we will also find four en-suite bedrooms, one of them with access to its own terrace. The lower floor perfectly combines relaxation and functionality. In addition to the two bedrooms en suite you will find the gym and spa, equipped with sauna and jacuzzi, is the ideal place to take care of your well-being. Functional spaces such as the laundry room and storage areas complete this floor. The outdoor spaces of the villa have been designed to offer a unique outdoor living experience. A Mediterranean garden creates a relaxing and natural environment. The infinity pool, with its minimalist design, becomes the protagonist of the space, offering panoramic sea views. The chill-out area, with modular sofas and an outdoor fireplace, are perfect for enjoying the good weather. Several terraces, with different orientations, allow you to enjoy the sun at any time of the day. This property represents a unique investment in one of the most promising areas of the Costa Brava.
…By Barcelona & Costa Brava Sotheby’s International Realty


Fantastic new construction project in one of the most prestigious developments in the area of Aiguablava, Begur. Just 5 minutes drive from the bay of Aiguablava and the beautiful village of Begur this property will enjoy unbeatable views, surrounded by the protected green area of Ses Falugues. On a plot of more than 2,000 m², this modern villa will be built, designed to blend in with the natural environment and offer panoramic sea views. Its two levels, carefully distributed, provide functional and elegant spaces, perfect to enjoy a relaxed and sophisticated lifestyle. On the second floor we will find the day area, starting with the entrance hall that will lead us to the fabulous open living-dining room that connects directly to the outdoor area with covered terrace. The open kitchen, perfectly equipped, is a modern and sophisticated space, ideal for food lovers. On this floor we will also find four en-suite bedrooms, one of them with access to its own terrace. The lower floor perfectly combines relaxation and functionality. In addition to the two bedrooms en suite you will find the gym and spa, equipped with sauna and jacuzzi, is the ideal place to take care of your well-being. Functional spaces such as the laundry room and storage areas complete this floor. The outdoor spaces of the villa have been designed to offer a unique outdoor living experience. A Mediterranean garden creates a relaxing and natural environment. The infinity pool, with its minimalist design, becomes the protagonist of the space, offering panoramic sea views. The chill-out area, with modular sofas and an outdoor fireplace, are perfect for enjoying the good weather. Several terraces, with different orientations, allow you to enjoy the sun at any time of the day. This property represents a unique investment in one of the most promising areas of the Costa Brava.
…By Spain Sotheby's International Realty


Address: C/ Ses Falugues, Girona (Area: Begur)Price: €5,900,000Condition: In very good conditionNet floor area: 1,208 m²Built area: 1,338 m²Energy Consumption: 139.00 kWh/m² per year (Rating: D)Emissions: 24.00 kg CO2/m² per year (Rating: D)Certificate of Occupancy: CHG [Number] Resale Property Purchase (Catalonia)Important price informationThe advertised price does not include purchase taxes or additional costs.Main tax (ITP)Applied in Catalonia based on property price:• Up to €600,000 → 10%• €600,001 – €900,000 → 11%• €900,001 – €1,500,000 → 12%• Over €1,500,000 → 13% Reduced rates may apply in specific cases. Calculated on the higher value between purchase price and cadastral reference value.Other costs• Notary• Land Registry• Legal/administrative services (optional) Estimated total: 10% – 13% additional.Agency fees Included in the price No cost for the buyer unless additional services are contractedAICAT Registration Number: 1786API Number: 13480Large Property Holder: NoThis detached house, recently built, stands out for its architectural majesty, the privacy of its extensive garden, and the breathtaking views of Cap de Begur and the sea. With a total built area of 1,338 m2 on a plot of 4,382 m2, this residence is meticulously designed to make the most of natural light and sunshine in every corner.Located in a setting surrounded by a charming garden, which includes a generous 21x7-meter swimming pool and a cozy interior courtyard garden, this house offers an elegant and comfortable lifestyle.The interior design is distributed on a single floor, where upon entering, we are greeted by a spacious living room with high ceilings and generous spaces, furnished to create two distinct environments: one around the fireplace and another ideal for reading or entertainment, both with lovely views of the sea and the garden.The separate dining room directly connects to a spacious and bright kitchen, equipped with a large breakfast area. From here, you access the landscaped porch, which features a gas barbecue area, perfect for enjoying outdoor moments.The master suite, measuring 70 m2, boasts a luxurious dressing room and a bathroom equipped with a jacuzzi, Italian shower, and separate double toilets. A large window offers direct access to the porch and the pool, as well as stunning sea views.In addition to the master suite, the house has two en-suite bedrooms, each with its own dressing room and full bathroom. From these rooms, you access the picturesque back garden, filled with flowers and lush vegetation.The office, with its imposing solid wood bookcase, a piano, and exceptional brightness, becomes a unique space to enjoy moments of tranquility, accompanied by the relaxing sound of a nearby fountain.The closed garage, with space for three large vehicles and direct connection to the service area, offers comfort and security. Additionally, there is covered space for two cars and outdoor space for several more.On the next level, there is a covered and heated swimming pool, a gym, a spa, a full bathroom, and a shower. There is also a lounge connecting three en-suite bedrooms, all with built-in wardrobes and full bathrooms. One of these rooms could be designated for staff.This property is sold together with a second adjacent plot of 1,833 square meters, which has building permission, providing additional opportunities for expansion and development.V&G ¡ Our success is to achieve yours!
…By Annonceur International


Villa Begur with sea views embodies refined comfort in one of Costa Brava’s most exclusive settings. This contemporary property is situated just 2 km from the center of Begur, the Aiguablava beach and the picturesque Fornells port, seamlessly blending modern harmony with Mediterranean charm.Designed across three interconnected levels and offering 431 m² of living area on a 977 m² plot, the villa invites natural light through expansive windows, framing sea and mountain views in every principal space. The superior level features ample parking, a reclining lounge area and an elegant double bedroom with en-suite, ideal for guests or a master suite. On the main level, a luminous living room opens to a terrace with an infinity pool, where panoramic views of the Mediterranean unfold. The American kitchen, equipped with premium appliances, adjoins functional spaces such as a laundry room and a sunny main suite with private bathroom and dressing room.The ground floor hosts four spacious double bedrooms, each with a private bathroom and direct access to terraces overlooking the sea—designed for privacy and tranquility. Energy efficiency is prioritized throughout, underscored by an energy class B rating. Signature furnishings from Knoll, Vitra and B&B Italia, as well as iconic lighting by Flos and Serge Mouille, express a commitment to quality and design.Fully furnished and surrounded by a Mediterranean garden, this villa in Begur is an exceptional retreat—equally suited for day-to-day living or restorative escapes, with every space oriented toward relaxation and contemplation of the sea.
…By Annonceur International


Luxury villa Begur with panoramic sea views in Aiguablava exemplifies refined living on the Costa Brava. Set within the exclusive Ses Falugues area, this modern property reinterprets Mediterranean architecture, connecting interior spaces with the protected natural environment. The clean lines, extensive glass, and thoughtful orientation infuse each room with daylight, while multiple terraces and outdoor areas encourage a seamless indoor outdoor lifestyle.Encompassing a generous 2,037 m² plot, the villa’s landscaped gardens set the stage for an impressive infinity pool, solarium, and tranquil chill-out space with an outdoor fireplace. The interior spans 446 m², arranged over two floors: the main level features a spacious living and dining area flowing out to covered terraces, a contemporary kitchen, four en-suite bedrooms, and a guest toilet. The lower floor provides considered amenities including an office with patio, a dedicated staff bedroom, wellness area with gym, sauna, jacuzzi, cinema room, storage, and laundry.With features such as air conditioning, alarm system, garage, parking, and barbecue, this property stands as a discreetly positioned retreat offering sea views, privacy, and year-round comfort moments from Aiguablava beach and the heart of Begur. The luxury villa Begur presents a rare blend of tranquility, design, and Mediterranean atmosphere.
…By Annonceur International


Villa with sea views in Begur offers a refined living experience in a prime enclave, just 1.5 km from Aiguablava beach, Fornells port, and the heart of Begur. This meticulously renovated residence features 428 m² of bright, spacious interiors arranged across two levels, with six bedrooms and six bathrooms blending comfort and privacy.The main floor welcomes you with a sweeping living area filled with light, seamlessly connected to an expansive terrace and a perfectly equipped American kitchen. The design includes an en suite double bedroom, a convivial dining area, and a room designed to accommodate four people with two bunk beds. A unique bedroom with bath, accessible from the terrace, offers a distinctive retreat. Downstairs, two generous en suite double bedrooms continue the home’s commitment to space and tranquility.Outdoors, spacious terraces capture panoramic sea views, while a private pool and solarium create spaces for relaxation under the Spanish sun. A separate apartment, with living-dining room, open kitchen, double bedroom, and private terrace, completes the layout. Amenities include air conditioning, built-in wardrobes, heating, garage, exterior parking, and alarm system, providing both luxury and peace of mind. The property promises a harmonious balance of privacy, convenience, and views, ideal for those seeking an exceptional villa with sea views in Begur.
…By Annonceur International


Luxury villa Begur offers a rare blend of architectural clarity and privileged sea views, reflecting the aspirations of those who value both function and form. This recently constructed property, situated just 2 km from the heart of Begur, Aiguablava beach, and Fornells port, reveals itself across three levels where light fills each carefully considered space.Within 435 m² of interior, the uppermost level welcomes you with an expansive garage, laundry, and a double bedroom suite with its own private bathroom. The kitchen connects seamlessly to a generous terrace, inviting the Mediterranean indoors. On the main floor, an open living and dining room merges current design with the warmth of local Begur stone, leading to a solarium terrace with spectacular infinity pool, barbecue area, and an additional bathroom.The lower level features three serene bedrooms, each with private bathroom, including one with dressing room and storage. All rooms open to uninterrupted sea views, encapsulating a sense of calm and exclusivity. Facilities include a swimming pool, American kitchen, parking, garage, diesel heating, air conditioning, and built-in wardrobes. Energy class A underscores efficiency throughout. This luxury villa Begur is a unique statement on the Costa Brava.
…By Annonceur International


Luxury villa Begur is set in the exclusive Ses Falugues area of Aiguablava, surrounded by protected Mediterranean landscape and offering panoramic sea views. This villa’s modern architecture, defined by clean lines and vast glass, integrates harmoniously with its natural surroundings, bathing interiors in natural light. The 446 m² living area unfolds across two levels, situated on a generous 2,310 m² plot. The main floor features a spacious open-plan living and dining space connecting seamlessly to a covered terrace and multiple outdoor zones. Four en-suite bedrooms and a modern American kitchen provide comfort and elegance, while the guest toilet completes the floor’s functionality. On the lower level, an office opens onto a tranquil patio, complemented by a staff bedroom, dedicated wellness area with gym, sauna, jacuzzi, and a cinema room. Storage spaces and a laundry room enhance daily living. Oriented to maximize the landscape, the property’s landscaped Mediterranean garden frames a striking infinity pool, a solarium, and a chill-out space with outdoor fireplace. With air conditioning, garage, and parking, this villa offers a private retreat infused with understated luxury, just minutes from both Aiguablava Beach and the heart of Begur. The setting promises rare tranquility and contemporary design, merging nature with refined living.
…By Annonceur International


Located in one of the most select areas of the Costa Brava we find this contemporary design property that unfolds on two bright floors, giving exceptional views of the sea and the charming cove of Aiguablava. Just 5 minutes from the bay of Aigublava, the port of Fornells and the village of Begur, this property represents a distinguished combination of sophistication, comfort and a privileged location. The main level of this residence offers a generous living room that flows elegantly into the dining room, both spaces abundantly illuminated by natural light and with access to an extensive covered terrace. Additionally, this floor houses a double bedroom with its own bathroom, a fully equipped contemporary design kitchen, a functional storage space and a guest toilet. A large garage with capacity for two vehicles culminates this level. The lower floor houses four spacious bedrooms, each with its own private bathroom, three of them with admirable sea views. A second living room with integrated kitchen, ideal for family or social gatherings, connects directly to a terrace that flows out to the private garden and pool, with incredible views. Remarks: Garage for 2 cars, heating, air conditioning, sea views, walking distance to the beach.
…By Barcelona & Costa Brava Sotheby’s International Realty


Nice detached house located in a natural environment, very close to the main beaches of the Costa Brava. Located between the towns of Begur (4 km) and Tamariu (2 km), it has a total of 390 m2 built on a plot of 12,000 m2. The house is distributed on two levels, occupies a plot of 1,000 m2. On the first floor there are four double bedrooms with en suite bathroom. Large living room with fireplace. Office and a large fully equipped kitchen. The lower floor is distributed in a large garage. Independent studio with living room, kitchen and two double bedrooms. In the large outdoor garden we find the pool area and several terraces. The remaining 11,000 m2 of the property are ideal to turn them into vineyards or olive groves.;
…By Corredor Mató


EXCLUSIVE APIALIA - HOUSE WITH TOURIST LICENSE — Magnificent house with sea views in Llafranc. This magnificent house is located in Llafranc, within a private and secure high-end residential complex, just a few minutes' walk from the beaches and the town center. Very bright and distributed over three levels, this property offers spacious rooms and magnificent sea views over the bay of Llafranc. The complex features a communal swimming pool with a children's pool, a tennis court, paddle tennis courts, and beautiful communal gardens. The house has 4 bedrooms, three terraces in total, and a private garden of 110 m², ideal for fully enjoying the Mediterranean climate. The property also has integrated parking for two vehicles and direct access from the garage to the house. The house is in perfect condition, ideal both as a family residence and as an investment on the Costa Brava thanks to its active tourist license. MANDATORY LEGAL INFORMATION * High-demand area: NO * Large landlord: NO * Sale price: €1,200,000 This price: * Includes agency fees payable by the seller * Does not include taxes or closing costs. Transfer Tax (ITP) will be calculated in accordance with Royal Legislative Decree 1/1993 and current tax regulations in Catalonia. Notary and registration fees will be paid according to the tariff established by Royal Decree 1426/1989 and Royal Decree 1427/1989. * Certificate of occupancy: CHG00695314001 valid until 06/11/2029 * Energy performance certificate (EPC): Reference 1CT7YCZB * Built area: 147 m² * Usable area: 97 m² * Property status: Vacant * Property condition: Excellent * Tourist license: YES Legal note: Information subject to verification. Non-contractual data.
…By Annonceur International


EXCLUSIVE APIALIA - HOUSE WITH TOURIST LICENSE — Magnificent house with sea views in Llafranc Magnificent house located in Llafranc, within a high-standing, private and secure residence, a few minutes' walk from the beaches and the town centre. Very bright and distributed over three levels, this property offers large spaces and a magnificent sea view over the bay of Llafranc. The residence has a communal pool with a children's pool, tennis court, paddle tennis courts and beautiful communal gardens. The house has 4 bedrooms, three terraces in total and a private garden of 110 m², ideal for fully enjoying the Mediterranean climate. The property also has integrated parking with capacity for two vehicles and direct access from the garage to the house. House in perfect condition, ideal both as a family residence and as an investment on the Costa Brava thanks to its active tourist license. MANDATORY LEGAL INFORMATION * Stressed area: NO * Large holder: NO * Sale price: €1,200,000 This price: * Includes agency fees to be paid by the seller * Does not include taxes or sales expenses. The ITP will be settled in accordance with Royal Legislative Decree 1/1993 and the tax regulations in force in Catalonia. Notary and registry fees will be paid according to the tariff in accordance with Royal Decree 1426/1989 and Royal Decree 1427/1989. * Certificate of occupancy: CHG00695314001 valid until 06/11/2029 * Energy efficiency certificate (EEC): Reference 1CT7YCZB * Built area: 147 m² * Useful area: 97 m² * Property situation: Free * Property condition: Excellent condition * Tourist license: YES Legal note: Information subject to verification. Non-contractual data.
…By Annonceur International


Semi-detached house of 180 m² on a 456 m² plot, located in an exclusive residential complex with a pool, garden areas, and a family-friendly atmosphere, just a few steps from the beach and the port of Llafranc.The property, very bright thanks to its southeast orientation, is distributed over two floors:Ground floor: living-dining room with access to the porch and garden, separate kitchen with laundry room, double bedroom, and full bathroom.Upper floor: suite with private bathroom and terrace, two double bedrooms (one with terrace), and shared bathroom.In total, 4 bedrooms and 3 bathrooms.It features a private garden with automatic irrigation, air conditioning with heat pump, double glazed windows, ceramic floors, and equipped kitchen.Includes 3 parking spaces and a private storage room in the underground parking.An ideal property to enjoy the sea and tranquility, perfect as a primary residence or second home.
…By Annonceur International


Semi-detached house with a built area of 145 m² on a 400 m² plot, located in the exclusive La Pastora residential area. It features a communal pool, large gardens, and a very peaceful atmosphere. This complex is located just a few meters from the beach and the port of Llafranc.;The house is in excellent condition. It is very bright thanks to its southeast orientation and is distributed over two floors:;On the ground floor, there is a living-dining room with access to the porch (20 m²) and the garden. There is a separate kitchen with a laundry room, one double bedroom, and a full bathroom.;Upstairs, there is a double bedroom with an ensuite bathroom and access to a terrace, two double bedrooms (one with a terrace), and a shared bathroom.;The house has a private garden with automatic irrigation, air conditioning with a heat pump, double-glazed windows, ceramic floors, and a fully equipped kitchen.;There are three parking spaces and a private storage room in the underground parking lot.;;;;;;;;
…By Corredor Mató


Mediterranean villa Begur is an exclusive property set in the sought-after enclave of Aiguablava, just 400 metres from the beach and 2 km from the heart of Begur. This recently renovated residence harmonises classic Mediterranean architecture with the comfort of contemporary living, offering 184 m² of interior space on a generous 935 m² plot.The main floor unfolds into an open-plan living and dining area, seamlessly connected to an American kitchen and leading directly to a covered terrace that overlooks the private pool. This level also features a double bedroom and a full bathroom, providing space for guests or family.On the upper floor, two double bedrooms include a master suite with walk-in wardrobe, en-suite bathroom, and private terrace with sea views. A further full bathroom completes this level. The lower floor offers a double bedroom with garden access, a laundry room, storage, and a welcoming billiard room for leisure.Outside, a Mediterranean garden surrounds the villa, creating tranquil relaxation areas. The property includes air conditioning, built-in wardrobes, a spacious parking area and a garage for two vehicles, encapsulating the essence of the Costa Brava lifestyle.
…By Annonceur International


Located in the beautiful and exclusive cove of Aiguablava, this stunning property combines privacy, architectural elegance and magnificent sea views. Just 10 minutes walk from the charming Platja Fonda and the Port of Fornells, it offers a privileged location in one of the most desirable enclaves of the Costa Brava. The house is distributed over three floors carefully designed to maximize comfort and natural light. On the main floor, destined to the day area, we find an elegant hall presided over by an interior patio that brings a touch of distinction and a great luminosity to the house. The spacious living-dining room, with stunning sea views, connects to a modern kitchen with island. Both rooms have direct access to the exterior, where the pool area, terrace and garden are located, as well as a pleasant barbecue and chill-out area, ideal for enjoying the Mediterranean climate. On the upper floor is the sleeping area, consisting of four double bedrooms. Two of them are spacious suites with direct access to a private terrace with spectacular sea views. The other two bedrooms share a complete bathroom. The semi-basement floor is conceived as a real space for leisure and relaxation. On this level we find a large billiard room, bar area, wine cellar and a spectacular private spa with sauna, hammam and jacuzzi, as well as direct access to the outside, allowing you to enjoy the pool after a wellness session. On this same floor are also located the laundry area, the garage with capacity for two cars and a motorcycle, as well as an additional bedroom ideal for service or guests. A unique property that combines luxury, privacy, sea views and an unbeatable location in one of the most exclusive areas of Begur.
…By Barcelona & Costa Brava Sotheby’s International Realty
'%20stroke='%23DDAA3A'%20stroke-width='1.909'%20stroke-linecap='square'%20stroke-linejoin='bevel'/%3e%3c/svg%3e)
Receive by email any new listing that may match your search criteria
Your criteria :
By validating this form, you accept the general conditions of use of Le Figaro Properties.
These agencies offer a selection of luxury properties vente at Tamariu. Feel free to contact them for personalized assistance.


