The agencies at Sant Climent de Peralta
These agencies offer a selection of luxury properties vente at Sant Climent de Peralta. Feel free to contact them for personalized assistance.

 English$ USD · m²


BARNES presents this beautiful rural Country House with renovation projects. It is located in the municipality of Forallac, near Peratallada, in the region of Baix Empordà, Girona, Spain. The property has 650 m² constructed area, distributed over two floors, and 30.000 m² of land around it, with immediate access to important communication routes. The house is distributed over two floors: On the ground floor we find a distributor from where on the left there are three spacious rooms. Opposite the entrance there is a room which gives access to the inner courtyard of the house. To the right of the main entrance there are five rooms: living room, dining room, the old kitchen, a room with access to the inner courtyard, a hayloft and stables. On the first floor there is a staircase leading to the ground floor, a hall giving access to six rooms, a storeroom and a terrace. The house is surrounded by its own fields, all easily accessible and with good views. Whether for family use or as an investment, this property offers a unique opportunity to live in the centre of the Empordà, just a few minutes drive from the main golf courses, beaches and surrounded by excellent gastronomy. Contact us for more information.
…By Barnes Costa Brava


Address: Forallac St., Girona (Area: Forallac)Price: €4,900,000Condition: In very good conditionFloor area (net): 998 m²Built area (gross): 1,008 m²Energy Consumption kWh/m² year:Emissions kg CO2/m² year:Occupancy Certificate: CHG [Number] Resale Property Purchase (Catalonia)Important price informationThe advertised price does not include purchase taxes or additional costs.Main tax (ITP)Applied in Catalonia based on property price:• Up to €600,000 → 10%• €600,001 – €900,000 → 11%• €900,001 – €1,500,000 → 12%• Over €1,500,000 → 13%✔ Reduced rates may apply in specific cases. Calculated on the higher value between purchase price and cadastral reference value.Other costs• Notary• Land Registry• Legal/administrative services (optional) Estimated total: 10% – 13% additional.Agency fees✔ Included in the price✔ No cost for the buyer unless additional services are contractedAICAT Registration Number: 1786API Number: 13480Large Property Holder: NoExclusive completely renovated farmhouse in Baix EmpordàV&G Costa Brava Luxury, presents this exclusive Masia completely renovated (rustic-modern style), by one of the most recognized architects in the area, located in the lower part of the protected natural park of Les Gavarres. The property consists of a large entrance hall where we can access two large living rooms in the same room with two fireplaces (one for each living room area), in one of them there are stairs that allow access to the upper part where we find a office with views, which can also be accessed from the master bedroom. On the same ground floor we also find a large kitchen, a guest bathroom with a shower, a double bedroom en suite, a large terrace, a large cellar, a large pantry, a games room and a service bedroom.On the upper floor we find 6 double bedrooms, all of them en suite, some of them with access to a large terrace where you can enjoy the majestic views of the Empordà. As we mentioned previously, from the master bedroom we can access a nice office. The property has several fireplaces: in certain bedrooms, in the living rooms, in the kitchen, at the entrance to the farmhouse.The farmhouse has the luxury of enjoying great natural light thanks to the large windows it has. It has a total area with annexes and sports areas of 1,008 m2, of which the house is 595 m2, and a land area of 45,075 m2. The farmhouse has two wells, propane gas heating, as well as air conditioning splits (hot-cold) in the bedrooms.Outdoor Area: It has a large garden area where you can enjoy several summer porches, one of them and at the same time the most splendid is located in the pool area, which has saline water, has a barbecue area, tennis court. paddle tennis, closed garage for several cars, a storage-work area, a room with bathroom and fireplace currently used as an office, machinery area of the entire property.Without a doubt one of the most exclusive properties in the area, do not miss the opportunity to see it, contact us you will love it!!!V&G ¡ Our success is to achieve yours!
…By Annonceur International


At the foot of the Gavarres natural park, in an area surrounded by forest and cultivated fields, we find this fantastic country house, an architectural jewel, which offers maximum privacy and tranquility in all its surroundings. Between 2005 and 2008, a prestigious architect was in charge of its complete renovation until turning this building into an exceptional country house . Thus, a perfect combination was achieved between an exquisite interior design mixed with the conservation of the original elements. The country house is located on private land, fully fenced, of approximately 4.5 hectares, between landscaped areas , cultivated fields and an organic vegetable garden . The fantastic saline pool stands out, which is born inside the porch of the summer dining room , a minimalist zinc structure that integrates perfectly into the landscape. The property stands out for its comfortable layout on two large floors whose rooms are perfectly communicated with the exterior. In addition, it enjoys abundant natural light and pleasant views thanks to its large windows that provide abundant natural light in all its rooms. Contact us for more information or to arrange a visit to this wonderful country house.Marketed by Dils Lucas Fox (Lucas Trading, S.L., company registration number B64125438), acting as a real estate intermediaryThe information provided is for information purposes only, based on details supplied by the owner, and is subject to change. It does not constitute a contractual offer.
…By Dils Lucas Fox Gérone


BARNES presents exclusively La Caseta de Vulpellac, a renovation project of a village house located in the historic centre of Vulpellac, next to the castle and surrounded by the charm of one of the most authentic medieval villages in the Baix Empordà region. The project has been designed by Estudi 3404, reinterpreting traditional Empordà architecture from a contemporary perspective, with particular attention to natural light, functional living spaces, and a strong connection with the surrounding environment. The planned property will offer 106 sqm of usable living space distributed over three levels. The ground floor will accommodate the daytime living area, including a kitchen, dining room, living room with fireplace, and a full bathroom. The first floor will feature a spacious suite with bedroom, dressing room, study area, and full bathroom. The upper floor will house a versatile room that can be used as a second guest bedroom, office, or leisure room, with direct access to the terrace. One of the project's main highlights is its 33 sqm south-facing terrace, which will include an outdoor kitchen, dining area, chill-out space, and private swimming pool. From this level, owners will enjoy open views over the castle, the village rooftops, and the Empordà countryside. A unique opportunity to acquire a distinctive home in one of the most charming villages of the Baix Empordà, combining heritage, contemporary design, and Mediterranean lifestyle. For further information, please contact us or visit BARNES Costa Brava.
…By Barnes Costa Brava


Exclusive farmhouse completely renovated (rustic-modern style), by one of the most recognized architects in the area, located in the lower part of the protected natural park of Les Gavarres.;The property consists of a large entrance hall that gives access to two large living rooms in the same space with two fireplaces (one for each living room area), in one of those there are stairs that allow access to the upper floor where we find a desk are with views, which can also be accessed from the master bedroom.;On the same ground floor we also find a large kitchen, a guest bathroom with a shower, a double en suite bedroom, a large terrace, a cellar, a large pantry, a games room and a service/staff bedroom.;On the upper floor we find 6 double bedrooms, all of them with en suite bathrooms, some of them with access to a large terrace where you can enjoy the majestic views of the Empordà. As previously mentioned, from the master bedroom we can access a nice desk area. The property has several fireplaces: in certain bedrooms, in the living rooms, in the kitchen, at the entrance to the farmhouse.;The farmhouse offers the luxury of enjoying great natural light thanks to the large windows it has. The total constructed area, with annexes and sports areas, boasts 1,008 m². From those the house disposes 595 m² and a land area of 45,075 m².;The farmhouse has two water wells, propane gas heating, as well as air conditioning splits (hot-cold) in the bedrooms.;Outdoor Area: It has a large garden area where you can enjoy several summer porches, one of them and at the same time the most splendid is located in the pool area, which has saline water, has a barbecue area, tennis court, paddle tennis, a closed garage for several cars, a warehouse-work area, a room with a bathroom and fireplace currently used as an office, a technical area. ;Without a doubt one of the most exclusive properties in the area, don't miss the opportunity to visit it, you will love it!;;;
…By Corredor Mató


Charming 17th century country house in perfect condition in Baix Empordà, at the foot of the Gavarres natural park, in a very quiet area surrounded by forest and fields. Only 20 minutes from the best beaches of the Costa Brava.Very private contemporary style farmhouse renovated between 2005 and 2008 by a prestigious architect, with an exquisite interior design.The property enjoys great luminosity and pleasant views of the mountains thanks to its large windows that provide abundant natural light in all its rooms.It has a surface area of 595sqm built, with a large plot of 45,072sqm. It has 6 bedrooms and 8 bathrooms. Comfortable distribution on two large floors whose rooms are perfectly connected to the outside.- On the ground floor there is a welcoming hall, a spacious living room with fireplace, a bedroom with private bathroom, kitchen, semi-covered terrace, a toilet with shower, a pantry, a games room and the service bedroom with bathroom.- On the first floor there is a living room with a terrace, 5 bedrooms with private bathrooms, and the office.The country house has water from its own well, gas heating, air conditioning. Its perimeter is fully fenced.A very complete outdoor space, with the fantastic saline pool, which starts inside the porch of the summer dining room, a minimalist zinc structure that blends perfectly into the landscape. We also find a paddle tennis court, an office with fireplace and bathroom, a workshop, a machinery warehouse, and a covered garage with capacity for 6 cars.Cornex Capital will accompany you to visit this exceptional country house!
…By Annonceur International


Traditional 18th-century Catalan country house in the Golden Triangle.This spectacular property with a large plot of land is located in the renowned and prestigious Baix Empordà Golden Triangle.The entire property consists of a farmhouse, porches, terraces, a shed that can be used as a garage or storage room, and a vast 11.6-hectare plot of land.The country house has a built area of 695sqm and consists of two spacious floors and an attic awaiting interior renovation.- On the ground floor, we find a large and beautiful vaulted living room, a huge kitchen-diner with a fireplace, a beautiful vaulted living room with a fireplace, the wine cellar, and a large double-height storage room that can be converted into a guest apartment with a separate entrance and a bathroom.- On the first floor is the sleeping area, where a bright hallway leads to the five double bedrooms and a bathroom. In this area, there are two terraces on the south and west façades, offering fantastic views of the countryside, the village, and the mountains.- On the upper floor is the attic, a space that can be adapted to countless uses, such as an office, a games room, or, if appropriate, two more large bedrooms with their respective bathrooms. Here, there is another terrace with beautiful, unobstructed views.A prime location in the Baix Empordà, surrounded by farmland, forests, and the main medieval villages in the area.Ideally located next to a charming medieval village with shops and restaurants, and just 14 kilometers from some of the best beaches on the Costa Brava, this property offers a perfect blend of tranquility and privilege.The area offers endless opportunities for outdoor activities, from kayaking and snorkeling in beautiful coves to world-class golf courses.Come and visit this spectacular country house in the Baix Empordà with Cornex Capital!
…By Annonceur International


Cornex Capital presents this country house for renovation in Forallac.The country house has 650sqm of constructed area and sits on a 30,000sqm plot.It is distributed over two floors:- Ground floor: Entrance hall. To the left are three spacious rooms. Opposite the entrance is a bedroom that overlooks the interior courtyard. To the right of the main entrance are five rooms: a living room, a dining room, the former kitchen, a bedroom with access to the interior courtyard, a hayloft, and stables.- First floor: Staircase leading to the upper floor, a landing that provides access to six bedrooms, a storage room, and a terrace.The property is surrounded by farmland and is easily accessible. It has its own well water supply and is connected to the electricity grid.Excellent location, 12km from the best beaches of the Costa Brava.
…By Annonceur International


A stunning brand-new home in the emblematic village of Vulpellac, in the heart of the Empordà.Building license expected in September, with an estimated delivery time of just 18 months from approval.The property will feature a master suite, three additional en-suite bedrooms, a staff room with bathroom and laundry area, a dedicated home office space, and a versatile multipurpose room in the basement. It also includes a spacious garage for three cars, plus motorcycles and bicycles, as well as additional outdoor parking for up to four more vehicles.Set on a 547 m² garden, the outdoor areas are designed for effortless living and entertaining, with a swimming pool, chill-out porches, an al fresco dining area, and a barbecue space.A rare opportunity to embrace the essence of slow living at its finest—where time stretches, nature surrounds you, and every moment is meant to be savored. Enjoy a lifestyle defined by calm, beauty, gastronomy, and the timeless charm of the Empordà landscape.
…By Annonceur International


Can Torrella elegantly combines traditional architectural elements with contemporary design. Its defining feature is a striking tower that houses an exceptional master suite, offering breathtaking panoramic views of the surrounding landscape.On the ground floor, the home is distinguished by its use of transparency, creating a seamless connection between the interior living spaces and the outdoors—both the landscaped garden and the open courtyard. This design maximizes natural light while enhancing the feeling of openness and spaciousness. Carefully positioned natural stone walls define the different areas of the property, adding character and celebrating the region’s architectural heritage.A generous entrance courtyard welcomes residents and guests alike, creating an inviting arrival experience while serving as a natural transition between the interior of the home and its outdoor living spaces.
…By Annonceur International


Can Sínia is a residence that blends effortlessly into its sloping site, embracing the natural topography while establishing an intimate connection with the surrounding woodland. Set in a privileged location, the home enjoys spectacular panoramic views that enrich the everyday living experience.The outdoor spaces are conceived as a natural extension of the surrounding landscape. Expansive terraces, balconies, and covered porches have been carefully designed to maximize the panoramic views while creating inviting areas for relaxation, entertaining, and outdoor living.Can Sínia celebrates the use of natural materials such as local stone and timber, achieving a seamless integration with its environment. The locally sourced stone anchors the home within the landscape, conveying a strong sense of authenticity and belonging. Warm timber finishes add character and texture, bringing a welcoming, natural atmosphere to both the interior and exterior spaces.
…By Annonceur International


Can Llumera is a residence thoughtfully designed around a central courtyard, creating a home where architecture and nature exist in perfect harmony. Through a carefully orchestrated sequence of spaces, the property offers a seamless flow between indoor and outdoor living.The interiors of Can Llumera are defined by their generosity of space and exceptional comfort. The shared living areas connect effortlessly, creating a sense of openness and continuity, while the private quarters provide peace, privacy, and retreat. The architecture transcends conventional boundaries, allowing the home to extend beyond its walls and merge naturally with the surrounding landscape, fostering a true indoor–outdoor living experience.
…By Annonceur International


Can Serrell is a detached single-family residence that captivates with its seamless fusion of refined luxury and the surrounding natural landscape. This exceptional home is distinguished by its carefully orchestrated sequence of living spaces and its open central courtyard, which enhances the sense of openness and natural ventilation while preserving complete privacy.The design of Can Serrell creates a harmonious transition between its different spaces, offering a fluid and cohesive living experience. With an impeccably planned layout, the home unfolds through a series of interconnected rooms and shared living areas, each complementing the next with elegance and purpose. This thoughtful progression of spaces provides both intimacy and functionality, adapting effortlessly to the rhythms of everyday life as well as to special occasions.At the heart of the residence lies an open courtyard that not only fills the interiors with abundant natural light but also serves as a tranquil sanctuary, bringing the beauty and serenity of the surrounding landscape into the very center of the home.
…By Annonceur International


Charming renovated stone house, located in a medieval village 20 minutes from the beaches of the Costa Brava. Spread over 3 levels, the house offers generous spaces, it combines authenticity and modern comfort. Spacious and bright, this property has several living rooms with fireplaces, a large family kitchen and elegant suites. A lush garden of 240 m² and its patio complete this enchanting setting.
…By Agence Galerie Casanova


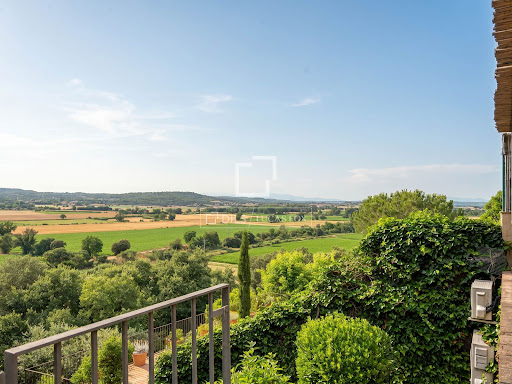


Dils Lucas Fox presents this charming house located on top of a hill, one of the most authentic and peaceful enclaves of the Baix Empordà, surrounded by nature and with magnificent open views of the rural landscape of the area. The property has a constructed area of 260 m² on a plot of 856 m² with a natural slope, which gives it a dominant position over the landscape and allows it to enjoy great privacy and privileged views of the surrounding fields. On the main floor , there is a spacious day area that maximizes natural light and the connection to the exterior. It features a large, inviting living room with a fireplace and an open-plan kitchen integrated with the dining room. Also located on this floor are a pantry, utility room , and a guest toilet. Of particular note is its spectacular terrace, an exceptional space with magnificent open views of the countryside, ideal for sharing long after-dinner conversations, meetings with friends or simply relaxing in an environment of absolute tranquility. The first floor houses the night area, consisting of three spacious double suite bedrooms, all with private bathroom, offering maximum comfort and privacy. The property also has exterior space to park one or two vehicles on the side of the property and is equipped with oil heating and air conditioning, for good thermal comfort throughout the year. A unique opportunity to acquire a charming property in one of the most sought-after areas of Empordà, ideal both as a primary residence and as a second home to enjoy the authentic Mediterranean lifestyle.Marketed by Dils Lucas Fox (Lucas Trading, S.L., company registration number B64125438), acting as a real estate intermediaryThe information provided is for information purposes only, based on details supplied by the owner, and is subject to change. It does not constitute a contractual offer.
…By Dils Lucas Fox Gérone


BARNES presents this beautiful 18th century Country House in an oasis of tranquillity, restored in detail over the years. Just 10 minutes away from all the vital services of the Baix Empordà, the property allows us to enjoy a unique natural environment. With a total of 974 m2, the house is distributed in 2 levels, each one of them restored to a high standard and with spacious rooms, respecting the traditional Catalan old structure. The exterior, with 2.2 hectares of private land, has a swimming pool, garden, solar panels, three wells and a rainwater collection system. The ground floor consists of a fully equipped modern kitchen, main dining room, wine cellar and guest toilet. It also has three double bedrooms with en-suite bathrooms, two of them with private terraces. The main floor welcomes us with a spacious and cosy living room with fireplace. Attached to it, there is a brutal double-storey library that leads to the office on the upper floor. On this same floor, we find the master suite, with two complete bathrooms and a generously sized dressing room. The property has different accesses that allow for more privacy. Its unique location together with the Mediterranean climate allow to enjoy privileged views of the Pyrenees and the Gavarres, making it an unbeatable place to live in any time of the year. Do not hesitate to contact us for more information about this incredible farmhouse.
…By Barnes Costa Brava


Located in this small and coveted medieval town, the property enjoys an elevated position that affords unparalleled views of the mountains and the iconic Empordà Castle—a historic landmark that dominates the landscape and lends a unique character to the area. This location makes it one of the most privileged homes in the surrounding area, combining privacy, authenticity, and a visually stunning setting that is hard to match. The ground floor welcomes you with a spacious and bright living room and dining room , with direct access to the garden, and a cozy, fully equipped kitchen, as well as two bedrooms—one of them a double—and a full bathroom . Exterior , there's also a lovely summer porch, ideal for al fresco dining room and perfect for enjoying the good weather. Practical and well-connected spaces, designed for everyday life and to make the most of the connection with the exterior. The first floor houses three double bedrooms, a full bathroom , a laundry area and a fantastic terrace with open views of the Empordà, an ideal space to breathe in the calm of the landscape and enjoy the natural light throughout the day. On the second floor there are two open-plan spaces with multiple possibilities — study, living room, play area or even additional bedrooms — both with panoramic views that reinforce the unique character of the property. Exterior, the property offers a pleasant and functional garden , a small pool perfect for the summer months and a storage room ideal for storage, in addition to the privileged private parking area, unique in this area. It is an ideal property for both a main residence and a second home, especially for those seeking the charm and serenity of an authentic Empordà village, without sacrificing the proximity of amenities, culture and the best beaches of the Costa Brava.Marketed by Dils Lucas Fox (Lucas Trading, S.L., company registration number B64125438), acting as a real estate intermediaryThe information provided is for information purposes only, based on details supplied by the owner, and is subject to change. It does not constitute a contractual offer.
…By Dils Lucas Fox Gérone


Masia- 17th century castle completely renovated and converted into Hotel con Encanto. It has 1.000m2 built on a plot of 680,000m2. The property is south facing, enjoys sun all day and is located 250 m above sea level. On the plot there are sports facilities: 2 tennis courts, a football field and a pool of 25mx14m. It has a hotel license, and is currently functioning as a Hotel, allowing the prospective buyer to enjoy the property before deciding on it. Its location on an esplanade in the middle of a valley with 2 streams that cross it generates a stable microclimate throughout the year. It has network water and own well for irrigation and swimming pool. Internet and cable TV. Actualment has 8 double suite rooms with bathroom each, 2 reading rooms and 3 large living rooms on the ground floor. 1 kitchen, 1 dining room, 1 toilet and 2 bathrooms. If you do not want to continue the hotel activity, it is ideal for family home or nursing home or convalescence. The sun, nature landscape and benign microclimate help in the recovery process. It is located 10km from the beaches of the Costa Brava, 4 km from a golf course, 30 km from Girona and 20 km from Girona International Airport. It has a recent official valuation of construction and soil worth 3,200,000 euros.
…By Annonceur International


Golf Paradise is a residential gem nestled in one of Europe's rare wooded golf courses, just a 200-meter walk from the stunning and expansive fine sandy beach in Pals, Costa Brava. Particularly appealing to golf enthusiasts is the fact that the house is built 3 meters higher than the green. This means no need for fences, allowing uninterrupted views of the golf game across a 270-degree range. Strategically positioned at the end of a cul-de-sac, the property is surrounded on three sides by the Platja de Pals golf course, rising approximately 2.50 meters above ground level. Built in 2002 with a charming Catalan style, the villa sits on a generously flat plot of approximately 1,255 m2 and comprises a main house connected by a porch to a separate guest apartment. From the expansive pool, endless views of the 13th hole green are enjoyed. On the lower level, the basement houses a spacious garage of approximately 260 m2 and an additional area with a bedroom and a bathroom. The main house features an entrance, guest toilet, a spacious living room with dining area, and sliding doors that open to the terrace with a generous infinity pool. The fully equipped kitchen also has sliding doors to the terrace with a barbecue, a study, and a spacious en suite master bedroom. The guest house has a separate entrance, a spacious en suite bedroom and direct access to the garden, as well as two double bedrooms and an additional bathroom. In total, the villa encompasses a built area of 218 m2 with 5 bedrooms and 4 bathrooms. Notable additional features include central heating with diesel, upgraded air conditioning, 16 solar panels, a wine cellar, water softener, 2 fireplaces, a saltwater pool, south orientation, and breathtaking views of the golf course. Additionally, there is the option to connect the two built areas on a single level for added convenience. The external walls are adorned with unique Catalan stones that require no painting. The house is built on a flat concrete floor. ref:GI05765CB
…By Annonceur International


BARNES Costa Brava presents this elegant 236 m² house, located in one of the most privileged settings in Castell d’Empordà, just 1.2 km from La Bisbal d’Empordà. Surrounded by tranquillity and nature, the property sits on a private garden of approximately 800 m², with an excellent orientation and magnificent open views over the Empordà landscape. Completely renovated and carefully equipped, the property combines the authentic character of the region’s traditional architecture with a contemporary, functional and comfortable layout. Ground Floor The house features a bright living and dining area arranged across three distinct spaces and directly connected to a spectacular covered porch, ideal for enjoying meals, gatherings with friends or simply taking in the beautiful surrounding views. The fully equipped kitchen is open to the dining area, oriented towards the outdoors and complemented by a utility room and pantry. This floor also features a practical wine cellar, fireplace, guest toilet and an additional space offering the possibility of creating a fourth bedroom and/or installing a lift. Upper Floor The sleeping area comprises three spacious double bedrooms, each with its own en-suite bathroom. All bedrooms are exterior-facing and feature fitted wardrobes. They benefit from an excellent orientation and privileged views over the Empordà landscape. Exterior The private garden offers several areas in which to enjoy the tranquillity of the surroundings and includes the possibility of building a swimming pool. The property also provides parking space for up to three vehicles, as well as a storage and wood room beneath the terrace. A residence with character, privacy and an exceptional quality of life, ideal as a main residence or second home for those seeking the most authentic and sophisticated essence of the Empordà, surrounded by historic villages, gastronomy and nature, and close to the Costa Brava. For further information, please contact us at www.barnes-barcelona.com
…By Barnes Costa Brava


BARNES presents this magnificent country house, located in the medieval town of Ullastret, just 20 minutes from Begur and the coast. Meticulously preserved by its different owners over the centuries, this exceptional property maintains its majestic Catalan stately architecture, perfectly integrated in the charming rural environment that defines the region. This spacious property offers generous interior and exterior spaces, with multiple possibilities. The main farmhouse, distributed over three floors, includes two independent studios perfect for holiday rentals, with capacity for two and four people, kitchen and full bathroom. There is also an independent one-storey house on the same plot, ideal for living or renting. In the farmhouse, the ground floor has two large double bedrooms en suite. On this level there is also a large, fully equipped kitchen, a dining room and a guest toilet. The first floor houses four suites, a large living room and a laundry room. From this level there is access to a large terrace with panoramic views of the Empordà and a barbecue area. On the upper floor there are two spacious en-suite bedrooms, currently distributed in a quadruple and a triple room. Outside, the property has a beautiful garden, which includes a pond, terraces and a swimming pool. These are connected to the summer house, which has a kitchen, living-dining room, three double suites and a single bedroom, as well as its own garden with swimming pool, sauna and separate entrance with covered parking for two cars. This presents a unique opportunity for both investors and those looking for a residence in the sought after area of the Golden Triangle. The property has a tourist license with recurring income all year round. Please do not hesitate to contact us for more information about this magnificent country house.
…By Barnes Costa Brava


This magnificent 19th century luxury rural house is located in one of the most beautiful and coveted villages in the Baix Empordà, just 32 kilometres from the city of Girona and 15 kilometres from the closest beaches of the Costa Brava. This luxury house for sale in the Baix Empordà is one of the most outstanding homes in Girona. The 5-bedroom villa has been renovated with the highest quality finishes, taking care to respect and preserve many original features, such as the magnificent Catalan vaulted ceilings on the ground floor. The house surprises with the size of its spaces and its large windows, which provide abundant natural light and a feeling of well-being in all its rooms. In addition to the main house, there is a separate 219 m² annex building, spread over two floors, currently used as a garage and play area, but could be converted into a guest or staff house, with at least two bedrooms with bathroom. There is also a large pool with a summer porch, which includes a kitchen, a bathroom, changing rooms and a chill out area. The property sits on a large plot of more than 4,000 m² that offers the possibility of building an additional building and/or a tennis court, and there is access from both ends of the plot. The 615 m² main house is distributed over three floors and includes lift access to all three floors. This building enjoys beautiful views of the hills of the Gavarres natural park and enjoys complete peace, tranquility and privacy. The house is located in the heart of a stunning medieval village and is just a few minutes' walk from local facilities, cafés and restaurants. Please get in touch for more information.Marketed by Dils Lucas Fox (Lucas Trading, S.L., company registration number B64125438), acting as a real estate intermediaryThe information provided is for information purposes only, based on details supplied by the owner, and is subject to change. It does not constitute a contractual offer.
…By Dils Lucas Fox Gérone


BARNES presents this charming village house located in the historic centre of Ullastret, one of the most characterful villages in the Baix Empordà. Built in stone and ready to move into, the property combines the charm of traditional architecture with the comfort required for year-round living. Arranged over three floors, the house offers a practical and versatile layout. The entrance level features a living room that can also be used as a guest bedroom or home office, together with a guest WC and an entrance area with useful storage space. The first floor comprises two bedrooms: one benefits from an en-suite bathroom, while the second is served by a separate full bathroom located just outside the room. The top floor is dedicated to the living area, featuring an open-plan living and dining room centred around a fireplace and opening onto a terrace, ideal for enjoying the sunshine and the open views over the historic centre of Ullastret and the Empordà countryside. The house benefits from central heating and is presented in excellent condition, making it an ideal choice as either a permanent residence or a second home in the heart of the Empordà. For further information, please contact us or visit BARNES Costa Brava.
…By Barnes Costa Brava


Lucas Fox presents Turó de Regencós Residencial, a premium development of 45 single-family homes located in the heart of the Baix Empordà region, in the charming medieval village of Regencós. This unique project in the area stands out for its meticulous traditional architecture, top-quality materials, and a design conceived for year-round enjoyment. The semi-detached houses, with three exposures, offer 170 m² of living space distributed over two floors. They layout four bedrooms and three bathrooms, a bright living-dining room with a fireplace , and large terraces with pergolas, ideal for enjoying the outdoors. The plots, ranging from 306 to 466 m², include private gardens and a swimming pool, in addition to a communal pool. The interiors are characterized by a warm and elegant design, with finishes selected to maximize comfort in both summer and winter. To this end, fireplaces, natural textures, and spacious outdoor areas have been incorporated to enjoy the Mediterranean climate. Turó de Regencós offers a peaceful lifestyle connected with nature, in an environment where you can practice different activities such as golf, horse riding and outdoor routes, all without giving up total privacy. For more information or to arrange a personalized visit, please do not hesitate to contact us.Marketed by Dils Lucas Fox (Lucas Trading, S.L., company registration number B64125438), acting as a real estate intermediaryThe information provided is for information purposes only, based on details supplied by the owner, and is subject to change. It does not constitute a contractual offer.
…By Dils Lucas Fox Costa Brava


Lucas Fox presents Turó de Regencós Residencial, a premium development of 45 single-family homes located in the heart of the Baix Empordà region, in the charming medieval village of Regencós. This unique project in the area stands out for its meticulous traditional architecture, top-quality materials, and a design conceived for year-round enjoyment. The semi-detached houses, with three exposures, offer 170 m² of living space distributed over two floors. They layout four bedrooms and three bathrooms, a bright living-dining room with a fireplace , and large terraces with pergolas, ideal for enjoying the outdoors. The plots, ranging from 306 to 466 m², include private gardens and a swimming pool, in addition to a communal pool. The interiors are characterized by a warm and elegant design, with finishes selected to maximize comfort in both summer and winter. To this end, fireplaces, natural textures, and spacious outdoor areas have been incorporated to enjoy the Mediterranean climate. Turó de Regencós offers a peaceful lifestyle connected with nature, in an environment where you can practice different activities such as golf, horse riding and outdoor routes, all without giving up total privacy. For more information or to arrange a personalized visit, please do not hesitate to contact us.Marketed by Dils Lucas Fox (Lucas Trading, S.L., company registration number B64125438), acting as a real estate intermediaryThe information provided is for information purposes only, based on details supplied by the owner, and is subject to change. It does not constitute a contractual offer.
…By Dils Lucas Fox Costa Brava
'%20stroke='%23DDAA3A'%20stroke-width='1.909'%20stroke-linecap='square'%20stroke-linejoin='bevel'/%3e%3c/svg%3e)
Receive by email any new listing that may match your search criteria
Your criteria :
By validating this form, you accept the general conditions of use of Le Figaro Properties.
These agencies offer a selection of luxury properties vente at Sant Climent de Peralta. Feel free to contact them for personalized assistance.
