

luxury real estate for sale Sant Iscle d'Empordà, Spain


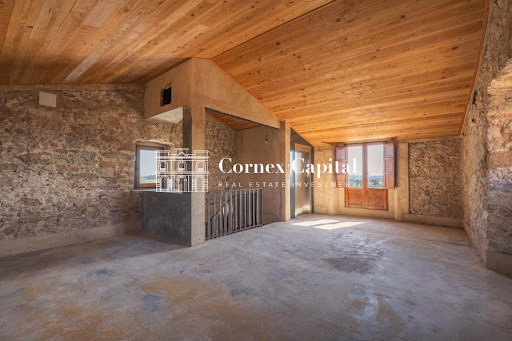


House with garden and terrace Sant Iscle d'Empordà (Spain)
Located in the village of Sant Iscle d’Empordà, in the Baix Empordà region, this renovated country house features an 18th-century tower. The restoration preserves traditional local architectural elements—such as stone walls and original lintels—while allowing the buyer to select the final finishes.The property offers 193.49sqm of usable living space and a total built area of 363.23sqm, including a 103.63sqm basement designated for parking. The layout spans a ground floor, two upper floors, and a basement, all connected by an elevator.The home comprises four bedrooms and three bathrooms.Outside, there is a communal garden area of 416.95sqm for the exclusive use of the property. The home offers views of Montgrí Castle and the surrounding Empordà landscape.A home with historic character, spacious interiors, and a garden, offering the opportunity to customize the finishes.It enjoys a privileged location in the heart of the Empordà, set in a peaceful environment surrounded by the region's characteristic landscape. Sant Iscle d’Empordà offers the perfect balance of privacy, nature, and quality of life, making this property an ideal place to enjoy the tranquil surroundings without sacrificing the charm and appeal of one of Girona’s most special areas.
…By Annonceur International
984 listings near Sant Iscle d'Empordà


House with pool and terrace Fonolleres (Spain)
Cornex Capital is delighted to present this exceptional Catalan country estate in the Golden Triangle, one of the most prestigious areas of the Costa Brava, in the heart of the Baix Empordà.Set in a peaceful and idyllic countryside setting, the property enjoys beautiful views of the Montgrí massif. It is ideally located close to one of the region’s most renowned golf courses and within easy reach of the Costa Brava’s finest beaches.As unique as its location is the property itself. This historic 15th-century masia has been impeccably preserved and carefully maintained, with every corner telling part of its long and fascinating history. Original architectural features—including wooden beams, traditional floors and magnificent vaulted ceilings—have been beautifully preserved, creating a residence of exceptional character and timeless appeal.The estate comprises the impressive 1,457 m² main residence, set within an expansive 8,758 m² plot with landscaped gardens, mature trees and a swimming pool.The main residence is arranged over three floors, all conveniently connected by lift, and features majestic, spacious and comfortable interiors, including generous reception rooms and elegant bedrooms. The property offers 10 bedrooms and 13 bathrooms, distributed throughout the residence to provide the highest levels of comfort and privacy. Nine of the bedrooms are refined and light-filled double rooms, each with its own spacious en-suite bathroom and dressing room, with several enjoying direct access to private terraces. The magnificent 107 m² principal suite enjoys beautiful views over the gardens.The estate also includes four independent apartments of approximately 30 m² each, providing excellent versatility as guest accommodation, staff quarters or for a wide range of complementary uses, including rural tourism.The property is equipped with individually controlled air conditioning, gas heating and insulated windows. Its excellent orientation ensures abundant natural light and sunshine throughout the day, from east to south and west.The impressive terraces provide the perfect setting to relax and enjoy views over the beautiful gardens and surrounding landscape. The estate also benefits from a swimming pool and parking for up to nine vehicles.The property comes with a certificate of occupancy and has previously operated as a hotel, significantly expanding its potential and versatility for both private residential use and commercial or hospitality purposes.Offering endless possibilities for personalisation, the estate provides ample space for a private gym, games and entertainment rooms, staff accommodation and much more. Its generous dimensions and unique character also offer excellent potential for a boutique hospitality project, an exclusive rural retreat or the hosting of private events.Discover this majestic historic masia in the heart of the Costa Brava’s Golden Triangle.
…By Annonceur International


House Parlavà (Spain)
Finca Mas Gran is a 15th-century farmhouse with a total built area of 1,583 m², distributed between two buildings. Located on a fully fenced plot of 7,901 m², this property combines traditional architecture with spacious interiors and exteriors, in an environment that retains the charm of the past.The main house has 10 bedrooms and 13 bathrooms, functionally distributed to offer maximum comfort. In addition, there are four independent apartments of 30 m² each, ideal for complementary uses such as guest accommodation or activities related to rural tourism. The estate has a certificate of occupancy and has operated as a hotel, which expands its possibilities for residential or commercial use.Situated in a prime area of Girona, just 20 minutes from the coast, the estate is surrounded by picturesque medieval villages and close to some of the best golf courses in Europe. This location offers a perfect combination of tranquility, cultural richness, and proximity to tourist and recreational attractions.The price does not include taxes or expenses associated with the sale, such as notary fees, property registration fees, administrative fees, and taxes (ITP, VAT, and AJD, as applicable).At Walter Haus, we understand that finding the ideal home is more than just an investment: it's about finding the place that fits your lifestyle.Discover our properties by visiting our website and explore all the exclusive properties that only Walter Haus has to offer.Contact us for more information!
…By Annonceur International


House with pool Ullastret (Spain)
This magnificent 19th century luxury rural house is located in one of the most beautiful and coveted villages in the Baix Empordà, just 32 kilometres from the city of Girona and 15 kilometres from the closest beaches of the Costa Brava. This luxury house for sale in the Baix Empordà is one of the most outstanding homes in Girona. The 5-bedroom villa has been renovated with the highest quality finishes, taking care to respect and preserve many original features, such as the magnificent Catalan vaulted ceilings on the ground floor. The house surprises with the size of its spaces and its large windows, which provide abundant natural light and a feeling of well-being in all its rooms. In addition to the main house, there is a separate 219 m² annex building, spread over two floors, currently used as a garage and play area, but could be converted into a guest or staff house, with at least two bedrooms with bathroom. There is also a large pool with a summer porch, which includes a kitchen, a bathroom, changing rooms and a chill out area. The property sits on a large plot of more than 4,000 m² that offers the possibility of building an additional building and/or a tennis court, and there is access from both ends of the plot. The 615 m² main house is distributed over three floors and includes lift access to all three floors. This building enjoys beautiful views of the hills of the Gavarres natural park and enjoys complete peace, tranquility and privacy. The house is located in the heart of a stunning medieval village and is just a few minutes' walk from local facilities, cafés and restaurants. Please get in touch for more information. Marketed by Dils Lucas Fox (Lucas Trading, S.L., company registration number B64125438), acting as a real estate intermediary The information provided is for information purposes only, based on details supplied by the owner, and is subject to change. It does not constitute a contractual offer.
…By Dils Lucas Fox Gérone


Property Ullastret (Spain)
BARNES presents this charming village house located in the historic centre of Ullastret, one of the most characterful villages in the Baix Empordà. Built in stone and ready to move into, the property combines the charm of traditional architecture with the comfort required for year-round living. Arranged over three floors, the house offers a practical and versatile layout. The entrance level features a living room that can also be used as a guest bedroom or home office, together with a guest WC and an entrance area with useful storage space. The first floor comprises two bedrooms: one benefits from an en-suite bathroom, while the second is served by a separate full bathroom located just outside the room. The top floor is dedicated to the living area, featuring an open-plan living and dining room centred around a fireplace and opening onto a terrace, ideal for enjoying the sunshine and the open views over the historic centre of Ullastret and the Empordà countryside. The house benefits from central heating and is presented in excellent condition, making it an ideal choice as either a permanent residence or a second home in the heart of the Empordà. For further information, please contact us or visit BARNES Costa Brava.
…By Barnes Costa Brava


Villa with garden and terrace Sant Feliu de Guíxols (Spain)
Address: C/ Indústria, Girona (Area: Sant Feliu de Guíxols)Price: €1,000,000Condition: In good conditionNet floor area (usable): 900 m²Gross built area: 1,000 m²Energy consumption kWh/m² year: (Pending)Emissions kg CO₂/m² year: (Pending)Certificate of Occupancy: CHG [Number] Resale Property Purchase (Catalonia)Important price informationThe advertised price does not include purchase taxes or additional costs.Main tax (ITP)Applied in Catalonia based on property price:• Up to €600,000 → 10%• €600,001 – €900,000 → 11%• €900,001 – €1,500,000 → 12%• Over €1,500,000 → 13% Reduced rates may apply in specific cases. Calculated on the higher value between purchase price and cadastral reference value.Other costs• Notary• Land Registry• Legal/administrative services (optional) Estimated total: 10% – 13% additional.Agency fees Included in the price No cost for the buyer unless additional services are contractedAICAT Registration Number: 1786API Number: 13480Large Property Holder: NoCountry house to renovate in Rupià, Baix Empordà.Mansion to restore, in its original state with interesting architectural elements, distributed over three floors.The ground floor has brick vaults and stone arches that were once used for cellars and choirs, a water well, a solid stone staircase and cobblestone floors.On the ground floor we find the main room with a gypsum tile vault of considerable height with frescoes. various outbuildings, very large alcoves, kitchen with traditional oven and fireplace, large terrace with beautiful views of the Medes, and another smaller terrace overlooking the garden, facing south.The third floor is intended for the attic with different very subjective spaces for different uses.The farmhouse has trusses, original adobe and trellis floors, wooden fences with an old portico, wooden beams on the roof, stone lintels, water and electricity, without heating. Formerly the land was intended for an orchard and park-garden with old stands.VERY WELL COMMUNICATED PROPERTY IDEAL FOR A SMALL HOTEL OR FOR A LARGE FAMILY.V&G ¡ Our success is to achieve yours!Find more http://www.costabravaluxury.es
…By Annonceur International


House with pool and garden Gualta (Spain)
Located in the heart of the Baix Empordà, the Cases Empordaneses development offers a unique opportunity to acquire one of its last two available units. Gualta is presented as the ideal refuge for those looking for an authentic village, very quiet and pleasant throughout the year, maintaining that peaceful atmosphere even in the summer months. Its strategic location allows you to enjoy a serene environment without giving up the proximity to the most emblematic points of the Costa Brava; in a few minutes, it is possible to go from the calm of the garden to the crystal clear coves of Begur, the seafaring charm of Calella de Palafrugell or the living history of the golden triangle of the interior of the Empordà. Living here means having at your fingertips an unparalleled range of activities and services. Lovers of nature and movement will find a perfect setting for mountain biking, hiking, scuba diving or sailing sports, as well as being just ten minutes from the best golf courses in the area. This sporting richness is complemented by a vibrant cultural agenda and a first class restaurant offer that guarantees quality of life in any season. In addition, the excellent road connections with the cities of Girona and Barcelona make these homes the perfect choice for both first and second homes. The architecture of these houses, with surfaces between 250 and 300 m², pays homage to the traditional rustic style of the Empordà. The finished new construction design respects the iconic features of the area such as the use of natural stone, sloping ceilings with wooden beams and the emblematic Catalan vault. Each house is distributed over two floors that prioritize the optimization of natural light and the warmth of the materials, creating exclusive spaces where the interiors blend with the exteriors in an organic way. On the main floor, a spacious living-dining room with open kitchen becomes the heart of the home, offering direct access to a private garden with its own swimming pool and a porch ideal for outdoor dining. The entrance is distinguished by an elegant English patio that brings freshness and versatility, while an en-suite bedroom and a guest bathroom complete this level. The upper floor is dedicated to relaxation and privacy, housing three additional bedrooms, all en suite, and a second living room that offers extra comfort. Cases Empordaneses represents the perfect balance between traditional architecture and modern standards of comfort. Every detail has been thought out to enjoy the freshness of the outdoors in summer and a cozy and warm atmosphere during the winter. With private parking and the highest quality finishes, these last two homes are the gateway to a sophisticated and relaxed lifestyle in one of the most admired areas of Catalonia.
…By Barcelona & Costa Brava Sotheby’s International Realty


Property with garden Casavells (Spain)
This property is a magnificent farmhouse located in Casavells, within the Baix Empordà region, surrounded by natural beauty and fields that are part of the same estate. Built in 1900, this residence stands out for its spectacular views and offers a genuine slice of Catalan history. Key features: - Built area: 520 m² - Plot size: 37,275 m² - Annex: 135 m² - Porch: 116 m² - Two floors with generous spaces - Well on the property - Potential for expansion The farmhouse unfolds over two floors, offering generous spaces with a lot of potential. Adjacent to the main house, there is an annex of 135 m² and a porch of 116 m², ideal spaces for relaxation and enjoying the natural surroundings of the property. Despite retaining much of its original character, the farmhouse requires comprehensive renovation to shine with its full splendor once again. Its layout pays tribute to the typical architecture of Catalan farmhouses, with the lower floors originally intended to house animals. The first floor hosts a distributor, a large kitchen, dining/living room, and several bedrooms, while the second floor houses the attics, where historically the products of the land were stored. Moreover, the property offers the possibility of expansion, paving the way for future projects to extend or modify the spaces according to the needs and desires of the new owner. The farmhouse also has a well, adding yet another element of value and utility to this impressive estate. This farmhouse represents a unique opportunity for lovers of history, nature, and Catalan culture, offering the perfect backdrop for a restoration that bridges the past with the comforts of the present.
…By Spain Sotheby's International Realty


House with pool and terrace Rupià (Spain)
THE PROPERTY HAS A TOURIST RENTAL LICENSEOn the outskirts of the bucolic town of Rupiá is located this beautiful renovated 18th century country house, but at the same time preserving its essence, maintaining its architectural style and its original materials. With a wooden beam ceiling, adobe floors and exposed stone walls.Fantastic stone country house of 697sqm built distributed over 3 floors:- Ground floor: different spaces are located for storage and the cellar.- First floor: there is a charming living room with beautiful vaulted ceilings and a wood stove, which gives access to 4 bedrooms with vaulted ceilings and 2 bathrooms. There is also the kitchen with dining space and a large fireplace with access to the covered terrace with a porch that covers the summer dining room.- Second floor: there is a distribution room that gives access to a large dining room, to later access 4 bedrooms and 2 bathrooms. Fully equipped kitchen with a cozy living room around a large fireplace.Outside we have a beautiful 5,320sqm garden with a private saltwater pool and barbecue area, where you will live unforgettable moments with your loved ones. It is also equipped with a rustic soccer field and trampoline ideal for the little ones to enjoy.Outdoor parking available at the entrance of the property.Come visit this fantastic country house with Cornex Capital in Rupià!
…By Annonceur International


Property Rupià (Spain)
BARNES presents, in the heart of the Baix Empordà, in the charming medieval village of Rupià, the former village Rectory—an exceptional 17th-century stone house that served for centuries as the official residence of the parish priest. Carefully restored, this emblematic property has preserved all the authenticity and character of its rich history while offering the comfort and amenities of a contemporary home. Behind its impressive façade, the house reveals interiors steeped in history, where centuries-old vaulted ceilings, exposed stone walls, original Catalan tuff stone floors, and a meticulous restoration create a truly unique atmosphere. Offering 445 m² of built area distributed over three levels, the property features seven bedrooms and four bathrooms, providing a versatile layout ideal as either a primary residence or a second home. Ground floor: An elegant entrance hall, a cosy living room with a fireplace, a fully equipped kitchen with a water filtration (osmosis) system, three bedrooms, a full bathroom, and a peaceful interior courtyard. First floor: A bright living room of approximately 40 m² with a fireplace forms the heart of the home, complemented by a spacious kitchen and dining area, two double bedrooms, and two bathrooms. Second floor: A games or leisure room with access to a delightful 20 m² terrace offering beautiful views of the Medes Islands and the Montgrí Massif, as well as two additional bedrooms and a full bathroom. The restoration has discreetly incorporated a highly efficient aerothermal heating and cooling system, independently controlled on each floor, high-performance thermal insulation, fibre-optic internet, and solar panels, all while preserving the property's original architectural essence. Located just a few minutes from the beaches of the Costa Brava and with excellent connections to Girona and Barcelona, this unique property represents an exceptional opportunity to acquire a historic residence in one of the most charming villages of the Empordà. For further information, please contact us or visit www.barnes-barcelona.com.
…By Barnes Costa Brava


Property with pool and garden Rupià (Spain)
BARNES presents this beautiful restored 18th century Country House, located in the charming village of Rupià, in the Golden Triangle of Baix Empordà, close to the beaches of the Costa Brava and historic villages of the area. The house preserves its original architecture and authentic materials, making it a cosy and unique home. The 697 m² are distributed over three floors. On the ground floor, there is an entrance hall with a stone staircase leading to the first floor, and large spaces for renovation that offer great potential for commercial activities. On the first floor, there is a living room with ‘Volta Catalana’ ceilings, wood burning cooker, and access to 4 bedrooms and 2 bathrooms. There is also a kitchen with dining room, fireplace, terrace and porch with summer dining area and outdoor bathroom. The upper floor features restored ceilings with wooden beams and original tiles, ‘Toba Catalana’ floors and exposed stone walls. Here you will find a large dining room, 4 bedrooms, 2 bathrooms and a fully equipped kitchen with a cosy living room. The exterior includes a large garden of 5,878 m², swimming pool with salt system, barbecue area, two water wells and space for sports activities. Outdoor parking is also available. The property has a valid tourist license and is currently operating as an Airbnb accommodation, with proven activity and profitability. This property offers a combination of tranquillity and proximity to nature, with access to beaches, golf courses, equestrian centres and a rich gastronomic route, ideal for enjoying family life in a natural environment. For more information and viewings, please contact us without obligation. Contact us for more information or find us at www.barnes-barcelona.com.
…By Barnes Costa Brava


House with pool and terrace Foixà (Spain)
Foixà, Empordà – Nestled in the heart of the Empordà, in the charming village of Foixà, this beautifully restored Catalan farmhouse dating back to 1746 offers a rare blend of history, authenticity, and contemporary comfort. Set on a 3,100m² plot surrounded by open countryside, the property has been carefully renovated to preserve its original character while adapting seamlessly to modern living. Traditional architecture, noble materials, and period details come together to create a residence where the charm of the past coexists effortlessly with today's comforts. The farmhouse offers 285m² of living space, thoughtfully distributed across generous interiors filled with warmth and character. It features five bedrooms, inviting living spaces, and a series of carefully designed outdoor areas that embrace the surrounding landscape. The exterior has been conceived as an extension of the home, offering a true Mediterranean lifestyle. A swimming pool, an outdoor kitchen with bar area, a vegetable garden, a private well, and three terraces create multiple settings for entertaining, relaxing, and enjoying the natural surroundings throughout the year. The property also benefits from a rainwater collection system, reflecting a thoughtful approach to sustainability and country living. Magnificent panoramic views stretch across the rolling countryside and into l'Estartit, creating an atmosphere of peace, privacy, and connection with nature. A truly unique residence where history, architecture, and rural elegance come together in one of the most sought-after areas of the Empordà.
…By Kretz Spain - Family Real Estate


House with pool and terrace Foixà (Spain)
Foixà, Empordà – Nestled in the heart of the Empordà, in the charming village of Foixà, this beautifully restored Catalan farmhouse dating back to 1746 offers a rare blend of history, authenticity, and contemporary comfort.Set on a 3,100m² plot surrounded by open countryside, the property has been carefully renovated to preserve its original character while adapting seamlessly to modern living. Traditional architecture, noble materials, and period details come together to create a residence where the charm of the past coexists effortlessly with today's comforts.The farmhouse offers 285m² of living space, thoughtfully distributed across generous interiors filled with warmth and character. It features five bedrooms, inviting living spaces, and a series of carefully designed outdoor areas that embrace the surrounding landscape.The exterior has been conceived as an extension of the home, offering a true Mediterranean lifestyle. A swimming pool, an outdoor kitchen with bar area, a vegetable garden, a private well, and three terraces create multiple settings for entertaining, relaxing, and enjoying the natural surroundings throughout the year. The property also benefits from a rainwater collection system, reflecting a thoughtful approach to sustainability and country living.Magnificent panoramic views stretch across the rolling countryside and into l'Estartit, creating an atmosphere of peace, privacy, and connection with nature.A truly unique residence where history, architecture, and rural elegance come together in one of the most sought-after areas of the Empordà.
…By Annonceur International


House with terrace Bellcaire d'Empordà (Spain)
We are pleased to present a unique real estate gem on the Costa Brava, distinguished by its beauty, spaciousness, distinctive features, and prime location. This magnificent farmhouse offers no less than 18 hectares of flat land surrounded by perfectly geometric grain fields, providing unparalleled natural light and panoramic views of the Empordà region. The built area spans 860 m² across two floors and is designed around a large garden and an enclosed inner courtyard, accessible only from the property itself. This central space—spacious, bright, and private—serves as the heart of the home and a key setting for daily well-being. On the ground floor, a spacious living room stands out, ideal for enjoying at any time of day. It features a double bedroom with a walk-in closet and an en-suite bathroom, offering direct access to the garden. The kitchen and dining area is elegantly divided into three spaces: a spacious kitchen fully equipped to meet the highest standards, a winter dining room with a fireplace that offers warmth and comfort, and a summer dining area located under a porch in the garden—perfect for enjoying the Mediterranean climate. Complementing this floor is a game room with a pool table, perfect for entertainment. On the upper floor, the views of the Montgrí Natural Park are simply spectacular. Highlights include a spacious living area adaptable to multiple uses and a versatile office that can be transformed to suit your needs. The floor also features a large master bedroom with an en suite bathroom and a private terrace, as well as two additional double bedrooms with access to a terrace and a shared bathroom. The property features top-quality finishes, traditional architectural details such as the Catalan vault, and decorative elements that enrich its character, creating a harmonious balance between elegance and authenticity. In addition to the home, the property offers many surprises: a rectangular swimming pool with a retractable cover for year-round enjoyment, a spacious pergola area with an 18-meter-long motorized Renson awning featuring adjustable slats, a sound system, and LED lighting, a soccer field, a beach volleyball court with natural sand, its own well, a covered garage with space for four vehicles, and 46 solar panels. The strategic location provides convenient access to the coves of Begur and Calella de Palafrugell, the beaches of the Alt Empordà, and charming inland villages such as Pals, Monells, and Perelada. It also offers quick connections to Barcelona and the region’s major airports. This property is a dream come true for those seeking exclusivity, privacy, and an unparalleled quality of life right on the Costa Brava. We invite you to schedule a visit and discover a retreat where tranquility and beauty come together in perfect harmony.
…By Barcelona & Costa Brava Sotheby’s International Realty


House with garden and terrace Torroella de Montgrí (Spain)
Reference: 647764Great opportunity! Charming mansion in Torroella de Montgrí with 12 bedrooms, an exquisite garden, and multiple amenities.Discover this majestic mansion, built in 1900 and located on a 1,913 m² plot with a constructed area of 2,062 m². This historic property features a unique design with endless possibilities and a prime location in Torroella de Montgrí.Highlights:- Total area: 2,062 m² | Plot: 1,913 m²- 12 bedrooms, ideal for a large family or use as a hotel.- Two fully equipped kitchens.- Impressive garden with careful landscaping.- A multitude of spaces, including several living rooms, an office, a gallery, and more.- Double garage for added convenience.- Ideal orientation with south, east, west, and north exposure.This beautiful mansion, listed as an architectural heritage site, offers a unique opportunity for those seeking a property steeped in history, character, and unlimited potential. The property requires some improvements to restore its original beauty and adapt it to modern needs.The mansion's interior layout consists of 14 rooms, 12 of which are bedrooms, an office, a gallery, a study, a majestic entrance, and more. It also features two fully equipped kitchens, several dining rooms capable of accommodating family gatherings, and spacious terraces and balconies for enjoying fresh air and panoramic views.Luxury amenities such as fiber optics, air conditioning, radiator heating, an alarm system, and much more ensure a comfortable and secure lifestyle. Furthermore, the spacious garden offers a peaceful and private setting, perfect for relaxing and enjoying the outdoors.Located in Torroella de Montgrí, this mansion is close to local amenities, recreational areas, and beautiful natural landscapes. The combination of history, elegance, and potential makes this a real estate gem ready to be transformed into a dream home or an exclusive tourist accommodation.Don't miss the opportunity to acquire this impressive mansion with unlimited potential in a prime location! Contact us for more information and to schedule a viewing.*According to current regulations, additional fees such as notary, registry, transfer taxes, financial fees, etc., are not included in the property price.My name is Juan Riba. I will personally show you this magnificent house that will transport you back in time. Contact me by email or phone. I speak Spanish, German, and English.
…By Annonceur International


House with pool and terrace Torroella de Montgrí (Spain)
Beautiful house with a garden in the center of Torroella! 648sqm plot.Cornex Capital presents this sensational house, in the heart of the medieval centre of Torroella de Montgrí, a very quiet area where taking a walk or having a drink is a real pleasure.The house has a great architectural value, with gothic and renaissance elements that deservedly make it to be included in the Inventory of the Architectural Heritage of Catalonia.The house, which has been carefully restored, has a built area of 746sqm, 7 bedrooms, 5 bathrooms, and a large plot of 648sqm.A beautiful courtyard with garden and fruit trees welcomes us to this lovely house, which enjoys lots of light and numerous outdoor spaces with several terraces at different levels.You and your family will be very happy in your new home, where among other things you can enjoy unforgettable family moments by the fireplace in the main living room, cook your favourite dishes in the spacious kitchen, have fun in the large games room, take a refreshing dip in the heated indoor pool on the third floor overlooking the garden, and much more.And if you want to contemplate the wonderful views of the Montgrí Castle, the Gavarres mountains and the whole village, you will have it very easy from the viewpoint of the tower located in the highest part of the house.Come and visit this unique property!Contact us! At Cornex Capital we will be happy to inform you.
…By Annonceur International


Property with pool and garden Torroella de Montgrí (Spain)
BARNES presents a historic 19th-century farmhouse, carefully renovated and situated in the Baix Empordà. Surrounded by nature, fields and established landscaping, the property offers an atmosphere of absolute privacy, tranquillity and connection with the surrounding landscape. The estate comprises approximately 860 m² of built space, distributed between a spacious main residence, auxiliary areas, storage rooms, sports facilities and covered porches. The house features seven bedrooms and six bathrooms, together with generous interiors designed for family living and entertaining guests in comfort. Outside, the property stands out for its gardens and its 18 × 6 metre saltwater swimming pool, equipped with a motorised cover and an automated maintenance system. It also features pleasant covered porches and several areas for relaxation. The carefully designed garden includes a wide variety of trees and plant species, a drip-irrigation system and a beautiful Mediterranean atmosphere. The property also offers a high degree of autonomy and security, thanks to its solar-panel installation, private well, osmosis system, irrigation system, surveillance cameras, detectors and rural security service. Its location allows residents to enjoy the tranquillity of the countryside while remaining close to the main amenities and the finest beaches in the area. A unique property in the Empordà, ideal for those seeking space, privacy, security and a Mediterranean lifestyle in a privileged natural setting. For further information or to arrange a viewing, please do not hesitate to contact BARNES. The measurements indicated correspond to the information recorded in the Land Registry (Catastro). The stated price does not include taxes or any costs associated with the purchase, which, in accordance with current legislation, are payable by the buyer. In this case, Property Transfer Tax (ITP) will apply (VAT and Stamp Duty (AJD) in the case of new-build properties). Notary and Land Registry fees are also not included. AICAT registration number 12,726, in accordance with applicable legislation.
…By Barnes Costa Brava


Villa with pool and garden Torroella de Montgrí (Spain)
Detached villa Torroella de Montgri occupies a privileged position between the historic town and the coastal allure of L’Estartit, offering a poised Mediterranean lifestyle. The villa, with 354 m² of built area on a 1,050 m² plot, is defined by luminous interiors, refined architecture and a seamless connection to its peaceful surroundings.The main level opens with a welcoming entrance hall leading into spacious living and dining areas anchored by a fireplace. Its contemporary kitchen is generously appointed with premium appliances, a central island and ample storage, all opening towards a covered terrace that extends living outdoors. The master suite offers a private dressing room and en suite, complemented by a versatile additional room, guest cloakroom, laundry facilities and internal access to a two-car garage.Upstairs, three further bedrooms—two en suite—and an additional bathroom ensure privacy for family and guests. Every room benefits from light, openness and tranquil views, with sea and country outlooks present throughout. Outdoor life centres on the landscaped Mediterranean garden and private pool, framed by terraces and a pavilion with changing facilities. Long-tail variation: This luxury villa for sale in Torroella de Montgri features double-glazed Climalit windows, porcelain and parquet flooring, gas central heating, climate control, a central vacuum, automated shutters and a secure gated plot. Minutes from the beaches of L’Estartit and the amenities of Torroella de Montgri, the residence balances serenity, accessibility and year-round comfort.
…By Annonceur International


Property with pool Castell d'Empordà (Spain)
BARNES Costa Brava presents this elegant 236 m² house, located in one of the most privileged settings in Castell d’Empordà, just 1.2 km from La Bisbal d’Empordà. Surrounded by tranquillity and nature, the property sits on a private garden of approximately 800 m², with an excellent orientation and magnificent open views over the Empordà landscape. Completely renovated and carefully equipped, the property combines the authentic character of the region’s traditional architecture with a contemporary, functional and comfortable layout. Ground Floor The house features a bright living and dining area arranged across three distinct spaces and directly connected to a spectacular covered porch, ideal for enjoying meals, gatherings with friends or simply taking in the beautiful surrounding views. The fully equipped kitchen is open to the dining area, oriented towards the outdoors and complemented by a utility room and pantry. This floor also features a practical wine cellar, fireplace, guest toilet and an additional space offering the possibility of creating a fourth bedroom and/or installing a lift. Upper Floor The sleeping area comprises three spacious double bedrooms, each with its own en-suite bathroom. All bedrooms are exterior-facing and feature fitted wardrobes. They benefit from an excellent orientation and privileged views over the Empordà landscape. Exterior The private garden offers several areas in which to enjoy the tranquillity of the surroundings and includes the possibility of building a swimming pool. The property also provides parking space for up to three vehicles, as well as a storage and wood room beneath the terrace. A residence with character, privacy and an exceptional quality of life, ideal as a main residence or second home for those seeking the most authentic and sophisticated essence of the Empordà, surrounded by historic villages, gastronomy and nature, and close to the Costa Brava. For further information, please contact us at www.barnes-barcelona.com
…By Barnes Costa Brava


House with pool and terrace Torroella de Montgrí (Spain)
Located in an area very close to the center of Empuriabrava, this spacious 945 m² plot comprises two independent single-family homes, each with its own outdoor space and private swimming pool.The first home features two bedrooms, two bathrooms and a bright living-dining area. Outside, it offers a wellness space with a heated pool, jacuzzi, sauna and steam room, as well as a fully equipped summer kitchen with dining areaperfect for enjoying the Mediterranean climate.The second home also provides excellent privacy and comfort, with an open-plan living area, two spacious bedrooms, two bathrooms and an additional room that can be used as an office or dressing room, along with its own private pool.Both properties are single-storey, highly accessible, and equipped with central heating, air conditioning and solar panels, ensuring comfort and energy efficiency throughout the year. ref:1479
…By Annonceur International


Farmhouse Corçà (Spain)
Finques Begur presents, exclusively, this authentic Catalan farmhouse, located in the charming rural setting of Corçà, in the heart of Empordà. A property full of history, surrounded by nature and with great potential for both residential and investment purposes.Situated on a large plot of 39,113 m², the estate combines urban and rustic land, offering agricultural spaces, a garden area, and open views of the countryside and the village of Corçà. It has its own well, electricity, and network water, as well as various additional buildings such as stables, garages, and porches, intended for agricultural use.The main farmhouse, built in 1792, has 644 m² distributed over two floors. On the ground floor, there is a large main living room with vaulted ceilings, a living-dining room, a kitchen with a fireplace, a pantry, and a traditional cellar. The upper floor houses another spacious living-dining room, four double bedrooms, and two multipurpose spaces.The house retains its original architectural elements, exposed stone, Catalan vaults, wooden beams, and load-bearing walls, making it a unique opportunity for personalized rehabilitation, while preserving the essence of traditional Empordà architecture.The property is completed by an additional 451 m² of agricultural buildings, currently used as warehouses, stables, and garages, with the possibility of being repurposed.Due to its strategic location, extensive land, and historical value, this farmhouse represents an excellent opportunity in Baix Empordà.
…By Annonceur International


Property Corçà (Spain)
BBARNES presents Casa Oli, an elegant historic village house located in the medieval heart of Corçà, one of the most charming and authentic villages in the Baix Empordà. Situated in the historic centre, this property offers an excellent opportunity to acquire a home full of character, combining traditional architecture with contemporary comfort. Dating back to 1723 and fully restored in 2023, the property has been carefully renovated to preserve its original character, using locally sourced materials and natural finishes such as lime plaster, wood and ceramics. The restoration seamlessly integrates modern comforts while respecting the property's historic architecture and heritage. Its stone walls, inviting spaces and abundant natural light create a warm and welcoming atmosphere full of personality. The house features a pleasant living area with a fully equipped kitchen, designed to provide a comfortable and functional living environment. It offers two bedrooms and two full bathrooms, with a layout ideally suited for use as either a primary residence or a holiday home. Access to the property is through a private courtyard connecting to the street, creating a secluded entrance that ensures privacy, with the house itself hidden from view. Additional features include thermal insulation in the roof, underfloor heating and cooling, air conditioning and wooden window frames, ensuring a high level of comfort throughout the year. Its privileged location, in a peaceful and authentic setting, allows residents to enjoy the Empordà lifestyle, with its renowned restaurants, medieval villages and natural landscapes, just a short distance from Girona and some of the finest beaches of the Costa Brava. The property also benefits from a tourist rental licence and holds a 5-star rating on Airbnb, reflecting the excellent experience enjoyed by its guests and adding further appeal for buyers looking to combine private use with the potential to generate income through holiday rentals. Casa Oli represents an excellent opportunity for those seeking a carefully restored historic property, featuring natural materials and all modern comforts, ready to move into in one of the most desirable areas of the Baix Empordà.
…By Barnes Costa Brava


Property with pool and garden Forallac (Spain)
BARNES presents this country house set in a privileged natural environment, surrounded by olive groves and offering a high degree of privacy and tranquillity, in the heart of Empordà’s Golden Triangle. The property sits on a plot of approximately 20,000 sqm and offers 212 sqm of built area, with potential for extension. Any potential extension or additional development of the property would require prior assessment and verification in accordance with the applicable planning regulations and would, in all cases, be subject to obtaining the relevant administrative approvals. The house is arranged over two floors. The main floor features a spacious and bright living room with fireplace, a welcoming open-plan kitchen and dining area, a guest toilet, storage areas, three bedrooms and a bathroom. The upper floor comprises a library, a spacious multipurpose room and a suite with a private bathroom and terrace, creating an intimate and versatile space with a variety of potential uses. The outdoor areas enhance the rural and functional character of the property. The estate includes a double garage, workshop, machinery building and summer kitchen, ideal for enjoying outdoor dining and gatherings throughout much of the year. The grounds also feature a small pond and an irrigation reservoir supplied by well water, particularly useful for maintaining the olive groves and for other potential uses of the land. Built in 1998, the property retains the essence of a country house, with a functional layout and a direct connection to its natural surroundings. A property offering privacy, character and potential in the heart of Empordà’s Golden Triangle, ideal as either a primary or second residence for those seeking a retreat surrounded by nature and the opportunity to adapt the estate to their own lifestyle. For further information or to arrange a viewing, please contact BARNES.
…By Barnes Costa Brava


Property Bellcaire d'Empordà (Spain)
Discover this historic gem, a spectacular 15th century noble house, steeped in history with its medieval towers and aristocratic charm. Set in 40 hectares of forest and farmland, this 4,400 m² property offers vast spaces, vaulted ceilings and refined finishes. An 18th century baroque chapel and majestic rooms enrich the unique atmosphere of this manor. Between tradition and prestige, this residence is a rare opportunity to bring large-scale projects to life!
…By Agence Galerie Casanova


Property Bellcaire d'Empordà (Spain)
BARNES presents this historic property located in a private and sought-after enclave, just 6 km from the beaches of L’Escala. Set on an extensive 11,619 sqm plot, the property offers 1,342 sqm of built area, combining historical character, privacy, and modern comfort in a privileged natural environment. The property comprises two independent buildings. The main building, a traditional masia rich in original charm and generous volumes, is arranged around elegant reception rooms, a spacious kitchen, library, and six en-suite bedrooms, one of which is adapted for reduced mobility. It also includes a fully equipped independent apartment, providing flexibility for guests or staff. Its layout and scale make it perfectly suited as an exclusive private residence or to continue operating as a boutique hospitality project. The former barn has been carefully renovated to accommodate a second residence distributed over two floors. It features an open-plan kitchen with central island, a bright living-dining room, a bathroom and guest toilet, two en-suite bedrooms, and a large workshop/garage. Both levels can function independently, offering excellent potential for expansion or complementary uses. Outdoors, beautifully landscaped gardens surround the property, with a swimming pool, jacuzzi, and several covered and open terraces designed to enjoy the Mediterranean lifestyle throughout the year. The property also benefits from ample storage and parking areas, ensuring comfort and practicality. A unique and versatile property, ideal as a distinguished family residence or as an investment opportunity in a well-established boutique hotel project with a current operational license, just minutes from the finest beaches of the Costa Brava. Contact us for more information or visit BARNES Costa Brava.
…By Barnes Costa Brava
- 1
- …
'%20stroke='%23DDAA3A'%20stroke-width='1.909'%20stroke-linecap='square'%20stroke-linejoin='bevel'/%3e%3c/svg%3e)
Receive by email any new listing that may match your search criteria
Your criteria :
- For sale
- Sant Iscle d'Empordà, Spain, +30 km
By validating this form, you accept the general conditions of use of Le Figaro Properties.