The agencies at Girona
These agencies offer a selection of luxury properties vente at Girona. Feel free to contact them for personalized assistance.

 English$ USD · m²


Located in Pla de l'Estany, Girona, in an area of open fields, privacy, and good transport links, this magnificent, recently restored country house is situated. This bright, historic property offers all modern comforts and great versatility, making it particularly attractive for those seeking a property with equestrian potential in a high-quality natural setting. The property has been meticulously refurbished , preserving the original materials—stone walls, Catalan tufa, and treated wood beams. It also features high-quality finishes and modern technical solutions. The ground floor features open and spacious areas with robust stone walls. The main double-height area receives abundant natural light. This level includes a large living room with a fireplace, an open-plan kitchen, a formal dining room , a more intimate sitting area, a games room, an study, a generously sized bathroom , an elevator, a utility room, and a laundry room. The upper floor houses four bedrooms with en-suite bathrooms and a large multipurpose room overlooking the lower level. A separate annex offers the possibility of creating an apartment for guests, staff, or an additional work or wellness space. The property has a total of 1,132 m² built according to the land registry, of which 803 m² correspond to the main property and 329 m² to agricultural annexes authorized for equestrian use, which provides an important differential value, since it allows the property to be projected as a high-level private residence with a clear equestrian vocation. The property sits on 10 hectares of land, with open fields. It is especially appealing to those seeking a property in this rural area, close to nature, without sacrificing access to amenities within the Pla de l'Estany region. The facilities are designed for comfortable use throughout the year, with an aerothermics system, underfloor heating, a heated pool and technical solutions for greater efficiency. Please contact us for more information.Marketed by Dils Lucas Fox (Lucas Trading, S.L., company registration number B64125438), acting as a real estate intermediaryThe information provided is for information purposes only, based on details supplied by the owner, and is subject to change. It does not constitute a contractual offer.
…By Dils Lucas Fox Gérone


CASSA DE LA SELVA: If you've dreamed of horses but haven't found the right large plot of land, this is what you need! Large house for the family and another for guests, garage, swimming pool, garden with automatic irrigation. The house has 2 floors. On the ground floor there is an entrance hall, a living room with TV and a library with fireplace, a large kitchen-dining room with fireplace and access to the garden. On the second floor there are 5 bedrooms with fitted wardrobes, a master bedroom with its own bathroom, 4 bathrooms and a games room. Masia offers maximum privacy with nature, beautiful views and aromas, tranquility. At the same time, it will not be difficult for you to get to the store, supermarket, pharmacy, school. Only 15 km from Girona and 25 km from the beaches of the Costa Brava.
…By Annonceur International


Located in a privileged natural environment in the vicinity of Cassà de la Selva, this extraordinary property perfectly combines traditional architecture with an elegant and functional contemporary design. Surrounded by fields and forests, it offers maximum privacy and tranquility, with excellent connections to Girona, its airport and the beaches of the Costa Brava. Completely renovated with exquisite taste, the property retains the original character of the farmhouse, stone walls, exposed beams and large volumes, incorporating high quality finishes and modern solutions that provide comfort and brightness. The natural light and the connection with the exterior are protagonists throughout the house. With more than 2,200 m² built on a plot of approximately 27 hectares, the property offers a versatile and functional distribution, designed to adapt to different lifestyles. In total, it has 8 bedrooms and 7 bathrooms, with ample interior spaces that combine elegance and comfort. The day area stands out for its integrated kitchen and living room with direct access to the exterior, in addition to several living spaces that create cozy and differentiated atmospheres. The exterior offers an authentic private oasis, with a heated swimming pool and a well-kept chill-out area ideal for enjoying the environment throughout the year. The property also has ample parking areas, both outside and in a closed garage with capacity for several vehicles. Particularly noteworthy are its complete equestrian facilities, with an officially-approved riding track and spacious stables, perfectly integrated into the landscape. In addition, the estate has the appropriate registers and permits for the keeping of animals, which makes it an ideal option for equestrian use or related activities. The estate is complemented by a private chapel, wine cellar, gym and a unique walk-through aviary, which add a unique character to the property.
…By Barcelona & Costa Brava Sotheby’s International Realty


BARNES presents this beautifully restored 13th-century Country House, set on 35 hectares of land, offering total privacy and stunning views. Fully renovated in 2007 by a renowned architect, the property enjoys an exceptional location just 15 km from Girona and 15 minutes by car from Platja d'Aro, S'Agaró, and the PGA Catalunya golf course. Out of the total 35 hectares, 11 are fenced and house the main residence, a shed, and stables. The main house, spread over two light-filled floors, is crafted with top-quality materials and finishes. It features 5 spacious double bedrooms, 4 bathrooms, a large kitchen-dining area with a fireplace, a living room, a study, and additional versatile spaces. The meticulously maintained outdoor area includes a swimming pool, a separate shed with space for three cars, and a workshop area with a guest bedroom and bathroom. The 215 m² stables accommodate three horse boxes and include a small annexed house, ideal for staff or caretakers. This exceptional property offers year-round living convenience due to its proximity to Girona, the airport, and Barcelona. Additionally, it is an ideal holiday home near top Mediterranean beaches, the Les Gavarres natural park, and world-class golf courses like PGA Catalunya. For further information, visit us at www.barnes-barcelona.com.
…By Barnes Costa Brava


Restored 17th-century townhouse with 5 double bedrooms, and 3 fireplaces. Madremanya is one of those medieval villages where time slows down, offering a refined balance between privacy, scenery, and authenticity within the protected natural setting of Les Gavarres. Its location is highly coveted by those seeking year-round quality of life: a serene sanctuary positioned just 30 minutes from Girona and the finest beaches of the Costa Brava. The house integrates seamlessly into this heritage-rich historic quarter. Its interior architecture pays homage to the 17th century, preserving exposed stone walls, timber beams, and dramatic vaulted ceilings—most notably the traditional reed vault in the dining room. Expansive volumes, highlighted by a double-height living room with a fireplace on the first floor, create a home of distinct presence and timeless character, ideal as either a primary residence or a private retreat. The outdoor and multi-purpose spaces further define the property's unique appeal. On the ground floor, a kitchen split into cold and hot prep areas, a private cellar, and an intimate terraced rear patio provide the setting for relaxed dining. Upstairs, the light-filled third floor features its own fireplace, full bathroom, and kitchenette, creating an independent sanctuary perfectly suited for guests, a creative studio, or home working. - 5 double bedrooms (3 configured as en-suite bedrooms with private bathrooms). - 4 full bathrooms strategically distributed across the home. - Ground floor with vaulted reception hall, authentic cellar, and reed-vaulted dining room. - Ground floor kitchen split into 2 dedicated areas for hot and cold preparation. - First-floor double-height living room with fireplace and vaulted corridor leading to study. - Third-floor light-filled polyvalent room with fireplace, kitchenette, and full bathroom. - 3 functional fireplaces (in main living room, master suite, and upper lounge). - Private outdoor areas: ground-floor terraced patio and second-floor terrace. - Meticulous preservation of 17th-century architectural details (vaults, beams, exposed stone).- - Prime location within 30 minutes of Girona and Costa Brava beaches. Certificates: Valid Habitability Certificate Energy Performance Certificate: Energy consumption (kWh/m2 per year): 151 (D) CO₂ emissions (kg/m2 per year): 39 (E) Legal Information (Art. 20.1 TRLDCU): The price of the property will be increased by the following amounts to be borne by the buyer: Taxes: Second-hand: Property Transfer Tax (ITP) on the higher of the values (price or cadastral reference value) ranging between 10% and 11%. Notary and Registry Fees: Estimated cost between €1,300 and €2,000 for notary and between €1,100 and €1,700 for registry (minimum legal information, not a binding quote). Financing: If bank financing is required, additional expenses must be agreed upon with the financial institution. AICAT Registration Number: 5908 API Number: 1121.
…By Annonceur International


BARNES exclusively presents this unique and exceptional fully restored village house located in the charming medieval village of Madremanya, in a privileged location in the heart of Gironès, bordering with Baix Empordà. This exclusive property of 422,92m2 of built surface of main house, surrounded by nature and privacy, is distributed in two luminous floors and is designed with materials and finishes of the highest quality. In the day area, the spacious and luminous living-dining room with fireplace and its large open-plan designer kitchen that connects with the garden and the swimming pool stand out. In the night area, there are three suites, each with its own bathroom, and another independent versatile space ideal for a study, a gym or an additional bedroom. It has spectacular panoramic views of the countryside and mountains and the outdoor area includes a private swimming pool, shower area and guest toilet, a separate shed to enjoy a chill out area with barbecue. There is further storage space for the car, a storage room ideal for cleaning and storing bicycles. This property is an architectural jewel where tradition and avant-garde are combined. This magnificent property has been refurbished with high quality materials, integrating contemporary design and advanced technology such as aerothermics and domotics. Only 20 km from Girona and 15 minutes drive from the beautiful beaches of the Costa Brava. It is a unique property offering year-round living comfort thanks to its proximity to Girona, the airport and Barcelona. Furthermore, it is an ideal holiday home close to the best Mediterranean beaches, the natural park of Les Gavarres and world class golf courses such as PGA Catalunya. A real jewel where you can live all your dreams. Ideal as a permanent residence or second home for those seeking calm, comfort and style in a magical enclave. Renovation project to be completed by the end of 2025. Contact us for more information and visit us at www.barnes-barcelona.com.
…By Barnes Costa Brava


BARNES presents this unique property: a historic country house dating back to 1800, located in one of the most sought-after villages of the Baix Empordà. Set on a 1,418 sqm plot, the property offers 551 sqm of built area, distributed over three floors. Main Residence The ground floor is designed for day-to-day living, with an entrance hall, dining room, breakfast area, fully equipped kitchen, guest bathroom, spa room, and one en-suite bedroom. The first floor includes five en-suite bedrooms, some with fireplaces and traditional features. The top floor is dedicated to a private master suite with its own living area and terrace. The Barn – Independent Guest House The property also includes a renovated barn of approximately 270 sqm on a separate 531 sqm plot. It offers three suites with jacuzzis, living areas, and fireplaces. One of the suites includes a private heated pool. Outdoor Areas & Use The garden includes a heated swimming pool and several outdoor seating areas. The property is currently operating as a boutique hotel with over 20 years of activity. It can continue as a business or be converted into a private residence. There is also the option to acquire an adjacent rental property. A well-located property with flexibility for private use or investment in the Baix Empordà. For further information, please contact us or visit BARNES Costa Brava.
…By Barnes Costa Brava


Total surface area 515 m², detached villa plot area 1179 m², usable floor area 400 m², single bedrooms: 1, double bedrooms: 4, 4 bathrooms, built-in wardrobes, paving, state of repair: in good condition, floor no.: 2, facing south, built-up, lighting.
…By Annonceur International


Dils Lucas Fox presents this rustic house for sale in a quiet location with good connections in El Gironés. This stone house is presented renewed, with a restoration that has respected its original character, while including an eclectic decoration, with textiles, noble materials, handcrafted pieces and carefully selected objects. It features a functional layout with spacious, well-connected interiors. Two fireplaces provide warmth in winter, while fans and cross-ventilation ensure a comfortable temperature in summer. The property enjoys abundant natural light. Exterior, there is an easy-to-maintain garden and a private saltwater swimming pool. In addition to its aesthetics, the property offers sustainable solutions such as an oil heating system, solar panels for hot water production with the possibility of expansion for electricity supply, and a currently closed well with refurbishment potential. From an international investment perspective, the property offers great potential as a boutique hotel. Its current configuration allows for immediate operation, with potential for expansion on the upper floor to increase capacity and profitability.Marketed by Dils Lucas Fox (Lucas Trading, S.L., company registration number B64125438), acting as a real estate intermediaryThe information provided is for information purposes only, based on details supplied by the owner, and is subject to change. It does not constitute a contractual offer.
…By Dils Lucas Fox Gérone


Total surface area 1420 m², house plot area 3185 m², usable floor area 1380 m², single bedrooms: 19, double bedrooms: 1, double bedrooms are ensuite: 1, 2 bathrooms, age over 50 years, heating (electric), ext. woodwork (wood), fireplace, kitchen, dining room, state of repair: in good condition, garage (2), garden (own), furnished, floor no.: 3, facing south, sunny, terrace, lands: stoneware, built-up, pets accepted se aceptan, lighting, inner courtyard, energy emission rate: F, 100, energy consumption rate: F, 210.
…By Annonceur International


BARNES presents this exclusive new-build development in La Pera: an independent single-family home that combines functional design, high-quality natural, warm, and low-transformation materials with an aesthetic that blends contemporary Mediterranean architecture and a reinterpreted country house style. The standout materials are: lime, wood, textured concrete, and ceramic. A Mediterranean home that combines thermal inertia, local materials, and a timeless appearance. This property, distributed over two floors under a pitched roof, offers a total built area of 240 m², carefully designed to provide comfort, natural light, and a strong connection with the surrounding rural environment. Layout Ground floor Spacious living-dining room with open-plan kitchen and direct access to the terrace Guest toilet 1 en-suite bedroom (with the option to convert it into a garage) Independent laundry room Storage room First floor 3 en-suite bedrooms, all with access to a private terrace Finishes and features Floors: Ground floor (except the central volume) with semi-polished concrete, providing visual continuity, durability, and a contemporary style Bathrooms: Finished in microcement and equipped with furniture, featuring a modern and functional design Kitchen: Contemporary design, fully equipped with high-quality appliances, combining quality and efficiency Exterior carpentry: Wooden frames that preserve the traditional aesthetic while ensuring material quality Surroundings and lifestyle This property is ideal for those seeking a newly built home with an exclusive character, in a peaceful rural setting, with generous interiors, abundant natural light, and all the comforts of daily living. Perfect both as a primary residence or a second home. Located in the heart of the Empordà, the house enjoys a privileged natural environment, with easy access to charming villages, the coast, and all essential services. A unique opportunity to live surrounded by quality, design, and nature. Estimated retail sale price. The amount shown is calculated based on the published price and is subject to availability and possible changes. Do not hesitate to contact us for more information about this magnificent property or discover more at www.barnes-barcelona.com.
…By Barnes Costa Brava


BARNES presents this exclusive new-build development in La Pera: a detached single-family home that combines functional design with high-quality, natural, warm, and low-impact materials, creating a harmonious blend of contemporary Mediterranean architecture and a reinterpreted traditional country house. The standout materials include lime plaster, wood, textured concrete, and ceramic. A Mediterranean home that combines thermal mass, locally sourced materials, and a timeless aesthetic. Distributed over two floors beneath a pitched roof, this property offers a total built area of 200 m². Every detail has been carefully designed to provide exceptional comfort, abundant natural light, and a strong connection to the surrounding rural landscape. Layout Ground Floor Spacious living and dining area with an open-plan kitchen and direct access to the terrace Guest toilet One en-suite bedroom (with the option to convert it into a garage) Separate laundry room Storage room First Floor Two en-suite bedrooms, both with access to a private terrace Finishes and Features Flooring: Semi-polished concrete flooring throughout the ground floor (except for the central volume), providing visual continuity, durability, and a contemporary feel. Bathrooms: Finished in microcement and fitted with bathroom furniture, offering a modern and functional design. Kitchen: Contemporary design, fully equipped with high-quality appliances, combining style, quality, and efficiency. Exterior Joinery: Timber-framed windows that preserve the property's traditional character while ensuring premium-quality materials and craftsmanship. Lifestyle and Surroundings This property is ideal for those seeking an exclusive new-build home in a peaceful rural setting, with generous living spaces, abundant natural light, and every comfort required for everyday living. It is equally suited as a primary residence or an exceptional second home. Located in the heart of the Empordà, the property enjoys a privileged natural setting with easy access to charming villages, the Mediterranean coast, and all essential amenities. A unique opportunity to enjoy a lifestyle defined by quality, design, and nature. Estimated retail sale price. The amount shown is calculated based on the published price and is subject to availability and possible changes. Please do not hesitate to contact us for further information about this outstanding property, or discover more at www.barnes-barcelona.com.
…By Barnes Costa Brava


Rural charm with elegance in the heart of the Baix Empordà. In the picturesque village of La Pera is this rustic finca, a real haven of peace surrounded by nature and authenticity of the Andalusian countryside. Fully restored in 2021 by a renowned interior design studio, it combines the essence of its original architecture with a unique and contemporary style, offering a home full of character and sophistication. With 361 m2 built on a plot of 635 m2, this property is designed for those looking for privacy, comfort and a privileged natural environment, just a few minutes from the beaches of the Costa Brava and charming villages such as Monells or the medieval Peratallada and Pals. The main floor surprises with a spacious and bright living-dining room open to the garden and terrace, next to an integrated kitchen that preserves its own privacy. This space has a large sliding door of 7 meters that integrates, in total harmony, the interior with the exterior. An elegant staircase leads to the 100m2 master suite on the top floor, where light and views take centre stage. The house also has four double bedrooms, some with a private terrace from which you can breathe calm and enjoy unique panoramic views. Outside, Can Masó offers a romantic and wild garden, a terrace that opens to the living room, barbecue area and enough space to build a swimming pool or a parking area, thus creating an ideal environment for both relaxation and entertaining. It also has a 35m2 warehouse. The comprehensive refurbishment with top quality materials guarantees an impeccable and timeless finish, while the tourist licence gives added value to those who are also looking for an investment with great potential. In addition, the property allows it to be divided into two independent homes, each with its own entrance, which further expands its possibilities. Living in La Pera means enjoying the tranquillity of an authentic Empordà village, with its stone houses, narrow streets and open views of the countryside, without giving up the proximity of the Costa Brava, the gastronomy and the cultural richness of this unique region. Certificate of Occupancy: CHG00984322002
…By Annonceur International


Designed in 1992 by architect Manuel Núñez Yanowsky, this postmodern work is not a conventional home: it is a habitable aesthetic statement built around circular geometry.- Built area: 721 m²- Land: 5.5 hectares- Year of construction: 1992- Bedrooms: 5- 3 bathrooms and 5 WC- Parking: 2 spaces and storage room- Photovoltaic panels and solar water heating (ACS)- Swimming poolNo comparable property exists. The circular geometry is not a decorative device: it is the organising principle of the entire spatial experience. Every angle, every scale, every journey through the space forms part of a narrative built with sculptural precision. To live here is to live inside a work of art.Deliberately oriented toward the Castell de Púbol — former residence of Gala Dalí —, it belongs to the cultural landscape that inspired Dalí, Miró and Pla. Excellent connections to Girona, the Costa Brava and the airports of Girona and Barcelona.
…By Annonceur International


In the heart of Flaçà, Girona, you will find Can Vinyals, an impressive 14th-century manor house. This one-of-a-kind property offers a built area of 4,000 m2 and sits on a 40-hectare plot, which includes 4 fields and extensive forests. Over the years, the manor has undergone expansions and renovations, with a notable modernist interior renovation. Exceptional Location: The location of Can Vinyals is exceptional, as it is within a short distance from prestigious golf courses, beautiful Costa Brava beaches, and other prominent tourist attractions. This proximity to exclusive services and points of interest makes Can Vinyals an ideal place to develop a luxury business. An Architectural Gem: The rectangular layout of the manor features mortared stone walls that testify to its rich history. In the oldest part of the building, a square-shaped defense tower is preserved, while to the north, there stands a second circular tower dating back to the 19th century. Architectural elements such as the arches on the sides, gargoyles on the roof, and nummulites in the stone make this ancient manor a truly exceptional ensemble in the area. Exclusive Investment: The spacious interiors and the good structural condition make Can Vinyals a unique and symbolic place that is challenging to find due to its age and the uniqueness of its towers. Although it requires some renovations and facility updates, this property is a unique investment opportunity. Its strategic location, close to world-class golf courses and dreamy Costa Brava beaches, makes it ideal for creating a luxury business that offers exclusive experiences in a beautifully rural setting. What Is a Masia? A masia is an ancient Catalan farmhouse dating back to medieval times, constructed from stone and brick. These imposing structures were typically located on the outskirts of villages and were inhabited by farming families who worked the land, preserving it generation after generation, along with their estates. Most masias have a central courtyard with a well, and some also boast gardens, extensive land, and, in most cases, they retain their original structure. Nowadays, many of these farms have been restored and transformed into luxurious country houses, highly sought after as rural properties by buyers who, like you, seek unique architectural gems. Among other reasons, this is because their owners carefully select their ideal buyer, aware of their responsibility and respect for this type of estate. LOOKING FOR A MASIA, MANOR HOUSE OR COUNTRY HOUSE IN THE COSTA BRAVA FOR INVESTMENT? More information directly from our advisory agent: +34 637 838 630.
…By Annonceur International


BARNES presents in Sant Sadurní de l’Heura this authentic 250 m² stone masia, which preserves all the essence of Catalan rural architecture and represents an excellent opportunity for a bespoke renovation project. Fully structurally renovated in 2009 on the foundations of a former property dating back to 1950, this masía offers a solid and secure base for the development of a personalised residential project, as the interior still requires renovation, allowing each space to be adapted to the taste and needs of the future owner. The house is arranged over two floors. Highlights include exposed stone walls, original wooden beams on the upper floor, and a spacious porch with a well, ideal as a relaxation area or summer dining room. These features give the property a rustic and welcoming character, perfect both as a second residence or a permanent home. The estate covers about 4 hectares of flat land, divided into two areas: farmland, perfect for a vegetable garden or agricultural use, and an area of scrubland that provides privacy, nature, and biodiversity. The location is quiet but not isolated, with neighbors nearby, ensuring security and a good connection to the surroundings. The property has water and electricity connections on the plot, its own well, and good road access. A place full of potential where you can design your home to your measure. Contact us for more information or visit www.barnes-barcelona.com.
…By Barnes Costa Brava


In the main square of the historic center of Monells, one of the most representative medieval villages of the Baix Empordà region, stands this elegant manor house that preserves the authentic character of traditional Empordà architecture.The 515sqm house maintains original features such as stone walls, wooden beams, and antique floors, all carefully preserved. The renovation carried out by the current owner has sensitively integrated modern improvements while respecting the historical character of the property.On the ground floor, there are spacious rooms with high ceilings, ideal as common areas or multipurpose spaces, comprising a large dining room, a fully equipped kitchen, and a living room with access to the exterior of the house.From the main living room, there is access to a terrace overlooking the square. At the rear, a pleasant interior courtyard with a summer porch/dining area offers an intimate and cool space, with the possibility of adding a small pool.The first floor houses three double bedrooms with en-suite bathrooms, all with access to private terraces. One of the bedrooms boasts a spectacular terrace overlooking the main square, while the other two open onto a private terrace overlooking a picturesque side alley.On the second floor, natural light floods an elegant living-dining room with a fireplace and a rustic-style winter kitchen. This level also features two additional bedrooms that share a bathroom, as well as a charming study with panoramic views of the village and the surrounding countryside—perfect as a creative retreat or reading nook.A unique property that combines history, authenticity, and comfort in one of the most enchanting villages in the Empordà region.
…By Annonceur International


Cruïlles Monells I Sant Sadurní de L'HeuraMAGNIFICENT OPPORTUNITY TO PURCHASE A UNIQUE HOME!Emblematic house completely renovated located in the heart of the charming medieval village of Cruilles, one hour from Barcelona and 20 minutes from the spectacular coves of the Costa Brava. It is a property completely restored in 2019 with all the comforts and facilities of a modern house but with the charm of the details typical of a Provençal rustic house.This 584 m2 property is distributed over three floors:On the ground floor is the day area with a large hall that divides the Provençal Mediterranean-style kitchen and dining area and the leisure area, with two large living rooms with their large fireplaces and majestic dining room. On this floor we also have a small chapel, a courtesy toilet with shower and a small patio covered with vegetation.It stands out for its stone walls, high ceilings with wooden beams, Catalan tuff floors and for the unique pieces of the era that have been completely restored. The house has a pleasant garden around it of about 240 m2 surrounded by almond trees, white roses and where there is the possibility of building a swimming pool.The first floor consists of a large living room or library with a majestic central fireplace and high ceilings with exposed wooden beams. There is also a master suite with dressing room and bathroom with shower and two double bedrooms with private bathroom with shower.The upper floor of the house has a large suite with bathroom and access to a quiet terrace with views of the fields and the medieval architecture housesThe house has underfloor heating on the ground floor and radiators in the rest of the house, with a gas boiler. Each room has ceiling fans, a well for the supply of automatic irrigation and also has the pre-installation for the construction of a swimming pool in the garden.Contact us if you want more information and make a visit.Access Home · Real Estate
…By Annonceur International


Total surface area 4500 m², rural property usable floor area 800 m², single bedrooms: 7, 3 bathrooms.
…By Annonceur International


Finques Begur presents, exclusively, this authentic Catalan farmhouse, located in the charming rural setting of Corçà, in the heart of Empordà. A property full of history, surrounded by nature and with great potential for both residential and investment purposes.Situated on a large plot of 39,113 m², the estate combines urban and rustic land, offering agricultural spaces, a garden area, and open views of the countryside and the village of Corçà. It has its own well, electricity, and network water, as well as various additional buildings such as stables, garages, and porches, intended for agricultural use.The main farmhouse, built in 1792, has 644 m² distributed over two floors. On the ground floor, there is a large main living room with vaulted ceilings, a living-dining room, a kitchen with a fireplace, a pantry, and a traditional cellar. The upper floor houses another spacious living-dining room, four double bedrooms, and two multipurpose spaces.The house retains its original architectural elements, exposed stone, Catalan vaults, wooden beams, and load-bearing walls, making it a unique opportunity for personalized rehabilitation, while preserving the essence of traditional Empordà architecture.The property is completed by an additional 451 m² of agricultural buildings, currently used as warehouses, stables, and garages, with the possibility of being repurposed.Due to its strategic location, extensive land, and historical value, this farmhouse represents an excellent opportunity in Baix Empordà.
…By Annonceur International


Some properties are visited. Others are experienced. Places capable of offering something increasingly rare: space, privacy, and the feeling of being far from everything without giving up being close to everything. Set within the natural surroundings of Caldes de Malavella, this singular estate extends across 23 hectares of private land, offering everything a great property should: scale, character, and a genuine connection with nature. The residence, 660 m2 spread across 5 bedrooms, combines generous living spaces with an architecture designed to be enjoyed in every season. Every corner invites unhurried living, with the certainty that here, time moves differently. The grounds more than deliver: a private swimming pool for summer days and an artificial reservoir that lends a unique landscaped dimension to the property, turning every view into a different scene with the changing light and hour of the day. A series of water storage tanks complete the estate's infrastructure, ensuring year-round irrigation of the land and a fully autonomous water supply for the residence. Here, days unfold across private land, with water reflections, open views over the fields, and the tranquility that only great estates can offer. All of this just one hour from Barcelona, with easy access to the Costa Brava, Girona, and some of the finest golf courses and services in the region. A property that is difficult to replicate — where nature, space, and privacy become true privileges.
…By Annonceur International


MASIA Beautiful equestrian farmhouse with 40 hectares of land, located in the municipality of Caldes de Malavella, Girona. The property consists of three independent houses, a main house, a detached house and another house for guards, everything is in excellent condition with quality finishes and has equestrian facilities. The main house is distributed on 2 floors, kitchen, living room with fireplace, bedrooms, bathrooms, heating, air conditioning. Outside area has terraces, porches, and a barbecue area. It has an outdoor swimming pool, 2 water wells, sheds for tools, space for agricultural machinery of the property. The property is surrounded by a magnificent garden with many fruit trees and a large swimming pool. The farmhouse is located in an incomparable natural landscape environment for magnificent cycling routes, horse riding and golf, as it is located near one of the best golf courses - PGA of Catalonia. 15 minutes from the best beaches of the Costa Brava, Playa de Aro, Sant Feliu de Guixols, S'Agaro... It is a great opportunity for nature and animal lovers to live in tranquility!
…By Annonceur International


Located in a privileged position within the prestigious PGA Catalunya Resort, this Mediterranean-inspired villa perfectly combines luxury, comfort and serenity. With a built area of 311 m², it offers a unique residential experience in one of the most exclusive environments in the country. The plot of 1152 m² offers several terraces, a private garden and a spectacular infinity pool of 76 m², ideal for enjoying the Mediterranean climate and incomparable views. Inside, a 50 m² living room, spacious and bright, is naturally integrated with a modern and versatile kitchen, which can be compartmentalized according to the needs of the moment, perfect for both daily life and special occasions. On the ground floor there are three en-suite bedrooms, including the master bedroom, a guest toilet and a cosy dining room with direct access to the garden. The basement houses an additional bedroom with an en-suite bathroom, which can be converted into a multipurpose room ideal as a gym, office or leisure room. In addition, on this floor there is a laundry area and storage room. Designed to comfortably accommodate between 4 and 8 people, this villa is an ideal choice as both a permanent residence and a second home. Don't miss the opportunity to enjoy an unbeatable quality of life at PGA Catalunya Resort.
…By Annonceur International


Discover this exclusive contemporary-style villa located in Camiral Golf & Wellness, formerly known as PGA Catalunya Resort, one of the most prestigious residential and sporting resorts in Europe. The property has 234 m2 of built area and stands out for its modern architecture, spacious and bright interiors, and perfect integration with the natural surroundings. Thanks to its south-facing orientation, it enjoys abundant natural light throughout the day. The property features five spacious bedrooms and four elegant bathrooms, providing privacy and comfort for both the family and their guests. Outside, there is a magnificent private swimming pool and pleasant relaxation areas from which to enjoy the tranquillity, nature and Mediterranean climate. The property also offers the possibility of creating a personalised space such as a private gym, wellness area, sauna, yoga room or entertainment area. Among its advantages are golf playing rights for two people, subject to the corresponding annual fees, as well as access to the resort's excellent services: 24-hour security and surveillance, sports facilities, restaurants, wellness centre and two prestigious golf courses. Camiral has been selected as the venue for the 2031 Ryder Cup, one of the most important events in world golf, further reinforcing the international prestige and potential for appreciation of this location. An excellent option for families thanks to the proximity of prestigious private educational centres such as Saint George’s School and Montessori Palau Girona, located in the Girona area and offering school transport services through different routes. The availability of a stop and pick-up service from the resort must be confirmed directly with each school for the corresponding academic year. Its location is excellent: just 5-7 minutes from Girona-Costa Brava Airport and approximately 20 minutes from Girona AVE high-speed train station, with convenient connections to Barcelona and the beaches of the Costa Brava. Approximate expenses: IBI: €2,650 per year. Community: €925 per month. Golf playing rights: additional annual fee. Telephone line, internet connection and alarm system: additional expenses depending on the services contracted. The amounts indicated are approximate and may be subject to updates. An exceptional property for those seeking contemporary architecture, privacy, security, nature and an exclusive lifestyle within one of the best golf resorts in Spain. In compliance with Law 3/2017 of 13 February, of the Civil Code of Catalonia, which approves the Consumer Information Regulations for the purchase, sale and rental of homes in Catalonia, the client is informed that notarial fees, registry fees, applicable taxes —ITP or VAT + AJD— and other expenses inherent to the purchase and sale are not included in the price.
…By Annonceur International

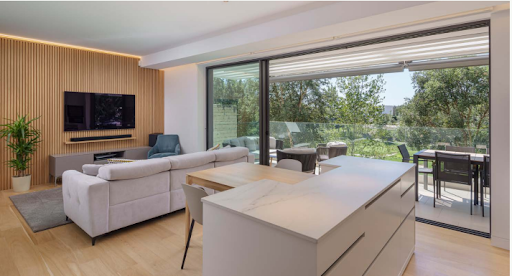


This splendid two-bedroom apartment is located in the heart of the Resort very close to all the services such as the Residents Club and the Clubhouse. This unit has the advantage of being surrounded by trees making you feel a close contact with nature. Furthermore, the apartment is south-oriented so it receives natural light throughout the day. The apartment features two bedrooms, two bathrooms - including an en-suite to the master bedroom. It’s the perfect space for those looking to enjoy everything Camiral Golf & Wellness has to offerThis description has been automatically translated from French.
…By Immo365 Costa Brava
'%20stroke='%23DDAA3A'%20stroke-width='1.909'%20stroke-linecap='square'%20stroke-linejoin='bevel'/%3e%3c/svg%3e)
Receive by email any new listing that may match your search criteria
Your criteria :
By validating this form, you accept the general conditions of use of Le Figaro Properties.
These agencies offer a selection of luxury properties vente at Girona. Feel free to contact them for personalized assistance.


