The agencies at Vidreres
These agencies offer a selection of luxury properties vente at Vidreres. Feel free to contact them for personalized assistance.

 English$ USD · m²


Masia Country house for sale in Vidreres, with 3,519 m2, 10 rooms and 10 bathrooms, Swimming pool and Air conditioning.
…By Annonceur International


BARNES Costa Brava presents Villa Esperanza, a beautifully renovated estate set in the tranquil region of La Selva — just 20 minutes from Girona, 50 minutes from Barcelona, and 15 minutes from the Blanes coastline. A privileged location combining privacy, nature, and excellent access. Set on a 15,000 m² plot (with the option to lease an additional 15,000 m²), the villa was fully restored in 2020. Traditional stone, iron, and wood blend harmoniously with modern comfort, creating a warm and luminous atmosphere. The single-level residence (365 m²) includes a main house and two independent apartments — perfect for family, guests, or tourist rentals. Highlights: 5 private suites, each with bathroom and kitchen 4 indoor kitchens + 1 outdoor summer kitchen with wood-fired oven Spacious reception areas, inner courtyard, fireplaces, library Fully furnished with high-end finishes and appliances Tourist rental license Outdoor living: Traditional swimming pool (11 × 5 m), landscaped gardens, pine forest, fountains, terraces, and two chill-out paillotes — ideal for relaxation or private events. The property is self-sufficient in energy and water, with solar panels, private well, and water storage. Equestrian facilities: REGA license for up to 5 horses, 5 paddocks, sand arena, preparation area with shower, tack room, and hay storage — ideal for private or professional use. Villa Esperanza is more than a home — it’s a lifestyle property offering authenticity, space, and serenity, close to the coast and major cities. Ideal for: A private residence, wellness or rural tourism retreat, equestrian or gastronomic project, or a secure investment with international appeal. For more information or to arrange a visit, please contact us or visit www.barnes-barcelona.com
…By Barnes Costa Brava


BARNES presents this beautiful new house located on one floor in La Goba (Vidreres). A unique opportunity for those looking for space, comfort and high quality of life in a quiet neighborhood with good accessibility. It is a detached single-storey house built in 2024, with a total area of 305 m² (usable area 260 m²), located on a plot of 650 m². The house has four spacious bedrooms, four full bathrooms and a large basement that can be used as a playroom, gym, office or storage room. There is also a wine cellar (20 m²) and a technical room (20 m²) , which add to the practicality of the house. The interior is modern and comfortable with built-in closets, storage room, UV protected windows, underfloor heating throughout the house, individual air conditioning and heat pump heating for comfort in all seasons. Due to the successful orientation on all sides of the world (north, south, east and west), natural light penetrates the house throughout the day. The property has a private saltwater swimming pool with preparation for heating, a well-maintained garden, a spacious terrace and a balcony with open views. A parking space is included in the price. The house is equipped with facilities for people with limited mobility. This house is ideal for a comfortable permanent residence or as an investment for those who appreciate peace of mind without giving up amenities. Fully equipped and ready to live in. For more information, please contact us or visit www.barnes-barcelona.com.
…By Barnes Costa Brava


BARNES presents this spectacular historic farmhouse, built in 1700 and carefully renovated to preserve the essence of traditional Catalan architecture. The property combines the rustic charm of exposed stone, original wooden beams and authentic Catalan vaulted ceilings with all modern conveniences. The property features spacious interiors comprising 4 large bedrooms, 3 full bathrooms, a fully equipped separate kitchen, a utility room, a spacious dining room ideal for family gatherings, and a cosy living room with a fireplace that adds warmth and character to the home. To ensure maximum comfort all year round, the farmhouse is equipped with heating and air conditioning. Outside, the estate extends over an impressive 63,000 m² plot surrounded by nature, privacy and tranquillity. A privileged setting for those seeking to disconnect from the urban hustle and bustle without sacrificing proximity to amenities, as it is located close to the village. The property also offers excellent additional facilities, including a large swimming pool, a garage with space for four cars, stables, a storage shed and its own water well. An exceptional opportunity to enjoy a peaceful life surrounded by nature, ideal as a primary residence, a second home or a project related to rural tourism and equestrian activities. Authenticity, space and nature in one.
…By Barnes Costa Brava


This property has a land area of more than 4,000m2, and can be segregated into 4 independent plots... it is a great investment opportunity.Beautiful two-story house for sale in the prestigious urbanization of Lloret de Mar, Condado del Jaruco. This property offers tranquility and contact with nature, perfect for those looking for an oasis of peace. Upstairs, you will find three large bedrooms, ideal for large families or those who want additional space. In addition, it has a full bathroom equipped with a jacuzzi and two terraces to enjoy the outdoors.The lower floor has a cozy living room with fireplace, a fully equipped independent kitchen, an additional room, an office and a complete bathroom with a shower. At the back of the house, you can enjoy a porch with a barbecue, ideal for outdoor gatherings. In addition, it has a porch in the front as the main entrance. The property has several entrances, a swimming pool equipped with a table, chairs, swing and trampoline, and a garage with capacity for two cars and a motorcycle. The main road is passable and the land has the option to build more homes. In addition, it has a 3000 liter water tank and a water well suitable for consumption and irrigation. The house is sold fully furnished and with appliances. The windows and doors are made of pine wood, and it has electric and automatic blinds, as well as bars on all windows and doors for greater security. In addition, the urbanization has a security guard to provide peace of mind to all its residents. Don't miss the opportunity to acquire this wonderful property. Contact us right now! ref:4018CL.CM.07/25
…By Annonceur International


Discover this exclusive contemporary-style villa located in Camiral Golf & Wellness, formerly known as PGA Catalunya Resort, one of the most prestigious residential and sporting resorts in Europe. The property has 234 m2 of built area and stands out for its modern architecture, spacious and bright interiors, and perfect integration with the natural surroundings. Thanks to its south-facing orientation, it enjoys abundant natural light throughout the day. The property features five spacious bedrooms and four elegant bathrooms, providing privacy and comfort for both the family and their guests. Outside, there is a magnificent private swimming pool and pleasant relaxation areas from which to enjoy the tranquillity, nature and Mediterranean climate. The property also offers the possibility of creating a personalised space such as a private gym, wellness area, sauna, yoga room or entertainment area. Among its advantages are golf playing rights for two people, subject to the corresponding annual fees, as well as access to the resort's excellent services: 24-hour security and surveillance, sports facilities, restaurants, wellness centre and two prestigious golf courses. Camiral has been selected as the venue for the 2031 Ryder Cup, one of the most important events in world golf, further reinforcing the international prestige and potential for appreciation of this location. An excellent option for families thanks to the proximity of prestigious private educational centres such as Saint George’s School and Montessori Palau Girona, located in the Girona area and offering school transport services through different routes. The availability of a stop and pick-up service from the resort must be confirmed directly with each school for the corresponding academic year. Its location is excellent: just 5-7 minutes from Girona-Costa Brava Airport and approximately 20 minutes from Girona AVE high-speed train station, with convenient connections to Barcelona and the beaches of the Costa Brava. Approximate expenses: IBI: €2,650 per year. Community: €925 per month. Golf playing rights: additional annual fee. Telephone line, internet connection and alarm system: additional expenses depending on the services contracted. The amounts indicated are approximate and may be subject to updates. An exceptional property for those seeking contemporary architecture, privacy, security, nature and an exclusive lifestyle within one of the best golf resorts in Spain. In compliance with Law 3/2017 of 13 February, of the Civil Code of Catalonia, which approves the Consumer Information Regulations for the purchase, sale and rental of homes in Catalonia, the client is informed that notarial fees, registry fees, applicable taxes —ITP or VAT + AJD— and other expenses inherent to the purchase and sale are not included in the price.
…By Annonceur International


Located in a privileged position within the prestigious PGA Catalunya Resort, this Mediterranean-inspired villa perfectly combines luxury, comfort and serenity. With a built area of 311 m², it offers a unique residential experience in one of the most exclusive environments in the country. The plot of 1152 m² offers several terraces, a private garden and a spectacular infinity pool of 76 m², ideal for enjoying the Mediterranean climate and incomparable views. Inside, a 50 m² living room, spacious and bright, is naturally integrated with a modern and versatile kitchen, which can be compartmentalized according to the needs of the moment, perfect for both daily life and special occasions. On the ground floor there are three en-suite bedrooms, including the master bedroom, a guest toilet and a cosy dining room with direct access to the garden. The basement houses an additional bedroom with an en-suite bathroom, which can be converted into a multipurpose room ideal as a gym, office or leisure room. In addition, on this floor there is a laundry area and storage room. Designed to comfortably accommodate between 4 and 8 people, this villa is an ideal choice as both a permanent residence and a second home. Don't miss the opportunity to enjoy an unbeatable quality of life at PGA Catalunya Resort.
…By Annonceur International

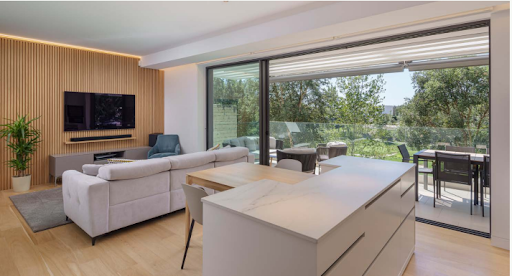


This splendid two-bedroom apartment is located in the heart of the Resort very close to all the services such as the Residents Club and the Clubhouse. This unit has the advantage of being surrounded by trees making you feel a close contact with nature. Furthermore, the apartment is south-oriented so it receives natural light throughout the day. The apartment features two bedrooms, two bathrooms - including an en-suite to the master bedroom. It’s the perfect space for those looking to enjoy everything Camiral Golf & Wellness has to offerThis description has been automatically translated from French.
…By Immo365 Costa Brava


It is a unique heritage asset from the twelfth century, located in the Gironès, in a strategic location between the city of Girona and the Costa Brava.It is a large-scale property, with approximately 2,850 m² built and 132 hectares of continuous land, which combines historic architecture, existing infrastructure and development capacity in the same set.The main farmhouse, of a stately nature, preserves the authenticity of its origin with large interior spaces, enclosed patios and a distribution that allows for a clear differentiation of private, guest and service areas. The complex is completed with a historic chapel, auxiliary housing, annexes and complementary buildings that provide flexibility of use.At the productive level, the farm has an olive grove in production (35 ha), farmland, forest areas and a set of large agricultural warehouses, as well as its own water infrastructure (well and pond), which gives it autonomy and agro-industrial potential.One of the differentiating elements is its excellent connectivity: just a few minutes from Girona (international airport and AVE), with direct access to the AP-7 and a short distance from the Costa Brava, facilitating both international access and the operation of the asset.Due to its scale, configuration and location, it is positioned as an ideal property for:- Experiential hospitality projects- Institutional or foundational initiatives- Premium agri-food development- High-level events- or a large-format residential heritage projectMore than a farm, it is an asset with the capacity to adapt to different models of use, where the value lies in the combination of history, territory, infrastructure and future projection.NOTICE: In accordance with the provisions of Art. 20.1.c) of Royal Legislative Decree 1/2007, of 16 November, General Law for the Defence of Consumers and Users, it is reported that: Price and Operating Expenses: The advertised price of the property does not include taxes and purchase and sale expenses (notary, registry, etc.). Furniture and Vehicles: It is reported that any furniture or vehicle that appears in the images is merely decorative and is not part of the sale. Only the real estate is sold, unless expressly stated otherwise in the description of the listing.NOTICE: The advertised price is the sale price of the property and does not include taxes or expenses associated with the purchase that are payable by the buyer under applicable legislation, such as notarial and land registry fees, among others.The applicable taxes will depend on the circumstances of the transaction and the buyer.Furniture, vehicles and any other items that may appear in the photographs are shown for informational or decorative purposes only and are not included in the sale unless expressly stated otherwise in the property description or expressly agreed between the parties.
…By Annonceur International


Lucas Fox presents this hospitality property in the centre of Caldes de Malavella, one of the best-connected towns in La Selva, close to Girona, the Costa Brava and Camiral Golf & Wellness. With more than a century of history, the hostal has remained in operation as a family business, preserving its local identity and long-standing hospitality use. Its current model has prioritised continuity and personal service rather than full commercial optimisation, creating clear potential for a new owner to modernise and reposition the asset. The building offers more than 1,000 m² across four floors, with 33 guest rooms, all with private bathrooms, plus five additional rooms currently used for storage. These spaces may continue as operational support areas or, subject to the relevant approvals, be incorporated into adjoining rooms to improve layouts and comfort. The ground floor includes a fully equipped kitchen, office, breakfast room, multipurpose lounge, garden and summer terrace. The property also offers guest parking, a children’s play area, exterior toilets, laundry facilities, machine rooms and a large garage with dual access. Additional infrastructure includes gas heating with two boilers, mains water, a declared well and a high-capacity backup generator. The property’s main appeal lies in its refurbishment and repositioning potential. Its scale, central location, outdoor areas and established hospitality use provide a strong base for improving the guest experience, room rates and long-term asset value. Although the establishment has operated for over a century and is well known locally, it is not currently adapted to the licensing requirements under the regulations in force. The corresponding adaptation works would allow a future owner to regularise and reposition the property in line with current hospitality standards. Marketed by Dils Lucas Fox (Lucas Trading, S.L., company registration number B64125438), acting as a real estate intermediary The information provided is for information purposes only, based on details supplied by the owner, and is subject to change. It does not constitute a contractual offer.
…By Dils Lucas Fox Gérone


Barnes is pleased to present this exclusive Passivhaus-certified property, situated in a quiet residential development in Caldes de Malavella, in the province of Girona. A property that combines contemporary design, energy efficiency and comfort, in a privileged setting surrounded by nature and with excellent transport links. The property has a floor area of 225 m² on a spacious plot of 1,000 m², with the potential to build a swimming pool and create a pleasant outdoor space tailored to the needs of its future owners. Its layout has been designed to offer spaciousness and functionality. The living area features a bright living-dining room with an open-plan kitchen, ideal for family life and entertaining. The sleeping area comprises five bedrooms, including an elegant master suite with an en-suite bathroom and a walk-in wardrobe. The property is complemented by a second bathroom, a games room and a home cinema, providing versatile spaces for leisure and everyday comfort. Built to the exacting Passivhaus standards, this property guarantees a high level of energy efficiency, excellent thermal and acoustic insulation, and remarkable indoor comfort all year round. Its location allows you to enjoy the tranquillity of a residential area without sacrificing proximity to all amenities. It is just a few minutes’ drive from the centre of Caldes de Malavella, with excellent road links, and a short distance from the city of Girona, the beaches of the Costa Brava and Girona-Costa Brava Airport. An ideal property for those seeking a contemporary, sustainable home with excellent transport links, in one of the most sought-after residential areas in the province of Girona.
…By Barnes Costa Brava


Some properties are visited. Others are experienced. Places capable of offering something increasingly rare: space, privacy, and the feeling of being far from everything without giving up being close to everything. Set within the natural surroundings of Caldes de Malavella, this singular estate extends across 23 hectares of private land, offering everything a great property should: scale, character, and a genuine connection with nature. The residence, 660 m2 spread across 5 bedrooms, combines generous living spaces with an architecture designed to be enjoyed in every season. Every corner invites unhurried living, with the certainty that here, time moves differently. The grounds more than deliver: a private swimming pool for summer days and an artificial reservoir that lends a unique landscaped dimension to the property, turning every view into a different scene with the changing light and hour of the day. A series of water storage tanks complete the estate's infrastructure, ensuring year-round irrigation of the land and a fully autonomous water supply for the residence. Here, days unfold across private land, with water reflections, open views over the fields, and the tranquility that only great estates can offer. All of this just one hour from Barcelona, with easy access to the Costa Brava, Girona, and some of the finest golf courses and services in the region. A property that is difficult to replicate — where nature, space, and privacy become true privileges.
…By Annonceur International


Total surface area 4500 m², rural property usable floor area 800 m², single bedrooms: 7, 3 bathrooms.
…By Annonceur International


This luxury villa is an exceptional property located in the PGA Catalunya Golf and Wellness golf resort, an exclusive place for golf enthusiasts and those who want to live in a controlled and secure environment. The property features modern and elegant architecture with a design that maximizes natural light and views of the golf course and landscape.The villa has a built area of 861 m2 on a plot of 2,196 m2. It is distributed over three floors connected by stairs or an elevator. Each floor has its own style and offers spacious and comfortable spaces.The main floor is the daytime area, where you'll find the entrance hall, a living-dining room that opens to the terrace with a heated pool. The kitchen is modern and functional, equipped with high-end appliances and a central island. There is also a laundry area, a pantry, and a guest toilet. On this floor, there are two suites with private bathrooms and access to the terrace.The first floor is the nighttime area, where the master suite is locateda spacious and luxurious room with a walk-in closet, a bathroom with a bathtub and shower, an open office, and a private terrace overlooking the golf course. This floor is a haven of tranquility and privacy.The basement floor is the entertainment area, featuring a garage for four or more cars, a machine room, a hair salon, and a spa with a Finnish sauna. There is also a staff area with two bedrooms and a separate kitchen to ensure service and comfort for the villa.The villa is built with materials and finishes of the highest quality, giving it a touch of distinction and elegance. Some of the details include exterior closures by Reynaers with thermal bridging, aerothermal underfloor heating, central air conditioning, Duravit sanitaryware, JUNG electrical system, a salt and pH system for the pool, electronic door locks, an Otis elevator, natural gas heating, a water tank with a water softener, and electric blinds.The property is situated in a privileged environment, surrounded by nature, golf, and wellness. The PGA Catalunya Golf and Wellness golf resort offers top-notch services and facilities, including two 18-hole golf courses, a five-star hotel, a wellness center, a social club, a children's club, a gourmet restaurant, and a golf academy. The villa is only 20 minutes away from the charming beaches of the Costa Brava, 45 minutes from Barcelona, and 30 minutes from the French border. Additionally, it has excellent connectivity to the airports of Girona and Barcelona.This luxury villa is a unique and incomparable property that offers everything one could desire for stylish and comfortable living ref:449
…By Annonceur International


Historic farmhouse dating back to 1583, fully renovated, where the charm of the 16th century blends perfectly with all modern comforts. A unique property, ideal for events, rural tourism or as a family residence in an exceptional setting. The estate boasts a spectacular 8,000 m2 landscaped garden, featuring two swimming pools, spacious outdoor areas and several independent buildings offering great versatility. Among its facilities is a barbecue area with capacity for approximately 100 guests, located next to the main swimming pool, making it ideal for weddings, events and outdoor celebrations. It also includes an independent guest house accommodating up to 10 people, perfect for smaller groups or visiting family and friends. The entire complex benefits from easy access and ample parking space for numerous vehicles. Inside, the farmhouse preserves many original architectural features while offering spacious and welcoming living areas. It includes a dining room for up to 50 guests, an impressive 120 m2 living room with several seating areas, sofas, tables, chairs and a cosy fireplace, as well as a separate TV lounge. The bedrooms measure approximately 25 m2 and each features a private fully equipped bathroom, ensuring maximum comfort. The layout is as follows: Ground floor: one double bedroom and a spacious family room comprising one double bed and two single beds. First floor: five double bedrooms, one triple bedroom and one quadruple bedroom. A property full of history, character and enormous potential, perfect for those seeking an exclusive estate in a truly unique location. Don't miss this exceptional opportunity—schedule your visit today! Energy certificate: 4M3J755SP In accordance with current legislation, the owner is not considered a large property holder. In accordance with art. 20.1 of the TRLGDCU, the price of the property does not include taxes or expenses, which will be borne by the buyer. The transaction will be subject to Property Transfer Tax (ITP) or, where applicable, VAT and Stamp Duty (AJD), at the applicable rate, in addition to notary and land registry fees (subject to official tariffs). The buyer will not pay any real estate agency fees. If administrative management services are contracted, the applicable fees will be those expressly agreed upon. In the case of mortgage financing, the related costs will be those agreed with the financial institution. Contact us and book your visit! Immo Somnis · Specialists in the Costa Brava API nº A12495 AICAT nº 9208 www.immosomnis.com We don’t sell houses, we awaken dreams. Real estate in Roses, l’Escala and the whole Empordà.
…By Annonceur International


Modern newly built house with sea and mountain views located in the urbanization Els Pinars in Lloret del Mar, just 5 minutes from the center and leisure areas. The property is built on a plot of 830m2 with east facing, from which open beautiful views. The property has three levels. The main floor has an entrance hall, living-dining room with access to a magnificent terrace with pool area, fully equipped kitchen, guest toilet and laundry. The upper floor has two double bedrooms, a complete bathroom and a suite with its own bathroom and access to the terrace with magnificent views. The lower level has a garage for two cars, storage room and a multipurpose room that can be converted into a gym, cinema or guest apartment.
…By Barcelona & Costa Brava Sotheby’s International Realty


Newly built detached house located in the urbanization Els Pinars de Lloret de Mar, 3 kilometers from the sea and the city center, made with high quality finishes, and overlooking the sea. The house is distributed on three levels plus the roof terrace for the solarium where there is also a swimming pool. On the semi-basement floor there is a garage of 86.72 m² and a technical room. On the first floor are located two bedrooms, a bathroom, a suite with its own bathroom and laundry. The second floor has a living-dining room with fireplace and designer kitchen, a suite with its own bathroom, and a guest toilet. On the rooftop, there is a magnificent terrace with solarium and swimming pool with a saline chlorination system, led lighting and sea views. The house is equipped with a heating/cooling and domestic hot water system powered by a high performance and energy efficient aerothermal equipment. The underfloor heating is distributed throughout the different floors and the cooling or air conditioning through individual air fan coils for each room of the house, installed in the false ceiling. The house has a domestic hot water system powered by the aerothermal system with a capacity of 200 liters and also has a solar production system with a capacity of 160 liters to optimize energy savings.
…By Barcelona & Costa Brava Sotheby’s International Realty


Total surface area 20000 m², rural property plot area 20000 m², sewage system, tree-lined (zona jardín), paving (zona residencial), arable (viñas), buildings (masía de 560m2 - casa masovers 73 m2), electricity, community fees: 0€, fencing (toda la finca), built-up (toda la finca), development status (urbano y rústico), flat, lighting (toda la finca).
…By Annonceur International


Total surface area 314 m², house plot area 4067 m², usable floor area 314 m², single bedrooms: 2, double bedrooms: 3, 2 bathrooms, 1 toilets, air conditioning (hot and cold), age between 30 and 50 years, built-in wardrobes, fireplace, state of repair: in good condition, garage (over 2), garden (own), facing east, swimming pool (own), terrace, energy emission rate: E, 48, energy consumption rate: E, 232.
…By Annonceur International


Farmhouse Llagostera captures timeless rural elegance on a 12-hectare expanse, blending forest, farmland, and manicured gardens. This 1,567 m² built area unfolds across distinct, functional buildings, the centerpiece being a traditional farmhouse constructed in 1852. The property enjoys a privileged rural setting, moments from the beaches of the Costa Brava, yet entirely secluded with panoramic mountain and county views.The main residence features seven bedrooms and four bathrooms, with suites on the upper level offering private terraces and sweeping vistas. High ceilings, light-filled rooms, and original architectural details reflect its historical character. There are two dining and living rooms, a voluminous family kitchen, and an office-library connecting to a serene private garden. Generous storage and auxiliary buildings convey practical flexibility.The pool is situated in an elevated location, creating a tranquil retreat within the estate’s natural rhythm. An elegant driveway approaches the property, where a garage enhances convenience. Opportunity exists for bespoke refinement within spaces ready for renovation, suited both for residential use or as an exclusive retreat. This farmhouse for sale in Llagostera is poised between history and possibility, in the heart of inland Costa Brava.
…By Annonceur International


Large luxury house for sale in one of the most exclusive urbanisations in Lloret, La Montgoda.Built in 2009, this impressive property of 337 m2 spread over three floors has a large entrance hall, a living-dining room divided into two rooms and a cozy fireplace, separate kitchen, laundry room and toilet.On the upper floor, you will find 4 bedrooms with fitted wardrobes including a master bedroom suite with a private balcony and 2 bathrooms.The materials used in the construction are of high quality and the house has a centralized air conditioning system with heat pump, video intercom and alarm, parquet floors and double glass windows.Outside, you can enjoy a beautiful garden with a lot of privacy and green areas, a pool area, a covered barbecue area and several terraces on a plot of 942 m2.The house has a large closed garage for 4 cars and a storage room of 50m2.The urbanization has video surveillance cameras and night patrol. Just a 5-minute walk from Cala Trons and a 5-minute drive from the centre of Lloret de Mar, don't miss the opportunity to visit this beautiful luxury house!
…By Annonceur International


This spectacular, picture-perfect farmhouse is a jewel of Catalan heritage. Mas Llambí reflects its fascinating history in every space. Each corner was meticulously restored and transformed around 1907 by the renowned Barcelona architect Modest Feu, preserving its original essence and highlighting its artistic details.From the façade to the floors, the windows, and the railings, the entire property exudes art and authenticity. With over 1,332 m² of built area distributed across several floors, the main house blends harmoniously into a 286,912 m² plot, whose expansive outdoor spaces enrich and balance the architectural ensemble. The interior furnishings are also for sale, except for a few pieces that the family has kept.On the ground floor, measuring 447.10 m², a grand entrance hall stands out, featuring the typical archways of a Catalan farmhouse.The first floor, measuring 427.10 m², houses several en-suite bedrooms and service areas, with floors adorned with modernist tiles of varying designs that lend elegance and authenticity. The Empire-style living room is the heart of the house, with impeccable decor and a warm and inviting atmosphere.The second floor, measuring 409.7 m², contains a billiard room, small sitting rooms and period bathrooms, as well as bedrooms with private terraces. From this floor, one can access the highest terrace of the farmhouse, from which the estate's woods and even the sea on clear days can be seen. All floors are connected by an interior service staircase that completes this unique property.The Baroque chapel dedicated to Our Lady of Sorrows, the fireplace on the upper floor, and the rear patio gate, designed and crafted by the visionary Antoni Gaudí in his early works, contribute exceptional historical value. The landscaped front yard, measuring 2,266 m², offers ample space for a marquee and restrooms, and retains a well from the original farmhouse. Two entrances, one from the 153.95 m² modernist garage and the other from the exterior parking area, provide easy access.The rear yard, also 2,266 m², maintains its original style and features trees and shrubs ideal for landscaping projects. It also includes an 80.14 m² porch and an attached farmhouse with three bedrooms and 471 m² of living space.The property's agricultural and forestry potential is significant, as it is surrounded by extensive fields and forests designated for cork harvesting, all included in a Forest Management Plan (PTGMF).At Walter Haus, we are delighted to present a property that combines historical value, architectural beauty, and endless possibilities for use and enjoyment. We would be happy to assist you in the process of discovering and acquiring this property. Don't hesitate to contact us!
…By Annonceur International


Dils Lucas Fox presents this Catalan country house in the privileged natural setting of Llagostera, offering great tranquility and privacy. The property is characterized by its carefully preserved traditional Catalan architecture, with original features such as stone walls, wooden beams, and the old bread oven in the kitchen. The property is spread over two comfortable floors and offers spacious interiors. On the ground floor, there is a welcoming kitchen with the original oven, an elegant dining room , and a spectacular main living room with an impressive central fireplace . This floor also includes a second living room, a double bedroom with an en-private bathroom, a guest toilet , and a utility room. The first floor houses the night area, comprising two spacious bedrooms with en-suite bathrooms, three double bedrooms, and a single bedroom that share a full bathroom . It also features a utility room and a pleasant terrace with open views of the natural landscape. The exterior is undoubtedly one of the property's greatest attractions. La Finca boasts a magnificent, completely private garden , designed for enjoying the Mediterranean lifestyle. Finally, there is a charming porch, barbecue area, and swimming pool, ideal for sharing moments with family and friends throughout the year. The property has a valid tourist license, making it an excellent opportunity both as a private residence or second home, and as an investment with great potential for profitability in one of the most sought-after areas of the inland Costa Brava. Furthermore, it enjoys an excellent location, just minutes from the centre of Llagostera, which is perfectly connected to Girona, the airport and the best beaches of the Costa Brava. Please contact us for more information. Marketed by Dils Lucas Fox (Lucas Trading, S.L., company registration number B64125438), acting as a real estate intermediary The information provided is for information purposes only, based on details supplied by the owner, and is subject to change. It does not constitute a contractual offer.
…By Dils Lucas Fox Gérone


Set in one of the most imposing rural expanses of the region, this estate is a real treasure in a privileged location near the city of Girona, on the Costa Brava. It spreads majestically over 132 hectares of land that house various structures, including a farmhouse dating from the 12th century and a farm (currently non-operational). It also has 35 hectares dedicated to olive groves, whose commercial production amounts to an impressive 15,000 litres of olive oil per year. To ensure the irrigation of the entire estate, it even has a private reservoir with a capacity of 160,000 m3 of water. The main residence, with its own private chapel, swimming pool, walled gardens and charming interior courtyard, offers an idyllic setting. From here panoramic views spanning the private olive groves and stretching to the imposing Pyrenees on the horizon. Steeped in history and elegance, the property seamlessly blends luxury with authenticity. While the ground floor has been renovated with the highest quality finishes, the upper floors faithfully retain the original character and architectural elements, such as elaborate paintings on walls and ceilings, along with numerous bedrooms and a spectacular entrance hall. In addition to olive groves, the estate is home to 15 hectares of farmland and approximately 100 hectares of lush Mediterranean forest. This unique property offers endless possibilities for potential investors. Its location and characteristics make it ideal for commercial exploitation, conversion into a luxury hotel, an exclusive rural resort or to continue its agricultural legacy. Contact us for more information.
…By Barnes Costa Brava


In the quiet neighborhood of Penedès (Llagostera), just 12 minutes from Sant Feliu de Guíxols and S'Agaró, 15 minutes from Platja d'Aro, 20 minutes from Girona, and 1 hour from Barcelona, stands this extraordinary farmhouse from 1627, officially listed for its historical, architectural, and artistic value.With approximately 600 m² of built area, an outbuilding of approximately 40 m², and a porch of approximately 80 m², this property retains the original charm of its period, combining medieval, Gothic, and rural elements with modern comforts. The completely flat land covers approximately 12.895 m², including a 5,000 m² landscaped garden, centuries-old olive trees, a 6x12 m swimming pool, a pond, and a 25-meter-deep active well.The building, which underwent several construction stages, retains its original structure and unique details: stone walls over 70 cm thick, 14th-century arches, a perfectly maintained bread oven, original fireplaces, antique stone railings and frames, and a defensive loophole on the central staircase, a testament to its history against bandits. Each space has been restored with respect for its authenticity, preserving the stonework, the Catalan roof, and the handcrafted elements.Layout:Ground floor: dining room with fireplace and antique oven, separate kitchen, vaulted living room, central living room with fireplace, storage room, guest bathroom, a suite with a full bathroom, and a garage.Upper floor: two suites with private bathrooms, three double bedrooms, one single bedroom, an additional bathroom, a reading area, a laundry room with a terrace and direct access to the garden.Outside, a large front terrace measuring 22 x 5 m, a covered porch with a barbecue, and a 40 m² annex complete this peaceful and authentic setting, ideal for family use, as well as for a tourist project or rural retreat.The property has electricity, heating, its own water supply, and Wi-Fi.Llagostera is located between the sea and the mountains, offering a privileged natural setting and excellent connections to the Costa Brava and Girona. Its setting combines rural tranquility, history, and proximity to beaches, golf courses, and hiking trails, making it an ideal location for those seeking privacy, authenticity, and quality of life in the heart of the Empordà region.A unique property, steeped in history and character, perfect for those who value the authenticity and charm of Catalan farmhouses.Contact us for more information or to arrange a private viewing.[IW]
…By Sale And Rental Spain
'%20stroke='%23DDAA3A'%20stroke-width='1.909'%20stroke-linecap='square'%20stroke-linejoin='bevel'/%3e%3c/svg%3e)
Receive by email any new listing that may match your search criteria
Your criteria :
By validating this form, you accept the general conditions of use of Le Figaro Properties.
These agencies offer a selection of luxury properties vente at Vidreres. Feel free to contact them for personalized assistance.
