Get early access to listings that match your criteria
Never miss an opportunity again. Our personalized alerts notify you instantly.

 English$ USD · m²


This elegant apartment perfectly combines luxury, comfort, and a prime location, ideal for those seeking a contemporary lifestyle in the heart of Madrid. Built in 1977 and recently renovated to an impeccable state, the property stands out for its contemporary style and high-quality finishes. With 172 sqm built and 150 sqm useful, the layout has been designed to maximize light and space, creating cozy and functional environments. The apartment features a living-dining room with an open kitchen, which can be partially closed, three spacious bedrooms, and two full bathrooms, perfect for families or hosting guests. The living room and two bedrooms open up to a charming private patio, offering an ideal outdoor space to enjoy fresh air and transform into a green oasis within the city. Among its facilities, it includes centralized electric air conditioning, individual gas boiler heating, heat pump, and a modern fireplace, ensuring comfort throughout the year. Located in a safe and vibrant neighborhood, this property is within walking distance of services, boutiques, and iconic green spaces such as Retiro Park and Puerta de Alcalá, offering a luxurious and peaceful urban environment.
…By Spain Sotheby's International Realty


Located on the prestigious Calle Velázquez, just a few meters from José Ortega y Gasset, this magnificent 320 m² property enjoys a truly privileged position in one of the most coveted areas of the Salamanca neighborhood. It is a sixth-floor with great height, completely exterior, which stands out for its extraordinary brightness and its wide and unobstructed views. Its orientation towards a spacious and elegant inner courtyard ensures natural light throughout the day, as well as a pleasant feeling of privacy and tranquility. The building, built in 1956, is one of the most representative on Calle Velázquez due to its solid and timeless architecture. It consists of nine floors with only two units per floor, providing exclusivity and privacy. The entrance lobby has been recently renovated and features carefully crafted marble and wood finishes. The property has two main elevators and a separate service entrance. The property opens into an elegant entrance hall that organizes the layout of the spaces. Currently, it has two spacious exterior living rooms, both very bright, with large windows and pleasant views of both Calle Velázquez and the large inner courtyard. Next to the living rooms, there is a spacious separate dining room, ideal for hosting guests. The sleeping area houses three bedrooms, each with an en-suite bathroom. In the service area, there is a large kitchen and a service bedroom with its own bathroom, offering a functional and well-defined layout. The property includes a storage room and two parking spaces in the same building, with direct access to the property, an exceptional value in this location. In addition, the community has a large outdoor area for a children's play area. This property stands out for the quality of its building, its excellent location, and its magnificent layout, offering enormous potential to be renovated and transformed into a high-level residence, adapted to the most demanding standards of the prime real estate market in Madrid.
…By Spain Sotheby's International Realty


Independent chalet with classic and elegant design, facing south and west to maximize natural light. Built in 2000 and in excellent condition, this villa offers 1,035 m² built on a 2,005 m² plot, distributed in 9 bedrooms and 9 bathrooms. It stands out for its high-end finishes, including marble floors, heated outdoor pool, independent garden with established landscaping, summer lounge, and a spacious private garage. The interior combines spaciousness, brightness, and functionality, spread over two floors and a basement. The kitchen, equipped with a central island and pantry, is designed for food and hospitality enthusiasts. The main floor houses the social area and the master suite, while an elevator connects all floors, providing comfort and practicality. The generous ceiling height and top-quality materials reinforce the feeling of luxury and comfort in every room. Main floor: Large entrance hall, guest toilet, service area with 2 bedrooms and bathroom, large kitchen with breakfast area, office, and laundry room; main living room with a formal dining area, office, guest bedroom with en-suite bathroom, and the master suite with a spacious dressing room and two full bathrooms. First floor: Living area or playroom, guest toilet, and rest area with a spacious distributor giving access to 3 bedrooms, each with en-suite bathroom and dressing room, ensuring privacy and comfort. Basement: Gym, toilet, two large storage rooms, pantry, garage with space for four vehicles, spacious open areas, and a utility room for heating, boiler, and elevator machinery. The villa has central gas heating, ducted air conditioning, security cameras, and an alarm system connected to the surveillance of the Parque de Conde Orgaz urbanization. Located in one of the most exclusive areas of Madrid, the property offers proximity to renowned educational institutions, hospitals, and cultural options, ensuring comfort, security, and an excellent quality of life for the whole family.
…By Spain Sotheby's International Realty


In the heart of the prestigious Salamanca neighborhood, in the sought-after area of Castellana, this spectacular brand-new penthouse is located, a property that embodies the perfect combination of contemporary elegance, comfort, and exclusivity. Situated on the sixth floor of a completely renovated classic building, with a concierge service, this penthouse stands out for its exceptional brightness, careful southwest orientation, and unobstructed views over the city. The property is distributed with great harmony: it features four bedrooms, all with en-suite bathrooms, a guest bathroom, a spacious living room, and an elegant dining room that connects to the designer kitchen. From the social area, you have access to a private terrace, ideal for enjoying the sun, hosting outdoor gatherings, or relaxing in a privileged environment. The penthouse is equipped with air conditioning and ducted heating, ensuring comfort throughout the year. It is delivered fully furnished, with designer furniture and a careful selection of contemporary pieces. Among its additional amenities, this exclusive property includes a storage room, three parking spaces, and access to complete common areas: swimming pool, gym, sauna, and meeting room, designed to offer a sophisticated and balanced lifestyle. A unique residence for those seeking the perfect combination of modernity, privacy, and well-being, in one of the most coveted addresses in Madrid.
…By Spain Sotheby's International Realty


Located on Calle Lagasca, this brand new home is part of a boutique residential project in the Salamanca neighborhood, known for its private access and careful execution. The property stands out for its exterior facade facing Lagasca, which brings an extra touch of light and urban presence. The social area, although more compact, is very functional and pleasant, integrating a living room, dining room, and kitchen in a well-proportioned space. It has two bedrooms with an efficient layout, ideal for both a permanent residence and a high-level pied-à-terre. It features a comprehensive technical equipment including individual aerothermal heating, underfloor heating and cooling, ducted air conditioning with zoning, and a home automation system. The kitchen comes fully equipped with high-end appliances and carefully selected materials. A very attractive home for its location, efficiency, and exterior character on one of the most emblematic streets of the Salamanca neighborhood.
…By Spain Sotheby's International Realty


In the prestigious and sought-after neighborhood of Nueva España, within the exclusive district of Chamartín, this semi-detached villa stands out with modern and elegant lines, an exceptional property that combines the most discreet luxury with the absolute comfort of living surrounded by calm and yet in the heart of urban Madrid. On a plot of 440 m² —a privilege in this area— 750 m² of built area emerge, distributed with impeccable architectural fluidity over four floors connected by an elevator. The property opens to a carefully designed private garden, a true green sanctuary that culminates in a private pool, a rare gem for those seeking exclusivity without giving up central living. The interior spaces stand out for their spaciousness, with natural light coming in from the large terraces and English patios. The interior carpentry is lacquered wood, while the exterior carpentry is aluminum. It has individual natural gas heating to ensure maximum comfort. The property boasts 8 bedrooms and 8 bathrooms, including a master suite with dressing room, terrace, and designer bathroom, as well as several additional suites that offer independence and total privacy for each family member or guest. Multifunctional basement: gym, lounge, leisure/cinema room, storage room, bedroom with en suite bathroom. Additionally, a private garage for 3–4 cars, an absolute luxury in the city center. On the ground floor, there is an entrance hall, a guest toilet, a spacious living room, a separate dining room, and a fully equipped kitchen with high-end appliances, with direct access to the garden and the pool area. Nueva España is one of the most valued enclaves for its residential atmosphere, security, embassies, prestigious schools, parks, select boutiques, and its extraordinary connection to the entire city. Minutes away from Madrid's business district, the Santiago Bernabéu Stadium, and with immediate access to the main roads and transport lines (metro, suburban trains, and buses).
…By Spain Sotheby's International Realty


Barnes Madrid presents this exclusive property, thoughtfully designed with a balanced layout that clearly separates the day and night areas, maximizing the available space. The entrance leads to a hallway that organizes the circulation within the home without intruding on the main areas, providing privacy and a sense of order. The day area is located towards the exterior façade. The living-dining room is spacious and regular in shape, allowing for a comfortable furniture layout and a clear distinction between the sitting and dining areas. The fully integrated and equipped kitchen is located next to the living room, creating a functional and comfortable space for everyday use. The property features three spacious bedrooms, two of them en suite. The master bedroom stands out for its size and the en suite bathroom, offering an intimate and comfortable space. The other two rooms are versatile and can be used as secondary bedrooms, an office, or a guest room, all with good natural light. The three bathrooms are intelligently distributed, avoiding long corridors and offering convenience to both the bedrooms and common areas. Their placement ensures practical use for both daily living and guests. The apartment is located on the second floor with a northwest orientation, providing excellent natural light throughout the day. It is currently under renovation, which gives you the opportunity to personalize it. The property features a fully equipped kitchen, air conditioning, and communal heating. The apartment is fully furnished, ready to move in. Overall, this is a modern and functional home within a sober and elegant 1936 building, combining character, light, and an efficient layout—ideal for those seeking comfort, privacy, and quality of life in one of the most sought-after areas of Madrid.
…By Barnes Madrid


Luxury Villa for Sale in Parque Conde de Orgaz – Madrid’s Most Exclusive Residential Area Exceptional luxury villa in Madrid, located in the prestigious Parque Conde de Orgaz, one of the most sought-after residential areas for international buyers looking to purchase high-end properties in Madrid. Situated on a flat 2,000 m² plot, this impressive property offers over 1,000 m² of built space, combining classic elegance, privacy and top-quality construction. This exclusive neighbourhood is considered a true oasis within Madrid: a quiet, secure and green residential area just minutes away from the city center and very well connected to the airport, business districts, top international schools, shopping centers and premium services. An ideal location for expatriates, executives and families seeking luxury real estate in Madrid. The villa features a magnificent landscaped garden with mature trees, a beautiful summer pavilion and a heated swimming pool, perfect for year-round enjoyment. Main Features Over 1,000 m² of living space 2,000 m² private plot Heated swimming pool Elevator connecting all floors 6-car private garage Gym, storage rooms and service areas Premium finishes and excellent natural light Absolute privacy in one of Madrid’s top luxury areas Layout Ground Floor Elegant entrance hall Guest toilet Large kitchen with office, laundry and utility area Service quarters with 2 bedrooms and 1 bathroom (independent access) Main living room with fireplace and access to the garden Formal dining room and daily dining room Private office Guest bedroom with en-suite bathroom Master Suite with lounge area, two walk-in closets and two full bathrooms First Floor Spacious landing with living or extra bedroom 3 large en-suite bedrooms, each with walk-in closet Lower Level Fully equipped gym Two large storage rooms Pantry Machine room Garage for up to 6 vehicles High-End Specifications Natural gas heating Air conditioning Custom-made carpentry, white lacquered Wooden floors and smooth walls Elevator on all floors This is a unique opportunity to buy a luxury home in Madrid in one of the safest and most valued residential areas of the capital. Ideal for international families and investors looking for an exclusive property with excellent connectivity and top-level comfort.
…By Barnes Madrid


Built in 1910 and recently renovated, this apartment perfectly combines history and modernity, offering 181 m² of living space. The unit features three bedrooms, three full bathrooms, and a designer kitchen with a central island. The interior of the apartment stands out for its high-quality finishes and well-thought-out details. The large external windows fill each room with natural light, while additional features such as central air conditioning, an elevator, concierge security, and storage space enhance the functionality and comfort of the home. Located in one of the most cultural and urban areas of the city, this residence is close to a variety of dining options, luxury boutiques, and green spaces like El Retiro Park. It is also just minutes away from renowned educational institutions and hospitals, ensuring convenience and quality of life for its residents.
…By Spain Sotheby's International Realty


Unique and singular design property on Ayala street, with a surface area of 216 m², recently renovated and with beautiful views of a garden area. The property is located in a representative building. The layout clearly distinguishes between the public and private areas and has two separate entrances. From the main entrance, you enter a spacious hall with a coat rack, custom furniture, and a walnut wood craftsmanship lattice that filters natural light from the living room. The living room, accessed through wooden door frames, stands out for its large floor-to-ceiling windows that visually integrate the garden indoors. A particularly noteworthy design piece is the dividing wall between the living room and the dining room, equipped with a wooden sliding door and integrated with a granite fireplace made in a single piece. Both spaces have two large terraces overlooking the garden. The kitchen has a minimalist and tidy design, with white tones and wooden details. It also has a separate laundry area and drying rack. From this area, you access the fourth bedroom, completely independent from the rest of the house and equipped with an en-suite bathroom, ideal as a guest or service area. The private area consists of three double bedrooms and two bathrooms. The master bedroom, twenty square meters, includes a dressing room, en-suite bathroom, and garden views. The other two bedrooms, equally spacious, have white lacquered built-in wardrobes. The property has new electrical, plumbing, sanitation, and air conditioning installations. The exterior carpentry is from the Schüco brand. It is a very quiet property, facing a large courtyard with views of a beautiful, non-accessible garden. The building is equipped with a mixed heating system with radiators, cold-air heating, and hot water. It has three elevators — one of them for service, with a separate entrance—, a 24-hour video surveillance system, and a resident concierge in the building.
…By Spain Sotheby's International Realty


With a surface area of 127 m², this property stands out for its design that integrates a double height, three bedrooms, and two bathrooms in a harmonious distribution where every detail amplifies the sensation of space. The large windows, together with its southern orientation, optimize the entry of natural light in all rooms. Its location on the top floor, with internal views towards Goya, provides remarkable privacy and luminosity. The high ceilings and exposed wooden beams enrich the atmosphere with a touch of classic sophistication, while the presence of a structural architect in the building ensures safety and permanent technical advice. The property, currently in need of renovation, represents a highlighted investment opportunity in a consolidated, safe, and serene residential area, which is ideal for both families and professionals. The neighborhood's value appreciation trend promises an excellent return on investment, merging exclusivity, quality of life, and profitability. Located on the prestigious Calle Alcalá and with direct views to Calle Goya, in front of El Corte Inglés, this elite property is situated in the heart of the distinguished neighborhood of Goya, in the Salamanca district. This area is renowned for its high demand and constant real estate growth, surrounded by essential services, luxury boutiques, top-notch restaurants, and various entertainment options. The excellent connectivity, with quick access to main arteries and an extensive public transport network, facilitates access to educational, commercial, and corporate centers.
…By Spain Sotheby's International Realty


Barnes Madrid presents, exclusively, this charming exterior apartment on the prestigious Calle General Arrando, in the Almagro neighborhood of Chamberí. Located in a representative building, built in 1945, which maintains all the essence of classic Madrid architecture. With 104 m² of floor space, the exterior property has two bedrooms, two bathrooms (one of them en suite), a spacious and bright living-dining room, and a separate kitchen. The property is in good general condition but may require some improvements to update its finishes and adapt it to current tastes and needs, making it an excellent opportunity for those looking to personalize their home in one of the most sought-after areas of Madrid. The heating is natural gas, which provides a warm and comfortable atmosphere in winter, and the exterior orientation ensures plenty of light throughout the day. The building, with a concierge, retains its period charm and has great potential for those who appreciate classic details. Chamberí, the neighborhood where the property is located, is one of the most sought-after in Madrid. With a perfect blend of tranquility and access to the city's main services, in this area you can enjoy a wide range of restaurants, boutiques, designer shops, and an excellent public transportation network. A unique opportunity for those who wish to live in an unbeatable location and create a home tailored to their needs in a building with history.
…By Barnes Madrid


BARNES presents this unique project that redefines residential living in the heart of Paseo de la Castellana. The building offers an experience of absolute exclusivity from the very first moment: a grand entrance lobby welcomes residents with reception services and garage access control, along with valet parking attended by specialized staff ready to meet every need. The complex features exceptional spaces designed for a contemporary lifestyle of the highest standard. Highlights include two spacious coliving and coworking rooms perfect for meetings, private events, or workdays; an elegant gourmet lounge; a gym equipped with state-of-the-art technology and a massage room; as well as a complete wellness area conceived for rest and personal care. The experience is complemented by a valet parking service that guarantees comfort, privacy, and efficiency from the moment one enters the building. The project offers FOUR TYPES OF RESIDENCES with 2, 3, and 4 bedrooms, from the 1st to the 8th floor, all including a parking space and storage room. Each buyer can choose the option that best suits their needs, including layouts with terraces and large interior areas. Availability is continuously updated according to reservations, so we provide an attached table to be reviewed with us to confirm the units available on each floor. Areas: 124 sqm / €1,710,000 / 5th Floor D 134.96 sqm / €2,228,000 / 5th Floor C 266.69 sqm / €3,225,000 / 2nd Floor B 266.69 sqm / €3,845,000 / 5th Floor B 266.69 sqm / €4,015,000 / 6th Floor B 249.28 sqm / €4,155,000 / 7th Floor C 321.01 sqm / €4,485,000 / 3rd Floor A 321.01 sqm / €4,825,000 / 5th Floor A 321 sqm / €5,190,000 / 6th Floor A 569.21 sqm / €13,525,000 / 7th Floor A 697.19 sqm / €17,500,000 / Penthouse The residences have been designed to offer maximum design, light, and comfort. Extraordinary ceiling heights, large-format windows, refined architectural details, and the continuity of a protected classical façade ensure that each home blends historical character with contemporary luxury. Owners will also enjoy an extensive customization program, allowing them to modify the interior layout and choose finishes from the most prestigious brands. Located on the Serrano–Almagro–Chamberí axis, one of Madrid’s most coveted addresses, IQONIQ Castellana 68 offers luxury boutiques, fine dining, art, culture, and privileged access to the entire city. A unique building where classical elegance merges with sophisticated technical features and private-club-level services. BARNES remains at your disposal to present the project in detail, answer any questions, and guide you personally in choosing your future home in one of Europe’s most exclusive locations.
…By Barnes Madrid


BARNES presents this unique project that redefines residential living in the heart of Paseo de la Castellana. The building offers an experience of absolute exclusivity from the very first moment: a grand entrance lobby welcomes residents with reception services and garage access control, along with valet parking attended by specialized staff ready to meet every need. The complex features exceptional spaces designed for a contemporary lifestyle of the highest standard. Highlights include two spacious coliving and coworking rooms perfect for meetings, private events, or workdays; an elegant gourmet lounge; a gym equipped with state-of-the-art technology and a massage room; as well as a complete wellness area conceived for rest and personal care. The experience is complemented by a valet parking service that guarantees comfort, privacy, and efficiency from the moment one enters the building. The project offers FOUR TYPES OF RESIDENCES with 2, 3, and 4 bedrooms, from the 1st to the 8th floor, all including a parking space and storage room. Each buyer can choose the option that best suits their needs, including layouts with terraces and large interior areas. Availability is continuously updated according to reservations, so we provide an attached table to be reviewed with us to confirm the units available on each floor. Areas: 124 sqm / €1,710,000 / 5th Floor D 134.96 sqm / €2,228,000 / 5th Floor C 266.69 sqm / €3,225,000 / 2nd Floor B 266.69 sqm / €3,845,000 / 5th Floor B 266.69 sqm / €4,015,000 / 6th Floor B 249.28 sqm / €4,155,000 / 7th Floor C 321.01 sqm / €4,485,000 / 3rd Floor A 321.01 sqm / €4,825,000 / 5th Floor A 321 sqm / €5,190,000 / 6th Floor A 569.21 sqm / €13,525,000 / 7th Floor A 697.19 sqm / €17,500,000 / Penthouse The residences have been designed to offer maximum design, light, and comfort. Extraordinary ceiling heights, large-format windows, refined architectural details, and the continuity of a protected classical façade ensure that each home blends historical character with contemporary luxury. Owners will also enjoy an extensive customization program, allowing them to modify the interior layout and choose finishes from the most prestigious brands. Located on the Serrano–Almagro–Chamberí axis, one of Madrid’s most coveted addresses, IQONIQ Castellana 68 offers luxury boutiques, fine dining, art, culture, and privileged access to the entire city. A unique building where classical elegance merges with sophisticated technical features and private-club-level services. BARNES remains at your disposal to present the project in detail, answer any questions, and guide you personally in choosing your future home in one of Europe’s most exclusive locations..
…By Barnes Madrid


BARNES presents this unique project that redefines residential living in the heart of Paseo de la Castellana. The building offers an experience of absolute exclusivity from the very first moment: a grand entrance lobby welcomes residents with reception services and garage access control, along with valet parking attended by specialized staff ready to meet every need. The complex features exceptional spaces designed for a contemporary lifestyle of the highest standard. Highlights include two spacious coliving and coworking rooms perfect for meetings, private events, or workdays; an elegant gourmet lounge; a gym equipped with state-of-the-art technology and a massage room; as well as a complete wellness area conceived for rest and personal care. The experience is complemented by a valet parking service that guarantees comfort, privacy, and efficiency from the moment one enters the building. The project offers FOUR TYPES OF RESIDENCES with 2, 3, and 4 bedrooms, from the 1st to the 8th floor, all including a parking space and storage room. Each buyer can choose the option that best suits their needs, including layouts with terraces and large interior areas. Availability is continuously updated according to reservations, so we provide an attached table to be reviewed with us to confirm the units available on each floor. Areas: 124 sqm / €1,710,000 / 5th Floor D 134.96 sqm / €2,228,000 / 5th Floor C 266.69 sqm / €3,225,000 / 2nd Floor B 266.69 sqm / €3,845,000 / 5th Floor B 266.69 sqm / €4,015,000 / 6th Floor B 249.28 sqm / €4,155,000 / 7th Floor C 321.01 sqm / €4,485,000 / 3rd Floor A 321.01 sqm / €4,825,000 / 5th Floor A 321 sqm / €5,190,000 / 6th Floor A 569.21 sqm / €13,525,000 / 7th Floor A 697.19 sqm / €17,500,000 / Penthouse The residences have been designed to offer maximum design, light, and comfort. Extraordinary ceiling heights, large-format windows, refined architectural details, and the continuity of a protected classical façade ensure that each home blends historical character with contemporary luxury. Owners will also enjoy an extensive customization program, allowing them to modify the interior layout and choose finishes from the most prestigious brands. Located on the Serrano–Almagro–Chamberí axis, one of Madrid’s most coveted addresses, IQONIQ Castellana 68 offers luxury boutiques, fine dining, art, culture, and privileged access to the entire city. A unique building where classical elegance merges with sophisticated technical features and private-club-level services. BARNES remains at your disposal to present the project in detail, answer any questions, and guide you personally in choosing your future home in one of Europe’s most exclusive locations..
…By Barnes Madrid


BARNES presents this unique project that redefines residential living in the heart of Paseo de la Castellana. The building offers an experience of absolute exclusivity from the very first moment: a grand entrance lobby welcomes residents with reception services and garage access control, along with valet parking attended by specialized staff ready to meet every need. The complex features exceptional spaces designed for a contemporary lifestyle of the highest standard. Highlights include two spacious coliving and coworking rooms perfect for meetings, private events, or workdays; an elegant gourmet lounge; a gym equipped with state-of-the-art technology and a massage room; as well as a complete wellness area conceived for rest and personal care. The experience is complemented by a valet parking service that guarantees comfort, privacy, and efficiency from the moment one enters the building. The project offers FOUR TYPES OF RESIDENCES with 2, 3, and 4 bedrooms, from the 1st to the 8th floor, all including a parking space and storage room. Each buyer can choose the option that best suits their needs, including layouts with terraces and large interior areas. Availability is continuously updated according to reservations, so we provide an attached table to be reviewed with us to confirm the units available on each floor. Areas: 124 sqm / €1,710,000 / 5th Floor D 134.96 sqm / €2,228,000 / 5th Floor C 266.69 sqm / €3,225,000 / 2nd Floor B 266.69 sqm / €3,845,000 / 5th Floor B 266.69 sqm / €4,015,000 / 6th Floor B 249.28 sqm / €4,155,000 / 7th Floor C 321.01 sqm / €4,485,000 / 3rd Floor A 321.01 sqm / €4,825,000 / 5th Floor A 321 sqm / €5,190,000 / 6th Floor A 569.21 sqm / €13,525,000 / 7th Floor A 697.19 sqm / €17,500,000 / Penthouse The residences have been designed to offer maximum design, light, and comfort. Extraordinary ceiling heights, large-format windows, refined architectural details, and the continuity of a protected classical façade ensure that each home blends historical character with contemporary luxury. Owners will also enjoy an extensive customization program, allowing them to modify the interior layout and choose finishes from the most prestigious brands. Located on the Serrano–Almagro–Chamberí axis, one of Madrid’s most coveted addresses, IQONIQ Castellana 68 offers luxury boutiques, fine dining, art, culture, and privileged access to the entire city. A unique building where classical elegance merges with sophisticated technical features and private-club-level services. BARNES remains at your disposal to present the project in detail, answer any questions, and guide you personally in choosing your future home in one of Europe’s most exclusive locations..
…By Barnes Madrid


BARNES Madrid exclusively presents this unique property located in the sought-after Justicia district, on Calle Augusto Figueroa, one of the most emblematic streets in the heart of the capital. Situated in a classic building with only one residence per floor, this apartment stands out for its elegance, excellent renovation potential, and privileged location. With an approximate surface area of 175 m², it occupies a first floor with the height of a second, offering pleasant natural light and open views of the street through its original balconies. The property retains beautiful period architectural elements and offers endless possibilities for redistribution to suit modern living. The elevator with direct access to the apartment adds a rare touch of exclusivity in Madrid’s historic center. In addition, the property includes a large parking space in the Municipal Parking of Plaza Zerolo, just a few meters from the building. Located in the heart of Chueca, within the Justicia district, this apartment enjoys a vibrant and cosmopolitan setting. Plaza de Chueca and the San Antón Market are just steps away, offering a wide selection of restaurants, terraces, cafés, boutiques, and designer shops. The area is perfectly connected by public transport, with the Chueca metro station (Line 5) and several bus lines nearby. A unique opportunity to create a high-end residence in one of Madrid’s most dynamic and desirable neighborhoods.
…By Barnes Madrid


Located on one of the most distinguished avenues in the Salamanca neighborhood, this property welcomes with a unique personality and a potential that overflows with possibilities. A highly sought-after piece due to its location, natural light, and perfect balance between classic elegance and urban functionality. With 185 m² of built area and an intelligent layout that invites the creation of a bespoke home, this first-floor exterior apartment enjoys a west-facing orientation that bathes the space in warm afternoon light. The living-dining room opens generously to the outside, offering wide, unobstructed views and a welcoming atmosphere — perfect for those seeking a bright and distinguished retreat in the heart of Madrid. The property currently features 3 bedrooms, 3 full bathrooms, and a guest toilet, along with an independent kitchen that can easily be integrated into the social area to suit a more contemporary and open lifestyle. As an added bonus, it includes a private-use patio — ideal as a green space, intimate corner, or urban garden — adding versatility to an already exceptional offering. The well-maintained and representative building includes a doorman and elevator, ensuring daily comfort and security. A storage room is also included, providing extra space to keep the home organized and spacious. This property is available in two versions: To renovate: €1,650,000 (€8,900/m²). A unique opportunity to design a custom space, leveraging the layout, light, and quality construction of the building to develop a high-end residential project. Fully renovated: €1,950,000 (€10,500/m²). A turnkey option with a top-tier interior design project aimed at maximizing comfort, style, and the property's long-term value, featuring noble materials, cutting-edge technical solutions, and a sober, elegant, and contemporary aesthetic. This home is located in one of Madrid’s most desirable areas, just steps away from Serrano, Ortega y Gasset, and Lagasca streets. A location that offers access to the city’s best gastronomy, luxury boutiques, art galleries, prestigious medical centers, and all the services of one of the most exclusive residential areas in Europe.
…By Barnes Madrid
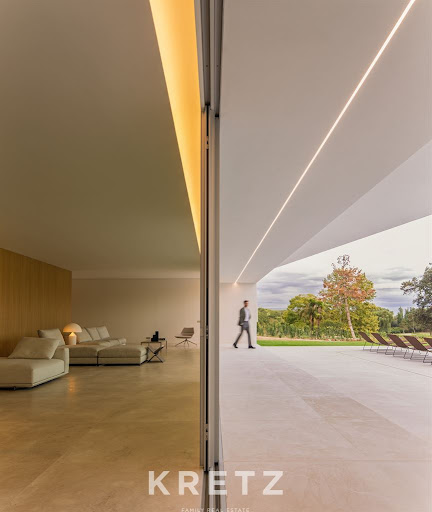


Located in one of La Moraleja’s most prestigious settings, this newly built residence blends contemporary architecture, technology, and comfort. Its design unfolds through a series of interconnected volumes that create courtyards, terraces, gardens, and reflecting pools — a seamless dialogue between architecture and landscape. Spread across three levels, the home offers generous and luminous spaces designed for privacy and wellbeing. The main floor features an elegant living and dining area opening onto the garden and outdoor pool, a designer kitchen, guest bedroom, and bathroom. Upstairs, three bedroom suites each include their own bathrooms and dressing rooms, with open views of the surrounding greenery. The lower level incorporates a garage, indoor pool, sauna, cinema room, gym, and multipurpose space connected to terraces that bring in natural light. Sustainable design principles and energy-efficient systems optimize light, water use, and interior comfort. Set beside the Real Club de Golf de La Moraleja, the property offers an exclusive environment with private security, green surroundings, proximity to international schools, sports facilities, and the airport. A perfect balance between architecture and nature. Contact for more information.
…By Kretz Spain - Family Real Estate


Located at Nuñez de Balboa, Recoletos, this stunning duplex penthouse offers 593 m² of beautifully designed living space combining classic architecture with contemporary luxury. On the main floor, the residence features an expansive open concept living room, dining and stunning kitchen with double height ceilings and exposed original beams. Incredible natural light floods in through the glass doors which open to a 70 m² enclosed terrace with a motorized retractable system, ideal for year-round enjoyment. Also on the main floor, three en-suite bedrooms, each offering privacy and comfort, and all directly connected to a 100 m² open terrace offering ample outdoor living space and panoramic views. The upper level includes a guest bedroom, a family room, and a service room, all en-suite. Additional features include two parking spaces within the building (EV chargers permitted) and a 19 m² storage room with a window, ideal for conversion into an open-plan studio or private gym. The building offers security and concierge service, ensuring privacy and peace of mind. Situated in the prestigious Recoletos district, one of Madrid’s most sought-after locations, close to the city’s finest amenities. Recently and comprehensively renovated to the highest standards, the penthouse retains its beautiful classical façade while offering modern comfort, luxury finishes, and is fully furnished and equipped.
…By Kretz Spain - Family Real Estate


Bourgeois penthouse in one of the best areas of downtown Madrid in a magnificent historic building. The apartment has been recently renovated with the best qualities and equipment, maintaining its essence and character. The flat features a spacious entrance hall that gives access to the charming living room with three beautiful balconies facing the main street. On the ground floor, there are four bedrooms with their own bathroom and dressing room, a guest room, a fully equipped kitchen with high-end appliances, a study, two living rooms, and a dining room with access to the cozy terrace, where you can enjoy the splendid interior patio. The terrace has a large glassed-in area, allowing its use both in summer and winter. On the upper floor, there is a maid's room with its own bathroom, a sauna, a gym, and a weapons room. The property has a concierge, and 4 parking spaces are included. The heating is done through underfloor heating, and there is also air conditioning. There are spotlights and a powerful security system on each door.
…By Spain Sotheby's International Realty


For those looking to renovate or invest and earn an excellent rental income. This apartment for sale in Malasaña represents an opportunity. Located on the ground floor of a building with an elevator built in 1900. it has 130 m² of floor space. five bedrooms. and three full bathrooms. one of which is en suite. The current layout is functional and allows for multiple renovation options. whether to adapt it as a family home. shared residence. or as an investment for long- or short-term rental. The spacious living-dining room connects to a modern. fully equipped kitchen in an open space that enhances the brightness and feeling of spaciousness. The property also has individual natural gas heating and an intercom system. ensuring comfort and security throughout the year. This property is located just a minute's walk from the Tribunal metro station (Line 10). in one of the most sought-after areas of the capital. Malasaña is a vibrant neighborhood. known for its unique blend of history and modernity. Its streets are full of life. with a wide variety of independent shops. signature bars. trendy restaurants. and constant cultural offerings. It is the ideal place for those who want to live or invest in an environment with its own character and high potential for profitability. Whether as a primary residence or an investment project. this apartment has all the ingredients to become an exceptional property in the heart of Madrid.
…By Barnes Madrid


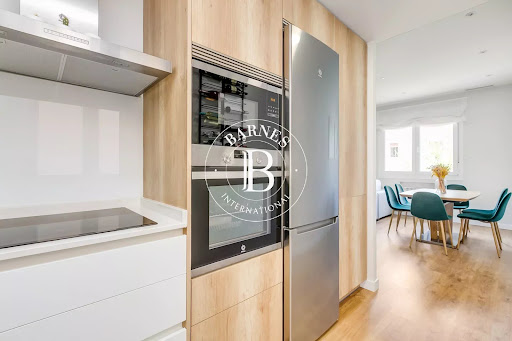

BARNES Madrid presents this 91 m² flat, completely renovated with high-quality materials, located on the fourth floor with a lift, in the Chamberí district in the Arapiles neighbourhood. A luxurious home ready to move into, both for families and for those looking for a safe investment in one of Madrid's most promising areas. The exclusive, refurbished flat has 3 bedrooms with fitted wardrobes and loft space to maximise storage, and 2 full bathrooms with a modern and functional design. It also offers ducted air conditioning in all rooms and individual gas heating, ensuring maximum comfort throughout the year. The exterior carpentry is of high quality, with casement windows that provide perfect insulation from noise and outside temperatures, ensuring tranquillity and energy efficiency. The property is located on a quiet but well-connected street, a 5-minute walk from the Islas Filipinas and Canal underground stations, with numerous shops, supermarkets and green areas. The Arapiles neighbourhood is an ideal location for enjoying urban life without sacrificing relaxation. For more information, please visit our website https://www.barnes-madrid.com/es, where you will find a carefully selected range of exclusive flats in Chamberí, as well as other similar premium properties in Madrid.
…By Barnes Madrid


This spacious 360 m² apartment is located on the prestigious Núñez de Balboa street, offering a blank canvas with endless possibilities to create a unique and personalized home. Upon entering, an elegant entrance hall leads to a majestic living room, divided into three areas that invite you to enjoy memorable moments. The fireplace, acting as a focal point, brings warmth to the space, ideal for winter nights. The glazed terrace and corner windows allow the living room to receive abundant natural light, creating a cozy and sophisticated atmosphere. The apartment is designed for those seeking a balance between life and work, with an office that facilitates concentration and a guest toilet for added comfort. The seven bedrooms ensure privacy and comfort for the whole family, with four of them equipped with built-in wardrobes and two with en-suite bathrooms, adding exclusivity. The kitchen, spacious and functional, has an office area for daily use. In addition, the service entrance with a freight elevator optimizes domestic logistics. As an added value, the apartment includes a storage room and a large parking space, a rare luxury in the area. The building, built in 1954, stands out for its elegant facade and an entrance adapted for people with reduced mobility. Additionally, a physical concierge provides greater security and comfort. The south, east, and west orientation ensures excellent natural lighting throughout the day, while the elevator and natural gas heating add additional comfort. This apartment, located in an unbeatable area, represents a unique opportunity to be transformed into an exceptional home, with great potential for those looking to personalize their space.
…By Spain Sotheby's International Realty


Nestled in the prestigious Justicia district — one of Madrid’s most sought-after and vibrant neighbourhoods — this exceptional residence offers the perfect balance between elegance, comfort, and contemporary design. Located on the charming and quiet Calle de San Lorenzo, this 85 sqm apartment has undergone a complete architectural renovation by a renowned architect, who has successfully blended the classic essence of a Madrid building with a refined, modern aesthetic. The spacious living area, bathed in natural light, opens seamlessly to a designer kitchen, fully equipped and ideal for both entertaining and everyday life. The night area features two bright bedrooms with fitted wardrobes and two elegant bathrooms, finished with noble materials and meticulous attention to detail throughout. Although situated on a peaceful, tree-lined street, the property lies just steps away from Madrid’s finest cultural, gastronomic, and shopping experiences. A property of rare distinction and character, perfect as a primary residence, pied-à-terre, or investment opportunity in one of Madrid’s most stable and desirable real estate markets.
…By Barnes Madrid
'%20stroke='%23DDAA3A'%20stroke-width='1.909'%20stroke-linecap='square'%20stroke-linejoin='bevel'/%3e%3c/svg%3e)
Receive by email any new listing that may match your search criteria
Your criteria :
By validating this form, you accept the general conditions of use of Le Figaro Properties.
These agencies offer a selection of luxury properties vente at Madrid. Feel free to contact them for personalized assistance.


