The agencies at Madrid
These agencies offer a selection of luxury properties vente at Madrid. Feel free to contact them for personalized assistance.

 English$ USD · m²


Dils Lucas Fox is pleased to present this extraordinary detached villa located in Montepríncipe, one of the most prestigious and established residential areas of Boadilla del Monte. The property has 1,000 m² built on a spectacular 7,040 m² plot that can be divided, which stands out for its generous dimensions, its privileged surroundings, its high level of privacy and its pleasant views. The property is characterized by a robust exterior architecture with the facade and roof covered with natural stone and slate, materials that provide elegance and character. The main floor boasts spacious rooms connected to the garden through large windows that flood the space with natural light. It features a large living-dining room linked to the kitchen, as well as several additional living areas that allow for the creation of separate living spaces. One of the living rooms has direct access to the garden, while another incorporates a cozy fireplace. From the entrance hall, you can also access a large double living room , also equipped with a fireplace and access to the exterior. Completing this floor is a magnificent, spacious study/library, equipped with numerous cabinets, ideal for working, studying, or creating a private library. A guest toilet serves this floor. There is also a large ensuite bedroom and dressing room, in addition to a separate area for staff and laundry room. A spectacular spiral staircase connects the upper and lower floors. Given its size, the installation of a lift could be considered to improve access between the different areas of the property. The first floor is primarily dedicated to the night area. The main bedroom features a spacious en-private bathroom and dressing room. In addition, there are six further bedrooms, five of which have direct access to a large terrace. There are also two complete bathrooms and a spacious living room. This allows for multiple layout and adaptation possibilities. The basement floor includes a complete auxiliary area with a kitchen, wine cellar, storage room room, boiler room, and bathroom with shower. It also features a large enclosed garage with space for four vehicles, a separate room, and a large multipurpose space that can be used as a recreation room, gym, cinema, or playroom. The exterior is one of the property's greatest attractions. The plot, completely flat and surrounded by nature and green areas, boasts a well-established and meticulously maintained garden with large trees that provide privacy. The exterior area also features a large, currently fenced, private swimming pool, a football pitch, and a pleasant gazebo with a barbecue, perfect for enjoying family gatherings and leisure time outdoors. Due to its size, configuration and location, the property offers great potential for comprehensive renovation to transform it into a spectacular high-end contemporary villa , adapted to current standards of luxury and comfort. Another of its major attractions is its urban development potential: the land allows for its division into two independent plots for the construction of two single-family homes. This offers interesting possibilities for both a family-friendly project and an investment opportunity. Contact Lucas Fox today by phone or email to arrange a viewing. We work seven days a week to accommodate our clients' needs. You can also visit us at our Lucas Fox lounge at Avenida de Europa, 38, Pozuelo, where we can discuss your requirements in more detail and help you find the perfect property or investment.
…By Lucas Fox Pozuelo De Alarcón


In a privileged environment and surrounded by nature, we find this exclusive newly built villa, on a plot of almost three thousand square meters located on a hill in height.The house, of 1679m2 built in total, stands as a tribute to the light. The main entrance is a beautiful staircase that leads to a beautiful entrance door of large dimensions. The entrance hall, with two huge windows of one piece, illuminates the entire main floor of the house, and connects us with a living room on two levels, of large dimensions. Next to the dining room, the kitchen, top of the range and domotized, has a double refrigerator, a large central island, access to a large outdoor terrace and an office area perfect for daily meals of a family. In addition, you can access the service area, which has a large bedroom with bathroom.On the first half floor there are three very large bedrooms, all with en suite bathroom and, in addition, one of them with a beautiful dressing room.On the second half floor, completely dedicated to the master bedroom, the sleeping area is joined by a huge dressing room designed and manufactured by UECKO, and is completed with a large en suite bathroom with bathtub and shower. All rooms are characterized by the natural light that floods the rooms thanks to the large windows that surround the house.On the third half floor, a multipurpose space, also surrounded by large windows, which can be an office, playroom and be used as desired.Going down to the semi-basement, also with natural light, we find the leisure area of the property, with a room for sauna / jacuzzi, Turkish bath - cold water pool recovery, a gym area, another room with an area for playing cards, billiards, lounge area and refreshment bar, a mini cinema and a wine cellar for the optimal maintenance of wine and other beverages. In addition, on this floor there is a complete bathroom, a laundry area and a storage room.The exterior of the house is dominated by a beautiful saltwater swimming pool, large garden areas, an outdoor kitchen area (barbecue and oven) and a professional paddle tennis court.The house has two garages at the entrance, both with capacity for two cars each, and at the entrance door, a security booth for private surveillance, fully equipped with access to the various cameras and security systems of the house.It should be noted that the entire house is dotted with details of high luxury, such as the impressive floor-to-ceiling doors of all rooms, the beautiful handles of the same, the Bowers & Wilkins sound system that runs both inside and outside the property, the glass with choice of privacy (transparent or opaque, as decided by the client), the elevator that runs through all levels or both exterior and interior lighting.We are facing an imposing house, where natural light reigns and also offers the comfort and convenience of a home, in the middle of nature and just 15 minutes from the center of Madrid.Las Lomas, located in the town of Boadilla del Monte, has traditionally been one of the best and most distinguished urbanizations in the northwest of Madrid. Nestled in an environment of nature, surrounded by the vegetation of the area and very close to the protected area of the Regional Park of the middle Guadarrama River, has different sports areas nearby, both private and public, different prestigious educational centers within a few minutes drive and communications that allow you to be in the capital in just 15 minutes. In addition, it has nearby hospitals, public transport system connecting with nearby towns and Madrid via bus lines and all services at hand.
…By Annonceur International


Fully renovated semi-detached home, ready to move into, located in one of the most established and green areas of Boadilla del Monte.The property offers approximately 352 sqm of built area on a 414 sqm private plot. It stands out for its comprehensive refurbishment and its contemporary open-plan design, created to maximize natural light and everyday comfort. The private garden is one of its main highlights: a spacious and beautifully designed area with different settings to enjoy all year round, including a chill-out area, decking, a tropical wood pergola, and a barbecue area—ideal for gatherings and outdoor living.Regarding the layout, the main floor features a bright, open-plan space that integrates the living room with fireplace and a modern open kitchen equipped with high-end appliances. From here, there is access to an elegant 25 sqm glass-enclosed porch that connects directly to the garden, extending the home’s social area. There is also a guest toilet on this level.The first floor is currently arranged with two spacious bedrooms, both with en-suite bathrooms and walk-in closets, offering more generous and comfortable living spaces.The home also boasts an impressive master suite with a walk-in closet, an integrated bathroom with both shower and freestanding bathtub, and an incorporated terrace that provides even more space and natural light.Additionally, there is an attic, as well as a basement, laundry room, and garage with capacity for two vehicles.The lower level includes a TV room with a guest toilet and a large multifunctional room with a bar and a bathroom with shower. This space, with direct access to the garden, can be adapted as an additional bedroom, gym, leisure area, or playroom.The renovation has been carried out using high-quality materials and planned to ensure functionality and comfort in every season. The property features air conditioning, natural gas heating, an alarm system, and motorized awnings.The residential development offers a communal swimming pool, paddle tennis court, and children’s play areas, all surrounded by extensive green spaces, bike paths, and excellent transport connections, in a quiet and secure environment.A particularly attractive home thanks to its impeccable condition, contemporary design, and magnificent private garden.
…By Annonceur International


In the heart of one of the most prestigious and secure urbanizations in Madrid, we present a private residential complex of avant-garde single-family homes, designed for those seeking privacy, tranquility, and a real connection with nature without giving up proximity to the capital. Located in a privileged enclave, next to the CEU San Pablo University, the M-40 highway, and the Montepríncipe Hospital, these properties are within a 24-hour surveillance urbanization, with restricted access to the residential complex itself, ensuring a safe environment and maximum privacy. Each home is built on spacious plots of approximately 3,000 m² with 700 m² of constructed area, designed to integrate architecture with the natural landscape of centuries-old holm oaks. The interiors stand out for their brightness thanks to the large windows, patios, and porches that extend living spaces outdoors. In the garden, the private pool creates a perfect space to enjoy the outdoors all year round. The construction stands out for the excellence in materials and engineering, offering a superior level of comfort and an A energy rating. The homes feature: • Aerothermal heating and cooling underfloor system for sustainable comfort. • Photovoltaic solar energy for reduced consumption. • High-performance windows and glass for thermal and acoustic insulation. • Clear roofs and intelligent orientation to optimize efficiency. • Low water consumption gardening, with the option of sustainable irrigation with recycled water. The result is a technologically advanced, efficient, and environmentally friendly home, where one can live serenely surrounded by nature, just a few minutes from Madrid.
…By Spain Sotheby's International Realty


The property has been recently updated and is in impeccable condition, spread over just two levels for added comfort. On the ground floor, the main reception areas include an entrance hall with a staircase, a separate dining room, a spacious living room of about 50 square meters with various atmospheres, a large designer kitchen, a guest toilet, and a bedroom with its own bathroom. From the living room, you can enjoy a beautiful view of the pool and the well-kept garden. The upper level houses four bedrooms with three bathrooms, two of them en-suite, and a cozy living room. The outdoor area has been carefully designed, featuring an attractive pool, a covered porch, a small and bright gym, and two storage rooms. Completing the exterior, there is parking space for six vehicles and a covered garage for another two. The heating system runs on natural gas through radiators, and centralized air conditioning is installed throughout the house. La Moraleja, considered the most renowned luxury residential development in Spain and home to numerous celebrities, is located in the municipality of Alcobendas, north of Madrid. The development covers 950 hectares and includes 1050 independent houses on plots of 1500, 2500, and 10000 square meters, as well as 400 townhouses in 9 different urbanizations. Thanks to its strategic location, just 12 km from the center of Madrid and close to Barajas airport (5 km), along with its strict security measures and various options for private education, leisure, sports, and health, La Moraleja has established itself as a residential benchmark in Spain. Surrounding it, the developments of El Soto and El Encinar share similar demographic characteristics. Its postal code is 28109.
…By Spain Sotheby's International Realty


This new contemporary residence in La Moraleja blends elegance, functionality, and a deep connection with nature. Its architecture, defined by the balance of circular and rectangular forms, creates fluid spaces that merge seamlessly with the lush green surroundings. Mainly distributed on a single level, it offers a bright and comfortable living experience where the social and private areas open onto the garden and outdoor pool, inviting relaxation and privacy. The lower level includes a gym, spa, service areas, and garage, all carefully integrated into the terrain to preserve discretion and visual harmony. Located in one of Madrid’s most prestigious and secure residential areas, this property provides an atmosphere of absolute privacy, surrounded by nature and close to top international schools, sports clubs, and fine dining. Every detail has been designed to offer luxury, comfort, and exclusivity. Estimated completion: March 2026. For further information, please do not hesitate to contact me.
…By Kretz Spain - Family Real Estate


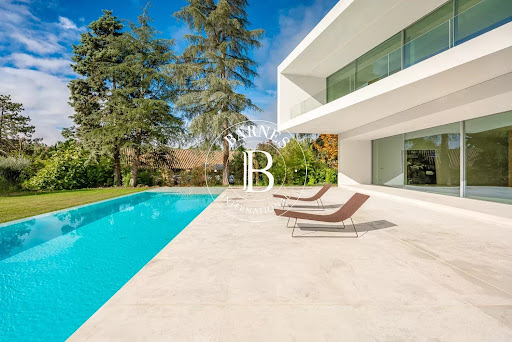


BARNES presents this exclusive villa in one of the most privileged areas of La Moraleja, where privacy and natural surroundings blend with the utmost exclusivity. Designed by Fran Silvestre, a renowned international architect, this home combines beauty, functionality and state-of-the-art technology in a unique setting, with panoramic views over the golf course that can be enjoyed from almost every corner of the property. The architecture unfolds in pure lines and volumes that appear to float above the garden, creating generous outdoor spaces: large terraces strategically oriented to capture sunlight throughout the day, a porch that opens onto the landscape, and an outdoor pool that seems to merge with the green of the golf course, transforming the garden into a true oasis of calm. Inside, every detail reflects quality. The main living area is arranged around an open concept where the living room, dining room and designer kitchen coexist in perfect harmony. The kitchen, with clean lines and equipped for gourmet enthusiasts, can remain open or be separated by sliding panels, offering maximum flexibility depending on the moment. The property includes a comprehensive home automation system that controls climate, lighting, security and blinds from any device. Underfloor heating and zoned climate control ensure comfort in every room, while 24-hour security provides the peace of mind expected in a residence of this category. The bedroom area is a true haven of tranquility, with spacious suites bathed in natural light, meticulously designed dressing rooms and large windows framing the landscape. The optimized orientation allows you to enjoy unique sunrises and sunsets without compromising privacy. The lower level hosts an impressive wellness area: heated indoor pool, sauna space, gym area, relaxation rooms and impeccably designed service quarters. The garage, with capacity for several vehicles, offers direct and discreet access to the home. Every element has been executed with the highest-quality finishes, selected to endure and convey a constant sense of sophistication and balance. This villa is not just a house: it is an architectural experience, a lifestyle, and one of the few opportunities to debut a signature residence in La Moraleja while enjoying one of its finest landscapes—the golf course at your feet.
…By Barnes Madrid


BARNES presents a magnificent high-end townhouse, located in one of the most exclusive and secure residential complexes in northern Madrid: Intergolf, in the heart of La Moraleja. Surrounded by lush greenery, with direct access to the golf course and full communal facilities, this property offers a unique opportunity for those seeking comfort, privacy, and an exceptional quality of life in a privileged setting. The home has been fully renovated with top-quality materials and impeccable aesthetic standards, featuring nearly 500 m² of built space and a private garden of approximately 200 m², with direct access to communal areas. The residential complex offers 24-hour security, a community pool with summer café, paddle and tennis courts, as well as extensive landscaped areas exclusively for residents, combining safety, comfort, and leisure in a highly private environment. Spread across three floors, the house stands out for its spaciousness, natural light, and functional layout, designed to meet the needs of a family that values excellence. On the main floor, there is a large reception area with a 50 m² living room with multiple settings, a separate dining room connected to a modern, fully equipped kitchen, and an elegant study. This floor also includes a service area with bedroom and full bathroom, laundry room, guest toilet, and a large storage room, ensuring comfort and practicality for daily life. The upper floor houses four spacious bedrooms and three full bathrooms. The master suite impresses with its open views, abundant natural light, large walk-in closet, and generously sized en-suite bathroom, combining comfort and sophistication. The top floor, a loft-style attic with high ceilings, offers a versatile space, perfect as a playroom, TV area, office, or private gym, with endless possibilities for customization according to the owners’ needs. The location is another major highlight of this property. La Moraleja is Spain’s most renowned residential area, favored by business executives, entrepreneurs, and public figures for its proximity to central Madrid (12 km), Barajas Airport (5 km), natural surroundings, high security, and excellent educational, health, and sports infrastructure. With over 1,000 single-family homes and 400 townhouses across private complexes, La Moraleja remains the ideal choice for those seeking exclusivity without sacrificing urban convenience.
…By Barnes Madrid


Barnes International Realty presents this exceptional contemporary residence located in La Moraleja, one of Spain’s most exclusive and sought-after residential areas. Set on a plot of approximately 2,500 m², the property offers around 1,000 m² of built space, combining modern architecture, premium materials, and a layout designed for comfort, natural light, and privacy. The main floor features a spacious living room with double-height ceilings and a fireplace, bathed in natural light through large south-facing windows. The living area flows into an elegant dining room and a designer kitchen with a central island and breakfast area. This level also includes several en-suite bedrooms, all bright and generously sized, as well as a cozy sitting room with direct access to the garden. Upstairs, the master suite stands out for its generous proportions, double dressing room, and private terrace, offering a serene and elegant retreat with open views of the surrounding landscape. The lower level is dedicated to wellness and leisure, featuring a fully equipped gym with jacuzzi, a private cinema room, an office with independent access, two staff bedrooms with their own kitchen, a multi-car garage, and ample storage areas. Outdoors, the landscaped garden, contemporary pool, and covered porch create a refined atmosphere of peace and elegance. Equipped with underfloor heating, ducted air conditioning, a smart home system, and comprehensive security, this property ensures the highest level of comfort. Just minutes from central Madrid and the international airport, La Moraleja epitomizes residential excellence — privacy, nature, and an exceptional way of life.
…By Barnes Madrid


Spain Sotheby's Int. Realty presents an elegant residence in La Moraleja, located in one of the best areas, close to schools and the shopping center. It has 470 m² built on a magnificent plot of nearly 2,000 m². Renovated and expanded in 2018, the property is distributed over two comfortable floors and stands out for its spaciousness, excellent brightness, and thoughtful layout. On the main floor, we find a large living room with a fireplace in several settings, a separate dining room, kitchen with office, guest toilet, a sitting area with direct access to a sophisticated porch, a service bedroom, and a spacious study. The connection between rooms offers a great sense of space and comfort. The upper floor houses six bedrooms and three bathrooms. The master suite features a walk-in closet and ensuite bathroom. The completely flat garden offers a large plot with established vegetation and access to a private green area exclusively for residents. The expansive porches stand out, modern and perfectly integrated, with various seating areas and direct access from the house. The property also includes a summer kitchen with a barbecue and gas area next to the pool. It has its own well, a great advantage for irrigation and maintenance. A sophisticated and functional property, ideal for enjoying maximum comfort in an exclusive environment.
…By Spain Sotheby's International Realty


Apartamento Las Rozas is set within a lush 1,700 m² plot, just 10 minutes from Madrid yet immersed in nature. This two-storey residence, with its 900 m² of living area, offers a balance of privacy and openness. On entry, the sense of space is immediate, accentuated by several living rooms that allow for both quiet reflection and elegant entertaining. Eight bedrooms and ten bathrooms provide comfort and independence for family or guests, while a dedicated work area and gymnasium reflect a thoughtful approach to contemporary living.From the private garden and mountain views to the swimming pool, covered and open terraces, and private balconies, outdoor spaces invite time in the open air. The garden, fed by a private well, brings a sense of self-sufficiency and harmony. Entertaining is effortless, with a barbecue, party area, and generous garage. Security and peace of mind are discreetly present, thanks to a guard house.Las Rozas offers proximity to prestigious schools, a vibrant gastronomic scene, shopping, and sports facilities, all within a prosperous setting known for its tranquility. Excellent connections to Madrid and access to golf courses and natural parks reinforce its reputation as a haven for those who value space, light, and lasting quality.
…By Annonceur International


^**^EXCLUSIVE DESIGN VILLA UNDER CONSTRUCTION AT 30% WITH POOL IN LAS ROZAS^**^We present this exclusive single-family designer villa currently under construction, with approximately 30% of the work completed. This is an exceptional opportunity to acquire a newly built home and personalize certain interior finishes to suit your tastes and lifestyle.Located in an excellent area between Las Rozas, Majadahonda, and El Plantío, the project comprises a spectacular 476 m² home built on a nearly flat 592 m² plot, featuring a private pool and garden.The home has been designed to enjoy spacious, bright rooms perfectly connected to the outdoors. It includes five bedrooms, an office, and five bathrooms.On the main floor, you will find a large living-dining room with an open kitchen and large windows with direct access to the garden. On the same floor is a magnificent master suite with a bathroom, dressing room, and garden access, as well as an office, laundry room, service area, utility room, and guest toilet.The upper floor has three ensuite bedrooms, all with private bathrooms, dressing rooms, and terraces.One of its major attractions is the possibility to personalize certain finishes during construction, with options to choose among different high-end porcelain tile flooring, kitchen designs, and other elements outlined in the quality specification.The home has been designed to achieve an Energy Rating A and will feature geothermal heating, photovoltaic solar panels for self-consumption, and radiant and cooling floors, providing high comfort with very low energy consumption.Notable features include large double-glazed windows, bi-color PVC carpentry, and motorized blinds.The exterior includes a private pool with saline chlorination and landscaping, creating a magnificent space to enjoy outdoors.Excellent location, near the A-6 highway, with good connections by bus and Renfe trains, prestigious schools, and all kinds of services nearby.An opportunity to own a brand-new, efficient, and partially customizable designer home before construction is completed.**This advertisement is non-binding and may contain errors. It is provided for informational purposes only and is not contractual. Some of the images included in the advertisement correspond to virtual representations of furnishing and decoration, created purely for illustrative purposes to show the potential of the spaces.PA.
…By Annonceur International


FOR SALE OR RENT *REPRESENTATIVE MANSION WITH BIOPHILIC STYLE AND BEAUTIFUL BOTANICAL GARDEN* Cited by the English magazine Country & Town HOUSE in 2021 as one of the best ecological houses in Europe. This house is special for those people who love life, nature, and who at the same time seek privacy in an environment that helps connect with tranquility. Its biophilic spaces increase the feeling of well-being, providing positivity, calm and energy. Surrounded by a lush and well-kept botanical garden, which has rivers and waterfalls, giving it a unique feeling of vegetation. Which gives you maximum privacy. Located in the northwest area of Madrid, with quick access to the A-6, just 5 minutes from Moncloa-Universidad. It has: Indoor swimming pool against the current, with a greenhouse. Waterfall area with natural stone. Solar panels. Vegetation: Ancient olive tree, pines, cedars. Rivers with waterfalls and bridges. Irrigation well. Lush garden with laurels and palm trees. Private interior terrace next to the master bedroom with jacuzzi area, solarium and garden. Panoramic outdoor terrace with panoramic views of the garden with privacy and direct access from two suite-type bedrooms. Facade: Country house style paving - travertine marble stone - Energy optimization Living rooms: five large noble rooms Persian red travertine marble and stucco - Mosaic, marble and wood floors Social area: Games room next to the pool - porch, barbecue and picnic area - Access independent Library: Private access for visits - three offices - two living areas Daily dining room in kitchen - Gala dining room in public area - Dining room in play area Eight Bedrooms: four suites - two doubles - two singles Three kitchens: main, summer and service. Antique clay floor and granite countertops. Carrara marble and ceramic wall. Ten full bathrooms and one powder room. Bedrooms with bathroom. exotic marbles. Sauna and jacuzzi Gym: gym, fitness and boxing area. Guardhouse for access control. Maximum discretion, security and privacy. Built in 1980 with 600 m2, it was renovated and expanded in 2006 to 750 m2; and it was re-styled and expanded in the years 2020-22 to 950 m2. Contact us for more information. Basic characteristics equipment energy certificate
…By Annonceur International


Barnes Madrid presents this magnificent duplex located in an exclusive private residential community, a property that combines spaciousness, comfort, and an outstanding quality of life in an environment designed to enjoy both the home itself and its exceptional communal amenities. With 212 m² of living space and more than 70 m² of private terraces, this property stands out for its functional layout and generous proportions. It is ideal for families seeking spacious living without compromising on privacy or comfort. The residence is arranged over two floors, offering a clear separation between the social and sleeping areas. It features two spacious living rooms, one on each level, providing great versatility to create different spaces for entertaining, relaxation, or working from home according to each family's needs. The separate, generously sized kitchen offers ample workspace and storage, making it both practical and comfortable for everyday living. The sleeping area comprises three bedrooms and two full bathrooms, ensuring comfort and privacy for every member of the family. The bedrooms are generously proportioned and make excellent use of the available space. One of the property's main highlights is its spectacular upper-floor terraces, exceptional outdoor spaces perfect for al fresco dining, entertaining friends, creating a chill-out area, or simply relaxing in complete privacy. In addition, part of the terrace has been enclosed, allowing it to be enjoyed comfortably throughout the winter months. Surrounded by every essential service, including schools, supermarkets, gyms, and more, the residential community offers outstanding communal facilities, including a swimming pool, beautifully landscaped gardens, a tennis court, and paddle tennis courts, creating the perfect setting to enjoy sports, leisure, and family life without leaving home. The property also includes a private parking space and a storage room, adding further convenience and functionality. Overall, this is a complete home for those looking to enjoy life in a private residential community with excellent amenities and generous outdoor spaces. An exceptional opportunity to enjoy peace, comfort, and quality of life just 20 minutes from Madrid city center. Visit this exceptional property with Barnes International, the European leader in the luxury residential real estate market.
…By Barnes Madrid


INVESTMENT & HOME PRESENTS THIS EXCLUSIVE LUXURY PROPERTY. Located in the exclusive area of Valdepastores in Boadilla del Monte Madrid, one of the most prestigious areas in the north of Madrid to live in a unique environment surrounded by nature. The house is full of possibilities such as increasing the rooms, it has large spaces, ideal to adapt them to your needs. Doorman in a private urbanization to guarantee your safety and peace of mind. Currently, the house is distributed in two different areas. In the day area we find two large living rooms connected to each other, one of them with a large solarium lounge and a cosy and spacious kitchen. In the basement we will find a large leisure area with billiards and a cinema room. In the night area we find four large bedrooms and bathrooms, and the large master bedroom, with en-suite bathroom and dressing room. Its beautiful garden with a sunny area has the possibility of making a swimming pool. Large garage for cars with the possibility of up to 7 cars. Don't miss the opportunity to get to know your new home! Contact us for more information and to schedule your visit.
…By Annonceur International
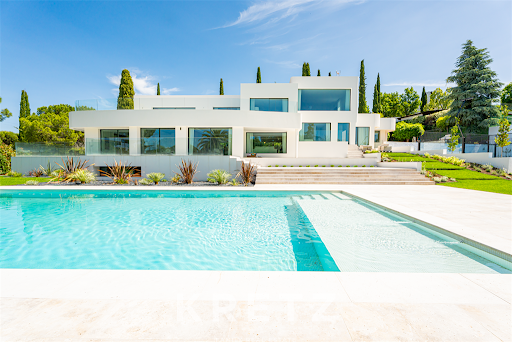


Located in a privileged setting surrounded by nature and just 15 minutes from central Madrid, this exclusive newly built villa sits on an impressive plot of nearly 3,000 m². With 1,679 m² of built space, the property stands out for its bright design, spacious layout, and top-quality finishes. Spread across multiple split levels, it features a double-height living and dining room, a high-end, fully automated kitchen, five en-suite bedrooms, and a spectacular primary suite with a custom UECKO walk-in closet. The lower level is entirely dedicated to leisure, offering a gym, spa area, private cinema, and a wine cellar. Outside, you'll find a saltwater pool, professional paddle tennis court, landscaped gardens, and a fully equipped outdoor kitchen. The home also includes advanced security systems, a guardhouse, elevator, integrated Bowers & Wilkins sound system, and luxury details throughout. An extraordinary residence where comfort and design merge seamlessly with the natural surroundings.
…By Kretz Spain - Family Real Estate


BARNES presents this exceptional contemporary designer villa, where architecture, technology and comfort come together seamlessly to create a truly outstanding lifestyle. Surrounded by a beautifully landscaped Mediterranean garden, the property features a large heated swimming pool, two magnificent terraces designed for year-round enjoyment, and a comprehensive renovation that combines timeless elegance with the latest energy-efficient technologies. Set on an 800 sqm plot in a peaceful corner of the exclusive Bonanza residential community, the villa offers outstanding privacy thanks to its east-west orientation and the absence of direct neighbouring properties, allowing natural light to flood the interiors throughout the day while providing pleasant garden views from almost every room. The interiors have been designed by renowned interior designers, embracing a contemporary aesthetic where noble materials such as solid wood blend harmoniously with state-of-the-art finishes. The property boasts an A-rated energy certificate and is equipped with a complete Viessmann aerothermal system, photovoltaic panels, solar heating for the swimming pool and a fully integrated home automation system controlling lighting, climate, irrigation and the pool. The main floor revolves around an impressive 60 sqm living area arranged into several distinct spaces, where an elegant panoramic fireplace serves as the focal point. The spacious Italian-designed kitchen by Doimo Cucine offers generous proportions and has been conceived for both everyday living and entertaining. A guest powder room completes this level. Upstairs are three spacious en-suite bedrooms, each with its own dressing room and private bathroom. The spectacular 60 sqm principal suite features a generous walk-in wardrobe and an elegant bathroom with both a walk-in shower and a whirlpool bathtub. A bright family lounge, currently used as a sitting area, could easily be converted into a fourth bedroom if desired. One of the property's greatest strengths is its seamless connection between indoor and outdoor living. Two spacious covered terraces, perfectly integrated with the garden, allow outdoor living throughout the year. The landscaped garden, planted with low-maintenance Mediterranean species, is centred around a large heated swimming pool with an integrated seating area, creating the perfect setting for entertaining family and friends. As an added benefit, the property includes a fully independent guest apartment with its own kitchen, bathroom and climate control, ideal for guests, staff or family members seeking greater independence. The villa also features a covered parking area for two vehicles equipped with a 22 kW electric vehicle charger. An exceptional residence combining contemporary design, sustainability, privacy and outstanding construction quality in one of the most prestigious residential areas of Boadilla del Monte.
…By Barnes Madrid


Lucas Fox is proud to present, on an exclusive basis, this exceptional six-bedroom luxury villa with striking contemporary design, located in Valdecabañas, one of the most prestigious areas of Boadilla del Monte. Valdecabañas has become one of the most sought-after addresses in the area, with high-quality modern villas and the upcoming Boadilla Hills shopping centre, featuring top restaurants, a supermarket, and essential services, just a ten-minute walk away. This villa is part of the boutique LEVELS development, a gated community of seven homes on elevated plots with open views over the green areas of Valdecabañas and Las Lomas. Designed for single-level living, the main floor offers nearly 400 m² of flowing living space, including the living and dining areas, a fully equipped kitchen, and family bedrooms. Interiors connect seamlessly with outdoor spaces, opening onto covered terraces and an infinity pool. Natural stone, wood finishes, and Noken and Porcelanosa fittings create a luxurious, serene atmosphere. The main suite features a large walk-in wardrobe and a bathroom with a waterfall shower and designer bathtub, separated from the sleeping area by stunning wooden sliding doors. Equipped with a LOXONE home automation system and an efficient geothermal energy system, the villa has underfloor heating and cooling throughout, with additional fan coil cooling, ensuring comfort and low running costs. The basement includes a garage for 4–5 cars, a multipurpose entertainment room with natural light, guest toilet, service bedroom and bathroom, gym, laundry, machine room, and ample storage. Located 25 minutes from central Madrid, the home offers a peaceful lifestyle amid forests with clean air and a pleasant microclimate, while remaining close to excellent amenities, including top international schools such as Aquinas American School, American School of Madrid, Saint Michael's, Trinity College, Highlands Private School, and the British Council School. Puerta de Hierro Hospital and Majadahonda shopping are just three minutes by car. Contact Lucas Fox by phone or email to arrange a viewing. Viewings are available seven days a week to suit individual schedules.
…By Lucas Fox Pozuelo De Alarcón


Its location, spacious rooms, and architecture full of character make this property a truly unique residence. It features 571 m² of floor space on a 2,450 m² lot. A stately entrance leads to a spacious foyer that hints at the home’s grand scale. From there, you enter one of its most special features: a glass-enclosed interior courtyard with a fireplace. The living area features a large living room and a dining room connected to the kitchen, along with an outdoor space perfect for enjoying summer days. The home offers five bedrooms, all with en-suite bathrooms. The master suite, spanning over 100 m², includes a living room with a fireplace, a study, and its own outdoor area. Two of the bedrooms have separate entrances and are configured as apartments, a solution suitable for both hosting guests and serving as an office. The basement houses the service area and ample storage spaces equipped with large closets. The property also features a spa area with a jacuzzi and sauna. A meticulously maintained garden surrounds the house, creating a peaceful and private setting. The coffered ceilings, the quality of the architectural details, and the antiques integrated into the structure lend this residence a unique character.
…By Kretz Spain - Family Real Estate
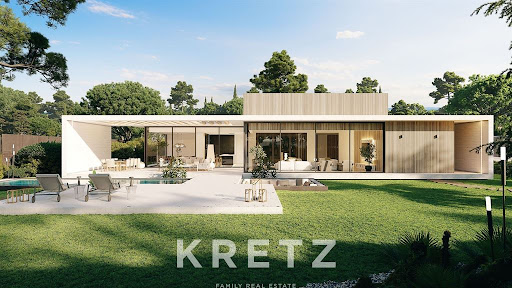


Located in Boadilla del Monte, in the exclusive Las Encinas residential area with 24-hour security. Surrounded by stunning natural scenery, these modern homes sit on a 2,000 m2 plot and offer complete privacy. The exterior stands out for its modern design with clean lines, neutral colours and a careful combination of materials. This timeless simplicity respects the environment and focuses on energy efficiency. The balanced design blends harmoniously with the surrounding natural environment. Large windows provide natural light and seamlessly connect the interior with the exterior. All rooms in the house are designed to offer maximum comfort. Attention has been paid to every detail, including the spacious walk-in wardrobes in the bedrooms. The kitchen has an open-plan design with the dining room, creating a continuous flow and a smooth transition to the spacious terrace. The indoor pool is an oasis of relaxation and entertainment all year round, with a filtration and heating system to maintain water quality and the right temperature. You can also enjoy the outdoor pool, an ideal space for enjoying the outdoors and family leisure time. The exterior landscaping complements the architecture, adding beauty and privacy, and enhancing the aesthetics of the home. *Construction started
…By Kretz Spain - Family Real Estate


Total surface area 335 m², semi-detached villa usable floor area 335 m², single bedrooms: 5, 4 bathrooms, air conditioning (cold), age between 20 and 30 years, built-in wardrobes, heating (natural gas), fireplace, kitchen, dining room, state of repair: in good condition, garage, garden (own), utility room, floor no.: 4, facing southeast, swimming pool (community), terrace.
…By Annonceur International


Desde RE/MAX Legend te invitamos a descubrir este elegante ático de diseño contemporáneo, construido en 2021, que redefine el concepto de vivienda de lujo en la prestigiosa zona de Valdepastores-Las Encinas. Interiores Vanguardistas y Espacios Abiertos nada más entrar, serás recibido por un amplio y luminoso espacio abierto que integra el salón, el comedor y una sofisticada cocina con encimera de alta gama. Diseñado pensando en el confort y la funcionalidad, este espacio social conecta perfectamente con el exterior gracias a sus ventanales de suelo a techo, creando una fusión perfecta entre el interior y la impresionante terraza. Zona Privada y Máximo Confort La distribución de la vivienda combina privacidad y comodidad. Por un lado, la máster suite, un verdadero oasis personal, cuenta con un vestidor independiente, un lujoso cuarto de baño completo y acceso a un luminoso patio inglés. Por otro lado, encontramos dos amplios dormitorios dobles que comparten un moderno baño y disfrutan de acceso directo a la terraza, aportando luminosidad y privacidad a la vez. Terraza Panorámica para Relajarse y Disfrutar Este ático destaca por su amplia terraza con espacios únicos para disfrutar al aire libre: desde una zona chill-out hasta un solárium y un comedor exterior. El diseño paisajístico aporta un toque exclusivo que lo convierte en un rincón ideal para relajarte o recibir invitados. Equipamiento y Acabados de Alta Calidad Cada detalle de esta vivienda ha sido diseñado para ofrecer el máximo confort y estilo: Climatización mediante aerotermia con suelo radiante y refrigerante. Domótica avanzada para un control total de la vivienda. Iluminación estratégica que realza cada espacio. Suelo porcelánico de Porcelanosa y persianas motorizadas para mayor comodidad. Armarios empotrados de gran capacidad y toldos motorizados de alta gama. Comodidades Exclusivas y Entorno Privilegiado Este ático incluye dos plazas de garaje amplias y un trastero de gran capacidad. Forma parte de una urbanización cerrada con vigilancia 24 horas, zonas verdes y una elegante piscina exterior. Ubicación Estratégica en un Entorno Natural Único Ubicado en la exclusiva urbanización El Encinar, este ático tiene acceso directo al Monte de Boadilla, un entorno natural único de 900 hectáreas perfecto para pasear y practicar deporte al aire libre. Además, se encuentra cerca del Hospital Puerta de Hierro, prestigiosos campos de golf, colegios internacionales y zonas comerciales de primer nivel. Su excelente conexión a las principales vías como la M-50, M-40 y A-6 facilita la movilidad y acceso a Madrid y alrededores. No dejes pasar la oportunidad de vivir en esta exclusiva propiedad que combina lujo, confort y privacidad en un entorno privilegiado como Boadilla del monte. Gracias a las empresas del GRUPO LEGEND, aportamos Asesoramiento Fiscal, Financiero y un Arquitecto a su disposición para cualquier consulta o servicio que necesite, todos estos servicios son incluidos sin coste adicional a nuestros clientes. Además, no cobramos honorarios al comprador. Nos adaptamos a las necesidades y horarios de nuestros clientes. Contacta con nosotros para más información y organizar una visita. ** La información que se detalla en este anuncio, se muestra a título informativo, no es contractual ni vinculante y puede contener errores**.
…By Annonceur International


REMAX LEGEND presenta exclusivo chalet independiente que combina espacios amplios, privacidad y una cuidada renovación exterior de líneas minimalistas, situado en una de las mejores zonas de Valdecabañas, en Boadilla del Monte. Gracias a las empresas del GRUPO LEGEND, aportamos Asesoramiento Fiscal, Financiero y un Arquitecto a su disposición para cualquier consulta, cambios de distribución, presupuestos de reforma, asesoramiento de obra o servicio que necesite. Todo incluido sin coste adicional a nuestros clientes. NO COBRAMOS HONORARIOS AL COMPRADOR. La vivienda se asienta sobre una parcela de 1.639 m², que ofrece máxima privacidad y una superficie construida de 440 m² distribuidos en dos cómodas plantas. La planta baja está concebida como la zona social de la casa, donde la luz natural es protagonista. Un elegante recibidor nos da acceso a dos amplios salones con comedor, que se abren a un impresionante porche acristalado de grandes dimensiones con salida a jardín, consiguiendo una prolongación natural del interior hacia el exterior, que permite disfrutar del entorno durante todo el año. La cocina, complemente amueblada y equipada, incluye una práctica zona de office y salida a porche. En esta misma planta está un dormitorio, perfecto como habitación de invitados o despacho, además de un baño completo y un aseo de cortesía. Completan esta planta la sala de máquinas y aerotermia y un cómodo sótano perfecto para bodega o zona de almacenaje. La primera planta está destinada al descanso y privacidad con tres dormitorios y dos baños completos. La suite principal se presenta amplia y elegante, con baño integrado y dos vestidores independientes. El exterior ha sido completamente rediseñado con un cuidado estilo minimalista, donde cada elemento ha sido pensado para ofrecer armonía y funcionalidad. El jardín, presidido por una piscina de agua salina con cascada, rodea la vivienda creando un entorno moderno y relajante. Además, dispone de una casa de jardín independiente con baño. Cuenta con dos garajes cerrados con capacidad para cuatro vehículos, uno de ellos con acceso desde el interior de la vivienda y otro independiente. Otro de los grandes valores añadidos de esta propiedad es su eficiencia energética. Está equipada con sistema de aerotermia, placas solares y caldera, que garantizan una climatización eficiente, confortable y respetuosa con el medio ambiente durante todo el año. Contáctanos para más información y para concertar una visita. ¡Te esperamos! La información que se detalla en este anuncio se muestra a título informativo y no es contractual ni vinculante.
…By Annonceur International


Floor 3rd, villa total surface area 720 m², usable floor area 720 m², double bedrooms: 5, 5 bathrooms, air conditioning (hot and cold), age ebetween 10 and 20 years, built-in wardrobes (6), heating (gasoil), paving, fireplace, kitchen, dining room, state of repair: in good condition, garage (over 2), gas, utility room, swimming pool (own), reinforced door, security system, sunny, telephone, terrace, lands: solid flooring, built-up, double glazing, lighting, inner courtyard.
…By Annonceur International


^**^EXCLUSIVE CORNER DETACHED VILLA IN RIVAS VACIAMADRID: A UNIQUE PROPERTY TO LIVE IN OR INVEST^**^There are properties that stand out for their size, others for their location, and some for their potential. This extraordinary home combines all these qualities in one of the most sought-after residential areas of Rivas Vaciamadrid.This is a corner detached villa, an exceptional and hard-to-find feature in the area, built on a magnificent 1,000 m² plot with a south-facing orientation, ensuring excellent natural light throughout the day.The house has 300 m² built over two comfortable floors. It is currently configured to maximize profitability, making it a unique opportunity both for investors and those seeking a versatile property with multiple usage possibilities.It has 12 spacious bedrooms and 6 bathrooms, several of the rooms with private balconies. Currently, each room rents for approximately €500 per month, generating an attractive source of recurring income from day one.The kitchen is independent, private, fully furnished and equipped, and includes a practical pantry. The house also features a laundry area, storage room, alarm system, video intercom, and internal video surveillance system, providing added comfort and security.The true heart of the property lies in its spectacular garden, designed to fully enjoy the outdoor space. A genuine private oasis with a swimming pool, pergola, barbecue area, several outdoor dining areas, solarium, and large landscaped zones with automatic irrigation. A perfect setting for relaxation, socializing, or hosting events.As an added value, the plot includes an independent studio with its own barbecue area, ideal as auxiliary accommodation, workspace, or independent leisure area.The house also offers two parking spaces, heating, air conditioning via splits, hot water, and a significant energy efficiency improvement thanks to its 19 installed solar panels.Located in a quiet and established residential area, surrounded by green spaces, playgrounds, and walking paths, it offers excellent communication via both public transport and roads. All necessary services, shops, educational centers, sports facilities, and leisure options are within close reach.A unique property due to its characteristics, hard to match in size, privacy, and income-generating capacity. An exceptional opportunity for those looking for a solid investment or a home with multiple exploitation and appreciation possibilities.**This advertisement is not binding and may contain errors. It is shown for informational purposes only and is not contractual**
…By Annonceur International
'%20stroke='%23DDAA3A'%20stroke-width='1.909'%20stroke-linecap='square'%20stroke-linejoin='bevel'/%3e%3c/svg%3e)
Receive by email any new listing that may match your search criteria
Your criteria :
By validating this form, you accept the general conditions of use of Le Figaro Properties.
These agencies offer a selection of luxury properties vente at Madrid. Feel free to contact them for personalized assistance.


