The agencies at Grote Berg
These agencies offer a selection of luxury properties vente at Grote Berg. Feel free to contact them for personalized assistance.

 English$ USD · m²


Modern Turnkey Villa with Private Pool | Harmonie, Curaçao Set on an elevated lot within the residential community of Harmonie, this contemporary single-level villa combines refined design, privacy, and seamless indoor-outdoor living. Surrounded by newly built luxury residences and open natural landscape, the property enjoys cooling trade winds and a peaceful setting. The villa’s architectural design is defined by its pitched terracotta roof, clean lines, and a light-filled interior with high vaulted ceilings. Large sliding glass doors connect the open-plan living area effortlessly to the covered terrace and private swimming pool, creating a fluid extension of the interior living space. The modern kitchen forms the heart of the home, featuring a generous island with integrated sink, built-in appliances, ample cabinetry, and large windows that frame the surrounding landscape. Natural textures, warm tones, and contemporary lighting add character and sophistication throughout. The outdoor area is thoughtfully designed for comfort and privacy. A spacious covered terrace provides shaded lounge and dining areas overlooking the rectangular private pool, complete with built-in entry steps and poolside lounging space. The fully walled lot enhances privacy, while low-maintenance landscaping complements the modern aesthetic. The residence offers 3 bedrooms and 3.5 bathrooms arranged across a functional, single-level floor plan. The master suite enjoys direct access to the outdoor area, while additional bedrooms provide flexibility for family living or guest accommodation. A covered carport and gated entrance complete the property. This modern villa presents an exceptional opportunity as a primary residence, second home, or investment property in one of Curaçao’s fastest-growing communities. For more information or to schedule a private viewing, please contact Curaçao Sotheby’s International Realty.
…By Curacao Sotheby's International Realty


Some homes reveal everything at first glance. Others invite you to slow down and discover them, one space at a time. Terrace Estate 15 is one of those unique homes. Every step reveals another perspective—a carefully framed view, a secluded corner of the garden, a terrace that dissolves into the landscape, or a panoramic outlook across the Spanish Water. It is a residence designed not simply to be admired, but to be experienced. Created by the internationally acclaimed architects at STATE, the villa is far more than an exceptional residence. It is an architectural statement inspired by a simple yet ambitious idea: What if the living room lived outdoors? The answer became the now iconic Floating Roof. A remarkable timber canopy appears to hover effortlessly above the home, sheltering the kitchen, dining area and living spaces beneath it. Protected from the Caribbean sun while remaining completely open to the surroundings, these spaces become the true heart of the home. Rather than separating indoors from outdoors, the architecture allows them to merge into one continuous living environment. Every element has been carefully considered to embrace Curaçao's climate. Deep roof overhangs create generous shade, while the constant trade winds flow naturally through the open living areas, providing year-round comfort. Throughout the day, the panoramic views continuously transform—from tranquil mornings overlooking the Spanish Water to unforgettable sunsets enjoyed beneath the warmth of the timber canopy. The saltwater infinity pool extends this connection even further. From the terraces, the outdoor lounges and the water itself, the surrounding landscape is always present. Here, outdoor living isn't an addition to the home—it is the very foundation of its design. The private quarters reflect the same level of thoughtful design. The main residence offers five generous bedrooms and five beautifully appointed bathrooms, each carefully positioned to maintain privacy while remaining connected to the surrounding landscape through light, views and outdoor terraces. A separate home office provides a quiet and inspiring workspace, distinct from the main living areas, making it equally suited for working remotely, creative pursuits or managing a business from home. Completely detached from the main residence is a self-contained staff apartment, offering comfortable accommodation while preserving privacy for both residents and homeowners. Behind the villa, another world unfolds. A lush, Bali-inspired tropical garden weaves together natural stone pathways, mature planting, tranquil water features and intimate outdoor spaces. A dark reflective pond and a beautifully crafted gazebo create moments of calm, where architecture gradually gives way to nature. Every pathway invites exploration. Every corner offers a different experience. This layered composition is what makes Terrace Estate 15 truly exceptional. Rather than relying on a single dramatic gesture, the home reveals itself through a sequence of carefully orchestrated experiences. The floating roof, the open living spaces, the private suites, the gardens and the terraces all possess their own identity while forming one harmonious whole. The material palette has been deliberately kept understated. Concrete, white stucco, warm timber and natural stone are complemented by refined black accents throughout the roof structure, aluminium detailing and the infinity pool. The architecture never competes with its surroundings—it quietly enhances them. Despite its remarkable sense of privacy, the villa enjoys immediate access to the exclusive lifestyle of Santa Barbara. A marina, beautiful beaches and an elegant waterfront restaurant are all within easy reach. Residents can also enjoy the facilities of the nearby luxury resort through day passes, while the neighbouring golf course is widely regarded as one of the finest in the Caribbean. Terrace Estate 15 is difficult to compare with any conventional luxury villa. Its architecture is too distinctive. Its relationship with nature too seamless. Its way of living entirely its own. This is not simply a home that offers space. It offers freedom. It offers tranquillity. It allows life to unfold exactly as the island intended. Architecture provides the framework. Nature completes the experience.
…By Annonceur International


Spectacular new-build villa with panoramic views, four swimming pools, and two apartments in Jan Sofat, Curaçao for sale.The price of this villa has recently been reduced!This beautiful new-build villa is located on a corner lot of 855 m² in the secure and sought-after Jan Sofat neighborhood. This beautiful villa not only offers a great lifestyle, but also a unique investment opportunity in one of the most sought-after neighborhoods on the island. The villa is strategically located on the popular Spanish Water and consists of three spacious floors.This exclusive villa has a living area of 995 square meters. The villa consists of three floors and features five bedrooms, four of which are on the ground floor and the master bedroom on the top floor. The villa features two separate apartments on the ground floor, each with its own swimming pool, and two swimming pools on the first and second floors, one of which is covered with glass panels.ApartmentsOn the ground floor are two fully furnished apartments, located on the outside of the villa. Each apartment has its own entrance gate. The apartments have a kitchen, a bedroom, and a bathroom. The apartments are 85 m² in size, including a garden and private swimming pool.VillaOn the ground floor of the villa, there are four bedrooms with two bathrooms, a technical room, and storage space. One of the bedrooms is equipped with a projector and multimedia system and is used as a cinema room. All rooms are air-conditioned.There is also a door here that provides access to the covered parking spaces at the rear of the villa. There is an entrance and exit at the rear of the villa, both with an electric gate.From the hall on the ground floor, a uniquely designed circular staircase leads to the first floor, where the very spacious living room is located. The living room has a ceiling height of 5 meters with a large open kitchen equipped with all appliances, a cooking island, a bar, and a TV. The living room is fully air-conditioned. The living room has a spacious terrace facing east and south with stunning views of the Spanish water. The south-facing terrace has an outdoor kitchen and a swimming pool.From the living room, you can see the glass bottom of the swimming pool on the top floor.A second spiral staircase leads to the top floor, which is fully furnished as one very spacious master bedroom. There is a stylish shower with three rain shower heads, located behind the custom-made bed and accessible from both sides. There is also a walk-in closet and a dressing table. The master bedroom has a 150 m² south-facing terrace with its own 40 m³ swimming pool. The pool has a 240-degree panoramic view overlooking the Spanish water and the Jan Sofat marina.Jan SofatThe Jan Sofat neighborhood is centrally located east of Willemstad. There are many amenities in the neighborhood, such as restaurants, mini malls, and gas stations. Well-known beaches such as Caracasbaai and Jan Thiel Beach with all amenities are about a 10-minute drive away. Mambo Boulevard and the center of Willemstad are about a 15-minute drive away.The asking price is XCG 5.370.000, - c.o.b. and excludes the inventory, but includes any existing apartment rental contracts.A good investment with rental opportunities for the villa and apartments.
…By Annonceur International


Exclusive Colonial Villa with Panoramic Views over the Spanish WaterA Private Oasis in the Prestigious Jan Sofat ResortSome homes are beautiful. Some homes are exceptional.And every once in a while, a villa comes onto the market that truly has it all: character, space, privacy, breathtaking views, and outstanding opportunities for both private living and investment.Welcome to this authentic colonial villa, situated in one of the most desirable locations within the exclusive, 24-hour gated Jan Sofat Resort on Curaçao. A home where every day feels like a holiday. A View That Never Ceases to ImpressFrom the moment you step inside, one feature immediately captures your attention: the magnificent soaring timber cathedral ceiling. An architectural masterpiece that fills the villa with an extraordinary sense of space, warmth and natural light while defining its distinctive colonial character.And then the view unfolds.From the spacious living room, the generous veranda and several terraces, you enjoy panoramic views across the Spanish Water lagoon and the iconic Table Mountain (Tafelberg). The constant Caribbean trade winds provide a refreshing breeze, while every evening the setting sun creates a spectacular backdrop.A view you'll never get tired of.Your Own Private ResortPrivacy is a luxury. Here, it comes naturally.The villa is surrounded by mature palm trees and beautifully landscaped tropical gardens, creating an atmosphere of complete tranquillity and privacy.At the heart of the outdoor living area lies the impressive 18 x 8 metre swimming pool—large enough for serious morning laps while equally perfect for relaxing in complete comfort.The spacious palapa invites you to enjoy long Caribbean evenings, while the outdoor shower and multiple sun and shaded terraces complete the true resort experience. Here, every day feels like you're on holiday.A Warm Family Home Full of CharacterThis villa was designed for living together.The spacious living room, inviting seating areas, cosy bar, generous family kitchen and large dining table form the heart of the home—where unforgettable memories are made.A charming wooden bridge connects the living quarters with the bedroom wing, highlighting the villa's unique colonial architecture.The main residence features:Four spacious air-conditioned bedroomsThree bathroomsLuxurious master suite with walk-in wardrobeLarge family kitchen with separate utility roomComfortable TV loungePrivate fitness roomMultiple terraces with panoramic viewsExpansive covered veranda where indoor and outdoor living blend seamlesslyThe villa has been tastefully furnished in a warm, timeless style. Much of the high-quality furniture can be purchased separately, allowing the property to be virtually move-in ready.Live, Invest—or BothWhat truly sets this villa apart is its remarkable versatility.In addition to the main residence, the property includes two fully self-contained living accommodations, making it ideal for multi-generational living, guest accommodation or rental income.Fully Self-Contained BungalowSituated on the left-hand side of the property is a recently modernised bungalow with its own private entrance and veranda.It offers:Two spacious bedrooms, each with a walk-in wardrobe and ACLuxury bathroom finished in contemporary polished concrete styleSeparate guest toiletFully equipped kitchenSpacious utility room with washing machine and dishwasherPrivate terraceComplete privacy from the main residencePerfect for parents, adult children, guests, an au pair, caretaker or long-term rental.Self-Contained StudioThe property also includes a charming independent studio with its own entrance, private patio, separate laundry area and AC.Ideal as guest accommodation, a home office or an additional rental unit.Because both the bungalow and studio function entirely independently, the privacy of the main villa remains fully preserved.Practical and CompleteAdditional features include:Two spacious garagesAmple on-site parkingBeautiful tropical gardensMature palm treesPrivate fitness roomGenerous storage spaceMultiple terracesPlenty of space for children and petsAn ideal property for families, blended families or anyone wishing to accommodate multiple generations without compromising privacy.Living in One of Curaçao's Most Desirable Residential ResortsFor many years, Jan Sofat has been regarded as one of Curaçao's premier residential communities.This exclusive gated resort offers 24-hour security, peace, privacy, generous space and an excellent central location.The nearby LXRY Mall places fine dining, boutique shops, supermarkets and daily conveniences just minutes from your doorstep.Within approximately ten minutes you can reach:Jan Thiel BeachMambo BeachSeveral marinasRestaurants and beach clubsWatersports facilitiesSchoolsSupermarketsEverything is close at hand, while at home you enjoy complete peace and privacy.A Home with SoulThis is not a modern minimalist villa.Its authentic colonial architecture, spectacular timber roof structure, warm natural materials and rich character create an atmosphere that has become increasingly rare.This is a home where children grow up. Where families gather. Where friends always want to stay a little longer. And where every sunset feels just as special as the first.HighlightsPrime location within the secure Jan Sofat ResortPanoramic views over the Spanish Water and Table MountainAuthentic colonial architectureSpectacular timber cathedral ceilingComplete privacyTropical gardens with mature palm treesApproximately 18 x 8 metre swimming poolFour bedrooms in the main villaSeparate two-bedroom bungalowIndependent studio with private entrancePrivate fitness roomTwo spacious garagesExcellent rental and investment potentialHigh-quality furnishings available by separate negotiationClose to LXRY Mall, Jan Thiel Beach and Mambo BeachA Rare OpportunityProperties that combine this level of space, character, privacy, panoramic views and flexibility rarely become available.Whether you are looking for an exclusive family residence, a luxurious Caribbean second home or a premium investment with outstanding rental potential, this exceptional villa offers it all.Welcome to Jan Sofat.Welcome home.
…By Annonceur International


Directly positioned along the serene shores of the Spanish Water, this refined waterfront villa at Brakkeput Abao 62B offers an elegant interpretation of contemporary Caribbean living. Designed for those who value privacy, comfort, and direct water access, the property presents an exceptional opportunity to enjoy a luxury lifestyle on the water, with the flexibility to generate rental income when used as a second home. The villa is also available for long-term rental at $7,000 per month, offering an attractive option for those looking to experience waterfront living in one of Curaçao’s most desirable locations. Originally built in 1990 and fully renovated in 2014, with the addition of a dedicated yoga studio and boat house in 2021, the residence is entirely move-in ready. Arranged over two levels, the villa features four bedrooms and three-and-a-half bathrooms, offering generous space for family living and extended stays with guests. The main living level is designed to embrace its waterfront setting. An expansive open-plan layout connects the living room, dining area, and kitchen, framed by large sliding glass doors that open onto glass-railed terraces overlooking the Spanish Water. Porcelain flooring in a warm hardwood finish, custom built-in cabinetry, recessed lighting, ceiling fans, and split-unit air conditioning create a refined yet relaxed atmosphere. The open kitchen enjoys direct water views and is finished with clean-lined cabinetry, stone countertops, a generous island with bar seating, and quality appliances including a wine fridge. Positioned at the heart of the home, it is equally suited for everyday family living and elegant entertaining, with seamless access to both indoor and covered outdoor dining areas. The master suite functions as a private retreat, featuring a walk-in closet and a stylish en-suite bathroom with rain shower and modern finishes. The remaining bedrooms are thoughtfully designed for comfort and flexibility, ideal for family members, guests, or home-office use. Outdoor living defines this residence. A series of tiered terraces descend toward the water, combining warm wood-look decking, shaded lounge areas, and a private swimming pool with tranquil bay views. The landscaped, low-maintenance garden preserves privacy without compromising the open waterfront feel. A private jetty provides direct access to Spanish Water and the possibility to moor a boat directly in front of the property — a rare and highly desirable feature. At the water’s edge, a separate yoga studio and multifunctional space offers exceptional versatility. Currently used for yoga and pilates, this space is equally suited as a guest studio, home office, gym, or boat house, adding a unique lifestyle dimension to the property. An outdoor shower enhances the relaxed coastal atmosphere, while an outdoor kitchen is planned for future construction, further elevating the entertainment potential. The villa incorporates sustainable features such as solar panels, rainwater collection, and a sprinkler system, supporting efficient and responsible living. The property is set on a 492 m² freehold plot and offers three parking spaces with an open garage, with no homeowners’ association fees. Located in the quiet residential neighborhood of Brakkeput Abao, the villa enjoys a privileged waterfront position while remaining within five minutes of Jan Thiel Beach and Caracasbaai. Supermarkets, restaurants, beach clubs, and marinas are all reachable within five to ten minutes, offering a seamless balance between tranquility and convenience. This exceptional property represents an elegant luxury lifestyle on the Spanish Water, ideal as a primary residence or refined second home, with the option to rent selectively. Contact Curacao Sotheby’s International Realty to arrange a private viewing or to receive further information about this distinguished waterfront villa.
…By Curacao Sotheby's International Realty


Unique waterfront villas boasting postcard views and private dock Situated in the gated marina neighborhood of Jan Sofat lies this uniquely expansive waterfront property. A total of 7 bedrooms, 5 bathrooms, and 4 half baths is split across two separate villas on a 1450 m² waterfront lot. The impressive view overlooks Jan Sofat Marina, Spanish Water and the iconic “Tafelberg”. Set around an open, paved courtyard, the property further comprises a private boat dock and 11 x 5m pool. Secure garage space for 5+ cars plus storage space, 46 solar panels, battery back up and a generator are included. Primary Villa – 880 m² Entering the main portico, you are welcomed into the upper-level TV lounge area. On the far side of the interior’s expanse, one is immediately captivated by the panoramic waterview. The grand covered terrace spans the entire width, containing multiple sitting and lounge areas that welcomes the breeze. The broad views, punctuated by discreet columns, include “Tafelberg”, Spanish Water and the marina. One of the two master bedrooms is accessed through the TV lounge, while the second one is located directly below. Both master bedrooms feature walk-in closets and en-suite bathrooms equipped with a bidet, toilet, bath, shower stall, and double vanity. Additionally, each master bedroom offers private access to the outdoor patio. Opposite the upper-level master is a separate toilet and bedroom with en-suite including double vanity and shower stall. Beyond lies the main kitchen. The back wall is lined by built-in wood-faced cupboards housing the oven and double door fridge. There is a cooking island and 5-seater breakfast bar. The staircase opposite the kitchen descends to another dining and lounge area below. This lower level includes a 5-seater breakfast bar and sink, directly positioned beneath the main upstairs kitchen. Rotating around with your back to the water, there is a central TV lounge area surrounded by one separate toilet and two ensuite bedrooms, providing ample sleeping space for family and friends. Additionally, the primary villa includes a laundry room and a doorway leading to a secure two-car garage with storage. Across the courtyard is a free-standing covered sitting area suitably located next to the pool and private boat dock. To the left of the courtyard is the guest house. Guest House – 300 m² On the ground level, there are three separate garages. Using the outdoor staircase near the pool, you ascend to the living area above. There is an L-shaped covered terrace overlooking the pool, marina and “Tafelberg” and the primary villa, across the courtyard. The upper patio’s cut-outs create postcard pictures of the majestic views. Entering any of the three sliding glass doors leads to the lounge, dining and kitchen area. The corner kitchen features a gas cooker island and offers ample storage space underneath the granite-look countertops. Included are the dishwasher, double sink, oven and double-door fridge. Opposite the kitchen is a convenient laundry room. Following the hallway, with the waterview behind, lie two bedrooms with en-suites opposite one another. Continuing along the hallway is a half bath and formal entry of the guest house. Both the primary villa and guest house have air conditioning in all bedrooms. There is a monthly HOA fee of 300ANG. Both villas are furnished, except for one solar battery and two large furniture pieces. For additional information or to schedule a viewing, contact us today.
…By Curacao Sotheby's International Realty


*]:pointer-events-auto R6Vx5W_threadScrollVars scroll-mb-[calc(var(--scroll-root-safe-area-inset-bottom,0px)+var(--thread-response-height))] scroll-mt-[calc(var(--header-height)+min(200px,max(70px,20svh)))]" dir="auto" data-turn-id="request-WEB:605e369e-ec75-4513-9768-5f9f1d437291-13" data-turn-id-container="request-WEB:605e369e-ec75-4513-9768-5f9f1d437291-13" data-testid="conversation-turn-20" data-scroll-anchor="false" data-turn="assistant"> Jan Sofat 287 | Four-Bedroom Villa in Curaçao's Premier Gated Community Positioned within Jan Sofat, one of Curaçao's most sought-after gated resort communities, this four-bedroom, four-bathroom villa offers a rare combination of privacy, tropical outdoor living, and strong investment potential. Offered at USD 950,000, the property sits on a 770 m² plot with 188 m² of well-designed living space, delivering generous scale in one of the island's most desirable addresses. As a resident of Jan Sofat, you benefit from 24/7 gated security with manned access control, access to the community marina on the Spanish Water Lagoon, and beautifully maintained streets. Jan Thiel Beach and Mambo Beach are minutes away; the center of Willemstad is a 15-minute drive. The setting is quiet and established, yet remarkably well-connected. The villa is designed around a clear, flowing layout that moves naturally from interior to exterior. A long entrance hallway with high ceilings and white walls creates a composed sense of arrival before opening into the central living area, where a beamed wooden ceiling spans the living room, dining area, and open kitchen. Wide sliding doors connect directly to the covered terrace, making the transition between indoor and outdoor living seamless. The kitchen is finished with sleek white cabinetry, dark countertops, a gas cooktop, and a serving window to the terrace. It is practical for everyday cooking and well-suited for entertaining. The dining area sits at the heart of the home, with direct sightlines to both the kitchen and the garden beyond. The covered terrace is where this villa truly distinguishes itself. Shaded beneath a high roofline, it provides ample space for outdoor dining and lounging throughout the day. It overlooks a private swimming pool framed by natural stone paving and mature tropical planting: palms, green borders, and established trees that create a sheltered, resort-like atmosphere with genuine privacy. The four bedrooms occupy the quieter areas of the home, finished in soft tones with tile flooring, air conditioning, and wooden shutters. Each bathroom follows the same calm interior language, with double vanities, walk-in showers, and natural tile finishes. At the front, warm-toned render, covered entry, and mature landscaping offer a composed and private arrival. For investors and vacation rental buyers , Jan Sofat 287 is ideally positioned to perform. The four-bedroom, four-bathroom configuration supports premium short-term rental rates, while the private pool, covered outdoor living areas, and resort-like garden appeal directly to the international leisure traveler. The security, marina access, and proximity to Curaçao's best beaches make this property consistently attractive to high-quality tenants year-round. The villa is offered unfurnished, giving buyers the flexibility to fit out and brand the interior to their own standard. Whether you are seeking a private island residence, a high-performing vacation rental, or a long-term real estate investment in the Dutch Caribbean, Jan Sofat 287 delivers on all fronts. Contact Curacao Sotheby's International Realty to arrange a private viewing.
…By Curacao Sotheby's International Realty


Located in the exclusive and secure community of Jan Sofat, this brand-new luxury villa, completed in 2025, is a true showcase of refined Caribbean living. With an impressive living area of 617 m² on a 1,120 m² freehold plot, the villa offers everything you would expect from a high-end residence: space, comfort, privacy, and breathtaking views of the Spanish Water, and the iconic Table Mountain. The villa is designed with an open floor plan and expansive windows that create a bright, airy atmosphere and offer panoramic views. The spacious living room, dining area, and modern kitchen flow seamlessly into the covered terraces and outdoor spaces. The kitchen is fully equipped with high-end appliances, making it ideal for entertaining. In total, the property features six bedrooms and five-and-a-half luxury bathrooms, divided between the main house, a separate guest residence, and an independent apartment. Thanks to the clever layout, residents and guests can enjoy privacy at all times. Flexible ground-floor spaces can be customized to suit your lifestyle – whether as a home office, private gym, or additional bedroom. Outdoor living takes center stage in this villa. The property boasts two impressive saltwater swimming pools, spacious terraces, a landscaped tropical garden, and multiple seating areas designed for relaxation and entertainment. Expansive sliding doors connect the indoor spaces to the outdoors, creating a seamless blend of comfort and island living. The villa features modern energy-saving amenities such as solar panels, sustainable energy storage, 100L electric boilers for hot water, and an automatic irrigation system, all contributing to an eco-friendly and energy-efficient lifestyle. In addition, the property offers a garage, ample parking, and two separate entrances, providing both convenience and ease of access. Jan Sofat is one of Curaçao’s most exclusive gated communities, offering 24/7 security, a manned entrance gate, and regular patrols. This ensures not only peace and privacy but also the confidence of a worry-free lifestyle. Combining a prime location, modern architecture, and luxury finishes, Jan Sofat 26 is a truly unique opportunity in Curaçao. Interested in experiencing this exceptional villa in person? Contact us today to arrange a private showing.
…By Curacao Sotheby's International Realty


Florá Boutique Resort brings a refined boutique resort experience to the heart of Curaçao, with a carefully composed collection of hotel rooms, apartments, and penthouses. The project is designed for those who wish to combine comfort, atmosphere, and convenience with the freedom of ownership and the possibility of professionally managed rentals. Tropical landscaping, resort facilities, and an intimate scale give Florá a calm and well-composed character, while the architecture and interiors reflect the island’s warm colors, natural materials, and relaxed way of life. Within this setting, the penthouses hold a special position. The resort comprises four penthouses, each located on the top floor of one of the four buildings. The penthouses combine the feeling of a private retreat with the comfort of a spacious and fully furnished residence. The interiors are shaped by a natural palette in which wood, soft textures, light flooring, and subtle lighting complement one another with ease. From the entrance, a long hallway leads past the bedrooms toward the heart of the penthouse, where living, cooking, and outdoor life flow together. The open living area feels light and inviting, with broad sliding glass doors that connect the interior directly to the generous, partially covered terrace. The kitchen forms a central point in the space and is fitted with a large island, a natural stone countertop, integrated appliances, warm wood cabinetry, and refined lighting. Adjacent to the kitchen, the sitting area offers a quiet place to unwind, with views toward the terrace and the greenery outside. The terrace functions as a true outdoor room. Several living zones come together here: a dining table for open-air meals, a comfortable shaded lounge area, sun loungers, and a private jacuzzi with views over the surroundings. Tropical planting, wood shutters, and the extended roofline provide shelter, privacy, and a pleasant transition between light and shade. The primary bedroom is generously proportioned and has a calm, natural atmosphere. Built-in wardrobes and a private work corner create a comfortable suite for longer stays. French doors bring in daylight and fresh air while opening onto a private balcony. The second bedroom follows the same quiet tone, with warm materials and its own terrace. Both bedrooms are designed as independent retreats within the penthouse. The bathrooms are designed with attention to material and atmosphere. Natural stone, terrazzo-style flooring, illuminated mirrors, and high-quality finishes give the spaces a composed, spa-like character. The walk-in showers are spacious and practical, while built-in niches, open towel shelving, and indirect lighting add comfort to daily use. A separate guest toilet enhances convenience for visitors. With a total area starting from approximately 160 square meters, including more than approximately 106 square meters of interior space and from approximately 55 square meters of covered outdoor space, the penthouses offer a balanced relationship between interior comfort and terrace life. The residences are part of Florá Boutique Resort, where owners may enjoy private use and, if desired, participate in the rental pool. The combination of a fully furnished interior, professional resort services, and a thoughtful layout makes these penthouses well suited for relaxed vacations, longer stays, and effortless ownership in Curaçao. Penthouse A: USD 967,000 Approximately 190 square meters of living space, including interior space and covered outdoor area. Penthouse B: USD 875,000 Approximately 160 square meters of living space, including covered outdoor area. Penthouse C: Sold Penthouse D: Sold Contact us today to request the full brochure and price list.
…By Curacao Sotheby's International Realty


*]:pointer-events-auto scroll-mt-[calc(var(--header-height)+min(200px,max(70px,20svh)))]" tabindex="-1" dir="auto" data-turn-id="request-WEB:446ffd86-916a-407f-96c1-fa261111d0c5-8" data-testid="conversation-turn-16" data-scroll-anchor="true" data-turn="assistant"> Penthouse Emerald | Girouette, Curaçao Located in the highly sought-after residential neighborhood of Girouette, Penthouse Emerald offers a rare combination of architectural elegance, generous living spaces, and resort-style amenities. This exclusive penthouse is situated on the top floor of a stylish, well-maintained complex and is designed for comfortable and refined living in a central, green setting. Upon entry, you are welcomed into an impressive open-plan living area featuring double-height ceilings, exposed wooden beams, and gracefully curved architectural lines that immediately convey a sense of character and grandeur. Large windows and sliding doors allow abundant natural light to fill the space while creating a seamless connection between indoor and outdoor living. Together with the spacious dining area, the living room forms the heart of the home, perfectly suited for both relaxed everyday living and elegant entertaining. The modern, fully equipped open kitchen features a central island and high-quality built-in appliances, both functional and aesthetically integrated. Adjacent to the kitchen are practical amenities, including a separate laundry area and additional storage space, thoughtfully incorporated into the overall design. The penthouse offers multiple comfortable bedrooms, including a generous master suite designed as a private retreat. This suite provides ample space, a serene atmosphere, and a luxurious en-suite bathroom. The additional bedrooms are versatile in use and ideal as guest accommodations, children’s rooms, or a home office. The contemporary bathrooms are sleekly finished and feature walk-in showers and high-quality materials. One of the absolute highlights of Penthouse Emerald is the expansive covered terrace. Serving as an extension of the living space, this outdoor area offers multiple seating and dining areas. With green views and excellent privacy, it is the perfect setting to enjoy the Caribbean lifestyle, from early mornings to long, relaxed evenings. The complex features a bright, welcoming entrance with elevator access and beautifully landscaped communal gardens. Residents enjoy access to a resort-style swimming pool surrounded by tropical vegetation, further enhancing the sense of tranquility, comfort, and exclusivity. Penthouse Emerald represents an exceptional opportunity for those seeking luxury, space, and a high-quality lifestyle in Curaçao. Contact Curacao Sotheby’s International Realty today for more information or to arrange a private viewing.
…By Curacao Sotheby's International Realty


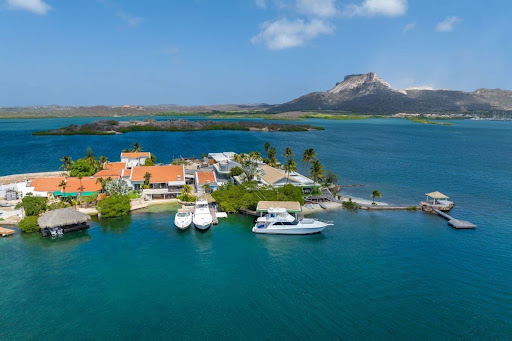


Dream Villa with Private Beach on Jan Sofat : Living in Luxury and Peace on the Spanish Water CuracaoImagine waking up in your own villa with a private beach, surrounded by the soothing sounds of lapping water and singing birds. For those who dream of an exclusive residential location on an island, this villa on the Spanish Water in Jan Sofat, Curaçao, is the ultimate opportunity to make that dream come true.Located on a peninsula in one of Curaçao's most prestigious and highly secured neighborhoods, this villa offers everything you need for a comfortable and luxurious lifestyle. Jan Sofat is known for its high end living, security, privacy and beautiful views. Upon arrival you are welcomed by a charming, well-maintained square with an imposing tree, which immediately gives a feeling of serenity and grandeur.Enjoy breathtaking sunsets from your spacious terrace, which also serves as an oasis of peace and entertaining. Although many waterfront houses in Curaçao are close together, this villa offers an unprecedented degree of privacy thanks to its strategic location. On one side of the plot there is a beautiful mangrove forest, a natural shelter where fish lay their eggs and where young fish can grow up safely, protected from larger predators. This unique ecosystem ensures that you can always enjoy the spectacle of schools of small fish swimming happily in the crystal clear water. On the other side of the site, a high wall ensures that you will not have any nuisance from the neighbors.With a total living area of approximately 300 m², this villa offers generous living spaces for every family member. The ground floor has four spacious bedrooms and two modern bathrooms. The open kitchen is very spacious and flows seamlessly into a spacious living room with an impressive high ceiling. From the living room you can enjoy a beautiful panoramic view over the Spanish Water. The living room also gives access to a spacious terrace, complete with a large bar and an ideal place for cozy barbecues with family and friends. On either side of the living room, a staircase leads to the upper floor, where there are two more luxurious bedrooms, both with an en-suite bathroom for optimal comfort and privacy.On the same site, next to the main building, there is a separate building that houses various living areas. This outbuilding features a fully equipped studio apartment with its own kitchen and covered patio, ideal for guests or as a rental option. On the second floor there is an extra bedroom. In addition, there are two maids' quarters with private bathrooms, a practical laundry room and a spacious hobby room, perfect for your creative or business pursuits.Interested? Please contact our real estate agent Jacqueline Remmelts today (also WhatsApp). She will ensure that you can view this beautiful villa and perhaps soon be the proud owner of this unique home at the Spanish Water.
…By Annonceur International


Landhuis Francia – An Historic Estate in the Heart of CuraçaoDating back to 1820, the magnificent Landhuis Francia is an estate that seamlessly blends historic charm with modern-day comfort. This exceptional manor house now serves as an elegant private residence filled with character, warmth, and timeless appeal.Set on a lush and remarkably private estate, the property offers a true oasis in one of Curaçao’s most central locations — conveniently close to shops, schools, restaurants, and business districts, while still surrounded by peace, greenery, and tranquility.The main residence features four romantic bedrooms and three bathrooms, complemented by a fully equipped kitchen designed for comfortable everyday living and entertaining alike. Elegant living spaces include a living room, dining room, a lounge room connected to the open kitchen, and a charming library room. In addition, the property offers a dedicated office space and a wine cellar.Outside, the tropical gardens create a serene setting around the expansive 72 m² swimming pool and elegant gazebo with private bathroom facilities. Behind the main residence, a separate quarters and laundry area provide additional practicality and convenience.Owning a historic Caribbean manor estate is a rare opportunity — and Landhuis Francia offers exactly that: history, elegance, privacy, and timeless beauty in one extraordinary property.Contact us today to schedule a private viewing of this unique property.
…By Annonceur International


Located in the exclusive Jan Sofat yachting community along the beautiful Spanish Water area, this sleek, modern villa boasts a spacious private pier and jetty.The impressive villa features a total of 7 bedrooms and 8.5 bathrooms over a built-up area of approximately 646 m², offering stunning views, a swimming pool, a pier with jetty, and a guesthouse. An entertainment area, home cinema, rooftop terrace, and outdoor terraces are spread over three levels on a plot of approximately1400 m².The fenced garden and the street-facing façade conceal the true scale of the property. Two cars can be parked via the electronic garage door before you proceed to the front garden and the main entrance of the villa. The front garden also provides separate access to the indoor studio with its own bathroom (or en-suite bedroom) and entrance hall.Upon entering the villa, you are greeted by the spectacular effect of the sea view and the backdrop of Table Mountain, thanks to the large windows and glass doors that extend along almost the entire rear façade, allowing you to enjoy breathtaking vistas from every room.From the entrance, you move to the living room on the right, where a unique focal point awaits: a fireplace framed by an indoor waterfall. The long kitchen, designed for a generous kitchen island, connects the living room to a multifunctional room on the left that can serve as a dining area, library, or workspace, and from which you also have access to the indoor studio. This space also offers views over the covered terrace and the courtyard. The kitchen features two water and electricity connections, a storage area, and a pantry. Behind the kitchen, you will find a hallway that leads to the guest bathroom, a panic room equipped with electrical and security installations, and another en-suite bedroom with external access. Through the glass sliding doors, you enter the outdoor terrace featuring an infinity pool, a jacuzzi, and an outdoor shower; a delightful space for lounging and entertaining by the water.The entrance also provides access to the staircase leading to the second floor, where you enter a multifunctional lounge area. On the left side, there is an en-suite bedroom with water views on both sides and an adjacent room set up as a studio. In the left corner is another en-suite bedroom with a built-in wardrobe. Both the bedrooms and the lounge area feature sliding doors and balconies overlooking the water and the Jan Sofat marina.Opposite these spaces is the impressive office (or bedroom) with panoramic sea views along its entire length, a covered terrace, and its own bathroom. Adjacent to this lies the 28 m² master bedroom, which comes with a 25 m² en-suite bathroom separated by a partition wall, dual washbasins for him and her, a Duravit bathtub, and a spacious shower cabin equipped with an Axor Grohe double rain shower and wooden floors. Additionally, there is a separate toilet and bidet. A 12 m² walk-in closet with a covered terrace completes the ensemble.The ground floor living room also provides access to the wide staircase leading to the lower level. All the rooms on this level face the sea and have access to the terrace, plunge pool, pier, and jetty. The entertainment area, which includes a 90 m² home cinema and a basement, also features an adjoining fitness room.The 13-meter-long pier is equipped with both water and electrical connections and is suitable for vessels up to 20 meters in length. Adjacent to the pier is a 66 m² guesthouse with an open-plan living and kitchen area, a bathroom, and a bedroom. The apartment also houses the technical room for the swimming pool, and its roof can serve as a rooftop terrace, or rooftop garden.Energy-saving features include a 38 m³ water cistern used for irrigating the swimming pool and garden, as well as pre-installed wiring for solar panels and a generator. In addition, a security system with 14 cameras, accompanied by an intercom system, is in place.Jan Sofat offers privacy, security, and stunning views over Spanish Water and Table Mountain. The community boasts a 24/7 manned security gate and its own marina. Located along the road toward Jan Thiel, Jan Sofat is just a 20-minute drive from Willemstad. The beaches of Jan Thiel and Caracas Bay are only a 10-minute drive away, as are supermarkets, restaurants, shops, and a gym. The monthly homeowner association fee for this exclusive community is 250 ANG.
…By Annonceur International


Set in an elevated position in Jan Sofat, this contemporary villa is designed around light, openness, and Curaçao’s outdoor lifestyle. The home follows a clear horizontal layout in which interior and exterior spaces flow naturally into one another. From several areas throughout the property, open views extend across the surrounding landscape toward the Spanish Water and the coastline in the distance. The central living volume forms the heart of the home. A high white pitched roof with exposed structural elements adds a strong sense of height, while broad openings allow daylight to reach deep into the interior. The living room and kitchen come together as one generous living space. The kitchen is centered around a large island with integrated cooking zones, a sink, and bar seating, complemented by long countertops and ample storage. From the living room, the home opens directly onto the covered terrace and elevated pool deck. A short series of broad steps connects the living area with the rectangular swimming pool, which sits at the center of the terrace and is framed by light natural stone tones and several areas for sunbathing. At the far end, a covered lounge frames the surrounding landscape, with views extending across Curaçao’s characteristic vegetation toward the Spanish Water and the sea. Around the villa, several outdoor areas each offer a distinct atmosphere. A generous covered terrace provides space for a long dining table and an informal seating area, while tropical planting and large planters soften the clean architectural lines. Elsewhere, a green courtyard creates a more private outdoor room, with space for dining or relaxing beneath shade sails and mature planting. This variety of terraces makes it possible to choose a setting throughout the day according to the sun, breeze, and occasion. The bedrooms reflect the calm architectural character of the home. Light walls, generous proportions, and large sliding glass doors create an open atmosphere, while several rooms connect directly to a terrace. The bathrooms are finished in a restrained palette of white surfaces, warm earth tones, spacious walk-in showers, and natural stone-inspired accents. A separate accommodation area adds further flexibility. This space includes its own sleeping area, kitchenette, storage, and direct access to a sheltered terrace, making it suitable for guests, family members, or longer independent stays. The villa also offers several additional functional spaces, including an office, fitness room, and a separate recreation room with a billiard table. At the front of the property, there is ample covered parking. Solar panels are integrated into several roof sections, while the surrounding gardens and tropical planting anchor the home naturally within its setting. The strength of this villa lies in the relationship between its architecture, sightlines, and outdoor spaces. From the high central living room to the sheltered courtyards, spacious pool terrace, and various lounge areas, each part of the home contributes to a way of living closely connected to Curaçao’s climate, open air, and landscape. Contact us today to arrange a private viewing.
…By Curacao Sotheby's International Realty


Set within the secure and centrally located Girouette community, this single-level villa blends modern comfort with timeless Caribbean style. Offering three bedrooms and two-and-a-half bathrooms, the residence sits behind a gated entrance with a two-car garage and lush landscaping, ensuring both privacy and convenience. A wide foyer introduces the home, leading to a spacious open-plan living and dining area filled with natural light. Expansive glass doors create seamless indoor-outdoor transitions, opening onto a deep covered terrace that overlooks the pool. Multiple lounge and dining spaces, framed by tropical gardens and swaying palms, set the stage for elegant entertaining or relaxed island living. The kitchen is designed for both function and style, complete with sleek cabinetry, stone countertops, and premium appliances. A wall of custom shelving enriches the living area, providing both storage and display. Each bedroom is generous in scale, including the primary suite with direct terrace access, a spa-inspired bathroom featuring double vanities, and an oversized walk-in wardrobe. Outdoors, the sparkling pool is surrounded by a broad sundeck and lush greenery, offering an oasis of privacy. Additional highlights include a generator, a utility room, and a detached service bathroom—practical features that enhance everyday living. With its refined layout, well-maintained finishes, and tranquil poolside setting, Girouette 43 embodies the ideal balance of comfort and sophistication in one of Willemstad’s most desirable enclaves. Now offered, this villa presents a rare opportunity to enjoy central convenience without compromising on space, privacy, or style. Schedule your private viewing today.
…By Curacao Sotheby's International Realty


Florá Boutique Resort introduces an intimate resort environment in the vibrant Pietermaai District, where tropical calm, contemporary hospitality, and ownership come together. The resort consists of hotel rooms, apartments, and penthouses, complemented by an inviting swimming pool, pool bar, restaurant and bar facilities, and landscaped green spaces that give the property a relaxed and well-composed character. The Pool View Apartments are designed for those seeking an investment or comfortable pied-à-terre in Curaçao, with the service and atmosphere of a boutique resort. Their position along the pool side gives these apartments an open and lively ambiance, while still preserving a sense of privacy. From the living area, the view extends outward across the terrace toward the water, palms, and tropical planting that form the heart of the resort. Inside, the interiors are warm and composed, fully curated as part of the optional Florá interior package. Soft colors, natural materials, wood accents, and carefully placed lighting create an inviting foundation suited for both personal use and rental. The living room is compact and thoughtfully arranged, with a comfortable sitting area, dining table, and practical kitchen fully equipped for an effortless stay. Large sliding glass doors bring in natural light and make the terrace a natural extension of the apartment. The bedroom has a calm atmosphere and is appointed with a generous bed, built-in wardrobe space, and warm materials. The finishes are selected for comfort, ease of use, and a quiet sense of retreat, allowing the room to feel suitable for both short vacations and longer stays. The bathroom follows the same considered approach, with a walk-in shower, refined vanity, natural tones, and materials that reflect Florá’s serene resort identity. A separate guest toilet adds further convenience to the layout. The private terrace is an essential part of the living experience. It creates a sheltered outdoor setting for morning breakfast, a quiet pause in the afternoon, or a relaxed moment overlooking the pool. The connection between the interior, terrace, and shared garden gives the apartment a clear resort atmosphere, while the private outdoor space offers a comfortable sense of seclusion. With a total area of approximately 85 square meters, the Pool View Apartments offer an efficient and comfortable layout within a fully serviced resort concept. Owners may choose to participate in the rental pool, with Florá Boutique Resort professionally guiding the rental process, service, and operational support. The combination of location, interior design, resort facilities, and rental possibilities makes these apartments well suited for personal use, vacation stays, and effortless ownership in Curaçao. Starting price: USD 384,000 Contact us today to request the full brochure and price list.
…By Curacao Sotheby's International Realty


Set in the sought-after residential area of Oud Jan Thiel, this five-bedroom villa brings together privacy, generous living spaces and a distinctly Caribbean way of life. Surrounded by tropical greenery and positioned on an expansive, fully enclosed plot, the property offers a private setting just minutes from some of Curaçao’s best-known beaches, restaurants and leisure destinations. The villa features five well-proportioned bedrooms and four modern bathrooms, making it particularly suited to families, visiting guests or those looking for a residence with additional flexibility. The interiors are thoughtfully arranged around generous living areas and a contemporary open-plan kitchen, while the connection between indoors and outdoors creates an inviting flow throughout the home. Well maintained and move-in ready, the property offers an elegant foundation for both permanent and seasonal living. Outdoor living takes centre stage around the private swimming pool and adjoining sun terrace. Framed by mature tropical landscaping, this area offers ample space to enjoy Curaçao’s warm climate in a tranquil and secluded setting. The enclosed grounds further enhance the sense of privacy surrounding the residence. Beyond the villa itself, the size of the plot adds another dimension to the property. Its generous proportions offer potential for further development, including possibilities for apartments or detached bungalows. This creates an interesting proposition for buyers considering a private residence, a vacation property or a longer-term real estate investment. Oud Jan Thiel combines an established residential atmosphere with convenient access to Jan Thiel Beach, Zanzibar, Caracasbaai, restaurants, shops, water sports and nearby natural areas. The location allows the villa to remain private while placing many of the island’s coastal amenities within easy reach. With five bedrooms, four bathrooms, a private pool, extensive grounds and future development possibilities, this Jan Thiel residence offers a compelling combination of lifestyle, flexibility and investment potential.
…By Curacao Sotheby's International Realty


Jan Sofat 175 — Spanish Water Bay On Curaçao, waterfront properties are not uncommon. A waterfront villa with a private deep-water pier for a 20-metre vessel, a 90 m² cinema, seven bedroom suites across three levels, and an unobstructed panorama of Spanish Water Bay framed by the unmistakable silhouette of Tafelberg, that is something else entirely. Jan Sofat 175 is the most comprehensively equipped residential property on the island. First Impressions: Restraint, Then Revelation The street façade gives nothing away. Clean, contemporary, composed. You park inside the electronic garage, walk through the palm-lined front garden, and open the front door. What happens next stops you mid-step: the entire rear wall is glass, and through it, Spanish Water Bay fills the view from edge to edge, with Tafelberg rising from the water like a monument placed there specifically for this house. Immediate, total, and completely unexpected. This is a villa designed to be discovered from the inside out. A Focal Point Unlike Any Other The living room announces its character at once. A feature wall presents one of the most arresting design gestures in any Caribbean home: a fireplace set directly alongside an indoor waterfall. Fire and water — elemental opposites — sharing the same wall in the heart of a tropical island. Theatrical without being excessive. Every guest who enters will remember it. Glass sliding doors open the entire ground floor onto the infinity pool terrace and from there, directly to the bay. Three Levels. One Orientation: The Water. Every principal space in Villa 175 faces Spanish Water. On the ground floor, the infinity pool and jacuzzi appear to float at the water's edge. Step down to the lower level and every room opens directly onto the pier. Step up to the second floor and every bedroom balcony overlooks the marina, the lagoon, and Tafelberg from a commanding elevation. There is no rear of this house; there is only the water, approached from different heights and angles. The Master Suite The master bedroom occupies 28 m² of the second floor, opening onto a private covered terrace with bay views. Its 25 m² en-suite bathroom is specified to a standard rarely seen outside five-star hospitality: dual vanities, a freestanding Duravit bathtub facing the water, an Axor Grohe double rain shower with teak-effect flooring, separate toilet and bidet, and a 12 m² walk-in closet with its own terrace. Two further en-suite bedrooms share the same water-facing orientation. A panoramic office running the full width of the façade serves equally as a seventh bedroom. The Lower Level: Capability at Scale A 90 m² home cinema and entertainment suite with basement, bar provision, and adjoining fitness studio occupies the full lower floor. In a market where "entertainment room" typically means a television against a wall, this is categorically different — the scale of a private members' club, attached to a private home. Every room on this level opens directly to the terrace, the plunge pool, and the pier. The Pier: Your Departure Point for the Caribbean Thirteen metres. Water and electrical connections. From this berth, you can depart for Klein Curaçao in the morning, or cross Spanish Water to the Curaçao Yacht Club for dinner. The sea is not a view from this property; it is an extension of your living space. Alongside the pier, a self-contained 66 m² guesthouse sits directly at the water's edge with its own rooftop terrace: complete independence for guests, or a premier short-term rental asset that no hotel on the island can replicate. Infrastructure and Security A 38 m³ rainwater cistern feeds the pool and garden. Pre-wiring for solar panels and a generator is in place. Fourteen security cameras and a full intercom system cover every corner. The Jan Sofat community adds 24/7 manned gate security and its own private marina. Jan Sofat 175 is available for private viewing by appointment. Contact Curacao Sotheby's International Realty.
…By Curacao Sotheby's International Realty


A Vision of Grandeur: 2,200 Square Meters in Historic Julianadorp Imagine a canvas so vast that your architectural ambitions are entirely unconstrained. Spanning an extraordinary 2,200 square meters, this phenomenal building plot in Julianadorp represents one of the most significant opportunities to curate a private estate in Curaçao. Where most parcels ask you to compromise, this immense scale invites you to dream larger. It is the perfect foundation to envision a sprawling, multi-tiered living program with expansive shaded terraces, a resort-caliber pool, and a sprawling guest wing, all shielded by the profound privacy that only a plot of this magnitude can offer. Drone imagery captures a rare truth about this location: homes here do not compete for space. The generous, sweeping distance between neighboring villas guarantees an atmosphere of absolute serenity and seclusion. To build here is to become part of an exclusive legacy. The foundation of Julianadorp’s prestige dates back to its origins as the premier residential compound for the executive staff of Royal Dutch Shell. These mid-century planners sought the ultimate Caribbean retreat, prioritizing broad avenues, sweeping property lines, and an enduring sense of security. Today, that historic blueprint continues to define the neighborhood. The area retains a quiet, dignified atmosphere, standing as a testament to an era of elegance and intentional community design. It is a neighborhood that does not demand attention, yet effortlessly commands respect. Remarkably, this profound seclusion does not come at the expense of convenience; rather, it sits at the very center of a life well-lived. Beyond the private borders of your future estate, Julianadorp connects you seamlessly to the island’s finest amenities. Families benefit from immediate access to top-tier schooling, including Vespucci College and the Schroederschool. Daily life is simplified with the nearby Centrum Supermarket and essential boutiques, while weekends invite a short drive to the championship golf course and pristine shores of the Blue Bay Resort. With effortless routes to both Hato International Airport and the rich culture of Willemstad, every island convenience is remarkably close at hand. This 2,200-square-meter parcel is not just land; it is the ultimate point of departure for a legacy home. It is a rare invitation to marry the historic prestige of the former Shell compound with a modern, uncompromising vision of Caribbean luxury. Contact Sotheby’s International Realty Curaçao today to arrange a private walkthrough of the grounds, and let us help you begin designing a masterpiece.
…By Curacao Sotheby's International Realty


A Canvas of History and Privacy: 1,808 Square Meters in Julianadorp Step into a piece of Curaçao’s enduring legacy. Nestled within the established and highly sought-after neighborhood of Julianadorp, this expansive 1,808-square-meter building plot offers a rare opportunity to craft a bespoke estate. The story of Julianadorp is deeply woven into the island’s mid-century history, originally master-planned as an exclusive residential compound for the executive staff of Royal Dutch Shell. Today, that heritage of elegance, security, and tranquility remains the defining characteristic of the area, offering a quiet prestige that is simply unmatched. Standing on this remarkably open parcel, the sheer scale of the land invites imagination. Far removed from densely built environments, the plot is defined by its profound privacy and deep setbacks. Neighboring residences are generously spaced, ensuring a calm, secluded atmosphere where your future home will serve as an absolute private sanctuary. The remarkable depth and width of the property provide a massive canvas to design a sprawling, freestanding luxury villa. One can easily envision a grand architectural layout that captures the island's cooling trade winds and natural light, effortlessly connecting open-air living spaces with a resort-style pool, a dedicated guesthouse, and expansive sheltered terraces. Beyond the borders of the property, the lifestyle of Julianadorp seamlessly blends secluded living with premier convenience. The neighborhood places everyday comforts and exceptional amenities right at your fingertips. Families will appreciate the immediate proximity to highly regarded educational institutions, including the Schroederschool and Vespucci College. Furthermore, premium groceries at Centrum Supermarket, upscale shopping, and essential services are all just moments away. For moments of leisure, a short, effortless drive brings you to the pristine white sands, dining, and the 18-hole championship golf course of the Blue Bay Resort, while Hato International Airport and the vibrant, historic center of Willemstad remain exceptionally well-connected. This is more than just a plot of land; it is the foundation for a magnificent Caribbean lifestyle, rooted in history and shaped entirely by your personal vision. Contact Sotheby’s International Realty Curaçao today to arrange a private viewing and take the first step toward writing the next chapter of this remarkable property.
…By Curacao Sotheby's International Realty


BOCAZUL 6 IS AN EXCLUSIVE CLIFFTOP VILLA WITH PANORAMIC SEA VIEW IN BLUE BAY RESORT CURAÇAO Imagine: you wake up, open the floor-to-ceiling glass sliding doors and step directly onto the sun-drenched terrace. In front of you stretches a breathtaking, endless view over the deep blue Caribbean Sea. In this beautiful four-bedroom villa at the exclusive Blue Bay Golf & Beach Resort, this dream comes true – every day. Unique location & ultimate privacy Located on a spectacular cliff, this villa offers an unparalleled panorama and maximum privacy. The house is sleekly designed, stylishly furnished and finished in detail. Here, modern comfort and Caribbean elegance go hand in hand effortlessly. With four spacious bedrooms, each equipped with its own luxurious en suite bathroom, comfort and privacy for both residents and guests are fully guaranteed. Outdoor living at top level The spacious terrace with private swimming pool is the beating heart of the villa. This is the place where island life is experienced to the fullest. From a leisurely breakfast in the morning sun to a glass of fine wine with a spectacular sunset – the soothing sound of the sea makes every moment special. Living on a top resort The villa is located on the secure and much-loved Blue Bay Golf & Beach Resort. Here you combine the tranquility of your own villa with access to high-quality facilities, such as: * Paradise beach: One of the most beautiful beaches in Curaçao, with swaying palm trees and crystal clear water. * Culinary enjoyment: Dine with your feet in the sand or at top level at Brass Boer Curaçao. * Sports & relaxation: An impressive 18-hole golf course, tennis and padel courts and a professional diving school. * Central location: Just 10 minutes from colorful Willemstad and about 20 minutes from the most beautiful beaches such as Cas Abao Beach and Playa Porto Mari. LAYOUT OF THE HOUSE Living room Spacious, bright living room with air conditioning, Smart TV and large sliding doors that merge seamlessly into the covered terrace and sun deck. Kitchen Modern, fully equipped kitchen with high-quality built-in appliances – ideal for both daily use and extensive cooking. Bedrooms * Master bedroom: Spacious bedroom with sea view and large balcony. * Bedroom 2: King size bed, air conditioning, balcony and ensuite bathroom. * Bedroom 3: Located at the front with views over golf course and town, access to balcony and ensuite bathroom. * Bedroom 4 (ground floor): Comfortable bedroom with private bathroom. Bathrooms All four bathrooms are stylishly finished and equipped with modern facilities. The master bathroom features a double sink, double walk-in shower and unique sea views. In addition, there is a separate guest toilet on the ground floor. The outdoor shower is also included. Solar energy This house uses solar energy through 10 solar panels. These ensure that the 20 KWH batteries are well filled so that you save on your energy costs both during the day and in the evening and are not without power. Summary This villa offers a rare combination of luxury, privacy, comfort and a prime location. Perfect as an exclusive private home but also ideal for high-quality holiday rentals; that is allowed at this special Blue Bay location. A unique opportunity to invest in the best that Curaçao has to offer! Details: Lot : 677 m2 property land, ocean front Bedrooms : 4 Bathrooms : 4 Separate guest toilet Modern luxury kitchen Air conditioning in bedrooms and living room Ocean view infinity pool with outdoor shower Carport Fully furnished Holiday rental allowed
…By Annonceur International


Blue Bay Family Villa – A Private Courtyard Retreat with Exceptional Indoor-Outdoor Living Set within the prestigious and gated Blue Bay Golf & Beach Resort, this refined single-level family villa offers an exceptional blend of space, privacy, and effortless Caribbean living. Positioned on a generous 1,260 m² parcel in the sought-after BK section of the resort, the residence has been thoughtfully designed around a central courtyard, creating a harmonious connection between interior spaces and outdoor living. With a total living area of approximately 325 m², the villa unfolds in a distinctive carré layout, where nearly every room enjoys direct access to the private swimming pool and surrounding terraces. This architectural concept not only enhances natural light and airflow but also ensures a rare sense of seclusion and tranquility throughout the home. The main residence features five comfortable bedrooms and four well-appointed bathrooms, making it ideally suited for family living as well as hosting guests. The interiors are bright and contemporary, complemented by clean lines, neutral finishes, and generous ceiling heights. Ceiling fans and air-conditioning throughout provide year-round comfort in Curaçao’s tropical climate. At the heart of the home lies the expansive open-plan living and dining area, seamlessly connected to the modern kitchen with central island and breakfast bar. Large sliding doors open fully to the pool terrace, creating a fluid transition between indoor and outdoor spaces and inviting relaxed entertaining from morning through evening. Outdoor living is a defining feature of this villa. The private swimming pool is framed by multiple covered terraces, offering shaded lounging areas and open sun decks. A dedicated outdoor kitchen and a charming palapa pavilion create an inviting setting for al fresco dining, social gatherings, or simply unwinding in a hammock while enjoying the gentle trade winds. The garden is spacious yet low-maintenance, offering excellent privacy and a serene resort ambiance. The property includes ample on-site parking for up to three vehicles and is located within a secure, gated community with 24/7 security. Residents of Blue Bay enjoy access to world-class amenities, including an 18-hole golf course, tennis courts, walking and cycling paths, restaurants, and the iconic Blue Bay Beach. In addition to its appeal as a family residence or second home, this villa presents a compelling investment opportunity. The property is currently leased until July 1, 2028, generating a stable monthly rental income of XCG 6,500 (excluding utilities, including resort fee), making it attractive for buyers seeking a combination of lifestyle and long-term returns. A rare opportunity to acquire a spacious, private villa within one of Curaçao’s most desirable resort communities. We invite you to experience the comfort, privacy, and lifestyle this exceptional Blue Bay residence has to offer. Contact Curaçao Sotheby’s International Realty today to arrange a private viewing or to receive further information about this exclusive property.
…By Curacao Sotheby's International Realty


NEW modern luxury villa in Blue Bay resort, Curaçao This villa consists of three floorsFirst floor - 1 studio with full kitchen and 3 piece bathroom. Second floor - 5 bedroom, 4 bathroom apartment with large full kitchen, cooking island and infinity pool. Penthouse floor - 2 bedroom, 2 bathroom apartment with large full kitchen and cooking island. This villa is brand new, completed in May 2022 and has 7 bedrooms, 7 bathrooms total and is very suitable for families or large groups for rental purposes. Throughout the entire villa high quality and modern materials are used. All bedrooms and living rooms have their own inverter air conditioning. Stairs lead you to the first floor and unit on the left front of the villa, now used as a storage space; it can be turned into a studio with a bathroom, all preparations for electricity and water are available. On the first floor you have a beautiful 180 degree view over the golf course and the rest of the Blue Bay area. The unit next to the storage room is a studio apartment with a full kitchen and 3 piece bathroom that may be used as a private apartment.The second floor of the villa features a private infinity pool and a spacious, partly covered outside terrace with an outstanding 180 degree view, and an open plan living room with a large gourmet kitchen with cooking island. The living and kitchen area of the second floor have wide doors that allow a beautiful breeze to swoop in so it's always nice and cool in the house. The living room has a large sectional couch, a 65 smart TV and portable Bluetooth speaker. The kitchen with cooking island and Bosch induction plate, Bosch oven and dishwasher, is fully equipped with induction pots, pans, cutlery and practical kitchen materials. There is a large double door LG refrigerator that has a water & ice filtration system so you will always have clean drinking water. This apartment has 5 bedrooms and 4 bathrooms. Through the hallway you will find 3 of the bedrooms and 2 of the bathrooms. Back on the terrace are the remaining 2 bedrooms that have their own private entrances and very own ensuites. A staircase on the left leads to the top floor; the penthouse.The penthouse features a massive terrace with a 180 degree view of the resort and further. This apartment has the same type of living room with an open kitchen and cooking island, oven, dishwasher and refrigerator. Through the door on the right you enter bedroom 1, that has its very own 3 piece ensuite bathroom. A high ceiling with wooden paneling ensures a spacious feeling in the living room of the penthouse. Back on the terrace at the top of the stairs is bedroom 2. It has its own private entrance, along with a 3 piece ensuite bathroom.This villa on the Blue Bay P-section is suitable for short stay rental purposes, whereby 2 floors (in this case the second floor and the penthouse) may be rented out. The first floor may be used for private vacation residential purposes. Rental income figures are available for seriously interested clients upon request.The resort is less than a 10 minute drive to and from the airport. It is exactly a 5 min walk from the beautiful beach as well as two 5 star restaurants, beach bar, diving school and a 5 minute drive from the Centrum and Carrefour supermarkets. This villa comes fully furnished.
…By Annonceur International


Blue Bay Resort Curacao is a resort with all luxury you can dream of; a beautiful palm-fringed beach, coral reefs on your doorstep, an 18-hole golf course, a tennis court, a gym, restaurants and a diving and sailing school. The perfect neighborhood for people who like to have all the amenities at their fingertips.The villa that we have for sale on Blue Bay Resort Curacao in the BK section is a very modern unique villa under construction as off May 2025 and will be ready in July 2026.This modern, bright villa is located on a lot of 1,590m2. A grand hardwood pivoting door leads to the spacious living room with high ceilings and a kitchen with cooking island and a wall to wall tailor made cabinet incorporating all equipment and necessary for a luxurious kitchen. Thanks to the 180 degree view, you can enjoy the panorama of the infinity pool and the golfcourse from the living room and kitchen. Extra daylight is created because of the spacious glass windows directly under the ceiling.Through the sliding glass doors of the living room you step on the terrace with the stylish infinity pool. The uninterrupted transition from the living room to the terrace, perfectly located on the wind, is excellent, and gives the experience of luxury living. There is enough space for a large dining table, a lounge sofa and sunbeds at the infinity pool, and privacy is created with a stylish shutter screen wall and tropical plants.Using the indoor stair case you enter the ground floor from the living room, with its six spacious bedrooms each with its individual bathrooms. The glass sliding doors of the master bedroom lead to the green garden. On this level you also find an outdoor shower.The villa will be built with high quality materials exactly as shown in the photos. Because the modern villa is supplemented with warm elements such as hardwood, a beautiful contrast is created. transitions to the indoor and outdoor areas make this villa modern, contemporary and elegant. The villa has a royal driveway and ample space to park your cars.
…By Annonceur International


Experience luxury and comfort in this brand new 5-bedroom property, located in the prestigious Blue Bay Beach & Golf Resort This brand new, custom-designed 5-bedroom property is located in the well-known Blue Bay Beach & Golf Resort. Surrounded by beautiful nature, excellent facilities and beautiful views of the golf course, this house offers a perfect combination of comfort and luxury. Welcome to your new dream home, where luxury and comfort come together in perfect harmony. The modern large master suite is a true oasis, complete with double sinks, indoor and outdoor showers and a generous walk-in closet. The modern kitchen with spacious island is equipped with high-quality appliances and offers everything you need for a culinary experience. The open plan layout of the living area with a high ceiling and recessed spotlights creates a bright, airy atmosphere, full of natural sunlight – the ideal place to relax or entertain guests. Everything can be fully cooled by air conditioning. From the living room you enter the spacious terrace, perfect for entertaining friends and family. And with your private backyard pool, you'll have the ultimate place for relaxation and fun, all to yourself. Due to the open design, the living room, kitchen and master suite come together on the porch by the pool. The ground floor also has a fully equipped guest apartment with bedroom, bathroom and kitchenette. The covered carport not only offers convenience, but ensures that your vehicle is always protected. This is more than a home – it's the place where luxury meets convenience. Take advantage of Blue Bay's facilities, including an 18-hole golf course, private beach, gourmet restaurant, tennis courts, and 24/7 security. Take this opportunity to live in one of the most beautiful resorts. Contact us for a viewing! Details: Plot size: 1,590 m² (private property) Living area: 521 m² Ground floor: 3 spacious bedrooms + 3 full baths Lower floor / Guest apartment with garden: 2 spacious bedrooms + 2 full bathrooms plus a kitchenette.
…By Annonceur International
'%20stroke='%23DDAA3A'%20stroke-width='1.909'%20stroke-linecap='square'%20stroke-linejoin='bevel'/%3e%3c/svg%3e)
Receive by email any new listing that may match your search criteria
Your criteria :
By validating this form, you accept the general conditions of use of Le Figaro Properties.
These agencies offer a selection of luxury properties vente at Grote Berg. Feel free to contact them for personalized assistance.
