

luxury real estate for sale Bletchingley, United Kingdom
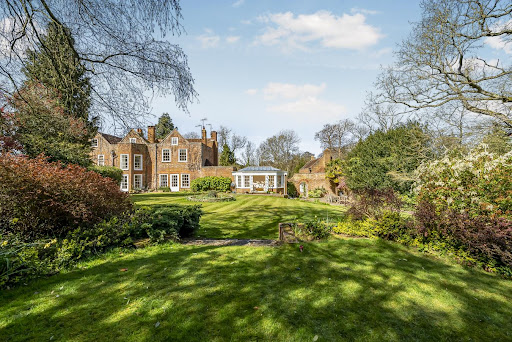


House Bletchingley (United Kingdom)
Set behind wrought iron gates and forming one of just three homes within an exclusive private estate that dates back over 100 years in Bletchingley, Surrey, Maldons is a beautifully maintained period home offering generous accommodation, three well-proportioned bedrooms, and a SUPERB southeast-facing garden of approximately 123 ft. The Property: The accommodation is thoughtfully arranged and well balanced, with three good-sized bedrooms, all enjoying attractive views, creating a bright and tranquil first-floor setting. Two bathrooms serve this level. A bright and well-maintained kitchen with a traditional feel, featuring ample cabinetry, a central island, and views across the frontage of the estate. Practical and comfortable for everyday use, it is complemented by an adjoining utility room and offers clear potential for a purchaser to update and personalize over time. The Drawing Room is well proportioned and centered around a characterful inglenook-style fireplace with a wood-burning stove, creating a warm focal point. Soft neutral tones and a large window enhance the sense of light and comfort, while fitted cabinetry to either side provides practical storage. Access to the garden from this room is through the French door. A charming and relaxed principal reception space, ideal for both everyday living and entertaining. Next to the Drawing Room is a beautifully proportioned Dining Room, bathed in natural light from a bay window with a French door opening onto the garden. This elegant space comfortably accommodates a large dining table, making it ideal for hosting. Bespoke fitted shelving adds both character and functionality, reinforcing the home's classic appeal. A finely crafted David Salisbury orangery, added in 2012 with listed building approval (Maldon is a Grade II listed home), provides a more contemporary contrast to the main house. With underfloor heating and direct access onto the garden, it creates a light-filled additional reception space, perfectly positioned to enjoy the southeast-facing grounds throughout the year. Outside: One of the standout features of Maldons is its BEAUTIFULLY established, southeast-facing garden extending to approximately 123 ft, offering excellent sunlight and a high degree of privacy. The grounds are mainly laid to lawn and bordered by mature hedging and trees, with open farmland beyond enhancing the sense of space. The property is approached via electronically operated wrought iron gates, leading onto a gravel driveway with ample private parking. A double garage sits beneath the orangery, with power, lighting, and a remote-controlled door. A paved terrace and patio area provide an ideal setting for outdoor dining and entertaining, screened from the front by an attractive high brick wall. Blending period charm with future potential, Maldons offers a rare opportunity to create a truly special home within private, established grounds. Location: The home is within walking distance of the successful independent and co-educational Hawthorns nursery and prep school. The village primary school is well known and is set in extensive grounds. Caterham, which is nearby, has further prestigious schools. The high street is lined with traditional pubs, a post office, and village and antique shops. The surrounding countryside is lovely, making it a popular spot in Surrey for hikes, horseback riding, and golf. Bletchingley falls within a conservation area. Gatwick Airport is around a 21-minute drive away. The M23 and M25 are easily accessible. The nearest train stations are Nutfield and Redhill. Other information There are no set service charges. Owners have joint responsibility for maintenance of the drive and gate. Tenure: Freehold Services: Oil-Fired Heating (new boiler 2018 and new oil tank 2024) Drainage: Septic Tank/Shared drainage with the Manor House Local Authority: Tandridge District Council. Council Tax Band G * Please verify these details through the conveyancing process * All distances or travel times are based on Google Maps
…By Annonceur International
646 listings near Bletchingley


House Caterham (United Kingdom)
Providing 4 double bedrooms this detached house benefits from further planning permission to build a double storey rear extension. The current owners have just installed a brand new kitchen to include a range style cooker, butler sink, integrated fridge/freezer and dishwasher with wood worktops. With french doors to the rear garden, there is also a useful conservatory with delightful views overlooking the rear garden via picture windows. Double doors also from here open up to the through lounge/dining room. A third reception room, currently used as a family room has a fireplace and bay window overlooking the front garden. Rising to the first floor, there are three spacious double bedrooms and a luxuriously fitted jack and jill family bathroom with large walk in rain shower, free standing bath, vanity sink unit and wc. The well designed and spacious principal bedroom suite occupies the third floor with ensuite facilities, offering ample cupboard and storage space. OUTSIDE A level, southerly aspect garden approached via the conservatory, mainly laid to lawn bordered by mature hedging and fencing. Extensive alfresco dining area with bar, hot tub With those warmer days in mind the level southerly aspect garden is mainly lawned and part given over to a covered timber leisure and alfresco dining area with plumbed in hot tub. Patio area. To the front there is an excellent parking and turning area with good access to a large single garage with power and light.
…By Annonceur International


House Woldingham (United Kingdom)
A strikingly remodelled five-bedroom residence set within 1.75 acres, enjoying exceptional views across Marden Park Originally constructed in the 1960s, when it was a ‘Daily Mail Ideal Home’, White Lodge is a distinctive two-storey home that has been extensively remodelled, refurbished, and thoughtfully extended by the current owners over the past 20 years. The result is a beautifully modernised property that blends architectural heritage with contemporary luxury. Approached via a newly laid block-paved driveway, the property offers ample parking and leads to a double garage. Double gates open into an enclosed courtyard area, providing additional privacy and rear access to the garage. Set within approximately 1.75 acres, the grounds are a particular highlight. The property enjoys outstanding, far-reaching views across Marden Park, with beautifully landscaped formal gardens, level lawns, and areas of woodland. A raised terrace spans the rear of the house, ideal for entertaining, alongside a heated outdoor swimming pool that enhances the lifestyle offering. Internally, the home is finished to a high standard throughout. The principal reception rooms feature elegant black walnut flooring, complemented by a striking sweeping, custom made black walnut staircase. Large picture windows and French doors from all three main entertaining areas flood the space with natural light and seamlessly connect the interior to the terrace and gardens beyond. The heart of the home is a stunning open-plan kitchen/breakfast/family room, complete with underfloor heating, bespoke German cabinetry, silestone work surfaces, and high-end integrated appliances. Additional ground floor accommodation includes a formal dining room, a generous lounge featuring an inset Danish stove, a third reception room, a utility room, boot room, and a cloakroom. Upstairs, the principal bedroom suite enjoys a Juliet balcony with elevated views across Marden Park, along with a walk-in dressing room and a luxurious en suite bathroom fitted with Porcelanosa tiles and Laufen sanitaryware. A second bedroom also benefits from en suite facilities, while three further generously proportioned bedrooms are served by a spacious family bathroom, thoughtfully designed with a double sink and a large bath and separate shower. Further benefits include gas central heating with high performance copper Jaga radiators, compliant private drainage, high-quality Danish double glazing with timber/aluminium finishes. STEPPING OUTSIDE:The property is set within approximately 1.75 acres of beautifully maintained formal gardens and woodland, offering an exceptional sense of peace, space, privacy, and connection to the surrounding countryside. Enjoying far-reaching views across Marden Park from east to west, the grounds are perfectly positioned to capture truly spectacular sun rises and sets. A raised, decked terrace provides an ideal seating and entertaining area, with steps leading down to a lower terrace where a 1.2m deep heated swimming pool is situated. The pool is efficiently warmed via an air source heat pump and benefits from a thermal cover. Adjacent, a charming pergola, adorned with climbing roses creates a tranquil and picturesque spot to relax, overlooking the pool—perfect for enjoying summer days while children play. Beyond, steps lead to an extensive level lawn bordered by mature hedging, enhancing both privacy and the sense of tranquillity while continuing to showcase the impressive views. A gate opens onto a substantial woodland area, complete with a dedicated children’s play space featuring equipment such as a slide and trampoline. The woodland extends toward Marden Park itself, offering direct access to miles of open countryside and scenic walks. To the front, the property is approached via a newly laid block-paved driveway, accessed through a traditional five-bar gate, providing ample off-road parking and leading to a double garage. Additional decorative double gates open into a spacious internal courtyard, which also provides rear access to the garage and a convenient entrance to the boot room. White Lodge represents a rare opportunity to acquire a beautifully appointed home in an exceptional semi-rural setting, combining privacy, peace, space, and breathtaking surroundings.
…By Annonceur International


House Woldingham (United Kingdom)
Step Inside: Little Banks is an outstanding five-bedroom detached home that has been comprehensively refurbished and reconfigured to create flexible, light-filled accommodation arranged over two floors, offering a total of just over 3,700 square feet of space. From the moment of arrival — through electric gates and across a sweeping resin driveway — the house makes a confident, contemporary statement while sitting comfortably among the established period homes of this sought-after village avenue. Behind the arched, glazed entrance, the interiors are crisp and considered: marble-effect porcelain floors, a sculptural glass-balustraded staircase, designer vertical radiators and bespoke fitted joinery throughout. It is a home designed equally for relaxed family life and for entertaining in style. Reception Hall: A dramatic double-height reception hall sets the tone, with a fully glazed arched front door, polished marble-effect flooring, an elegant curved staircase rising behind frameless glass balustrades, and twin console tables framing the space. Light pours in from full-height windows, and a striking vertical radiator adds a sculptural note. Kitchen, Dining & Family Room: The heart of the home is a magnificent open-plan kitchen, dining and living space. The handmade kitchen pairs sleek handleless cabinetry with warm timber detailing and a large central island, crowned by a Gaggenau gas hob and a statement ceiling extractor. Integrated Gaggenau ovens and high-specification appliances complete the picture. The room flows effortlessly to a glazed dining area and on to the rear terrace, framing green views across the garden. Wine Room & Utility: Adjoining the kitchen, a glass-walled wine room provides bespoke racking and glassware storage — a refined space for the keen collector or for entertaining. A separate, well-appointed utility room offers fitted storage and a door to the terrace, keeping the working heart of the home discreetly apart. Sitting Room & Formal Dining Room: The sitting room is a calm, sophisticated retreat in soft sage tones, centred on a wood-burning stove with sliding and bi-fold doors opening to the terrace and garden beyond. A generous formal dining room, comfortably seating ten and more, enjoys garden views and French doors to the terrace — ideal for occasions large and small. Studies & Home Offices: Reflecting the way families live today, the house offers more than one space to work from home: a richly atmospheric, slat-panelled media room and study, together with a further dedicated home office — both quiet, well-lit and beautifully finished. Bedrooms & Bathrooms: Principal Suite: The principal bedroom is a serene, generously proportioned suite with bespoke fitted storage, integrated media, air conditioning and sliding doors to a Juliet balcony that frames far-reaching treetop and woodland views. Its luxurious en-suite is a highlight in its own right — a vaulted ceiling, elegant arched windows, a twin vanity, a large walk-in double rainfall shower and a heated towel rail. Further Bedrooms: There are five bedrooms in total, two with en-suite facilities, all enjoying leafy outlooks. The remaining rooms are served by a stylish family bathroom with twin basins, a walk-in shower and full-height marble-effect stone, along with additional shower rooms finished to the same high standard. A fitted dressing room and a cleverly designed children’s study / homework room add genuine day-to-day flexibility. Galleried Landing: A glass-balustraded galleried landing runs the length of the first floor, lit by full-height windows and finished with designer vertical radiators — a gallery-like space that reinforces the home’s sense of light and volume. Gardens & Grounds: Set within a private plot of approximately 0.45 acres, the gardens have been thoughtfully landscaped for both relaxation and family life. A substantial raised Indian-stone terrace — edged with metal balustrading above an attractive stone-clad retaining wall — spans the rear of the house, providing an excellent setting for outdoor dining and entertaining. Steps lead down to a level lawn, bordered by mature hedging and trees that lend privacy and seclusion, with a children’s play area beyond. A particular feature is the detached, timber-clad garden studio with two rooms and full-width bi-fold doors — a versatile space lending itself perfectly to a home office, gym, studio or garden room. To the front, electric gates and a video entry system open to a generous resin driveway with ample parking and a garage.
…By Annonceur International


House Smallfield (United Kingdom)
Hidden beyond its ancient moat and surrounded by beautifully established gardens, being one of Surrey's most important surviving historic houses. Dating from 1334 and designated Grade II*, the property represents a remarkable example of medieval vernacular architecture and has been described by leading dendrochronologists as surely the finest of its period in Surrey. Having been completely refurbished by the current owners, who have lovingly and painstakingly restored this desirable home, both inside and out. Approached through its private grounds, the manor immediately conveys a sense of permanence and history. Centuries of stewardship have shaped a home of extraordinary character, where exposed timbers, handcrafted detailing and historic craftsmanship remain wonderfully intact. Yet, despite its honoured age, the property is also a comfortable and welcoming family home, sensitively adapted for modern living. The current owners acquired the property almost twenty years ago with a vision to safeguard and restore this important part of Surrey's heritage. Their thoughtful and sympathetic programme of refurbishment has preserved the integrity of the building whilst discreetly introducing modern comforts, including bespoke oak-framed double glazing, an upgraded heating system and high-quality fixtures and fittings throughout. At the heart of the house are two magnificent inglenook fireplaces, evocative reminders of the property's medieval origins. One now incorporates a recently installed wood-burning stove, creating an inviting focal point during the winter months. Throughout the house, period features sit harmoniously alongside carefully chosen contemporary enhancements, resulting in a home of immense warmth, authenticity and charm. Complementing the principal residence is a detached self-contained cottage or annexe, offering excellent flexibility for guest accommodation, multi-generational living, home working or staff quarters. Gardens and Grounds Sitting within approximately 2.75 acres of private grounds, where the historic moat provides a captivating backdrop and a constant connection to the property's remarkable past. The gardens embody a quintessential English informality, with sweeping lawns, native planting and a rich variety of wildlife-friendly shrubs and trees creating a peaceful and natural setting. Access from the inner hall, double door gives access to a covered area with hot tub and gazebo. From this section of the garden, cross the wooden bridge to the paddock which is surrounded by fields, offering total peace and seclusion. Mature native trees frame the moat and provide year-round interest, while carefully positioned seating areas invite quiet moments overlooking the water. Birdsong, changing seasons and reflections across the moat contribute to a setting of exceptional beauty. Historic houses of this calibre and provenance seldom come to the market. This one offers the unique opportunity to become the owner of an irreplaceable piece of English architectural history while enjoying the comfort, privacy and practicality of a beautifully maintained country home. The current owners reflect: We bought the house nearly twenty years ago to rescue it and we are immensely proud of what has been achieved. It has been a privilege to care for such an extraordinary building and to preserve it for future generations.
…By Annonceur International


House Woldingham (United Kingdom)
Nether Court, a landmark residence, located on a privileged position on the exclusive Slines Oak Road within the highly coveted village of Woldingham. Behind its handsome facade lies over 4,100 square feet of living accommodation, where classical proportions, fine detailing and premium finishes define every space. The grand reception hall is a welcoming room with Cornish slate flooring, and when the inglenook fireplace is ablaze makes the most impressive room to snuggle down with a nice bottle of red wine! The formal dining room with dual aspect, sash windows, is a perfect room for hosting refined occasions, but for a more informal occasion, there is a light filled breakfast room off the fitted kitchen with an Aga, granite work surfaces, American style fridge/freezer and a range of solid wood cupboards. A useful boot room gives access to the rear terrace, ideal for al-fresco occasions. To complete the downstairs accommodation there is a cozy snug with a door to the garden, currently used as a family room and a downstairs shower room. Stairs from the entrance hall give access to the large cellar, ideal for storing that wine to enjoy in front of that inglenook! Rising to the first floor, the property is accessed via two staircases, offering a flexible and well-considered layout. This floor comprises four generously proportioned double bedrooms, all well appointed and brimming with character. Each bedroom showcases original period fireplaces, alongside exposed beams to both walls and ceilings, blending historic charm with comfort and warmth. Bedroom four is currently arranged as a study, making the most of its elevated views across the manicured gardens - a tranquil and inspiring space for working from home or quiet reflection. The family bathroom on this floor serves the bedrooms, offering both a bath and separate shower enclosure. A separate staircase from Bedroom 2 provides direct access to the family room below, creating a semi-private suite arrangement - ideal for guests, older children or as an adaptable living space. Continuing to the top floor, the third level reveals a substantial double bedroom, complemented by an ensuite cloakroom (plumbing for shower if required). This floor also features a sitting room, ideal as a private retreat, library or teenage lounge. Completing this floor is a large walk-in loft, providing extensive storage with easy access - a rare and practical feature in a period home of this nature. STEP OUTSIDE - A defining feature of Nether Court is its exceptional acre of gardens, which wrap gracefully around all four sides of the property, offering a level of privacy, beauty, and tranquility rarely found. Expertly landscaped and meticulously maintained, the grounds are a true horticultural haven - a paradise for garden enthusiasts and those who appreciate refined outdoor living. Framed by mature trees and carefully curated planting, the grounds are predominantly laid to extensive level lawns, creating a sense of space and serenity in every direction. The garden is a masterclass in structure and seasonal interest, featuring a beautifully enclosed vegetable garden and a variety of established fruit trees to include Bramley and eating apples, pear, medlar and damson - perfect for those with a passion for kitchen garden produce. An abundance of wisteria climbs elegantly around the grounds. A charming Victorian greenhouse stands proudly within the grounds, reflecting the period character of the home and offering practical space for propagation and plant care. Formal elements include a rose garden with timber arbour, as well as exquisitely presented Parterre and Knott gardens. A collection of charming and practical outbuildings further enhances the estate’s appear. These include a brick-built Wendy House and mower shed with a covered terrace area. designed as a ranquil spot to sit and take in the surrounding beauty. In addition, a large detached garage block provides generous storage for vehicles and equipment, complementing the practicality of the grounds. To the rear of the property, a sun-drenched terrace offers the perfect setting for al fresco dining and entertaining, making the most of the property’s enviable south-facing aspect and peaceful surroundings.
…By Annonceur International


House Woldingham (United Kingdom)
Nestled within a peaceful and picturesque setting, this beautifully presented detached four/five-bedroom home offers a rare blend of timeless charm and modern comfort. Thoughtfully styled throughout, the property exudes warmth and character, with well-proportioned accommodation perfectly suited to both family living and entertaining. Internally, the home enjoys a wonderful sense of flow, with each room connecting effortlessly, creating a welcoming and practical layout. A cosy snug with an open fire offers a tranquil retreat, opening seamlessly into a sunlit and spacious orangery, where views across the garden and French doors to an elevated terrace create a natural connection to the outdoors. From here and also accessed from the entrance hall, a potential formal dining room (currently used as a study), is positioned conveniently alongside the kitchen, offering flexibility, featuring a recessed fire and views of the rear garden. At the heart of the home lies a comprehensively fitted, bespoke oak kitchen, complete with Rangemaster and granite worktops, combining traditional craftsmanship with everyday functionality. With French doors to the garden and space for a large breakfast table (or ample room for an island to be added), this social kitchen offers modern double glass doors to the large Living Room, again with fireplace and ample space to entertain. This inviting space extends from the kitchen into a practical utility and boot room, ideal for country living. Accessed from the Living Room, a door leads to a further reception room with the added benefit of an ensuite shower room. This area, by potentially incorporating the utility room, would make an ideal, self-contained Annexe if required, or alternatively, downstairs bedroom 5 with ensuite facilities. Rising to the first floor, a generous landing leads to four well-proportioned double bedrooms, two having ensuite facilities. The principal suite is a double aspect room with fine views to the side and an ensuite Shower Room with walk in rain shower. The remaining two of the four bedrooms share the well appointed family bathroom, with both bath and shower facilities. STEP OUTSIDE - Approaching a half acre plot, the property sits centrally within the grounds. This wide plot, with garden space to all sides, has been thoughtfully transformed by the current owners, who skillfully landscaped the once-sloping space into a mostly level, tranquil retreat. At the far end, a charming sun house sits perfectly aligned to the south, bathing in sunlight throughout the day. A picturesque pond adds a serene focal point, making this outdoor space ideal for relaxation from morning to dusk. To the front garden, there is a large driveway providing ample off road parking, leading to a detached double garage. To the rear of the garage, there is a large workshop. Log store to one side of the property with a wrought iron gate to the other, giving access to the rear garden.
…By Annonceur International


House with terrace Woldingham (United Kingdom)
A Home Designed for Modern Family Living A welcoming and spacious entrance hall sets the tone, leading to an impressive double-aspect sitting room bathed in natural light. French doors open directly onto the elevated garden terrace, creating seamless indoor-outdoor flow, ideal for entertaining or relaxed family living. A wood-burning stove provides a cosy focal point for winter evenings, while expansive windows frame beautiful views of the surrounding greenery. At the heart of the home lies the bright and contemporary kitchen/dining space thoughtfully designed for both functionality and connection. With high quality fittings, generous work surfaces and a timeless layout, it is a space where everyday routines and weekend gatherings unfold effortlessly. Natural light floods the room, and sliding doors extend the living space onto the terrace, perfect for al fresco dining and summer entertaining. Leading from the kitchen is a generous double aspect study or second reception room, offering superb flexibility ideal as a home office, family room or playroom. First Floor Accommodation Upstairs, a spacious landing leads to four well-proportioned double bedrooms. The principal suite provides a peaceful sanctuary, complete with a dressing area and a well-appointed en-suite bathroom featuring bath, separate shower, basin and WC. Three further double bedrooms share a stylish family bathroom, enhanced by an attractive arched feature window. Each room enjoys garden views and abundant natural light, reinforcing the home’s sense of calm and privacy. Gardens & Outdoor Living The mature gardens extend to approximately half an acre, creating a private oasis of lawn, established trees and thoughtfully designed outdoor spaces. The front garden offers attractive planting and a brick-paved driveway providing ample off-street parking. The rear garden is equally secluded, featuring sweeping lawns, mature borders, stepping stones and useful storage beneath the terrace. The elevated terrace accessed from the principal reception rooms is a standout feature, offering the perfect vantage point for summer entertaining or simply enjoying the peaceful surroundings. Future Potential In its current form, High Pines offers exceptional space and versatility. However, subject to the necessary planning permissions, the substantial loft space presents exciting potential for further bedrooms and additional bath or living accommodation. There is also ample scope to incorporate garaging without compromising the garden an attractive prospect for buyers wishing to enhance and maximise the property’s long-term value. An Exceptional Village Setting Situated in one of Woldingham’s most sought-after residential addresses, Lunghurst Road enjoys a peaceful yet central village location. The area is renowned for its strong community spirit and outstanding schooling, including the highly regarded Woldingham School and Woodlea Primary School, both within easy reach. Village amenities include a convenience store and post office, together with a variety of clubs and societies. Leisure pursuits are well catered for, with golf available at North Downs Golf Club and Woldingham Golf Club, alongside tennis, cricket, walking and cycling trails across the beautiful North Downs countryside. For commuters, Woldingham railway station is approximately an 18-minute walk, offering regular services to London Victoria and London Bridge, with connections via East Croydon providing journeys to central London in under 35 minutes.
…By Annonceur International


House Woldingham (United Kingdom)
The house has been crafted with remarkable care for energy efficiency, built toward the PassivHaus standard with exceptional insulation and airtightness. Tall ceilings and generous windows welcome in the daylight, frame the views, and invite the sun’s warmth throughout the changing seasons. Hot water and underfloor heating are supplied by an air-source heat pump, while a whole-house mechanical ventilation and heat-recovery system keeps the interior fresh and comfortable. Triple-glazed windows further enhance warmth, light, and long views across the surrounding countryside. Slines Oak Road is a quiet, tree-lined lane—quintessential Surrey countryside at its finest. The house sits gently within its pastoral setting, its design intentionally pared back to let the landscape speak. A private driveway offers ample parking, leading to a timber-framed home clad in handsome red brick and zinc, anchored by a striking chimney that punctuates its clean, modern lines. Designed by the owners for family life, the layout is notably open and flexible, filled with natural light. Every detail is finished to an exceptionally high standard. The in-and-out driveway makes movement easy and frames a beautifully landscaped front garden. At the heart of the home lies the entrance hall, with the living spaces to the right and the kitchen and dining rooms to the left. A simple, elegant palette of white walls, warm wood, and black natural linoleum ties the interior together. From the hall, two steps lead down into a radiant, triple-aspect living room with a wood-burning stove—perfect for quiet evenings or lively gatherings. At the opposite end, the expansive dining room rises into a magnificent double-height ceiling, lending the space a sense of airiness and grandeur. Doors from both the dining room and kitchen open directly onto the garden, creating an easy, natural flow between indoors and out. Also on the ground floor are a bright guest bedroom or office, a utility room, and a bathroom. A striking staircase rises to the first floor, where three equal-sized bedrooms, a shared bathroom, and an open-plan study overlook the double-height dining room. This study was designed with flexibility in mind and could become a fifth bedroom if desired. The principal bedroom features built-in storage, an ensuite bath, and doors opening onto a spacious terrace—an inviting, elevated retreat with views through the treetops to the countryside beyond. The second bedroom and landing also share direct access to this terrace. A separate matching brick building houses the garage and a serviced workshop—ideal for hobbies, projects, or simply keeping things neatly tucked away. Step Outside The property spans approximately 0.75 acres. Patios encircle the house, thoughtfully positioned so there’s always a sunny spot to enjoy throughout the day. Structural gabions, filled with stone and materials salvaged from the former house on the site, add character and history to the landscaping. Behind the house, the sloped garden is edged with trees to create a sense of privacy and seclusion. This area has been deliberately kept naturalistic, supporting a rich mix of wild flora and fauna. At the upper boundary, a small woodland—once used for grazing—offers serene views across the rolling landscape.
…By Annonceur International


House with terrace Chipstead (United Kingdom)
Chipstead is an attractive, historic village lying on the top of the North Downs, just south of London and perfectly situated for access to the M25, the M23, Gatwick Airport, Heathrow Airport, and Central London. Chipstead Station and Cousldon South are the nearest railway stations with direct train services to London within 30 minutes. Chipstead retains a rural charm with its picturesque duck pond, local pubs and selection of period cottages and converted farms. An active golf course as well as clubs for cricket, football, rugby, bowls, tennis and even a theatre make this a special community. There is a good choice of state / independent schools locally as well as access to larger towns such as Reigate, Banstead, Epsom or Coulsdon.
…By Annonceur International


House Caterham (United Kingdom)
Built at the turn of the 20th Century by the celebrated architect Leonard Stokes as his private family home, Littleshaw is a remarkable example of the Arts and Crafts movement. This Grade II listed residence offers 8,000 sq ft of living space and masterfully blends period grandeur with modern family living. Stepping through the grand entrance to the paneled Reception Hall, you are welcomed into a series of beautiful reception spaces, including two elegant sitting rooms — one opening onto a balcony — a formal dining room, a charming snug, and a glorious sunroom bathed in natural light. The main kitchen is complemented by a secondary kitchen, ideal for entertaining or hosting events, along with a walk-in larder, cloakroom, boot room, and guest WC. Every room to the rear of the property frames uninterrupted, world-class views of the countryside beyond — a constant reminder of Littleshaw’s extraordinary setting. The Sitting Room with second kitchen and series of utility spaces, would make an ideal setting for a potential kitchen/dining/family room, taking full advantage of the stunning views to the South, along with a newly decked raised sun terrace, with steps leading down to the formal grounds. The first-floor features five generously sized bedrooms, four bathrooms, and a further vaulted, domed ceiling sitting room, designed originally as the Music Room for the house, which opens onto an expansive terrace. There is a large en-suite bathroom to this room, making it ideal as a Guest Suite or Principal Bedroom as required. What is currently used as the Principal Bedroom has a range of built in bedroom furniture, with one set of double doors concealing the walk-in shower enclosure with rain shower. The Study, adjacent to this bedroom lends itself to create an en-suite if required. The current Principal Bedroom and another large Double Bedroom currently share the family bathroom. There are two further excellent sized double bedrooms on this floor which share the facilities of a newly refurbished ‘Jack & Jill’ bathroom. The largest and most impressive Bedroom has its own dedicated bathroom. There is also a Study, Laundry Room and additional WC on this floor. Rising to the top floor is home to a sixth bedroom, a large home office with some of the best views in the house, a home gym, and a further bathroom offering flexibility for modern lifestyles. Throughout the home, high ceilings and large sash windows create an exceptional sense of light, space, and connection to the surrounding landscape. The current owners have configured the property as six bedrooms, but the space is easily adaptable to accommodate up to ten bedrooms if desired, offering exceptional flexibility for growing families or multi-generational living. The overall effect is one of space, tranquility and versatility, with the gardens offering something for every occasion—whether it be entertaining on a grand scale, family enjoyment, or peaceful moments immersed in nature. There are two driveways to the approach to the property, ensuring ample off-road parking for any occasion, a large double garage and a large single integral garage. Private drainage is supplied via a cesspit. Location - Nestled within the Surrey Hills Area of Outstanding Natural Beauty Woldingham is renowned for its picturesque scenery, outstanding schools, community spirit and easy access to London and major transport hubs. - Woldingham Station: served by Southern and Thameslink is a short 12-minute walk from the house - London Victoria and London Bridge: Under 40 minutes by train from Woldingham Station - Gatwick Airport: 20-minute drive - Heathrow Airport: 45-minute drive - M25 Motorway: accessible within 10 minutes’ drive - The towns of Warlingham and Oxted are just 10 minutes’ drive away and offer a range of major supermarkets, retail stores, recreational facilities, pubs and restaurants. The village offers two golf clubs — North Downs and Woldingham Golf Club — and is ideal for outdoor enthusiasts, with excellent walking, cycling, and riding trails across the Surrey Hills AONB. Families are spoilt for choice with some of the South East’s most prestigious schools nearby such as: - Woldingham School (Independent day/boarding for girls, 11–18) - Caterham School (Independent School of the Year Award TES 2024 day/boarding co-educational, 4–18) - Hazelwood School and Nursery (Prep school, 9 months–13 years) - Sevenoaks School (World-renowned independent school, 11–18) Council Tax band: H EPC Energy Efficiency Rating: D EPC Environmental Impact Rating: D
…By Annonceur International


House Surrey (United Kingdom)
GK - Nestled along the quiet stretch of Lodge Lane in Salfords, this expansive residence offers over 4,200 sq ft of versatile living with outbuildings, masterfully balancing rustic character with modern luxury with ample potential. The architectural heart of the home is the magnificent dining area; with its soaring vaulted ceiling and exposed timber beams, it's a space designed for grand-scale entertaining. This flows naturally into a substantial 25ft living room, where a log burner provides a cozy focal point against the backdrop of the grounds. The large kitchen is perfectly set up for family life, featuring a practical utility room and direct garden access for easy alfresco dining. The first floor is home to five well-proportioned bedrooms, led by a principle suite that serves as a genuine sanctuary. Beyond the en-suite, double doors open onto a massive 21ft private balcony-the ultimate spot for a quiet morning coffee with views of the garden. Outside, the property truly comes into its own. A vast stone-paved terrace overlooks the lawn, two charming pergolas, and a sprawling meadow, while a picturesque pond creates a sense of arrival at the front. The double garage offers more than just parking and storage; the room above is a blank canvas, perfectly suited for a games room or even an office. Perfectly positioned between the vibrant hubs of Redhill, Reigate, and Horley, this home offers a rare best of both worlds lifestyle-surrounded by peaceful countryside yet never far from top-tier amenities. Other Information (as advised by the seller*)... Council Tax: G Parking Arrangements: Double Garage, Car Port & Driveway Vendors position: Yet to Find Plot Size: approx 2.9 acres Location of Boiler: Garage - Calor Gas - tank at side of house & under floor hearing in part of downstairs Garden Direction: South Facing Agent: Georgie Kemp Broadband connection: copy & paste this link into your browser and use postcode to search checker.ofcom.org.uk/ Mobile signal/coverage: copy & paste this link into your browser and use postcode to search checker.ofcom.org.uk/ Stamp Duty: copy & paste this link into your browser: stampdutycalculator.org.uk/ *Please verify these details through the conveyancing process *All distances or travel times are based on Google Maps
…By Annonceur International


House Warlingham (United Kingdom)
Nestled at the end of a tranquil cul-de-sac, this brand-new 6-bedroom detached house presents unparallelled luxury and sophistication. As you step through the spacious entrance hallway, you’re immediately welcomed by a light filled room. The spacious kitchen/dining/family room forms the hub of the house with floor to ceiling windows and doors opens to the rear garden. Boasting cavernous reception rooms downstairs, this architectural masterpiece features a sumptuous master bedroom suite, with ensuite facilities and a sitting area, ideal for indulging in restful tranquillity. The property is immaculately finished with high-specification fittings throughout, ensuring a seamless blend of comfort and elegance. Built in compliance with the latest building regulations and complete with a 10-year build warranty, this residence offers peace of mind for discerning homeowners. Set on a meticulously landscaped 0.2-acre plot, with gardens which occupy three sides, ideal for hosting summer gatherings on the lush lawns and unwinding on the wrap around terrace, offering a seamless transition between indoor comfort and outdoor splendour. All in all, this home epitomises modern opulence, promising a lifestyle of refinement and exclusivity!
…By Annonceur International


House Surrey (United Kingdom)
A fantastic opportunity to acquire this substantial extended detached family home, ideally suited to those seeking a property with significant potential. Requiring modernisation throughout, this residence presents the discerning purchaser with the chance to create a truly bespoke family home tailored to their exact specifications. The generous ground floor accommodation comprises a large extended sitting room featuring a fireplace and double doors opening onto the rear garden, providing an excellent flow between indoor and outdoor living spaces. A separate snug offers additional reception space, perfect for quieter family moments or a home cinema room. The kitchen/dining room provides the heart of the home, while a ground floor shower room completes the principal level. The first floor houses five well-proportioned bedrooms, a small study ideal for home working, and two bathrooms serving the sleeping accommodation. Externally, the property is set well back from the road behind a substantial driveway providing off-street parking for several vehicles, complemented by a garage. The rear garden is a particular highlight, featuring a large paved patio perfect for entertaining, a level lawn, and the standout feature—an enclosed indoor swimming pool complete with shower and changing facilities.
…By Annonceur International


House Caterham (United Kingdom)
The original detached cottage, dating from the 1930s, has been thoughtfully enlarged and enhanced to create an elegant home extending to approximately 3,600 sq. ft. The accommodation has evolved to include a generous living room with a bedroom above, alongside a substantial addition that delivers a well-appointed kitchen/breakfast room and a self-contained two-bedroom annexe, seamlessly linked to the principal house at both ground and first floor levels. The Lounge A split-level reception hall sets a refined tone, providing a natural flow to the principal living spaces. The double-aspect lounge/dining room is a particularly impressive, split-level room, centred around a fireplace and opening via French doors onto the gardens, with woodland beyond. A separate snug offers a more intimate setting, while a practical utility/boot room, finished with quarry tiled flooring, provides direct access to the garden. The Kitchen The kitchen/breakfast room is both spacious and well-considered, enjoying front and rear aspects with doors opening onto the terrace. Underfloor heating sits beneath Indian slate flooring, complemented by a range of painted timber cabinets and an electric and gas range cooker. An internal door gives direct access to the annexe, offering flexibility for multi-generational living or independent guest accommodation. The Bedrooms The first floor provides the principal bedroom, which enjoys charming views across the rear garden and is complemented by a dressing room/walk-in wardrobe and an ensuite bathroom. Two further double bedrooms are served by a well-appointed shower room with electric underfloor heating. From the landing, a staircase rises to the top floor, where bedroom four—currently utilised as a home office—offers flexible accommodation. There is a substantial walk-in eaves storage attic. The Annexe The self-contained annexe offers well-proportioned and versatile accommodation, ideally suited to multi-generational living or guest use. The ground floor comprises a fitted kitchen, a comfortable sitting room with French doors opening onto a rear patio, enjoying views across the garden, together with a double bedroom with fitted wardrobes and a well-appointed bathroom. The first floor provides a spacious landing area, currently arranged as a home office, with a range of fitted cupboards to one end. From here, a door leads to the second bedroom, a light-filled double-aspect room featuring a Juliet balcony overlooking the rear garden. Discreet internal access to the main house is provided via concealed doors, allowing for flexibility between independent and integrated living. The Garden. The garden is an exceptional feature of Green Hollow, extending to approximately 0.65 of an acre, and enjoying complete privacy, surrounded by woodland with no neighbouring properties overlooking the house. This unique setting creates a rare sense of seclusion and calm, offering a true retreat from the outside world and yet the centre of London is only 18 miles or so away, a 30-minute train journey into Victoria station. A driveway with a central turning island offers ample parking and leads to a detached double garage with a large workshop space, presenting potential for further accommodation above, subject to the usual consents. The lawns are interspersed with mature trees, established planting, and a pond. Generous terraces create ideal areas for entertaining. Throughout, there is a strong connection to the surrounding woodland, enhancing the feeling of being immersed in nature.
…By Annonceur International


House Kenley (United Kingdom)
Set behind mature planting on one of Kenley's most prestigious residential roads and approached via a secure five-bar gate, this exceptional period residence has been designed for a lifestyle of effortless entertaining and comfortable family living. Occupying an impressive plot of almost a third of an acre, it offers a series of elegant reception rooms and versatile living spaces, all enriched by timeless architectural character. Beyond its attractive façade, the property unfolds into a series of elegant reception rooms designed for both formal entertaining and relaxed everyday living. First impressions are set within the magnificent reception hall with pine wood strip flooring and the dog legged staircase rising to the galleried landing above. High ceilings, large windows and period detailing create an atmosphere of understated sophistication, while the generous layout allows each space to flow effortlessly into the next. The formal drawing room is a double aspect room with original cast iron fireplace with woodburning stove. A separate sitting room is currently being used as a playroom with large square bay window to front aspect. A third, equally spacious reception room creates excellent space for working from home, but is currently used as a home gym. The kitchen, open plan to the dining room rooms to the rear of the property with two sets of French doors leading out to the south facing rear terrace. The kitchen area is fitted with a range of wood fronted units incorporating an integrated dishwasher and fridge/freezer. There is also a central island unit with pine worktop. The double sided woodburning stove separates the kitchen area from the dining area, creating a well designed social entertaining area. To the inner hall, a utility room is fitted with a second fridge and freezer, plumbing for washing machine, space for tumble dryer and a door to the rear garden. Upstairs, a collection of spacious bedrooms provides comfortable accommodation for growing families and visiting guests, complemented by well-appointed bathrooms and peaceful garden views. The principle bedroom has a range of fitted wardrobe cupboards and an adjacent room, currently used as a walk in wardrobe/dressing room could easily create a ensuite bathroom if desired. A secondary staircase leads from the landing to the second floor where there are two further double bedrooms and a bathroom. Also, accessed via the galleried landing via a pull down loft ladder, a huge secondary loft, being fully boarded with windows and skylights, currently providing excellent storage facilities, offering exciting potential for future conversion into additional accommodation, subject to the necessary planning permissions and building regulations. In addition to the converted loft bedrooms, there is a second loft area that has not yet been converted but is already fully boarded and fitted with windows and lighting. It currently provides excellent storage space and offers exciting potential for future conversion into additional accommodation, subject to the necessary planning permission and building regulations. Stepping Outside, the beautifully established grounds provide a private sanctuary, with sweeping lawns, mature trees and landscaped planting creating an idyllic setting. A large paved terrace runs the width of the property plus a rear decked patio area for outdoor entertaining. The generous frontage offers ample off road parking, while the setting ensures both privacy and kerb appeal. Single Garage: personal door to rear garden. Power and light. Welcomes Road has long been regarded as one of Kenley's premier addresses, renowned for its impressive detached homes and leafy surroundings. Residents enjoy excellent access to Kenley and Whyteleafe stations, providing regular services into Central London, while the M25 and Gatwick Airport remain conveniently accessible. The area is also highly regarded for its selection of excellent schools, open green spaces and nearby golf courses, making it a destination of choice for discerning families seeking the perfect balance between countryside tranquillity and city connectivity.
…By Annonceur International


House Chipstead (United Kingdom)
Location: Chipstead is an attractive, historic village lying on the top of the North Downs, just south of London and perfectly situated for access to the M25, the M23, Gatwick Airport, Heathrow Airport, and Central London. Chipstead Station and Cousldon South are the nearest railway stations with direct train services to London within 30 minutes. Chipstead retains a rural charm with its picturesque duck pond, local pubs and selection of period cottages and converted farms. An active golf course as well as clubs for cricket, football, rugby, bowls, tennis and even a theatre make this a special community. There is a good choice of state / independent schools locally as well as access to larger towns such as Reigate, Banstead, Epsom or Coulsdon.
…By Annonceur International


House Kenley (United Kingdom)
Approached via electric gates and a sweeping driveway, the sense of privacy and arrival is immediate. The house retains a wealth of original features, including high ceilings, ornate cornicing, picture rails, and feature fireplaces, all complemented by large replacement sash windows that flood the interiors with natural light. The ground floor is centred around an impressive reception hall, setting the tone for the rest of the home. The triple-aspect drawing room is a standout space, featuring a deep bay window, French doors to the terrace, and bespoke cabinetry as well as a lantern, bathing the whole room in light. A separate family room with large square bay window and decorative fireplace, and formal dining room complete with parquet flooring and decorative wall panelling, offers versatile spaces for both relaxed living and formal entertaining. The kitchen/breakfast room is well-appointed with Corian worktops, a Falcon five-ring gas range, and ample space for dining, supported by a separate utility area and additional practical storage and guests cloakroom. For those seeking the open plan kitchen effect, the dining room could be opened up to the adjacent kitchen, creating that open plan living environment, if required. Rising to the first floor, a galleried landing leads to five well-proportioned double bedrooms. The principal suite enjoys a dual aspect, garden views, a dressing area, and an en-suite bathroom. The remaining bedrooms each have their own charm, with features such as bay windows, fitted wardrobes, and original fireplaces. A family bathroom and separate shower room serve this floor. There is also a useful home office to this floor and a door leading to a particular feature of the property, the vaulted ceiling games room, complete with a full-width bar, double aspect windows, and access to a raised terrace overlooking the grounds and swimming pool. This versatile space offers excellent potential for a self-contained annexe, if required. A second staircase, gives access to the ground floor accommodation. STEPPING OUTSIDE, the landscaped gardens of some 0.66 acres provide a peaceful and tranquil setting, with usable gardens to all sides, featuring level lawns, mature trees, and structured planting. A wide terrace runs along the rear of the house, ideal for outdoor dining offering an electric sun awning with light and heating, making it the perfect space all year round for long days into the evening in comfort. A feature raised pond set within a gazebo adds further character. The swimming pool and jacuzzi are a welcoming addition to the gardens, surrounded by established planting for complete seclusion. A large outbuilding, housing the pool boiler, offers additional storage space. To the front garden, electric gates open to the extensive driveway with central turning area, providing ample off road parking, with the driveway leading around to an attached double garage with electric roller door. Located on one of the area’s most sought-after private roads, the property offers a rare balance of tranquility and convenience, with excellent transport links, well-regarded schools, and open countryside all within easy reach.
…By Annonceur International


House with terrace Warlingham (United Kingdom)
Tucked away within a peaceful cul-de-sac and approached via an impressive gated driveway, this remarkable double-fronted detached residence—believed to date back to circa 1889—exudes timeless elegance and historic charm. Thoughtfully refurbished over the years, the property now offers over 4,000 sq ft of beautifully balanced accommodation, seamlessly blending period character with refined modern comfort. Upon passing through the pillared entrance, the home immediately commands attention. The grand reception hall provides a superb first impression, with intricate stained glass windows, herringbone woodblock flooring and a welcoming log burner that creates a sense of warmth and sophistication. The ground floor accommodation is both impressive and versatile. The 28-foot double-aspect reception room, affectionately known as The Blue Room, forms a stunning centrepiece of the home, complete with elegant period detailing and direct access to a charming terrace—perfect for relaxed entertaining and indoor-outdoor living. Adjacent lies The Green Room, another beautifully proportioned reception space enjoying dual aspects and abundant natural light. A separate study, currently arranged as a cinema room, features a distinctive wood-panelled ceiling, adding to the property’s rich character and individuality. The well-appointed kitchen/breakfast room offers a generous and practical family space, fitted with bespoke cabinetry, integrated appliances, and direct access to the rear garden. A useful utility room and two guest cloakrooms complete the ground floor accommodation, ensuring both comfort and convenience. The galleried first floor continues to impress, with a spacious principal bedroom suite enjoying built-in wardrobes, a luxurious en-suite double shower room, and French doors opening onto a delightful balcony that provides far-reaching views over the surrounding landscape. Four further double bedrooms provide excellent family accommodation, with two sharing a stylish “Jack and Jill” bathroom and both featuring walk-in dressing rooms. A contemporary family bathroom and a separate WC serve the remaining bedrooms. Outside The landscaped rear garden forms a tranquil and private retreat, elevated to provide magnificent panoramic views. Thoughtfully designed to complement the house, it features generous terraced areas for outdoor dining and entertaining, a sun terrace, and a substantial elevated summer house—ideal for a home office, studio, or relaxation space. The front of the property offers ample parking and storage options, including a double garage, a separate single garage, and a wood store, all accessed via the secure gated driveway. Location This exceptional home is ideally positioned within easy reach of local amenities and transport links. Upper Warlingham Station lies approximately one mile away, providing convenient connections for commuters, while the M25 is around 3.5 miles distant. The area offers an excellent selection of both state and private schools, as well as a choice of golf clubs, a nearby leisure centre, and the charming shops, cafés and restaurants of Warlingham Green. In Summary This distinguished late Victorian residence perfectly balances grandeur, charm and practicality. With its impressive proportions, elegant interiors and commanding position, it presents an exceptional opportunity to acquire a truly unique family home in one of the area’s most desirable settings.Outside The beautifully landscaped and elevated rear garden offers a private and serene retreat with breath-taking panoramic views. A generous sun terrace and patio areas provide ideal spaces for outdoor entertaining, complemented by a substantial elevated summer house. To the front, ample parking is provided via a double garage, separate single garage, and wood store, all accessed through the secure gated driveway.
…By Annonceur International


House Warlingham (United Kingdom)
Welcome to this charming three-bedroom detached bungalow nestled in the highly desirable location of Homefield Road, Warlingham. This property offers a unique opportunity for either someone looking for a detached bungalow in one of the most sought after roads, or a buyer looking at the extension potential to create an ideal home. Key Features: Three Bedrooms: Spacious bedrooms provide ample accommodation for a growing family or those seeking extra space for guests or home office setups. Lounge & Dining Room: The property boasts a cozy lounge area, perfect for relaxing evenings, and a separate dining room offering a delightful space for family gatherings and entertaining guests, theses two rooms could be knocked in to one, (subject to building regulations) to create a large reception room. Conservatory: Located off the lounge is this charming conservatory, flooded with natural light, providing an ideal spot to enjoy the views over the garden. Large Double Garage: The property comes with a generously sized double garage, offering not only parking space but also additional storage solutions or a workshop, ensuring functionality and convenience. Potential for Extension: With ample space both indoors and outdoors, there is exciting potential for expansion or renovation to tailor the property to your specific needs and preferences, making it a versatile investment opportunity. Gated Driveway: Enjoy privacy and security with a gated driveway, providing ample parking space for multiple vehicles and ensuring peace of mind for homeowners. Sought-After Location: Situated in a highly sought-after area of Warlingham, residents benefit from a tranquil setting while still being within easy reach of local amenities, schools, and transport links, offering the perfect balance of convenience and serenity. Offered with No Chain: This property is offered with no onward chain. This impressive property on Homefield Road presents a rare opportunity to own a detached bungalow in a prime location with the added benefit of potential for further expansion. Don't miss out on the chance to make this your dream home! New improvements recently carried out by the owner: New boiler with 10 year warranty, upgraded consumer unit & new alarm. For more information or to arrange a viewing, please contact Park & Bailey today.
…By Annonceur International


House with terrace Warlingham (United Kingdom)
Built into the hillside and modernised with contemporary finishes, the property benefits from an abundance of natural light and a wonderful south-facing rear aspect. A particular feature is the impressive terrace which spans the entire width of the house, providing the perfect space for outdoor entertaining while taking in the spectacular views. The accommodation is accessed at first floor level and begins with a welcoming entrance hall. On this level there is a study which could also serve as a fourth bedroom, with a conveniently located WC alongside. A bright and spacious through lounge/dining room provides a fantastic main living space with large windows framing the stunning outlook. There is also a well-appointed kitchen/breakfast room with an adjoining utility room. Stairs lead down to the ground floor where the accommodation continues with a generous family room featuring a shower room and direct access to the rear garden, creating an ideal family room. The principal bedroom suite includes a dressing area with fitted wardrobes leading into the bedroom and an ensuite bathroom. The second bedroom is also a well-proportioned double with its own ensuite shower room, while a further double bedroom completes the accommodation. Externally, the property is approached via a driveway providing off-street parking and leading to a double garage. A further driveway to the rear of the property can be accessed via Southview Road which can accommodate approximately four cars. The rear garden is arranged over attractive tiers below the terrace and features manicured planting, a lawned area and an ornamental pond with a seating area, creating a peaceful and beautifully maintained outdoor space. Location The property is enviably located within easy reach of regular bus routes as well as Upper Warlingham, Whyteleafe and Whyteleafe South stations, each providing fast and frequent connections into Central London. The M25 and M23 are accessible within approximately seven minutes via the Caterham Bypass. Warlingham Village is a short distance away and offers a variety of shops, pubs and cafés, along with a Sainsbury’s supermarket and local amenities. The nearby town of Caterham provides further shopping facilities, restaurants and cafés. The area is also well known for its beautiful open countryside, with Woldingham Golf Club close by, along with a selection of highly regarded local schools.
…By Annonceur International


House Warlingham (United Kingdom)
An exceptional five-bedroom detached family residence, beautifully presented throughout and extensively modernised by the current owners to create a stylish and versatile home perfectly suited to contemporary family living. Occupying an elevated position, the property enjoys stunning far-reaching views across the surrounding area, while offering generous accommodation arranged over two floors. The first floor welcomes you via a spacious entrance hall with built-in storage, leading to five well-proportioned bedrooms and a modern family bathroom. The impressive principal suite features a dedicated dressing area with fitted wardrobes, a luxurious ensuite bathroom, and direct access to a large private terrace where the elevated outlook can truly be appreciated. A turning staircase leads to the ground floor, where the heart of the home is a stunning open-plan kitchen and dining area. The kitchen is fitted with an extensive range of contemporary units and seamlessly connects to the dining space, with sliding patio doors opening onto the rear terrace and landscaped gardens beyond. Double doors lead through to a spacious lounge, while a separate study and modern shower room provide additional flexibility for family life and home working. Off the kitchen, a dedicated gym enjoys direct access to the rear garden. Outside, the beautifully landscaped rear garden has been thoughtfully designed for relaxation and entertaining, featuring a swimming pool, hot tub terrace, mature planting, and various seating areas. To the front, a driveway provides off-street parking and leads to a double garage.
…By Annonceur International


Apartment with terrace Kingswood (United Kingdom)
This wonderful apartment is situated close to the village of Kingswood which provides a comprehensive parade of local shops and restaurants, including a convenience store/post office, off licence, Waterhouse Cafe, hairdressers, Coughlans Bakery, beauticians and The Kingswood Arms public house. Locally there is a wide choice of state and independent schools. In terms of transportation, Kingswood Station is within easy walking distance and provides services into London of approximately 45 minutes. The M25 is accessed via Junction 8, 1.7 miles to the south providing connections to the wider motorway network, whilst for the frequent flyer both Gatwick and Heathrow airports are within reach. For golfers, there are four world-renowned golf clubs, Kingswood Golf and Country club, Surrey Downs, Walton Heath and the RAC golf club all close by. Horse Riding schools and stabling can be found in Kingswood, Chipstead, Tadworth and Walton on the Hill.
…By Annonceur International


Apartment Kingswood (United Kingdom)
This superb apartment is situated close to the village of Kingswood which provides a comprehensive parade of local shops and restaurants, including a convenience store/post office, hairdressers, Coughlans Bakery, beauticians and The Kingswood Arms public house. Locally there is a wide choice of state and independent schools. In terms of transportation, Kingswood Station is within easy walking distance and provides services into London of approximately 45 minutes. The M25 is accessed via Junction 8, 1.7 miles to the south providing connections to the wider motorway network, whilst for the frequent flyer both Gatwick and Heathrow airports are within reach. For golfers, there are four world-renowned golf clubs, Kingswood Golf and Country club, Surrey Downs, Walton Heath and the RAC golf club all close by. Horse Riding schools and stabling can be found in Kingswood, Chipstead, Tadworth and Walton on the Hill.
…By Annonceur International


House Chipstead (United Kingdom)
Chipstead is an attractive, historic village lying on the top of the North Downs, just south of London and is perfectly situated for easy access to the M25, Central London and Gatwick Airport. Chipstead Station is within walking distance and offers direct train services to London Bridge. Whilst being a commuter's dream, Chipstead is tranquil and friendly with beautiful surroundings to explore. There are several sports clubs, a tennis club, bowls and Chipstead Golf Club's 18 hole course. Well-regarded state and independent schools also serve the area. These include the Chipstead Valley school which is ofsted outstanding, Aberdour and Chinthurst to name just a few. There are also numerous stables nearby and scenic walks through parks and woodlands the moment you step outside your front door. The Ramblers Rest public house, a beautiful 13th century building with a well-earned reputation for delicious food is within walking distance. With a friendly atmosphere and great location, the pub is very popular with those taking a rest from exploring the area and is perfect for relaxing and enjoying the views of Banstead woods. Another focal point of the village is the parade of shops leading to the station with a range of amenities.
…By Annonceur International
- 1
- …
'%20stroke='%23DDAA3A'%20stroke-width='1.909'%20stroke-linecap='square'%20stroke-linejoin='bevel'/%3e%3c/svg%3e)
Receive by email any new listing that may match your search criteria
Your criteria :
- For sale
- Bletchingley, United Kingdom, +30 km
By validating this form, you accept the general conditions of use of Le Figaro Properties.