Get early access to listings that match your criteria
Never miss an opportunity again. Our personalized alerts notify you instantly.

 English$ USD · m²


Exclusive residential development located in the heart of Escaldes-Engordany, just 500 meters from the Principality's economic and social center. Situated in a prime location, the development boasts spectacular panoramic views over the Andorra and Escaldes valleys, as well as excellent orientation with year-round sunshine. The project comprises an elegant 14-story tower with 124 apartments, designed for comfort, functionality, and high energy efficiency. The apartments feature large windows, spacious terraces, and contemporary architecture, creating bright and airy spaces that connect with the natural surroundings. The development offers a variety of apartment types and sizes to suit different needs, all with a modern and functional layout. The homes feature: - Spacious covered terraces with large glazed surfaces - Open-plan kitchen, dining, and living areas - High-performance thermal and acoustic insulation - High-end finishes The building boasts comprehensive communal areas designed for the well-being and enjoyment of its residents: - Outdoor solarium with panoramic views - Fully equipped gym - Landscaped outdoor spaces - Exclusive access for residents to Camí del Falgueró and Rec del Solà In addition, the building offers a concierge service and elegant communal areas with sophisticated finishes. The building has been designed with high-quality materials and modern construction solutions: - Reinforced concrete structure with strategically placed metal elements - Ventilated façade with a slate-colored ceramic finish - High level of thermal insulation and energy efficiency - The terraces feature non-slip, wood-effect porcelain tile flooring, metal railings, and decorative planters. The kitchens are open to the living-dining room and equipped with high-end materials and appliances: - Neolith, Silestone, or similar countertops - Integrated BORA extractor fan - Siemens or similar appliances: induction hob, oven, microwave, refrigerator, dishwasher - Contemporary upper and lower cabinets with solid color and wood finishes - Extendable faucets The bathrooms incorporate premium materials and a modern design: - High-end ceramic wall tiles - Wall-hung vanity unit with integrated sink - Hansgrohe or similar thermostatic faucets - Glass shower enclosure - Ultra-thin shower tray - Recessed rain shower The homes feature materials selected for durability and comfort: - Aluminum exterior joinery with thermal break, Schüco or similar - Triple glazing with double air chamber - Large-format porcelain stoneware flooring (two finishes to choose from) - Carré or similar built-in wardrobes Similar - Armored entrance door - Integrated LED lighting in several rooms The building incorporates modern systems to guarantee maximum comfort and efficiency: - Centralized heating and hot water system connected to FEDA Ecoterm - Underfloor heating throughout the property - Ducted air conditioning (except in bathrooms) - Dual-flow ventilation system with heat recovery The building has 4 floors dedicated to parking and storage, with automatic access. Pre-installation for electric vehicle charging A unique development in Escaldes-Engordany that combines location, views, construction quality, and complete communal areas. Gali Real Estate at your service.
…By Annonceur International


Exclusive residential development located in the heart of Escaldes-Engordany, just 500 meters from the Principality's economic and social center. Situated in a prime location, the development boasts spectacular panoramic views over the Andorra and Escaldes valleys, as well as excellent orientation with year-round sunshine. The project comprises an elegant 14-story tower with 124 apartments, designed for comfort, functionality, and high energy efficiency. The apartments feature large windows, spacious terraces, and contemporary architecture, creating bright and airy spaces that connect with the natural surroundings. The development offers a variety of apartment types and sizes to suit different needs, all with a modern and functional layout. The homes feature: - Spacious covered terraces with large glazed surfaces - Open-plan kitchen, dining, and living areas - High-performance thermal and acoustic insulation - High-end finishes The building boasts comprehensive communal areas designed for the well-being and enjoyment of its residents: - Outdoor solarium with panoramic views - Fully equipped gym - Landscaped outdoor spaces - Exclusive access for residents to Camí del Falgueró and Rec del Solà In addition, the building offers a concierge service and elegant communal areas with sophisticated finishes. The building has been designed with high-quality materials and modern construction solutions: - Reinforced concrete structure with strategically placed metal elements - Ventilated façade with a slate-colored ceramic finish - High level of thermal insulation and energy efficiency - The terraces feature non-slip, wood-effect porcelain tile flooring, metal railings, and decorative planters. The kitchens are open to the living-dining room and equipped with high-end materials and appliances: - Neolith, Silestone, or similar countertops - Integrated BORA extractor fan - Siemens or similar appliances: induction hob, oven, microwave, refrigerator, dishwasher - Contemporary upper and lower cabinets with solid color and wood finishes - Extendable faucets The bathrooms incorporate premium materials and a modern design: - High-end ceramic wall tiles - Wall-hung vanity unit with integrated sink - Hansgrohe or similar thermostatic faucets - Glass shower enclosure - Ultra-thin shower tray - Recessed rain shower The homes feature materials selected for durability and comfort: - Aluminum exterior joinery with thermal break, Schüco or similar - Triple glazing with double air chamber - Large-format porcelain stoneware flooring (two finishes to choose from) - Carré or similar built-in wardrobes Similar - Armored entrance door - Integrated LED lighting in several rooms The building incorporates modern systems to guarantee maximum comfort and efficiency: - Centralized heating and hot water system connected to FEDA Ecoterm - Underfloor heating throughout the property - Ducted air conditioning (except in bathrooms) - Dual-flow ventilation system with heat recovery The building has 4 floors dedicated to parking and storage, with automatic access. Pre-installation for electric vehicle charging A unique development in Escaldes-Engordany that combines location, views, construction quality, and complete communal areas. Gali Real Estate at your service.
…By Annonceur International


Exclusive residential development located in the heart of Escaldes-Engordany, just 500 meters from the Principality's economic and social center. Situated in a prime location, the development boasts spectacular panoramic views over the Andorra and Escaldes valleys, as well as excellent orientation with year-round sunshine. The project comprises an elegant 14-story tower with 124 apartments, designed for comfort, functionality, and high energy efficiency. The apartments feature large windows, spacious terraces, and contemporary architecture, creating bright and airy spaces that connect with the natural surroundings. The development offers a variety of apartment types and sizes to suit different needs, all with a modern and functional layout. The homes feature: - Spacious covered terraces with large glazed surfaces - Open-plan kitchen, dining, and living areas - High-performance thermal and acoustic insulation - High-end finishes The building boasts comprehensive communal areas designed for the well-being and enjoyment of its residents: - Outdoor solarium with panoramic views - Fully equipped gym - Landscaped outdoor spaces - Exclusive access for residents to Camí del Falgueró and Rec del Solà In addition, the building offers a concierge service and elegant communal areas with sophisticated finishes. The building has been designed with high-quality materials and modern construction solutions: - Reinforced concrete structure with strategically placed metal elements - Ventilated façade with a slate-colored ceramic finish - High level of thermal insulation and energy efficiency - The terraces feature non-slip, wood-effect porcelain tile flooring, metal railings, and decorative planters. The kitchens are open to the living-dining room and equipped with high-end materials and appliances: - Neolith, Silestone, or similar countertops - Integrated BORA extractor fan - Siemens or similar appliances: induction hob, oven, microwave, refrigerator, dishwasher - Contemporary upper and lower cabinets with solid color and wood finishes - Extendable faucets The bathrooms incorporate premium materials and a modern design: - High-end ceramic wall tiles - Wall-hung vanity unit with integrated sink - Hansgrohe or similar thermostatic faucets - Glass shower enclosure - Ultra-thin shower tray - Recessed rain shower The homes feature materials selected for durability and comfort: - Aluminum exterior joinery with thermal break, Schüco or similar - Triple glazing with double air chamber - Large-format porcelain stoneware flooring (two finishes to choose from) - Carré or similar built-in wardrobes Similar - Armored entrance door - Integrated LED lighting in several rooms The building incorporates modern systems to guarantee maximum comfort and efficiency: - Centralized heating and hot water system connected to FEDA Ecoterm - Underfloor heating throughout the property - Ducted air conditioning (except in bathrooms) - Dual-flow ventilation system with heat recovery The building has 4 floors dedicated to parking and storage, with automatic access. Pre-installation for electric vehicle charging A unique development in Escaldes-Engordany that combines location, views, construction quality, and complete communal areas. Gali Real Estate at your service.
…By Annonceur International


Exclusive residential development located in the heart of Escaldes-Engordany, just 500 meters from the Principality's economic and social center. Situated in a prime location, the development boasts spectacular panoramic views over the Andorra and Escaldes valleys, as well as excellent orientation with year-round sunshine. The project comprises an elegant 14-story tower with 124 apartments, designed for comfort, functionality, and high energy efficiency. The apartments feature large windows, spacious terraces, and contemporary architecture, creating bright and airy spaces that connect with the natural surroundings. The development offers a variety of apartment types and sizes to suit different needs, all with a modern and functional layout. The homes feature: - Spacious covered terraces with large glazed surfaces - Open-plan kitchen, dining, and living areas - High-performance thermal and acoustic insulation - High-end finishes The building boasts comprehensive communal areas designed for the well-being and enjoyment of its residents: - Outdoor solarium with panoramic views - Fully equipped gym - Landscaped outdoor spaces - Exclusive access for residents to Camí del Falgueró and Rec del Solà In addition, the building offers a concierge service and elegant communal areas with sophisticated finishes. The building has been designed with high-quality materials and modern construction solutions: - Reinforced concrete structure with strategically placed metal elements - Ventilated façade with a slate-colored ceramic finish - High level of thermal insulation and energy efficiency - The terraces feature non-slip, wood-effect porcelain tile flooring, metal railings, and decorative planters. The kitchens are open to the living-dining room and equipped with high-end materials and appliances: - Neolith, Silestone, or similar countertops - Integrated BORA extractor fan - Siemens or similar appliances: induction hob, oven, microwave, refrigerator, dishwasher - Contemporary upper and lower cabinets with solid color and wood finishes - Extendable faucets The bathrooms incorporate premium materials and a modern design: - High-end ceramic wall tiles - Wall-hung vanity unit with integrated sink - Hansgrohe or similar thermostatic faucets - Glass shower enclosure - Ultra-thin shower tray - Recessed rain shower The homes feature materials selected for durability and comfort: - Aluminum exterior joinery with thermal break, Schüco or similar - Triple glazing with double air chamber - Large-format porcelain stoneware flooring (two finishes to choose from) - Carré or similar built-in wardrobes Similar - Armored entrance door - Integrated LED lighting in several rooms The building incorporates modern systems to guarantee maximum comfort and efficiency: - Centralized heating and hot water system connected to FEDA Ecoterm - Underfloor heating throughout the property - Ducted air conditioning (except in bathrooms) - Dual-flow ventilation system with heat recovery The building has 4 floors dedicated to parking and storage, with automatic access. Pre-installation for electric vehicle charging A unique development in Escaldes-Engordany that combines location, views, construction quality, and complete communal areas. Gali Real Estate at your service.
…By Annonceur International


Exclusive residential development located in the heart of Escaldes-Engordany, just 500 meters from the Principality's economic and social center. Situated in a prime location, the development boasts spectacular panoramic views over the Andorra and Escaldes valleys, as well as excellent orientation with year-round sunshine. The project comprises an elegant 14-story tower with 124 apartments, designed for comfort, functionality, and high energy efficiency. The apartments feature large windows, spacious terraces, and contemporary architecture, creating bright and airy spaces that connect with the natural surroundings. The development offers a variety of apartment types and sizes to suit different needs, all with a modern and functional layout. The homes feature: - Spacious covered terraces with large glazed surfaces - Open-plan kitchen, dining, and living areas - High-performance thermal and acoustic insulation - High-end finishes The building boasts comprehensive communal areas designed for the well-being and enjoyment of its residents: - Outdoor solarium with panoramic views - Fully equipped gym - Landscaped outdoor spaces - Exclusive access for residents to Camí del Falgueró and Rec del Solà In addition, the building offers a concierge service and elegant communal areas with sophisticated finishes. The building has been designed with high-quality materials and modern construction solutions: - Reinforced concrete structure with strategically placed metal elements - Ventilated façade with a slate-colored ceramic finish - High level of thermal insulation and energy efficiency - The terraces feature non-slip, wood-effect porcelain tile flooring, metal railings, and decorative planters. The kitchens are open to the living-dining room and equipped with high-end materials and appliances: - Neolith, Silestone, or similar countertops - Integrated BORA extractor fan - Siemens or similar appliances: induction hob, oven, microwave, refrigerator, dishwasher - Contemporary upper and lower cabinets with solid color and wood finishes - Extendable faucets The bathrooms incorporate premium materials and a modern design: - High-end ceramic wall tiles - Wall-hung vanity unit with integrated sink - Hansgrohe or similar thermostatic faucets - Glass shower enclosure - Ultra-thin shower tray - Recessed rain shower The homes feature materials selected for durability and comfort: - Aluminum exterior joinery with thermal break, Schüco or similar - Triple glazing with double air chamber - Large-format porcelain stoneware flooring (two finishes to choose from) - Carré or similar built-in wardrobes Similar - Armored entrance door - Integrated LED lighting in several rooms The building incorporates modern systems to guarantee maximum comfort and efficiency: - Centralized heating and hot water system connected to FEDA Ecoterm - Underfloor heating throughout the property - Ducted air conditioning (except in bathrooms) - Dual-flow ventilation system with heat recovery The building has 4 floors dedicated to parking and storage, with automatic access. Pre-installation for electric vehicle charging A unique development in Escaldes-Engordany that combines location, views, construction quality, and complete communal areas. Gali Real Estate at your service.
…By Annonceur International


Exclusive residential development located in the heart of Escaldes-Engordany, just 500 meters from the Principality's economic and social center. Situated in a prime location, the development boasts spectacular panoramic views over the Andorra and Escaldes valleys, as well as excellent orientation with year-round sunshine. The project comprises an elegant 14-story tower with 124 apartments, designed for comfort, functionality, and high energy efficiency. The apartments feature large windows, spacious terraces, and contemporary architecture, creating bright and airy spaces that connect with the natural surroundings. The development offers a variety of apartment types and sizes to suit different needs, all with a modern and functional layout. The homes feature: - Spacious covered terraces with large glazed surfaces - Open-plan kitchen, dining, and living areas - High-performance thermal and acoustic insulation - High-end finishes The building boasts comprehensive communal areas designed for the well-being and enjoyment of its residents: - Outdoor solarium with panoramic views - Fully equipped gym - Landscaped outdoor spaces - Exclusive access for residents to Camí del Falgueró and Rec del Solà In addition, the building offers a concierge service and elegant communal areas with sophisticated finishes. The building has been designed with high-quality materials and modern construction solutions: - Reinforced concrete structure with strategically placed metal elements - Ventilated façade with a slate-colored ceramic finish - High level of thermal insulation and energy efficiency - The terraces feature non-slip, wood-effect porcelain tile flooring, metal railings, and decorative planters. The kitchens are open to the living-dining room and equipped with high-end materials and appliances: - Neolith, Silestone, or similar countertops - Integrated BORA extractor fan - Siemens or similar appliances: induction hob, oven, microwave, refrigerator, dishwasher - Contemporary upper and lower cabinets with solid color and wood finishes - Extendable faucets The bathrooms incorporate premium materials and a modern design: - High-end ceramic wall tiles - Wall-hung vanity unit with integrated sink - Hansgrohe or similar thermostatic faucets - Glass shower enclosure - Ultra-thin shower tray - Recessed rain shower The homes feature materials selected for durability and comfort: - Aluminum exterior joinery with thermal break, Schüco or similar - Triple glazing with double air chamber - Large-format porcelain stoneware flooring (two finishes to choose from) - Carré or similar built-in wardrobes Similar - Armored entrance door - Integrated LED lighting in several rooms The building incorporates modern systems to guarantee maximum comfort and efficiency: - Centralized heating and hot water system connected to FEDA Ecoterm - Underfloor heating throughout the property - Ducted air conditioning (except in bathrooms) - Dual-flow ventilation system with heat recovery The building has 4 floors dedicated to parking and storage, with automatic access. Pre-installation for electric vehicle charging A unique development in Escaldes-Engordany that combines location, views, construction quality, and complete communal areas. Gali Real Estate at your service.
…By Annonceur International


Exclusive residential development located in the heart of Escaldes-Engordany, just 500 meters from the Principality's economic and social center. Situated in a prime location, the development boasts spectacular panoramic views over the Andorra and Escaldes valleys, as well as excellent orientation with year-round sunshine. The project comprises an elegant 14-story tower with 124 apartments, designed for comfort, functionality, and high energy efficiency. The apartments feature large windows, spacious terraces, and contemporary architecture, creating bright and airy spaces that connect with the natural surroundings. The development offers a variety of apartment types and sizes to suit different needs, all with a modern and functional layout. The homes feature: - Spacious covered terraces with large glazed surfaces - Open-plan kitchen, dining, and living areas - High-performance thermal and acoustic insulation - High-end finishes The building boasts comprehensive communal areas designed for the well-being and enjoyment of its residents: - Outdoor solarium with panoramic views - Fully equipped gym - Landscaped outdoor spaces - Exclusive access for residents to Camí del Falgueró and Rec del Solà In addition, the building offers a concierge service and elegant communal areas with sophisticated finishes. The building has been designed with high-quality materials and modern construction solutions: - Reinforced concrete structure with strategically placed metal elements - Ventilated façade with a slate-colored ceramic finish - High level of thermal insulation and energy efficiency - The terraces feature non-slip, wood-effect porcelain tile flooring, metal railings, and decorative planters. The kitchens are open to the living-dining room and equipped with high-end materials and appliances: - Neolith, Silestone, or similar countertops - Integrated BORA extractor fan - Siemens or similar appliances: induction hob, oven, microwave, refrigerator, dishwasher - Contemporary upper and lower cabinets with solid color and wood finishes - Extendable faucets The bathrooms incorporate premium materials and a modern design: - High-end ceramic wall tiles - Wall-hung vanity unit with integrated sink - Hansgrohe or similar thermostatic faucets - Glass shower enclosure - Ultra-thin shower tray - Recessed rain shower The homes feature materials selected for durability and comfort: - Aluminum exterior joinery with thermal break, Schüco or similar - Triple glazing with double air chamber - Large-format porcelain stoneware flooring (two finishes to choose from) - Carré or similar built-in wardrobes Similar - Armored entrance door - Integrated LED lighting in several rooms The building incorporates modern systems to guarantee maximum comfort and efficiency: - Centralized heating and hot water system connected to FEDA Ecoterm - Underfloor heating throughout the property - Ducted air conditioning (except in bathrooms) - Dual-flow ventilation system with heat recovery The building has 4 floors dedicated to parking and storage, with automatic access. Pre-installation for electric vehicle charging A unique development in Escaldes-Engordany that combines location, views, construction quality, and complete communal areas. Gali Real Estate at your service.
…By Annonceur International


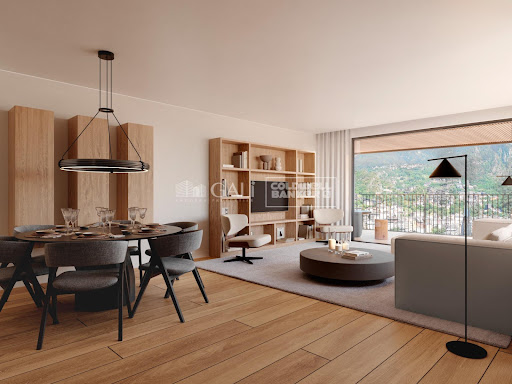
Exclusive residential development located in the heart of Escaldes-Engordany, just 500 meters from the Principality's economic and social center. Situated in a prime location, the development boasts spectacular panoramic views over the Andorra and Escaldes valleys, as well as excellent orientation with year-round sunshine. The project comprises an elegant 14-story tower with 124 apartments, designed for comfort, functionality, and high energy efficiency. The apartments feature large windows, spacious terraces, and contemporary architecture, creating bright and airy spaces that connect with the natural surroundings. The development offers a variety of apartment types and sizes to suit different needs, all with a modern and functional layout. The homes feature: - Spacious covered terraces with large glazed surfaces - Open-plan kitchen, dining, and living areas - High-performance thermal and acoustic insulation - High-end finishes The building boasts comprehensive communal areas designed for the well-being and enjoyment of its residents: - Outdoor solarium with panoramic views - Fully equipped gym - Landscaped outdoor spaces - Exclusive access for residents to Camí del Falgueró and Rec del Solà In addition, the building offers a concierge service and elegant communal areas with sophisticated finishes. The building has been designed with high-quality materials and modern construction solutions: - Reinforced concrete structure with strategically placed metal elements - Ventilated façade with a slate-colored ceramic finish - High level of thermal insulation and energy efficiency - The terraces feature non-slip, wood-effect porcelain tile flooring, metal railings, and decorative planters. The kitchens are open to the living-dining room and equipped with high-end materials and appliances: - Neolith, Silestone, or similar countertops - Integrated BORA extractor fan - Siemens or similar appliances: induction hob, oven, microwave, refrigerator, dishwasher - Contemporary upper and lower cabinets with solid color and wood finishes - Extendable faucets The bathrooms incorporate premium materials and a modern design: - High-end ceramic wall tiles - Wall-hung vanity unit with integrated sink - Hansgrohe or similar thermostatic faucets - Glass shower enclosure - Ultra-thin shower tray - Recessed rain shower The homes feature materials selected for durability and comfort: - Aluminum exterior joinery with thermal break, Schüco or similar - Triple glazing with double air chamber - Large-format porcelain stoneware flooring (two finishes to choose from) - Carré or similar built-in wardrobes Similar - Armored entrance door - Integrated LED lighting in several rooms The building incorporates modern systems to guarantee maximum comfort and efficiency: - Centralized heating and hot water system connected to FEDA Ecoterm - Underfloor heating throughout the property - Ducted air conditioning (except in bathrooms) - Dual-flow ventilation system with heat recovery The building has 4 floors dedicated to parking and storage, with automatic access. Pre-installation for electric vehicle charging A unique development in Escaldes-Engordany that combines location, views, construction quality, and complete communal areas. Gali Real Estate at your service.
…By Annonceur International


Exclusive residential development located in the heart of Escaldes-Engordany, just 500 meters from the Principality's economic and social center. Situated in a prime location, the development boasts spectacular panoramic views over the Andorra and Escaldes valleys, as well as excellent orientation with year-round sunshine. The project comprises an elegant 14-story tower with 124 apartments, designed for comfort, functionality, and high energy efficiency. The apartments feature large windows, spacious terraces, and contemporary architecture, creating bright and airy spaces that connect with the natural surroundings. The development offers a variety of apartment types and sizes to suit different needs, all with a modern and functional layout. The homes feature: - Spacious covered terraces with large glazed surfaces - Open-plan kitchen, dining, and living areas - High-performance thermal and acoustic insulation - High-end finishes The building boasts comprehensive communal areas designed for the well-being and enjoyment of its residents: - Outdoor solarium with panoramic views - Fully equipped gym - Landscaped outdoor spaces - Exclusive access for residents to Camí del Falgueró and Rec del Solà In addition, the building offers a concierge service and elegant communal areas with sophisticated finishes. The building has been designed with high-quality materials and modern construction solutions: - Reinforced concrete structure with strategically placed metal elements - Ventilated façade with a slate-colored ceramic finish - High level of thermal insulation and energy efficiency - The terraces feature non-slip, wood-effect porcelain tile flooring, metal railings, and decorative planters. The kitchens are open to the living-dining room and equipped with high-end materials and appliances: - Neolith, Silestone, or similar countertops - Integrated BORA extractor fan - Siemens or similar appliances: induction hob, oven, microwave, refrigerator, dishwasher - Contemporary upper and lower cabinets with solid color and wood finishes - Extendable faucets The bathrooms incorporate premium materials and a modern design: - High-end ceramic wall tiles - Wall-hung vanity unit with integrated sink - Hansgrohe or similar thermostatic faucets - Glass shower enclosure - Ultra-thin shower tray - Recessed rain shower The homes feature materials selected for durability and comfort: - Aluminum exterior joinery with thermal break, Schüco or similar - Triple glazing with double air chamber - Large-format porcelain stoneware flooring (two finishes to choose from) - Carré or similar built-in wardrobes Similar - Armored entrance door - Integrated LED lighting in several rooms The building incorporates modern systems to guarantee maximum comfort and efficiency: - Centralized heating and hot water system connected to FEDA Ecoterm - Underfloor heating throughout the property - Ducted air conditioning (except in bathrooms) - Dual-flow ventilation system with heat recovery The building has 4 floors dedicated to parking and storage, with automatic access. Pre-installation for electric vehicle charging A unique development in Escaldes-Engordany that combines location, views, construction quality, and complete communal areas. Gali Real Estate at your service.
…By Annonceur International


Exclusive residential development located in the heart of Escaldes-Engordany, just 500 meters from the Principality's economic and social center. Situated in a prime location, the development boasts spectacular panoramic views over the Andorra and Escaldes valleys, as well as excellent orientation with year-round sunshine. The project comprises an elegant 14-story tower with 124 apartments, designed for comfort, functionality, and high energy efficiency. The apartments feature large windows, spacious terraces, and contemporary architecture, creating bright and airy spaces that connect with the natural surroundings. The development offers a variety of apartment types and sizes to suit different needs, all with a modern and functional layout. The homes feature: - Spacious covered terraces with large glazed surfaces - Open-plan kitchen, dining, and living areas - High-performance thermal and acoustic insulation - High-end finishes The building boasts comprehensive communal areas designed for the well-being and enjoyment of its residents: - Outdoor solarium with panoramic views - Fully equipped gym - Landscaped outdoor spaces - Exclusive access for residents to Camí del Falgueró and Rec del Solà In addition, the building offers a concierge service and elegant communal areas with sophisticated finishes. The building has been designed with high-quality materials and modern construction solutions: - Reinforced concrete structure with strategically placed metal elements - Ventilated façade with a slate-colored ceramic finish - High level of thermal insulation and energy efficiency - The terraces feature non-slip, wood-effect porcelain tile flooring, metal railings, and decorative planters. The kitchens are open to the living-dining room and equipped with high-end materials and appliances: - Neolith, Silestone, or similar countertops - Integrated BORA extractor fan - Siemens or similar appliances: induction hob, oven, microwave, refrigerator, dishwasher - Contemporary upper and lower cabinets with solid color and wood finishes - Extendable faucets The bathrooms incorporate premium materials and a modern design: - High-end ceramic wall tiles - Wall-hung vanity unit with integrated sink - Hansgrohe or similar thermostatic faucets - Glass shower enclosure - Ultra-thin shower tray - Recessed rain shower The homes feature materials selected for durability and comfort: - Aluminum exterior joinery with thermal break, Schüco or similar - Triple glazing with double air chamber - Large-format porcelain stoneware flooring (two finishes to choose from) - Carré or similar built-in wardrobes Similar - Armored entrance door - Integrated LED lighting in several rooms The building incorporates modern systems to guarantee maximum comfort and efficiency: - Centralized heating and hot water system connected to FEDA Ecoterm - Underfloor heating throughout the property - Ducted air conditioning (except in bathrooms) - Dual-flow ventilation system with heat recovery The building has 4 floors dedicated to parking and storage, with automatic access. Pre-installation for electric vehicle charging A unique development in Escaldes-Engordany that combines location, views, construction quality, and complete communal areas. Gali Real Estate at your service.
…By Annonceur International


Exclusive residential development located in the heart of Escaldes-Engordany, just 500 meters from the Principality's economic and social center. Situated in a prime location, the development boasts spectacular panoramic views over the Andorra and Escaldes valleys, as well as excellent orientation with year-round sunshine. The project comprises an elegant 14-story tower with 124 apartments, designed for comfort, functionality, and high energy efficiency. The apartments feature large windows, spacious terraces, and contemporary architecture, creating bright and airy spaces that connect with the natural surroundings. The development offers a variety of apartment types and sizes to suit different needs, all with a modern and functional layout. The homes feature: - Spacious covered terraces with large glazed surfaces - Open-plan kitchen, dining, and living areas - High-performance thermal and acoustic insulation - High-end finishes The building boasts comprehensive communal areas designed for the well-being and enjoyment of its residents: - Outdoor solarium with panoramic views - Fully equipped gym - Landscaped outdoor spaces - Exclusive access for residents to Camí del Falgueró and Rec del Solà In addition, the building offers a concierge service and elegant communal areas with sophisticated finishes. The building has been designed with high-quality materials and modern construction solutions: - Reinforced concrete structure with strategically placed metal elements - Ventilated façade with a slate-colored ceramic finish - High level of thermal insulation and energy efficiency - The terraces feature non-slip, wood-effect porcelain tile flooring, metal railings, and decorative planters. The kitchens are open to the living-dining room and equipped with high-end materials and appliances: - Neolith, Silestone, or similar countertops - Integrated BORA extractor fan - Siemens or similar appliances: induction hob, oven, microwave, refrigerator, dishwasher - Contemporary upper and lower cabinets with solid color and wood finishes - Extendable faucets The bathrooms incorporate premium materials and a modern design: - High-end ceramic wall tiles - Wall-hung vanity unit with integrated sink - Hansgrohe or similar thermostatic faucets - Glass shower enclosure - Ultra-thin shower tray - Recessed rain shower The homes feature materials selected for durability and comfort: - Aluminum exterior joinery with thermal break, Schüco or similar - Triple glazing with double air chamber - Large-format porcelain stoneware flooring (two finishes to choose from) - Carré or similar built-in wardrobes Similar - Armored entrance door - Integrated LED lighting in several rooms The building incorporates modern systems to guarantee maximum comfort and efficiency: - Centralized heating and hot water system connected to FEDA Ecoterm - Underfloor heating throughout the property - Ducted air conditioning (except in bathrooms) - Dual-flow ventilation system with heat recovery The building has 4 floors dedicated to parking and storage, with automatic access. Pre-installation for electric vehicle charging A unique development in Escaldes-Engordany that combines location, views, construction quality, and complete communal areas. Gali Real Estate at your service.
…By Annonceur International


Exclusive newly built property located in a modern residential development in the center of Escaldes-Engordany, in a privileged location close to the Nostra Senyora de Meritxell Hospital and just a few minutes from the vibrant center of the parish.The property is part of a contemporary building designed with a minimalist and functional style, where every detail has been carefully considered to provide maximum comfort, brightness and well-being. It features exterior spaces and spacious terraces that allow residents to enjoy pleasant views of the Principality and an excellent orientation that ensures natural light throughout most of the day.The development also offers exclusive communal areas designed for relaxation and quality of life, including a spa, solarium and gym with exclusive access for residents.The building also benefits from private direct access to the Camí del Falgueró, allowing easy connection to a natural environment ideal for mountain walks or cycling routes, while still being close to all services and shops.Parking spaces and storage rooms are also available within the same building.
…By Annonceur International


Exclusive newly built property located in a modern residential development in the center of Escaldes-Engordany, in a privileged location close to the Nostra Senyora de Meritxell Hospital and just a few minutes from the vibrant center of the parish.The property is part of a contemporary building designed with a minimalist and functional style, where every detail has been carefully considered to provide maximum comfort, brightness and well-being. It features exterior spaces and spacious terraces that allow residents to enjoy pleasant views of the Principality and an excellent orientation that ensures natural light throughout most of the day.The development also offers exclusive communal areas designed for relaxation and quality of life, including a spa, solarium and gym with exclusive access for residents.The building also benefits from private direct access to the Camí del Falgueró, allowing easy connection to a natural environment ideal for mountain walks or cycling routes, while still being close to all services and shops.Parking spaces and storage rooms are also available within the same building.
…By Annonceur International


Exclusive newly built property located in a modern residential development in the center of Escaldes-Engordany, in a privileged location close to the Nostra Senyora de Meritxell Hospital and just a few minutes from the vibrant center of the parish.The property is part of a contemporary building designed with a minimalist and functional style, where every detail has been carefully considered to provide maximum comfort, brightness and well-being. It features exterior spaces and spacious terraces that allow residents to enjoy pleasant views of the Principality and an excellent orientation that ensures natural light throughout most of the day.The development also offers exclusive communal areas designed for relaxation and quality of life, including a spa, solarium and gym with exclusive access for residents.The building also benefits from private direct access to the Camí del Falgueró, allowing easy connection to a natural environment ideal for mountain walks or cycling routes, while still being close to all services and shops.Parking spaces and storage rooms are also available within the same building.
…By Annonceur International


Exclusive newly built property located in a modern residential development in the center of Escaldes-Engordany, in a privileged location close to the Nostra Senyora de Meritxell Hospital and just a few minutes from the vibrant center of the parish.The property is part of a contemporary building designed with a minimalist and functional style, where every detail has been carefully considered to provide maximum comfort, brightness and well-being. It features exterior spaces and spacious terraces that allow residents to enjoy pleasant views of the Principality and an excellent orientation that ensures natural light throughout most of the day.The development also offers exclusive communal areas designed for relaxation and quality of life, including a spa, solarium and gym with exclusive access for residents.The building also benefits from private direct access to the Camí del Falgueró, allowing easy connection to a natural environment ideal for mountain walks or cycling routes, while still being close to all services and shops.Parking spaces and storage rooms are also available within the same building.
…By Annonceur International


Exclusive newly built property located in a modern residential development in the center of Escaldes-Engordany, in a privileged location close to the Nostra Senyora de Meritxell Hospital and just a few minutes from the vibrant center of the parish.The property is part of a contemporary building designed with a minimalist and functional style, where every detail has been carefully considered to provide maximum comfort, brightness and well-being. It features exterior spaces and spacious terraces that allow residents to enjoy pleasant views of the Principality and an excellent orientation that ensures natural light throughout most of the day.The development also offers exclusive communal areas designed for relaxation and quality of life, including a spa, solarium and gym with exclusive access for residents.The building also benefits from private direct access to the Camí del Falgueró, allowing easy connection to a natural environment ideal for mountain walks or cycling routes, while still being close to all services and shops.Parking spaces and storage rooms are also available within the same building.
…By Annonceur International


Exclusive newly built property located in a modern residential development in the center of Escaldes-Engordany, in a privileged location close to the Nostra Senyora de Meritxell Hospital and just a few minutes from the vibrant center of the parish.The property is part of a contemporary building designed with a minimalist and functional style, where every detail has been carefully considered to provide maximum comfort, brightness and well-being. It features exterior spaces and spacious terraces that allow residents to enjoy pleasant views of the Principality and an excellent orientation that ensures natural light throughout most of the day.The development also offers exclusive communal areas designed for relaxation and quality of life, including a spa, solarium and gym with exclusive access for residents.The building also benefits from private direct access to the Camí del Falgueró, allowing easy connection to a natural environment ideal for mountain walks or cycling routes, while still being close to all services and shops.Parking spaces and storage rooms are also available within the same building.
…By Annonceur International


Exclusive newly built property located in a modern residential development in the center of Escaldes-Engordany, in a privileged location close to the Nostra Senyora de Meritxell Hospital and just a few minutes from the vibrant center of the parish.The property is part of a contemporary building designed with a minimalist and functional style, where every detail has been carefully considered to provide maximum comfort, brightness and well-being. It features exterior spaces and spacious terraces that allow residents to enjoy pleasant views of the Principality and an excellent orientation that ensures natural light throughout most of the day.The development also offers exclusive communal areas designed for relaxation and quality of life, including a spa, solarium and gym with exclusive access for residents.The building also benefits from private direct access to the Camí del Falgueró, allowing easy connection to a natural environment ideal for mountain walks or cycling routes, while still being close to all services and shops.Parking spaces and storage rooms are also available within the same building.
…By Annonceur International


Fantastic xalet to buy in exclusive residential area of Escaldes; It is an individual villa with quality finishes, furnished and fully equipped.~ Located in a quiet residential area 5 minutes drive from the center. Very well oriented, sunny and with panoramic views from all rooms.~ The House is divided into 4 floors, one for the garage, and the other 3 homes with approximately 120 m2 each floor. The floors are connected with a practical lift for 4 people, and stairs.~ It has the following distribution:~ - Ground floor: a large garage with capacity for 3-4 cars, machinery room, and room for washer / dryer and cellar.~ - Floor 1: on this floor is located the day area, with a nice outdoor kitchen, large living room with access to the garden / terrace, and a bathroom. The garden surrounds the entire house, and has about 180m2, with barbecue area.~ ~ - Floor 2: night area where 3 double rooms are located, each with its own bathroom, and with fantastic views of the valley.~ ~ - Floor 3: on this floor is the main room, spacious and with full bathroom (with bath and shower), and also a second living room / multipurpose area, where you can locate a large office, gym, playground. This room also has a fireplace.~ ~ FANTASTIC HOUSING !! Before € 3,500,000 ref:00590/5210
…By Annonceur International


Floor 6th, àtic total surface area 275 m², usable floor area 215 m², double bedrooms: 4, double bedrooms are ensuite: 3, 4 bathrooms, wheelchair-friendly, age ebetween 10 and 20 years, built-in wardrobes, lift, heating (gasoil), ext. woodwork (pvc), kitchen, dining room, state of repair: in good condition, car park (over 2), utility room, floor no.: 1, automatic door phone, reinforced door, sunny, terrace, lands: stoneware, storeroom, double glazing, exterior.
…By Annonceur International


A magnificent townhouse located in the La Plana d’Escaldes urbanization is for sale, in a very quiet residential area surrounded by nature and with pleasant views over the valley. The property stands out for its spacious areas, great luminosity, and a very functional distribution on several floors. It is only a few minutes by car from the center of Andorra la Vella and Escaldes, with close access to all services and public transport. Key features: Approximate surface area of 200 m² 3 double bedrooms, one of them a suite 3 total bathrooms Spacious living-dining room with fireplace Direct access to a terrace of about 15 m² Independent kitchen Laundry room Guest toilet Large entrance hall Built-in wardrobes High wooden ceilings on the upper floor Parquet floors Double glazed PVC windows Very bright property, with sun and open views over the valley Located in a quiet residential area surrounded by nature Extras: Garage with capacity for 2 cars Boiler room Additional information: Approximate age of 30 years Oil heating Property very well maintained and with quality finishes.
…By Annonceur International


In one of the most privileged and desired residential areas of Andorra, we present this magnificent semi-detached house located in Engolasters, completely renovated in the autumn of 2025 with materials and finishes designed to offer comfort, functionality and quality of life in an incomparable environment.This property stands out for its exceptional location, surrounded by nature, tranquility and light, in an environment that conveys privacy and well-being, but just a few minutes from the center of Escaldes-Engordany and all essential services. Engolasters is an area particularly valued for its natural beauty, its views, its exclusive residential environment and its great ability to attract both residents and investors looking for solid assets in premium locations.The house offers 160 m² of living space and a total area of 260 m², including garage, garden and terrace. The interior layout has been designed to ensure spaciousness, comfort and excellent separation between the different areas of the house. It has 4 bedrooms, functionally distributed, as well as 2 full bathrooms and 1 guest toilet, offering an ideal configuration for both family use and high-level real estate investment.Floor -1, with a surface area of 60 m², houses the garage, the storage room, the boiler room and the laundry room, providing a large storage capacity and unusual comfort. The ground floor and the first floor have 60 m² each, while the second floor has 40 m², completing a very balanced and functional distribution. Outside, the property benefits from a pleasant private garden of 35 m² and a terrace of 5 m², ideal spaces to enjoy the calm, the fresh air and the privileged natural environment that defines this area.Among the improvements introduced in the renovation are the new Technal windows with triple glazing, which provide excellent thermal and acoustic insulation, as well as the insulation of the garage ceiling with 30 cm thick, reinforcing energy efficiency and interior comfort. The property has diesel heating, with a general tank for 10 houses and with individual boiler and meter, an efficient and practical solution. In addition, it incorporates a particularly differential element: a hydraulic lift with access to the 4 floors, which significantly raises the level of comfort, accessibility and value of the property.This property represents an exceptional opportunity for those who want an elegant residence in a natural environment of great beauty, but also for investors who value the security of a consolidated location, the scarcity of quality products and the constant attractiveness of the Andorran residential market. A renovated house, with presence, with unusual features and in a location that combines exclusivity, serenity and proximity to the center.A unique piece of real estate in one of the best areas of Andorra. ref:HAB_282
…By Annonceur International


Fantastic ground floor flat in Escaldes-Engordany, with a fantastic orientation that allows you to enjoy sun all year round and spectacular views of the valley. It is worth mentioning that all the rooms are exterior, with large windows and access to the garden. It is a property of 145m2 built plus 64 m2 of garden. It is distributed as follows: - practical entrance hall - living-dining room with very good distribution and exit to the terrace and garden. - Semi-open kitchen, equipped with top of the range appliances and also with access to the terrace and garden. - room for washing machine and dryer. - 4 bedrooms, all of them with built-in wardrobes. 3 bedrooms are double and one single. One of them is a suite with a nice bathroom. The other bedrooms share another bathroom. 3 of the bedrooms have access to the garden. The heating is oil-fired and is distributed through underfloor heating. Two parking spaces and a storage room of 5,6 m2 are included. It is worth highlighting the quality of its finishes, the sun and views and the fact that it is located in a building with few neighbours. Don't hesitate to contact us to arrange a viewing.
…By Annonceur International


Total surface area 210 m², townhouse usable floor area 200 m², double bedrooms: 3, double bedrooms are ensuite: 1, 2 bathrooms, 1 toilets, age between 20 and 30 years, built-in wardrobes, heating (gasoil), ext. woodwork (aluminum), internal carpentry, kitchen, dining room, state of repair: in good condition, garage (2), garden (own), utility room, floor no.: 3, reinforced door, sunny, terrace, lands: parquet, double glazing.
…By Annonceur International


Exclusive apartment in a new development in the heart of Escaldes-Engordany, just 500 meters from the Principality's economic and social center. This duplex apartment offers 241 m2 of living space plus a 208 m2 terrace. It features four double bedrooms, two of which are en-suite, while the other two share a bathroom. All bedrooms have built-in wardrobes and access to the terrace. There is an open-plan kitchen/dining area and a laundry room. Located in a unique setting, these apartments boast spectacular panoramic views over the Andorra Valley and Escaldes, and enjoy year-round sunshine. The second building, now available, has 15 floors and comprises 55 apartments ranging from one to six bedrooms. All rooms are exterior-facing, with wraparound terraces. You will find apartments of various types and sizes, all bright and functional, with modern design and high-end finishes. This development boasts fantastic communal areas with a heated indoor pool, gym, landscaped gardens, and a solarium (for the exclusive use of residents). Residents will also enjoy direct, exclusive access to the Falgueró path and the Rec del Solà irrigation canal. Regarding the FINISHES AND QUALITY of the homes, we would highlight: - Aluminum exterior joinery with thermal break, Schuco type or similar. - Triple-glazed windows with double air chambers, adapted to energy efficiency requirements. - Porcelain tile flooring, with two finish options for the client to choose from. - Built-in wardrobes by Carré brand or similar. - Open-plan kitchens with Neolith, Silestone, or similar countertops, equipped with a BORA type surface extractor integrated into the cooktop, induction hob, oven, microwave, refrigerator, and dishwasher by Siemens or similar. Upper and lower cabinets by Santos brand or similar, combining solid colors with a wood-effect finish. Extendable faucet. - BATHROOMS with walls clad in premium ceramic tiles. Equipped with a vanity unit with drawer and inset sink. Hansgrohe or similar regulating faucets, glass shower screen, and mirror. Inset rain shower. - HEATING AND AIR RENEWAL: * Centralized domestic hot water and heating system connected to FEDA ECOTERM. * Underfloor heating system throughout the home. * Cooling and air conditioning throughout the home, except in bathrooms, via air ducts integrated into the suspended ceiling with supply and exhaust. * Air renewal with a dual-flow system using compact units with heat recovery by Siber or similar. Individual unit for each home. - ELECTRICAL INSTALLATION: * Recessed spotlights in the suspended ceiling in bathrooms, laundry room, and kitchen. * LED strip lighting in the hallway and other rooms. * Home automation: climate control system for the home. Parking spaces and storage units are available for purchase in the same building. Please feel free to contact us with any questions or for further information.
…By Annonceur International
'%20stroke='%23DDAA3A'%20stroke-width='1.909'%20stroke-linecap='square'%20stroke-linejoin='bevel'/%3e%3c/svg%3e)
Receive by email any new listing that may match your search criteria
Your criteria :
By validating this form, you accept the general conditions of use of Le Figaro Properties.
These agencies offer a selection of luxury properties vente in Escaldes-Engordany. Feel free to contact them for personalized assistance.


