Get early access to listings that match your criteria
Never miss an opportunity again. Our personalized alerts notify you instantly.

 English$ USD · m²


Stunning 4 Bedroom Luxury Villa in Lagos, Portugal - Amazing Sea Views!Discover this magnificent property for sale, situated on the prestigious Estrada da Ponta da Piedade, just 300 meters from the stunning Praia do Camilo and 500 meters from Praia Dona Ana and Ponta da Piedade.Key features:Spacious Plot: 639,00 m² with a spectacular private pool, perfect for enjoying sunny days. Bedrooms: 4 large and bright suites, each with private bathroom, providing comfort and privacy. Comfort and Technology: Air conditioning, underfloor heating and electric shutters ensure a welcoming atmosphere all year round. Gourmet Kitchen: Fully equipped with high quality materials, ideal for food lovers. Sustainability and Innovation: Solar system and home automation that promote energy efficiency and a modern lifestyle. Superior Insulation: Excellent thermal and acoustic insulation characteristics for a peaceful living experience. Connectivity: Fiber optics available, ensuring high-speed internet.This is a unique opportunity to acquire a luxury home with all the amenities you have always dreamed of. Don't miss it! Contact us for more information and schedule your visit! Energy Rating: A+ ref:ANG 0069 / 8 (2)
…By Annonceur International


Detached 3+1 bedroom villa, set in a plot of 910 m², with a gross construction area of 400 m², located in Encosta Dourada, in Pêra. Built in 2024, it combines large areas, high luminosity and functional distribution, with solar orientation to the south and sea views.Spread over several floors, it has three en-suite bedrooms, an open-plan living room and kitchen with direct access to the terrace, garden and pool, as well as an additional office or bedroom on the ground floor, accompanied by a bathroom.Highlights: Three en-suite bedrooms Living room and kitchen in open space Direct access to the terrace and outdoor area Additional office or bedroom on the ground floor Air conditioning installed Double glazing and electric interior curtains Solar panelsOutdoor environment: Garden with good sun exposure Private pool Outdoor barbecue Balcony with sea view and countryside landscapeStrategic location: 5 minutes from the A22 10 minutes from the beaches of Galé, Salgados and Armação de Pêra Close to the Amendoeira Golf and Salgados Golf CourseIn the basement, the villa also has a laundry room, a bathroom, a games room, an additional room with potential for a gym or cinema room, and a garage.Two of the bedrooms on the first floor have direct access to the balcony, benefiting from sea views, tranquil countryside scenery and excellent natural light.It combines space, privacy and functionality with a strategic location between the beach, golf and main accesses.
…By Annonceur International


Stunning 4 Bedroom Luxury Villa in Lagos, Portugal - Amazing Sea Views!Discover this magnificent property for sale, situated on the prestigious Estrada da Ponta da Piedade, just 300 meters from the stunning Praia do Camilo and 500 meters from Praia Dona Ana and Ponta da Piedade.Key features:Spacious Plot: 567,50 m² with a spectacular private pool, perfect for enjoying sunny days. Bedrooms: 4 large and bright suites, each with private bathroom, providing comfort and privacy. Comfort and Technology: Air conditioning, underfloor heating and electric shutters ensure a welcoming atmosphere all year round. Gourmet Kitchen: Fully equipped with high quality materials, ideal for food lovers. Sustainability and Innovation: Solar system and home automation that promote energy efficiency and a modern lifestyle. Superior Insulation: Excellent thermal and acoustic insulation characteristics for a peaceful living experience. Connectivity: Fiber optics available, ensuring high-speed internet.This is a unique opportunity to acquire a luxury home with all the amenities you have always dreamed of. Don't miss it! Contact us for more information and schedule your visit!Completion of the works in July 2026. Energy Rating: A+ ref:ANG 0069 / 11 (2)
…By Annonceur International


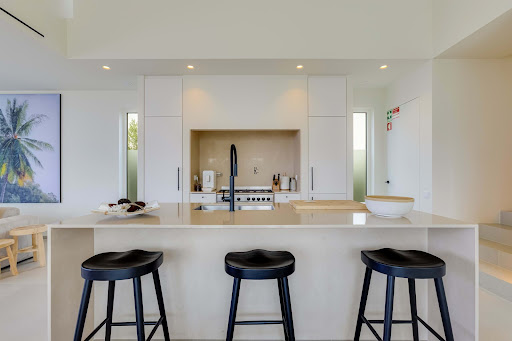
Located in the hills of Santa Bárbara de Nexe, this contemporary 3 bedroom villa presents a rare opportunity to secure newly built luxury real estate in one of the Algarves most established residential settings. Scheduled for completion in 2026, the property combines modern architecture, generous interior space, and wide-reaching views across the coastline, countryside, and surrounding village landscape.Set across two floors, the villa has been designed to maximise natural light, privacy, and connection to the outdoors. The main living areas follow an open-plan layout, with large glazed openings creating a seamless flow between the interior and exterior spaces. Clean architectural lines, high-quality finishes, and practical design define the home throughout.The property offers three well-proportioned bedrooms and four bathrooms. The principal suite benefits from elevated panoramic views, while the additional bedrooms are equally spacious and finished to the same standard. A fully equipped kitchen sits at the centre of the home, supported by a pantry, laundry area, and additional storage space to ensure functionality for daily use.Features include double glazing, video entry system, security alarm, electric garage gate, garage, driveway parking, and additional external parking. The villa is offered furnished and ready for completion with a specification focused on comfort, security, and ease of ownership.Set on a sizeable plot in a peaceful position, the property enjoys expansive views of the sea, mountains, city, village, and landscaped gardens. Its elevated setting provides privacy while maintaining convenient access to Faro, the airport, and key Algarve amenities. This balance of tranquillity and accessibility continues to make Santa Bárbara de Nexe luxury property highly sought after among both domestic and international buyers.From an investment perspective, this villa represents a strong entry into the Santa Bárbara de Nexe real estate market. New-build properties of this quality remain limited in supply, particularly those offering modern design, sea views, and close proximity to Faro. Completion in 2026 also offers buyers the advantage of securing a future asset in an area with consistent long-term demand.For clients exploring opportunities in Santa Bárbara de Nexe luxury real estate, this property offers strong fundamentals, quality construction, and a highly desirable location. To explore similar opportunities, Request a bespoke property search, or Book a private consultation with our advisory team.
…By Annonceur International


Located in the hills this 2 level property enjoys the stunning views of this unique landscape overlooking the countryside to the ocean allowing you to enjoy the tranquility and privacy. This is the perfect property as a family home or to generate a rental income.Additional information:Upon entering the villa on the upper floor there is a spacious entrance hall with elegant finishes. The large living room is bright with large windows providing stunning sea views. There is also a fireplace perfect for creating a cosy atmosphere during the cooler evenings. The kitchen is modern and fully equipped with high quality appliances and ample space to prepare delicious meals. The adjoining dining area offers space to accommodate a large table ideal for hosting family and friends.This floor features the spacious master suite with a private bathroom and fireplace which can be easily returned into 2 bedrooms.On the lower floor there is a living room and 3 spacious bedrooms, one of which is en-suite, the other 2 bedrooms share a bathroom with a shower and Jacuzzi bath. All rooms have access to the pool and the wonderful terrace.The property's bedrooms are spacious and bright with built-in wardrobes for added convenience and panoramic views of the mountains and sea.A highlight of this property is the outdoor area with lush landscaped gardens, a true paradise with a refreshing pool where you can relax and enjoy the tranquility of the surroundings. There is also a large space surrounding the pool perfect for sun loungers and creating a seating area ideal for enjoying al fresco dining or simply relaxing while admiring the stunning views.The villa is equipped with PVC double glazed windows and underfloor heating, the property also has several annexes, 2 garages, one of them with an office, a laundry room, and also an annex for the gardener.The location in Serra de Monchique offers a quiet and serene atmosphere. It is the perfect place for nature lovers to enjoy the panoramic views and the local village of Monchique is a short drive away where you will find shops, restaurants and essential amenities.This 5 bedroom villa with pool combines comfort, elegance and a stunning location. It is the ideal retreat for those seeking peace and tranquillity amidst nature with breathtaking views of the majestic mountains and sea.The price includes some furnishings and fittings.The Abacoz dedicated team are here to help you find the ideal property. As your real estate agent, we expertly negotiate prices and terms, ensuring a responsible and successful transaction. Our mission is to guide you through the entire process, making it smooth and free of surprises. Energy Rating: C ref:AB0429
…By Annonceur International


Contemporary 4 bedroom villa, spread over three large and bright floors, designed to provide comfort, functionality and elegance. It has a living room with direct access to the terrace, a fully equipped open-space kitchen with Bosch appliances, spacious bedrooms with built-in wardrobes and a master suite with walk-in closet. The villa also includes two private parking spaces with chargers for electric vehicles, air conditioning, underfloor heating, solar panels, thermal and acoustic insulation, as well as premium finishes such as Porcelanosa flooring and Wicanders wood. Inserted in a quiet area in the heart of Loulé, it offers the perfect combination of sophistication, comfort and quality of life in the Algarve. Energy Rating: A ref:JAF123_K
…By Annonceur International


Nestled near the charming village of Santa Bárbara de Nexe, this beautifully renovated south-facing four-bedroom en-suite villa offers peace, privacy, and modern comfort in the heart of the Algarve countryside, while enjoying breathtaking sunsets.Built in 2007 and stylishly updated between 2020 and 2021, the property blends traditional charm with contemporary living. The villa features bright and spacious living areas with a wood-burning fireplace, a fully renovated kitchen with Bosch appliances and central island, three elegant en-suite bedrooms on the ground floor, and a stunning master en-suite bedroom on the first floor with dressing room and lovely countryside views.Designed for year-round comfort, the home includes air conditioning, electric underfloor heating, electric shutters, and fly screens. Outside, a covered terrace, outdoor kitchen with barbecue, and fully renovated saltwater swimming pool create the perfect setting for entertaining and relaxation.The fully fenced 3,000 m² garden is beautifully landscaped with fruit and carob trees, while a modern solar energy system with 60 photovoltaic panels and new batteries ensures excellent energy efficiency. Additional features include generous parking, a double carport with EV charger, laundry room, and gym garage.Offered fully furnished if desired, this exceptional villa is ready to enjoy from the very first moment.
…By Annonceur International


We are pleased to present a new exclusive villa to the market, located in Santa Bárbara de Nexe, one of the most sought-after areas in the Algarve. This two-storey villa has been carefully designed to offer comfort, privacy, and an exceptional quality of life, while also serving as the show house for the new phase of the development launching soon.South-facing, the property enjoys excellent sun exposure throughout the day and beautiful sea views. It features 3 bedrooms, with the possibility of creating a 4th bedroom in the basement, offering flexibility for larger families, a home office, or additional leisure space. The villa also includes a private garage, spacious interiors, and a large garden, ideal for enjoying the Algarve lifestyle in total comfort. For a complete wellness experience, the property also features a sauna and an ice bath.With modern design, generous living areas, and high-quality finishes, this is one of the most complete and exclusive villas within the development so far.Located in a peaceful and private setting, this property is perfect for those seeking tranquillity without compromising proximity to all amenities. It is just a short drive from the beaches of Quinta do Lago and Vale do Lobo, renowned golf courses, restaurants, international schools, and approximately 15 minutes from Faro Airport. A perfect location to enjoy the very best of the Algarve with comfort, privacy, and quality of life. Energy Rating: A ref:CAS_869
…By Annonceur International


Set on an elevated position in Caramujeira, Carvoeiro, this property stands out for its size and privileged natural surroundings, offering an open and stunning sea view.The land, with a total area of 25,800 m², offers a wide range of possibilities: landscaped gardens, leisure areas, swimming pool, orchards, or even future value-enhancing projects, making this a rare opportunity in the region.The villa was built with an approved project and registered with an urban article. It is currently divided into 4 independent apartments, providing excellent potential either for rental income or for conversion into a spacious family home.Its location is one of the main highlights: a quiet and exclusive area, just minutes from the beaches of Marinha, Benagil and Albandeira, the towns of Lagoa and Carvoeiro, as well as golf courses, supermarkets and services.Note: This property does not have a habitation license and the transfer must take place under the 'Simplex Law'. Energy Rating: E ref:ACC082
…By Annonceur International


EnglishFarm with 52,018 m² and an urban area including an old 456 m² house for reconstruction.Located within the Ria Formosa Natural Park, it enjoys stunning frontal views over the Ria Formosa and the sea.The house is set in the center of the property, offering complete privacy in a truly unique setting.For further information, please contact us.
…By Annonceur International


Waking up to the Algarvian light and the blue horizon of the sea becomes part of the routine in this south-facing villa in Santa Bárbara de Nexe. The large spaces and the connection to the outside create an environment designed to live in comfort and privacy. The generous garden invites you to moments outdoors, while the sauna and ice bath offer an exclusive wellness experience in the comfort of home.Key features:3 bedroomsPossibility to create 4th bedroom in the basementSea viewSun exposure to the southLarge gardenGarageSaunaIce bathBook your visit with BUYME Property!This property is being promoted with professional marketing plan. If you're also looking to sell yours, contact us for a free trial.Note.1. For any information about this property, please always refer to the reference 260053.2. When scheduling a visit and making a visit, bring your document with youof identification. Energy Rating: A ref:260053
…By Annonceur International


This newly to built house is beautifully designed with an emphasis on organization and orientation, featuring spacious rooms and bedrooms spread comfortably across the ground and first floors.Nestled in the gentle hills of São Romão, it is just a five-minute drive from the center of São Brás de Alportel, offering stunning, unobstructed views of the picturesque countryside.As you enter through the front door on the ground floor, you'll be greeted by a welcoming hall that leads to three generous bedrooms, two bathrooms, and a convenient guest toilet. Each room and bathroom is adorned with large windows that fill the spaces with natural light. This level also provides direct access to the garage, which can easily accommodate two cars, along with a versatile 32m² space ideal for leisure or a gym. Stairs will take you to the first floor, an elevator has been thoughtfully included for your convenience.On the first floor, you'll find a spacious, fully equipped kitchen with an island that flows effortlessly into the dining and sitting area, which opens onto a south-facing terrace. This floor also features the master suite, complete with a generous dressing area and windows that lead out to the south-facing terraces, offering breathtaking views. A guest toilet is also available on this level.Additionally, a separate laundry area is conveniently located on the first floor, providing ample storage space.The inviting pool, measuring 16 by 3 meters, is perfect for refreshing daily swims.It is important to emphasize that significant measures have been taken to insulate the house beneath the flooring on the ground floor, the roof, as well as double insulation of the interior and exterior walls. These elements make the house highly efficient and energy-neutral, ensuring it remains warm in winter and cool in summer.Innovative for the Algarve, this house uses wood frame construction, a method that has proven effective over time in Scandinavian countries, Germany, Austria and Belgium. This technique employs a solid wooden framework to support the structure, ensuring stability while allowing flexibility in design and aesthetic appeal.The advantages of wood frame construction are numerous, encompassing durability, energy efficiency, aesthetic charm, design versatility, as well as impressive strength and durability.Private health services such as Clínica Particular do Algarve in Gambelas are about 25 minutes away. About 20 minutes from Faro International Airport and 25 minutes to the beaches. Energy Rating: A ref:SV-2153
…By Annonceur International


Exclusive Villa in Ferragudo with Income and Strong Potential for Appreciation Strategic Location Ferragudo, AlgarveFerragudo is located in one of the most consolidated and sought-after areas of the Algarve, benefiting from strong international demand pressure and structural scarcity of large properties.The asset also benefits from the framework of the development project of the new Ferragudo marina, considered one of the main vectors of future enhancement of the riverside area, reinforcing the positioning of the luxury and residential tourism market. Large-Scale Property with Flexibility of UsePlot: 3,300 m²Built area: 836 m²+Typology: multifunctional (housing + tourism + income) Main Building: With three floors and possibility of independent use:Ground Floor (independent T3) Entrance hall 3 bedrooms with fitted wardrobes 2 bathrooms Large living room with fireplace Kitchen with access to the outside Terrace with connection to the garden First and Second Floor (independent T4) Private entrance Large open-space living room with fireplace Integrated kitchen Laundry 4 bedrooms (2 en suite) Office/library Terraces with direct access to the pool Top floor with wooden deck and panoramic views Attached Buildings:1. Original stone construction with bathroom to support the pool 2. 1 bedroom flat in wood 3. Pool Bar/Music Room 4. Self-contained cottage with bedroom, kitchenette and private garden Ideal for guests or tourist exploration. Ideal unit for premium tourist exploration, guest house or autonomous accommodation. Water Autonomy and Operational SustainabilityOwn water hole (well)Large storage cisternAutomatic irrigation system with 2 independent zonesPossibility of domestic use of the borehole water through filtrationWater from the municipal public network available Hybrid system that reduces operating costs and increases water independence. Productive Garden and BiodiversityThe land is part of a mature and highly valued ecosystem:Almond treesfig treesPomegranate Treesquince treesAroeirasstrawberry treesloquat treesOrange and lemon treesVines Productive garden with strong landscape value and light agricultural potential. Swimming Pool and Outdoor Area Private Resort ConceptSwimming pool 12x6mStructure with technical insulation in vinyl applied with a technique of French originNatural stone waterfall + Koi koi pondFull BBQ with wood-fired oven and pizza ovenLarge leisure terraces Complementary StructuresAviary at the top of the propertyWooden house for tools, firewood and maintenancePool bar/music roomParking for up to 10 vehiclesAutomatic gates + intercom system Technology, Efficiency and ComfortLG/Megasun Solar & PV PanelsCentral heating + fireplaces with stoveAir conditioning in multiple roomsAdvanced thermal insulation (Cappotto system)High thermal efficiency windows (German origin)Automated irrigation system Security and PrivacyFully fenced propertyProfessional alarm systemReinforced glassSurrounding area with low housing density Strategic ProximitiesFerragudo centre: 1.5 kmPraia Grande and riverside areaPintadinho Beach and Caneiros Beach (5-10 min)Gramacho Golf Course and Vale da Pinta Golf Course (3 min)Slide & Splash Water Park (10 min) Investment FrameworkSevere shortage of large properties in the consolidated areaGrowing demand for multifunctional properties with tourist incomePositive impact of structuring projects such as the future Ferragudo marinaHigh liquidity in the luxury segment with multiple independent units Clear positioning as an income-producing luxury estate with the potential for sustained appreciation. Operation and ContinuityResident caretakerMaidWeekly GardenerSpecialized pool maintenance Perfect for:International investorsFamilies looking for quality of life with incomeExclusive Tourism Projects Schedule your private tourFind out how to turn this property into a solid investment with premium lifestyle. Energy Rating: A ref:PH3615
…By Annonceur International


SEA VIEW - LOULÉ - Contemporary 4-Bedroom Villa - Swimming Pool - Algarve, PortugalDiscover an exceptional property overlooking the Loulé skyline: a brand-new, turnkey villa designed to offer a rare lifestyle, where contemporary architecture meets the serenity of the seascape.Built on a generous 1,408 m² plot, this elegant residence boasts 304.8 m² of bright interior spaces, designed with meticulous attention to detail worthy of the highest standards in the premium real estate market.- Amenities & Absolute Comfort:Every element has been carefully selected to guarantee an unparalleled residential experience:4 spacious suites with refined finishesUnobstructed sea views, offering a daily spectaclePrivate swimming pool, perfectly integrated into the outdoor spacesHydro-powered underfloor heating for optimal comfortLatest generation ducted air conditioningMaintenance water, sewage, telecommunications, and fiber opticsContemporary architecture, clean lines, and premium materials- Outdoor Spaces:The harmoniously proportioned grounds allow for various landscaping options, lounge areas, a fire pit, or a Mediterranean garden. An ideal setting to enjoy the Algarve's privileged climate.- Prime Location:Located in one of the most sought-after areas of Loulé, the villa benefits from a quiet, residential environment close to all amenities, while offering quick access to beaches, golf courses, and Faro International Airport.A villa that embodies contemporary luxury, quality construction, and timeless elegance.A rare property, ready to welcome a life filled with light, comfort, and spectacular views.WILLIAMS Algarve Portugal Energy Rating: A ref:2085
…By Annonceur International


This charming hilltop country house near Loulé combines authentic Quinta-style Algarve character with complete privacy and an inviting atmosphere. Nestled in a peaceful setting just 5 minutes from the centre of Loulé, the property enjoys a privileged elevated position with beautiful open views over the sea, countryside and surrounding hills. Although wonderfully secluded and not overlooked, the villa is not isolated and benefits from nearby neighbours, offering both privacy and peace of mind.Renovated and extended in 2014, the property is an excellent example of classic Algarve Quinta construction, combining traditional materials with modern comfort.The interior reflects the timeless charm on four spacious bedrooms and five bathrooms, a cosy living room with a built-in fireplace flows seamlessly into the kitchen and dining area, while traditional Santa Catarina tiled flooring with underfloor heating enhances the authentic atmosphere, ensuring year-round comfort.Air conditioning, fitted wardrobes and generous storage areas, including a large basement, further enhance the functionality of the home.Outside, mature Mediterranean gardens, sunny terraces and a separate guest apartment create ideal spaces for relaxation and entertaining. The south-, east- and west-facing orientation fills the house with natural light throughout the day while maintaining a pleasantly cool interior during the summer months.Additional features include an automatic garage for two cars, three water heaters, an irrigation system, a cistern, a borehole and pre-connection to mains water supply.This unique Algarve Quinta offers the rare combination of absolute privacy, authentic character and a prime hilltop location just moments from Loulé, the airport, beaches and all essential amenities.
…By Annonceur International


Luxury 3 Bedroom Single Floor Villa with Private Pool next to Ria Formosa Faro, Quinta de FaroDiscover this elegant 3 bedroom en-suite single storey villa, located in an exclusive and quiet residential urbanization in Quinta de Faro, just a few minutes from the Ria Formosa. With large areas, modern design and an exceptional outdoor space with swimming pool and Mediterranean garden, this property combines comfort, privacy and quality of life in the heart of the Algarve.-> Main features Premium location: Inserted in Quinta de Faro, next to the Ria Formosa, in a quiet and safe urbanization. Architecture and design: Single storey house with modern lines, travertine stone flooring and high quality finishes. Large living room: Spacious, bright and with direct access to the outdoor terrace and swimming pool. Modern kitchen: Fully equipped with top-of-the-range appliances and integrated dining table. 3 En-suite bedrooms: Comfort and privacy, all with private bathrooms. Garage: Spacious, ideal for parking and storage.-> Outdoor area Private pool with heat pump and electric shutters. Manicured Mediterranean garden, with lawn and sun loungers. Leisure spaces: Barbecue, outdoor dining table and lounge area.-> Equipment and amenities Ducted air conditioning with autonomous management in all rooms. Security alarm installed. Aluminium profiles on all windows. Electrical outlet on the living room floor for added convenience.-> Areas Living area: 250 m² Total plot area: 977 m² Composition: 3 bedrooms | 4 bathrooms | Private Pool | Mediterranean gardenFaro - 5 kmBeach - 5 kmAirport - 1 kmVAP103433
…By Annonceur International


Set in one of the most breathtaking and untouched locations of the Western Algarve, this unique lakeside villa enjoys an extraordinary position directly on the edge of the Barragem da Bravura, surrounded by rolling hills, nature, and complete tranquility.Occupying an exceptionally large plot on a private headland, the property offers panoramic views over the lake and surrounding countryside from almost every angle. The sense of peace and privacy here is remarkable, with no immediate neighbours and only the sounds of nature and the water below.The villa itself offers generous proportions and enormous potential. While the property would benefit from modernisation, it already possesses a warm and characterful atmosphere, with high vaulted ceilings, large living spaces, traditional Algarvean elements, and an abundance of natural light throughout. Large terraces and outdoor areas create a seamless connection to the spectacular surroundings, making this a truly special setting for those seeking a rural retreat, lifestyle property, or dream renovation project.The land itself is one of the propertys standout features. Rarely do opportunities arise to acquire such a substantial lakeside plot in this area, with incredible privacy, commanding views, and immense potential for further enhancement. Whether as a permanent residence, nature retreat, or long-term dream project, this is a property with genuine uniqueness and vision.Additional features include a borehole with plentiful water supply, mature landscaping, extensive outdoor space, covered parking, and multiple terraces positioned to enjoy the stunning natural scenery.Despite its peaceful and secluded setting, the property remains surprisingly accessible, located just approximately 20 minutes from Portimão and within easy reach of Lagos and the Algarve coastline.A rare opportunity to acquire a truly special rural property in one of the Algarves most tranquil and picturesque settings. Schedule your visit with ten Hoopen Realty and experience the full potential of this remarkable estate first-hand.
…By Annonceur International


This single-storey 400 m2 villa, set on a 5,000m2 plot, features an entrance hall, a spacious living room with an 18kw log burner, a dining room with skylights, a fitted and equipped kitchen with central island and breakfast space, a utility room, four double en-suite bedrooms, a study, a gymnasium/garage (potential 5th bedroom), a cinema room, a solar-heated 10x5m swimming pool, hot tub, additional outdoor lounge/cinema area, a wooden chalet with living accommodation and en-suite ideal for guests, a triple carport, parking area, gardens and orchards. Layout * Entrance hall * Open-plan living and dining area with fireplace * Modern fitted kitchen with central island, breakfast space * Utility room, study, cinema room * Gymnasium/garage (potential 5th bedroom) * Four double bedrooms and four bathrooms Outside * Private heated swimming pool * Sun terraces and a covered dining area * BBQ zones * Wooden chalet with one bedroom suite and living area * Carport, parking * Gardens and orchards Location Located near Goldra de Cima, 6km from Loule, 20km from Vilamoura, 14km from Faro Airport. At a glance * Single-storey, annex chalet * 400 m2 build, 5,000m2 plot * Six bedrooms, six bathrooms * Study, gym, cinema room * Pool, terraces, covered dining, BBQ * Triple carport, parking * Orchards, gardens Features * Air-Conditioning * Alarm System * Country Views * En-Suite * Fitted Kitchen * Furniture included * Garage Or Carport * Garden * Gym * Home Cinema * Hot Tub * Own Garden * Own Pool * Private Pool * Single-Storey * Terrace
…By Annonceur International


Inspired by the elegance of Vilamoura, Serenity is a haven of tranquility and exclusivity.Architectural project signed by the renowned studio Saraiva e Associados. Simple and minimalist language, rhythmed by the glass openings that mark the façade. Two buildings that rise from the ground and take advantage of the visual permeability. Balconies are an extension of the interior that develops over the green spacesIt is a private and exclusive condominium, with large areas and high quality materials, which provide a comfortable and sophisticated environment.The balconies are wide, with glazed openings that mark the façade, stand out and appear as a natural extension of the houses. The excellent sun exposure also provides stunning views of the sea and the nature reserve.The interior spaces are very generous and the materials of superior quality, carefully selected. The rooms are spacious, all of them suites.Designed by the renowned architecture firm SARAIVA + ASSOCIADOS, Serenity consists of 53 elegant apartments, divided into 2 buildings – with only 3 floors, interconnected by a private garden and 2 outdoor swimming pools.All apartments are equipped with air conditioning, heat pump and home automation, with a touch panel for centralized control of alarm, lighting and blinds. On the underground floor are the parking spaces with electric charging point and storage.The condominium offers several leisure areas, namely two swimming pools and a private garden, outside, as well as a heated pool, gym, massage and social room, inside. For the safety of residents, there is a video surveillance system in the common areas.Located in Vilamoura, in a quiet area and close to the beach, the various golf courses and the Vilamoura Marina, the Serenity private condominium provides a luxury residential experience, in one of the noblest areas of the Algarve.Completion of the work: 2nd semester of 2026Description of the project: Bathrooms – 5; Kitchen – 1; Room – 1; Rooms Suites - 4 Gross interior area – 209 m2 Gross outdoor area – 42 m2 Energy Grade - A+3 Parking space + StorageTwo balconiesref: 163003
…By Annonceur International


Set in a peaceful countryside position near Vila Nova de Cacela, within the municipality of Vila Real de Santo António, this exceptional 5-bedroom villa combines traditional Algarve architecture with refined contemporary interiors, privacy, and far-reaching views across the surrounding countryside to the Atlantic Ocean. Positioned on a generous 2,200 m² plot, the property is undergoing a complete high-specification renovation, with completion expected in June 2026. Quality materials, including Porcelanosa finishes, have been carefully selected to create a sophisticated home that respects traditional character while delivering modern comfort. Monte Rei Golf & Country Club, the golden beaches of Altura, Tavira, and the Spanish border are all within easy reach. Faro airport is located 1 hour drive away.Offering approximately 375 m² of thoughtfully designed internal accommodation, the villa has been planned for both everyday living and entertaining. The ground floor features a spacious open-plan living and dining area with direct access to the pool terrace and outdoor leisure spaces, creating a seamless connection between interior and exterior living. The contemporary kitchen is generously proportioned and finished to a high standard, while two elegant en suite bedrooms and a guest cloakroom complete this level. A discreet laundry area is concealed within bespoke cabinetry in the entrance hall, maintaining the clean and considered interior design. On the first floor, three further en suite bedrooms provide private accommodation, including the standout principal suite with a walk-in dressing area, a freestanding bath positioned to enjoy panoramic sea views, and a private 35 m² south-facing terrace.Designed to make the most of the Algarve climate, the outdoor spaces offer privacy and comfort in equal measure. The infinity swimming pool overlooks the surrounding countryside, while generous terraces provide ideal settings for al fresco dining, entertaining, or quiet relaxation. Additional features include a double garage, extensive private driveway parking, automated entrance gate, premium aluminium-framed windows, built-in wardrobes, air conditioning, and a dedicated top-floor technical area for practical day-to-day functionality.This is a rare opportunity to secure a beautifully reimagined villa in one of the Eastern Algarves most appealing residential settings, offering a balance of tranquillity, accessibility, and long-term value. Whether as a permanent home, a lock-up-and-leave holiday property, or an investment in Portugals luxury property market, this residence offers strong lifestyle appeal in a highly desirable location. Arrange your private viewing today.Images featuring furniture have been generated using AI for illustrative purposes only. The property is not sold furnished.Features and fittings mentioned are subject to agreement and verification between the vendor and the buyerEnergy rating: D-Traditional architecture villa fully renovated with premium modern finishes-Completion expected in June 2026-Located near Vila Nova de Cacela, Vila Real de Santo António-2,200 m² private plot with panoramic countryside and sea views-Approx. 375 m² of internal living space-Five en suite bedrooms plus guest cloakroom-Principal suite with walk-in wardrobe, freestanding bath, sea views, and private terraquée-Open-plan living and dining area with direct access to the pool terraquée-Hidden laundry area integrated into bespoke entrance hall cabinetry-Infinity swimming pool, double garage, automated gate, air conditioning, and private parking
…By Annonceur International


Located in Urbanização Encosta Dourada in Pêra, this modern 4-bedroom villa offers contemporary design, ocean views and a convenient Algarve location close to Zoomarine. Recently built and arranged over three floors, the property combines generous interior space with private outdoor living areas, making it well suited for permanent residence, holidays or investment.The villa offers approximately 300 m² of living area on a 910 m² plot. The main living level features an open-plan kitchen, dining and living area, designed for natural light and everyday comfort, with direct access to the pool terrace. This floor also includes one bedroom and one bathroom, providing a practical layout for guests, family or flexible use. The upper level comprises three en-suite bedrooms, offering privacy and comfort.The basement provides additional functionality, with a multifunctional room, laundry area, bathroom and garage. Outside, the villa includes a private swimming pool, spacious terraces and a BBQ area, ideal for outdoor dining and entertaining. Further features include air conditioning, electric blinds and an A energy rating, supporting comfort and efficiency throughout the year.With its modern layout, sea views, private pool and location in Encosta Dourada, Pêra, this property is an appealing option for buyers seeking a contemporary Algarve home near beaches, amenities and family attractions. Faro Airport is approximately 40 minutes away, making this villa well positioned for both lifestyle use and rental investment. Early viewing is recommended. Features and fittings mentioned are subject to agreement and verification between the vendor and the buyer. Energy rating: A- Modern 4-bedroom villa in Urbanização Encosta Dourada, Pêra- Approximately 300 m² living area on a 910 m² plot- Ocean views from the property- Recently built and arranged over three floors- Open-plan kitchen, living and dining area with pool access- Three en-suite bedrooms on the upper level- Basement with multifunctional room, laundry, bathroom and garage- Private swimming pool, terraces and BBQ area- Air conditioning, electric blinds and A energy rating- Close to Zoomarine and approximately 40 minutes from Faro Airport
…By Annonceur International


Magnificent 5 bedroom country estate in AlteThis exquisite 5 bedroom property is situated in a prime location, elevated and south facing, on a substantial plot of 12,000 m², offering magnificent panoramic views of the countryside, from Rocha de Pena to the east to the hills of Monchique to the west.Tastefully renovated, the property features five en-suite bedrooms, a spacious living room with a double-height ceiling and vaulted wooden ceiling, and a bright dining room that opens onto a generous south-facing covered terrace. The fully equipped kitchen and practical laundry area complement the functionality of this villa.Outside there are several terraces adjacent to the house, perfect for relaxing and taking in the stunning views of the countryside. The heated pool terrace includes a spacious pool house, while an additional secluded terrace offers privacy for those seeking tranquility. Access to the property is via a recently repaved driveway and offers ample side parking, leaving the incredible views unimpeded.The main features of this property include underfloor heating, air conditioning, pellet fireplaces in the living and dining rooms, built-in wardrobes, solar water heating, gas boiler, water softener, thermal insulation, high-speed fibre optic internet, heated swimming pool, artesian borehole, drainage system, irrigation system and garden lighting.The property occupies a large south-facing plot, just 5 minutes from the picturesque village of Alte with its many amenities, 20 minutes from the vibrant market town of Loulé and only 30 minutes from the coast and the airport. This exceptional and secluded location offers easy access to the whole of the Algarve. A visit to this remarkable property is highly recommended as it is sure to impress you.ref: 143910
…By Annonceur International


Just less than one KM from the center of Santa Barbara de Nexe, this exceptional development Halcyon, comprises four south-facing stunning villas, each thoughtfully designed to offer both comfort and elegance across three beautifully appointed floors. Each Villa features a beautiful pool area in a back garden, perfect for enjoying slow and peaceful days. Spacious living rooms with soaring 5.6m ceilings offer direct access from a hidden parking lot, thoughtfully designed to follow the natural terrain. Each home also includes a private rooftop terrace, providing stunning views and a tranquil space to unwind. Nestled between sea and mountains, each home captures the calm rhythm of its surroundings, a true Halcyon haven.The architecture embraces the landscape, inviting in the Algarve light and offering uninterrupted views of nature. Here,peace isn't just a feeling, it's a way of living.This villas nº 4 features 4 spacious en-suite bedrooms and a generous total built area of 349,75 m², complemented by private dedicated parking and a rooftop terrace. The villa nº 1 and 2 are both pre-sold , the villa nº 3 will also come on the market in a second stage. Bathed in natural light and perfectly positioned to face south, the villa enjoys a truly breathtaking panoramic ocean view, creating a constant connection with the horizon and the surrounding landscape. The sense of space and serenity is further enhanced by expansive outdoor areas, including a large covered terrace on the ground floor and generous balconies on the upper levels, allowing you to fully embrace the beauty of every moment, from sunrise to sunset. The villa has also a rooftop terrace . The villa has been carefully equipped with its own private lift, seamlessly connecting the garage to the roof terrace, ensuring both convenience and accessibility. The secure garage provides space for three vehicles, with one dedicated parking space at the ground level. Outside, a private swimming pool of 51,8 m2 and a charming garden of 289,50 m2 offer a peaceful retreat for relaxation and entertaining. In front of the living room, there is a spacious covered terrace of 35,25 m2 which permits you to take advantage of the warm climate of the Algarve without to be fully exposed to the sun. The villa 4, at the lower ground floor offers a shared parking garage with an EV charger and direct access to your spacious living room. There is also a guest cloakroom. Enjoy double-height ceilings overlooking the pool, and take your private elevator to the upper floors. The mezzanine floor features a dining area with a stunning view over the pool and lounge, framed by large, elegantarched windows. This floor also includes a fully equipped kitchen and a pantry, with direct connection to the dining space, as well as a guest bedroom with en-suite bathroom. Also a guest cloakroom. The three other bedrooms are located on the 1st floor, each opening onto its own private terrace. The master suite features both a shower and a bathtub along with a spacious south-facing terrace for added comfort and privacy. Accessed by stairs or private elevator, the rooftop terrace offers a peaceful retreat with stunning views.A discreet PV system provides sustainable energy, helping reduce electricity cost.The interiors reflect a commitment to refined living and high-quality craftsmanship. Natural light oak wood flooring or large format 'travertine' ceramic tiles, following the choice of the buyer, runs throughout the home, specially engineered to complement the underfloor heating system and create a warm, inviting atmosphere. In the kitchen and master bathroom, ceramic tiles founded exclusively in Italie for the Halcyon project by Jutta Hoehn's studio add a unique artistic touch. White lacquered carpentry enhances the sense of brightness and sophistication, while double-glazed windows with thermal insulation and solar protection ensure both comfort and energy efficiency. Bedrooms and bathrooms are fitted with electric shutters for privacy and ease, and the striking double-height windows in the living area are complemented by elegant electric internal blinds. The villa is equipped with air conditioning, water-based underfloor heating, as well as photovoltaic solar panels. The PV system is connected to all the electrical equipment, including water heating, thus substantially reducing the electricity bills. A pre-installation of an advanced alarm system provides peace of mind at all times.The underground garage has been thoughtfully designed with individual electrical outlets, water points, drainage, and pre-installation for electric vehicle charging, reflecting a forward-thinking approach to contemporary living.With only one villa being proposed for sale currently, Villa nº 4, this is a rare and precious opportunity to own a truly remarkable home where every detail has been considered with care, and where luxury meets a deep sense of comfort and belonging. Energy Rating: A+ ref:SV-2141
…By Annonceur International


4-bedroom villa with 250 sqm of gross construction area, located in the Urbanização da Praia do Pintadinho, in Ferragudo, Lagoa, Algarve.Currently under construction, the projectdesigned by architect Thiago Braddellis set on a 1,600 sqm plot, approximately 50 metres from the sea, with direct access to the beach. Completion of the villa is scheduled for the end of 2026. The construction is developed over two levels, integrated into the natural slope of the land, maintaining a terraced layout that preserves native vegetation and ensures 64% permeable area (1,026.70 sqm).The villa will feature four en suite bedrooms, two spacious living rooms (29 sqm and 22 sqm), a fully equipped 12 sqm kitchen, an 18.5 sqm dining room, and a separate laundry room. The interior spaces are functionally distributed via staircases that overcome the level differences between the two ground-floor levels (elevations 18.20 and 21.25). The project also includes multiple outdoor terraces, porches, and open-air living areas, making the most of the Mediterranean climate, as well as private parking for two vehicles within the plot, with direct access to the house. The construction follows a traditional Algarve architectural style, with ceramic barrel-tile roofs, limewashed walls in salmon-ochre and white tones, and PVC window frames, ensuring strong identity and landscape integration.Located 2 minutes walking distance from Molhe Beach and Pintadinho Beach, the property is 5 minutes driving distance from Ponta do Altar Lighthouse and Caneiros Beach, 15 minutes from Portimão and Praia da Rocha, 17 minutes from AquaShopping, and 47 minutes from Faro Airport. Lisbon is approximately two and a half hours away. Energy Rating: B ref:97870
…By Annonceur International


This lovely property is set in Val Verde, just two kilometres from Quinta do Lago, and immediately conveys a sense of calm, space and care. The plot extends over 4,890 square metres, beautifully maintained with mature trees and lush planting, and hosts a home of 430.22 square metres, to which a garage was added at a later stage. The house is laid out on 2 levels, with 2 bedrooms on the ground floor and 2 bedrooms on the first floor, making it both comfortable and practical, and opens onto a generous living room of approximately 60 square metres with a traditional open fireplace that creates a warm and welcoming atmosphere. The house can benefit of the sun from the morning till the end of the day which permit to enjoy the different terraces all along the day. The house has the central gas heating system and is fully equipped with air conditioning in every room. Upon entering, you are welcomed by a spacious entrance hall with a guest toilet, ample built-in storage and a pantry. The fully fitted kitchen is complemented by a back kitchen and additional storage areas, and opens onto a terrace with an outdoor kitchen with a sink and barbecue, ideal for relaxed outdoor meals. There is also a terrace all around the house with one particular large terrace on the south side and you can enjoy of those terraces during the full day because by its orientation, the house is full of sun in the morning, but also in the midday and also in the late afternoon.On the ground floor there are two bedrooms. One enjoys its own bathroom with bath, bidet and toilet, as well as a private terrace, while the second features built-in wardrobes, an en-suite bathroom and another terrace. Upstairs, there is a dressing room with a full bathroom including bath, toilet and bidet, and a room currently used as an office but which is in fact a bedroom. In addition, there is another bedroom suite with its own sitting area, a newly fitted shower room and a private terrace. Those bedrooms on the 1st floor have each a huge terrace where you can install several sunbeds and enjoy the sun. In total, the property offers four bedrooms, all with an exceptional amount of built-in storage throughout.Outside, a 12 by 5 metre swimming pool invites you to enjoy the Algarve climate in complete privacy. While mains water could be connected, the property is currently served by a deep and very efficient borehole, supported by a technical room with automatic irrigation. The mains water can be connected and is already connected to the main sewage. There is irrigation throughout the property. The property benefit from the fiber wifi and has also a security system (IBC) , a video intercom system and an automatic gate.The garage, built by the current owner on the basis of a building permit obtained by the previous owner, includes space for two cars, a kitchen and a bathroom, and offers the potential to be converted into a caretaker's apartment if desired. At the rear of the property, gas bottles supply the heating system, alongside the boiler for the central heating. On top of the garage, there several are parking places outside. Overall, this is a home that has been thoughtfully designed and carefully looked after, offering generous spaces, privacy and flexibility, and a truly peaceful setting just moments from some of the Algarve's most sought-after locations.Located in the prestigious Quinta Do Lago this home offers peaceful, luxury living while being conveniently close to all amenities. Quinta do Lago is just a short walk away, and with Faro airport only 20 minutes by car, everything you need is within easy reach. The prime location combines tranquillity with excellent connectivity, making it an ideal place to call home or a highly desirable rental property.With our multilingual team and extensive network of local and international partners, we're here to help you turn this dream into your reality. Whether you're looking to buy or sell, our tailored real estate consultancy ensures that every step of your journey is guided with expertise, care, and a true understanding of what home really means. Energy Rating: C ref:SV-2117
…By Annonceur International
'%20stroke='%23DDAA3A'%20stroke-width='1.909'%20stroke-linecap='square'%20stroke-linejoin='bevel'/%3e%3c/svg%3e)
Receive by email any new listing that may match your search criteria
Your criteria :
By validating this form, you accept the general conditions of use of Le Figaro Properties.
These agencies offer a selection of luxury properties vente in Faro District. Feel free to contact them for personalized assistance.


