The agencies at Sint-Katelijne-Waver
These agencies offer a selection of luxury properties vente at Sint-Katelijne-Waver. Feel free to contact them for personalized assistance.

 English$ USD · m²


Zorgvliet Castle was built shortly before 1854 in a neoclassical style and exudes timeless architectural elegance. With a usable surface area of approximately 663 m², this property offers an exceptional setting. The castle is currently used as office space and is fully fitted out for commercial use. On the ground floor, you will find a central entrance hall with reception area, a meeting room, an archive room, an office, and a kitchen with dining area. The first floor is accessed via the staircase hall with sanitary facilities and comprises four office spaces, also equipped with sanitary amenities. The attic level offers four multifunctional rooms that can be further divided if desired. Others: parking options, flexible usage potential, authentic architectural character, green environment, solar panels. Sint-Katelijne-Waver is centrally located between Antwerp and Brussels and is easily accessible via major road connections. This strategic position makes it particularly well-suited for office activities. The surrounding green and quiet setting also provides a pleasant and professional working environment with strong visual appeal. For further information or to arrange a visit, please contact Kristof Goossens +32495655050.
…By Belgium Sotheby’s International Realty


Unique historical property with a total living area of ± 793 m² and a garden of ± 540 m², located in the heart of Mechelen. The property is currently being used as a luxury interior design showroom. The ground floor, currently set up as retail space, offers the possibility of being transformed into a spacious kitchen with various living areas, giving direct access to the garden. The first floor features a kitchen, generous dining room and living space, ideal as a master floor. On the top two floors are a bathroom and three bedrooms, one with a separate living space. The south-east facing garden with an attractive winter terrace provides a quiet and pleasant outdoor space. Additional: the garden can be accessed via a separate entrance at the rear. The historic facades overlook the quiet garden of the Archbishop's Palace, providing plenty of light and a serene environment. Optionally, the adjoining house on the left can be bought with it. This property lends itself perfectly to various living concepts: from a stylish family home to a combination of living and working, for example with a doctor's practice at home. Mechelen offers a wonderful mix of historical charm, cultural vibrancy and modern facilities, conveniently located between the major cities of Brussels and Antwerp. For more information or a viewing, please contact Veerle Viérin on +32 (0) 475 32 57 37..
…By Belgium Sotheby’s International Realty


Exclusive villa set in a residential and exceptionally peaceful environment, close to the lake and the Keerbergen golf course. This prestigious property offers a living area of approximately 600 m² and is situated on a magnificent plot of around 3,870 m², ensuring complete privacy. The spacious entrance hall, with cloakroom and guest toilet, provides access to the large living areas, which are interconnected and flow seamlessly into one another. The high‑end family kitchen is equipped with luxury appliances. Large windows create bright, airy spaces and enhance the connection with the south‑facing garden, offering direct access to the terrace. The living room, library, and office each feature a gas fireplace. The villa also includes a TV room, fitness area, and sauna.The first floor comprises four spacious bedrooms with custom built‑in wardrobes, a bathroom, and a shower room. The master suite features a dressing room and a luxurious bathroom with bathtub and shower. Attached to the house is a studio, also accessible via a separate entrance. It consists of a multipurpose room, a bedroom, kitchenette, and bathroom—ideal as a guest accommodation, caretaker’s residence, or professional space. Additional features: fully fenced garden offering maximum privacy, irrigation system, and water well. Located in a quiet, residential area close to numerous sports facilities. For more information, please contact Veerle Viérin at (+32) 0475 32 57 37.
…By Belgium Sotheby’s International Realty


Designed by architect Beeck in 1956 and renovated in 2014, this villa is set on an exceptional 5,707 m² plot with approximately 495 m² of living space. Located in a residential area of Keerbergen, close to the prestigious Golf- en Meerdomein, this property combines timeless architecture, generous living spaces and a unique connection with the surrounding greenery. The ground floor features bright living areas with large windows overlooking the estate, a kitchen opening onto the south-facing terrace, a home office with separate access and a practical utility room with service entrance. The first floor comprises three bedrooms, two bathrooms, several dressing rooms and an independent studio with sitting area, bedroom and bathroom, accessible via a separate service staircase. The master suite includes two dressing rooms with adjoining bathroom. Additional: swimming pool, double garage, alarm system, home automation, gas fireplace, solar panels (with green energy certificates), indoor/outdoor cameras, Sonos sound system. Keerbergen is renowned for its green character, residential appeal and excellent quality of life. The combination of tranquillity, nature, the Golf- en Meerdomein and easy access to Leuven, Mechelen and Brussels makes this municipality a highly sought-after residential location. For further information or to arrange a private viewing, please contact Merva Marasligil on +32 (0) 484 96 35 94.
…By Belgium Sotheby’s International Realty


Luxurious manor set on a plot of approximately 48 ares offering full privacy, located in a green and residential area of Keerbergen, close to the golf course and the lake. The property, with a living area of around 750 m² and finished with high‑quality materials, exudes luxury and comfort. The spacious entrance hall with cloakroom provides access to several living areas, including a cosy sitting area, a generous lounge, and a section suitable for a professional practice. The dining area connects seamlessly with the fully equipped kitchen, finished with luxurious materials and premium appliances. Large windows ensure abundant natural light and a direct connection to the south‑east‑facing garden. The wellness area includes a heated indoor swimming pool, shower and changing room, as well as a bar equipped with wine coolers, an ice machine, and more. A separate room houses a sauna and a hammam. On the first floor, the master suite features access to a large sun terrace, an ensuite bathroom, and a dressing room. A versatile 72 m² space extending to the roof ridge offers numerous possibilities. Additional features: full B&O installation throughout the house, fully fenced plot, video surveillance, garage for two cars. Located in a quiet, residential area with easy access to Antwerp, Mechelen and Leuven, and in the immediate vicinity of various schools and numerous sports facilities. For more information, please contact Veerle Viérin at (+32) 0475 32 57 37.
…By Belgium Sotheby’s International Realty


This exceptional villa, designed by architect Luc Binst, combines contemporary architecture, refined finishes, and a unique setting with uninterrupted views over the surrounding meadows. Its clean lines, expansive floor-to-ceiling windows, and carefully selected materials create a timeless residence where light, space, and nature take center stage. The home offers generous living areas that flow seamlessly onto the terraces and landscaped garden. The open-plan kitchen and living space, featuring bespoke finishes, form the heart of the house and, together with the dining area and lounge, benefit from abundant natural light and a direct connection to the outdoors. The sleeping quarters comprise three bedrooms, with one bathroom, complemented by a spacious master suite featuring a walk-in dressing room and an en-suite bathroom. The thoughtfully designed layout ensures optimal living comfort and a pleasant sense of privacy for every member of the family. The landscaped garden is a natural extension of the architecture. The swimming pool, expansive terraces, and elegant pool house create an exclusive outdoor living experience, while the open views across the surrounding meadows provide a remarkable sense of tranquility and space. Located in a green and residential setting, this property combines architectural excellence, easy accessibility, and an exceptional quality of life. For further information, please contact Talia Werner at +32 (0) 488 25 52 55.
…By Belgium Sotheby’s International Realty


Located within walking distance of King Albert Park, this renovated character property combines the authentic cachet of an early 20th-century town house with subtle yet distinct contemporary class and comfort. Designed in 1909 by architect Adolphe Van Coppernolle in an eclectic style with neoclassical influences, the property has been completely renovated with great respect for its original grandeur, seamlessly combining historical details and modern finishes. Upon entering the entrance hall, you turn right to the man cave, which can also serve as a practice room. The staircase leads to the bright living room with dining room and open kitchen, which offer direct access to the terrace and private garden. On the mezzanine floor, there is a spacious shower room. The first floor comprises two bedrooms, one of which opens onto a spacious terrace, while the second floor is entirely dedicated to the master suite with en-suite bathroom and dressing room. The attic floor offers a multipurpose space with the possibility of an additional bedroom and bathroom. Additional features: Authentic elements, high-quality materials, ventilation D with heat recovery, 16 solar panels, EPC A. Very central and quiet location, close to the centre, roads to the motorway and public transport. For more information and a viewing, please contact Kristof Goossens – [email protected] of +32 495 65 50 50
…By Belgium Sotheby’s International Realty


This spacious and light-filled apartment enjoys an ideal location directly opposite Harmonie Park, combining comfort, functionality and an exceptional setting. Upon entering, you are welcomed by an entrance hall with guest toilet and cloakroom. Adjacent to this space is a study or playroom, perfectly suited as a home office or additional hobby room. The large living area benefits from abundant natural light and forms the heart of the apartment. The fully equipped kitchen, featuring a central island and all modern appliances, connects through a sliding door to the generous terrace — an ideal spot to relax or enjoy outdoor dining. The apartment offers three full-sized children’s bedrooms, each with direct access to the terrace and sharing a spacious bathroom. In the night hall, a separate and practically arranged laundry room provides additional convenience. The master bedroom serves as a comfortable private retreat with its own bathroom and access to a quiet rear terrace, ensuring optimal peace and privacy. A practical storage room and a parking space in the underground garage further enhance the overall comfort. A unique apartment in a prime location, perfect for those who appreciate space, natural light and greenery. For more information, please contact Talia Werner at +32 488 25 52 55.
…By Belgium Sotheby’s International Realty


This fully renovated villa (2025) enjoys an exceptional setting in open countryside with unobstructed views over the fields and a habitable surface of ± 402 m². The villa features a spacious and bright living area with a fully equipped high-end open kitchen. A separate office with its own external entrance completes the ground floor. On the first floor, there are four large bedrooms and two bathrooms, one with a walk-in shower and bathtub, and the other with a jacuzzi. Other features: garage ± 100 m², outdoor parking spaces, EPC B, beautiful open views, jacuzzi. Grimbergen, also known as the “Pearl of Brabant,” is renowned for its green surroundings, cultural richness, and excellent accessibility to Brussels, the ring road, and the airport. A unique location for those seeking privacy and tranquility. For more information, please contact Veerle Viérin at +32 (0) 475 32 57 37.
…By Belgium Sotheby’s International Realty


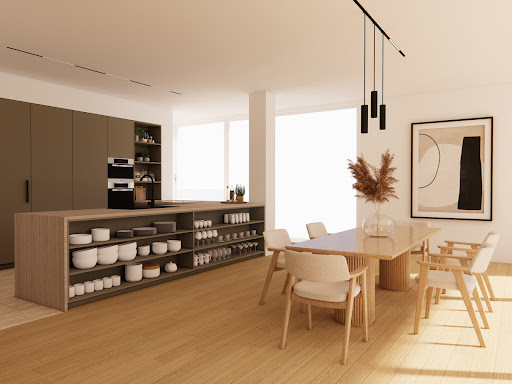


This exceptional loft of approximately 310 m² is located on the Kanaal site by Axel Vervoordt, on the 8th floor of the iconic Silo building, and was designed by renowned architect Stéphane Beel. It perfectly combines contemporary design with refined urban elegance. The apartment comprises an entrance hall, cloakroom, and guest toilet. A spacious and luminous living room with the potential to create an open-plan kitchen extends across the full width of the apartment. From this space, you have access to a sunny terrace with a covering. On the other side of the apartment are the bedrooms. The master suite includes a bedroom with a bathroom and dressing room. The second bedroom also has an en-suite bathroom. The apartment features a separate laundry room and ample storage space. Both the living area and bedrooms offer panoramic views. Other: features include a separate storage room and 2 parking spaces within the building; t he images combine real photographs and digital renderings for illustrative purposes. Living in this unique loft not only promises an extraordinary living experience but also a lifestyle synonymous with refinement and comfort. The site houses galleries, offices, and a restaurant. Moreover, this location is easily accessible from various major roads. For more information and a viewing, please contact Merva Marasligil on +32 (0) 484 96 35 94.
…By Belgium Sotheby’s International Realty


A prestigious entrance gate with a long driveway leads you to the magnificent manor house “Les Gobelets”. This is an estate of ± 17 ha with a park designed by landscape architect Jacques Wirtz. The mansion/castle in neoclassical architecture was built around 1958. It was designed by architect J. Hebbelynck according to a rigid and symmetrical rhythm. The property has a living area of ± 887 m². The majestic entrance hall gives access to several large living spaces, including a large reception room, a formal dining room, an office, a library, a relatively modern kitchen and a checkroom. On the second floor there is a master bedroom with bathroom and dressing room, an extra master bedroom and 4 more bedrooms with bathroom and a linen room with ironing room. On the second floor there is the possibility of creating a multipurpose room. The second floor includes a laundry room, kitchen, several cellars, workshop and a large garage. The interior was designed by Axel Vervoordt, with every detail worked out to perfection. The castle is extremely elegant and has a prestigious appearance. The structure and condition of the building are robust and solid. Certain parts of the property are in need of renovation. Not classified as real estate heritage. Quietly located next to a former and listed monastery. Located less than 10 minutes from major highways with direct connections to Antwerp (35min), Ghent (35min) and Brussels (50min). Extra: beautiful and wide view with complete privacy, a large pond (type ‘miroir d'eau’), woods for walking and meadows. For more information, please contact Kristof Goossens on +32 495 65 50 50.
…By Belgium Sotheby’s International Realty


In the heart of verdant Wilrijk, within walking distance of the most beautiful parks, lies this exceptional villa with a living area of approximately 1,472 m² on a plot of 1,735 m². The ground floor comprises an impressive entrance hall featuring an eight-metre-high hand-carved wooden front door. Marble flooring, double staircases and a large skylight create a sense of space and provide abundant natural light. The 25-metre-wide living area offers an open view of the garden and flows seamlessly into the spacious kitchen, cloakroom and a guest room with private facilities. On the first floor, there is a cosy sitting area and several bedrooms, each with its own bathroom. The second floor is arranged as a multipurpose space with a wellness area including a sauna and hammam, offering a true oasis of calm. The property is fully basemented. Additional features: High-quality security system and fully customised finishes, from marble and artistic paintings to classic columns and refined details in every room. Wilrijk is a sought-after, green residential area close to Antwerp, less than five minutes from the highway. In the immediate vicinity, you will find numerous amenities such as high-quality schools, shops, sports clubs, and recreational facilities. For more information, please contact Merva Marasligil on +32 (0) 484 96 35 94.
…By Belgium Sotheby’s International Realty


High-end apartment in a monumental building of approx. 275 m², featuring a 25 m² terrace equipped with an automatic Winsol roof that opens and closes for optimal outdoor living in every season. This distinguished apartment, with high ceilings and authentic, elegant details, exudes grandeur. The combination of classical architecture and contemporary comfort creates a timeless and refined atmosphere. Layout: Majestic entrance hall. Spacious living and dining room with antique fireplace mantels, wood panelling and ceiling mouldings. Separate TV room, also with a fireplace mantel. Fully equipped kitchen with La Cornue stove, refrigerator, wine fridge and dishwasher, adjoining a utility room/laundry room. Guest toilet with cloakroom. The generous night hall opens onto the terrace and provides access to the hammam. The master suite includes an ensuite bathroom with bathtub, walk-in shower, washbasin and toilet. A second large bedroom has direct access to a second fully equipped bathroom. In addition, there is a third and fourth bedroom. Additional features: Antique parquet floors, natural stone, electrically operated curtains, air conditioning, home automation, wifi amplifiers, alarm system, automatic terrace irrigation and cellar storage. Optional: 2 parking spaces (one with charging station) at €50,000 per space. Ideally located within walking distance of shops, restaurants, museums, schools and public transport, in a peaceful setting in the heart of the vibrant city. For more information, please contact Henriette Siersema at +32 475 398688.
…By Belgium Sotheby’s International Realty


Eclectic style castle dating from 1890 located in a magnificent private domain of ±19 ha with landscaped park including a large pond, woods and meadows. Privacy and tranquility are guaranteed here. The castle has a living area of ± 680 m² and consists on the ground floor of a spacious entrance hall with a majestic staircase, several living rooms including a large dining room adjoining the living room with fireplace and direct access to the terrace, an office and a kitchen. On the first floor there is the master bedroom with bathroom, dressing room and four bedrooms with bathroom on the mezzanine. The second floor can be fully furnished as a multipurpose space or additional bedrooms. The estate also includes four other houses which are also accessible via other entrances. For more information, please contact our office on +32 3 647 30 72.
…By Belgium Sotheby’s International Realty


A beautiful lane leads us to the 17th century castle in classicist style. The “castle of Hocht” was originally a Cistercian abbey with appurtenances. This domain of approximately 10 ha includes -in addition to the castle (former abbess's quarters)- a porter's house (concierge), a coach house with some authentic stables (8 horse boxes), a chapel ruin and a parsonage house. The magnificent park with ancient trees and high biodiversity is completely walled in and protected as a cultural-historical landscape. It includes the ruins of the former church choir (including the house chapel), several walkways and paths, several meadows and a poetic pond. The area in front of the castle is a French garden inspired by landscape architect Jacques Wirtz. The rest of the estate is typified by predominantly English landscaping with an orangery and orchard, a former water mill and a herb and vegetable garden. The castle has already been restored in several stages (between 2014 and 2020) to more contemporary standards and comfort. With attention to detail and respect for its heritage value. The castle's generous entrance exudes finesse and elegance. It is a light-filled room with magnificent paneling, moulures and rich stucco and staff work. The large windows in the various salons provide plenty of light and engagement with the garden. The first floor on underfloor heating includes a spacious and fully equipped kitchen, a cozy dining area, several lounges with fireplace, a spacious library and an office. The castle counts on the second floor a large (master) suite with dressing room and bathroom, a large bedroom with bathroom and infra-red room and several large bedrooms (7 in total) with bathrooms (5 in total) and a lounge. The second floor was arranged as a large artist's studio and a separate billiard room. Next to the castle is the carriage house which was transformed into a multipurpose room for lectures and exhibitions. It also houses 8 authentic horse stables and a section was converted into a full-fledged herbalist's kitchen. The rectory dwelling is located a little further down the road. It consists of a large kitchen, a cozy sitting area and 4 bedrooms. Possibly this building could be used multi-functionally (B&B, concierge, etc). Extras: authentic wine cellar, home automation and extensive security system. Castle (1288m2) EPC C : 280kwh/m2/J Gatehouse with janitor's house (136m2) EPC F : 652kwh/m2/J Chaplain's house (280m2) EPC F : 532kwh/m2/J Coach house with stables and orangery : 1173m2 Transfer of shares (share deal) possible. For more information please contact Kristof Goossens on +32 495 65 50 50.
…By Belgium Sotheby’s International Realty


This finished apartment with a frontal view of the Antwerp Opera is located on the new opera square in the heart of the city. The square was transformed back to its glory: car-free and with the grandeur that suits the location. This finished apartment is located on the third floor with a living area of ± 100m² and terraces of ± 22m² at the front and backside. Entrance hall with guest toilet. The living room, dining room and kitchen are connected to each other and open onto the sunny terrace. There are two bedrooms, each giving access to the terrace and a bathroom with walk-in shower. Furthermore, a separate laundry room at the kitchen. The apartment is well located for an easy and safe connection between the Central Station, the Keyserlei, the shops on the Meir and the old center of the city. Other: Storage included in the price. Possibility to rent a parking space in the underground state of the art parking Opera at ± 142 € / month subject to availability. The price does not include registration fees and VAT Antwerp has a rich history of which many historic buildings, parks and antique shops can attest. You will also find many shopping streets, restaurants and typical cafes in this city with its rich culture and easily accessible by public transport. For more information please contact Talia Werner on +32 (0) 488 255 255
…By Belgium Sotheby’s International Realty


In a green and residential setting, this architectural villa stands out with its rounded shapes, open volumes, and large glass surfaces that create exceptional natural light and a strong connection with the garden and ponds. The home offers spacious living areas, a fully equipped kitchen, and a terrace overlooking the surrounding greenery. The sleeping quarters include three bedrooms, among which a master suite with dressing room and ensuite bathroom. In addition, there is a second bathroom, a separate guest toilet, and an extra room that can be used as an office, hobby room, or fourth bedroom. A separate laundry room completes the layout. Thanks to its configuration and multifunctional spaces, this property is ideal for those wishing to combine living and working, with the location perfectly suited for a private practice. Additional features include solar panels, two garages, a spacious basement, and four outdoor parking spaces. The central void, high ceilings, and architectural elements give the home a distinctive character. Meise offers a peaceful residential environment with smooth connections to Brussels and Antwerp. Shops, schools, and the Botanical Garden of Meise are located nearby. For more information, contact Talia Werner at +32 (0)488 25 52 55.
…By Belgium Sotheby’s International Realty


This exclusive new-build residence comprises 4 luxurious apartments and forms a refined addition to the elegant streetscape of the Markgrave district. The contemporary architecture blends harmoniously with the historic character of the surroundings, where classic townhouses with basements or raised ground floors define the neighbourhood. This second-floor apartment offers a gross surface area of approximately 217 m² and benefits from abundant natural light thanks to its large windows, with views over the spacious terrace of approximately 22 m². The entrance hall with cloakroom and guest toilet leads to the living area, office, kitchen with utility room, and dining area overlooking the terrace. The night hall gives access to three bedrooms, each with an en suite bathroom, while the master bedroom features a separate dressing room. Additional features: EPC A, geothermal heat pump, double-flow ventilation with heat recovery, solar control glazing, 2 parking spaces via car lift, sale subject to VAT (6% possible) on the construction value. Located in the prestigious Markgrave district, a peaceful and elegant neighbourhood with a rich architectural heritage. The stately avenues, monumental residences and green areas such as Hof van Leysen and Domein Hertoghe create an exceptional living environment. Shops, restaurants, sports facilities, De Singel, Brouwerij De Koninck and the vibrant Zuid district with KMSKA are all nearby. For more information, please contact Merva Marasligil at +32 (0) 484 96 35 94.
…By Belgium Sotheby’s International Realty


This exclusive new-build residence comprises 4 luxurious apartments and forms a refined addition to the elegant streetscape of the Markgrave district. The contemporary architecture blends harmoniously with the historic character of the surroundings, where classic townhouses with basements or raised ground floors define the neighbourhood. This ground-floor apartment offers a gross floor area of ± 217 m² and enjoys beautiful views of the terrace of ± 65 m² through its large windows. The entrance hall with cloakroom and guest toilet leads to a kitchen with adjoining utility room, connected to the dining area and living space overlooking the terrace. The night hall gives access to three bedrooms, each with its own en suite bathroom. Additional features: EPC A, geothermal heat pump, double-flow ventilation with heat recovery, solar control glazing, 2 parking spaces via car lift, sale subject to VAT (21%) on the construction value. Located in the prestigious Markgrave district, a peaceful and elegant neighbourhood with a rich architectural heritage. The stately avenues, monumental residences and green areas such as Hof van Leysen and Domein Hertoghe create an exceptional living environment. Shops, restaurants, sports facilities, De Singel, Brouwerij De Koninck and the vibrant Zuid district with KMSKA are all nearby. For more information, please contact Merva Marasligil at +32 (0) 484 96 35 94.
…By Belgium Sotheby’s International Realty


XIXth century Historic City Palace with a high level of light exposure and clear structure with large spaces. It is enhanced by beautiful original elements such a richly decorated high ceilings, original parquet, authentic marble fireplace made by the famous sculptor J. De Braeckeleer and ornamental blacksmithing decorations made by L. Van Boeckel. The former owners of the 19th century invited several prominent artists, composers and musicians in this palace for home and garden concerts, such as Franz Liszt. Beautiful private garden with a fully equipped kitchen. The property has been fully restored in 2009 with an unusual amount of original grandeur and authenticity. Other : indoor parking space for one car and, optional available, nearby another four indoor parking spaces. Inventory specially tailored to the property can be taken over. This Neo-Classical City Palace is located close to the city park and public transports with schools nearby and a 5-minute drive away from the ring of Antwerp to the public highways. For further information, please contact Henriëtte Siersema on +32 (0) 475 39 86 88.
…By Belgium Sotheby’s International Realty


Located in the Harmonie district, adjacent to the park, this spacious townhouse features a large sun-filled garden, multiple terraces, and an integrated garage for two cars. The property combines generous living spaces with contemporary comfort in an exceptional location. The entrance hall is fitted with custom-built cabinetry and a guest cloakroom with toilet. The ground floor comprises the kitchen and dining room, both offering direct access to the terrace and beautifully landscaped garden. The first floor features a spacious living room and a separate office. The second floor accommodates three bedrooms, each with its own en-suite bathroom. The third floor offers an additional four bedrooms and two further bathrooms. A particular highlight is the rooftop terrace, providing a pleasant and private outdoor space.Additional features include a spacious cellar, gas-fired central heating, and a lift connecting all floors. The Harmonie district is one of Antwerp’s most desirable residential neighbourhoods, renowned for its green surroundings, proximity to Harmonie Park, excellent accessibility, and convenient connections to the city centre, shops, schools, and public transport. For further information, please contact Talia Werner at +32 (0) 488 25 52 55.
…By Belgium Sotheby’s International Realty


This exclusive new-build residence comprises 4 luxurious apartments and forms a refined addition to the elegant streetscape of the Markgrave district. The contemporary architecture blends harmoniously with the historic character of the surroundings, where classic townhouses with basements or raised ground floors define the neighbourhood. This first-floor apartment offers a gross surface area of approximately 228 m² and benefits from abundant natural light thanks to its large windows, with views over the spacious terrace of approximately 41 m². The entrance hall with cloakroom and guest toilet leads to the living area, office, kitchen with utility room, and dining area overlooking the terrace. The night hall gives access to three bedrooms, each with an en suite bathroom, while the master bedroom features a separate dressing room. Additional features: EPC A, geothermal heat pump, double-flow ventilation with heat recovery, solar control glazing, 2 parking spaces via car lift, sale subject to VAT (21%) on the construction value. Located in the prestigious Markgrave district, a peaceful and elegant neighbourhood with a rich architectural heritage. The stately avenues, monumental residences and green areas such as Hof van Leysen and Domein Hertoghe create an exceptional living environment. Shops, restaurants, sports facilities, De Singel, Brouwerij De Koninck and the vibrant Zuid district with KMSKA are all nearby. For more information, please contact Merva Marasligil at +32 (0) 484 96 35 94.
…By Belgium Sotheby’s International Realty


R!VERT A prestigious new-build penthouse located on the Schelde River offering unique panoramic views of the green quays and the city center. This exceptional residential project, featuring 24 residential units and a retail space designed by B-architecten, has just been completed. The penthouse is spacious and filled with natural light, spanning two floors, each with its own (covered) terraces. On the 9th floor, you enter the open-concept kitchen with an island and a stunning view of the city center’s beautiful historic heritage (morning sun). The living and dining area with a fireplace opens onto a wide, open terrace. Breathtaking views of the water and the harbor and every day a warm sunset. On the floor below is a second living area that can also serve as an office or library. Adjacent to this is the master bedroom with a walk-in closet and bathroom, as well as a second bedroom with an en-suite bathroom. Oak wood floors combined with wenge cabinets and greige ceramic tiles create a warm, sustainable, and inviting atmosphere. This building was completed in accordance with the strictest EPC requirements. The penthouse is equipped with a heat pump and KNX home automation. Special attention was given to the acoustic requirements of the glass sections. The enclosed terraces allow for use in winter or during the shoulder seasons. Located along the quays, the MAS, and many culinary hotspots. Info via Kristof Goossens - [email protected] or +32495655050
…By Belgium Sotheby’s International Realty


At a A+++ location in the centre of Antwerp, a characterful townhouse dating from 1851, offering a generous living area of over 300 m². The property has been partially renovated while preserving its authentic features. From the entrance hall, you access a versatile space that can be used either as a living area or as a workspace, making it ideal for liberal professions. The beautiful central staircase leads to the first floor, currently arranged as the main living area. The large bay window brings abundant natural light into the dining room, which connects to the kitchen, the living room and the study. On the second floor, there are two spacious bedrooms and a bathroom. The third floor also offers two bedrooms, with the possibility of creating an additional bathroom or extra room. A bathroom is also provided on the mezzanine level. Additional features: high ceilings creating a sense of space, authentic wooden floors and staircase, and a patio on the ground floor. Perfectly located in the city centre, in a quiet street near Theaterplein. Public transport, schools, shops and museums are all within immediate reach. For more information, please contact Veerle Viérin at +32 (0)475 32 57 37.
…By Belgium Sotheby’s International Realty


This exclusive new-build residence comprises 4 luxurious apartments and forms a refined addition to the elegant streetscape of the Markgrave district. The contemporary architecture blends harmoniously with the historic character of the surroundings, where classic townhouses with basements or raised ground floors define the neighbourhood. This third-floor apartment offers a gross surface area of approximately 212,80 m² and benefits from abundant natural light thanks to its large windows, with views over the spacious terrace of approximately 24,05 m². The entrance hall with cloakroom and guest toilet leads to the living area, office, kitchen with utility room, and dining area overlooking the terrace. The night hall gives access to three bedrooms, each with an en suite bathroom, while the master bedroom features a separate dressing room. Additional features: EPC A, geothermal heat pump, double-flow ventilation with heat recovery, solar control glazing, 2 parking spaces via car lift, sale subject to VAT (6% possible ) on the construction value. Located in the prestigious Markgrave district, a peaceful and elegant neighbourhood with a rich architectural heritage. The stately avenues, monumental residences and green areas such as Hof van Leysen and Domein Hertoghe create an exceptional living environment. Shops, restaurants, sports facilities, De Singel, Brouwerij De Koninck and the vibrant Zuid district with KMSKA are all nearby. For more information, please contact Merva Marasligil at +32 (0) 484 96 35 94.
…By Belgium Sotheby’s International Realty
'%20stroke='%23DDAA3A'%20stroke-width='1.909'%20stroke-linecap='square'%20stroke-linejoin='bevel'/%3e%3c/svg%3e)
Receive by email any new listing that may match your search criteria
Your criteria :
By validating this form, you accept the general conditions of use of Le Figaro Properties.
These agencies offer a selection of luxury properties vente at Sint-Katelijne-Waver. Feel free to contact them for personalized assistance.
