The agencies at Trieste
These agencies offer a selection of luxury properties vente at Trieste. Feel free to contact them for personalized assistance.

 English$ USD · m²


Ref: T5036 - Who knows how it feels to fall asleep lulled by the sigh of the tides and let yourself be awakened by the twinkling of the sun's rays on the horizon? FEATURES: Ref.T5036 There is a place, surrounded by the greenery of centuries-old pines, just a few minutes' drive from the center of Trieste. This villa seems suspended in a timeless dimension, in which the passing of the seasons is an alternation of emotions: the scent of the waves, the caresses of the wind, the rustling of the foliage. A convenient driveway leads us inside the property, whose generous outdoor spaces include an outdoor parking lot, and a lovely swimming pool overlooking the sea. The house has large terraces with a bewitching view from which you would never want to take your eyes off. The price also includes a 47 sqm property located a few steps from the sea, reachable by means of a staircase carved into the rock. Energy Cell FContact us for more details and to schedule a visit GALLERY: Tel.040.7600250 | [email protected] | www.galleryimmobiliare.it | Follow us on social media and FACEBOOK @gallery.immobiliare.trieste
…By Annonceur International


In one of the rarest and most scenic locations in Northern Adriatic, in Santa Croce (Trieste), between the coastal charm of Duino and the cultural energy of Trieste, we offer a newly built luxury villa with a dominant and uninterrupted sea view of the Gulf of Trieste. Immersed in nature, surrounded by protected landscapes and panoramic trails, it offers an atmosphere of absolute tranquility and privacy, while remaining perfectly connected: about 15 minutes by car from the airport and main train connections.The project includes a three-level villa of over 500 m², enriched by about 250 m² of terraces designed to enjoy the view at any time of the day. Every architectural element has been conceived to integrate with the cliffs, sea, and surrounding greenery, enhancing privacy and visual continuity. A key feature of the property is the 20-meter infinity pool, facing the horizon, with spectacular views of the Gulf, the white Karst cliffs, and the natural setting.The interiors are designed for a high-level contemporary living: large floor-to-ceiling windows illuminate the living room and frame the sea view, including the silhouette of Miramare Castle in the background. The sleeping area includes en-suite bedrooms with marble bathrooms and custom wardrobes; the master suite (about 70 m²) is designed with two bathrooms and dedicated dressing rooms, all with sea views. The layout is completed by a study area, a prepared fitness area, service areas organized for discreet and efficient management, with secondary/staff entrances and an independent staff suite.Private but convenient access via a large private gate directly onto the road. A garage of about 105 m² is planned for up to three cars, in addition to two outdoor parking spaces.An additional value is the flexibility of the concept: the villa can be built as a single representative residence or, if desired, divided into three independent apartments, maintaining privacy and comfort.The current condition of the villa and the sale price quoted are based on the property being sold as a ‘shell’.The villa can also be sold as a ‘turnkey’ property (within 12 months of the preliminary agreement) for €6,000,000.
…By Annonceur International


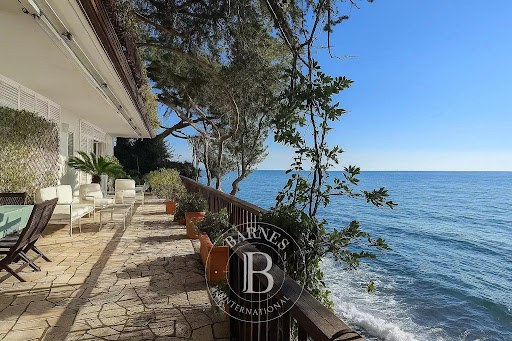

Set along one of the most scenic stretches of the Strada Costiera in Trieste, this rare waterfront villa offers a truly privileged position directly on the sea, with sweeping views across the Gulf of Trieste and the surrounding coastline. Nestled within a terraced garden of approximately 1,000 sqm, the property enjoys direct access to the water and a remarkable level of privacy, creating a serene and protected environment where the relationship with the sea is constant and immediate. The villa extends over approximately 400–450 sqm and is arranged across multiple levels, following the natural slope of the terrain. Built below the road level and sheltered from view, it offers a unique sense of seclusion while remaining easily accessible. The main floor hosts the principal living areas, including a spacious reception room, a study, and the sleeping area with several bedrooms, all opening onto a large panoramic terrace overlooking the Adriatic. An additional independent space on the same level, currently used as a wellness or fitness area, can be easily converted into a guest suite. At the lower level, a fully independent apartment is located at sea level, comprising a living area, kitchen, bedroom and bathroom, with direct access to the waterfront and outdoor areas. This level also connects naturally to the private platform on the sea, offering a rare opportunity for direct access to the water and potential mooring. The property also includes ancillary and technical spaces, as well as private parking and a discreet access system connecting the road to the villa. The villa is currently inhabited and well maintained. A program of updating and customization would allow the property to fully express its potential, transforming it into a refined contemporary waterfront residence. A rare and distinctive property where location, privacy and direct access to the sea combine to create a truly unique lifestyle opportunity. AI ACT: some images are processed with artificial-intelligence tools for illustrative purposes (virtual staging). The actual condition of the property may differ.
…By Barnes Venice


Ref: T9020 - STRONG POINTS: Historic villa - Lush park - Central location - Terraces - Prestigious historical context - Parking - Scorcola area FEATURES: Ref.T9020 Wonderful historic villa surrounded by lush centuries-old park in the heart of the city. A unique property that lends itself to making the dreams come true both for those looking for an incomparable home in an elegant and evocative setting, and for those who need a representative office for their business, or for an international school, or a diplomatic corps. The villa has a large fenced area embellished with flowerbeds, statues and other decorative elements that make the thought fly into a dimension far from the frenzy of the urban center. The surface is spread over two levels plus basement. The possibility of splitting into several units cannot be excluded. Price and more information on request with your dedicated agent Cl.G GALLERY: Tel.040.7600250 | [email protected] | www.galleryimmobiliare.it | Follow us on social media and FACEBOOK @gallery.immobiliare.trieste
…By Annonceur International


Prestigious villa in an exceptional location on the Slovenian coast In an exceptional and unique location, we are selling one of the most prestigious private villas on the Slovenian coast. The villa is located on a plot of land located just above the sea, has direct access to the beach and a fully open view of the Gulf of Trieste. BASIC CHARACTERISTICS Parking: yes, 3 covered parking spaces Number of bedrooms: 3, each with private bathroom Garden: yes, with pool Built: 2013 CONNECTIONS Sewage: yes Heating: heat pump, underfloor heating, air conditioning Internet: optics ROOM ARRANGEMENT GROUND FLOOR: office, gym and wellness with sauna, shower, toilet and lounge FLOOR: living room, dining room, kitchen and auxiliary kitchen and a huge terrace that has a unique view of the garden and the Bay of Koper and Piran. In addition, there is an entrance hall, a dressing room and a toilet. 2nd FLOOR: two rooms with private bathroom and access to the terrace overlooking the garden and the Bay of Koper and Piran. ATTIC: master bedroom with bathroom and large wardrobe and intimate loggia overlooking the garden and the Bay of Koper and Piran EQUIPMENT Equipment included in the price: yes / the house is fully equipped with deluxe furniture and is sold with all equipment POSITION The whole house and the garden and pool in front of it are oriented to the south and partly to the southwest. An exceptional opportunity to buy one of the most prestigious villas on the Slovenian coast. You are invited to take a tour!
…By Annonceur International


Beautiful three-apartment house with sea view and a large plot of land – Hrvatini In an exceptional location in Hrvatine, on the edge of the village and with complete peace and privacy, a former Italian villa is for sale, today converted into a three-apartment house, which stands on a spacious plot of 3,650 m2. The property offers a beautiful view of the sea, nature and olive grove, as well as numerous options for living or investing. Features of the house: The house consists of three floors, each floor is a separate apartment with its own entrance. Possibility of arranging two additional units (e.g. two studios). Heating is arranged with air conditioning, IR panels and a wood-burning fireplace, it is also possible to connect to a gas central heating system. There are two fireplaces in the house - a wood-burning fireplace and in the upper apartment a stove or a quality wood-burning stove. The installations (water, electricity) were renovated in 1996, the roof was renovated in 1990. Parking in front of the house for up to 5 cars. The sewerage system is currently arranged through a septic tank, and a connection to the public sewer system is planned. Optical connector Apartment No. 1 is located on the ground floor of 111.4 m2. Apartment No. 2 on the first floor of 90.9 m2. Apartment No. 3 on the second floor of 76.1 living space, 8.6 balcony and 42.2 basement, located on the ground floor and can be converted into an additional living unit (total 126.9 m2) Land and surroundings: Around the house there is a landscaped garden with a rich fruit grove: 27 olives (25 years old), persimmons, cherries, figs, mulberry, hazel, cherry, almonds, plums, marigolds. Stone yard, fenced and intended for socializing, with a great deal of privacy. Near the house there is a fenced vegetable garden. There is also an additional building on the plot that can serve as a living facility, workshop or storage. Size of the building area: 2.128 m2 Size of the forest area: 1.252 m2 Agricultural Land: 307 m2 Advantages of the property: Quiet and sunny location, surrounded by nature. A very rare occasion – a house with a historical character, a view of the sea and a large plot of land. Suitable for multigenerational living, renting or tourist activity. Location: Hrvatini, just above Koper – quick access to the city center, the coast, the highway and the Italian border. Plot size: 3.687 m2 The dwellings in Gurs are recorded as individual units and have separate meters. The seller's condition is that the buyer pays 2% real estate transfer tax and the cost of attorney's services. For viewings, we invite you to contact us: Maja Marušič +38640589598 e-mail: [email protected] KW Slovenia - Keller Williams Slovenia
…By Annonceur International


Villa for sale Osp is a meticulously restored 19th-century estate set in one of Slovenia’s most storied villages, where the Karst’s natural fortitude meets Istrian light. Within 539 m² of living space, the villa honors 130 years of history with considered contemporary design and advanced technology. Upstairs, six double bedrooms serve as private sanctuaries crowned by a Deluxe suite framing views of the rolling landscape. Each suite pairs vintage artistry with modern amenities, offering underfloor heating powered by a heat pump, air conditioning, and multimedia throughout. Five bathrooms provide refined comfort. The ground level centres on an expansive gastronomic space: a professional kitchen and elegant dining room open to the Mediterranean gardens, creating fluidity for intimate gatherings or exclusive events. Below, a stone-carved wine cellar reflects the estate’s connection to place, designed for curating local vintages. On 2,227 m² of grounds, botanic richness unfolds—a stone infinity pool presides over olive groves and vineyards. A separate barn of 137 m² offers further scope for art, wellness, or retreat. The village of Osp assures privacy and serenity while Trieste, the coastline, and major European cities remain readily accessible. This luxury villa for sale in Osp offers both a cultural refuge and a strategic investment in the heart of the Slovenian countryside.
…By Annonceur International


In Koper – Semedela, one of the most peaceful and green residential areas of the Slovenian coast, stands an estate that is rarely found on today’s market. Set on more than 16,000 m2 of private land surrounded by olive trees, the property offers a fully renovated villa with a swimming pool, Mediterranean garden and a level of privacy that has become increasingly difficult to find by the sea. The location combines what is becoming a rarity—peace, open space, and complete privacy—while offering immediate proximity to the sea (1.5 km), the marina, the historic center of Koper, and the Croatian coast. All essential amenities are just 1 km away (shops, restaurants, banks, a hospital, a school, etc.). The location also offers quick access to major regional centers—Trieste is approximately 23 km away, Marco Polo Airport in Venice is about 170 km away, Ljubljana is 105 km away, and Zagreb is approximately 230 km away. The house, arranged over ground floor and first floor (P+1), measures 259.80 m2 and was completely renovated in 2025, practically down to the exterior walls. All installations were newly completed, including a new roof, new energy-efficient windows and high-quality bespoke joinery throughout the property. The renovation was carried out with a clear focus on quality, timeless materials and long-term comfort. The upper floor features a spacious four-room residence finished turnkey. The living area is open, bright and naturally connected to the outdoor spaces, with access to a balcony and a covered terrace extending directly from the kitchen and dining area. A built-in outdoor fireplace forms part of the terrace ambience, designed for long lunches, evenings outdoors and relaxed entertaining. The apartment features premium-grade parquet flooring, two carefully designed bathrooms, electric underfloor heating throughout and air-conditioning units. The ground floor offers several possibilities for future arrangement: – a separate guest apartment, – a private wellness area, – a wine room, – or a closed garage for collector vehicles with additional storage space. Adjacent to the ground floor is a covered parking area for two vehicles, equipped with an electric vehicle charging station and three-phase power connection. In front of the villa is a high-end swimming pool with all pre-installed connections for additional pool equipment and upgrades. The pool area and outdoor terrace are surrounded by fruit trees and olive trees, creating a calm and authentic Mediterranean atmosphere. A distinctive part of the estate is the olive grove, which is already maintained by a tenant. For the future owner, this means no additional daily work, but rather the benefit of a well-kept estate and private olive oil production. This is not a property created for short-term impression. It is an estate for someone seeking space, privacy and a Mediterranean lifestyle in one of the most exclusive and increasingly rare locations on the northern Adriatic coast. Clear ownership title, occupancy permit, regulated access and no encumbrances. Immediate move-in possible. Viewings and purchase highly recommended! Seller’s condition for concluding the sales transaction: the buyer is obliged to reimburse part of the sales costs in the amount of 2% of the contractual purchase price + VAT.
…By Annonceur International


A private entrance that takes us to such a special, exclusive Kras residence with the preserved history of its ancestors from 1784 and is well-restored with the best materials and many details in 2013 under the watchful eyes of current owners, Slovene and foreign architects, makes us happy and waiting in the heart of our Kras. Joy, comfort, romance, business experience offers you 5 unique baths with inspiration and details and a wooden floor made of thermally treated wood, 5 bedrooms, 2 kitchens and a unique summer kitchen with a baker's oven next to the massage pool in the middle of the meadow and a social table under a mighty mulberry, a living room with a table and a magnificent open fireplace and a large window that connects us with unspoiled nature, a library, a wooden staircase, furniture made of walnut ... takes us into the right comforts of the business world. The house is as a whole or divided into three luxury parts. The location and distribution of the land and the residence itself offer additional original possibilities for expansion and upgrading into a large successful modern business opportunity. Expert analyzes of the land have confirmed that the agricultural land is excellent for truffle cultivation. 2458m2 is a building plot and 17.369 m2 of agricultural land. Attractive distances: 10 km to the national border, 15 km to a smaller private airport, 50 km to Portorož, 15 km to the sea, 12 km to Lipica and golf courses. Business expansion and the rich possibilities of upgrading we present you on the basis of the presented inether for a good purchase. For more info, please send me e-mail: [email protected]
…By Annonceur International


In a beautiful sunny location, in an idyllic Karst village, there is a modern villa with a beautiful garden. In the Karst village, in a beautiful location stretched between Štanjel and Tomaj, among the vineyards and natural features of the Karst there is a Villa with a beautiful garden. The location offers pleasures in all parts of the year to all those looking for a good climate, recreation, and cuisine. The villa offers discretion from the outside and is nicely hidden In a karst village, in the garden and in modern interior spaces, an exceptional quality of living. The garden offers the scent of lavender and other Mediterranean vegetation, as well as relaxed bohemian life with a book in hand by the pool and on the terrace. On the beautiful terraces around the central part of the garden with a swimming pool and greenery, there is a plantation of strawberries and blackberries and fruit trees such as cherries, figs, mirabellas, walnuts, hazelnuts. The floor plan of the house with 136.4 m2 of internal area offers a beautiful central living space, which is reflected in the 88 m2 large covered terrace and will delight all those looking for a superior standard. But at the same time, the house offers manageability and timeless architecture for all generations. The house can serve as a home, a weekend, but it is also extremely suitable for investment. The ground floor consists of a beautiful living area with kitchen and dining room, which covers as much as 44.5 m2 and is surrounded by glass on two sides. Two panoramic walls open up completely. In addition, on the ground floor there is a toilet with utility and a bathroom with a sauna and rich equipment of the brands Kartell Laufen, Kaldewei, Cea, Casabath Wood. A pleasant stay is created by a ceiling made of solid wood. Upstairs there is a bedroom with an en-suite bathroom with Kartell Laufen, Kaldewei, Cea, Casabath Wood, and two additional bedrooms. All rooms open to the garden on the south side with glass surfaces. The green roof on the upper terrace is covered with sedums. The additional building of 39.20 m2 currently serves as an extension of the service part with an office, but can also serve nicely as a corner for socializing. The deluxe villa boasts quality materials, superior workmanship and top-notch built-in equipment. Let us list a few characteristics: -the pressures are clad in epoxy -Mosa ceramics on the outdoor terrace -Outdoor solar shower by AREBO -IR sauna from the manufacturer Saunas Štrus -17.16 kW solar power plant (Hanwha Q CELLS GmbH, Germany) -EV charging station ABL Mobility Wallbox EMH1 -Daikin Altherna heat pump with underfloor heating -Air conditioner multisplit MXZ-3F54VF, indoor units Mitsubishi MSZ -Biorock-S wastewater treatment plant -Lighting Intra Pipes -Compass Brilliant carbon-ceramic pool with counterflow -supercharger with electric charger. The modern low-energy active Villa will delight everyone who wants a lot of peace, privacy and a beautiful herb garden. The big advantage is, of course, low costs and the cost-effectiveness of the investment. You are kindly invited to take a tour!
…By Annonceur International


A natural and healthy stay for your family in a luxurious villa with a swimming pool. The house is ideal for families or business partners who want peace and retreat in privacy. A classically built house with a natural ventilation facade from the stone heats it in winter and cools in the summer. No climate and healthy stay for your family. The modern villa in two levels with a swimming pool boasts a living room with ceilings as high as 3.3 m. Large glass surfaces extend our view of the pool and the ornamental garden of Kras. The modern kitchen in the central part also has a convenient storage.Through the entrance lobby or reception hall, we walk through the inner staircase to the gallery part and enjoy a powerful living room with a long table for 8-10 people.The bedrooms are enriched with bathroom, shower and toilet. The ground floor which is not yet finished has ambitious plans for luxurious comfort in the home environment: bedroom, dressing room, bathroom, sauna, fitness, jacuzzi. We can invite business partners and friends to a vineyard in the basement, where there is also a garage for two large cars. The swimming pool system offers all the automation for swimming recreation in the outdoor pool 9.5 x3.5m. In the summer kitchen, there is a real ambience for a glass of champagne. The naturally ventilated villa with underfloor heating is located in Kras surroundings, where ''Kraški prosciutto'' and ''Teran'' is nearby. You have direct contact with nature. Sufficient parking spaces for visits. The buyer pays 2% real estate transfer tax. Call for an attractive tour.
…By Annonceur International


A stunning estate with a house renovated in 2007 in authentic Istrian style and equipped with all modern living comforts is for sale in Glem near Koper. The estate is partially hidden behind a high stone wall with a remote-controlled wooden gate, while the remaining sides are surrounded by fields and forests. Situated on the edge of a hill, it offers an open view of the valley, the sea, the Alps, and the Dolomites. **The estate consists of:** **21 PLOTS OF LAND** The plots are contiguous, forming an estate of 5703 m², including one building plot of 1231 m². They surround the house, ensuring permanent privacy. The terraces are delineated by ancient century-old stone walls. Several olive groves, meadows, and fruit trees (medlar, quince, pomegranate, etc.) are cultivated. Some plots are on long-term lease. **THE HOUSE** The house has a net floor area of 302.6 m² with two apartments and an attic. The apartments on the upper floor are connected, allowing adjustment of the size of each according to the need for rooms. The current layout is as follows: **MAIN/LARGER APARTMENT** has on the ground floor: - A kitchen and living room (65 m²) with a fireplace, - A wine cellar with a constant annual temperature. On the upper floor: - A master bedroom, - A gallery with access to the pool, - A dressing room with access to the attic and bathroom, - A bathroom, - A connecting room with access to the smaller apartment, - A room currently used as an office/study, - A library, - A small room in the attic with a beautiful view. All rooms can have their purpose changed. **SMALLER APARTMENT** has on the ground floor: - A kitchen and living room - 21 m², and - A pantry with a safe under the stairs. On the upper floor: - A bedroom with access to the balcony, - A bathroom, - A hallway with closets allowing passage to the larger apartment. The apartments can be separated so that the smaller one retains only one bedroom or has three additional rooms. **SEPARATE ANNEX** In a separate house of 20 m², there is now a studio, but it can become a guest house. In front of it is a cherry orchard. **TERRACE WITH POOL AND JACUZZI** On the all-day sunlit terrace, there is a 14x4 m pool. At its deepest part, it reaches 3 m. There is also a diving board by the pool. The pool is complemented by a jacuzzi with an open view towards the sea. Above the pool, a Finnish sauna is set up. **GARDEN WITH SUMMER KITCHEN** The garden allows for spending most of the year outdoors. It features a summer kitchen with a dining table and a built-in fireplace for baking and grilling. In front of it, there is a herb garden. **COVERED GARDEN DINING AREA** Here reigns a large stone table for 12 people. Pleasant shade is provided by jasmine intertwined with the wooden frame of the sides. Around it, fruit trees are planted: apple, cherry, medlar, persimmon, and a table for table tennis. **GARAGE for two cars** **LAUNDRY or BATHROOM with shower, toilet, washing machine, and dryer** **BOILER ROOM** The estate is characterized by **ENERGY AUTONOMY** provided by solar power, a fireplace, and a heat pump. Underfloor heating is arranged. Air conditioning units are installed in three rooms. The electricity cost? 100 € per year, which is the network fee. **LOCATION:** Glem is a village on a hill on the outskirts of Koper, registered in the Slovenian Register of Immovable Cultural Heritage as a settlement heritage. It is 14 km from Koper. **HIGHLIGHTS:** - The renovation used the highest quality materials and authentic Istrian stone, - Approximately 6000 m² of land ensures privacy and peace, - Complete energy autonomy, - Two apartments (302 m²) + annex, - Pool, jacuzzi, and sauna, - Equipped with top-quality household appliances, - Sold partially furnished or as agreed, - Wonderful open view of the valley, sea, Alps, and Dolomites. **LAND REGISTRY** status is settled, and a building permit has been obtained. For more information, call +386 41 789 111, [email protected].
…By Annonceur International


For sale is a prestigious villa with a swimming pool, located in an idyllic environment with a beautiful view of the Portorož Bay and the Sečovlje salt pans. The villa is designed on three floors, equipped with modern technology and offers a luxurious stay. Main features: Location: Knife Heating: Underfloor heating and a heat pump ensure optimal comfort all year round. Safety: Pre-preparation for the security system. Energy efficiency: Energy certificate B1. Solar energy: All approvals have been obtained for the installation of a solar photovoltaic unit, which will be financed by the seller. Arrangement of rooms: 1st floor: Garage for six cars and additional parking spaces in front of the house. Service part, storage, utilities and pool technology. Elevator, electrical cabinet and boiler room. 2nd floor (ground floor): Entrance area with pool view. Spacious kitchen, living room and dining room. Bathroom, laundry room and large dressing room. Office (room) with fireplace for cozy moments by the fire. 3rd floor: Bright and open spaces. Five rooms, four of which have access to the lawn behind the house, and one bedroom to the terrace. Three bathrooms, sauna, jacuzzi and lobby with access to the terrace. Luxury: Swimming pool for refreshment and relaxation. A beautiful view of the Portorož Bay and the Sečovlje salt pans, which will make your home even more attractive. This exclusive villa offers the perfect balance between luxury and comfort, and represents a dream residence for the most demanding buyers. For more information and to view this exceptional property, please contact us. The buyer takes over the cost of 2% of the sale price, and 350 € for the preparation of the sales contract. ADRIATIC PROPERTIES https://adriaticproperties.kw.com/
…By Annonceur International


We offer for sale an investment property — a three-storey townhouse with a total area of 250.10 m² and a 13 m² terrace, located in the center of Izola. The property includes 3 apartments: — the first apartment, 66 m², is located on the ground floor, — a duplex apartment of 80 m² with access to a sunny terrace is on the first floor, and — the third apartment, also 80 m² with a terrace, is on the second floor. The house has just undergone renovation. The bathrooms are equipped with new installations and sanitary ware. All electrical wiring has been completely replaced. The house is partially furnished. The apartments are within walking distance of all essential urban infrastructure, the beach, and the Izola marina. Price: €1,250,000. The townhouse is sold as a single unit. https://altum-capital.eu/investment/3-apartments-izola-center-investment/
…By Annonceur International


ALTUM CAPITAL presents an investment property in Slovenia – a modern semi-detached house built in 2022 near Sežana, with fully equipped apartments, a swimming pool, sauna and its own solar power system. Investment Property in Slovenia with Established Tourist Rental The property has been successfully operating as a tourist rental for more than a year, with high occupancy and excellent guest reviews. The buyer acquires a ready income-generating property with an established business model and infrastructure, allowing the existing operation to continue without starting from scratch. Key Advantages 9 bedrooms and 6 bathrooms; swimming pool and sauna; terraces and balconies; 723 m² plot; private solar power system; B2 energy efficiency rating; several parking spaces directly next to the property; EV charging station; approximately 70 m² of attic space with additional potential. Layout The property comprises four fully equipped apartments with living areas and kitchens, bedrooms, bathrooms and ancillary spaces. Some apartments have private terraces or balconies. Location Located near Sežana, the property offers convenient access to the Karst region, the Slovenian coast and the wider Trieste area. The peaceful surroundings and proximity to natural and tourist attractions make the location particularly suitable for short-term rental. Frequently Asked Questions Can the existing tourist rental operation be continued? Yes. The property has already been successfully operated as short-term accommodation for more than a year. What makes the property attractive as an investment? It combines an established rental operation with ready-to-use accommodation and facilities, allowing the new owner to continue an existing business rather than start from zero. What facilities are included? The property includes a swimming pool, sauna, terraces, balconies, parking spaces, a solar power system and an EV charging station. Useful Resources Slovenia as an Alternative Asset for International Investors – why Slovenian real estate is attractive for international investors. Slovenia Real Estate Market 2025 – key trends and market dynamics. How Foreigners Can Buy Property in Slovenia – the main steps involved in buying property in Slovenia. https://altum-capital.eu/investment/investment-property-in-slovenia/
…By Annonceur International


We offer for sale a house with a total area of 284 m² in the picturesque Jagodje area above Izola. The house was built in 2001 using high-quality materials, it is insulated, in excellent condition, and includes three apartments, a spacious basement with a garage and workshop, as well as a Mediterranean garden with a terrace and summer kitchen. The plot area is 557 m². Spacious and bright interiors, three separate residential units, and a well-maintained garden create a comfortable space for living and relaxation. The house is suitable both for family living and as an investment: one apartment can be used for personal residence, while the other two can be rented out (long-term or for tourists). In the basement: a garage for 2 cars, a workshop, and a boiler room. In front of the house, there are 5 additional parking spaces. Ground floor: entrance hall, corridor, spacious living room with fireplace, kitchen and dining area, bathroom, and bedroom. From the living room and kitchen, there is access to the garden with a summer kitchen and a shaded area for relaxation and barbecue. On the upper floor, there are 2 apartments: • Apartment 1 consists of a bedroom, a children’s room, a bathroom, and a living room with kitchen and dining area. • Apartment 2 has a separate entrance from the street, a bedroom, a bathroom, and a living room with kitchen and dining area. The house is equipped with central heating and air conditioning in all apartments. All necessary urban infrastructure is nearby. The beach is just a 4-minute walk away. Price: €1,200,000. Seller’s condition: the buyer undertakes to reimburse part of the selling costs in the amount of 2% of the agreed purchase price. https://altum-capital.eu/investment/house-izola-3-apartments/
…By Annonceur International


This is a modern two-storey villa with four bedrooms located in beautiful and peaceful surroundings in Malija overlooking Istria, The Italian & Slovenian coastline and even Triglav mountain. The ground floor comprises of an open plan kitchen, dining and living area. The kitchen is fully equipped with all the appliances and a large kitchen island. Large dining area with beautiful skylights letting a lot of natural light in. Good sized living area with a large fireplace. Off the kitchen is a large utility room with a sink and a washing machine and a lot of storage areas. Also on this floor are a good size office, a large en-suite bedroom, a guest toilet and a garage. With access from the kitchen, there is a large panoramic terrace alongside the whole length of the house, with sitting area on one side and outside dining area on the other side, offering spectacular views of Croatian Istria, Italian city of Grado, Venice lights at night, and on a clear day, views of Nanos and Triglav mountains. Bottom floor is built into a hill from one side. It comprises of a good size open plan living, kitchen and dining area. Large en-suite bedroom. A hallway with wardrobe, a bathroom and another bedroom. There is also a fitness room currently used an additional bedroom with access to a storage room with a shower and all installations for a sauna. Also on this floor is a small workshop and an engineering room. Another large terrace alongside the whole lenght of the house, offerting a lot of outside space for relaxing and BBQ and beautiful sea views. Stairs lead down to another wooden decked terrace, a little tucked away, hidden in the shade, ideal for hot summer days. Sink and storage areas. Another flight of stairs down leads to the pool area, with a large pool of 4m x 8m and lots of space for relaxing and sunbathing. The stairs from the pool area lead down to the meadow with fig and olive trees. The living room, office and bedroom on top floor and two bedrooms downstairs are airconditioned. Underfloor heating in the bathrooms and upstairs kitchen & dining area. The villa is heated with a heat pump. In front of the house is a paved yard that fits 3-4 cars. The villa is located in a beautiful peaceful village, in a sunny location, overlooking the sea and the mountains in the backsplash, offering peace and privacy. All the infrastructure is located in Lucija nr Portorož that is 3 km away. Energy class: C As a condition of purchase, the seller points out that the buyer must reimburse the seller a part of the property sale costs in the amount of 1,75% of the property purchase price + VAT.
…By Annonceur International


The elegant three-bedroom apartment, spread over three floors, impresses upon arrival. The property allows its own import from Koproska cesta directly to the garage, where two covered parking spaces are provided, which ensures a high level of comfort, privacy and exclusivity. The entrance to the residence is possible directly from the garage to the lower floor of the apartment, where there is a dressing room, utility, separate toilet and a prestigious guest room with an en-suite bathroom. This part is ideal for visitors or as a completely separate private apartment. The central living area on the ground floor represents the true heart of the home. More than 85 m2 of open space connects the elegant living room, kitchen and dining room into a timeless whole. Large panoramic glass surfaces richly illuminate the room with natural light and create a pleasant feeling of airiness and openness. Direct access to a spacious terrace and private greenery conjures up the feeling of living in an exclusive Mediterranean villa. On the upper floor there are two carefully designed bedrooms – one is arranged as a spacious children's room for two children, and the other as an intimate master bedroom. Both have access to a private terrace that offers complete peace and privacy. The total internal area of the property is 198 m2, and it additionally includes: Lodge, There are two large terraces. private greenery, storage in the basement, two covered parking spaces. In 2011, the property was fully furnished by the renowned Studio Novak. Miele appliances are fitted with premium appliances, and the entire equipment reflects refined taste, premium quality and timeless elegance. The apartment was used for only three years. Neat documentation, full equipment, exceptional location and rarity on the market represent an exceptional opportunity for all those who are looking for the perfect combination of prestige, privacy and top quality of living. The seller's condition is that the buyer pays the 2% real estate transfer tax and the cost of drafting the sales contract.
…By Annonceur International


The elegant three-bedroom apartment, spread over three floors, impresses upon arrival. The property allows its own import from Koproska cesta directly to the garage, where two covered parking spaces are provided, which ensures a high level of comfort, privacy and exclusivity. The entrance to the residence is possible directly from the garage to the lower floor of the apartment, where there is a dressing room, utility, separate toilet and a prestigious guest room with an en-suite bathroom. This part is ideal for visitors or as a completely separate private apartment. The central living area on the ground floor represents the true heart of the home. More than 85 m2 of open space connects the elegant living room, kitchen and dining room into a timeless whole. Large panoramic glass surfaces richly illuminate the room with natural light and create a pleasant feeling of airiness and openness. Direct access to a spacious terrace and private greenery conjures up the feeling of living in an exclusive Mediterranean villa. On the upper floor there are two carefully designed bedrooms – one is arranged as a spacious children's room for two children, and the other as an intimate master bedroom. Both have access to a private terrace that offers complete peace and privacy. The total internal area of the property is 198 m2, and it additionally includes: Lodge, There are two large terraces. private greenery, storage in the basement, two covered parking spaces. In 2011, the property was fully furnished by the renowned Studio Novak. Miele appliances are fitted with premium appliances, and the entire equipment reflects refined taste, premium quality and timeless elegance. The apartment was used for only three years. Neat documentation, full equipment, exceptional location and rarity on the market represent an exceptional opportunity for all those who are looking for the perfect combination of prestige, privacy and top quality of living. The seller's condition is that the buyer pays the 2% real estate transfer tax and the cost of drafting the sales contract.
…By Annonceur International


Exclusive property in Portorož renovated and fully equipped apartments only 300 meters from the sea and Portorož beach. Have you always wanted to own your dream property by the sea? Here's your chance! We offer you 3 beautiful, fully equipped and recently renovated apartments, located in an exceptional location in the idyllic Portorož, only 300 meters away from the sea. The apartments measure a total of 202.7 m2 and include as many as 10 rooms and 7 separate bedrooms. In front of the building is 321 m2 of land. This property represents an exceptional investment opportunity, which guarantees both a nice annual return and an unforgettable stay by the sea next to the glamorous Kempinski Hotel. Regardless of whether you are looking for permanent residence or you want to increase your portfolio with a profitable investment, these apartments are definitely the right choice. Each apartment is carefully designed with premium materials and modern design, creating a modern and comfortable atmosphere. Spacious bedrooms, elegantly furnished bathrooms and spacious living rooms provide you with complete relaxation and comfort. In addition, the apartments also have beautiful terraces where you can enjoy the stunning sunsets over the sea or simply relax with the smell of salt and the sound of the waves. The facility is also monitored by cameras for added security, comfort, and surveillance. All apartments have underfloor heating and a heat pump, which ensures minimal operating costs. The property is located in a quiet environment that allows you to avoid the hustle and bustle of the city, while having everything you need at your fingertips. It is also an excellent starting point for exploring the attractive coastline, picturesque beaches, restaurants with fresh seafood delicacies and a variety of cultural and entertainment events. It should also be emphasized the excellent profitability of these apartments. With the high demand for accommodation in Portorož, you will have the opportunity to achieve an attractive annual return on renting apartments. With the rich tourist season and the popularity of this area among domestic and foreign guests, you will quickly achieve exceptional profitability. Don't miss this unique opportunity! Be the owner of these prestigious apartments and enjoy a carefree vacation or take advantage of the profitability that this property offers. Hurry up and contact us today to arrange a viewing and present you with all the advantages that this property in Portorož offers. Your dream of a property by the sea can come true - this is an opportunity not to be missed! The seller's condition is that the buyer assumes the obligation to pay real estate transfer tax in the amount of 2%. For all information and an arrangement for a viewing, I am happy to be at your disposal!
…By Annonceur International


Presenting an exceptional opportunity, we are delighted to showcase a stunning three-storey house nestled in the heart of Portorož, boasting a generous area of 270 m2 and comprising five distinct apartments. Offering breathtaking panoramic views of the open sea, this residence epitomizes luxurious coastal living. Situated on a spacious plot spanning 545 m2, it presents a harmonious blend of comfort, elegance, and investment potential. Originally constructed in 1979, the property underwent a comprehensive renovation spanning from 2016 to 2022, ensuring modern amenities and aesthetic allure. Catering to both residential and entrepreneurial aspirations, this offering is ideal for families seeking a residence coupled with an opportunity to engage in apartment rentals. The ground floor accommodates a three-room apartment with an exclusive garden, currently leased for long-term occupancy, alongside a one-room apartment featuring a charming terrace. The first floor encompasses an expansive owner’s suite, complete with picturesque terraces and garden access. Within the garden, amenities include a wine cellar, a 35 m2 barbecue pavilion, and a summer kitchen, perfect for outdoor entertainment and relaxation. Ascending to the second floor reveals a lofty attic space housing two impeccably appointed apartments, each showcasing mesmerizing sea vistas and private terraces. Heating is efficiently provided by a heat pump system, complemented by individual air conditioning units in all apartments. Moreover, each unit is thoughtfully furnished, exuding refined taste and comfort. Convenience is paramount, with essential city infrastructure within easy reach on foot. Additionally, the property boasts ample parking space, accommodating up to eight vehicles, enhancing accessibility and practicality. Priced at 1.550.000 euros, this exclusive offering represents a rare opportunity to acquire a prestigious residence in Portorož, harmonizing opulence, functionality, and investment potential in one extraordinary package. https://altum-capital.eu/investment/investment-property-portoroz/
…By Annonceur International


ALTUM CAPITAL presents a unique waterfront residence in the center of Portorož. Premium apartments for those seeking a waterfront location, privacy, and a prestigious location. Architecture and Structure of the Complex The cascading composition along the natural slope creates spacious terraces with direct sea views. Panoramic glass walls fill the spaces with light and create a harmonious connection between the residential interior, the sea, and the open air. The residence comprises six levels and seven separate apartments with open terraces overlooking the sea and the basement. The basement features a seven-space garage, storage rooms, a bicycle storage room, and utility rooms. An elevator connects all levels of the residence. Multiple entrances provide convenience and privacy. Green terraces create private outdoor areas and a natural screen from the road. Completion date: Spring 2027. Engineering and Comfort Systems – High energy efficiency rating – Triple-glazed wood-aluminum windows – Underfloor heating from an individual heat pump – Electric blinds and canvas awnings on the terraces – Multi-split air conditioning – Central ventilation with air recovery – Green roof Second floor apartment of 151 m² – Spacious living room with kitchen and dining area — 47.6 m² – Two bedrooms, one with an en-suite bathroom – Open terrace — 49.8 m² – Two bathrooms, storage room, and utility room Price – Apartment: €1,922,257 (VAT 22% included in the price) – Parking: €36,600 This exclusive residence in the heart of Portorož is a unique opportunity for those who appreciate a prestigious location, privacy, and panoramic views, as well as for those who view the purchase as a long-term investment with high potential for preservation and appreciation. Discover the rhythm of life by the sea. Contact us for more information. https://altum-capital.eu/investment/apartment-portoroz-large-terrace/
…By Annonceur International


ALTUM CAPITAL presents a unique waterfront residence in the center of Portorož. Premium apartments for those seeking a waterfront location, privacy, and a prestigious location. Architecture and Structure of the Complex The cascading composition along the natural slope creates spacious terraces with direct sea views. Panoramic glass walls fill the spaces with light and create a harmonious connection between the residential interior and the sea and the open air. The residence comprises six levels and seven separate apartments with open terraces overlooking the sea and the basement. The basement features a garage for seven cars, storage rooms, a bicycle storage room, and utility rooms. An elevator connects all levels of the residence. Multiple entrances provide convenience and privacy. Green terraces create private outdoor areas and a natural screen from the road. Completion date: Spring 2027. Engineering and comfort systems – High energy efficiency class – Triple-glazed wood-aluminum windows – Underfloor heating from an individual heat pump – Electric blinds and canvas awnings on the terraces – Multi-split air conditioning – Central ventilation with air recovery – Green roof Apartment of 253.2 m² on the ground floor – Spacious living room with kitchen and dining area – 73.3 m² – Covered terrace – 34.5 m² – Two bedrooms with en-suite bathrooms – Private atrium – 47.4 m² – Preparation for a summer kitchen and jacuzzi Price Apartment: €2,864,463 (VAT 22% included in price) Parking space: €36,600 This exclusive residence in the heart of Portorož is a unique opportunity for those who appreciate a prestigious location, privacy, and panoramic views, as well as for those who view the purchase as a long-term investment with high potential for preservation and appreciation. Discover the rhythm of life by the sea. Contact us for more information. https://altum-capital.eu/investment/apartment-portoroz-large/
…By Annonceur International


ALTUM CAPITAL presents a unique waterfront residence in the center of Portorož. Premium apartments for those seeking a waterfront location, privacy, and a prestigious location. Architecture and Structure of the Complex The cascading composition along the natural slope creates spacious terraces with direct sea views. Panoramic glass walls fill the spaces with light and create a harmonious connection between the residential interior, the sea, and the open air. The residence comprises six levels and seven separate apartments with open terraces overlooking the sea and the basement. The basement features a seven-space garage, storage rooms, a bicycle storage room, and utility rooms. An elevator connects all levels of the residence. Multiple entrances provide convenience and privacy. Green terraces create private outdoor areas and a natural screen from the road. Completion date: Spring 2027. Engineering and Comfort Systems – High energy efficiency rating – Triple-glazed wood-aluminum windows – Underfloor heating from an individual heat pump – Electric blinds and canvas awnings on the terraces – Multi-split air conditioning – Central ventilation with air recovery – Green roof Second floor apartment of 140.1 m² – Spacious living room with kitchen and dining area — 50.6 m² – Two bedrooms, one with an en-suite bathroom – Open terrace — 33.1 m² – Two bathrooms, storage room, and utility room Price – Apartment: €1,781,298 (VAT 22% included in the price) – Parking: €36,600 This exclusive residence in the heart of Portorož is a unique opportunity for those who appreciate a prestigious location, privacy, and panoramic views, as well as for those who view the purchase as a long-term investment with high potential for preservation and appreciation. Discover the rhythm of life by the sea. Contact us for more information. https://altum-capital.eu/investment/apartment-portoroz-terrace
…By Annonceur International


House with Sea View in Portorož This attractive detached house in Portorož offers approximately 250 m² of living space, arranged over two floors, and enjoys a beautiful sea view. The upper floor features an entrance hall, a bright and spacious living area with a kitchen, two bedrooms, and a bathroom. The rooms are comfortable and functional, with pleasant views towards the sea. The ground floor offers two bedrooms, a living area that can also be converted into a kitchen or an additional bedroom, a multipurpose room, and a spacious bathroom. The house is situated on a 660 m² plot and features a well-maintained garden, a garage, a boiler room with additional storage space, and a generous 60 m² terrace, ideal for relaxing and enjoying the Mediterranean lifestyle. Properties in this location rarely come onto the market. One of the key advantages is the excellent location – just a three-minute walk from the sea and the beach, while still offering peace, privacy, and a pleasant residential environment. The house is ready for immediate occupancy and is an excellent choice as a permanent family home, a holiday residence, or an investment property on the Slovenian coast. For more information or to arrange a viewing, please contact: Suzana Legen – Real Estate Agent +386 30 779 338 [email protected]
…By Annonceur International
'%20stroke='%23DDAA3A'%20stroke-width='1.909'%20stroke-linecap='square'%20stroke-linejoin='bevel'/%3e%3c/svg%3e)
Receive by email any new listing that may match your search criteria
Your criteria :
By validating this form, you accept the general conditions of use of Le Figaro Properties.
These agencies offer a selection of luxury properties vente at Trieste. Feel free to contact them for personalized assistance.
