The agencies at Herceg Novi
These agencies offer a selection of luxury properties vente at Herceg Novi. Feel free to contact them for personalized assistance.

 English$ USD · m²


3775SC. The luxurious villas 'Botanika' are nestled on the heights of the prestigious Luštica Bay. You will have the privilege of residing facing holes 1 and 2 of the unique residential golf course in the Balkans, designed by the legendary Gary Player. Located on the hillside, the 'Botanika' villas offer an exceptional living environment. Built with natural materials sourced from the region, this residence is a true tribute to its surroundings. Offering breathtaking views of the Adriatic Sea, this luxury villa harmoniously combines architectural elegance and seamless integration into its natural landscape. With generous living spaces and meticulous attention to detail, every aspect of this property is designed to provide unparalleled comfort and quality of life. This prestigious location will guarantee you perfect privacy while offering convenient access to all amenities. Don't miss this unique opportunity to own an exceptional villa in one of Montenegro's most coveted locations. Contact us today for more information. Swixim Nyon - Ségolène CONTENSOU :+41796341661 - [email protected]
…By Annonceur International


Area: 298 m2 Land area: 590 m2 Bedrooms: 4 Bathrooms: 3 + 1 Swimming pool Garage Parking in a fenced yard Modernly equipped four-bedroom villa of 298 m2 in the Podi settlement, Herceg Novi. The villa has two levels and consists of an open-plan living room with dining room and kitchen, four bedrooms, three bathrooms, guest toilet, terrace and garage. All rooms in the villa have a sea view. The living room leads out into the courtyard with a 41 m2 swimming pool. The villa has an additional 5-6 parking spaces in a fenced, paved yard. It is located in the quiet Podi settlement, just a 10-minute drive from the Old Town of Herceg Novi.
…By Montenegro Sotheby's International Realty


A splendid villa is for sale in Herceg Novi. Villa has the area of 420 m2 and it is situated on the plot with area 850 m2. On the first floor of villa there are sauna, gym and a living room with kitchen. On the second floor - living room with a fireplace, kitchen, dining room, toilet and bedroom with bathroom. On the third floor there are three bedrooms and two bathrooms. On the roof there is a relaxation zone with a gorgeous view over the bay. The villa is equipped with the heated floors, central heating, video surveillance. The smallest resort village of Herceg Riviera - Dzenovichi - is located at the very beginning of Boka bay, 7 km from the town of Herceg Novi. It is kind of a fishing village with sand and pebble beaches, secluded coves and caves. Despite the fact that the village is small, it has a well-developed tourist infrastructure: a large number of hotels and apartments of Lux rank, everywhere around you can find shops, restaurants and cafes. There are the lowest prices for accommodation and food along with the high quality of service. Dzenovichi village is buried in verdure of mimosas and magnolias, olive, orange and fig trees.
…By Annonceur International


This newly built villa for sale is situated on the coastline, in the village Krasici in Tivat municipality. Krasici is located on the Lustica peninsula, on the southern shore of the Bay of Tivat in the Bay of Kotor. Near Krasici is a residential area of Lustica Bay, with a yacht marina and future golf courses. Villa is on the first line from the sea, with direct access from the main road, and with a berth of 120m2 with all connections for yachts. In 10 min boat drive across the Bay you have direct access to Porto Montenegro and Porto Novi - famous tourist resorts and marinas for superyachts. Villa of 300m2 consists of 3 levels. At the lowest level, there are two rooms - one maintenance room and one guest's bedroom, a laundry and a sauna. There is also a terrace with direct access to the sea. Surrounded by greenery, this terrace is perfect for socializing and family gatherings throughout the year. An internal staircase leads to the middle level, where there is a spacious living and dining room, kitchen, and toilet. Large windows provide a beautiful view of the Bay. At the same level is an infinity pool with a jacuzzi and a terrace that goes around the pool and in front of the living room. The wine cellar is on the same floor. At the highest level, there are two bedrooms, both with a bathroom. The smaller bedroom has a terrace with a beautiful sea view on the Tivat bay. The entire villa is equipped with a smart home system, and all bathrooms have underfloor heating. The materials of the highest quality were used during the construction. The villa is protected from the road noise with a tunnel 1.5 m wide over the entire height of the building, so there are no sounds or vibrations from the road. The villa additionally has a utility room for storage for beach furniture. In terms of air connectivity, there are three airports nearby: Tivat 10km, Podgorica 90km, and Dubrovnik 60km, so arrival and departure will not be a problem. Krasici is mostly a tourist and fishing village, with many restaurants and small shops, and the value of a villa like this one can only grow over the years. If you recognize this property as a good investment opportunity, contact us for more information. Property features * Air-conditioning * Alarm system * Barbeque * Central Heating * Parking * Peaceful area * Sea View * Under-floor Heating * Waterfront
…By Annonceur International


An exclusive sea-view villa is offered for sale, located in the second row from the coastline on one of the most desirable locations of the Herceg Novi Riviera. Thanks to the carefully designed layout and the natural terrain configuration, the villa enjoys stunning panoramic sea views. The project has been developed in accordance with high-end hospitality standards, combining traditional Mediterranean architecture with contemporary luxury. The villa features three bedrooms, three bathrooms and approximately 291 m² of living space. It is arranged over several levels, with a spacious living room with a fireplace, a kitchen and dining area on the ground floor, while the upper floor is designed to accommodate three comfortable en-suite bedrooms. The property includes an infinity swimming pool, a landscaped garden with a barbecue area, a garage, as well as a wine cellar and traditional tavern space. Great attention has been given to the quality of materials, natural stone architectural details and carefully designed landscaping that ensures privacy and comfort. The villa is part of a planned tourism-oriented environment with accompanying amenities, making it an exceptional opportunity for both private use and luxury rental investment. The interior may be completed according to the buyer’s personal preferences while respecting the defined categorization of the property.
…By Annonceur International


Location: Zanjice, Lustica Peninsula, Herceg NoviVilla Area: 560 m² (504 m² living area + 56 m² terrace)Plot Area: 5,436 m²Bedrooms: 9 | Bathrooms: 6 bathrooms + 3 guest toiletsA Unique Coastal Opportunity This villa is a rare example of a grand Mediterranean estate located just 100 meters from the famous Zanjice beach. Offering an unprecedented level of privacy on a vast plot of over 5,000 m², the property boasts breathtaking panoramic views of the open Adriatic Sea and the historic Mamula island fortress.Architecture and Layout The villa spans two levels and is sold fully furnished. The interior blends classic comfort with modern functionality:· Ground Floor: Features a spacious Tavern-style living room with direct access to a manicured courtyard, 3 cozy bedrooms, a laundry room, storage, and 3 bathrooms.· First Floor: The main entrance leads to a bright living and dining area with floor-to-ceiling windows overlooking the sea. This floor hosts 5 bedrooms and 5 bathrooms.· Privacy: Both floors include a Master bedroom with an en-suite bathroom.· Staff Accommodation: The estate includes a separate caretaker apartment with its own kitchen, living room, and bedroom.Wellness Complex and Grounds An auxiliary building of 219 m² transforms the estate into a private resort:· Indoor swimming pool for year-round relaxation.· Private sauna and a fully equipped gym.· Summer patio with sunbeds and a BBQ area for al fresco dining.· A special sea-view terrace that can be used as an open space or enclosed.
…By Annonceur International
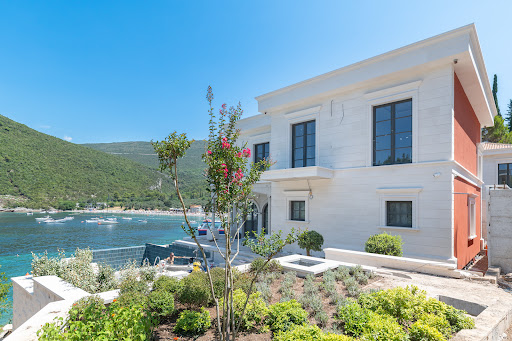


An exclusive seafront villa is offered for sale, located in the first row by the coastline on one of the most desirable locations of the Herceg Novi Riviera. The project has been designed in accordance with high-end hospitality standards, combining traditional Mediterranean architecture with contemporary luxury. The villa features three bedrooms, three bathrooms and approximately 288 m² of living space. It is arranged over several levels, with a spacious living room with a fireplace, a kitchen and dining area on the ground floor, while the upper floor is designed to accommodate three comfortable en-suite bedrooms. The property includes an infinity swimming pool, a landscaped garden with a barbecue area, covered parking, as well as a wine cellar and traditional tavern space. Great attention has been given to the quality of materials, natural stone architectural details and carefully designed landscaping that ensures privacy and comfort. The villa is part of a planned tourism-oriented environment with accompanying amenities, making it an exceptional opportunity for both private use and luxury rental investment.
…By Annonceur International


EXCLUSIVE SALE – LUXURY VILLA WITH PRIVATE BEACH, MIRIŠTE (LUŠTICA) Located in one of the most attractive areas of the Montenegrin coast, in the peaceful and prestigious settlement of Mirište, near Ribarsko Selo, this unique villa is built to 5-star hotel standards. This exceptional property represents a perfect blend of luxury, privacy, and natural surroundings, featuring direct access to a private beach and a nearby dock for mooring a boat or yacht. Key features:3 spacious bedrooms, each with en-suite bathroomTotal of 3 luxury bathroomsSpacious living room with fireplaceOpen-plan kitchen and dining areaInterior customizable according to buyer’s preferences Additional amenities:Infinity swimming pool with sea viewOutdoor BBQ areaPrivate wine tasting cornerWine cellar and traditional tavern in the basementPrivate beachDock nearby for boat mooring Architecture & materials:Façade finished with authentic Brač stoneDecorative stone elements (balustrades and planters)Carefully landscaped garden with premium greeneryA perfect combination of traditional Mediterranean style and modern elegance This property offers complete privacy and tranquility, while being close to exclusive coastal amenities and crystal-clear sea. Ideal for private enjoyment or as a high-potential luxury investment. For more information and viewings, please contact us.
…By Annonceur International


On one of the most exclusive locations on the Montenegrin coast, on the Luštica Peninsula, in the immediate vicinity of the renowned Mirišta, lies a villa that represents the perfect combination of contemporary elegance, exceptional comfort and an authentic Mediterranean ambience. Surrounded by nature and located in one of the most desirable and exclusive areas of the Montenegrin coastline, this villa offers a rare sense of privacy, tranquillity and complete enjoyment of the unique Luštica setting. The villa features three spacious bedrooms, each with its own luxurious bathroom, providing the highest level of comfort and privacy. The spacious living room with a fireplace is the heart of the villa — an elegant and warm space designed for relaxation and enjoyment throughout the year. The kitchen and dining area have been carefully designed as spaces for gathering, socialising and enjoying shared moments, while an exclusive wine cellar creates a particularly special atmosphere — an intimate space designed for wine tastings, conversation and the enjoyment of carefully selected wines. For a complete luxury experience, the villa features a private gym and a spa & wellness area, allowing owners and guests to enjoy the highest level of comfort without ever having to leave the privacy of their own residence. The exterior of the villa has been designed as a natural extension of the interior. The spacious grounds feature a large infinity pool with a dedicated sunbathing and relaxation area, creating the perfect setting for enjoying the Mediterranean sun and the unique landscape of Luštica. A dedicated outdoor social area with a fireplace is ideal for evening gatherings, while the summer pavilion with a barbecue and a large dining table provides the perfect setting for long summer days, relaxed lunches and dinners with family and friends. The villa is furnished with high-quality natural oak furniture, giving the interiors warmth, character and timeless elegance. The entire interior has been designed by one of Montenegro’s leading interior designers, whose work is recognised for its sophisticated design, carefully selected materials and exceptional attention to detail. This is a villa for those who are not simply looking for a property, but for a distinctive way of life. A place where luxury meets nature, where privacy takes on a new dimension and every day becomes an experience. On Luštica. Near Mirišta. In one of the most beautiful and exclusive locations on the Adriatic. This is not simply a villa. It is a private sanctuary created for a life in complete harmony with the sea, nature and exceptional luxury.
…By Annonceur International


Breathtaking Seafront Stone Villa with Private Mooring - Rose, Lustica Peninsula Living Area: 350 m2 Land Plot: 544 m2 (optionally extendable to 1,200 m2) Bedrooms: 4 Bathrooms: 3 This stunning waterfront stone villa is located in the exclusive village of Rose, Herceg Novi, on the Lustica Peninsula—one of the Adriatic's most charming and historically rich areas. Built in authentic Mediterranean style with premium stonework and finishes, the villa offers: * Direct access to the sea * A private jetty used as a terrace, garden, and boat mooring * Spacious interiors with 4 bedrooms, 3 bathrooms, a large living room with fireplace, a separate kitchen, and a dining room * Expansive sea-view terraces * Air conditioning and top-tier construction quality The property sits on a 544 m2 plot, with the option to purchase an adjacent parcel for a total of approx. 1,200 m2 (price adjusted accordingly). Rose is a tranquil, protected heritage village known for its crystal-clear waters, panoramic views of the Bay of Kotor, and centuries-old stone architecture. A rare opportunity to own a true piece of Adriatic coastal heritage. Contact us for more details or to schedule a private viewing. ------------
…By Annonceur International


Modern villa on a step from the sea in Krasici, Tivat. The area of the villa is 202 m2, and the area of the plot is 328 m2. House layout: · on the first floor there are two bedrooms, a sauna, a bathroom, a wine cellar and a laundry room; · on the second floor there is a kitchen combined with a living room, a bathroom and a spacious terrace with a jacuzzi and a swimming pool; · on the third floor there are two bedrooms, each with its own bathroom, while the entrance to the third floor is located at street level on the other side of the house, there are also two parking spaces. The villa is equipped with air conditioning and heated floors in all bathrooms. There is also a 130 m2 private dock on the territory of the villa.
…By Annonceur International


Area: 157 m2 Bedrooms: 1 Bathrooms: 1 + 1 Modern one-bedroom apartment in a new residential complex with a panoramic view of the sea in Krašići, Tivat. The concept of each apartment is based on a minimalist design with clear lines, panoramic windows and 3.5 m high ceilings. All rooms are air-conditioned and have electric underfloor heating. The bathrooms are equipped with Hansgrohe and Villeroy&Boch sanitary ware. The kitchen is fully equipped. The ceramics are from Italy, and the floors are covered with quality parquet. The “smart house” system is available via a wireless network, while the entire complex is under video surveillance. There is a possibility of fully furnishing the apartment for an additional fee. Structure of the apartment – open living room with dining room and kitchen, one en suite bedroom, guest toilet, and a spacious terrace with a unique view of the sea. Garage space is available at a price of 22,500 eur. Porto Montenegro marina is at a distance of 15km, Tivat airport is 11 km and Kotor Old Town is 13 km away.
…By Montenegro Sotheby's International Realty


Discover refined coastal living in this one-of-a-kind five-bedroom villa nestled within The Cube — a premier residential complex in Krasici on Montenegro's picturesque Lustica Peninsula. With commanding views over the Bay of Tivat and majestic surrounding mountains, this villa offers the perfect blend of architectural sophistication and Mediterranean serenity. Property Highlights: * Total living space: 350 m2 over two elegant levels; * Panoramic terrace: 36 m2 with unobstructed views of the sea and coastline; * Five spacious bedrooms, including two on the first floor and three upstairs; * Expansive open-concept living room, ideal for entertaining or relaxing in style; * Modern multifunctional kitchens with built-in appliances; * Italian ceramics, premium parquet flooring, and HANSGROHE + Villeroy & Boch bathroom fixtures; * Invisible doors for a seamless aesthetic; * Air conditioning in every room + electric underfloor heating; * Smart Home system with wireless control and Wi-Fi; * Floor-to-ceiling windows flood the interiors with natural light and bring the outdoors in; * Private swimming pool and beautifully landscaped gardens for total relaxation; * Private garage and ample outdoor space for entertaining and lounging; * Video surveillance throughout the complex for enhanced security. Set on a generous 915 m2 private plot, this villa offers rare privacy and an atmosphere of peaceful seclusion, all while being moments from the vibrant Montenegrin coast. Located within The Cube complex, this residence benefits from the tranquility of eco-minimalist architecture, modern infrastructure, and a community designed for luxury and comfort. Only: * 5 minutes to the beach and promenade * 13 km to Porto Montenegro - Montenegro's premier yacht marina and lifestyle destination * 15 minutes to Tivat International Airport * 10-minute boat ride to Porto Montenegro and Portonovi This villa is ideal for large families, entertainers, or discerning buyers seeking a standalone estate near the Bay of Kotor — a region celebrated for its beauty, investment potential, and timeless charm. Contact us today to learn more about this exquisite residence or to schedule a private viewing. Your luxury coastal escape awaits! Property features * Air-conditioning * Close to Tivat airport * Mountain view * Peaceful area * Sea View * Swimming Pool * Tourism
…By Annonceur International


Front line villa only steps away from the beach. Contemporary interiors and exterior design The cutting-edge architecture features clean lines and geometric patterns. However the house blends well with the surroundings. Ground floor has a private garage and a multi-functional room which could be used as a storage. Level 1 consists of an entrance hall with a guest toilet, a large lounge with a dining area. In addition there is a fireplace, from where you exit to a spacious terrace with a swimming pool with a barbecue area. Second level consists of 3 bedrooms with shared terrace. The top level consists of a large room with a private bathroom. Furthermore there is a large terrace with a bar rack, mini-kitchen and all the connections for Jacuzzi installation Underfloor heating Swimming pool (3 x 8 meters) Beside all above it has video surveillance and alarm systems. Waterfront Villa in Krasici features landscaping all around and also it has an automatic irrigation system. Great investment opportunity in other words. http://aplaceinmontenegro.com/property/waterfront-villa-in-krasici/
…By Annonceur International


Area: 328 m2 Bedrooms: 5 Bathrooms: 5+1 Swimming pool Garage Contemporary family villa featuring five bedrooms, a bright open-plan layout, a private swimming pool, and expansive panoramic views of the Adriatic, located in the peaceful seaside village of Krašići, Tivat. Layout by Floors Ground Floor: Spacious entrance hall, open-plan living room with kitchen and dining area, two en suite bedrooms, laundry room, and guest toilet. First Floor: Three en suite bedrooms, a large veranda with a swimming pool (3.5 x 6.2) and panoramic sea views. The villa features underfloor heating and is finished with high-quality, durable materials that combine functionality with refined aesthetics. All sanitaryware is sourced from premium European brands, chosen for their modern design and exceptional performance. The villa is 12 km from Tivat Airport, with beaches and restaurants within walking distance. The luxury marina Porto Montenegro is just a 20-minute drive away.
…By Montenegro Sotheby's International Realty


Ref. No. 2017 Newly built house for sale in Strp, Kotor Bay. The property is built in a modern architectural design. This beautiful house is located on the first line to the sea. Due to its location, the house has stunning sea views. The property has two additional objects: one for the gym or spa and another as a guest house. Within the land property, there are summer kitchen and technical rooms. The house has 3-4 outside parking spots. House feaatures: 2 garage spots Outdoor pool Boat mooring in front This property is perfect for year-round living and has an excellent rental opportunity.
…By Annonceur International


Area: 405m2 Plot: 827m2 Bedrooms: 4 Bathrooms: 3 + 1 Floors: 3 Garage spaces: 4 Contemporary, fully furnished villa of 405 m2, sitting on a first line to the sea plot measuring 827 m2. Structure of the villa: - Ground floor: garage for 4 cars, technical room, storage room, gym, bathroom and sauna. - First floor: living room, kitchen and dining area, laundry, toilet, one bedroom, and a spacious terrace with a swimming pool - Second floor: three bedrooms, three bathrooms, and two terraces with a sea view The villa has a heated swimming pool, barbecue, security cameras, rainwater tank, and private pier with yacht mooring possibility. The property is located 5 km from Perast, 20 km from Kotor, 10 km from the international airport of Tivat.
…By Montenegro Sotheby's International Realty


Located within the prestigious Lustica Bay coastal community, these elegant golf-side townhouses offer a rare opportunity to own a residence in one of the Adriatic's most exclusive lifestyle destinations. Positioned along the future Gary Player Signature 18-hole Golf Course, the homes combine contemporary Mediterranean architecture with panoramic views of the Adriatic Sea, lush hills, and the surrounding golf landscape. Designed to provide both comfort and elegance, each townhouse offers more than 184 m2 of living space, three bedrooms, and beautifully integrated indoor-outdoor living areas. The interiors are filled with natural light thanks to expansive windows and a striking double-height living space with a fireplace, creating a sophisticated yet welcoming atmosphere. Large terraces, private gardens, and swimming pools allow residents to enjoy the Mediterranean climate and spectacular scenery, making these homes ideal for both relaxation and entertaining. Key Features include contemporary Mediterranean design, spacious open-plan living and dining areas, double-height ceilings with a fireplace, three bedrooms with private terraces, a private garden and swimming pool, panoramic views of the golf course and the Adriatic Sea, and high-end interior upgrade options. Available Townhouses * G-1C2-TH3A - 185.56 m2 - €2,643,000 - Available March 2028 * G-1C2-TH3B - 185.64 m2 - €2,539,000 - Available March 2028 * G-1C2-TH4A - 185.56 m2 - €2,524,000 - Available March 2028 * G-1C2-TH4B - 185.64 m2 - €2,561,000 - Available March 2028 * G-1C2-TH7B - 184.06 m2 - €2,189,000 - Available March 2028 Residents of Lustica Bay enjoy access to a wide range of world-class amenities within the resort community, including Marina village and yacht services, private beaches and swimming pools, restaurants, cafes, and local markets, sports facilities and wellness centers, hiking and cycling trails, and a future Gary Player Signature Golf Course- Lustica Bay has consistently demonstrated strong property performance, with average annual value growth of around 13%, making these townhouses attractive both as luxury residences and as long-term investments. With private pools, golf-course views, and access to a fully integrated resort lifestyle, these residences represent a unique opportunity to own a home in one of the Adriatic's most prestigious developments. Contact us for more information, availability updates, or to arrange a presentation of these exceptional golf-side townhouses in Lustica Bay. Property features * Air-conditioning * Alarm system * Close to Tivat airport * Concierge Services * Design concept * Excellent location * Gated Community * Marina * Mooring for boats * Mountain view * Parking * Peaceful area * Private beach * Residential area * Sea View * Swimming Pool * Tourism
…By Annonceur International


An exclusive sea-view villa is offered for sale, located in the second row from the coastline on one of the most desirable locations of the Herceg Novi Riviera. Thanks to the carefully designed layout and the natural terrain configuration, the villa enjoys stunning panoramic sea views. The project has been developed in accordance with high-end hospitality standards, combining traditional Mediterranean architecture with contemporary luxury. The villa features three bedrooms, three bathrooms and approximately 291 m² of living space. It is arranged over several levels, with a spacious living room with a fireplace, a kitchen and dining area on the ground floor, while the upper floor is designed to accommodate three comfortable en-suite bedrooms. The property includes an infinity swimming pool, a landscaped garden with a barbecue area, a garage, as well as a wine cellar and traditional tavern space. Great attention has been given to the quality of materials, natural stone architectural details and carefully designed landscaping that ensures privacy and comfort. The villa is part of a planned tourism-oriented environment with accompanying amenities, making it an exceptional opportunity for both private use and luxury rental investment. The interior may be completed according to the buyer’s personal preferences while respecting the defined categorization of the property.
…By Annonceur International


The villa is located in the most exclusive area in Lustica Bay with its own golf course designed by legendary golfer Gary Player. Architecturally stunning golf villa with a private overlooking pool and the best views of the Adriatic Sea. Here you can truly relax from the hustle and bustle of the city, sitting on the terrace in the fresh air or bathing in the sun by the pool. The villa is also close to the nearest town center for shopping, sports and dining options.
…By Annonceur International


A 514 m² plot with a building permit and a residential apartment building that is 70% complete. The project is a modern residential complex with 8 apartments and a private swimming pool. Further construction and subsequent sale or rental are possible. Donja Lastva: a quiet coastal town near Tivat and Porto Montenegro, with well-developed infrastructure, a prestigious location, and convenient access to the airport. All permits are fully completed and ready for construction. Investment options: co-construction or outright purchase of the property. • 24-hour video surveillance, • Swimming pool, • Parking. The goal is to create a safe and functional living space. • Building area: 690 m² gross / 552 m² net • Plot area: 514 m² Construction start: May 2024 Completion: May 2026 All utility bills for this stage have been paid.
…By Annonceur International


Area: 275 m2 (162 m2 + 8 m2 terrace + 105 m2 EUA) Plot area: 1057 m2 Bedrooms: 3 Bathrooms: 3+1 Garage Swimming pool: 34 m2 Three-bedroom villa of 275 m2 available in Lustica Bay’s new development on the golf courses – The Peaks. The Peaks is Montenegro’s first residential neighborhood of its kind and home to the region’s first golf course. Situated above the first two holes of the Gary Player-designed 18-hole golf course, Botanika Residences are the first homes to emerge from this unique fusion of nature and elevated living. The villa will consist of a spacious open-plan living room featuring fireplace as well as dining area and kitchen equipped with Miele appliances, three bedrooms, three bathrooms, a guest toliette, and terraces with stunning views facing the sea and Golf hole 5, office room, laundry, and technical room. Future owners will have at their disposal a private swimming pool, as well as several sandy beaches within the complex. The garage and internal storage area are also included. A convenient payment plan is approved: 20% on Sales & Purchase Agreement + quarterly installments. (two years post-delivery). With the expected completion date in December 2027, the payment plan will allow the owners to enjoy the property even before the villa is paid off.
…By Montenegro Sotheby's International Realty


Furnished Apartment in Lustica Bay Marina, with an open sea view Area: 53 m2 Bedrooms: 1 Bathrooms: 1 One-bedroom apartment with a direct sea view in Iris Residences, Lustica Bay. The apartment consists of a living room with a kitchen, a bedroom, a bathroom, and a terrace with a panoramic sea view. The apartment is sold fully furnished. The new owners will be able to enjoy the outdoor swimming pool surrounded by greenery. They will have access to the beautiful sandy beaches within the resort, which are only a few minutes walk from the apartment. The building is located at the top of all attractive activities within the Lustica Bay settlement with many boutiques and restaurants, facilities for children, the Chedi Hotel, etc. Lustica Bay is located only 10 km from Tivat airport, 14 km from the center of Tivat, and 13 km from Kotor.
…By Montenegro Sotheby's International Realty


Area: 57 m2 Bedrooms: 1 Bathrooms: 1 Furnished one-bedroom apartment of 57 m2, part of a new building in the central part, Lustica Bay. The apartment consists of a living room with a kitchen and dining room, one bedroom,one bathroom, and a spacious terrace. The price includes an exclusive interior package and the apartment is for sale fully furnished. Zona Centrale is located near the Lustica Bay marina. It will be an excellent living space, consisting of numerous apartments, shops, restaurants, bars, public services, cultural centers, parks, and green areas. The entire area is planned to allow easy connection to the rest of Lustica Bay, including its golf course, marina, beaches, and surrounding towns. Lustica Bay is an exclusive marina with a beautiful residential collection, retail, many restaurants, and a 5* Chedi hotel.
…By Montenegro Sotheby's International Realty


Modern semi-detached townhouse within exclusive Golf Residences in Lustica Bay.This townhouse is positioned on a 750 m2 plot of land. It has a total internal area of 214 m2 and is spread across two levels. The ground floor consists of a living and dining area, a toilet, and a laundry room. The living and dining areas have access to the spacious terrace (total area 16 m2) and a private swimming pool (total area 20 m2).On the first floor are two bedrooms, a bathroom, and a primary bedroom with an en-suite bathroom. Both bedrooms have access to the terrace (total area 30 m2) with dramatic views over the Adriatic Sea and the first holes of the golf course.The kitchen is equipped with a Miele or similar international-branded kitchen, complemented by acclaimed international-brand appliances. The entrance corridor, bathrooms, and kitchen showcase premium-quality ceramic tiles.Additional features of this property include electric underfloor heating, spacious balconies, and terraces, a private swimming pool, a traditional stone terrace with an outdoor kitchen, an al fresco dining area, and an outdoor shower.The property also offers a garage and an internal storage area for convenience.Lustica Bay is located 10km from Tivat airport, 14km from Tivat town center, and 13km from Kotor.
…By Annonceur International
'%20stroke='%23DDAA3A'%20stroke-width='1.909'%20stroke-linecap='square'%20stroke-linejoin='bevel'/%3e%3c/svg%3e)
Receive by email any new listing that may match your search criteria
Your criteria :
By validating this form, you accept the general conditions of use of Le Figaro Properties.
These agencies offer a selection of luxury properties vente at Herceg Novi. Feel free to contact them for personalized assistance.
