

luxury real estate for sale São Martinho do Porto, Portugal


Villa with pool São Martinho do Porto (Portugal)
Located in São Martinho do Porto, one of the most charming and sought-after locations on Portugal’s Silver Coast (Costa de Prata), this property offers an exceptional combination of space, comfort and versatility, just approximately 500 metres from the famous São Martinho do Porto Bay. Known for its spectacular shell-shaped bay, calm waters and family-friendly atmosphere, São Martinho do Porto is an excellent choice for a permanent residence, holiday home or investment property. With a highly versatile layout, the property is arranged over three floors and offers a variety of possible uses. It is particularly suited to families looking for generous living space and privacy, or to those wishing to have separate areas for family and friends or potential rental use. A Home Designed for Year-Round Comfort The main living floor offers a spacious and bright living area, with a modern open-plan kitchen connected to the living and dining areas, creating a welcoming space for everyday living and entertaining. This floor also comprises: Two en-suite bedrooms; Walk-in wardrobes to both bedrooms; Guest cloakroom; Pantry; Laundry area; Underfloor heating, providing additional comfort during the cooler months. First Floor The first floor comprises two independent 1-bedroom units, each featuring a bedroom with fitted wardrobes and access to a balcony, an open-plan kitchen and living area, and a fully fitted bathroom. Both units are equipped with air conditioning, ensuring comfort throughout the year. This layout offers considerable flexibility, whether for accommodating family and friends with greater privacy, creating separate living areas within the property or for potential rental purposes. Lower Ground Floor The property also benefits from an impressive basement area, providing generous additional space that could be used for storage, parking, leisure activities or adapted to suit the future owner's requirements. Outdoor Space Designed for Enjoyment The outdoor area is one of the property's main attractions. There is a heated swimming pool with a counter-current swimming system, making it suitable not only for relaxation and leisure but also for swimming and exercise. The pool area also benefits from a bathroom, providing added convenience when enjoying the outdoor spaces and entertaining family and friends. Comfort and Energy Efficiency In addition to underfloor heating and air conditioning, the property is equipped with solar panels for hot water, helping to improve energy efficiency and reduce running costs. The combination of these features makes the property comfortable to enjoy throughout the year, rather than being limited to use during the summer months. São Martinho do Porto – Life on Portugal's Silver Coast Location is another major advantage of this property. Situated approximately 500 metres from São Martinho do Porto Bay, the house is within easy reach of the beach and the relaxed atmosphere of this charming coastal town, with its restaurants, cafés, local shops and everyday amenities. São Martinho do Porto enjoys a privileged position on Portugal's Silver Coast, a region renowned for its beautiful beaches, natural landscapes, gastronomy and historic towns. The nearby A8 motorway provides excellent connections to Caldas da Rainha, Alcobaça, Nazaré, Óbidos and other destinations throughout the region, while Lisbon is also readily accessible. The area is increasingly sought after not only by those looking for a second home by the sea, but also by families seeking a high quality of life, tranquillity and good transport connections. A Property Offering Numerous Possibilities With its generous proportions, versatile layout and excellent range of features, this property offers a rare combination of living space, privacy and additional accommodation, making it suitable for a variety of family needs and lifestyles. The heated swimming pool with counter-current system, outdoor space, entertainment building, two independent 1-bedroom units on the first floor, spacious basement and comprehensive heating and hot-water systems make this a property designed to be enjoyed throughout the year. A unique opportunity to own a spacious and versatile home by the sea, in one of the most sought-after areas of Portugal's Silver Coast, just a short walk from São Martinho do Porto Bay. Contact us for further information or to arrange a viewing.
…By Annonceur International


House with pool and terrace São Martinho do Porto (Portugal)
Located in São Martinho do Portoone of the Silver Coast's most charming and sought-after destinationsthis house offers a rare combination of space, comfort, and versatility, situated just 500 meters from the famous São Martinho do Porto Bay.Renowned for its extraordinary shell-shaped bay, calm waters, and family-friendly atmosphere, São Martinho do Porto is an excellent choice for a permanent residence, a holiday home, or an investment property.With a highly versatile layout spanning three floors, the property allows for various uses; it is particularly appealing to families who value space and privacy, or to those seeking independent living areas for family, friends, or potential rental income.A villa designed for year-round comfortThe main floor features a spacious, light-filled living area with a modern open-plan kitchen integrated into the living and dining rooms, creating a pleasant space for daily life.This floor also includes:Two en-suite bedrooms;Walk-in closets in both bedrooms;A guest bathroom;A pantry;A laundry room;Underfloor heating, ensuring thermal comfort during the cooler months.First floorThe first floor houses two independent one-bedroom (T1) units. Each comprises a bedroom with built-in wardrobes and balcony access, an open-plan kitchen and living area, and a full bathroom.Both units are equipped with air conditioning, ensuring year-round comfort.This layout offers great flexibility, allowing the spaces to be used to accommodate family and friends with added privacy, create independent zones within the home, or serve as potential rental units.BasementThe property also features a basement offering generous space for storage, parking, a leisure area, or other uses tailored to the future owner's needs.An outdoor area designed for enjoymentThe outdoor space is one of the property's standout features.The house features a heated pool with a counter-current system, allowing not only for leisure and relaxation but also for lap swimming.The pool area also includes a dedicated bathrooma highly practical feature for outdoor use and social gatherings with family and friends.Comfort and efficiencyIn addition to underfloor heating and air conditioning, the house is equipped with solar panels for water heating, promoting efficient resource use and lower energy costs.This combination of features ensures the property can be enjoyed comfortably year-round, rather than being limited to the summer months.São Martinho do Porto - living on the Silver CoastLocation is another major asset of this property.Situated approximately 500 meters from the Bay of São Martinho do Porto, it offers easy access to the beach and the relaxed atmosphere of this coastal town, which boasts restaurants, cafés, shops, and services.São Martinho do Porto enjoys a prime location on the Silver Coast, in a region that blends beaches, nature, gastronomy, and historical heritage.Proximity to the A8 motorway ensures excellent connections to Caldas da Rainha, Alcobaça, Nazaré, Óbidos, and other local towns, while Lisbon remains easily accessible for those needing to travel to the capital.The area is highly sought after not only by those looking for a seaside holiday home but also by families seeking a high quality of life, tranquility, and convenient access.A property with endless possibilitiesThanks to its spacious layout, configuration, and amenities, this house offers a rare combination of living space, privacy, and functional areas, making it adaptable to various family needs and lifestyles. Energy Rating: A ref:ICA2598
…By Annonceur International


House with pool and terrace São Martinho do Porto (Portugal)
3-bedroom villa with 358.9 sqm of gross construction area, with stunning sea views and pool, garage, on a 5,447 sqm plot of land, set within a Natural Reserve in São Martinho do Porto.Situated at the top of a cliff, it offers views of the entire coastline from Peniche to Nazaré. The villa is built on a single level and is divided between the main house and guest house. The main house features a living room, kitchen, one bedroom with en-suite bathroom and another bedroom with a full bathroom. All these rooms access a terrace where you can enjoy the excellent views and sea breeze. The guest house comprises one bedroom, one bathroom, a living room and a kitchen. This way, guests will have complete privacy.The villa also has a private heated pool with sea views, sauna, a garage for two cars and outdoor parking.It is located a 6-minute driving distance from Praia do Salgado, 10 minutes from Foz do Arelho and Óbidos Lagoon, 15 minutes from Nazaré, Praia do Norte, Óbidos and Caldas da Rainha, 20 minutes from Peniche and Berlengas Islands, 25 minutes from Alcobaça and Alcobaça Monastery - UNESCO World Heritage Site, 35 minutes from Batalha and Batalha Monastery - UNESCO World Heritage Site, and 1h30 from Lisbon. Energy Rating: D ref:97613
…By Annonceur International


House with pool and terrace São Martinho do Porto (Portugal)
Step into the charm of São Martinho do Porto, one of the Silver Coast's most sought-after coastal villages, renowned for its stunning shell-shaped bay, calm waters, and family-friendly ambiance. This exceptional T4 property offers an unmissable combination of prime location, versatility, and high rental potentialperfect for those seeking a luxury private residence, holiday investment, or profitable long-term rental.Designed with contemporary architecture and a smart, functional layout, the house is divided into three independent units: a 2-bedroom unit with two suites, and two 1-bedroom apartments. This setup ensures maximum flexibility, whether for private use, seasonal rentals, or generating multiple income streams.Property Layout:**Basement: Generous 129.50 m² space for storage, or bespoke projects.**Ground Floor: Modern open-plan kitchen, living and dining areas, guest bathroom, pantry with laundry, and two en-suite bedrooms featuring walk-in closets, combining comfort and privacy.**First Floor: Two fully independent 1-bedroom apartments, each with bedroom, balcony, open-plan kitchen/living area, and full bathroomideal for holiday rentals or hosting guests.**Outdoor Amenities: Private patio, annex with lounge, kitchen and bathroom, and a heated swimming pool designed for year-round enjoyment and entertaining friends and family.**Location Highlights: Only 500 meters from the iconic São Martinho do Porto Bay, with excellent access to the A8 highway. The area offers the perfect mix of safety, quality of life, local commerce, dining, and tourism demand, ensuring strong and consistent returns for investors.This property is not just a houseit's an opportunity to embrace the Silver Coast lifestyle while securing a versatile and profitable asset. Whether for leisure, family, or investment, it represents one of the region's finest offerings.Contact us today to arrange a viewing and explore the full potential of this exclusive São Martinho do Porto property. Energy Rating: A ref:TOP2686
…By Annonceur International
254 listings near São Martinho do Porto


House with pool and terrace Alfeizerão (Portugal)
This vast estate hosts two properties with 4 bedrooms and 4 bathrooms total, located perfectly for quick access to beautiful beaches such as Nazaré and São Martinho do Porto, while surrounded by nature in the peaceful town of Cadarroeira. Full of personality, where rustic charm is combined with careful design and distinctive character, this property also benefits from several additional spaces, including a private bungalow, multipurpose annex, outdoor barbecue, gym, sound and editing studio and workshops.The 3 bedroom 3 bathroom main house is designed to make the most of the views over the valley and includes several comfortable rooms to receive guests. The ground floor includes a mudroom, a bathroom, fully equipped kitchen, living room with a massage chair, dining room, cinema room with a dining area, bedroom with an ensuite, attached covered outdoor kitchen with wood oven and laundry, all with a cosy, rustic and consistent design, complemented by yellow tiles inspired by the traditional Portuguese style.The ground floor includes two spacious rooms full of character, one of them with views of the pool and the mountains, with heating and air conditioning, as well as a large bathroom with terracotta tiles. The layout of the house is naturally oriented towards the large outdoor spaces, perfect for socialising, relaxing and enjoying the amazing panoramic views.This residential retreat also has several independent structures. The highlights are the spectacular bungalow in 'A-frame' style, ideal for receiving guests with total comfort and privacy, with a bedroom, bathroom and closet, and a modern multipurpose annex, fully equipped with kitchen and sound and lighting system, perfect for events and gatherings. Right next to these two annexes is a 'beach bar' strongly inspired by relaxed and artisanal environments, equipped with barbecue with extractor fan and tap, lighting and wooden tables, making it a large area to receive guests.The pool is heated by solar energy and is accompanied by outdoor furniture and heated shower. The entrance gates of the two independent accesses are automatic, with a paved path leading to a covered parking area, as well as plenty of additional parking space, increasing the capacity to receive guests. This outdoor space is also equipped with a tennis training wall and a basketball hoop.One of the property's standout features is the studio dedicated to audio and music recording and production, complemented by an editing room, control room, and a spacious support area (currently converted into a workshop) with a bathroom.Located just 15 minutes from Alcobaça, the historic town dominated by the iconic Monastery of Santa Maria, a UNESCO World Heritage Site, the property benefits from close proximity to all types of services, shops, and restaurants. It is also within a short distance of the iconic beaches of the Silver Coast, combining convenience with a natural and secluded setting, surrounded by greenery, fruit trees, and vineyards. A haven of privacy and tranquillity, without being completely isolated, thanks to the discreet presence of neighbouring properties.More than just a home, it is a private haven filled with warmth, authenticity and thoughtful details that create a warm and unforgettable atmosphere.Areas:Living area of the main house: 184.8 m2Music studio, editing and production control rooms, workshop and bathroom: 42.7 m2Gym: 10.4 m2Bungalow: 35.4 m2Ballroom/multipurpose: 38.20 m2For more information, contact Casas&Properties! Energy Rating: A ref:046/2026.AF
…By Annonceur International


Villa with pool and garden Alcobaça (Portugal)
Your Next Heritage: Exclusive Luxury Villa Under Construction – AlfeizerãoAn architectural masterpiece nearing completion. A unique opportunity to invest and customize your dream residence.We present an unparalleled real estate project in the Alfeizerão region: a luxury villa designed for excellence and currently in an advanced phase of construction. By purchasing at this stage, you secure a high-value asset with the possibility of shaping the final finishes to your personal taste, avoiding the long timelines of a ground-up project.Unmatched Dimensions and ExclusivityThis property sets a new standard for luxury and space. It is situated within a vast Domain of 10,177 m², fully walled and landscaped, which ensures total and irrefutable privacy.With an impressive gross construction area of 955.6 m² and a footprint area of 358.9 m², this villa offers fluid and grand interior spaces, ready to receive your vision of design and functionality. The architecture is avant-garde, guaranteeing a durable and highly energy-efficient property.The Advantage of Choosing the FinishesThis is the ideal time to become part of this house's history. The future owner will have the final say in the selection of premium materials, such as:Coatings and Flooring: Selection of marbles, natural stones, or luxury ceramics for kitchens and bathrooms.Technology: Choice and integration of state-of-the-art home automation (domotics), climate control, and security systems.Exterior Details: Options for the design of the swimming pool, deck, and the final configuration of the landscaped leisure areas.Privileged Location on the Silver CoastEnjoy the tranquility of the countryside without sacrificing urban convenience and proximity to the sea.Leisure: The villa will feature a swimming pool and ample socializing areas, perfectly integrated into the gardens.Quick Connection: Excellent access to the A8 motorway, placing you a short distance from Alcobaça, Caldas da Rainha, Óbidos, and conveniently, Lisbon.Beaches: Just a few minutes' drive away, discover the charm of the bay of São Martinho do Porto and the international fame of Nazaré.Vision for the FutureThis is more than a purchase; it is the opportunity to create your legacy.Do not delay your decision. Contact us today to schedule a visit to the construction site!Some images are merely illustrative and serve only to demonstrate possible finishes. The final property may have slight variations.
…By Annonceur International


House Famalicão (Portugal)
There is a kind of luxury that is not measured by ostentation.It is measured by space. By privacy. By silence. By the freedom to open the doors of your home and live between indoors and outdoors, surrounded by greenery and just minutes from the Atlantic Ocean.Between Nazaré and São Martinho do Porto, in Casais de Baixo, Famalicão, and close to Praia do Salgado, lies a property set on approximately 4,600 m² of land, created for a relaxed, family-oriented lifestyle deeply connected to nature.The single-storey architecture and constant relationship with the outdoor spaces create a Mediterranean-inspired atmosphere: a home to enjoy without haste, with doors opening onto the garden, outdoor meals, afternoons by the pool and evenings surrounded by the tranquillity of the landscape.Here, true luxury is a lifestyle.It means having space to gather family and friends. Waking up surrounded by nature. Walking through your own property among lawns, gardens and a small private woodland. Being close to the sea without giving up the serenity and privacy of a secluded property.The outdoor area is one of the propertys main highlights.The swimming pool, surrounded by greenery, invites you to enjoy long summer days, while the covered terraces with barbecue and outdoor sink make it possible to prepare and enjoy meals in the open air. The property also includes a pleasant picnic area, extensive lawns and several secluded corners where you can simply pause, relax and enjoy the scenery.Inside, the house has been designed to provide space and a variety of living environments.It comprises four bedrooms, four bathrooms, a spacious living room, dining room, family room and a library/office, creating distinct areas for entertaining, working, reading or simply enjoying family life.The kitchen is complemented by a practical utility area and plant room, while the garage offers particularly generous space.In terms of energy and functionality, the property is also prepared for comfortable everyday living. It includes three photovoltaic panels for electricity production, a solar hot-water system with a 300-litre tank, two electric vehicle chargers and a diesel generator, providing backup support in the event of a power failure.For the cooler months, the house features a fireplace with heat-recovery system and a wood-burning stove in the office, reinforcing the welcoming atmosphere of a country home by the coast.And perhaps it is precisely this combination that makes the property so special.It is not intended to be a conventional luxury home. Its luxury lies elsewhere: 4,600 m² of private space, nature, a swimming pool, freedom, tranquillity and proximity to the sea.All this in a strategic location on the Silver Coast Silver Coast Portugal, between two of the regions most sought-after coastal towns, Nazaré and São Martinho do Porto, and just minutes from the Atlantic beaches.A property for those looking for more than a home.A place to experience the coast, nature and time in a different way.Main features* Approximately 4,600 m² of land* Single-storey Mediterranean-inspired villa* 4 bedrooms* 4 bathrooms* Swimming pool* Extensive lawns and garden areas* Small woodland integrated into the property* Picnic area* Outdoor covered terraces* Barbecue and outdoor sink* Spacious living room* Dining room* Family room* Library/office* Fireplace with heat-recovery system* Wood-burning stove in the office* Kitchen* Plant room* Large garage* Potential to create an independent residential unit in the garage area, subject to feasibility* 4 photovoltaic panels* Solar hot-water system with a 300-litre tank* 2 electric vehicle chargers* Diesel generator* High level of privacyA property where space, nature and privacy become an increasingly rare form of luxury.
…By Annonceur International


House with pool and terrace Caldas da Rainha - Santo Onofre e Serra do Bouro (Portugal)
Between the green of the surrounding nature and the blue of the sea, we find this contemporary design villa set on a plot of लगभग 1.8 hectares, by the sea on the Atlantic road connecting Foz do Arelho and São Martinho do Porto.The villa features a 46.8 sqm living/dining room, a fully equipped kitchen with island, pantry, 4 bedrooms (2 en-suite), 4 bathrooms (2 belonging to the suites), a winter garden, and a rooftop terrace with jacuzzi offering stunning 360º panoramic views from the sea to the Serra de Montejunto.The basement benefits from plenty of natural light and includes 1 bathroom, 1 storage room, and a large open space for parking, which could also be converted into a games room, cinema room, or gym.Outside, you can enjoy the tranquility of the countryside and pleasant social moments, with a dining area featuring a fully equipped outdoor kitchen and barbecue, as well as a 26 sqm saltwater swimming pool.The property also includes 2 storage buildings (one with a bathroom) to support agricultural/gardening activities.With 1.8 hectares of land, this property offers multiple possibilities: agriculture, creating an equestrian center, installing a tennis or padel court, or simply enjoying the large garden.Features:Rooftop jacuzziAir conditioningHydronic underfloor heatingBosch kitchen appliancesLiebherr wine fridgeLarge interior doors and window frames (2.40 m height)Borehole for agricultural irrigationLocated just 5 minutes by car from the beaches of Foz do Arelho and São Martinho do Porto and the city center of Caldas da Rainha. Energy Rating: A+ ref:BL1354
…By Annonceur International


Contemporary house with pool and garden Cela (Portugal)
Just minutes from the beaches of Nazaré and São Martinho do Porto, and a short distance from the Monastery of Alcobaça, lies this luxury singlestorey villa under construction, set on a generous 3,382 m² plot and designed for those seeking privacy, comfort and a deep connection with nature.With a usable area of 190.20 m² and a footprint of 385.91 m², the house has been designed with full Southfacing solar orientation, ensuring constant natural light throughout the interior and exterior. The infinity pool, seamlessly integrated into the surrounding green landscape, enhances the sense of tranquillity and exclusivity.The villa offers an exemplary interior layout, featuring three bedrooms, including a spacious and bright master suite, and two additional bedrooms supported by a shared full bathroom.At the heart of the home, an elegant winter garden brings natural light and creates a balance between social and private areas. A conveniently located guest bathroom serves the living spaces.The modern, functional kitchen stands out with its generous island with integrated sink ideal for cooking, hosting and socialising. The dining room and living room are separated by a suspended unit with a doublesided fireplace, allowing enjoyment of the fire from both spaces and creating a striking architectural feature.The property also includes an additional room, fully prepared to be adapted to the future owner's needs gym, games room, creative office or wellness space equipped with a full bathroom for complete autonomy and versatility.Outside, the twocar carport provides direct access to the interior, ensuring convenience and protection. The leisure area has been carefully designed to offer moments of relaxation and conviviality: the 3.50 m x 13.85 m infinity pool, integrated planters, barbecue and a suspended pergola that defies gravity, standing out as a unique piece of contemporary architecture.Construction is based on C25/30 reinforced concrete foundations and structure, with antiseismic design and Penetron waterproofing treatment, ensuring durability and safety. The exterior walls in highperformance thermal blocks, with thermal, acoustic and fire insulation (Capoto system), and the interior brick walls reinforce comfort and energy efficiency. The matte black lacquered aluminium frames with thermal break combine contemporary aesthetics with high performance, complemented by reinforced electric thermal aluminium shutters.Inside, laminated wood flooring covers the living rooms, bedrooms and circulation areas, while the bathrooms feature highquality porcelain tiles. The kitchen, equipped with integrated Miele appliances (or equivalent) hob, extractor, oven, microwave, combined fridge, sink and washing machine offers functionality and elegance, with lacquered cabinets and ceramic countertops.The villa also includes preinstallation for electric vehicle charging and two parking spaces.For thermal and technological comfort, the house features a 300 L heat pump, hot and cold underfloor heating, controlled mechanical ventilation (CMV) with heat recovery, threephase electrical installation and a home automation system, allowing efficient and intuitive management of the entire home.Its location is one of its greatest assets: just 12 minutes from the Monastery of Alcobaça, 18-20 minutes from São Martinho do Porto bay, 20-22 minutes from Nazaré beach, 25-28 minutes from Caldas da Rainha, around 30 minutes from the medieval village of Óbidos and 35-40 minutes from the prestigious Óbidos golf courses (West Cliffs, Praia D'El Rey and Royal Óbidos). Lisbon is about 1h10-1h15 away, and the Serra de Aire e Candeeiros Natural Park approximately 35-40 minutes, offering a wide variety of cultural, gastronomic, natural and sporting experiences.Surrounded by orchards and countryside serenity, this villa represents a rare opportunity to live with quality, privacy and comfort in one of the most balanced settings between sea, nature and heritage. Energy Rating: A+ ref:BL1356
…By Annonceur International


House with pool and terrace Caldas da Rainha - Santo Onofre e Serra do Bouro (Portugal)
Nestled in Serra do Bouro, between the peaceful countryside and the Atlantic coast, this character property offers a unique lifestyle where authenticity, nature and comfort blend seamlessly. More than just a home, it is a versatile estate perfectly suited to a variety of personal, family or business projects.The estate is centred around an elegant main house, recently renovated to a high standard using quality materials. Bright and functional, it opens onto beautifully landscaped gardens, a private well and spacious terraces designed for outdoor living. The generous grounds have been carefully laid out to ensure both privacy and ease of maintenance.One of the property's most distinctive features is its beautifully restored century-old windmill. More spacious than traditional windmills, it has been thoughtfully converted into a charming and unique guest accommodation, with the bathroom located in a separate annex to preserve the authenticity of the original structure.Three contemporary, self-contained bungalows complete the accommodation. There is also the possibility of creating a fourth unit, whether as a wellness area, studio, office or additional guest accommodation.At the heart of the estate, a large swimming pool surrounded by lush gardens and fruit trees creates a peaceful setting for relaxation and outdoor living.The location is another major advantage: just 10 minutes from Caldas da Rainha, close to the beaches of Foz do Arelho and the iconic shell-shaped bay of São Martinho do Porto, while Lisbon and its international airport are only around one hour away.A Property That Adapts to Your VisionWhether you are looking to continue a successful hospitality business, establish a wellness retreat, organise creative workshops, or simply enjoy an exceptional lifestyle in Portugal, this property offers outstanding flexibility. It is equally well suited to large families or multi-generational living, allowing everyone to enjoy shared moments while maintaining their own privacy.A rare opportunity to acquire a distinctive estate in one of Portugal's most desirable regions, offering both an exceptional quality of life and remarkable potential. Energy Rating: B ref:BL1240
…By Annonceur International


House with pool and garden Serra do Bouro (Portugal)
Unique Kangaroo Home in the Heart of the Silver Coast: Your Dream Life Starts Here!Imagine this: two families living together comfortably, each with their own privacy, surrounded by the stunning nature of Portugals Silver Coast. This extraordinary kangaroo home offers the perfect blend of space, luxury, and location. Just a stones throw from the vibrant towns of Caldas da Rainha, Foz do Arelho, and São Martinho do Porto, and only five idyllic minutes from both the beach and all essential amenities this is the opportunity youve been waiting for.A Home That Grows With Your NeedsThis generous estate, with a total plot size of 4,566 m² and a built area of 564.10 m², has been specially designed to offer optimal living comfort for two families or one large family needing space:Ground Floor: Family-Oriented Living4 spacious bedrooms and 2 modern bathrooms provide comfort and privacy.A welcoming, spacious living area and dedicated play corner offer relaxation and fun.The open kitchen is perfect for shared meals and social gatherings.A practical laundry room simplifies everyday life.The ground floor has a separate entrance, ensuring complete independence.Upper Floor: Luxury with a View3 comfortable bedrooms and 2 elegant bathrooms create a private retreat.Enjoy the spacious living room and modern open kitchen ideal for entertaining.The private terrace is the perfect spot for sunsets and al fresco dining.A closed garage/workspace for 2 cars adds convenience and storage.This floor also has its own entrance, completing the kangaroo-home concept.Sustainability and Comfort in Every DetailThis home is equipped with features that ensure both comfort and sustainability:Energy-efficient heating: A wood stove sends heat to the radiators and can be switched to oil heating if desired.Green energy: 6 photovoltaic solar panels help reduce energy costs.Pool enjoyment: A saltwater swimming pool (18m x 4m) with a childrens pool (4m x 4m) offers a delightful and low-maintenance swim experience.Smart water solutions: A private borehole for garden irrigation; the house is also connected to municipal water and sewage.Safety first: An alarm system and fully walled estate ensure top security and privacy.Durable construction: PVC windows with double glazing provide optimal insulation.Unbeatable LocationThis property boasts a truly prime location in the region:Just 5 minutes to the lively centers of Caldas da Rainha, Foz do Arelho, and São Martinho do Porto each with its own charm and amenities.The beach and all local facilities are also just 5 minutes away.Lisbon Airport can be reached within 60 minutes ideal for travel.More Than a Home: A LifestyleThe cherry on top is the outbuilding, currently used as a garage, but with the potential to be converted into a charming guest house. This adds flexibility for hosting friends and family or even generating rental income.This kangaroo home is a rare find on the Silver Coast. It offers the perfect setup for large families, multigenerational living, or a fantastic investment opportunity.Contact us today and discover how this property can turn your dream of living in Portugal into reality!
…By Annonceur International



House with pool and garden Salir de Matos (Portugal)
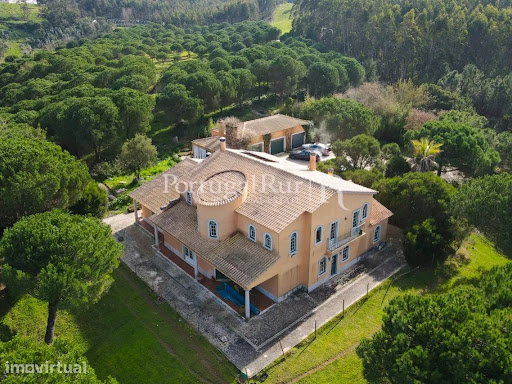
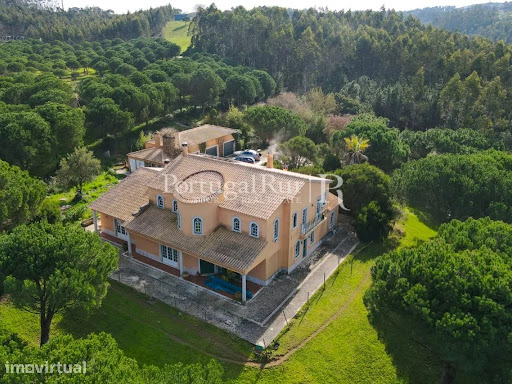
Quinta dos Cedros is located very close to the magnificent city of Caldas da Rainha and 1h15 from Lisbon and the International Airport, particularly 15 minutes from the well-known beaches of Foz do Arelho and S. Martinho do Porto. The property is beautiful, enjoys beautiful access and great privacy. It is located on a plot of land with a total area of 16 hectares spread over a dense extension of stone pine, green meadows, eucalyptus, storage for animals (sheep) and a dog for agricultural support, somewhat away from the main house - Single-family house with the T5 typology, with two floors. The house comprises a total area of 400 m2 with annexes and garage for three cars. It consists of: 4 bedrooms, some of them suites, 1 huge lounge with fireplace, 1 fully equipped kitchen with dining and leisure space, living room, two offices, bathrooms, balconies, entrance hall, garage and barbecue. Floors in ceramic tiles and wood, and window shutters also in solid wood. It has central heating. It also has piped water, artesian borehole, electricity and internet. It also has an excellent swimming pool. The house only needs a general painting on the outside and partial on the insides. Quiet and peaceful place with neighborhood nearby and good access. Relatively close to the beaches of S. Martinho do Porto and Foz do Arelho and the A8. Great price. (N/Refª. FG650). Quinta dos Cedros is located very close to the magnificent city of Caldas da Rainha and 1.15 hours from Lisbon and the International Airport, particularly 15 minutes from the well-known beaches of Foz do Arelho and S. Martinho do Porto. The property is beautiful, with lovely access and great privacy. It is set in a plot of land with an overall area of 16 hectares distributed over a dense expanse of pine forest, green meadows, eucalyptus trees, storage for animals (sheep) and a shed for agricultural support, somewhat distant from the main house - a five-bedroom, two-storey detached house. The house has a total area of 400 m2 with annexes and a garage for three cars. It comprises: 4 bedrooms, some of them suites, 1 huge lounge with fireplace, 1 fully equipped kitchen with dining and leisure area, living room, two offices, bathrooms, balconies, entrance hall, garage and barbecue. Floors in ceramic tiles and wood, and window shutters also in solid wood. It has central heating. It also has piped water, an artesian borehole, electricity and internet. It also has an excellent swimming pool. The house just needs a general paint job on the outside and a partial interior makeover. Quiet and peaceful location with nearby neighbourhoods and good access. Relatively close to the beaches of S. Martinho do Porto and Foz do Arelho and the A8 motorway. Great price (Ref. FG650).
…By Annonceur International


Farmhouse with outbuildings Coto (Portugal)
Fazenda das Laranjas presents itself as a real estate asset of rare exceptionality and high return potential in the vibrant Western Region, positioning itself as the ideal investment for those seeking security and business diversification. With a vast area of \u200b\u200b32 hectares, the property guarantees a passive and immediate line of income through active eucalyptus exploration with a structured contract until 2030 (€10,000/year), ensuring solid annual profitability from day one. The true value of this investment lies, however, in its extraordinary versatility of development: the property has a generous strip of land strategically located next to the main road, with excellent suitability for the construction of independent houses, in addition to multiple annexes already built that offer the perfect skeleton for a creative architectural conversion. This flexibility of use opens the doors to high-revenue business models, making the farm the perfect setting for the creation of a prestigious event and wedding center, the development of a premium segment senior residence, or the implementation of a housing and wellness tourism concept, combining immediate agricultural income with a real estate and commercial projection unparalleled in the current market.Located in the peaceful and charismatic parish of Coto, in Caldas da Rainha, it is a truly unique property that combines the timeless charm of traditional Portuguese architecture with the immense potential of an exclusive retreat in the prestigious Western Region. Located just a few minutes from the vibrant urban, artistic and thermal center of Caldas da Rainha, and strategically close to the beaches of the Silver Coast, this property stands out for its serene surroundings, privacy and architectural features full of soul, history and nobility.When exploring the interior of the house, the grandeur of its rooms and the wealth of original period details that give each space a unique character immediately stand out. The spacious rooms are enriched with magnificent paneling made of traditional tiles in shades of blue and white, which frame the rooms with extreme elegance. The authenticity extends to the floors, where you discover an impressive variety of historical materials, from the solid wood floor arranged in a herringbone pattern to the checkered ceramic floor in the magnificent and spacious kitchen and service area, culminating in rooms with floors with fluid organic patterns of rare beauty. The generous double doors of noble wood with patterned glass, together with deep windows and internal shutters of original wood, keep the property's stately mystique intact, ensuring soft natural light and a deeply welcoming atmosphere.The exterior of the residence is crowned by a spectacular porch balcony of generous dimensions, completely covered with classic tile panels and paved with traditional terracotta tiles. This magnificent covered terrace functions as a private viewpoint over the vegetation and trees that surround the property, providing the perfect setting for outdoor dining and moments of pure relaxation to the sound of nature. With spacious rooms and a solid structure full of character, \
…By Annonceur International


House with pool Foz do Arelho (Portugal)
Discover a truly unique property in the prestigious village of Foz do Arelho, where architecture, comfort, and privacy come together in perfect harmony. Inspired by traditional Portuguese windmills, this elegant villa with its organic design was carefully created to offer an exclusive, sophisticated, and highly functional lifestyle.Set on a generous fully walled plot, the property stands out for its distinctive architecture, bright and spacious interiors, and exceptional outdoor areas designed for leisure and entertaining.Interior Designed with Attention to DetailThe main villa is primarily arranged on the ground floor, prioritising comfort and seamless flow between spaces.The social area features a spacious living and dining room, complemented by a cosy TV lounge and an elegant office, creating distinct environments while maintaining a sense of openness and continuity.The circular kitchen, inspired by the aesthetic of windmills, stands as the centerpiece of the home, combining originality and functionality with a unique personality. The property also features a fully equipped secondary kitchen, complete with a hob, oven, sink, and refrigerator.The private area offers two comfortable suites, both with generous dimensions, one of which also includes a laundry room and private technical area.The property also benefits from a large garage with additional storage space.In the basement, there is an impressive additional area comprising:* Gym;* Bathroom;* Technical area;* Storage rooms.Resort-Style ExteriorThe outdoor spaces were designed to provide complete privacy and a relaxed lifestyle, ideal for enjoying the mild climate of Portugal's Silver Coast.The elegant swimming pool blends perfectly with the spacious terrace and beautifully maintained garden, creating a sophisticated and tranquil setting.The property also includes:* Independent one-bedroom annex with kitchenette, living room, bedroom, and bathroom;* Covered barbecue area;* Pool support bathroom;* Extensive low-maintenance landscaped gardens.Efficiency and SustainabilityEquipped with modern energy-efficient solutions, this villa benefits from:* Photovoltaic panels;* Solar panels;* Heat pump.Prime Location on the Silver CoastLocated in Foz do Arelho, one of the most sought-after destinations on the Silver Coast, this property enjoys an exceptional setting between the lagoon and the ocean.Some of the region's main points of interest are just minutes away:* Óbidos Lagoon - approximately 5 minutes;* Foz do Arelho Beach - around 7 minutes;* Caldas da Rainha - approximately 10 minutes;* Praia d'El Rey Golf & Beach Resort - around 20 minutes;* Lisbon and the international airport - approximately 1 hour.A rare and distinctive property, ideal as a permanent residence, luxury holiday home, or premium investment on Portugal's Silver Coast.Contact us and come discover your future home in Foz do Arelho! Energy Rating: A ref:TOP2701
…By Annonceur International


House with pool and garden Foz do Arelho (Portugal)
We present a unique property located in the centre of Foz do Arelho, an area renowned for its privileged connection to the Óbidos Lagoon and the sea, combining tranquillity with proximity to shops, services, and main access routes.The property comprises a main house and two independent annexes in traditional Portuguese style, already built and functionally arranged within the same complex, allowing for either independent or combined use.The main house is spread over three floors. On the ground floor, there is an open-plan area integrating the kitchen, living room, and dining room, creating a spacious and continuous living space. The first floor features one suite, two bedrooms, and a bathroom. The attic has been converted into an additional bedroom. Equipped with a pellet stove and a heat pump for space and domestic hot water (DHW) heating.Annex 1, arranged over two floors, consists of a living room, kitchen, and bathroom on the ground floor, while the upper floor includes two bedrooms and a generously sized hall with excellent natural light. Equipped with a pellet stove and a storage water heater for domestic hot water.Annex 2, on a single floor, includes a suite, a living room, and a games room, offering a more compact and practical solution within the property. Outside, the property features a garden area and a swimming pool, complemented by spaces designed for leisure and outdoor dining. The surroundings include paved areas and green spaces, organised to allow circulation and independent use between the different units.In objective terms, this property offers characteristics that allow for various uses, including a primary residence with additional units for family members or tourist rental, considering its location in an area with consistent demand throughout the year.Contact us to discover your future property on the Silver Coast! Energy Rating: A ref:TOP2694
…By Annonceur International


Contemporary house with pool and garden Foz do Arelho (Portugal)
An exceptional contemporary estate offering an extraordinary combination of privacy, architectural quality, mature gardens and an enviable coastal location, just minutes from the Óbidos Lagoon and the Atlantic Ocean.Set within an impressive 9,189 m² private estate in one of the most desirable residential areas of Foz do Arelho, this south-facing property provides a rare sense of space and seclusion while remaining close to the beach, lagoon, local amenities and Caldas da Rainha.The contemporary villa, with approximately 380 m² of built area**, has been designed around natural light, generous proportions and a seamless connection between indoor and outdoor living. Floor-to-ceiling glazing creates bright, elegant interiors while framing views over the beautifully established grounds.At the heart of the home is a spectacular open-plan living and dining area with a sophisticated kitchen. Large sliding doors open directly onto the terraces and gardens, creating an effortless transition between the interior and the extensive outdoor spaces.The private accommodation comprises three generous bedroom suites. The principal suite features a walk-in dressing room and luxurious en-suite bathroom, while two further guest suites each benefit from their own private bathrooms.A large multifunctional room adds considerable versatility and could be used as a private cinema, gym, wellness area, home office, studio or entertainment room, depending on the owner's requirements.Outdoor livingThe gardens are undoubtedly one of the property's greatest assets.The estate features more than 500 mature trees, shrubs and plants, creating a beautifully established and highly private landscape. Approximately 5,000 m² of lawn is maintained by an automatic robotic mowing system.At the centre of the outdoor living experience is a 50 m² heated swimming pool, equipped with an electric solar cover. Extensive natural stone terraces, a covered outdoor kitchen and several dining and relaxation areas create the atmosphere of a private resort.The property also benefits from a traditional Portuguese calçada stone driveway, garage and extensive private parking.Comfort & energy efficiencyThe villa has been constructed to a high standard, with particular attention to year-round comfort and energy efficiency.Features include:* Daikin underfloor heating* Solar panels* Energy-efficient heat pump* 20 cm insulation* High-performance double glazing* Air-conditioning pre-installation* Heated swimming pool with electric solar coverAn exceptional coastal locationFoz do Arelho is one of the Silver Coast's most distinctive coastal destinations, offering the unique combination of the Óbidos Lagoon and the Atlantic Ocean.The property is only minutes from the lagoon and beaches, while Caldas da Rainha is easily accessible. Several renowned golf courses and the region's historic towns, beaches and leisure attractions are also within easy reach.Lisbon International Airport is less than one hour away, making this an ideal property for both permanent living and an exclusive second home.A rare opportunityProperties combining over 9,000 m² of private grounds, contemporary architecture, exceptional privacy, mature landscaping and proximity to both the lagoon and Atlantic Ocean are exceptionally rare on Portugal's Silver Coast.This is a property for buyers seeking something genuinely different: space, privacy, design, comfort and an exceptional quality of life in one of Portugal's most sought-after coastal locations.Come and discover this marvel in the Silver Coast!'The information contained in this advertisement is for informational and commercial purposes only and must be verified through the property's legal documentation.' Energy Rating: A ref:TOP2718
…By Annonceur International


House with garden and terrace Foz do Arelho (Portugal)
Composition of the Property:Ground Floor:- Elegant and welcoming entrance hall, providing an excellent distribution between the social and private area- Modern kitchen with central island, fully equipped with Fridge, Oven, Hob/Hob, Microwave, Extractor Fan- Large pantry- Social Zone- Tea Room- Dining Room- Generously sized living room with fireplace, air conditioning and excellent natural light and a permanent visual connection to the outside- Social Bathroom-Laundry, an independent space for laundry- 2 bedrooms with built-in wardrobes and excellent sun exposure- Full Bathroom- Master Suite with Closet, with whirlpool bathtub and shower trayBasement:- Garage for several cars- 3 additional bedrooms, 2 equipped with heating - Full bathroom with shower tray- Storage area ideal for guests, family members, office, gym or cinema roomExterior:- Garden- Complete privacy- Outdoor parking- Closed garage- Access paved with Portuguese pavement- Porch- Balconies- Outdoor spaces ideal for dining, leisure and contemplationExtras that count:- Central Heating- Air conditioning- Electric Shutters- Double glazing- Frames with thermal cut- Solar panels- Alarm System- 6 solar panels for electricity production- Possibility of selling energy to the electricity grid- Excellent energy efficiency- Significant reduction in running costsPremium Location:- Located in one of the most valued areas of the Silver Coast, this villa benefits from an exceptional location.Distances:- Foz do Arelho Beach 3 minutes- Óbidos Lagoon a few minutes- Óbidos 10 minutes- Caldas da Rainha 10 minutes- São Martinho do Porto 20 minutes- Peniche 25 minutes- Nazareth 35 minutes- Leiria 45 minutes- Lisbon approximately 1 hour- Humberto Delgado International Airport (Lisbon) 1 hour (90 km)- Excellent access via the A8 motorway.A Safe Investment:In addition to the extraordinary construction quality and privileged location, this property is ideal for:- Permanent housing- Second home- Holiday home- Premium Investment- Local Accommodation- International marketOn the privileged slope of the Óbidos Lagoon, in the prestigious Foz do Arelho, is this magnificent luxury villa, set in one of the most exclusive locations on the Silver Coast, where nature, privacy and panoramic views come together to create a truly unique property.With a dominant position over the landscape, this villa offers an absolutely breathtaking view over the Óbidos Lagoon, the Atlantic Ocean and the emblematic Berlengas Island, providing a scenery in constant transformation throughout the day and the seasons.Just a few minutes from the historic medieval village of Óbidos and the city of Caldas da Rainha, this property combines tranquillity, comfort and proximity to all amenities, being ideal for both permanent residence and a holiday home or investment.The Silver Coast is currently one of the most sought-after regions in Portugal by national and international buyers.Known for its Atlantic beaches, golf courses, gastronomy, mild climate throughout the year and proximity to Lisbon, it offers a unique quality of life, combining nature, safety and Portuguese authenticity.This villa represents a rare opportunity for those looking for an exclusive property, where luxury, comfort, privacy and an incomparable landscape coexist in perfect harmony.Schedule your visit and discover a truly unique property on the slope of the Óbidos Lagoon.Liane FerreiraDream Maker Real EstateAMI 25984Virgulas D'Excelência Unipessoal, Lda. Energy Rating: C ref:CAS_54_LF
…By Annonceur International


House with pool Nazaré (Portugal)
Boutique Hotel in Nazaré with 11 keysProperty in Local AccommodationVery well located in Nazaré, famous land of the giant waves of the surfer MacNamaraGreat condition11 accommodation units (between 18m2 and 25m2)36 beds/users6 rooms with balcony Infrastructure:- Glassed-in elevator- Bar/lounge- Bar by the pool- Outdoor swimming pool- Breakfast room- Equipped industrial kitchen- Fully equipped laundry room with state-of-the-art equipment- Generator and PT- Solar panels- Private parking for 10 vehicles- Free Wi-Fi throughout the space5 minute walk from the beach and MarginalVery quiet area, no parking problems.Booking Rating: 8.7
…By Annonceur International


House with pool and garden Foz do Arelho (Portugal)
House 4 Bedrooms - Foz do Arelho Are you looking for a villa with a unique view?Composed by:- 4 Bedrooms- 4 WC-Kitchen- 2 Living room- Enclosed garage-Garden-Swimming poolExtra:- Freshwater well- Central heating - Hydraulic underfloor heating- Double-glazed windowsUpon entering the villa you will find an entrance hall with a garden, giving access to a spacious living room with fireplace and access to the terrace with swimming pool and a panoramic view over the lagoon and the Berlengas archipelago, a guest bathroom, a pantry, a kitchen with dining area and with a pantry / laundry room and a closed garage with automatic gate.In the private area you will find two spacious bedrooms, one of them with a private bathroom and a walk-in closet.On the lower floor there are two bedrooms, both with wardrobes, a double bathroom, a living room and a kitchen/bar with dining area.Outside you will find a bathroom, a barbecue with a freshwater well and a lawned garden with a swimming pool.This magnificent villa, built in 2003, boasts a modern aesthetic, offering you the unique opportunity to live just 2 minutes from the Óbidos lagoon and the stunning beaches of Foz do Arelho. Here, it is possible to contemplate the spectacle of the sunset between the islands, enjoying sublime privacy and the serenity you long for.Don't miss the opportunity!Bruno SantosBordallo Real EstateAMI 21511 Energy Rating: C ref:CAS_320_BS
…By Annonceur International


House with pool and garden Foz do Arelho (Portugal)
House 5 Bedrooms - Foz do Arelho - Sea ViewAre you looking for a villa with one of the best views in the Foz do Arelho area?Composed of:- 5 Suites- 6 WC- Kitchen- Dining Room- 2 Leisure Rooms- Terrace- Infinity pool- Gym- Sauna- Spa- Private parkingDetails:- Underfloor heating- Central Vacuum- Fully furnished- Double glazing- Electric ShuttersWhen we enter this villa we find a large space, with an open space kitchen with the dining room, a living room with fireplace, with direct access to the large terrace with swimming pool overlooking the lagoon and the beach of Foz do Arelho.A hallway giving access to 3 suites, all with shower, one of the suites has a closet and a bathroom with two entrances to the bedroom, with a stone bathtub and shower tray.Going down the stairs we find a spacious living room, 2 suites with shower and a children's room with access to one of the bathrooms.A hallway with laundry, a large pantry and at the back a gym with 2 showers, toilet, sauna and storage.Outside you can enjoy a lawn that surrounds the house, a barbecue and a wonderful sunset from the terrace or climb the stairs to the roof and look around, enjoying an unobstructed view of the beach and the lagoon of Foz do ArelhoTake this opportunity to get to know a fantastic villa built in 2008, which you can monetize in the bathing seasons for an approximate value of €2500 per week.Inserted in a private condominium with daily security, with a value of €50 per month.Bordallo Real EstateAMI 21511Nuno Carrasqueiro Energy Rating: A ref:CAS_58_NC
…By Annonceur International


House with pool and terrace Alcobaça (Portugal)
Vimeiro Signature Villa⚙️ Smart Luxury A++ • Ground Floor • Open ViewsLocation: Vimeiro, Alcobaça️ Typology: 4 suites + office • 5 bathrooms Plot / ABC: 2,362 m² / 559 m²⚡ Energy: A++ Parking: Garage ×3 + covered ×3 Wellness: Heated Swimming Pool • ️ Gym • Sauna • ♨️ Jacuzzi Concept & DesignTranquil country living with contemporary architecture and smart technology—fluidity on one level, privacy, comfort.️ Open-space living and dining room with continuous outdoor connectionSignature kitchen with premium appliances (oven, hob, microwave, fridge, dishwasher, washer and dryer, extractor fan)Dedicated officeLaundry + guest toiletPrivate wing: 3 suites (2 walk-in closets) including 1 accessible suiteIndependent annex: 1 additional suite + fitness area️ Covered pergolas for outdoor living all year roundHeated swimming pool (~32 m²) integrated in the back garden️ Construction & FinishingPerformance and longevity with timeless materials.ETICS façade insulation • XPS 100 mm roofRAL 7016 PVC window frames with thermal cut + double glazingElectric thermal blindsIntegral thermal & acoustic insulationMoleanos Rijo natural stone with thermal cutPremium ceramics; Engineered wood or luxury vinyl (buyer's choice)Custom-made carpentry: built-in wardrobes & interior doorsCustomisable materials/colours within the specificationsPlasterboard ceilings with built-in LEDExterior palette: White RAL 9010 • Grey RAL 7005 • Dark Grey RAL 7016Comfort & SustainabilityLower operating costs, superior indoor climate.VMC (24/7 Controlled Mechanical Ventilation)️ AC (cool/heat/dehumidify)♨️ Underfloor heating & cooling + heat pump + solar panelsSmart-home: centralised control of LED lighting️ Complete public infrastructure (water, sanitation, electricity, telecommunications)️ Rainwater infiltration on the groundPermeable landscaping for better drainage & microclimateStrategic LocationNazaré (surf & beaches) • Leiria (services & culture) • Fátima (sanctuary) • Serra de Aire e Candeeiros (trails) • Óbidos (medieval village).️ Lisbon ≈ 1h15 on the A8.HighlightsTruly earthy, with indoor-outdoor fluidity5 suites for privacy & receptionWellness: gym, sauna, jacuzzi, heated pool⚡ A++ efficiency with advanced & smart tech insulationFinishes customizable by the buyer, within the projectBook a visit to the site to feel the build quality.Professional Support in Multiple LanguagesAt iad Portugal, we promote your property on 200+ national and international portals and collaborate with all professional agents.We speak English, German, Dutch, French, Spanish, Portuguese, Italian and Russian.We accompany customers throughout the buying process—from financing and documentation to moving and post-sales. Your comfort and satisfaction are our priority.Full SupportOur multilingual team is at your side before, during and after the purchase.ref: 719025
…By Annonceur International


House Nazaré (Portugal)
There are houses you simply live in, and houses of which you are the captain. This one belongs to the second kind.Perched high above it all, it watches over the ocean without ever losing sight of it. Ahead, green fields roll out to the blue line of the horizon; to the sides, village life carries on, discreet, never intrusive. Standing here feels like standing on a ship's bridge: above everything, never isolated, yet resolutely set apart from the bustle.It all begins with the garden. The entire property is fully enclosed a choice that changes everything: close the gate, and leave with a free mind, while the children run outside without a backward glance. A generous, immaculate lawn opens up as an open-air playground, large enough for a rolling ball, a race, a kite climbing into the sky. Further on, the land folds into different levels, nooks and small outcrops of golden stone perfect for inventing hiding places, playing hide-and-seek, spinning stories only children know how to write. In front of the house, the pool completes the picture, its turquoise blending with the deeper blue of the ocean beyond, as if garden and sea were answering each other in a single glance. And the beach itself is within reach on foot, by bike, or a short drive away without ever losing that sense of belonging to a place of one's own. It's easy to imagine whole afternoons spent outdoors, perfectly safe, with just enough freedom to let the imagination run.The architecture, resolutely contemporary pure volumes, flat roofs, wide black-framed windows steps back to let the landscape take over: in the living room, a wide ribbon window frames the ocean across the full width of the room, like a painting that never closes. Yet nothing here has the coldness of a showroom. Antique furniture, Persian rugs, a wall hanging, a statue brought back from some distant journey: the house has a soul, a memory, a warmth its architecture doesn't give away from the outside.A suspended staircase, stone steps and glass railings, leads up beneath a cathedral ceiling a signature all its own.The house is designed like a set of drawers, able to open up or close in on itself as needed. On the ground floor, a vast living space brings together the living room, dining room and kitchen around five ensuite bedrooms. Upstairs, two independent apartments one further ensuite bedroom in each, with its own kitchen accessible both from inside the house and directly from outside: seven ensuite bedrooms in all, laid out so that everyone has their own independence. Ideal for grandparents hosting grandchildren in full independence, an extended family sharing the house without ever getting in each other's way, or a rental, whether occasional or ongoing. And if the wish is for a single unified space instead, ground floor and upper floor can be brought back together into one vast home.Above all, this is a generous house: spaces to unwind, others to play in, a quiet corner to work, a bedroom to rest away from it all. Storage that never feels cluttered, a workshop space, a wine cellar room for whatever the imagination can dream up. And yet, for all this generosity of space, the house keeps a human scale: no one ever feels lost here, everyone finds their place.Everything here is close at hand. A public nursery and primary school sit within the village itself; secondary school and a private Portuguese school are just minutes away, in Nazaré, where supermarkets and everyday shops can also be found. For international families, a British-curriculum school less than an hour away offers a school bus route serving the area directly. Golf enthusiasts, meanwhile, are spoilt for choice: several of the country's most renowned courses lie just 20 to 30 minutes away, around Óbidos.This is a wonderful house to live in year-round. It is just as wonderful a house to gather in, come holiday time, across several generations each with their own space, all brought together around the same horizon. Whether for parents with their children, or grandparents with their grandchildren, this is a house where wonderful memories are made.
…By Annonceur International


House with pool and terrace Bárrio (Portugal)
Discover this unique villa located in Monte de Bois, in the parish of Bárrio (Alcobaça) - a property that combines the serenity of the countryside with modern comfort. Spread on a plot of 8,100 m², this single storey house stands out for its swimming pool, annex, winter garden, outdoor area with covered barbecue and gym in the garage. It is perfect as a family residence, holiday home or quality investment.Key Features of the Property: Single storey house with a gross construction area of 301 m², with functional architecture and quality finishes. 7,300 m² of rustic (sowing land), ideal for garden, vegetable garden or agricultural project. Urban area of 254 m², with main residence. Private pool 60 m² annex, perfect for storage, studio or conversion into an independent space. Covered outdoor area with barbecue and table, ideal for family meals and outdoor gatherings, regardless of weather conditions. Winter garden, providing a cosy and bright environment in any season of the year. Garage converted into a private gym, equipped for training and well-being. The villa includes: 5 main divisions Bright living area Equipped kitchen Patio with 546 m² and garden space with unobstructed viewsLocation and Advantages: Located in a quiet and safe area, with access by tarmac road. Just 10 minutes from the centre of Alcobaça and about 20 minutes from the beaches of Nazaré and São Martinho do Porto. Close to schools, local shops and points of tourist and cultural interest.Why choose this property?This villa offers space, privacy, comfort and multiple leisure areas, both indoor and outdoor. With a winter garden, covered barbecue area and private gym, it represents an ideal choice for those who value quality of life, tranquillity and versatility. Whether for own housing, holiday home or investment in local accommodation, this is a truly complete and rare property on the Silver Coast. Energy Rating: A ref:CAS_71
…By Annonceur International


Contemporary house with pool and garden Nadadouro (Portugal)
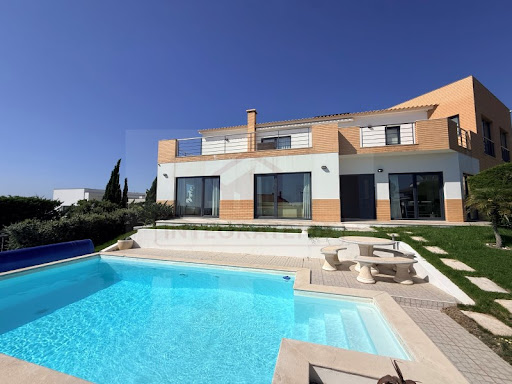
Discover this exclusive 6-bedroom villa located in Nadadouro, just steps away from the Óbidos Lagoon, where contemporary architecture, high-quality finishes, and a prime location combine to offer a unique experience of comfort and well-being.With a gross construction area of 442 m², this property stands out for its spacious interiors, excellent sun exposure, and stunning views of the Óbidos Lagoon and the sea, creating an atmosphere of tranquility and exclusivity.Villa LayoutGround FloorEntrance hallSpacious living and dining room with a fireplace and direct access to the garden and poolFully equipped kitchenLaundry room3 bedrooms, one of which is an en-suiteFull bathroomFirst FloorSouth-facing panoramic terrace with a prime view of the Óbidos Lagoon3 bedrooms, two of which are en-suitesMaster suite with a whirlpool bathtubAdditional bathroomBasementGarage for 2 vehiclesGames roomGymWine cellarStorage roomMechanical roomFull bathroomFeatures and ExtrasHeated swimming poolLandscaped gardenUnderfloor central heatingAir conditioningCentral vacuum systemSolar panelsNew heat pump for domestic hot waterTilt-and-turn double-glazed windowsSecuritas alarm systemVideo surveillance system with remote accessOutdoor lightingGarage with two automatic gatesBuilt in 2007 and maintained in excellent condition, this villa was designed to provide maximum comfort year-round, making it ideal as either a permanent residence or a holiday home.Prime LocationLocated just 450 meters from the Óbidos Lagoon, you can enjoy waterside walks, water sports, and the surrounding nature. It is also located:5 minutes from Foz do Arelho Beach10 minutes from Caldas da RainhaClose to the beaches of Bom Sucesso and São Martinho do PortoAbout 1 hour from LisbonA location that combines privacy, quality of life, and excellent access to the Silver Coast.If you are looking for a spacious home with high-quality finishes, a swimming pool, a gym, unique views, and a prime location next to the Óbidos Lagoon, this could be the ideal opportunity.Schedule your visit now and come see this unique property. Energy Rating: B- ref:ICA2597
…By Annonceur International


Contemporary house with pool and garden Nadadouro (Portugal)
Discover a contemporary residence where architecture, comfort and nature come together to create a truly exclusive living environment. Set in a privileged position on the hillside overlooking the Óbidos Lagoon, this exceptional property enjoys uninterrupted views and a peaceful setting, offering a sophisticated lifestyle just minutes from the stunning beaches of Portugal's Silver Coast.Designed to provide comfort and functionality at every stage of life, the villa is fully accessible for people with reduced mobility, combining elegant contemporary design with effortless practicality.The heart of the home is a spacious open-plan living area, where the kitchen, dining room and lounge flow seamlessly together to create a bright and welcoming space, ideal for both everyday living and entertaining family and friends. A practical pantry and an independent laundry room further enhance the home's functionality.The private accommodation comprises four beautifully appointed bedrooms. Two elegant en-suite bedrooms provide privacy and comfort, while the remaining two bedrooms share a stylish family bathroom, making the property perfectly suited to families or visiting guests.Outside, the beautifully landscaped gardens, enriched with a variety of mature trees and ornamental planting, create a tranquil and private retreat. The heated swimming pool can be enjoyed throughout the year, benefiting from excellent sun exposure and complete privacy.The lower ground floor features a spacious garage with room for several vehicles, together with generous storage areas, adding exceptional practicality to the property.Built with quality, comfort and energy efficiency in mind, the villa is equipped with:* Electric underfloor heating throughout;* Inverter air conditioning;* Heat pump for the swimming pool;* Photovoltaic solar panels for electricity generation;* Solar thermal panels for domestic hot water;* Energy-efficient systems designed to provide year-round comfort while reducing running costs.The location is one of the property's greatest assets. Nestled on the hillside above the Óbidos Lagoon, it enjoys open views across the surrounding landscape and is just a short drive from the beaches of Foz do Arelho and São Martinho do Porto, renowned golf courses, the medieval town of Óbidos and the vibrant city of Caldas da Rainha. Lisbon International Airport is approximately one hour away via the A8 motorway.This outstanding property combines contemporary architecture, sustainability, accessibility and an exceptional location, offering an outstanding quality of life in one of the most desirable areas of Portugal's Silver Coast.Whether you are looking for a permanent residence, an elegant holiday home or a premium investment in Portugal, this exceptional villa offers a rare opportunity to enjoy nature, comfort and exclusivity in perfect harmony.Contact us today to arrange your private viewing. Energy Rating: A ref:TOP2714
…By Annonceur International
- 1
- …
'%20stroke='%23DDAA3A'%20stroke-width='1.909'%20stroke-linecap='square'%20stroke-linejoin='bevel'/%3e%3c/svg%3e)
Receive by email any new listing that may match your search criteria
Your criteria :
- For sale
- São Martinho do Porto, Portugal, +30 km
By validating this form, you accept the general conditions of use of Le Figaro Properties.