Get early access to listings that match your criteria
Never miss an opportunity again. Our personalized alerts notify you instantly.

 English$ USD · m²


We present this single-family home, built in 2005, located in the heart of Lapa/Estrela, one of the most prestigious and tranquil areas of Lisbon.Strategically located next to the French Embassy, this property stands out for its excellent state of conservation and the harmonious distribution of its 458 m² of total area.Layout: Ground Floor: Private garage with capacity for 2 to 3 vehicles (96 m²), independent service area and storage area. 1st Floor: Spacious living room with fireplace (43.20 m²) that invites conviviality, fully equipped kitchen (18.20 m²), guest bathroom and a charming internal garden, which provides luminosity and serenity to the home. 2nd Floor: Generously sized master suite with private walk-in closet (25.15 m²) and two additional bedrooms supported by a full bathroom. 3rd Floor: Two spacious bedrooms (20 m² and 23 m²) with shared bathroom, plus a maid's room with its own bathroom (11 m²).Comfort and Finishes:The house was designed to offer maximum comfort in all seasons, featuring: Central heating in all rooms; Pre-installation for air conditioning; Fireplace in the social area; Excellent state of maintenance and high-quality materials.Location and Lifestyle:Living in Lapa is synonymous with exclusivity and tranquility. A few minutes' walk away, you will find the vibrant Avenida 24 de Julho and the Tagus riverfront, ideal for outdoor walks. The area is served by an excellent transport network, and is surrounded by renowned restaurants, charming cafes and all kinds of local shops.Main Features: Usable Area: 358 m² | Garage: 96 m² Type: 5+1 bedrooms Year Built: 2005
…By Annonceur International


Private condominium of only 11 T4 single-family houses, located in São Pedro do Estoril, about 400 meters from the beach, in one of the most valued and quiet areas of the Cascais Line.This closed development is distinguished by its low housing density, privacy and quality residential environment, with a communal garden and outdoor swimming pool. The villas feature contemporary architecture, excellent East/West sun exposure and generous areas, designed for a comfortable lifestyle by the sea.Each villa is developed in basement, ground floor, ground floor and attic, including:- Social area with direct access to the outside- Fully equipped kitchen- Four bedrooms, including 1 suite- Versatile attic with potential for office or multifunction space- Spacious basement with box garage for three cars, laundry and storage- It also has a private garden or terrace, ensuring privacy and connection to the outside.The construction stands out for the quality of materials and technical solutions, with double exterior walls with thermal and acoustic insulation, aluminium frames with thermal cut and double glazing with high thermal protection and with oscillo-stop function, balconies with ceramic flooring, stainless steel guards and tempered laminated glass, and natural stone finishes.Inside, the spaces feature high-durability floors, false ceilings with built-in LED lighting, lined wardrobes and contemporary kitchens with Siemens appliances, Dekton countertops and top-of-the-range taps. The bathrooms are distinguished by their full coating, suspended crockery and equipment from reference brands.The villas are equipped with underfloor heating, air conditioning and photovoltaic panels, complemented by home automation solutions and charger for electric vehicles, ensuring high thermal comfort and A+ energy efficiency.The location is one of its greatest assets: just a few minutes' walk from São Pedro do Estoril beach, the train station, local shops and with quick access to the A5 and the Marginal, allowing easy connections to Cascais and Lisbon.A development designed for those looking for constructive quality, tranquillity, safety and a lifestyle by the sea. Energy Rating: A+ ref:NR9063
…By Annonceur International

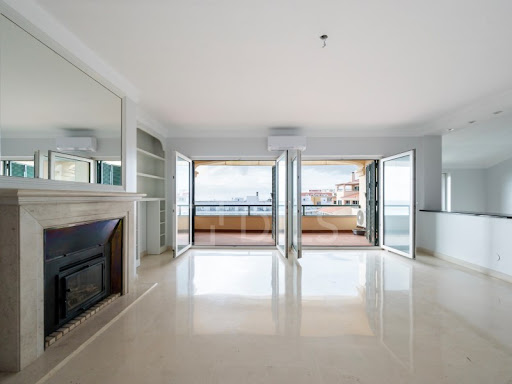


3 bedroom duplex flat, with 215m2 and outdoor area with 150m2, with sea view, in Cascais.Located on the top floor of the emblematic Gandarinha Condominium in the centre of Cascais, this property is distinguished by its unobstructed sea views, large terraces, natural light and access to amenities such as a swimming pool, tennis court, gardens and 24-hour security. On the entrance floor, the hall leads to the living and dining room with direct connection to a panoramic balcony over the sea with south/west sun exposure, it also has a bedroom with balcony and built-in wardrobes, bathroom with shower, fully equipped kitchen and independent laundry. On the upper floor, there are two suites with dressing room and access to a 140m2 terrace, benefiting from an unobstructed view of the sea and outdoor leisure space. It also includes a storage space. The property has a functional configuration, quality finishes and generous entry of natural light, being in an original state of conservation. It includes two parking spaces in a garage and private storage. Located in a premium area of Cascais, the condominium allows walking access to services such as supermarkets, international schools, restaurants, marina, leisure areas and Casa da Guia. Proximity to public transport facilitates mobility, while quick road access to the A5, Guincho and the centre of Cascais puts the airport and shopping centres 30 minutes away. The surroundings offer high security, diversified local commerce and large green areas, making this property an exclusive residential solution for those who privilege comfort, quality of life and a prestigious location. Energy Rating: D ref:36472
…By Annonceur International


4 Bedroom Duplex Apartment | Citti Soul Miraflores Area and General Features Total gross area of 323 sqm Exclusive apartment located on the 8th and 9th floors Excellent sun exposure and outstanding natural light Large windows and open views Living Area 70 sqm living room with double-height ceiling, creating a unique and sophisticated atmosphere Direct access to spacious terrace/balcony Modern kitchen with laundry area Guest bathroom Private Area 4 suites in total 1 suite on the lower floor with terrace access 3 suites on the upper floor, all with private terrace/balcony access Outdoor Spaces Main terrace with 59 sqm Additional terrace with 22 sqm Perfect for leisure, entertaining and relaxation Parking and Storage 3 parking spaces Pre-installation for electric vehicle charging 1 storage room Development Citti Soul | Citti Miraflores Final phase of the prestigious Citti Miraflores development Modern condominium with contemporary architecture Swimming pool Gym Childrens playground Landscaped green areas Location Miraflores Elevated, quiet and exclusive residential area Only 5 minutes from the A5 motorway (quick access to Lisbon and Cascais) Close to Miraflores Business Park Near Jamor Park, Monsanto Forest and Tagus River Perfect balance between nature and city living
…By Annonceur International


Ocean Prime Village — New Luxury Condominium in São Pedro do Estoril, Cascais Exclusivity, comfort and sustainability just a few minutes' walk from the sea. Ocean Prime Village is an exclusive condominium of 11 semi-detached houses, of type T4, located in São Pedro do Estoril, in the municipality of Cascais, a few minutes walk from the beach. This project is distinguished by its contemporary architecture, environmental sustainability and high standard of comfort, offering a sophisticated living experience in harmony with nature. The houses have a gross area between 330 and 380 square meters, distributed in a functional and elegant way. On the main floor, we find a large living and dining room with about 45 square meters, a kitchen of 17 square meters, a bedroom or office and a full bathroom. On the upper floor, the private area includes a suite, two additional bedrooms and a bathroom. The attic, with approximately 55 square meters, offers the possibility of creating an extra bedroom with bathroom or a multifunctional area, for work or leisure. The garage, in box and with natural light, is a real highlight, with areas that exceed 100 square meters, in some units, it has parking for three cars and also includes a laundry area, storage, bathroom and multifunction space, for gym or home cinema. Ocean Prime Village is designed to be self-sustaining in terms of energy. All villas are equipped with photovoltaic panels connected to batteries, which can guarantee energy autonomy throughout the day and night, including the charging of electric vehicles in the garage. The air conditioning systems include air conditioning and underfloor heating in all rooms, regulated by a heat pump, ensuring efficient and sustainable thermal comfort. The kitchens and laundry rooms will be delivered fully equipped, with modern and high-efficiency appliances. The condominium also has a water hole, used for watering the green spaces and for supplying the communal pool. In addition to the villas, residents benefit from outdoor spaces, a communal swimming pool and a condominium room with bathroom, ideal for small events or meetings. The environment is quiet and private, designed to provide a family experience with quality and safety. The location of Ocean Prime Village is another of its great assets. Located just a six-minute walk from the beach of São Pedro do Estoril, the condominium is close to all kinds of shops, services and schools. In the vicinity are some of the most prestigious international schools in the region, such as St. Julian's School in Carcavelos, Saint Dominic's International School, Santo António International School (SAIS) and Colégio Marista de Carcavelos. In terms of access, it is a five-minute drive from Estoril, ten minutes from the center of Cascais and about thirty minutes from Humberto Delgado Airport, in Lisbon. Located in one of the most sought-after and valued areas of the Cascais line, Ocean Prime Village is a unique opportunity for those looking to live by the sea — or for those who want to invest safely in one of the most exclusive real estate markets in Portugal.
…By Annonceur International


5+1-bedroom villa with 518 sqm of gross construction area, with garden and swimming pool, garage, set on a 647 sqm plot in Birre, Cascais.Contemporary architecture villa comprising three floors: ground floor with a living/dining room (77 sqm), large windows overlooking the garden and swimming pool, an office, guest bathroom and fully equipped open-plan kitchen. First floor with a master suite (22 sqm) with walk-in closet and balcony, and 3 suites with outdoor area. On floor -1 we have a suite, a laundry room and garage (106 sqm). Villa with solar panels, electric shutters, heat pump and home automation system.Located in Birre, a privileged area of Cascais characterized by its peaceful environment. It is 5 minutes driving distance from Guincho beach, the beaches of Cascais Bay and the golf courses of Quinta da Marinha. 10 minutes driving distance from several schools, such as Externato Nossa Senhora do Rosário, Colégio Amor de Deus, the German School (Deutsche Schule Lissabon) and SAIS school (Santo António International School). It is also 20 minutes from the International Schools TASIS (the American School in Portugal) and CAISL (Carlucci American International School of Lisbon), in Beloura and St. Julian's School in Carcavelos. 30 minutes from Lisbon and Humberto Delgado Airport. Quick access to the highway. Energy Rating: A+ ref:94960
…By Annonceur International


Brand-new 4-bedroom apartment with 213 sqm of gross private area, balconies, river views and three parking spaces, located in one of the most privileged areas of Belém, Lisbon.The social area features a bright 51 sqm living room with direct views over the Tagus River. The kitchen, fully equipped with SMEG appliances, combines design and functionality. The private area includes two en-suite bedrooms and two additional bedrooms with built-in wardrobes, two of which have access to a balcony. The apartment also offers air conditioning, high-quality finishes, a storage room and Energy Class A, ensuring comfort and efficiency.Integrated into the prestigious Bom Sucesso development, just 150 metres from the Tagus River, this building combines restored historic façades with minimalist industrial-style interiors, in a project designed by Saraiva+A and executed under Vogue Homes' 'Fine Living' standards. The development stands out for its contemporary architecture, recessed mansard roofs and generous outdoor areas.Living on Rua Praia do Bom Sucesso means being just 150 metres from the river, in one of Lisbon's most iconic neighbourhoods. Within a short walking distance you will find the waterfront promenade, the CCB - Belém Cultural Centre, the Jerónimos Monastery, the Belém Tower, and a wide range of cultural, historical and gastronomic attractions including the famous Pastéis de Belém. The area offers excellent transport connections, with bus routes and the Belém train station nearby, providing easy access to central Lisbon and Cascais. Schools, shops, services, restaurants and cafés complete a practical, urban lifestyle connected to both the river and the city. Lisbon Airport is approximately a 12minute drive away. Energy Rating: A ref:36207
…By Annonceur International


5+1 bedroom villa with 502 sqm of gross construction area, featuring garden and swimming pool, garage, set on a 636 sqm plot in Birre, Cascais.Contemporary architecture house comprising three floors: Ground floor with a living/dining room (67 sqm), large windows facing the garden and pool, an office, guest WC and fully equipped open kitchen. First floor with a master suite with walk-in closet, guest WC and balcony, and three suites with outdoor area. Basement floor with a guest suite, garage (80 sqm), storage room, WC and technical areas.House features solar panels, electric shutters, air conditioning with heat pump, automatic gate and home automation system.Located in Birre, a privileged area of Cascais characterized by its peaceful environment. It is 5 minutes driving distance from Guincho beach, the beaches of Cascais Bay and the golf courses of Quinta da Marinha. 10 minutes driving distance from various schools, such as Externato Nossa Senhora do Rosário, Colégio Amor de Deus, the German School (Deutsche Schule Lissabon) and SAIS school (Santo António International School). It is also 20 minutes from the International Schools TASIS (the American School in Portugal) and CAISL (Carlucci American International School of Lisbon), in Beloura and St. Julian's School in Carcavelos. 30 minutes from Lisbon and Humberto Delgado Airport. Quick access to the highway. Energy Rating: A+ ref:95354
…By Annonceur International


Brand new 4 bedroom flat, with 216 m² of private gross area, balconies, river view and three parking spaces and storage room, located in the heart of Belém, in the prestigious Edifício da Moagem, integrated in the Bom Sucesso development.The social area stands out for a 51 m² room, bright and with a direct view of the Tagus. The kitchen, fully equipped with SMEG appliances, combines design and functionality. The private area offers two en-suite bedrooms and two additional bedrooms with wardrobes, two of which have access to a balcony. The flat also has air conditioning, high quality finishes, storage and energy rating A, ensuring comfort and efficiency.The Milling Building is distinguished by its recessed mansards and the spaciousness of the spaces at the back, providing some fractions with generous outdoor areas. The architecture remains faithful to the modern and elegant concept of the Bom Sucesso complex, where recovered historic facades are combined with interiors with minimalist industrial aesthetics, in a project by the Saraiva+A studio with 'Fine Living' execution by Vogue Homes.Living in Rua Praia do Bom Sucesso is to be 150 meters from the Tagus River, in one of the most emblematic areas of Lisbon. A few minutes' walk away is the riverfront, the CCB, the Jerónimos Monastery, the Belém Tower and a wide range of cultural, historical and gastronomic offerings including the famous Pastéis de Belém. The area offers excellent access, with buses and Belém train station nearby, making it easy to travel to central Lisbon or Cascais. Schools, shops, services and terraces complete a practical, urban lifestyle connected to the river. The airport is about a 12-minute drive away.Don't miss this opportunity. Energy Rating: A ref:35791
…By Annonceur International


3 bedroom flat with balcony and parking in EstrelaThis elegant 3 bedroom flat, inserted in a private condominium in the prestigious Estrela area, combines comfort, functionality and a privileged location in the heart of Lisbon.With a spacious balcony, parking and storage room, this property was designed to provide a quiet and modern experience, in an environment of charm and exclusivity.General Features: - Entrance hall with 4.59m2; - Guest bathroom with 1.97m2; - Fully equipped kitchen 8.44m2. Note: The kitchen has its own window; - Living room with 29.67m2 with access to the balcony of 19.29m2; - Circulation area with 11.20m2; - Bedroom hall with 3.48m2, with storage for household linen. - Suite with 18.75m2 of bedroom area, plus bathroom with shower with 4.69m3 and closet area with 8.16m2. The suite has access to the common balcony to the next bedroom (bedroom 1) and to the living room; - Bedroom 1 with 17.58m2, with built-in wardrobes, and access to the balcony; - Bedroom 2 with 14.54m2, with built-in wardrobes. Other characteristics: - 1 parking space; - 1 Storage room; -Lift; - Common areas of the condominium - Green spaces; - Privileged location. The Neighborhood:Among the best neighbourhoods in Lisbon, with large houses, palaces and carefully preserved mansions, this is a quiet and important area. Lapa itself is known as the neighbourhood of embassies. It is one of the nicest neighbourhoods in Lisbon, with large and old houses perfectly preserved, many of them old palaces and mansions. The imposing Basilica da Estrela marks the meeting point for many groups, right in front of the Jardim da Estrela, where the older ones spend the afternoon playing cards and the children have fun in the playground. This garden at the top is the only flat point, and the whole neighbourhood unfolds downwards, on one of the many hills of Lisbon. Thus, as in other parts of the city, many of the rooms have breathtaking views. You can see the Tagus River and the 25 de Abril Bridge in the distance.The centre of political life in Portugal is in São Bento, in the Assembly of the Republic. From the ui comes the name of this neighbourhood, which unfolds around a street, Rua de São Bento, which goes from the São Bento Palace to Largo do Rato. It is an important link between Santos, Estrela and Amoreiras.Here live the new generations of families with Lisbon roots. With a number of parks around it, including Jardim das Flores, the area in front of the Assembly and Jardim da Estrela, this is a good place for new and growing families. Energy Rating: A+ ref:APA_7519 (2)
…By Annonceur International


2 bedroom flat with 121 m2, balcony and 2 parking spaces, inserted in a new residential condominium in Estoril with sea view, outdoor pool and private garden.Composed of three buildings - Avenida, Maestro and Palmeiras - they combine the elegance of heritage rehabilitation with the sophistication of new construction. Composed of typologies from T2 to T4 and generous areas, the apartments were designed to provide comfort, privacy and a bright daily life by the sea.They also have garage parking and excellent finishes that combine noble materials, contemporary design and attention to detail.Inside, the harmonious proportions, the fully equipped kitchens and the fluidity of the social spaces, designed for well-being and functionality, stand out.The buying experience does not end with the choice of house. The Promoter established a partnership with Lavradio Design and hired their services to develop 12 interior decoration projects, one for each house in the project.Located in an elevated and quiet area of Estoril, they benefit from open views, wooded surroundings and proximity to beaches, restaurants, golf courses, tennis centres and international schools.Request more information now. Don't miss this opportunity! Energy Rating: A ref:35243
…By Annonceur International


3 bedroom apartment with 186 sq m with balcony of 40 sq m and 2 parking places, inserted in the development Campo Novo. A real estate project with a scale as long ago not seen in Lisbon: three residential condominiums, four office buildings, outdoor shopping with about 30 shops, 15 restaurants and 7 kiosks and 20,000m2 of gardens and bike paths. A neighborhood to live, work, go shopping, next to the garden of Campo Grande.Campo Novo's buildings have everything: they are private condominiums with swimming pools for training and leisure, gym, kids club, lounge spaces and co-working spaces.1 to 4 bedroom apartments with large balconies, storage, parking spaces with pre-installation of electric charging and parking for bicycles. The floorplans have flexible layouts.Campo Novo will bring to Lisbon a new concept of neighborhood, a renovated and vibrant residential, business and commercial hub and to Campo Grande a centrality and experience of a large square, which invites residents and the surroundings to enjoy a space that combines areas of housing, work, catering and retail.A neighborhood that expands the central axis of Lisbon: Campo Pequeno > Campo Grande > Campo Novo. Close to everything, connected to everything. Metro, buses, bicycles, schools, private colleges, universities, hospitals, gardens, parks, sports and cultural poles.Where you can start life, change your life or install your business. One, two or family. A neighborhood designed for Lisbon and for you.New Field. Don't miss this opportunity. Book now! Energy Rating: A ref:19145
…By Annonceur International


5 bedroom flat with 265 sq m, terrace of 35 sq m and 1 parking space, inserted in a new residential development to be born in the heart of Monte Estoril, an address of prestige and exclusivity, with impressive views over the sea.The development is the result of the meticulous rehabilitation of a noble building, with a façade in shades of blue, a reflection of the charm and exclusivity of Monte Estoril.It consists of one flat per floor, in a total of 6 apartments from 2 to 5-bedroom, with 1 parking space for each fraction.All apartments have outdoor spaces, balconies or a garden, which complement noble and sophisticated interiors with high ceilings.Some of the apartments have sea views and one of the apartments has a 200 m2 garden with a private pool. The building also has a panoramic lift.A privileged location next to the coast, Monte Estoril is one of the most exclusive areas of greater Lisbon, recognised for its beaches and its natural beauty, and where Avenida de Sabóia is the most desirable and central location.Between Estoril and Cascais, you are within walking distance of some of Portugal's world-renowned beaches and the train station that connects Cascais and Lisbon.Close to some of the best schools in Portugal and several shopping and leisure areas, such as the famous Estoril Casino, Cascais Shopping and the Estoril Golf Course.Don't miss this opportunity. Request your visit now! Energy Rating: A+ ref:27462
…By Annonceur International


2 bedroom flat with 121 m2, balcony and 4 parking spaces, inserted in a new residential condominium in Estoril with sea view, outdoor pool and private garden.Composed of three buildings - Avenida, Maestro and Palmeiras - they combine the elegance of heritage rehabilitation with the sophistication of new construction. Composed of typologies from T2 to T4 and generous areas, the apartments were designed to provide comfort, privacy and a bright daily life by the sea.They also have garage parking and excellent finishes that combine noble materials, contemporary design and attention to detail.Inside, the harmonious proportions, the fully equipped kitchens and the fluidity of the social spaces, designed for well-being and functionality, stand out.The buying experience does not end with the choice of house. The Promoter established a partnership with Lavradio Design and hired their services to develop 12 interior decoration projects, one for each house in the project.Located in an elevated and quiet area of Estoril, they benefit from open views, wooded surroundings and proximity to beaches, restaurants, golf courses, tennis centres and international schools.Request more information now. Don't miss this opportunity! Energy Rating: A ref:35244
…By Annonceur International


This exclusive condominium of single-family villas is a private, gated development designed to ensure security, privacy, and a high-quality residential environment.The common areas include an outdoor swimming pool and landscaped gardens, thoughtfully created for leisure and social interaction among residents.With only 11 villas, the condominium benefits from low housing density, offering greater tranquillity, privacy, and a genuine sense of community.The project features a modern design and high-quality finishes, highlighting contemporary aesthetics and premium materials.Key Features:Typology: Single-family T4 villas (four bedrooms) or equivalent, with spacious and well-distributed areas.Layout:Basement / Floor -1: Technical area, laundry room, storage, and parking / large garage.Ground Floor (Floor 0): Spacious living room with direct access to the exterior, fully equipped kitchen, possibility of a bedroom or office, and access to the garden or outdoor terrace.1st Floor: Master suite, two additional bedrooms, and a supporting bathroom.Attic: Additional, generous and versatile space, with potential to install an extra bathroom or create other areas as needed.Each villa also includes a private garden or terrace and a garage/box for parking.Finishes and Equipment:Air conditioning systemUnderfloor heatingIntegrated solar or photovoltaic panelsElectric vehicle charging point in the garageThe villas enjoy excellent East/West sun exposure, ensuring natural light throughout the day. The proximity to the beaches provides a relaxed yet high-quality lifestyle, with easy access to leisure areas, nature, and outdoor activities.Security, comfort, and exclusivity define this development.The project is currently under construction, with completion scheduled for the end of 2025. Energy Rating: A+ ref:D-0473T3
…By Annonceur International


5+1-bedroom villa with 507 sqm of gross construction area, featuring a garden, swimming pool, and garage, set in a 648 sqm plot in Birre, Cascais.A contemporary-style house arranged over three floors: the ground floor has a living/dining room (67 sqm) with direct access to the garden and pool, an office, a guest WC, and a fully-fitted, open-plan kitchen. The first floor comprises a master suite with a walk-in wardrobe and balcony, and three further suites with outdoor areas. The basement level includes a guest suite, a utility room, and the garage.The house is equipped with solar panels, electric shutters, air conditioning with a heat pump, an automatic gate, and a home automation system.Situated in Birre, a sought-after area of Cascais known for its tranquil setting. It is a 5-minute drive from Guincho beach, the beaches of Cascais Bay, and the Quinta da Marinha golf courses. It is a 10-minute drive from several schools, such as Externato Nossa Senhora do Rosário, Colégio Amor de Deus, the German School (Deutsche Schule Lissabon), and SAIS (Santo António International School). It is also 20 minutes from the international schools TASIS (The American School in Portugal) and CAISL (Carlucci American International School of Lisbon) in Beloura, and from St. Julian's School in Carcavelos. It is 30 minutes from Lisbon and Humberto Delgado Airport, with quick access to the motorway. Energy Rating: A ref:94959
…By Annonceur International


3 bedroom villa with 392 m2, outdoor area and 2 parking spaces, inserted in a new residential condominium in Estoril with sea views, outdoor pool and private garden.Composed of three buildings - Avenida, Maestro and Palmeiras - they combine the elegance of heritage rehabilitation with the sophistication of new construction. Composed of typologies from T2 to T4 and generous areas, the apartments were designed to provide comfort, privacy and a bright daily life by the sea.They also have garage parking and excellent finishes that combine noble materials, contemporary design and attention to detail.Inside, the harmonious proportions, the fully equipped kitchens and the fluidity of the social spaces, designed for well-being and functionality, stand out.The buying experience does not end with the choice of house. The Promoter established a partnership with Lavradio Design and hired their services to develop 12 interior decoration projects, one for each house in the project.Located in an elevated and quiet area of Estoril, they benefit from open views, wooded surroundings and proximity to beaches, restaurants, golf courses, tennis centres and international schools.Request more information now. Don't miss this opportunity! Energy Rating: A ref:35247
…By Annonceur International


3 bedroom apartment with 186 sq m with balcony of 40 sq m and 2 parking places, inserted in the development Campo Novo. A real estate project with a scale as long ago not seen in Lisbon: three residential condominiums, four office buildings, outdoor shopping with about 30 shops, 15 restaurants and 7 kiosks and 20,000m2 of gardens and bike paths. A neighborhood to live, work, go shopping, next to the garden of Campo Grande.Campo Novo's buildings have everything: they are private condominiums with swimming pools for training and leisure, gym, kids club, lounge spaces and co-working spaces.1 to 4 bedroom apartments with large balconies, storage, parking spaces with pre-installation of electric charging and parking for bicycles. The floorplans have flexible layouts.Campo Novo will bring to Lisbon a new concept of neighborhood, a renovated and vibrant residential, business and commercial hub and to Campo Grande a centrality and experience of a large square, which invites residents and the surroundings to enjoy a space that combines areas of housing, work, catering and retail.A neighborhood that expands the central axis of Lisbon: Campo Pequeno > Campo Grande > Campo Novo. Close to everything, connected to everything. Metro, buses, bicycles, schools, private colleges, universities, hospitals, gardens, parks, sports and cultural poles.Where you can start life, change your life or install your business. One, two or family. A neighborhood designed for Lisbon and for you.New Field. Don't miss this opportunity. Book now! Energy Rating: A ref:19141
…By Annonceur International


Identificação do imóvel: ZMPT581186 4-Bedroom Duplex with Private Pool – Urban Living, Parede, Cascais Introducing this extraordinary 4-bedroom duplex apartment on the 4th floor, part of the prestigious Urban Living private condominium in Parede, Cascais. With 241 m² of interior space and a stunning 224 m² private terrace, this property offers the perfect balance of luxury, comfort, and exclusivity. Property highlights: • 241 m² of gross private area, with a functional layout and premium finishes; • 224 m² private terrace, ideal for entertaining, leisure, and relaxation; • Private rooftop pool, allowing you to enjoy sunny days in total privacy; • 88 m² closed box garage, providing secure parking and generous storage space. Exclusive condominium amenities: At Urban Living, residents enjoy access to: • Outdoor swimming pool with landscaped gardens; • Fully equipped modern gym; • Children’s playground; • Concierge and security; • Private box parking. Prime location: Located in Parede, Cascais, this development combines the charm of coastal living with the convenience of being close to Lisbon. With quick access to beaches, schools, hospitals, supermarkets, restaurants, transport, and main roads, living here means enjoying a superior quality of life. A unique 4-bedroom duplex, designed for those who seek space, exclusivity, and the privilege of a private rooftop pool.
…By Annonceur International


Luxury 3 bedroom duplex apartment with elevator and sea view, in prime area in Monte Estoril. This stunning 3 bedroom duplex apartment that is located in the prestigious area of Monte Estoril, offers a perfect combination of elegance, comfort and panoramic sea views. It is located in the Villa Luzia building, a building that was the subject of a total rehabilitation project preserving the old and classic design and architecture with luxury modern finishes, which makes each of the apartments unique. It has several amenities such as an elevator to access the two floors, these accesses prepared for people with reduced mobility, air conditioning, security system and private parking. With high-quality finishes and a contemporary design, the property stands out for its natural luminosity and functional layout, ideal for a modern and sophisticated life. The kitchen is equipped with smeg appliances, the floor is made of wood, the bathrooms are in natural stone and with Roca appliances. It is on the ground floor that we find the private area of the apartment. There are three bedrooms, two bedrooms with large shuttered windows that provide plenty of natural light and a shared bathroom complete and also with window. The suite is a true private haven with south facing sea views. Going up modern and elegant stairs, we have the social area in open space, stunning as we find a long balcony all over this floor, with a magnificent panoramic view of the sea. This social floor has independent access by elevator, which is very practical, both for the issue of reduced mobility and for future owners to be able to receive visitors without them having to pass through the private area. The privileged location allows easy access to the beaches of the Cascais line, with several restaurants with charming cuisine, and to local shops, as well as excellent transport links to Lisbon and Cascais. Located between Estoril and Cascais, Monte Estoril is considered a noble neighborhood. With many green areas, close to the Estoril Casino, the beaches of Cascais, the Estoril Golf Club and easy access to the A5 motorway (Cascais-Lisbon). If you are looking for a contemporary getaway with breathtaking views in the heart of Monte Estoril, this 3 bedroom duplex apartment is the perfect choice, book your visit.
…By Annonceur International


Flat with three en-suite bedrooms, 16sq. meters balcony, storage room and three parking spaces, part of the Green Plaza development. The new Green Plaza development in Carcavelos, on the Cascais coast, is an innovative residential project that stands out for its straight-lined architecture, simplicity and minimalism, leaving the main focus on the communal and private spaces. At Green Plaza, every detail has been rigorously thought out to provide comfort, exclusivity, quality and beauty.From the private gardens to the spacious interior areas, each space has the security and privacy you're looking for in a private portered building. With areas ranging from 69 sq. meters to 204 sq. meters and types ranging from 1 to 4 bedrooms, the 39 units in the private development include balconies and terraces, so you can experience the outdoors to the full.Brimming with sunshine, the spacious interior areas of each flat are designed to make your style shine, letting in the incomparable Cascalence light. The interiors are enhanced with refined finishes, in comfortable and fully functional spaces. At Green Plaza you'll have various leisure areas at your disposal, such as the garden, outdoor swimming pool and fully equipped multipurpose room. Come and discover Green Plaza and admire what nature has prepared for you each new day. Explore the neighbourhood, the green areas, the local shops, walk along the beach or just relax in the sun by the pool.Carcavelos is an area known for its long stretches of sand suitable for numerous sports, characterised by its proximity to the capital and its easy access. It is also an important centre for education, home to the NOVA School of Business and Economics and the NOVA Medical School.COMPLETION : July 2025
…By Annonceur International


Following a project dating from 1963, Quinta Nova de S. Pedro - Sintra was built during the first half of the 60's and completely restored in the middle of the 80's. Located in a total area of 35,000 m2, the main building has total of 900 m2, divided into halls, rooms and support facilities. It also has a caretaker's house, annexes for housing animals, tennis court, swimming pool, pool support annex, water tank supplied by a natural spring, and a vast area of garden and forest park divided between lawns and various plant species.S. Pedro de Sintra, as well as the town of Sintra, has always been a place of choice, thanks to its mild summers and mild winters, as a result of the specific microclimate caused by the natural conditions provided by the Serra de Sintra.A UNESCO World Heritage Site, the Historic Center of Sintra, in which the property is located, represents a unique setting in the world in terms of landscape richness, justified by its surroundings of great natural and architectural beauty, denoting a combination of traces in deep harmony. with the surrounding natural environment; Quinta Nova represents a clear example of this situation. Presenting a design with various examples of what is traditional Portuguese architecture, but with a deep rationality in the use of interior spaces.Several illustrious figures, elected this area as a place of choice, as a reference, the Kings of Spain, at the time of their exile, had in S. Pedro de Sintra one of their refuges.
…By Annonceur International


New 4 Bedroom House of Contemporary Architecture | Azenhas do Mar - Sintra4 bedroom villa of new construction, in the final phase of construction, with contemporary architecture, set in a plot of about 1,100 m², located in Gouveia | Azenhas do Mar, Sintra.Spread over two floors, it offers large interior areas, excellent luminosity and high quality finishes. Comprising 4 suites with dressing room, spacious living room, modern design kitchen, laundry, technical areas and terraces with unobstructed views of the Sintra Mountains and Sintra-Cascais Natural Park.Outside, it has a lawned garden, swimming pool, deck area and lounge, benefiting from excellent sun exposure (east, south and west).Includes closed garage for two cars and additional outdoor parking.Privileged location, close to the beaches of the Sintra coast, pine forests and the historic centre of Sintra, about 30 minutes from Lisbon and the Airport. Close to international schools, commerce and services.Expected completion: 1st quarter of 2026.Note: The information provided does not exempt you from confirmation and cannot be considered binding. Energy Rating: A+ ref:CAS_122
…By Annonceur International


4 bedroom villa, set in a plot of about 5200 m2, in Barril, Ericeira.This magnificent villa consists of an equipped kitchen with access to the outside and connected by sliding doors to the dining room and the living room, which allows fluidity and spaciousness in the space. Living room with fireplace, facing completely south and facing the pool. Lots of light. A guest bathroom. On this floor there is also a suite and a bedroom with wardrobe.On the 1st floor there are two suites with dressing room, each with an approximate area of 36 m2. The windows are south facing, with an unobstructed view and sea view.The house has double glazing with oscillating windows and thermal cut. Air conditioning in all rooms, central vacuum, electric shutters with remote control.The exterior has a garden with automatic irrigation and lighting, pavement with Portuguese pavement, parking area, barbecue and wood oven and pool support area with an annex with a bathroom to support the pool, storage area and where the pool and heat pump machines are located.Pool with 17x9 meters in the shape of a T, which can be treated with salt or chlorine. Facing south and sheltered to the north by the house.In the area you can find Praia da Calada, Escadinha and Assenta Sul. Ericeira is 12 kms away, so you can enjoy the beaches along the coast. Excellent quality construction with several details of refinement, with a south orientation.The property has two gates, one at each top of the grounds. The main gate is electric.See doorman and pre-installation of alarm with cameras and spotlights;Water hole about 160 meters deep and 2 storage tanks of 10,000 liters.Get to know this unique house.
…By Annonceur International


We present a villa with more than 300 m² of gross area, located on a generous plot of land with more than 1,100 m², located in the quiet area of Ribamar, with a stunning frontal view of the Ericeira sea. This is a rare opportunity, ideal for those looking to renovate and personalize a dream home, in one of the most sought-after destinations in the West. Key FeaturesGross area: +300 m²Land: +1,100 m²Needs renovation work, with excellent base structurePossibility of interior reorganization or expansionExcellent appreciation potential, whether for your own home, holiday home or investment Views and Solar OrientationFrontal and unobstructed view of the Ericeira seaEast/west solar orientation, guaranteeing natural light throughout the day and perfect for creating indoor and outdoor environments facing the sunset Privileged LocationIn Ribamar, just a few minutes from the beaches of Ericeira (praia dos Coxos, Ribeira dIlhas, among others)Quiet and residential area, with good accessibility, close to local shops, services and schools and less than 40 minutes from Lisbon (via A21/A8)A villa with sea views, space, location and enormous potential for transformation.Whether for quality living, for holidays or as an investment, this is a unique opportunity.We are specialists in home loans, accredited by the Bank of Portugal. We look for the best conditions quickly and efficiently and handle the whole process for you, right up to the date of the deed. Contact us for more information or schedule your visit now.
…By Annonceur International
'%20stroke='%23DDAA3A'%20stroke-width='1.909'%20stroke-linecap='square'%20stroke-linejoin='bevel'/%3e%3c/svg%3e)
Receive by email any new listing that may match your search criteria
Your criteria :
By validating this form, you accept the general conditions of use of Le Figaro Properties.
These agencies offer a selection of luxury properties vente in Lisbon. Feel free to contact them for personalized assistance.


