Get early access to listings that match your criteria
Never miss an opportunity again. Our personalized alerts notify you instantly.

 English$ USD · m²


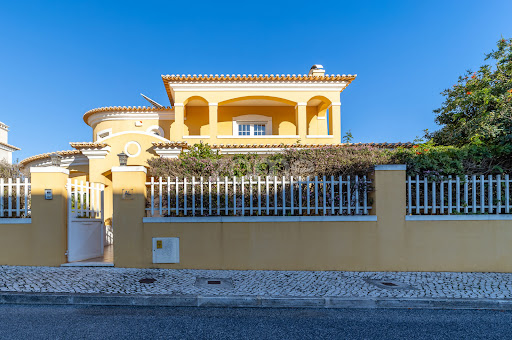

Identificação do imóvel: ZMPT583016 Located in one of the most sought-after residential areas near Costa da Guia, this detached villa offers generous interior spaces, multiple flexible-use rooms, and a peaceful setting just minutes from the sea. Ground Floor The entrance opens onto a bright living area featuring a spacious lounge with a fireplace and direct access to the garden. The fully equipped kitchen also connects to the exterior and includes a practical support area. This floor also offers a bedroom — ideal for guests or as a home office — and a complete bathroom. First Floor The private area of the home comprises three suites, each with its own balcony. All bedrooms have built-in wardrobes, and the bathrooms benefit from natural light. Two suites feature whirlpool bathtubs, while the third includes a walk-in shower. Lower Floor (Basement) The basement provides a very generous and versatile space, currently organized with a multipurpose room, games room, office, two additional rooms used as bedrooms, a bathroom, and a large storage area. This level easily adapts to a variety of family needs. Exterior The outdoor area was designed for leisure and entertainment, offering a saltwater swimming pool with cover, lawned garden, barbecue area with countertop, and kennel. Parking for several vehicles is also available. Equipment & Comfort The property is equipped with: - Air conditioning in all rooms - Solar and photovoltaic panels - Electric shutters - Heat pumps for domestic hot water - Home automation system with remote control - Central vacuum system - Electric vehicle charging point Location Situated in Quinta da Pedra, the villa enjoys a quiet residential environment with easy access to supermarkets, restaurants, schools, the cycling path, and quick connections to Guincho beach, Cascais town center, and the A5 motorway. 3 reasons to buy with Zome: Constantly accompanied With the best training and experience in the real estate market, Zome’s agents are fully dedicated to providing you with the best assistance, guiding you with full confidence in the right direction to meet your needs and ambitions. From here onwards we will create a close relationship and carefully listen to your expectations, because our priority is your happiness! Because it is important that you feel you are being accompanied, and that we will be with you every step of the way. Simpler Zome’s agents are given unique training on the market, based on practical experience sharing between professionals and strengthened by applied neuroscientific knowledge that allows them to simplify and make their real-estate experience more effective. Forget about bureaucratic nightmares because with Zome you have the total support of an experienced and multiskilled team that gives you practical support in all the essential aspects, so that your real estate experience exceeds your expectations. Happier Rid yourself of your worries and earn the quality time you need to do whatever makes you happier. We work every day to bring added value to your life by giving you the reliable advice you need, so that together we can achieve the best results. With Zome you will never feel lost or unaccompanied and you will gain something that is priceless: your complete peace of mind! That is how you will feel throughout the whole experience: Calm, secure, comfortable and... HAPPY! Notes: 1. If you are a real estate agent, this property is available for business sharing. Do not hesitate to show it to your customers and talk to us to book a visit. 2. To make it easier to identify this property, please quote the respective ZMPT ID or the respective agent that sent you the suggestion
…By Annonceur International


2 bedroom apartment in suites, with balcony, with 95.2 m2 and 6.65 m2 of balcony, guest bathroom, 2 parking lots and view of the Tagus River. VARINO 15 is a residential and commercial development of excellence, currently under construction, located in Santos, one of the most emblematic, historic and valued neighborhoods in the city of Lisbon. This project aims to offer a modern, functional and integrated housing solution in a consolidated urban area, without giving up its own identity and the characteristic charm of the surroundings.With a contemporary architecture and clean lines, the building is being designed with rigor in the selection of materials, constructive quality and attention to detail. The project includes:3 commercial spaces, ideal for integrating services or proximity commerce;26 housing units, distributed as follows:1 T0+1 unit, versatile solution for own housing or investment;8 T1 units, suitable for professionals, young couples or investors;13 T2 units, ideal for small households;4 T3 units, aimed at families who value comfort, space and centrality.The private areas vary between 63 m² and 130 m², ensuring a diversified offer, capable of responding to different lifestyles and user profiles. The development also offers private parking, an added value in a location where this convenience is increasingly scarce.The Santos area stands out for its unique atmosphere, where Lisbon's tradition coexists harmoniously with urban modernity. This is a neighborhood in constant appreciation, with strong cultural, artistic and commercial dynamics. Among the main advantages of the location, the following stand out:Proximity to a wide range of restaurants, local shops, art galleries and cultural spaces;A few minutes from the riverfront, with green areas, bike paths and leisure spaces;Excellent accessibility by public transport (metro, buses and trams);Neighborhood of areas of relevant historical, heritage and tourist interest, such as Lapa, Cais do Sodré or the National Museum of Ancient Art.The Varino 15 represents a solid proposal for own housing or real estate investment, in one of the places with the greatest potential for appreciation in the city of Lisbon.
…By Annonceur International


Spacious two-bedroom apartment of 128 sqm, located in the Bocage 65 development in Avenidas Novas, Lisbon.This 2-bedroom apartment has an entrance hall, a guest bathroom, a 15 sqm kitchen with laundry area, a 31 sqm living room opening onto two pleasant terraces, and two en suite bedrooms each with walk-in closet or fitted wardrobes and its own private terrace. 2 parking spaces and a storage room.Bocage 65 is a new development in Avenidas Novas, Lisbon.Comprising 19 apartments of typologies T1, T2, T3 and T4, Bocage 65 is an ode to comfort and modernity, with its original architecture, noble entrance, bright spaces and large balconies.Each apartment has been designed to meet the highest standards of everyday life. The interiors offer generous, elegant rooms with high-quality finishes.Of particular note are the double-glazed windows with thermal cut-outs, hydromassage baths, electric towel rails, kitchens equipped with extractor hood, microwave, electric oven, induction hob, fridge-freezer, dishwasher, washing machine and tumble dryer, Bosch or equivalent, closets, individually controlled air conditioning in the bedrooms, living room and kitchen, armored entrance doors with Dierre security locks, video intercom, fire detection, CO and smoke extraction, smoke extraction and ventilation system and home automation system.All the apartments have a storage room and garage, which also has a socket for charging electric vehicles.The building has a centralized solar thermal system to reduce its energy impact. We would also highlight its anti-seismic structure and the fact that it has an elevator.Edifício Bocage 65 is uniquely located in the heart of Lisbon, on Rua Barbosa du Bocage. This part of the city acts as a central point, surrounded by gardens and green areas, commerce and culture, providing all the services and amenities needed for a modern, cosmopolitan lifestyle.Avenidas Novas is one of the most coveted residential areas in the Portuguese capital, combining historical value and modernity, offering a perfect balance between residential, cultural and social life.A stone's throw from Avenida da República, Campo Pequeno and Praça Duque de Saldanha. Numerous public transport links nearby, including metro, bus and train.Infante & Riu - Portugal Real Estate is a real estate agency based in Chiado, operating in the residential market in the prime areas of Greater Lisbon since 2014. We primarily market new developments, whether under construction or already completed, whilst being able to assist both national and international Buyers. Energy Rating: B- ref:APA_11618
…By Annonceur International


Spacious two-bedroom apartment of 119 sqm, located in the Bocage 65 development in Avenidas Novas, Lisbon.This 2-bedroom apartment has an entrance hall, a guest bathroom, a 17 sqm kitchen with laundry area and a 26 sqm living room. The kitchen and the living open onto two pleasant terraces.The private area of the apartment includes two en-suite bedrooms, each with fitted wardrobes or a walk-in wardrobe, as well as its own terrace.2 parking spaces and a storage room.Bocage 65 is a new development in Avenidas Novas, Lisbon.Comprising 19 apartments of typologies T1, T2, T3 and T4, Bocage 65 is an ode to comfort and modernity, with its original architecture, noble entrance, bright spaces and large balconies.Each apartment has been designed to meet the highest standards of everyday life. The interiors offer generous, elegant rooms with high-quality finishes.Of particular note are the double-glazed windows with thermal cut-outs, hydromassage baths, electric towel rails, kitchens equipped with extractor hood, microwave, electric oven, induction hob, fridge-freezer, dishwasher, washing machine and tumble dryer, Bosch or equivalent, closets, individually controlled air conditioning in the bedrooms, living room and kitchen, armored entrance doors with Dierre security locks, video intercom, fire detection, CO and smoke extraction, smoke extraction and ventilation system and home automation system.All the apartments have a storage room and garage, which also has a socket for charging electric vehicles.The building has a centralized solar thermal system to reduce its energy impact. We would also highlight its anti-seismic structure and the fact that it has an elevator.Edifício Bocage 65 is uniquely located in the heart of Lisbon, on Rua Barbosa du Bocage. This part of the city acts as a central point, surrounded by gardens and green areas, commerce and culture, providing all the services and amenities needed for a modern, cosmopolitan lifestyle.Avenidas Novas is one of the most coveted residential areas in the Portuguese capital, combining historical value and modernity, offering a perfect balance between residential, cultural and social life.A stone's throw from Avenida da República, Campo Pequeno and Praça Duque de Saldanha. Numerous public transport links nearby, including metro, bus and train.Infante & Riu - Portugal Real Estate is a real estate agency based in Chiado, operating in the residential market in the prime areas of Greater Lisbon since 2014. We primarily market new developments, whether under construction or already completed, whilst being able to assist both national and international Buyers. Energy Rating: B- ref:APA_11619
…By Annonceur International


About the Property:Set within a classic Lisbon building on Rua de São Marçal, this duplex captures the essence of the citylight, texture, and authenticity at every turn. Recently renovated, the interiors respect the soul of the space while introducing a refined, contemporary rhythm. Think wooden floors underfoot, generous ceiling heights, and the subtle presence of traditional elements that root the apartment firmly in Lisbon's architectural identity.The living areas unfold with ease, shaped by natural light and a sense of openness, while the kitchen is both functional and inviting. Across the layout, three bedrooms are thoughtfully positioned, including an en-suite that feels quietly tucked away. This is a home that carries the charm of the past, reinterpreted for modern city livingeffortless, warm, and unmistakably Lisbon.Property Details:Price: €1,155,000Property Type: Apartment (Duplex)Location: Príncipe Real, LisbonGross Area: 130.30 m²Floor: 3rd floor Bedrooms: 3Bathrooms: 2 (1 en-suite + 1 guest bathroom)Condition: Fully renovated, excellent conditionKitchen: Fully equippedFurnishing: Partly furnishedHeating & Cooling: Air conditioning and heating throughoutWindows: Double-glazedWardrobes: Built-inOutdoor Space: BalconyVideo Intercom: YesCondominium Fee: Approx. €100/monthAbout the Area:Príncipe Real is where Lisbon feels most alive. A neighbourhood of layered history and creative energy, where tiled façades, leafy squares, and independent boutiques sit side by side. Just moments from the city's most iconic viewpoints and cultural hotspots, it offers a lifestyle shaped by movement, flavour, and discovery. This is Lisbon at its most expressivevibrant, textured, and endlessly inspiring. Energy Rating: D ref:ID780_A
…By Annonceur International


Inserted in the Marinha Garden Residences condominium with only 11 villas, semi-detached with Quinta da Marinha, it was built in 2021 and has never been lived in.With 4 bedrooms and 213 sqm of gross private area, this villa stands out for its generous spaces, featuring a 59 sqm living and dining room with direct access to a private garden of 167 sqm.Distribution by floors:Entrance floor:* Entrance hall* Living and dining room with direct access to the garden* Fully equipped kitchen with Bosch - direct access to the living room and garden* Suite* Bedroom/office (23 sqm) with direct access to the garden* Guest WC* Direct access to the upper floor and garageFloor 1* Generous hall with built-in wardrobes* 2 suites with access to private terracesFloor -1* Enclosed garage for 3 vehicles* Laundry room* Storage roomWorth highlighting is the excellent location with all kinds of services, including a gym, riding arena and several national and international schools. Energy Rating: B- ref:W-048OE4
…By Annonceur International


3 bedroom villa with three floors with a floor area of 232.24 m2 and 460.62 m2 of terraces and garden inserted in the Estoril Garden Terraces condominium, consisting of: 2 Suites, guest toilet, Box for 3 cars and 1 outdoor parking, private pool, laundry and elevator.Located in one of the most prestigious residential areas of Estoril, just 20 minutes from Lisbon and just 5 minutes from the sea, Estoril Garden Terraces presents itself as a signature condominium, composed of only 10 residential units that combine contemporary design, privacy and quality of life in a context of tranquility and sophistication.Estoril Garden Terraces was designed with harmony with the natural surroundings in mind and the extension of indoor life to the outside:Private pools in all units; Large terraces, with areas between 90 m² and 460 m², ideal for outdoor dining, moments of leisure and contemplation; Landscaped garden with automatic irrigation; Communal swimming pool and shared leisure areas, which reinforce the community experience with total exclusivityThe condominium is with Premium finishes and Interior Comfort, consists of 8 apartments of typologies T3 and T4 and 2 duplex villas with sea view, with gross private areas ranging from 192.60 m² to 237.24 m2. All apartments have private gardens between 100 m2 and 460m2, and a private pool. In addition to air conditioning and a fully equipped kitchen, all fractions have elevator access to the box garage with 2 parking spaces and laundry as well as an outdoor space reserved for visitorsEstoril Garden Terraces is more than a condominium: it is a statement of style and a conscious choice of well-being, where architecture, comfort and discretion converge in one of the most prestigious addresses of the Line.The privileged location is characterized by the proximity to the beach, the Casino, the center of Estoril, the Golf, close to the Estoril Tennis and Padel Club as well as several restaurants, beaches and private and international schools. The condominium is under construction and the work is expected to be completed in late summer 2025.A condominium that will provide the lifestyle you have always idealized.
…By Annonceur International


The Frame Estoril - Uma Moldura Perfeita para o MarO The Frame is a recent icon of luxury from Estoril an exclusive condo composed of four triplex residences on which every detail is thought of in enquadrar, as elegant, as the blue infinity of the Atlantic.But as a name, The Frame is a concept: a verdadeira moldura para o mar, which redefines or what means living with sophistication junto costa but prestige of Portugal.Location of SonhoSituated in many areas but not all of the Cascais Beaches, a few minutes from Estoril Beaches, the Gulf Coast, the Estoril Casino, the Estoril Gardens and the iconic Pastelaria Garret, where you can enjoy a traditional balnear with contemporary elegance.Between Lisbon and Sintra, where Estoril offers an incomparable quality of life between the sea, nature and vibrant social life, you have the peace of a long journey.Architecture and DesignWith a modern architectural language that reflects the style of the Estoril chalets, The Frame found contemporary lines with an integrated harmonious landscape.This apartment is a triplex with types T3+1 and T4+1, all with views from the sea, ample terraces and common swimming pool, absolutely private room number.Details that Fazem has DifferençaAs residences foram projects with materials and excellent drawings:- Coatings in natural carvallic wood- Fully equipped kitchens with SMEG electric appliances- Radiant floor in the banho houses- Espelhos com desembaciador y aquecedores de toalhas integrados- Complete air conditioning system- The JUNG KNX home system allows you to control lighting, air conditioning, ventilation and blinds, door panels and app with video door integration.- Carregadores para veículos eléctricos na garagem- Private elevator in each French version- Lavandaria, transportation and parking for 3 routesNo exterior, facing a private garden with a natural swimming pool, coated with a continuous Aquabright 'Black Pearl' roof and LED projectors, even as a dedicated solarium with paved concrete floors and a covered floor. As the exterior areas are complemented by those which are exposed to porosity, they are required and are fitted with thermo-modified pins, with ports and intercom.O Luxo de Viver com Vista para o MarA natural light, as varandas generosas and the perfect setting of ocean storm or The Frame is a green refuge in Beira-Mar, ideal for that valued design, comfort and exclusivity.Aqui, cada dia cameça com o som das ondas e termina com o pôr do sol sobre o Atlântico.Viver no The Frame Estoril é viver entre o mar e a elegância, num ambiente de privacidade et sharkte absoluto.Ideal for providing a permanent residence, a luxury holiday home or a premium investment in an area but valued in the Cascais area. The Frame Estoril Wave or tide or horizon and a house in moldura.Reference - HP_12 Energy Rating: A+ ref:HP_12
…By Annonceur International


The Frame Estoril - Uma Moldura Perfeita para o MarO The Frame is a recent icon of luxury from Estoril an exclusive condo composed of four triplex residences on which every detail is thought of in enquadrar, as elegant, as the blue infinity of the Atlantic.But as a name, The Frame is a concept: a verdadeira moldura para o mar, which redefines or what means living with sophistication junto costa but prestige of Portugal.Location of SonhoSituated in many areas but not all of the Cascais Beaches, a few minutes from Estoril Beaches, the Gulf Coast, the Estoril Casino, the Estoril Gardens and the iconic Pastelaria Garret, where you can enjoy a traditional balnear with contemporary elegance.Between Lisbon and Sintra, where Estoril offers an incomparable quality of life between the sea, nature and vibrant social life, you have the peace of a long journey.Architecture and DesignWith a modern architectural language that reflects the style of the Estoril chalets, The Frame found contemporary lines with an integrated harmonious landscape.This apartment is a triplex with types T3+1 and T4+1, all with views from the sea, ample terraces and common swimming pool, absolutely private room number.Details that Fazem has DifferençaAs residences foram projects with materials and excellent drawings:- Coatings in natural carvallic wood- Fully equipped kitchens with SMEG electric appliances- Radiant floor in the banho houses- Espelhos com desembaciador y aquecedores de toalhas integrados- Complete air conditioning system- The JUNG KNX home system allows you to control lighting, air conditioning, ventilation and blinds, door panels and app with video door integration.- Carregadores para veículos eléctricos na garagem- Private elevator in each French version- Lavandaria, transportation and parking for 3 routesNo exterior, facing a private garden with a natural swimming pool, coated with a continuous Aquabright 'Black Pearl' roof and LED projectors, even as a dedicated solarium with paved concrete floors and a covered floor. As the exterior areas are complemented by those which are exposed to porosity, they are required and are fitted with thermo-modified pins, with ports and intercom.O Luxo de Viver com Vista para o MarA natural light, as varandas generosas and the perfect setting of ocean storm or The Frame is a green refuge in Beira-Mar, ideal for that valued design, comfort and exclusivity.Aqui, cada dia cameça com o som das ondas e termina com o pôr do sol sobre o Atlântico.Viver no The Frame Estoril é viver entre o mar e a elegância, num ambiente de privacidade et sharkte absoluto.Ideal for providing a permanent residence, a luxury holiday home or a premium investment in an area but valued in the Cascais area. The Frame Estoril Wave or tide or horizon and a house in moldura.Reference - HP_11 Energy Rating: A+ ref:HP_11
…By Annonceur International


Discover this distinctive 3-storey 4 bedroom villa in charming Lourinhã, designed to provide a living experience where comfort, modernity and functionality come together in perfect harmony. With contemporary architecture and recent construction, this property stands out for its **high quality finishes** and clean aesthetics, creating an elegant and timeless environment. The excellent sun exposure allows natural light to travel throughout the house, making each room more welcoming and pleasant.The villa has **4 large suites**, ensuring total privacy for all family members or guests. One of the suites is distinguished by the presence of **two wardrobes**, offering a practical and extra storage solution.The **social area** is large, bright and well distributed, ideal for both everyday life and convivial moments . The fluidity between spaces accompanies a modern and comfortable lifestyle.The **fully equipped kitchen** combines contemporary design with high functionality, incorporating superior quality materials and ROCA taps, recognised for their durability and sophistication.One of the great highlights of this property is the **interior lift**, which connects the garage to all floors, providing a superior level of convenience and accessibility.Outside, you will find a pleasant **balcony and terrace**, perfect for relaxing, socialising or simply enjoying the surrounding tranquillity.In terms of comfort, it benefits from **excellent thermal and acoustic insulation**, ensuring energy efficiency and well-being all year round.Located in a quiet area, with good access and close to shops, services and the beaches of the West region, this villa is about **1h12 from Lisbon**, allowing the perfect balance between serenity and urban proximity. Ideal for own housing Perfect as a holiday home Excellent investment opportunityIf you are looking for a villa with four suites, lift, outdoor spaces and excellent finishes, this is the right opportunity. Schedule your visit now and come and discover this extraordinary villa in Lourinhã! Energy Rating: A+ ref:Mor.Lourinha 4 suites
…By Annonceur International


Set within a stunning residential development located on the prestigious Avenida Sabóia in Monte Estoril, this elegant 2-bedroom apartment is part of an exclusive private condominium that combines contemporary architecture, comfort, and a truly privileged location.With an interior area of 181.68 m², the apartment stands out for its generous spaces, high construction quality, and the harmonious connection between the indoor and outdoor areas.The social area consists of a spacious living room of approximately 40 m², equipped with a fireplace and large glazed openings that allow abundant natural light and direct access to the extraordinary private garden. This outdoor space, with approximately 366 m², includes a private heated pool, creating the perfect setting for leisure, socialising, and relaxation outdoors.The kitchen is fully equipped with high-quality Miele appliances and also includes a separate laundry area, providing greater functionality in everyday life. The apartment also features a guest bathroom serving the common area.The private area consists of two spacious suites, both with walk-in closets and large windows with direct access to the garden, ensuring a strong connection to the outside and excellent natural light.In terms of comfort, the property is equipped with air conditioning in all rooms and underfloor heating in the bathrooms.The apartment also benefits from a garage for two cars with an electric charger, as well as a storage room of approximately 15 m².In addition to the apartment's private amenities exclusive garden and pool the condominium also offers residents a communal swimming pool, gym, and a private and secure environment.Apartment available from July 2026.Living in Monte Estoril means enjoying one of the most prestigious locations on the Cascais coastline, just minutes from the beaches, the promenade, the train station, restaurants, local shops, and international schools, combining tranquillity, sophistication, and proximity to the sea.*The information provided does not dispense with its confirmation and cannot be considered binding.* Energy Rating: A ref:WANTED_606
…By Annonceur International


Luxury Contemporary Villa in Parede – 300m from the SeaWe present this exclusive contemporary villa under construction, located in the prestigious Alto da Costa area in Parede. Situated in a quiet, predominantly residential area, this property offers the perfect balance between residential tranquility and the vibrant proximity of the Atlantic Ocean.Designed to maximize natural light and functionality, the villa sits on a 440 m² plot with an intelligent distribution over three floors:Ground Floor (Social): Spacious living room with a fluid concept and total integration with the deck area and private pool (approx. 25 m²). Includes a designer kitchen equipped with a pantry.First Floor (Private): Three elegant suites, highlighting the Master Suite with a walk-in closet and private balconies with excellent sun exposure.Basement (Technical): Garage for multiple vehicles, storage area, laundry room and technical area.Gross Construction Area: 220 m² (above ground) basement.It stands out for its modern design and high-end finishes, meticulously planned to offer maximum well-being. The outdoor space features a landscaped garden and deck area, ideal for leisure and socializing.Exclusive Feature: As it is under construction, there is the possibility of customizing finishes and adapting interior details, allowing you to create a home truly tailored to your needs.The privileged location, on the third line from the sea, guarantees proximity to beaches, quick access to Lisbon and all essential services, while maintaining a calm and residential environment.
…By Annonceur International


We present this magnificent and modern 4-bedroom villa, currently in its final stages of construction, where every detail has been carefully considered to provide comfort, elegance, and functionality. Set on a large plot of 1,681.45 m², it offers the possibility of creating a condominium with 3 houses. This property offers space, privacy, and the opportunity to create a true family retreat, with potential for the construction of a swimming pool and pleasant outdoor leisure areas.The villa is distributed across a basement, ground floor, and first floor, standing out for its generous areas and carefully chosen materials. It has 600.83 m² of gross construction area, including 310.55 m² of dependent areas. The basement includes a garage with capacity for three to four vehicles, as well as several versatile support areas that can be adapted to different needs. Natural light, comfort, and fluid circulation between spaces have been prioritized on all floors.Inside, you'll find four spacious bedrooms, two of which are en-suite, a fully equipped kitchen, air conditioning, and electric shutters, ensuring a modern and functional environment. The balcony and terrace invite moments of leisure and tranquility, overlooking the garden and future outdoor living areas.This villa is the ideal choice for those seeking a sophisticated, spacious home with customization potential, combining contemporary design, comfort, and an excellent opportunity for appreciation through the construction of two additional villas.The YourHome Realty / KW Select team, specializing in assisting buyer clients (Buyer's Agent), provides a personalized service throughout the entire acquisition process. Schedule your visit now.
…By Annonceur International


2-bedroom apartment with 146 sqm of private gross area, sea view, including parking and storage, located in the exclusive private condominium Jardins da Gandarinha, in Cascais. This property stands out for its excellent natural light and high-quality finishes. The social area features a spacious living and dining room with direct access to a balcony, as well as a fully equipped, practical, and functional kitchen. The private area comprises two bedrooms, one of which is en-suite.The Jardins da Gandarinha condominium offers a secure and sophisticated environment, with a swimming pool, extensive gardens, 24-hour security, parking, and a dedicated area for social events, providing an exclusive and peaceful lifestyle.Ideally located, it is just a few minutes from Cascais beaches, the Marina de Cascais and the Casa da Guia. It is also approximately 5 minutes by car from renowned schools such as the Externato Nossa Senhora do Rosário and the King's College School, as well as the Hospital CUF Cascais and the Quinta da Marinha Health Club. Only 10 minutes from the CascaiShopping, 15 minutes from the centre of Sintra, and around 35 minutes from Lisboa and Aeroporto Humberto Delgado. Energy Rating: C ref:SAV16340
…By Annonceur International


Located in Gondruzeira, Ponte de Rol, this property stands out for its scale and presence, set on a 1700 sqm plot, with 676 sqm of gross area and 523 sqm of private area, offering a functional layout and generously proportioned spaces. Natural light is a constant feature, enhancing the flow between living areas. The main living space is centered around a fireplace that powers a wood-based central heating system, a more natural solution, complemented by a central vacuum.The private area includes five bedrooms, two of which are suites with walk-in closets, ensuring comfort and privacy. Outdoors, the barbecue and wood oven extend living to the exterior, in a calm setting with open panoramic views.The property includes a garage for four vehicles with an automatic gate and solar panels for electricity production. Its location allows easy access to Lisbon and the airport, as well as the beaches of Santa Cruz and the city of Torres Vedras, with nearby services and amenities.Do not miss this opportunity. Schedule your visit and discover the full potential of this property.Our mission is simple: to deliver excellence in service, built on trust. Every transaction is unique, with a consistent commitment to a successful outcome.Notes:Property available for business sharing with real estate professionals.Please quote the reference when requesting information.National Consumer Information and Arbitration Centre: https://
…By Annonceur International


In the heart of Lisbon, in one of the most cosmopolitan and prestigious areas of the city — Saldanha — is this exclusive 2 bedroom apartment, where contemporary architecture, technology and excellent finishes come together to create a truly sophisticated residential experience. With spacious interiors flooded with natural light, this apartment was designed for those who value elegance, comfort and superior quality in every detail. The social area reveals a modern and harmonious environment, where the premium design kitchen stands out, fully equipped with high-end appliances from the prestigious German brand Miele, combining professional performance with refined aesthetics. One of the most exclusive elements of this property is the magnificent 44 m² private terrace — a true urban refuge ideal for leisure time, al fresco dining or simply enjoying the sophisticated lifestyle that the Portuguese capital offers. The private area includes two elegant suites. In total, the apartment has three bathrooms, all with contemporary finishes and high quality materials. Designed for a modern and comfortable life, the property also integrates a home automation system, allowing intelligent control of various elements of the house, raising the level of convenience and security. Other premium amenities include: • Private terrace of 44 m² • Parking space in the building • Large storage room • Integrated home automation system • Luxury finishes and noble materials • Excellent brightness and sun exposure The location in Lisbon offers immediate access to landmark restaurants, premium shopping, business centres and excellent transport links, making this property ideal for both high-end main residence and high-end real estate investment. A rare property that combines exclusivity, design and prime location in the center of Lisbon.
…By Annonceur International


3 bedroom apartment with rooftop, river view, and 2 parking spaces in the VARINO 15 development | LisbonMain areas; - ABP: 120.30 m2- Balconies: 6.65 m2; - Rooftop: 54.1 m2:- 2 parking spaces.VARINO 15 is a residential and commercial development of excellence, currently under construction, located in Santos, one of the most emblematic, historic, and valued neighborhoods in the city of Lisbon. This project aims to offer a modern, functional, and integrated housing solution in a consolidated urban area, without sacrificing its own identity and the characteristic charm of its surroundings.With contemporary architecture and clean lines, the building is being designed with rigorous selection of materials, construction quality, and attention to detail. The development includes:3 commercial spaces, ideal for integrating services or local businesses;26 housing units, distributed as follows:1 studio apartment, a versatile solution for owner-occupiers or investors;8 one-bedroom apartments, suitable for professionals, young couples, or investors;13 two-bedroom apartments, ideal for small families;4 three-bedroom apartments, designed for families who value comfort, space, and centrality.The private areas range from 63 m² to 130 m², ensuring a diverse offering that can respond to different lifestyles and user profiles. The development also offers private parking, an added value in a location where this amenity is increasingly scarce.The Santos area stands out for its unique atmosphere, where Lisbon tradition coexists harmoniously with urban modernity. This is a neighborhood in constant appreciation, with a strong cultural, artistic, and commercial dynamic.Among the main advantages of the location are:Proximity to a wide range of restaurants, local shops, art galleries, and cultural spaces;Just a few minutes from the riverfront, with green areas, bike paths, and leisure spaces;Excellent accessibility via public transportation (subway, buses, and trams);Proximity to areas of significant historical, heritage, and tourist interest, such as Lapa, Cais do Sodré, and the National Museum of Ancient Art.Varino 15 is a solid option for owner-occupiers or real estate investors in one of the areas with the greatest potential for appreciation in the city of Lisbon.
…By Annonceur International


Discover this exceptional 3+1 bedroom apartment located in the prestigious Chiado district, historic charm and modern comfort, close to the emblematic Cathedral of Santa Marta. With a total gross area of 262.3m² and an outdoor area of 10.85m², this property is distinguished by its high ceilings, its luminosity, its generous spaces and its perfectly preserved antique charm. Located on the first floor of a building undergoing total renovation by 2026, this apartment will become a true architectural gem with meticulous and high-quality finishes. Like all the apartments in this luxury development, it will offer a sophisticated and welcoming atmosphere, perfectly combining classic art with modern comforts. The building's elevator allows direct and private access to the entrance hall of each apartment. Very well laid out, the apartment has a spacious living room, including a large living room of 44m², connected to a beautiful fully equipped kitchen with Bosch and LG appliances. The three large suites, accessible via a corridor, ensure total privacy between the day and night spaces. All suites have large wardrobes and marble bathrooms. The 15.75m² office, connected to the entrance hall, offers total tranquility. Thanks to the optimal solar orientation, the apartment's 13 large windows, all with balconies, increase natural light in each room. The apartment also has a parking space. The exceptional features of this property are enhanced by its premium location. Located in the heart of Baixa-Chiado, Lisbon's richest neighborhood in historical and cultural heritage, future residents will have direct access to the city's best activities. Don't miss this unique opportunity to live in an exceptional setting and make an incredible real estate investment!
…By Annonceur International


FOR SALE, 3 bedroom Flat in Campolide Residences building, LisbonThis 3-bedroom apartment is part of the new Campolide Residences development, a contemporary building in the heart of Campolide, Lisbon. With 140 m², this modern and well-structured space offers the comfort and practicality you're looking for.Distribution of spaces:Entrance hallOpen-plan living and dining room with access to a 17.28 sqm to balconyFully equipped kitchen1 Master suite with private balcony2 bedrooms, one of which also has access to a balcony1 guest bathroomStorage room2 parking spacesAmenities and finishes:The apartment includes high quality finishes such as:Wooden floorsAir conditioningVideo intercom systemDouble glazingKitchens equipped with appliancesBuilt-in closetsLocation:Located just a few minutes from Monsanto Park and a short distance from El Corte Inglês and Amoreiras Shopping Center, Campolide Residences offers easy access to the A5 and A2 freeway and several main roads, ensuring excellent mobility. The area is rich in local shops, cafés and restaurants, providing a vibrant and dynamic lifestyle.Don't miss the opportunity to get to know this exclusive project, which combines comfort, modernity and a privileged location.We share with all professionals who have an AMI license on a 50/50 basis. The collective team by Joana Petronilho - Coldwell Banker Luxus, in Cascais.
…By Annonceur International


Introducing this extraordinary 5-bedroom penthouse, occupying the entire 7th and top floor of a soberly constructed, high-quality building built in 2009 in Lisbon.With a usable area of 249 m² and a total area of 285 m², this property stands out for its spacious areas, excellent natural light, and completely unobstructed views. It also includes 3 parking spaces.Distribution and FeaturesThe apartment has a functional and well-organized layout, ensuring a clear separation between the social and private areas.Social AreaThe spacious 62 m² living room features granite flooring and allows for the creation of three distinct environments:Dining areaLiving/TV areaSpace for an office or reading areaFacing west, it benefits from large windows that provide excellent natural light.The 20 m² kitchen is fully equipped with Siemens appliances, granite flooring, and a Silestone countertop. It also features a practical pantry housing the washing machine and water heater.Both the living room and kitchen have direct access to a magnificent balcony of approximately 40 m², offering unobstructed views of Monsanto Forest Park and the Estádio da Luz (Stadium of Light), two of the city's most emblematic landmarks.Private AreaMoving into the more private area of the house, we find a guest bathroom and a bedroom/office.The private area comprises:2 suites2 additional bedrooms1 full bathroom serving the bedroomsAll bedrooms have generous dimensions, excellent built-in wardrobes, and access to balconies.Comfort and AmenitiesAir conditioning in all roomsCentral heatingDouble-glazed windows with tilt-and-turn systemElectric blindsSucupira wood flooring in the bedroomsHighlights Exclusive penthouse occupying the entire floor Panoramic and unobstructed views Excellent sun exposure Spacious and well-distributed areas 3 parking spacesA unique opportunity for those seeking exclusivity, comfort and privileged views in one of Lisbon's most sought-after areas.
…By Annonceur International


This is a 5 bedroom villa built in 2006 on a 10.000 sqm plot with vineyard. The villa is located in a nice area, only half an hour from the Lisbon airport and close to the Troia and Setubal beaches, as well as to the Sado river and the 18 hole golf course of Setubal. The plot is fenced all around and divides in three parts. The first part is where the main house is, composed of 3 en-suites ad another 2 bedrooms, 2 kitchens and 1 lounge, 1 dining room and a 200 sqm garage. The house has central heating system, air-conditioning, central vacuum system, a BBQ area and a large 1500 sqm garden. The 2nd part is the agricultural area with fruit trees, with own bore hole, 1000 sqm of vineyard. The Piriquita and Cabernet vineyard produces around 1700 kg of grapes per year. On the third part of the plot is located a large 226 sqm warehouse. (7m height) Ref: PP896 Property Features Villa 5 bedrooms 3 bathrooms Air conditioning Garden Furnished Heating Garage Parking Reception room Terrace/Balcony Covered dining area BBQ Storage room Spacious Character property Near bars/restaurants Near shops
…By Annonceur International


Spacious 3 bedroom apartment with balcony, storage room and 2 parking spaces. With a gross construction area of 186.2m², this apartment has an entrance hall, a kitchen, 3 bedrooms, one en suite all with wardrobes, two full bathrooms and a large living room with access to the balcony. In the heart of Campolide, one of the most authentic and dynamic neighborhoods in Lisbon, O Campolide Residences is born, a new development that combines modern elegance, quality of life and a privileged location. This 6-storey building features an exclusive selection of 15 apartments, with typologies ranging from T1 to T4, all designed with generous areas, bright environments and outdoor areas designed for your comfort and well-being. The apartments stand out for their contemporary lines and neutral tones, creating sophisticated and welcoming spaces. The large glass windows offer unobstructed views over the city of Lisbon, Monsanto Park and the iconic Águas Livres Aqueduct. Designed to provide an excellent living experience, each apartment has been designed with attention to detail and the needs of its residents, offering: Private parking, with a functional distribution on three floors (-2, -1 and floor 0), ensuring comfort and accessibility. Individual storage, ideal for greater organization and ease of storage. Three areas dedicated to bicycle parking, promoting sustainability and the well-being of residents. The quality of the finishes is indisputable, evident in every detail: Built-in cabinets, which combine contemporary design and functionality, providing an optimized and elegant space. Wooden floors, giving a warm and sophisticated touch, with a timeless aesthetic. Open kitchens, equipped with stone countertops and state-of-the-art appliances, which make the environment modern and practical for everyday life. Bathrooms covered in marble, with a refined design that conveys sophistication and durability. Integrated air conditioning, ensuring perfect thermal comfort in any season of the year. Video intercom system, reinforcing the security and tranquility of residents. Double glazing, providing excellent thermal and acoustic insulation, for a more comfortable and quiet experience. Every detail has been thought out to ensure not only functionality, but also the highest level of comfort and style. Located next to Monsanto Park, the largest green area in the capital, Campolide Residences offers the possibility of living side by side with nature, ideal for those who enjoy outdoor walks, morning jogs or simple moments of leisure in the sun. Campolide is an essentially residential neighborhood, vibrant and well served by local shops, cafes and restaurants. In addition, the proximity to Amoreiras, an important business center and reference point in Lisbon, with the emblematic Amoreiras Shopping Center, reinforces the practical and convenient character of this location. With easy access to the main roads, such as the A5, living at O Campolide Residences means being connected to the entire city and surroundings, without giving up the tranquility of an urban refuge. Discover the perfect harmony between sophistication, comfort and location. Campolide Residences your new home in the heart of Lisbon.
…By Annonceur International


T3 apartment, with a gross area of 158 sqm and 35 sqm of outdoor space. The social area comprises a 28 sqm open-plan living space that integrates both the living and dining areas, directly connected to a kitchen with a central island, equipped with SMEG appliances and natural stone countertops. This spacious area benefits from direct access to a balcony and is complemented by a guest bathroom and a technical laundry area located near the entrance.In the private area, the master suite features a walk-in closet and a private bathroom with marble finishes. The two additional bedrooms include built-in wardrobes and are served by a full bathroom. All bedrooms have direct access to a generously sized balcony, which includes seating areas and landscaped sections.In terms of finishes, the flooring is in oak wood and natural stone or ceramic materials. Carpentry elements, including doors and wardrobes, feature lacquered or veneered finishes. Thermal and acoustic comfort is ensured by high-performance window frames with double glazing, an integrated air conditioning system, and energy-efficient heating solutions.The building offers modern infrastructure, including a video intercom system and access via two state-of-the-art elevators. The unit also includes two private parking spaces on the lower floor, accessible through common areas finished in natural stone and enhanced with LED lighting.Regarding its location, in the prime area of Avenidas Novas in Lisbon, strategically positioned along the axis between Marquês de Pombal Square and Saldanha, just a few meters from Avenida Fontes Pereira de Melo. This central position ensures immediate proximity to Avenida da Liberdade, allowing quick access to luxury shops and major office hubs. The area also benefits from an excellent public transport network and a wide range of prestigious services and retail options.For further information about this property or other exclusive opportunities, please do not hesitate to contact us to arrange an initial meeting. We are a boutique real estate agency dedicated to serving national and international clients with excellence and in-depth market knowledge. Our commitment is to represent our clients and present the finest properties available. Energy Rating: A ref:ORIAPRO4781
…By Annonceur International


T3 apartment , with a gross area of 173sqm and a 9sqm outdoor area. The social area features an open-plan living space that integrates the lounge and dining areas, connecting directly to a kitchen with a central island, fully equipped with SMEG appliances and natural stone countertops. This spacious area benefits from direct access to a front balcony and is complemented by a guest powder room and a laundry area near the entrance.The private wing features the master suite, equipped with a walk-in closet and an en-suite bathroom with marble finishes. The two additional bedrooms include built-in wardrobes and are served by a full bathroom.Regarding finishes, the flooring consists of oak wood parquet, natural stone or high-quality ceramic. The carpentry, including doors and wardrobes, features lacquered or veneered finishes. Thermal and acoustic comfort is ensured by high-performance window frames with double glazing, an integrated air conditioning system, and energy-efficient heating solutions.The building offers modern infrastructure, including a video intercom system and access via two state-of-the-art elevators. The unit also includes two private parking spaces on the lower level, accessible through common areas finished in natural stone and LED lighting.Regarding its location, in the prime area of Avenidas Novas in Lisbon, strategically positioned along the axis between Marquês de Pombal Square and Saldanha, just a few meters from Avenida Fontes Pereira de Melo. This central position ensures immediate proximity to Avenida da Liberdade, allowing quick access to luxury shops and major office hubs. The area also benefits from an excellent public transport network and a wide range of prestigious services and retail options.For more information about this property or other exclusive opportunities, please do not hesitate to contact us for an initial meeting. We are a real estate boutique dedicated to serving both national and international clients with excellent service and deep market knowledge. Our commitment is to represent our clients and present the finest properties available. Energy Rating: A ref:ORIAPRO4788
…By Annonceur International


T3 penthouse with 285 m² of gross private area. The social area comprises an open-plan living room (52 m²), integrating both living and dining areas (18 m²), and connecting to a kitchen with a natural stone countertop and marble surfaces, equipped with SMEG appliances, featuring a modern design with a central island. This space is fully surrounded by a panoramic terrace (38 m²) that wraps around the entire social façade, functioning as a natural extension of the home with complete privacy.The private area consists of three suites. The master suite benefits from a private walk-in closet and an elegant bathroom, while the other two suites are served by fully equipped bathrooms distinguished by the quality of their finishes. All have access to outdoor space.In terms of finishes, flooring is in oak wood, natural stone, or ceramic materials. Carpentry, including doors and wardrobes, features lacquered or veneered finishes. Thermal and acoustic comfort is ensured by high-performance window frames with double glazing, an integrated air conditioning system, and energy-efficient heating solutions.The building includes a video intercom system and access via two state-of-the-art elevators. The unit also includes four private parking spaces on the lower level, accessible through common areas finished in natural stone and equipped with LED lighting.Regarding its location, in the prime area of Avenidas Novas in Lisbon, strategically positioned along the axis between Marquês de Pombal Square and Saldanha, just a few meters from Avenida Fontes Pereira de Melo. This central position ensures immediate proximity to Avenida da Liberdade, allowing quick access to luxury shops and major office hubs. The area also benefits from an excellent public transport network and a wide range of prestigious services and retail options.For more information about this property or other exclusive opportunities, please do not hesitate to contact us for an initial meeting. We are a real estate boutique dedicated to serving both national and international clients with excellent service and deep market knowledge. Our commitment is to represent our clients and present the finest properties available. Energy Rating: A ref:ORIAPRO4789
…By Annonceur International

Receive by email any new listing that may match your search criteria
Your criteria :
By validating this form, you accept the general conditions of use of Le Figaro Properties.
These agencies offer a selection of luxury properties vente in Lisbon. Feel free to contact them for personalized assistance.


