Get early access to listings that match your criteria
Never miss an opportunity again. Our personalized alerts notify you instantly.

 English$ USD · m²


Two-bedroom duplex flat located in the Capuchos Residences project, in the centre of Lisbon.This spacious two-bedroom flat has 97 sqm of floor space and a 31 sqm garden area. It is laid out as follows: we enter on the first floor, the top floor, where we find an entrance hall and two bedrooms with wardrobes, each with its own private bathroom. Stairs lead to the lower floor, where there is a large 34 sqm living room, a 12 sqm open-plan kitchen and a guest bathroom. Access to a pleasant 31 sqm south-facing garden.One parking space in the garage.Capuchos Residences is a new development located in the historic area of the city, next to Avenida da Liberdade, in the upper part of Colina de Santana/Campo Mártires da Pátria.Here we find one four-bedroom apartment, four three-bedroom apartments, eight two-bedroom apartments, two one-bedroom apartments, and three commercial spaces.All apartments have private parking with charging for electric vehicles. They also feature outdoor spaces, including balconies, terraces and gardens. The atmosphere of the properties is welcoming, resulting in ample leisure spaces where harmony reigns and antique materials are combined with technology and modernity.In terms of finishes and materials, we highlight: the multi-layer flooring with a top layer of solid French oak, kitchens equipped with built-in appliances (stove, oven, microwave, extractor fan, washing machine, dishwasher, and fridge-freezer), thermal and acoustic insulation, double glazing, Schindler elevators with a capacity for 9 people, video intercom system, indoor climate control for heating and cooling in living rooms, bedrooms, kitchens, and kitchenettes, and a heating system with an electric water heater.We would also like to highlight the glazed openings that allow plenty of natural light to enter, flooding the interior spaces of stone and natural wood with sunshine.Capuchos Residences is located in the center of Lisbon, just a 3-minute walk from the Avenida metro station and the iconic Avenida da Liberdade. Close to Restauradores, Marquês de Pombal, Chiado, Príncipe Real, the beautiful Jardim do Torel with its viewpoint, and the pleasant Campo Mártires da Pátria garden.One of the few projects located in the city center with private parking, providing greater comfort to its residents.With numerous public transport options, including bus, metro, train, and tram, Capuchos Residences benefits from a privileged location in the heart of the capital.Infante & Riu - Portugal Real Estate is a real estate agency based in Chiado, operating in the residential market in the prime areas of Greater Lisbon since 2014. We primarily market new developments, whether under construction or already completed, whilst being able to assist both national and international Buyers. Energy Rating: B ref:APA_11336
…By Annonceur International


Two-bedroom flat located in the Capuchos Residences project, in the centre of Lisbon.This spacious two-bedroom flat has 122 sqm of floor space and 4 sqm of balconies and is laid out as follows: we enter on the second floor, where we find an entrance hall and a large 53 sqm living room, surrounded by windows and small balconies. There is a 12 sqm open-plan kitchen with access to a small balcony. The bedrooms are spacious, measuring 18 sqm and 20 sqm. They have fitted wardrobes and one of them has an en-suite bathroom. There is another full bathroom serving the other bedroom.One parking space in the garage.Capuchos Residences is a new development located in the historic area of the city, next to Avenida da Liberdade, in the upper part of Colina de Santana/Campo Mártires da Pátria.Here we find one four-bedroom apartment, four three-bedroom apartments, eight two-bedroom apartments, two one-bedroom apartments, and three commercial spaces.All apartments have private parking with charging for electric vehicles. They also feature outdoor spaces, including balconies, terraces and gardens. The atmosphere of the properties is welcoming, resulting in ample leisure spaces where harmony reigns and antique materials are combined with technology and modernity.In terms of finishes and materials, we highlight: the multi-layer flooring with a top layer of solid French oak, kitchens equipped with built-in appliances (stove, oven, microwave, extractor fan, washing machine, dishwasher, and fridge-freezer), thermal and acoustic insulation, double glazing, Schindler elevators with a capacity for 9 people, video intercom system, indoor climate control for heating and cooling in living rooms, bedrooms, kitchens, and kitchenettes, and a heating system with an electric water heater.We would also like to highlight the glazed openings that allow plenty of natural light to enter, flooding the interior spaces of stone and natural wood with sunshine.Capuchos Residences is located in the center of Lisbon, just a 3-minute walk from the Avenida metro station and the iconic Avenida da Liberdade. Close to Restauradores, Marquês de Pombal, Chiado, Príncipe Real, the beautiful Jardim do Torel with its viewpoint, and the pleasant Campo Mártires da Pátria garden.One of the few projects located in the city center with private parking, providing greater comfort to its residents.With numerous public transport options, including bus, metro, train, and tram, Capuchos Residences benefits from a privileged location in the heart of the capital.Infante & Riu - Portugal Real Estate is a real estate agency based in Chiado, operating in the residential market in the prime areas of Greater Lisbon since 2014. We primarily market new developments, whether under construction or already completed, whilst being able to assist both national and international Buyers. Energy Rating: B ref:APA_11331
…By Annonceur International


We present this exceptional terraced house, located in one of the most prestigious and tranquil residential areas of Alto de Santa Catarina, with a frontal view of the river and excellent sun exposure throughout the day.Located in a private and exclusive condominium of only 4 semi-detached houses, this property combines privacy, security and quality of life, just minutes from the center of Lisbon.Gated community with only 4 terraced houses:- Landscaped areas throughout the surroundings- Communal swimming pool- Automatic irrigation system- Open-plan garage- Well-protected perimeter of the condominium, guaranteeing security and tranquility- Outdoor areas organized on several platforms, creating differentiated spaces with high privacy- Condominium fees: 250 Euros/monthAnti-seismic house, with 4 floors, approximate gross area of 250 m², built in 1997 and with superior quality finishes, both thermally and acoustically.Features and Comfort:- Front view of the river and south bank- Excellent sun exposure- Energy Certificate CFloor Distribution:Basement (-1):Garage with parking for 2 carsSmall officeBathroomLiving room with fireplaceBalconyGround Floor (-0):Main entrance hallKitchenGuest WCDining/living roomBalcony with direct access from the living roomFirst Floor (-1):Circulation hall2 bedrooms with wardrobes1 suite2 full bathroomsRoof:StudioBathroomTerraceLocation, Access and Surroundings:Located in a prestigious and very quiet residential area, this villa benefits from a premium environment, ideal for those seeking quality of life without sacrificing proximity to the city:- Quick access to Lisbon city center, airport, Avenida Marginal and A5 motorway- Easy connection to the Linha de Mônica railway line Cascais- Close to schools, local shops, services, green areas and leisure areas- Safe, family-friendly and highly valued environmentA truly rare opportunity: Houses with these characteristics, views, location and integration into an exclusive condominium are very rarely seen on the market.Our KW Ábaco Agency has a dedicated home loan department at your disposal, where you can be assisted by accredited professionals at no cost or obligation.Property acquired on an exclusive basis, however…*** At KW - Keller Williams Portugal we share business with ALL Real Estate Agencies and Consultants, on a 50/50 basis, because together we can do more and better for our clients.If you are a professional in the sector and have a qualified client, contact us and schedule your visit with us. Welcome!
…By Annonceur International


Fantastic 5 bedroom villa that is in the process of total refurbishment with garden, swimming pool and closed Box Garage, located in a very quiet residential area, close to international schools (King's College Cascais, Aprendizes, Montessori School, St James, etc), has an excellent south/west sun exposure, lots of privacy and unobstructed views. The refurbishment project will start in January this year and is expected to be completed by mid-June 2026. The photos in this ad represent real images and 3D images from the developer's previous projects and are intended to demonstrate the style of their various works. The villa with current and contemporary design, comprises excellent finishes, equipment and high quality materials. The entire architectural project was thought out in detail to provide comfort and efficiency, due to its generous and balanced interior areas and never forgetting the existing luminosity in all areas, due to the windows and the use of solar orientation.The outdoor space includes a lot of privacy due to the layout and size of the land, and its excellent sun exposure will allow you to spend unforgettable moments with the family, enjoying the pool area, green spaces and leisure areas.Inserted in a plot of 604 m2, with a Gross Construction Area of 347 m2 House with 3 Floors is distributed as follows:Floor zero:Entrance hall with 11.72 m2 and small wardrobe, social bathroom with 2.40 m2, a spacious kitchen with 17.29 m2 fully equipped, with plenty of storage, pantry, with dining area and exit to the outside and pantry area with 5.79 m2. The Living Room and the Dining Room have a total area of 47 m2 and are very well distributed. The living room has a closed fireplace with stove and air conditioning. The 2 large windows of this room allow the entry of plenty of natural light and also give access to a very cosy balcony with a lot of privacy with 32.5 m2 with connection to the garden and the pool.The Dining Room, very close to the kitchen and the pantry, also has a lot of natural light as it faces South/West and one of the windows also allows access to a covered balcony common to the living room, where you can enjoy lunches and dinners in its outdoor environment. The 1st Floor has 3 suites all with Air Conditioning:Hall of the Suites with about 9 m2 with wardrobe.A master suite with 20.70 m2 with large built-in wardrobes with 1 full bathroom (8.42 m2) with unobstructed views, the second suite with 16.46 m2 with 1 full bathroom (5.14 m2) and with built-in wardrobes. Both 2 suites share a large balcony with 25 m2.The third suite with 13.87 facing west has built-in wardrobes and 2 with a full bathroom (4 m2).All suites have large built-in wardrobes and bathrooms with windows. Floor -1 has:1 guest room with plenty of natural light with built-in wardrobe and exit to the outside.1 Office/Bedroom with 21 m2 also with large window and lots of natural light, with exit to the garden.1 Full Support Bathroom1 TV room with about 18 m21 Laundry room with plenty of storage and about 13 m2.The garden being large will have green areas with grass and trees to create even more privacy. The south/west facing pool has total privacy with many lounge areas and a pool house with barbecue will be created.In addition to having the possibility of parking 2/3 cars inside the garden, this villa also includes a closed garage with 24.18 m2.Features:- Weitzer Parkett wood flooring- Air conditioning in all rooms- Built-in wardrobes- Balconies- Fully equipped kitchen- Fireplace with stove- Garden- Salt pool- PVC window frames with double glazing and thermal cut- Electric Shutters Energy Rating: D ref:MORSG033
…By Annonceur International


We present this exceptional 4 bedroom villa, inserted in an exclusive closed condominium of only four units, located in Murchas.With 212 m² of private gross area, this villa stands out for its contemporary design, high-quality finishes and meticulous attention to construction details.The villa benefits from abundant natural light in all spaces, providing a cosy and comfortable atmosphere. On the ground floor, we find a large living room open to the kitchen with 62 m², perfect for family gatherings. This floor also has a suite (12 m2), ensuring privacy and functionality and a toilet.On the ground floor, the villa has three suites of excellent size (27 m², 13.43 m² and 12 m²), all with high standard finishes, ensuring comfort and sophistication. The absence of built-in wardrobes is compensated for by the generous area available, allowing for total customisation.The first floor features a 106 m² terrace/roof, ideal for outdoor leisure time, and a technical area of 27 m². The villa also has a private garage with 72 m², laundry room of 8 m² and additional technical area of 12 m², ensuring maximum comfort.The exterior is equally impressive: a private terrace with 124 m², its own swimming pool and lush gardens, carefully planned with fruit trees and diverse vegetation, creating a true haven of tranquillity. The condominium, with a total area of 2,743,000 m², guarantees privacy and security, with garden areas of excellence.The villa is equipped with state-of-the-art technology, including smart solutions for the whole house and garden, offering convenience, efficiency and sophistication. Every detail, from the construction materials to the equipment, was selected to create a space that combines design, comfort and functionality, perfect for those looking for quality of life and elegance.This is a unique opportunity to live in an exclusive environment, surrounded by nature, with all modern amenities and luxury finishes.Come and see it and let yourself be enchanted! Energy Rating: A ref:M0418.BO.ES
…By Annonceur International


We present this exceptional 4 bedroom villa, inserted in an exclusive closed condominium of only four units, located in Murchas.With 212 m² of private gross area, this villa stands out for its contemporary design, high-quality finishes and meticulous attention to construction details.The villa benefits from abundant natural light in all spaces, providing a cosy and comfortable atmosphere. On the ground floor, we find a large living room open to the kitchen with 62 m², perfect for family gatherings. This floor also has a suite (12 m2), ensuring privacy and functionality and a toilet.On the ground floor, the villa has three suites of excellent size (27 m², 13.43 m² and 12 m²), all with high standard finishes, ensuring comfort and sophistication. The absence of built-in wardrobes is compensated for by the generous area available, allowing for total customisation.The first floor features a 106 m² terrace/roof, ideal for outdoor leisure time, and a technical area of 27 m². The villa also has a private garage with 72 m², laundry room of 8 m² and additional technical area of 12 m², ensuring maximum comfort.The exterior is equally impressive: a private terrace with 124 m², its own swimming pool and lush gardens, carefully planned with fruit trees and diverse vegetation, creating a true haven of tranquillity. The condominium, with a total area of 2,743,000 m², guarantees privacy and security, with garden areas of excellence.The villa is equipped with state-of-the-art technology, including smart solutions for the whole house and garden, offering convenience, efficiency and sophistication. Every detail, from the construction materials to the equipment, was selected to create a space that combines design, comfort and functionality, perfect for those looking for quality of life and elegance.This is a unique opportunity to live in an exclusive environment, surrounded by nature, with all modern amenities and luxury finishes.Come and see it and let yourself be enchanted! Energy Rating: A ref:M0416.BO.ES
…By Annonceur International


We present this exceptional 4 bedroom villa, inserted in an exclusive closed condominium of only four units, located in Murchas.With 212 m² of private gross area, this villa stands out for its contemporary design, high-quality finishes and meticulous attention to construction details.The villa benefits from abundant natural light in all spaces, providing a cosy and comfortable atmosphere. On the ground floor, we find a large living room open to the kitchen with 62 m², perfect for family gatherings. This floor also has a suite (12 m2), ensuring privacy and functionality and a toilet.On the ground floor, the villa has three suites of excellent size (27 m², 13.43 m² and 12 m²), all with high standard finishes, ensuring comfort and sophistication. The absence of built-in wardrobes is compensated for by the generous area available, allowing for total customisation.The first floor features a 106 m² terrace/roof, ideal for outdoor leisure time, and a technical area of 27 m². The villa also has a private garage with 72 m², laundry room of 8 m² and additional technical area of 12 m², ensuring maximum comfort.The exterior is equally impressive: a private terrace with 124 m², its own swimming pool and lush gardens, carefully planned with fruit trees and diverse vegetation, creating a true haven of tranquillity. The condominium, with a total area of 2,743,000 m², guarantees privacy and security, with garden areas of excellence.The villa is equipped with state-of-the-art technology, including smart solutions for the whole house and garden, offering convenience, efficiency and sophistication. Every detail, from the construction materials to the equipment, was selected to create a space that combines design, comfort and functionality, perfect for those looking for quality of life and elegance.This is a unique opportunity to live in an exclusive environment, surrounded by nature, with all modern amenities and luxury finishes.Come and see it and let yourself be enchanted! Energy Rating: A ref:M0417.BO.ES
…By Annonceur International


We present this exceptional 4 bedroom villa, inserted in an exclusive closed condominium of only four units, located in Murchas.With 212 m² of private gross area, this villa stands out for its contemporary design, high-quality finishes and meticulous attention to construction details.The villa benefits from abundant natural light in all spaces, providing a cosy and comfortable atmosphere. On the ground floor, we find a large living room open to the kitchen with 62 m², perfect for family gatherings. This floor also has a suite (12 m2), ensuring privacy and functionality and a toilet.On the ground floor, the villa has three suites of excellent size (27 m², 13.43 m² and 12 m²), all with high standard finishes, ensuring comfort and sophistication. The absence of built-in wardrobes is compensated for by the generous area available, allowing for total customisation.The first floor features a 106 m² terrace/roof, ideal for outdoor leisure time, and a technical area of 27 m². The villa also has a private garage with 72 m², laundry room of 8 m² and additional technical area of 12 m², ensuring maximum comfort.The exterior is equally impressive: a private terrace with 124 m², its own swimming pool and lush gardens, carefully planned with fruit trees and diverse vegetation, creating a true haven of tranquillity. The condominium, with a total area of 2,743,000 m², guarantees privacy and security, with garden areas of excellence.The villa is equipped with state-of-the-art technology, including smart solutions for the whole house and garden, offering convenience, efficiency and sophistication. Every detail, from the construction materials to the equipment, was selected to create a space that combines design, comfort and functionality, perfect for those looking for quality of life and elegance.This is a unique opportunity to live in an exclusive environment, surrounded by nature, with all modern amenities and luxury finishes.Come and see it and let yourself be enchanted! Energy Rating: A ref:M0419.BO.ES
…By Annonceur International


Introducing this incredible 4-bedroom apartment with sea views, located on the 3rd floor of a prestigious development where quality construction meets an unparalleled location, just 800 meters from the beach.In impeccable condition (like new), this property was designed for families who value space, light, and a sophisticated coastal lifestyle.Superior Social Areas and Comfort: The social area stands out for its spaciousness and natural light. The elegant and flowing living room extends onto a generous balcony with unobstructed views over the pool and condominium gardens, the ideal setting to relax or entertain guests at the end of the day.The kitchen features modern lines and is fully equipped, also benefiting from access to a second technical balcony, dedicated exclusively to the laundry/clothes treatment area.To ensure maximum thermal comfort in any season, the apartment has underfloor heating and air conditioning in all rooms. Privacy and Rest: The private area is properly separated and comprises four spacious bedrooms, including two suites that offer complete privacy. In total, the property has four bathrooms (three full and one guest bathroom), all with high-end finishes.An Excellent Condominium: Living here means enjoying exclusive amenities that enhance your daily life:- Outdoor swimming pool surrounded by extensive landscaped gardens;- Multipurpose condominium room, ideal for events and meetings;- Closed garage for 4 vehicles (a rare asset in the area);- Large storage room for extra storage.Premium Location: Situated in the charismatic town of Parede, the property benefits from its proximity to renowned schools, traditional shops, services and transport, allowing quick access to both Lisbon and Cascais, without ever losing the characteristic tranquility of the area.Schedule your visit and be amazed. Note for Real Estate Consultants: At KW Portugal, we believe in the value of cooperation. This property is available for business sharing (50%/50%) with all real estate agencies with a valid AMI license. If you have a qualified buyer client, please do not hesitate to contact us.
…By Annonceur International


Welcome to this fantastic villa in Linda-a-Velha, with 5 bedrooms, 3 bathrooms and an outdoor space with excellent sun exposure. This property offers all the comfort and space that a family is looking for with the potential to remodel to their measure and taste!Located in a privileged area, this villa is set on a plot of 490m² and has two floors + basement, garden and annex, and is close to the river and the main accesses, in addition to all kinds of services, infrastructures and transport.Book your visit now!
…By Annonceur International


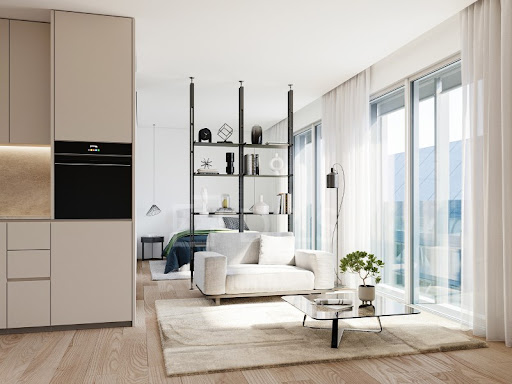


2 bedroom flat with 92 m2 and balcony of 60 m2, inserted in the most recent residential development to be born in Braço de Prata, between the emblematic historic district of Alfama and the modern Parque das Nações, with the signature of Renzo Piano, Italian architect winner of the prestigious Pritzker Prize.This project revitalises one of Lisbon's most precious riverfronts, combining innovative design, functionality and a harmonious integration with the surrounding landscape. With apartments of typologies T0 to T4, designed for those looking for a sophisticated lifestyle, whether to live or invest, offering spaces that combine comfort, aesthetics and the latest technology.With an architecture that favours sustainability, all units have high standards of energy efficiency, thermal and acoustic comfort. The selected materials are sustainable and long-lasting, ensuring an excellent residential experience. In addition, all apartments benefit from a privileged relationship with the Tagus River, allowing you to enjoy the unique light that Lisbon offers.It has large green spaces and carefully designed leisure areas complemented by a riverside bike path, playgrounds, terraces and a surrounding area with commerce and services. Everything has been designed to offer a perfect balance between urban life and tranquillity.This development is not just a place to live, but rather a lifestyle, where art, design and wellness meet to create a unique experience, whether for families, professionals or investors.Don't miss this opportunity. Request more information now! Energy Rating: A ref:29511
…By Annonceur International


2 bedroom flat with 104 m2 and balcony of 71 m2, inserted in the most recent residential development to be born in Braço de Prata, between the emblematic historic district of Alfama and the modern Parque das Nações, with the signature of Renzo Piano, Italian architect winner of the prestigious Pritzker Prize.This project revitalises one of Lisbon's most precious riverfronts, combining innovative design, functionality and a harmonious integration with the surrounding landscape. With apartments of typologies T0 to T4, designed for those looking for a sophisticated lifestyle, whether to live or invest, offering spaces that combine comfort, aesthetics and the latest technology.With an architecture that favours sustainability, all units have high standards of energy efficiency, thermal and acoustic comfort. The selected materials are sustainable and long-lasting, ensuring an excellent residential experience. In addition, all apartments benefit from a privileged relationship with the Tagus River, allowing you to enjoy the unique light that Lisbon offers.It has large green spaces and carefully designed leisure areas complemented by a riverside bike path, playgrounds, terraces and a surrounding area with commerce and services. Everything has been designed to offer a perfect balance between urban life and tranquillity.This development is not just a place to live, but rather a lifestyle, where art, design and wellness meet to create a unique experience, whether for families, professionals or investors.Don't miss this opportunity. Request more information now! Energy Rating: A ref:29513
…By Annonceur International


House in OdivelasThis large villa in Odivelas offers a unique opportunity for refurbishment, with a vast plot of 1,916m² and excellent location. Ideal for those looking to create their dream home in a well-connected area close to all amenities.Strategically located in Odivelas, the villa allows quick access to Lisbon through main roads (IC16/IC17/IC22/A8). Its proximity to public transport, schools and shopping areas makes it perfect for families or professionals who want convenience in their daily lives.Main features:-Total land of 1,916m² divided into two land registers:Booklet 1: 1,136m² of land with a 155m² house, 40m² garage and patio.Booklet 2: 780m² of land with a 156m² garage (includes division and sanitary facilities) and patio.With enormous potential for use and refurbishment, this property stands out both for its space and for its privileged location.For more information, please contact us. IT. Energy Rating: F ref:LA735
…By Annonceur International


2 bedroom flat with 124 m2 and balcony of 96 m2, inserted in the most recent residential development to be born in Braço de Prata, between the emblematic historic district of Alfama and the modern Parque das Nações, with the signature of Renzo Piano, Italian architect winner of the prestigious Pritzker Prize.This project revitalises one of Lisbon's most precious riverfronts, combining innovative design, functionality and a harmonious integration with the surrounding landscape. With apartments of typologies T0 to T4, designed for those looking for a sophisticated lifestyle, whether to live or invest, offering spaces that combine comfort, aesthetics and the latest technology.With an architecture that favours sustainability, all units have high standards of energy efficiency, thermal and acoustic comfort. The selected materials are sustainable and long-lasting, ensuring an excellent residential experience. In addition, all apartments benefit from a privileged relationship with the Tagus River, allowing you to enjoy the unique light that Lisbon offers.It has large green spaces and carefully designed leisure areas complemented by a riverside bike path, playgrounds, terraces and a surrounding area with commerce and services. Everything has been designed to offer a perfect balance between urban life and tranquillity.This development is not just a place to live, but rather a lifestyle, where art, design and wellness meet to create a unique experience, whether for families, professionals or investors.Don't miss this opportunity. Request more information now! Energy Rating: A ref:29596
…By Annonceur International


3 bedroom flat with 158 m2 and balcony of 45 m2, inserted in the most recent residential development to be born in Braço de Prata, between the emblematic historic district of Alfama and the modern Parque das Nações, with the signature of Renzo Piano, Italian architect winner of the prestigious Pritzker Prize.This project revitalises one of Lisbon's most precious riverfronts, combining innovative design, functionality and a harmonious integration with the surrounding landscape. With apartments of typologies T0 to T4, designed for those looking for a sophisticated lifestyle, whether to live or invest, offering spaces that combine comfort, aesthetics and the latest technology.With an architecture that favours sustainability, all units have high standards of energy efficiency, thermal and acoustic comfort. The selected materials are sustainable and long-lasting, ensuring an excellent residential experience. In addition, all apartments benefit from a privileged relationship with the Tagus River, allowing you to enjoy the unique light that Lisbon offers.It has large green spaces and carefully designed leisure areas complemented by a riverside bike path, playgrounds, terraces and a surrounding area with commerce and services. Everything has been designed to offer a perfect balance between urban life and tranquillity.This development is not just a place to live, but rather a lifestyle, where art, design and wellness meet to create a unique experience, whether for families, professionals or investors.Don't miss this opportunity. Request more information now! Energy Rating: A ref:29530
…By Annonceur International


2 bedroom flat with 130 m2 and balcony of 31 m2, inserted in the most recent residential development to be born in Braço de Prata, between the emblematic historic district of Alfama and the modern Parque das Nações, with the signature of Renzo Piano, Italian architect winner of the prestigious Pritzker Prize.This project revitalises one of Lisbon's most precious riverfronts, combining innovative design, functionality and a harmonious integration with the surrounding landscape. With apartments of typologies T0 to T4, designed for those looking for a sophisticated lifestyle, whether to live or invest, offering spaces that combine comfort, aesthetics and the latest technology.With an architecture that favours sustainability, all units have high standards of energy efficiency, thermal and acoustic comfort. The selected materials are sustainable and long-lasting, ensuring an excellent residential experience. In addition, all apartments benefit from a privileged relationship with the Tagus River, allowing you to enjoy the unique light that Lisbon offers.It has large green spaces and carefully designed leisure areas complemented by a riverside bike path, playgrounds, terraces and a surrounding area with commerce and services. Everything has been designed to offer a perfect balance between urban life and tranquillity.This development is not just a place to live, but rather a lifestyle, where art, design and wellness meet to create a unique experience, whether for families, professionals or investors.Don't miss this opportunity. Request more information now! Energy Rating: A ref:29518
…By Annonceur International


3 bedroom flat with 157 m2 and balcony of 36 m2, inserted in the most recent residential development to be born in Braço de Prata, between the emblematic historic district of Alfama and the modern Parque das Nações, with the signature of Renzo Piano, Italian architect winner of the prestigious Pritzker Prize.This project revitalises one of Lisbon's most precious riverfronts, combining innovative design, functionality and a harmonious integration with the surrounding landscape. With apartments of typologies T0 to T4, designed for those looking for a sophisticated lifestyle, whether to live or invest, offering spaces that combine comfort, aesthetics and the latest technology.With an architecture that favours sustainability, all units have high standards of energy efficiency, thermal and acoustic comfort. The selected materials are sustainable and long-lasting, ensuring an excellent residential experience. In addition, all apartments benefit from a privileged relationship with the Tagus River, allowing you to enjoy the unique light that Lisbon offers.It has large green spaces and carefully designed leisure areas complemented by a riverside bike path, playgrounds, terraces and a surrounding area with commerce and services. Everything has been designed to offer a perfect balance between urban life and tranquillity.This development is not just a place to live, but rather a lifestyle, where art, design and wellness meet to create a unique experience, whether for families, professionals or investors.Don't miss this opportunity. Request more information now! Energy Rating: A ref:33967
…By Annonceur International


3 bedroom flat with 163 m2 and balcony of 89 m2, inserted in the most recent residential development to be born in Braço de Prata, between the emblematic historic district of Alfama and the modern Parque das Nações, with the signature of Renzo Piano, Italian architect winner of the prestigious Pritzker Prize.This project revitalises one of Lisbon's most precious riverfronts, combining innovative design, functionality and a harmonious integration with the surrounding landscape. With apartments of typologies T0 to T4, designed for those looking for a sophisticated lifestyle, whether to live or invest, offering spaces that combine comfort, aesthetics and the latest technology.With an architecture that favours sustainability, all units have high standards of energy efficiency, thermal and acoustic comfort. The selected materials are sustainable and long-lasting, ensuring an excellent residential experience. In addition, all apartments benefit from a privileged relationship with the Tagus River, allowing you to enjoy the unique light that Lisbon offers.It has large green spaces and carefully designed leisure areas complemented by a riverside bike path, playgrounds, terraces and a surrounding area with commerce and services. Everything has been designed to offer a perfect balance between urban life and tranquillity.This development is not just a place to live, but rather a lifestyle, where art, design and wellness meet to create a unique experience, whether for families, professionals or investors.Don't miss this opportunity. Request more information now! Energy Rating: A ref:33965
…By Annonceur International


In the heart of Cascais, where the serenity of nature meets contemporary sophistication, the Penthouse Duplex T3 in Cascais is born. More than just a residence, this is an exclusive refuge, designed for those who value privacy, comfort and the beauty of small details.With an elegant architecture and a welcoming atmosphere, this penthouse has a magnificent terrace of 302.4 m², where the private pool becomes an irresistible invitation for moments of pure contemplation.Natural light streams through each space through the large glass windows, revealing harmonious and sophisticated interiors. The living room (50 m²) and the dining room (19.5 m²) flow delicately to the outside, creating a perfect connection between the environments. The open space kitchen, equipped with Siemens appliances, is a functional and elegant space, designed to inspire memorable dining experiences with a balcony.The three bedrooms are true dreams of tranquillity. Each suite features a walk-in closet and exquisite finishes, while two offer private balconies, allowing a gentle Cascais breeze to be part of everyday life.The construction, in addition to being beautiful, is robust and safe, with a reinforced concrete structure and anti-seismic technology. Comfort is raised to the highest level with built-in climate control, controlled ventilation and an innovative water heating system with heat pump and photovoltaic solar panels.Outside, the extensive terrace becomes an extension of the house, a perfect setting to receive friends, read a book at sunset or simply feel the time pass with extraordinary. For added convenience, there are two outdoor parking spaces and a private garage for three cars.Here, every detail was designed to transform everyday life into a unique sensory experience. Discover a new concept of living, where luxury is expressed.Schedule your visit and discover this incomparable scenery in the heart of Cascais. IT Energy Rating: A+ ref:LA712
…By Annonceur International


3 bedroom flat with 177 m2, balcony of 256 m2 and 1 parking space, inserted in a new tourist development, located next to Carcavelos beach, where those who live will have a unique experience of comfort and convenience.Consisting of 1, 2, 3 and 4 bedroom apartments, furnished and fully equipped, each unit has outdoor spaces, access to common gardens, swimming pool, 24-hour reception, as well as cleaning and laundry services. The development also has a 5-star restaurant, bar, lobby, games room, gym, rooftop lounge and solarium.The apartments were designed to combine functionality and quality, benefiting from state-of-the-art acoustic insulation, providing peaceful and relaxing environments.Located in the vicinity of prestigious educational institutions, such as St. Julian's School and Nova SBE, it is just a few minutes from Lisbon, Sintra and Cascais. Lisbon International Airport is just 20 minutes away and public transport is within easy reach.Enjoy a peaceful and comfortable environment with Carcavelos Beach just a few steps away and more than 260 days of sunshine a year.Don't miss this opportunity! Castelhana is a Portuguese real estate agency present in the domestic market for over 25 years, specialized in prime residential real estate and recognized for the launch of some of the most distinguished developments in Portugal.Founded in 1999, Castelhana provides a full service in business brokerage. We are specialists in investment and in the commercialization of real estate. In Lisbon, in Chiado, one of the most emblematic and traditional areas of the capital. In Porto, we are based in Foz Do Douro, one of the noblest places in the city and in the Algarve region next to the renowned Vilamoura Marina.We are waiting for you. We have a team available to give you the best support in your next real estate investment.Contact us! Energy Rating: B ref:30250
…By Annonceur International


2 bedroom flat with 104 m2 and balcony of 71 m2, inserted in the most recent residential development to be born in Braço de Prata, between the emblematic historic district of Alfama and the modern Parque das Nações, with the signature of Renzo Piano, Italian architect winner of the prestigious Pritzker Prize.This project revitalises one of Lisbon's most precious riverfronts, combining innovative design, functionality and a harmonious integration with the surrounding landscape. With apartments of typologies T0 to T4, designed for those looking for a sophisticated lifestyle, whether to live or invest, offering spaces that combine comfort, aesthetics and the latest technology.With an architecture that favours sustainability, all units have high standards of energy efficiency, thermal and acoustic comfort. The selected materials are sustainable and long-lasting, ensuring an excellent residential experience. In addition, all apartments benefit from a privileged relationship with the Tagus River, allowing you to enjoy the unique light that Lisbon offers.It has large green spaces and carefully designed leisure areas complemented by a riverside bike path, playgrounds, terraces and a surrounding area with commerce and services. Everything has been designed to offer a perfect balance between urban life and tranquillity.This development is not just a place to live, but rather a lifestyle, where art, design and wellness meet to create a unique experience, whether for families, professionals or investors.Don't miss this opportunity. Request more information now! Energy Rating: A ref:29512
…By Annonceur International


4-Bedroom Villa distributed over three floors ground floor, first floor, and basement located in Janes, Alcabideche, in a quiet residential area, with unobstructed sea views towards Guincho beach and east-west solar orientation. Situated on the largest plot of the development, measuring 610 m², this house benefits from a higher elevation, providing greater privacy and a more open visual setting. The property features a private garden in a 'rock garden' concept, integrating natural stone, a naturalized pool, and a garage with capacity for three vehicles, with a gross private area of 464 m².The ground floor (168 m²) comprises an entrance hall, guest bathroom (3 m²), en-suite bedroom (15 m²) with bathroom (5 m²), kitchen (21 m²), and a large living room (69 m²), organized into distinct living and dining areas. The social area connects directly to the outside, with access to the pool deck (31 m²) and the pool (32 m²), promoting a fluid living experience between indoor and outdoor spaces, with an open and unobstructed view.The upper floor (134 m²) is entirely dedicated to the private area and features three en suite bedrooms. The master suite measures (22 m²), with a bathroom (6 m²), walk-in closet (3 m²), and direct access to the west-facing balcony (15 m²), benefiting from sea views. The other two bedrooms, measuring (20 m²) and (17 m²), respectively, have private bathrooms (6 m²) and (5 m²), both with access to the east-facing balcony (10 m²), with open views of nature and the mountains.The basement (162 m²) is dedicated to support and leisure areas, including a garage (61 m²), multipurpose room (63 m²), as well as storage areas and a full bathroom, allowing for different uses, such as a gym, cinema room, or multifunctional space.The house is distinguished by its construction quality and the criteria in the selection of materials and equipment, including facades with partial cladding in thermally treated Nordic pine wood in a ventilated structure, aluminum frames with thermal break and double tilt-and-turn windows. Thermal comfort is ensured by heated and cooled radiant flooring, with natural oak wood finishes, LED lighting, central vacuum, and electric blackouts in all rooms.The kitchen is equipped with Silestone countertops, walnut wood cabinets with integrated lighting, and SMEG/Siemens appliances.The bathrooms feature non-slip porcelain finishes, suspended furniture in natural walnut wood, and Villeroy & Boch suspended toilets.The house has an A+ energy efficiency rating, with solar panels, heat pump, pre-installation for air conditioning, garage with electric vehicle charger, gardens with an automated irrigation system, and a pool lined with Italian porcelain mosaic and natural stone. Energy Rating: A+ ref:W-047QW4
…By Annonceur International


Four-bedroom apartment in a gated community with a private pool in Estoril.Located on a hilltop with beautiful views of the Sintra Mountains, this apartment is located in an exclusive condominium featuring contemporary architecture and high-quality finishes. It has only 10 apartments (eight 3- and 4-bedroom apartments, plus two duplex houses with sea views).The apartment boasts a large terrace (115 m2) and a private garden (11 m2), offering the experience of a home within an apartment.Comprising: Entrance hall; Living room with integrated kitchen (total 74 m2); shared bathroom; four suites (21, 20, 15, and 13 m2); Garage (124 m2); Storage room.Air conditioning, fully equipped kitchen, laundry room, and an outdoor area reserved for guests.The privileged location is characterized by its proximity to the beach, the Casino, downtown Estoril, the Golf Course, the Estoril Tennis and Padel Club, as well as several restaurants, beaches, and private and international schools. It also offers excellent access to the highway connecting Cascais to Lisbon.The condominium is currently under construction, with completion scheduled for the first quarter of 2026.A condominium that will provide the lifestyle you've always dreamed of.The condominium also boasts a green area of approximately 1,200 m2 and a communal pool, perfectly integrated into the landscape.Located 20 minutes from Lisbon, and very close to the sea, casino, and golf courses, 'Estoril Garden Terraces' is a unique project that combines quality, modernity, and comfort.Energy Classification NALVC_6390 Energy Rating: A+ ref:5721/ A5
…By Annonceur International


*** BANK PROPERTY *** NOTE: The property is currently leased under an open-ended, non-refundable contract. Viewings are not possible and it is being sold under this condition.Six-bedroom flat with an area of 290m², with parking and storage room. It is located in the 'Torres do Restelo' next to the Monsanto Natural Park and about 500 meters from the São Francisco Xavier Hospital. Place well served by public road transport. Access to the A5 motorway ( about 2 minutes away ) that connects Lisbon / Cascais. Restelo Municipal Swimming Pool, CIF (International Foot-Ball Club) field. Restelo Secondary School. 4 km from the riverside area, very frequented by Lisboners and tourists. Avenida Marginal, Passeio marítimo de Algés, monuments and Cais do Sodré / Cascais train line. Comprising hall, living room, dining room, kitchen, 2 suites, 4 bedrooms, 2 bathrooms and balconies. Contact us for more information or schedule your visit now.The information presented is subject to confirmation and is not binding. Energy Rating: D ref:BAN_5044
…By Annonceur International


5-room house Quinta da Beloura, Sintra 4 bedroom detached house, which combines luxury and comfort, in Quinta da Beloura. Single storey house with 5 rooms, with 740m2 of gross construction area on a plot of 1260m2.. The entrance of the house creates a unique impact, with a spacious hall that separates the private areas and the social areas with a social toilet. To the south is the spacious lounge, with fireplace and stove, where large sliding glass doors bathe this entire area with natural light, offering panoramic views of the gardens. The kitchen, equipped with top-of-the-range appliances and a generous central island, where the electric hob and extractor hood are located. It also includes a number of conveniences such as furniture, pantry, a side-by-side fridge and freezer, the built-in oven and microwave and area for a casual dining table. It also has a utility room where the laundry room with the washing machine and dryer is located. A second hall distributes to the bedrooms, all with built-in wardrobes. Here the windows also offer us magnificent garden views, transporting us to nature, or, at night for an image of elegance and exclusive atmosphere, with the night outdoor lighting. On this floor you will find two en-suite bedrooms, and two others that share a full bathroom. The master suites are really a dream, very spacious, with access to a terrace with unobstructed views of the garden. The bathroom is very spacious and has a whirlpool bath. It also has a walking closet. Going down to the basement, you will find a large space with capacity for 10 cars and also includes a wine cellar. Here you have a support bathroom, and several storage spaces and a small kitchen. The garden is spacious, consisting of some fruit trees and lawn space, outdoor dining area, which provide the ideal environment for fun and relaxation, while enjoying the sun with total privacy. The villa is in excellent condition. A dream home, which combines luxury and comfort, in the best location in Beloura. The attic is the size of the implantation of the house and is currently in open space, where it is being used as a gym. Quinta da Beloura, strategically located between Sintra and Cascais, just 20 minutes from Lisbon, offers the tranquility of an exclusive residential area, close to two of the most prestigious tourist destinations in Portugal. Thanks to direct access via the main A16 and A5 roads, which quickly connect Beloura to Lisbon and Cascais, this neighborhood is an excellent option for those who work in the city but value a calm lifestyle surrounded by nature. It is a closed and safe residential area, known for its privacy and tranquility, being ideal for families and those looking for a sophisticated and serene environment. The multicultural community of residents appreciates the high quality of life that this condominium provides. For families, Quinta da Beloura is surrounded by prestigious international schools such as Carlucci American International School and TASIS Portugal, ensuring high-quality education options for children and young people. The health infrastructure is equally comprehensive, with a medical clinic within the condominium and easy access to health centers, public and private hospitals nearby. Commerce and services complete the practical and convenient experience of living in Beloura. The condominium has a gourmet shopping center, supermarkets, restaurants and several convenience stores that facilitate the daily lives of residents. The leisure options are numerous and cater to all tastes. The Beloura Tennis Club, Health Club Homes Place, soccer and basketball fields, as well as playgrounds, guarantee activities for all ages. For golf enthusiasts, Beloura Golf Resort is a real draw, with its 18-hour course...
…By Annonceur International

Receive by email any new listing that may match your search criteria
Your criteria :
By validating this form, you accept the general conditions of use of Le Figaro Properties.
These agencies offer a selection of luxury properties vente in Lisbon. Feel free to contact them for personalized assistance.


