Get early access to listings that match your criteria
Never miss an opportunity again. Our personalized alerts notify you instantly.

 English$ USD · m²


3 bedroom duplex flatConditions requested: 2 rents + 1 security deposit rent + guarantor or bank guarantee.It underwent a complete refurbishment in 2017 with immense taste and qualityFloor: 1 = Living room, Miele equipped kitchen, full bathroom, 1 bedroom with wardrobe, 2 balconiesFloor: 2 = 1 Suite with full bathroom, 1 Suite with bathroom with shower, 2 Terraces (1 with sea view)Air conditioning, double glazing, LED lighting, parking space for 2 carsGated community with garden5 minutes from the centre of Cascais.Book your visit Energy Rating: C ref:VAJL/25
…By Annonceur International


Very spacious 129 sqm two-bedroom apartment located in the Prata Riverside Village development.Open kitchen with island, large living room of 43 sqm and two bedrooms with closets, one of them en suite. There is also a full bathroom that serves the second bedroom.Fantastic 55 sqm terrace in front of the living room, kitchen and suite.1 parking space and 1 storage space.The Factory Building is one of the buildings that make up the well-known Prata Riverside Village development. An exclusive set of studio to three-bedroom apartments, aimed at a very diverse public, but united by their sensitivity to design, architecture and attention to detail.Factory brings together everything that has made this development an icon in Lisbon and beyond: the vision of renowned architect Renzo Piano, winner of the Pritzker Prize, the wide spaces, flooded with light, where design, quality and comfort converge in perfect harmony.Here we find 53 modern apartments equipped with the best of Italian, Portuguese and other design, all created to be both a stage and a refuge from the urban life that pulses around them.Spacious apartments with good outdoor areas, high-quality finishes: SMEG equipment; air conditioning and home automation; private parking with electric vehicle charger and storage room; class A or A+ energy efficiency.Located next to the central square of the neighborhood where it is located, with more than 100 commercial spaces and services, the Factory Building also has panoramic elevators overlooking the Tagus and the buildings' communal garden.Prata Riverside Village is an iconic project located in Lisbon's riverside area, which includes several buildings. On one side, the historic and charming areas of Marvila, Alfama and Terreiro do Paço; on the other side, the modern and contemporary area of Parque das Nações. Designed by Pritzker Prize-winning architect Renzo Piano, this is a landmark development in the city. The development has a concierge service, the Prata Service Lounge, which includes a meeting room.The finishes are of high quality and the materials chosen have always taken energy efficiency into account. This vibrant area of the city has been redeveloped and Prata Riverside Village has helped to change one of the city's most precious waterfronts. Now there are numerous restaurants, breweries, bars, local shops, arts centers and numerous green areas, ideal for strolling along the riverfront on foot or by bicycle.On the Parque das Nações side, we have one of Portugal's largest business centers, where there is no shortage of luxury hotels, cultural and leisure venues and a vast riverside area.Welcome to Prata Riverside Village!Infante & Riu - Portugal Real Estate is a real estate agency based in Chiado, operating in the residential market in the prime areas of Greater Lisbon since 2014. We primarily market new developments, whether under construction or already completed, whilst being able to assist both national and international Buyers. Energy Rating: A ref:APA_10803
…By Annonceur International


3 + 1 Bedroom villa in the centre of Cascais, just a few minutes' walk from the beach, shops, services and leisure facilities. Set in a 700 square metre plot, with garden and swimming poolMain areas:Floor 0: - Living/dining room with open-plan kitchen with island 65m2; - Wc; - Suite 12m2 + wc 4m2 with direct access to the garden.1st floor: - Large suite with wardrobe and balcony 16m2 + wc 4m2; - Master suite with walk-in wardrobe 22m2 + bathroom 6m2 with bath and shower and exclusive access to a 20m2 terrace;In the garden we find a swimming pool and a guest-house/pool house with living room, kitchenette and full bathroom with shower.The villa has air conditioning, a borehole with separate pipework that supplies the pool and the house itself, in addition to the mains water supply. There are 2 covered parking spaces inside the property.Excellent location, within walking distance of the centre of Cascais, Cascais market, Cascais Villa shopping centre, train station and beaches. Excellent access to the A5 motorway and public transport and 40 minutes from Lisbon International Airport.INSIDE LIVING operates in the luxury housing and property investment market. Our team offers a diversified range of excellent services to our clients, such as investor support services, ensuring all assistance in the selection, purchase, sale or rental of properties, architectural design, interior design, banking and concierge services throughout the process. Energy Rating: C ref:L41988
…By Annonceur International
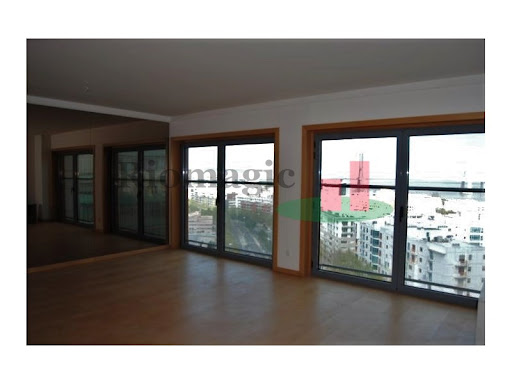


3 bedroom apartment with panoramic view, over the waters of the Tagus River and the entire riverside area of Parque das Nações, which received Expo 98.This apartment is inserted in condominium reference, with Security 24H, located in Parque Das Nações in front of the Campus de Justiça - Lisbon.Composed of large living room decorated with authentic living paintings painted on the windows on the river, 3 bedrooms with wardrobe (1 of them Suite with Closet) all with river view, Kitchen is Fully Equipped, Hall and Social Bathroom. This apartment also has 2 Parking Spaces and 1 Storage Room.The entire area benefits from excellent transport (Metro, Train, Buses) through the East Gare and easy access to the main road roads (Vasco da Gama bridge, motorways A1, A2, A5, CRIL, CREL and IC2).In the surroundings we find Mediterranean and international cuisine restaurants, Gyms (Holmes Place is in the condominium), the Vasco da Gama Shopping Center, Schools, all services and Leisure Areas next to the Tagus River. Energy Rating: B ref:817A.23
…By Annonceur International


Excellent one-bedroom flat with a total area of 101 m² and a parking space.Cascais Bay - Live Where the Sea Meets EleganceSide sea view | Contemporary architecture | Premium locationAt the entrance to the picturesque town of Cascais, where the natural sophistication of the coastal landscape meets architectural modernity, Cascais Bay is born - the final stage of the acclaimed Bayview project, which redefines the concept of living elegantly by the sea.An Unrivalled Lifestyle with Atlantic ViewsSituated in one of the most prestigious locations in Cascais, Cascais Bay offers a direct connection to the ocean and proximity to Lisbon in just 30 minutes. This exclusive development provides quick access to the main beaches, gardens, marina and nautical activity schools, offering the perfect balance between nature, leisure and urban convenience.Flats with Design and ExclusivityMade up of four distinct buildings, inspired by the region's iconic beaches, Cascais Bay offers typologies ranging from studio apartments to four-bedroom duplexes, with areas between 48 m² and 296 m². Many flats have a private pool, panoramic terraces and stunning sea views, reflecting a lifestyle where comfort meets sophistication.High standard amenitiesDesigned to provide maximum well-being and comfort, the condominium offers:- Indoor and outdoor swimming pools - Spa and sauna - Fully equipped fitness centre - Private garages and storage rooms - Home automation system and 24-hour video surveillance - Landscaped communal areas - Modern lifts and communal lounge Commitment to SustainabilityStretching over 21,700 m², the project integrates extensive green areas, sustainable architecture and eco-efficient solutions, in perfect harmony with the natural and maritime surroundings. Cascais Bay stands out as a new urban icon, characterised by innovation and environmental responsibility.Get in touch with our team and book your visit! Energy Rating: A ref:APA_284
…By Annonceur International


Sustainable Student AccommodationWe present an innovative urban regeneration project located in one of Lisbon's most strategic areas - the Encarnação neighbourhood. With a privileged location, this development benefits from proximity to Lisbon Airport and excellent access to public transport, providing unrivalled mobility and convenience for its future users.About the projectThis ambitious plan aims to recover and upgrade two existing buildings, with a total area of over 1,700m² and capacity to accommodate 69 beds. More than just a living space, it is a complete proposal for accessible, modern and sustainable student accommodation.The project was designed with the aim of creating a safe, comfortable and socially integrated environment, ideal for national and international students. The buildings will be interconnected, offering ample communal areas, including:Living and socialising roomsLeisure areas and outdoor green areasKitchens and dining areas Recreational and socialising spacesSustainability and Community IntegrationThis project is committed to a sustainable recovery approach, respecting the existing architecture and promoting harmonious integration with the neighbourhood. By revitalising these structures, we are also actively contributing to Encarnação's economic and social dynamism, reinforcing its role as a residential and university area of excellence.Location benefitsEasy mobility: Just a few minutes from the airport and with several metro, bus and other public transport lines, residents will have easy access to the whole city.Local integration: The project was designed to encourage coexistence between students and residents, reinforcing community spirit and promoting a vibrant urban environment.Current Status and Next StepsThe planning and approvals phase is already underway.The construction phase will begin as soon as the final authorisations have been obtained.ConclusionThis project not only responds to the growing need for quality student accommodation in Lisbon, but also represents an excellent sustainable investment opportunity. By promoting the revitalisation of the Encarnação neighbourhood, it contributes to a more inclusive, accessible and integrated urban future.Be part of this transformation.Invest in the future. Invest in the city.We are Credit Intermediaries authorized by the Bank of Portugal with License Nº 0006930. We handle the entire credit process, always with the best market solutions and guarantee a quality follow-up until the deed is signed.Talk to us. Make your simulation here.
…By Annonceur International


Single-story, 4-bedroom house with 194 sqm of gross construction area and garden, semi-detached, located in the luxury SandWoods condominium in Cascais.The house consists of an entrance hall, living room with terrace, four bedrooms, two of which are en-suite, open-plan kitchen with laundry area, and a guest bathroom.The Sandwoods condominium is surrounded by a plot of 88,000 sqm, with only 23,000 sqm dedicated to residential areas. Premium amenities include a shared pool near the apartment building, tennis court, basketball court, playground, and walking trails, with approximately 2 km surrounded by nature, the sea, and the charismatic Sintra Mountains. In line with the sustainability concept present in all residences, the common areas also feature a rainwater reservoir for the irrigation system. SandWoods invites you to reinvent a more sustainable lifestyle in an exclusive residential proposal in harmony with nature.Located in a privileged area, just minutes from Guincho Beach, 4.5 km from Cascais and 30 km from Lisbon and the international airport, it is adjacent to two 18-hole golf courses. This condominium combines proximity to major urban centers with the surrounding serenity of nature. Energy Rating: A+ ref:87002
…By Annonceur International


This charming Farmhouse-style farmhouse, located in Vila Franca do Rosário, is a true gem in the heart of the countryside, offering a perfect fusion between comfort, elegance and tranquility. With a generous area of 5.540m², the property provides a rare privacy and a serene environment, ideal for those seeking a refuge from the hustle and bustle of the city.The imposing main building, with 1,092m² of gross area, has a unique architectural project, designed on half floors oriented in a fan from east to south to west. It has 5 luxurious suites and 2 more bathrooms, 4 imposing fireplaces in addition to a 50m² office/library that invites focus and peace. The living room, equipped with a fireplace and Bang & Olufsen high-definition sound system, provides moments of pleasure and comfort. The dining room, also with a fireplace, creates a cozy atmosphere for family meals, while the games/social room, with fireplace, offers the perfect setting for moments of relaxation and leisure. And, to top it off, the fully equipped kitchen that makes the gastronomic experience even more enjoyable.The farm has a spacious garage, alarm system, central heating at the base and air conditioning in the main areas, as well as a central vacuum system that covers all rooms of the house. A true luxury home, with a touch of modernity offering a dream interior: a heated and heated swimming pool, sauna and jacuzzi, all with stunning views, which guarantee maximum relaxation and pleasure.Attached to the property, there is a 2 bedroom building with about 130m², perfect for support to domestic service or for guests who want privacy. The land has an artesian borehole that serves the house, the vegetable garden and the fruit trees and offers the possibility of living sustainably and in harmony with nature.The location couldn't be more convenient, being just 6 minutes from the A8 and A21 motorway, 20 km from Ericeira and 20 minutes from Lisbon airport. A true paradise on the doorstep of the city.Don't miss the opportunity to acquire this charming property and transform this piece of paradise into the haven of your dreams.Contact us to schedule your visit!Why invest and live in Portugal? 7th. Safest country in the world Global Peace Index 2023; One of the best motorway networks in the world; Portugal considered the best tourist destination in Europe in 2022, for the 5th. time in the last 6 years (WTA); Lisbon the best Metropolitan Seaside destination in the world in 2022 (WTA); Madeira Island, the best island destination in the world in 2022 (WTA); Algarve having a hotel unit elected with the award for Best Lifestyle Resort 2022 (WTA); Porto elected as the best City destination in the world in 2022 (WTA) Average temperature at 12 noon, in summer: 25º C and in winter: 16º C; Considered the 7th. Best country in the world in quality of life 2022 (InterNations); Portugal is 4th. Best country in the world where expats feel most at home in 2022 (Internations); Mediterranean Diet, classified as a World Heritage Site by Unesco; The best fish in the world, according to Ferran Adriá, Chef El Bulli; It has 1 of the 25 most beautiful beaches in the world Tripadvisor 2022; It has 3 Portuguese wines among the 12 best in the world in 2022 (Forbes); Hospitality of the Portuguese people considered the best in the world 2018 (Internations).
…By Annonceur International


This rare 300 m² duplex in the heart of Graça presents a unique opportunity to renovate a spacious residence featuring a 170 m² private garden, swimming pool, and breathtaking views of São Jorge Castle and the Lisbon skyline.Located in one of the city’s most historic and charming neighbourhoods, the apartment blends timeless elegance with exceptional modern potential. It comprises three generously sized suites, each with its own private bathroom, expansive living and dining areas with high ceilings and abundant natural light, and a dedicated office or library. The large kitchen is designed for both functionality and entertaining, while original hand-painted tiles preserve the distinctive charm of Lisbon’s architectural heritage.With a Preliminary Information Request (PIP) already approved and an architectural renovation project underway, this is a rare chance to transform a character-filled property into a dream home in one of Lisbon’s most sought-after locations.
…By Annonceur International


Luxury Haven with Uninterrupted Views over Lisbon and the TagusA masterpiece of design blending elegance and modernity.This impressive 8-bedroom townhouse, now nearing completion, offers the perfect balance of prestige, comfort and privacy.Created for discerning buyers who seek uncompromising quality, it combines noble materials and cutting-edge technology for an exceptional living experience.Set high above the city in authentic Lisbon, the property boasts a private 324 m² landscaped garden designed for serenity and intimacy.Its superb 33 m² infinity pool overlooks the city and offers breathtaking, uninterrupted views over Lisbon and the Tagus River. Key Features: A peaceful oasis in the heart of Lisbon with a landscaped garden and infinity pool. Generous, light-filled volumes enhanced by floor-to-ceiling windows. Premium renovation with refined finishes and contemporary design. Five levels connected by a private lift. A home fully open to Lisbons famous natural light.Layout:Ground floor: technical area (storage, laundry) + leisure space (cinema, music room, office) with terrace.1st floor: modern kitchen with island, dining area, double living room with fireplace and terrace.2nd floor: owners suite, two dressing rooms, two bathrooms and panoramic balconies.3rd floor: four bedrooms (two en-suites) and three bathrooms.Garden level: two independent studios for guests or staff.Large landscaped garden offering calm and privacy.Located in a rapidly developing area near prestigious projects such as Terraços do Monte (Vanguard) and the future 5 SOHO hotel, while preserving Lisbons charm and authenticity.Two parking spaces nearby. In summary:An exceptional 770 m² property with eight bedrooms, five floors, a garden, pool, lift and spectacular views a rare opportunity combining luxury, intimacy and modern design in central Lisbon.
…By Annonceur International


Located in the villa of Ericeira. With a private rooftop terrace that offers 180-degree views of the Atlantic Ocean and the majestic hills of Sintra, this is a space that combines luxury and comfort.The penthouse features spacious and bright areas, with three bedrooms designed for your well-being. The highlight is the terrace, which includes a refreshing pool, ideal for entertaining guests or relaxing while enjoying the stunning view.Currently under construction, delivery is scheduled for early 2026, offering the opportunity to customise this space of your dreams. Don't miss the chance to own a piece of paradise in one of Portugal's most desirable destinations.Get in touch for more information and updates on the progress of this amazing penthouse!FINISHING MAPHall High security entrance door with digit code at the entrance of the apartments Color and IP Video Intercom System Knx dome system for lighting and blinds Walls reversed: stucco sprayed and painted dolmen wavedin white colour White lacquered skirting board, matte varnish finish Floating quickstep flooring Indirect light crown moulding and square spotlights in brushed stainless steelLiving room Walls reversed: designed and painted stucco tapir ace: nothing in white White lacquered skirting board, matt varnish finish False ceiling in plasterboard with indirect light moulding and projectorsbrushed stainless steel squares Floating quickstep flooring Daikin Air Conditioning Ambient sound system with digital control and BluetoothQuarters Walls covered with projected stucco and painted anta ace:nada in white colour White lacquered skirting board, matt varnish finish Melanin wardrobe (Cancun line interior) Frames, doors and trim in white lacquered wood Floating quickstep flooring Daikin Air Conditioning Ambient sound system with digital control and BluetoothSanitary Facilities Ceramic flooring Ceramic tile resale walls False ceiling in plasterboard with dimmed and painted lightingWaved tapir fungicide white Wall-hung cabinet, with worktop washbasin Illuminated mirror Wall-hung toilets Chrome single-command taps Frames, doors and trim in white lacquered wood Black acrylic resin shower tray with glass screen Underfloor heating with digital control Ambient sound system with digital control and BluetoothKitchen High gloss white lacquered furniture Fully equipped kitchen with Whirlpool built-in appliances Elica Ceiling Hood Countertop covered with Silestone stone LED lighting on the kitchen furniture and worktop Ambient sound system with digital control and BluetoothBalconies Ceramic flooring on decking Outdoor lighting Power outletGeneral Finishes Central Vacuum Telephone distribution system (sockets in the hall, living room and bedrooms) ITED III (telecommunications and fibre optics) LED lighting Electric Blinds Interior doors with 2.20m high white lacquered Schindler lift with garage access code CIN brand inks Frames with thermal cut and thermal double glazing Solar panels for water heating Thermal insulation and accusation Minimum energy certification envisaged: A Box garages or parking Automatic gatesGarden. Energy Rating: A ref:IE-061
…By Annonceur International


This extraordinary T4 Duplex offers the perfect balance between sophistication, space and functionality, ideal for families looking for a comfortable, modern home with high quality finishes. BUY A HOUSE AND GO ON HOLIDAY! | *OFFER of a TRIP for 2 people on a magnificent 7-night CRUISE through the Mediterranean, on a full board basis. This exclusive offer is only available for selected properties. Travel from OCTOBER 2026.With a gross private area of 204.82m², this property is harmoniously distributed over two floors, providing four suites, several outdoor areas, and large social areas.The ground floor of the duplex stands out for its generous living and dining room (46.48m²), full of natural light and with direct access to a pleasant balcony (3.67m²) ideal for relaxing or receiving guests. The kitchen (12.78m²) is spacious, functional and equipped with high quality materials, adapting perfectly to the needs of everyday life.On the same floor, there is also a suite (9.97m²) with dressing room (4.47m²) and private bathroom (5.42m²), as well as another bedroom (10.10m²), served by a full bathroom (4.32m²). A storage area (4.07m²) and an elegant hall (4.06m²) complete this floor.The upper floor is dedicated to comfort and privacy. Here you will find a second suite (15.90m²) with a large closet (6.32m²), private bathroom (4.70m²) and access to a terrace (1.56m²) perfect for moments of tranquillity.The floor also has a multipurpose suite/office (23.74m²) with two private terrace areas (2x 1.56m²), ideal for a home office, guest bedroom or multipurpose room. The private bathroom of this suite (5.23m²) completes the composition of this versatile and sophisticated space.- 22m² of private parking, with space for two vehicles- Storage room of 7.75m², ideal for seasonal storage- Air conditioning and smart home automation system- Double glazed windows with thermal/acoustic insulation- Contemporary finishes and hardwood floorsResort Amenities:- Contemporary architecture with perfect integration into the historical surroundings;- High quality finishes that favour comfort and sophistication;- Spacious balconies with panoramic views of the Tagus River;- Common garden for the exclusive use of residents;- Fully equipped kitchens;- Private parking and bicycle parking;- Modern gym;- State-of-the-art elevators;- Pre-installation for charging electric vehicles.Located in a central area of Lisbon, this development combines proximity to the city's main points of interest with a serene and exclusive atmosphere. A few minutes away are some of the most emblematic icons of the Portuguese capital, such as:- Lx Factory - Creative space full of restaurants, shops and culture;- Doca de Santo Amaro - Charming marina with a diversified gastronomic offer;- National Coach Museum - A historical and cultural jewel of the city;- MAAT - Museum of Art, Architecture and Technology - One of the most innovative cultural centres in Lisbon;- Centro Cultural de Belém - Stage for renowned cultural events;- Jerónimos Monastery and Belém Tower - Iconic monuments of Portuguese heritage;- Monsanto Forest Park - The green lung of the city for hiking and outdoor activities.If you are looking for a flat that combines elegance, convenience and a sophisticated urban lifestyle, this T4 Duplex is the ideal choice. Get in touch and discover your new home in the heart of Lisbon.VIVER NAS ONDAS is a real estate company with 19 years of experience that also acts as a CREDIT INTERMEDIARY, duly authorised by the Bank of Portugal (Reg. 3151).Our team is made up of passionate and dedicated professionals, ready to make your dreams come true.We take responsibility for taking care of the entire financing process, providing you with peace of mind and security. We are committed to finding the best mortgage solutions available on the market, and we work tirelessly to achieve this goal.We take care of all the details of the process, from analysing your financial needs to presenting the financing options best suited to your profile.Our mission is to offer an excellent service, putting your interests first. We work with commitment and dedication to make the process of obtaining a mortgage simpler and more effective for you. Energy Rating: A ref:IP-1105D3
…By Annonceur International


This flat includes a private parking space of 20m², an essential benefit in a vibrant city like Lisbon.BUY A HOUSE AND GO ON HOLIDAY! | *OFFER of a TRIP for 2 people on a magnificent 7-night CRUISE through the Mediterranean, on a full board basis. This exclusive offer is only available for selected properties. Travel from OCTOBER 2026.Resort Amenities:- Contemporary architecture with perfect integration into the historical surroundings;- High quality finishes that favour comfort and sophistication;- Spacious balconies with panoramic views of the Tagus River;- Common garden for the exclusive use of residents;- Fully equipped kitchens;- Private parking and bicycle parking;- Modern gym;- State-of-the-art elevators;- Pre-installation for charging electric vehicles.Located in a central area of Lisbon, this development combines proximity to the city's main points of interest with a serene and exclusive atmosphere. A few minutes away are some of the most emblematic icons of the Portuguese capital, such as:- Lx Factory - Creative space full of restaurants, shops and culture;- Doca de Santo Amaro - Charming marina with a diversified gastronomic offer;- National Coach Museum - A historical and cultural jewel of the city;- MAAT - Museum of Art, Architecture and Technology - One of the most innovative cultural centres in Lisbon;- Centro Cultural de Belém - Stage for renowned cultural events;- Jerónimos Monastery and Belém Tower - Iconic monuments of Portuguese heritage;- Monsanto Forest Park - The green lung of the city for hiking and outdoor activities.If you are looking for a flat that combines elegance, convenience and a sophisticated urban lifestyle, this 3 bedroom flat is the ideal choice. Get in touch and discover your new home in the heart of Lisbon.VIVER NAS ONDAS is a real estate company with 19 years of experience that also acts as a CREDIT INTERMEDIARY, duly authorised by the Bank of Portugal (Reg. 3151).Our team is made up of passionate and dedicated professionals, ready to make your dreams come true.We take responsibility for taking care of the entire financing process, providing you with peace of mind and security. We are committed to finding the best mortgage solutions available on the market, and we work tirelessly to achieve this goal.We take care of all the details of the process, from analysing your financial needs to presenting the financing options best suited to your profile.Our mission is to offer an excellent service, putting your interests first. We work with commitment and dedication to make the process of obtaining a mortgage simpler and more effective for you. Energy Rating: A ref:IP-1105B2
…By Annonceur International


Discover this stunning T3+1 Duplex spread over two floors, with a gross private area of 168.26m², two balconies and three terraces, which offer an exceptional indoor-outdoor experience. BUY A HOUSE AND GO ON HOLIDAY! | *OFFER of a TRIP for 2 people on a magnificent 7-night CRUISE through the Mediterranean, on a full board basis. This exclusive offer is only available for selected properties. Travel from OCTOBER 2026.This unique property combines contemporary design, excellent finishes and a functional layout, ideal for families or for those looking for a home with extra space to work, relax and live in comfort.Upon entering the flat, you will be greeted by a generous hall (9.96m²) that leads to a spacious living/dining room (32.46m²), perfect for socialising and leisure time. The living room extends to a 3.62m² balcony, which allows you to enjoy natural light and fresh air throughout the day.The modern kitchen (10.32m²), fully equipped, combines functionality and elegance, ideal for practical meals or more gourmet moments. At this level there are also two comfortable bedrooms (12.23m² and 12.44m²), both with access to a shared balcony (2.69m²), as well as a full bathroom (4.78m²) that serves the social area and bedrooms.Going up the stairs (5.85m²), you will find a more reserved space, ideal as a refuge from everyday life. The master suite (18.49m²) is truly special: in addition to being spacious, it includes an elegant walk-in closet (8.40m²), an en-suite bathroom (5.63m²) and two small private terraces (1.56m² each), ideal for a quiet reading in the late afternoon or for having breakfast in the sun.The upper floor also has an office (8.35m²) - perfect for remote work or as a multifunctional room - with access to a third terrace (1.56m²), adding versatility and luminosity to the space.- 25m² of private parking - with space for two cars- 6.54m² storage room - ideal for additional storage- Air conditioning and smart home automation system- Noble wood floors and premium finishes- Thermally and soundproofed windows- Built-in cabinets of contemporary designResort Amenities:- Contemporary architecture with perfect integration into the historical surroundings;- High quality finishes that favour comfort and sophistication;- Spacious balconies with panoramic views of the Tagus River;- Common garden for the exclusive use of residents;- Fully equipped kitchens;- Private parking and bicycle parking;- Modern gym;- State-of-the-art elevators;- Pre-installation for charging electric vehicles.Located in a central area of Lisbon, this development combines proximity to the city's main points of interest with a serene and exclusive atmosphere. A few minutes away are some of the most emblematic icons of the Portuguese capital, such as:- Lx Factory - Creative space full of restaurants, shops and culture;- Doca de Santo Amaro - Charming marina with a diversified gastronomic offer;- National Coach Museum - A historical and cultural jewel of the city;- MAAT - Museum of Art, Architecture and Technology - One of the most innovative cultural centres in Lisbon;- Centro Cultural de Belém - Stage for renowned cultural events;- Jerónimos Monastery and Belém Tower - Iconic monuments of Portuguese heritage;- Monsanto Forest Park - The green lung of the city for hiking and outdoor activities.If you are looking for a flat that combines elegance, convenience and a sophisticated urban lifestyle, this T3 +1 Duplex is the ideal choice. Get in touch and discover your new home in the heart of Lisbon.VIVER NAS ONDAS is a real estate company with 19 years of experience that also acts as a CREDIT INTERMEDIARY, duly authorised by the Bank of Portugal (Reg. 3151).Our team is made up of passionate and dedicated professionals, ready to make your dreams come true.We take responsibility for taking care of the entire financing process, providing you with peace of mind and security. We are committed to finding the best mortgage solutions available on the market, and we work tirelessly to achieve this goal.We take care of all the details of the process, from analysing your financial needs to presenting the financing options best suited to your profile.Our mission is to offer an excellent service, putting your interests first. We work with commitment and dedication to make the process of obtaining a mortgage simpler and more effective for you. Energy Rating: A ref:IP-1105A3
…By Annonceur International


This stunning T6 Duplex represents the pinnacle of comfort, space and elegance in the heart of Lisbon. BUY A HOUSE AND GO ON HOLIDAY! | *OFFER of a TRIP for 2 people on a magnificent 7-night CRUISE through the Mediterranean, on a full board basis. This exclusive offer is only available for selected properties. Travel from OCTOBER 2026.With 242.52m² of gross private area, six bedrooms, multiple balconies and terraces, as well as four suites, this is a unique opportunity for large families or for those looking for a multifunctional home, full of light, privacy and excellent finishes.The ground floor of the duplex welcomes a generous entrance hall (10.67m²), which leads to a large and bright living and dining room (46.58m²), perfect for family moments and to receive guests, with direct access to a balcony (3.62m²).The kitchen (12.72m²) is equipped with premium materials, designed to facilitate everyday life in style. A practical storage space (5.72m²) ensures additional organisation.On this floor, there are also three bedrooms, one of which is a suite with dressing room (9.26m² + 5.78m²) and private bathroom (4.65m²). The other two bedrooms (10.70m² and 10.59m²) are served by two full bathrooms, ensuring privacy and comfort for all residents.Going up to the upper floor by elegant internal stairs (3.12m²), we find a circulation area with 10.20m², which distributes the spaces in a fluid way.On this floor, a second suite (11.93m²) with a private terrace (1.56m²) and an elegant bathroom (5.12m²) stands out. There are also two more spacious bedrooms: one with 13.90m² and the other with 18.25m², both with access to private terraces - providing natural light and a direct connection to the outside. An additional room can be used as an office, reading area or guest room, giving the space total versatility.A fourth full bathroom (4.23m²) supports these environments, maintaining functionality even for large families.- 25m² of parking, with space for two vehicles- Storage room of 8.83m² - ideal for additional storage- High standard finishes with noble wood floors- Air conditioning and integrated home automation- Double glazing and soundproof/thermal insulation- Private balconies and terraces in multiple roomsResort Amenities:- Contemporary architecture with perfect integration into the historical surroundings;- High quality finishes that favour comfort and sophistication;- Spacious balconies with panoramic views of the Tagus River;- Common garden for the exclusive use of residents;- Fully equipped kitchens;- Private parking and bicycle parking;- Modern gym;- State-of-the-art elevators;- Pre-installation for charging electric vehicles.Located in a central area of Lisbon, this development combines proximity to the city's main points of interest with a serene and exclusive atmosphere. A few minutes away are some of the most emblematic icons of the Portuguese capital, such as:- Lx Factory - Creative space full of restaurants, shops and culture;- Doca de Santo Amaro - Charming marina with a diversified gastronomic offer;- National Coach Museum - A historical and cultural jewel of the city;- MAAT - Museum of Art, Architecture and Technology - One of the most innovative cultural centres in Lisbon;- Centro Cultural de Belém - Stage for renowned cultural events;- Jerónimos Monastery and Belém Tower - Iconic monuments of Portuguese heritage;- Monsanto Forest Park - The green lung of the city for hiking and outdoor activities.If you are looking for a flat that combines elegance, convenience and a sophisticated urban lifestyle, this T6 Duplex is the ideal choice. Get in touch and discover your new home in the heart of Lisbon.VIVER NAS ONDAS is a real estate company with 19 years of experience that also acts as a CREDIT INTERMEDIARY, duly authorised by the Bank of Portugal (Reg. 3151).Our team is made up of passionate and dedicated professionals, ready to make your dreams come true.We take responsibility for taking care of the entire financing process, providing you with peace of mind and security. We are committed to finding the best mortgage solutions available on the market, and we work tirelessly to achieve this goal.We take care of all the details of the process, from analysing your financial needs to presenting the financing options best suited to your profile.Our mission is to offer an excellent service, putting your interests first. We work with commitment and dedication to make the process of obtaining a mortgage simpler and more effective for you. Energy Rating: A ref:IP-1105E3
…By Annonceur International


Apartment T7+3 of 567 m2, spread over 3 floors, and with independent entrance in a building of only 4 apartments, located in the heart of Chiado, in the charming Rua das Chagas. This property, which embodies the charm of the nineteenth century, combines historic cachet with great potential for renovation, offering an excellent opportunity for those who wish to live or invest in one of the most coveted areas of Lisbon.The distribution of the property is as follows: Floor 0: An independent studio, ideal for guests, maid's room or as a workspace. Floor 1: Kitchen, living room facing south, with direct view of the river, dining room, office, 4 bedrooms and 3 bathrooms. The high ceilings, large windows and balconies allow for abundant natural lighting and offer magnificent views of the river. Floor 2: Several living rooms, a bathroom and a kitchen, with stunning views of the river, creating a unique and perfect environment for leisure time.The property has parking, a rarity in this central area of Lisbon, and offers great potential for renovation, allowing you to customise the space according to your needs and style.With its central location, the property is surrounded by all the cultural, commercial and service offer of Chiado, as well as easy access to public transport and tourist areas of the city. The view of the Tagus River is a strong point of this unique property. Energy Rating: E ref:30385
…By Annonceur International


3 bedroom flat with two balconies and parking for three cars in Carcavelos.The location is privileged in the centre of Carcavelos, close to the beach, a step away from all services and commerce, including national and international schools.Excellent sun exposure, lots of light, good balconies.With excellent finishes, good materials and build quality.This flat is divided as follows:Hall with wardrobeSocial toiletLiving room 40m2 with balcony and access to mezzanine - 60 m2 in open-space, with velux windows and electric and thermal shuttersFully equipped kitchen with island and balcony3 SuitesEnergy Rating: A ref:APA_4161
…By Annonceur International

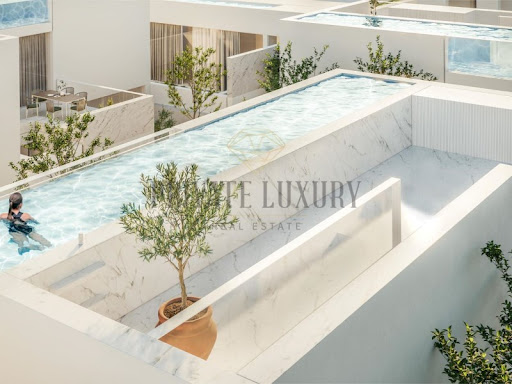


Experience living in an eccentric villa, with a heated pool and leisure space with panoramic views on the rooftop, providing a lush outdoor environment, in a city garden. Going down a little and already on the first floor you will find a bedroom and the living room open to the terrace. The kitchen is open space, the dining room is open to the balcony and a bathroom, along the entire ground floor.The most reserved area of this villa is located on the ground floor, where it has three suites with dressing room and garden views.The lift, the garage for three cars, the storage room, the laundry room and a multipurpose area where you can create an office, a cinema room or a gym, are also part of this housing.The interior with a contemporary and sophisticated design is composed of natural stone and oak wood flooring, giving the environment a touch of lightness and warmth.The villa is fully equipped with quality finishes, electrical blackouts, underfloor heating, thermal insulation and car charging.Inserted in an exceptional and exclusive project in Campo de Ourique, in a luxury private condominium and positioned in a concept strategically designed to provide an open, exuberant environment offering privacy, due to its eccentric layout.Located in an area close to the access to the highway and which is being revitalised, through the creation of more green spaces and leisure areas.Campo de Ourique is a neighbourhood known for its traditional commerce, with avant-garde shops and restaurants, in a flat area, where mobility is favoured. The famous Campo de Ourique Market, opened in 1934, is known for its varied gastronomy and fresh produce market.Next to it, there is the Church of the Holy Constable in neo-Gothic style from 1951.In the heart of the neighbourhood, is located the Teófilo Braga Garden, popularly known as Jardim da Parada. Expected completion: 2nd quarter 2026. Energy Rating: B- ref:8718
…By Annonceur International


4-bedroom house with 310 sqm of gross construction area, 255 m2 above ground and 55 m2 below ground, with terrace and garden, situated on a 256 m2 plot, located at Travessa das Mónicas 17, in Graça, Lisbon. This turnkey project involves the complete demolition of the existing building, with approved architectural and specialty licensing and paid construction permit. The work is about to begin, with an estimated construction period of 18 months.The house is composed of four floors, preserving historical elements such as the plot boundary wall, entrance staircase and conversation seats, pergola, and terrace-balcony. On the -1 floor, there's a basement with 3.05 m2 storage, 6.5 m2 technical areas, 4.2 m2 laundry room, 3.2 m2 bathroom, and a 12.07 m2 wine cellar with vaulted ceiling, corresponding to an archaeological space of the old cistern. The ground floor is dedicated to common areas, including a 31 m2 dining room with integrated kitchen, 1.82 m2 guest bathroom, and 36 m2 living room. These spaces have direct access to three outdoor areas: a 24 m2 inner patio, a 21 m2 balcony/terrace, and a 6.5 m2 sitting and garden area. The first floor corresponds to the private area, with a 20.30 m2 master suite and 7.10 m2 bathroom, a second 15.75 m2 suite with 6.43 m2 bathroom, and a 13 m2 dressing room or bedroom extension. The second and top floor, in the attic, offers a 3.35 m2 support bathroom and a 21 m2 area that can be used as an additional bedroom, with sufficient regulatory height. The dormer windows provide a view of the Tagus River.Located in one of the most charming and historical areas of Lisbon, Graça, this house benefits from a privileged location, combining the charm of traditional neighborhoods with easy access to modern services and leisure areas. It's just a 5-minute walk from the Graça viewpoint, offering stunning panoramic views of the city. The property is a 10-minute walk from Graça metro station (Green Line) and a 15-minute walk from the iconic São Jorge Castle.In terms of accessibility, it's a 10-minute drive from Lisbon's historic center, including Baixa and Chiado. São José Hospital is about a 5-minute drive away, while Dona Estefânia Hospital is approximately 10 minutes. Instituto Superior Técnico can be reached in 15 minutes by car, as well as El Corte Inglés and the Calouste Gulbenkian Foundation. Humberto Delgado Airport (Lisbon Airport) is about a 20-minute drive away. Energy Rating: Exempt ref:86144
…By Annonceur International


Floratta Cascais is an exclusive condominium, located in Birre, Cascais, consisting of 18 single-family houses of type T4, each with four suites and large areas, which vary to accommodate different needs for space and comfort. The residences include a private pool, their own gardens and terraces with refined design, offering a sophisticated experience integrated with nature. With a contemporary architecture signed by the prestigious architect Sidney Quintela, these villas stand out for the use of high quality materials, such as thermally cut aluminium, double glazing and muxarabi panels, providing a perfect balance between comfort and sustainability.Highlights: Comfort and Sustainability: All villas have electric charging points, individualised solar capture systems for water heating, and selective and underground waste structures. Leisure and Wellness Areas: They include an outdoor swimming pool with natural stone cladding, a SPA with a Finnish sauna, an equipped gym and a children's playground. Architecture of Excellence: Use of materials such as thermally cut aluminium, double glazing and muxarabi panels, combined with natural stone finishes and painted stucco. Functional and Elegant Interiors: Equipped kitchens, living rooms with double height ceilings integrated into the terrace, suites with private balcony, closets and bathrooms covered in ceramic and natural stone. Sustainability and Exclusivity: Sustainable integrations in design and resources, promoting harmony between comfort, aesthetics and respect for the environment.Prime locationFloratta Cascais is strategically located, close to prestigious beaches such as Guincho Beach and exclusive areas such as Quinta da Marinha. The region offers an extensive infrastructure, with international schools, golf courses, cycling and horse riding trails. In addition, it is only 30 minutes from Lisbon and 20 minutes from Sintra, connecting nature and the city in a practical and vibrant way. Energy Rating: Exempt ref:NR8648_J
…By Annonceur International


Floratta Cascais is an exclusive condominium, located in Birre, Cascais, consisting of 18 single-family houses of type T4, each with four suites and large areas, which vary to accommodate different needs for space and comfort. The residences include a private pool, their own gardens and terraces with refined design, offering a sophisticated experience integrated with nature. With a contemporary architecture signed by the prestigious architect Sidney Quintela, these villas stand out for the use of high quality materials, such as thermally cut aluminium, double glazing and muxarabi panels, providing a perfect balance between comfort and sustainability.Highlights: Comfort and Sustainability: All villas have electric charging points, individualised solar capture systems for water heating, and selective and underground waste structures. Leisure and Wellness Areas: They include an outdoor swimming pool with natural stone cladding, a SPA with a Finnish sauna, an equipped gym and a children's playground. Architecture of Excellence: Use of materials such as thermally cut aluminium, double glazing and muxarabi panels, combined with natural stone finishes and painted stucco. Functional and Elegant Interiors: Equipped kitchens, living rooms with double height ceilings integrated into the terrace, suites with private balcony, closets and bathrooms covered in ceramic and natural stone. Sustainability and Exclusivity: Sustainable integrations in design and resources, promoting harmony between comfort, aesthetics and respect for the environment.Prime locationFloratta Cascais is strategically located, close to prestigious beaches such as Guincho Beach and exclusive areas such as Quinta da Marinha. The region offers an extensive infrastructure, with international schools, golf courses, cycling and horse riding trails. In addition, it is only 30 minutes from Lisbon and 20 minutes from Sintra, connecting nature and the city in a practical and vibrant way. Energy Rating: Exempt ref:NR8648_C
…By Annonceur International


Spread over four floors and with a gross private area of 403.18 m², this 5 bedroom villa is distinguished by its contemporary architecture, excellent finishes and spaces carefully designed to provide well-being, privacy and functionality.The entrance is on a lower floor with a large garage of 95.31 m², ideal for three cars, complemented by a technical area, storage and independent laundry. The villa offers multiple private outdoor areas, including gardens, patios, balconies and two terraces - one of them with a jacuzzi for moments of relaxation overlooking the city and the Tagus.The social area, on the ground floor, stands out for its living and dining room with 42.57 m², where natural light enters in abundance, connected to an outdoor living area of 9.20 m² and a garden with 29.80 m². The kitchen, with 18.55 m², is fully equipped and ideal for those who value functionality combined with modern design.On the upper floors, the villa has four bedrooms, two suites and three full bathrooms. The master suite, measuring 24.85 m², includes an elegant private bathroom and access to a balcony. The top floor also offers a 30.60 m² lounge space with direct access to the 14.47 m² terrace and the 18.05 m² terrace/jacuzzi - perfect for socialising or resting, with total privacy.Key areas:- Total gross private area: 403.18 m²- Garage: 95.31 m²- Kitchen: 18.55 m²- Living/dining room: 42.57 m²- Master Suite: 24.85 m²- Lounge: 30.60 m²- Terrace with jacuzzi: 18.05 m²- Total outdoor areas: more than 75 m² (gardens, patios, balconies and terraces)- 5 bedrooms | 4 bathrooms | 3 parking spacesAs they are located in an area classified as historic, the houses benefit from IMI exemption, providing significant tax advantages for those who invest.Located between the Hungarian Embassy and the iconic Pestana Palace Hotel, these villas are located in an area of excellence, with easy access to public transport, proximity to international schools, shops, services and cultural spaces, all just a few minutes from the city centre:- Docas de Santo Amaro - riverside area with marina, bars and restaurants- 25 de Abril Bridge - panoramic view over the Tagus River- LX Factory - creative centre with shops, bookstores, galleries and gastronomy- Museum of the Orient - art and culture with an Asian focus- Avelar Brotero Garden - ideal green space for families- Alcântara-Mar Station - with direct connection to Cais do Sodré and Cascais area- CUF Tejo Hospital - modern and reference health unit- Short-distance international schools and colleges- A few minutes from Belém, with the Jerónimos Monastery, MAAT and the famous Pastéis de BelémSchedule your visit now. Energy Rating: A ref:IP-1104A
…By Annonceur International


For Sale | T3 | Duplex | 175 m2 | balcony 1 m2 | 8.6 m2 terrace | Santos-o-Velho, Estrela - LisbonIf you are passionate about trendy areas of Lisbon a stone's throw from the river, with buzz from locals and an international audience, this can be a great option, located in one of the noblest and most historic areas of Lisbon, Santos-o-Velho, parish of Estrela. At the foot of the French EmbassyDuplex flat on the 4th and 5th floors with a nice terraceEntrance hall that divides the social and private areas wellEquipped kitchen,Living room, with dining area, facing the back, with a balcony 2 suites with dressing room facing the streetSocial bathroomTraditional façade building completely refurbished for everyone's comfortA typical building in this area, built at the end of the eighteenth century, now adapted to the most demanding requirements of the twenty-first century, through a rehabilitation project with your comfort in mind.There are 6 floors, a shopping area on the ground floor and five exclusive apartments.With areas between 56 and 175 m², available in T1, T2 and T3 duplex typologies.Forecast ending 4Q2025LocationSantos - Estrela. Located in the centre of Rua da Esperança, right in the heart of Santos-o-Velho, at the foot of Lapa and the Tagus River, this area stands out for its Pombaline architecture and renovated palaces, many transformed into luxury apartments.The real estate market here is marked by foreign investors and upper-class domestic buyers. The buyer profile includes professionals, businessmen and expats looking for a central location, close to good restaurants, art galleries and the new metro line. 18 minutes from the airport Energy Rating: Exempt ref:APT2008.F.CLU
…By Annonceur International


Floratta Cascais is an exclusive condominium, located in Birre, Cascais, consisting of 18 single-family houses of type T4, each with four suites and large areas, which vary to accommodate different needs for space and comfort. The residences include a private pool, their own gardens and terraces with refined design, offering a sophisticated experience integrated with nature. With a contemporary architecture signed by the prestigious architect Sidney Quintela, these villas stand out for the use of high quality materials, such as thermally cut aluminium, double glazing and muxarabi panels, providing a perfect balance between comfort and sustainability.Highlights: Comfort and Sustainability: All villas have electric charging points, individualised solar capture systems for water heating, and selective and underground waste structures. Leisure and Wellness Areas: They include an outdoor swimming pool with natural stone cladding, a SPA with a Finnish sauna, an equipped gym and a children's playground. Architecture of Excellence: Use of materials such as thermally cut aluminium, double glazing and muxarabi panels, combined with natural stone finishes and painted stucco. Functional and Elegant Interiors: Equipped kitchens, living rooms with double height ceilings integrated into the terrace, suites with private balcony, closets and bathrooms covered in ceramic and natural stone. Sustainability and Exclusivity: Sustainable integrations in design and resources, promoting harmony between comfort, aesthetics and respect for the environment.Prime locationFloratta Cascais is strategically located, close to prestigious beaches such as Guincho Beach and exclusive areas such as Quinta da Marinha. The region offers an extensive infrastructure, with international schools, golf courses, cycling and horse riding trails. In addition, it is only 30 minutes from Lisbon and 20 minutes from Sintra, connecting nature and the city in a practical and vibrant way. Energy Rating: Exempt ref:NR8648_K
…By Annonceur International


Detached 4-bedroom villa with basement, ground floor, and first floor.The basement is designated for garage and technical equipment.The ground floor includes 1 bedroom with an en-suite bathroom, 1 guest bathroom, a spacious living room, and a kitchen.The first floor offers 3 suites with walk-in closets and private bathrooms, as well as 3 balconies.The outdoor area is fenced and landscaped, featuring a swimming pool. The interior floors are finished with high-quality wood and natural stone.The detached villa is located in a high-end development with a golf course and several associated services, known as Belas Clube de Campo.The villa is situated near the main lake of the first development phase. Built in reinforced concrete, with ceramic roof tiles and exterior finishes in plastered and painted masonry. It features aluminum frames with double glazing and thermal break.There is also a space prepared for a gym, sauna, and Turkish bath.Estimated quarterly condominium fee for 2023: €480 + VATBelas Clube de Campo is a contemporary private condominium where spaces mergebetween cozy interiors and lush outdoor areas, gyms, cafés, schools, markets, and restaurantsdesigned to enhance your quality of life.Located between Lisbon, Cascais, and Sintra, it offers everything at once, but at different paces.Garvetur S.A. has been operating in the market since 1983 and is the flagship company of the Enolagest Group.Garvetur offers its clients turnkey services and comprehensive support throughout the entire real estate investment cycle.We have extensive experience in the marketing of residential developments, tourist villages, land plots, and commercial properties, cooperating with various business groups, national and international operators, and a network of agents in both the residential and tourism segments.Our client portfolio includes the most prestigious groups with real estate operations in the Algarve, Lisbon, and Porto, as well as numerous real estate developers, hotel chains, public entities, financial institutions, investment funds, independent professionals, and both national and international corporate and individual buyers. Energy Rating: D ref:CAS_53108
…By Annonceur International
'%20stroke='%23DDAA3A'%20stroke-width='1.909'%20stroke-linecap='square'%20stroke-linejoin='bevel'/%3e%3c/svg%3e)
Receive by email any new listing that may match your search criteria
Your criteria :
By validating this form, you accept the general conditions of use of Le Figaro Properties.
These agencies offer a selection of luxury properties vente in Lisbon. Feel free to contact them for personalized assistance.


