Get early access to listings that match your criteria
Never miss an opportunity again. Our personalized alerts notify you instantly.

 English$ USD · m²


Brand new 3-bedroom apartment with 185 sqm of gross private area and 57 sqm of gross dependent area, with a garage, located in a residential street, in Carcavelos, Cascais. The apartment features a living room with access to a balcony, a fully fitted kitchen with SMEG appliances, also with access to a balcony, a guest bathroom, and three suites. Due to the size and layout of the living room, it is possible to divide the space and create an independent office area or TV room. The apartment offers excellent finishes, electric blinds, central ducted air conditioning, home automation system, and central vacuum. It includes three parking spaces in the garage.Excellent location in a quiet area, a 6-minute drive from Saint Julian's School and Nova School of Business and Economics, easy access to the waterfront road Marginal, Carcavelos train station, and Carcavelos Beach. It is a 30-minute drive from the center of Lisbon and the Airport. Energy Rating: A ref:78810
…By Annonceur International


3+1 bedroom duplex apartment with 153.6 sqm of gross private area and 89.5 sqm of dependent area - 50 sqm of mezzanine, a balcony of 11.5 sqm, and parking space of 28 sqm, ready to move in, located in a residential street in a new building, in a highly desirable location in Carcavelos, Cascais. It consists of a living room with double-height ceiling and access to a balcony, a fully equipped kitchen with Smeg appliances, also with access to the balcony, a guest bathroom, and three suites. On the top floor, there is a mezzanine with a spacious area with potential and pre-installations to be divided into two bedrooms or an office. Views over the living room with lots of natural light coming from the large minimalist windows. Due to the size and layout of the living room, it is possible to divide the space and create an independent office or TV room. Excellent finishes, electric shutters, central air conditioning through ducts, home automation system, central vacuum. Three parking spaces.Excellent location in a quiet area, a 6-minute drive from Saint Julian's School and the Nova School of Business and Economics, with easy access to the waterfront (Marginal), Carcavelos train station, and Carcavelos Beach. It is a 30-minute drive from the center of Lisbon and the airport. Energy Rating: A ref:78808
…By Annonceur International


This excellent apartment located in the brand new and prestigious Bay View condominium offers incredible views over the sea and Cascais Bay. With a unique location, you can enjoy the best Cascais has to offer, whether it's going to the beach, strolling along the seafront or going to the market without needing to use a car. Count on 2 suites with built-in wardrobes, fully equipped kitchen with Smeg, guest toilet, a large living room with sea views and a generous south-facing balcony. The apartment has 2 parking spaces and a generous storage room. The condominium also offers a concierge, large garden with swimming pool, gym and common laundry room. Don't miss the opportunity to live in the center of Cascais with all the amenities of a new condominium. Energy Rating: A ref:W-02UVWZ
…By Annonceur International


Two contiguous T2 apartments, located in the heart of Cascais, are an unmissable opportunity. Recently renovated, they offer the best in comfort and elegance. They are fully equipped, including air conditioning, equipped kitchen, fitted wardrobes and charming balconies, a perfect place to enjoy the outdoors. Its location is exceptional, next to Jardim Visconde da Luz. Here, you will be within walking distance of transport, schools, restaurants and beaches.This is where city life meets tranquility Energy Rating: D ref:W-02TCK5
…By Annonceur International


Indulge in seaside serenity at this villa, just 5 minutes from Guincho beach!Nestled within a cozy condominium with swimming pool, this townhouse awaits your family at the heart of Areia. This coastal village, a stone's throw from the renowned Guincho beaches, with its local charm, a variety of shops, eateries, schools, and convenient amenities.Adjacent to a tennis club and Quinta da Marinha, this village promises an enviable lifestyle.The layout unfolds like followed:First Floor:1 suite with balcony2 bedrooms, one with balcony1 full bathroomGround Floor:Living/dining room with fireplace, opening onto a 65m2 private terraceNewly renovated kitchenVersatile bedroom or office1 complete bathroomBasement:1 bedroom1 full bathroom60m2 garageAmple storageContact us today for further details. Energy Rating: D ref:W-02UUFL
…By Annonceur International


'Apartment with 3 fronts and 2 balconies, in the Costa do Sol Building (Condominium) in a residential area, in a privileged and very central location (commerce, services, transport, schools, pharmacies, etc).Completely renovated, modern and comfortable property, thought out in detail and featuring:- large living room, providing different environments, access to the balcony and open connection to the kitchen;- fully equipped and very functional kitchen;- 3 suites, all with built-in wardrobes and one with access to a balcony;- 4 bathrooms- Double glasses;- Air conditioning;- Natural gas;- Garage on the lower floor, for 2 cars;- Concierge service (Condominium);- Building with lift.With a privileged location, the apartment is 10 minutes away:- (walking distance) from Praia do Tamariz and the Casino do Estoril, as well as the Estoril Train Station, the Escola Salesiana do Estoril and the Paredão de Cascais.- (driving distance) from several international schools, the Estoril Golf Club, the Estoril Tennis Club, Cascais Marina, Cascais Center and access to the A5 motorway.' Energy Rating: C ref:W-02UAPL
…By Annonceur International


3 bedroom apartment, with a gross area of 164 sqm, inserted in a prestigious building consisting of three floors, with only one flat per floor. Located within walking distance of the famous Tamariz beach.This apartment has been completely refurbished and is in new condition, with all infrastructures renovated, including water and electricity plumbing. The living room is spacious and has a direct connection to a large south-facing terrace with a stunning view of the sea.The apartment has three bedrooms, one of which is a suite with a walk-in closet and direct access to the terrace overlooking the sea, and the other two bedrooms share a full bathroom. The kitchen is modern and fully equipped, including fridge, electric oven, induction hob, dishwasher and washer and dryer. The floor is made of oak wood, and the flat has air conditioning in all rooms, as well as heating through modern electric convective wall plates.For greater convenience, the flat includes parking for two cars in a closed garage with direct access to the flat, as well as a storage room. Energy Rating: B ref:LANE_7382
…By Annonceur International


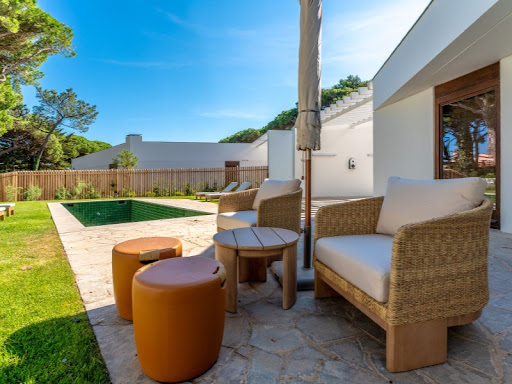

'Onyria Quinta da Marinha Residences was conceived and designed by Promontório, a Portuguese atelier of international reference. This 5-bedroom unit with private pool is integrated into the landscape structure of the golf course and the pine forest landscape that surrounds them, keeping the terrain modeling faithful to the natural topography, thus creating a 'puzzle' in the division of properties. The result of this integration generated units of diverse, elongated and organic typology, proposing surprising and unique interior and exterior spaces in their changes of direction. Inserted in a plot with 974 sqm, this villa consists of 5 bedrooms (all en suite) and an extra room that can be used as an office or library with about 24 sqm. The large living/dining room with 54 sqm combines harmoniously with the open space kitchen fully equipped with top-of-the-range appliances, a division that expands to the covered outdoor space with 20 square meters and a private pool with aprox. 20 sqm, with incredible sun exposure for most of the day. This property has high quality finishes. Private parking for several vehicles, 2 of them in covered space (equipped with electric charging).' Energy Rating: A ref:W-02PI2L
…By Annonceur International


Welcome to the condominium of 4 villas in Alcabideche!Located in a quiet and easily accessible area, this condominium offers an excellent option for those looking for comfort, safety, and quality of life.Each of the 4 villas, fully independent, have a modern and functional design, with well-distributed spaces and high quality finishes. The homes consist of spacious bedrooms, large living and dining rooms, fully equipped kitchens and elegant bathrooms.In addition, each villa has a garage for 3 cars, a private garden and swimming pool, ideal for moments of leisure and relaxation with the family.The privileged location of the condominium allows easy access to various amenities, such as supermarkets, restaurants, international schools such as St. James Primary School Cascais, Aprendizes, TASIS, Santo Antonio International School, parks and public transport. In addition, it is only 10 minutes away from the Historic Center of Cascais and the beautiful beaches, such as Guincho Beach and Cascais Beach and 20 minutes from Lisbon.Come and see this condominium of 4 villas in Alcabideche and discover the best that the region has to offer. Schedule a visit today and get ready to live with comfort and quality in a welcoming and peaceful environment.We are at your disposal for more information. Energy Rating: A+ ref:LANE_7446_B
…By Annonceur International


Welcome to the condominium of 4 villas in Alcabideche!Located in a quiet and easily accessible area, this condominium offers an excellent option for those looking for comfort, safety, and quality of life.Each of the 4 villas, fully independent, have a modern and functional design, with well-distributed spaces and high quality finishes. The homes consist of spacious bedrooms, large living and dining rooms, fully equipped kitchens and elegant bathrooms.In addition, each villa has a garage for 3 cars, a private garden and swimming pool, ideal for moments of leisure and relaxation with the family.The privileged location of the condominium allows easy access to various amenities, such as supermarkets, restaurants, international schools such as St. James Primary School Cascais, Aprendizes, TASIS, Santo Antonio International School, parks and public transport. In addition, it is only 10 minutes away from the Historic Center of Cascais and the beautiful beaches, such as Guincho Beach and Cascais Beach and 20 minutes from Lisbon.Come and see this condominium of 4 villas in Alcabideche and discover the best that the region has to offer. Schedule a visit today and get ready to live with comfort and quality in a welcoming and peaceful environment.We are at your disposal for more information. Energy Rating: A+ ref:LANE_7446_C
…By Annonceur International


Welcome to the condominium of 4 villas in Alcabideche!Located in a quiet and easily accessible area, this condominium offers an excellent option for those looking for comfort, safety, and quality of life.Each of the 4 villas, fully independent, have a modern and functional design, with well-distributed spaces and high quality finishes. The homes consist of spacious bedrooms, large living and dining rooms, fully equipped kitchens and elegant bathrooms.In addition, each villa has a garage for 3 cars, a private garden and swimming pool, ideal for leisure and relaxation with the family.The privileged location of the condominium allows easy access to various amenities, such as supermarkets, restaurants, international schools such as St. James Primary School Cascais, Aprendizes, TASIS, Santo Antonio International School, parks and public transport. In addition, it is only 10 minutes away from the Historic Center of Cascais and the beautiful beaches, such as Guincho Beach and Cascais Beach and 20 minutes from Lisbon.Come and see this condominium of 4 villas in Alcabideche and discover the best that the region has to offer. Schedule a visit today and get ready to live with comfort and quality in a welcoming and peaceful environment.We are at your disposal for more information. Energy Rating: A+ ref:LANE_7446_A
…By Annonceur International


5-bedroom villa with a studio, totaling 510 sqm of gross construction area, swimming pool, garden, garage, unobstructed view, on a 1,560 sqm plot in Alto da Barra, Oeiras. The main house has an area of 482 sqm, distributed as follows: entrance floor with a 60 sqm living room with garden access, guest bathroom, kitchen with dining area, pantry, laundry room, and a bedroom with a bathroom. The upper floor consists of a 25 sqm suite, three bedrooms of approximately 14 sqm each, and a support bathroom. The basement floor features a games room, wine cellar, and direct access to the pool. The pool area includes a solarium. The house has a garage and parking space. The 63 sqm studio includes a living room with a fireplace, dining room, kitchen, bedroom, bathroom, and attic. Outside, there is a space that can be used as a workshop or workspace.Located in a residential area, it is a 7-minute walk from Oeiras train station. It is 5 minutes from the Marquês de Pombal Palace, Quinta dos Lombos Padel Club, Oeiras Municipal Garden, Santo Amaro Beach, Laje Beach, and Fort of Santo Amaro do Areeiro. It is a 10-minute drive from the Oeiras Marina, Oeiras Oceanic Pool, and access to the A5 highway. It is also a 5-minute drive from the Nova School of Business and Economics, Saint Julian's School, Externato Jardim dos Lombos, and several public schools. It is 25 minutes from the center of Lisbon and Humberto Delgado Airport. Energy Rating: D ref:78615
…By Annonceur International


Magnificent Quinta, inserted in a protected ecological reserve, located in the beautiful parish of Bucelas in the municipality of Loures.Property with the possibility of accepting an exchange.Farm with a total land area of 30825 m2, with a rectangular configuration of 470 m2 long, by 65 m2 wide, extending over two slopes, on which in one of them are built 4 main buildings, with a total useful area of 892.75 m2, of which there is an agricultural support building with 87.20 m2, fully prepared for various purposes.All the remaining 805.55 m2 are prepared for housing and accommodation tourism, consisting of 9 apartments of various types with independent access:- 4 T0 apartments furnished and equipped, with bathroom- 1 bedroom apartment furnished and equipped, with bathroom- 1 2 bedroom apartment (with 100 m2) furnished and equipped, with 2 bathrooms and attic with the same area.- 1 Large building in open space with 150 m2, furnished and equipped, with 2 bathrooms, which you can transform into several bedrooms.- 2 3 bedroom apartments furnished and equipped, with two bathrooms each.All these apartments are legalized and ready for own housing or income.All the mentioned construction is built on the north slope of the property, facing south, where the Serra remains preserved and untouched. Also part of the construction:- 175 m2 of terrace.- 540 m2 of sidewalk.- 3500 m2 of bituminous pavement, where there is a covered parking lot for 8 cars.- 1 football field with 300 m2 on dirt.This property is located in a mountain range, with various types of vegetation, woods and forests. The spring water from the mountains (which is channeled), arrives by gravity and feeds the entire farm, namely the organic garden and several fruit trees.The property is set in a protected ecological reserve, about 1 km from the village of Bucelas, where the winemaking tradition is highly appreciated, 15 minutes from Lisbon and the international airport.Book your visit now!Don't miss this opportunity!Carlos Constantino - 960426988IAD PortugalLicense AMI 11220.ref: 111631
…By Annonceur International


3-Bedroom Duplex Apartment located in a new development in Portela, designed by the architect Miguel Saraiva, offering space, natural light, and top-quality finishes.Spread across two floors, the social area features a bright living room, and the kitchen is fully equipped with high-end appliances and premium materials.On the upper floor, there are three bedrooms, including an elegant suite with a private bathroom and built-in wardrobes. The remaining rooms were designed to ensure both functionality and comfort, including an additional full bathroom. From this floor, there is access to a spacious private terrace of 18.8 sqm perfect for outdoor dining, entertaining friends, or simply relaxing.The property also includes two parking spaces.Located in a quiet area with excellent access, close to shops, schools, public transport, and green areas, while being just minutes away from Lisbon city center and the airport.
…By Annonceur International


Exceptional property in the heart of lisbon's old town overlooking the Tagus and Pantheon. 18th century private mansion with private garden and its 19th and 21st century premises with terraces. 200m from the Cathedral, in a protected area with reserved access which makes it a haven of peace, with an incredible luminosity in 3 sun-flooded facades, this rare property from 1758 is put up for sale. With about 936m² in total, this property is ideal for a large family or for an easy transformation into a boutique hotel. Currently, it consists of 4 living rooms, 1 dining room, 1 office-library, 9 bedrooms, 10 bathrooms, 11 WCs, 2 kitchens, 3 terraces with solarium, swimming pool, sauna, hammam and above all a garden. This house is one of the most beautiful in the center of Lisbon and was fully restored between 2014 and 2020. It offers all modern comforts thanks to quality interior finishes that combine refinement and sophistication, preserving the features and charm of the original Pombaline architecture. Composed of 4 floors and parking on the ground floor. One of the assets of the property is its generously sized garden (93m²), almost unique in this old part of the city, from which you can access the swimming pool, hammam, sauna and a magnificent and spacious terrace... - Ground floor: two commercial spaces, one of which currently used as a garage; entrance hall with access to the elevator and stone staircase. One of the commercial spaces, with a superb volumetry with almost 5 m below the ceiling, can be rebuilt from its mezzanine as it was originally to, for example, create a loft or commercial office with parking, or house several parking lots above a commercial office or a sunny apartment. - First floor: self-catering apartment accessible by elevator, stairs or independent entrance through the garden with kitchen, living room and two suites and small bedroom. - Second floor - With access to the elevator and staircase of the Palacete but also to the staircase that leads to the garden. It consists of a living room, a suite, a toilet and a kitchen. Another room overlooks the garden. On this floor, facing the 93m² garden, are 3 newly built suites with independent access. There is also a small house in the garden, with 30m² on two levels, which can be renovated to turn into a room or demolished to enlarge the garden. Through the garden you can access the 3rd and 4th floors where there is an outdoor Jacuzzi, a 2-seater hammam, a 5-seater sauna and an 88.00 m2 terrace/solarium for common use of the entire property. - 3rd floor: apartment consisting of hall, elevator access, large living room, office connected to the dining room and kitchen that extends to the terrace. -Fourth floor - Two suites, one with private solarium. The duplex master suite with a bathroom and shower, and a mezzanine with a large bathtub. This Palace is located in the Cathedral district, the heart of the Historic Centre of Lisbon, which was for centuries the preferred area of the aristocracy and the royal family that then resided on the site of the current Praça do Comércio bordering the Tagus. Attached to the wall, where the tourist district of Alfama begins, the Palacete is one of the only mansions preserved and preserved in its original state. It was built in 1758 by Pedro José de Noronha Camões de Albuquerque Moniz e Sousa, Count of Vila Verde, Marquis of Angeja (1716-1788). Of Spanish origin, the Noronha family is related to the 1st King of Portugal since the 13th century.Composition:Ground floor 2 commercial spaces (convertible into housing/car parks6 reception rooms (1 room in the 1st) (2 rooms in the 2nd) (1 living room, 1 dining room,1 office on the 3rd floor)8 + 1 SUITES (2 + 1 small bedroom on the 1st) (4 on the 2nd) (2 on the 4th) +11 BATHROOMSinteriors 11 bathrooms + 2 possible3 outdoor SHOWERS + 2 possible + pre-installation of2 KITCHENS (Floor 1, Floor 3) 1 Kitchenette (Floor 2) + 1 possible on the ground floorporter 1 SWIMMING POOL OUTDOOR JACUZZI (10m²)1 SAUNA (5 seats)1 HAMMAM (2 seats)TERRACES 88m²GARDEN 93m²New electricity, newwater facilities Air conditioningin all rooms Video surveillance in all passage areasAccess controls by programmable codes Security alarm 4 independent systems withcentralized control Pneumatic Lift OtisThe Palacette can be easily transformed into a boutique hotel with 12 to 16 rooms for 33 people, with a lounge restaurant on the ground floor. The design is available. We share with all real estate professionals 50% / 50%.
…By Annonceur International


Exceptional property in the heart of lisbon's old town overlooking the Tagus and Pantheon. 18th century private mansion with private garden and its 19th and 21st century premises with terraces. 200m from the Cathedral, in a protected area with reserved access which makes it a haven of peace, with an incredible luminosity in 3 sun-flooded facades, this rare property from 1758 is put up for sale. With about 936m² in total, this property is ideal for a large family or for an easy transformation into a boutique hotel. Currently, it consists of 4 living rooms, 1 dining room, 1 office-library, 9 bedrooms, 10 bathrooms, 11 WCs, 2 kitchens, 3 terraces with solarium, swimming pool, sauna, hammam and above all a garden. This house is one of the most beautiful in the center of Lisbon and was fully restored between 2014 and 2020. It offers all modern comforts thanks to quality interior finishes that combine refinement and sophistication, preserving the features and charm of the original Pombaline architecture. Composed of 4 floors and parking on the ground floor. One of the assets of the property is its generously sized garden (93m²), almost unique in this old part of the city, from which you can access the swimming pool, hammam, sauna and a magnificent and spacious terrace... - Ground floor: two commercial spaces, one of which currently used as a garage; entrance hall with access to the elevator and stone staircase. One of the commercial spaces, with a superb volumetry with almost 5 m below the ceiling, can be rebuilt from its mezzanine as it was originally to, for example, create a loft or commercial office with parking, or house several parking lots above a commercial office or a sunny apartment. - First floor: self-catering apartment accessible by elevator, stairs or independent entrance through the garden with kitchen, living room and two suites and small bedroom. - Second floor - With access to the elevator and staircase of the Palacete but also to the staircase that leads to the garden. It consists of a living room, a suite, a toilet and a kitchen. Another room overlooks the garden. On this floor, facing the 93m² garden, are 3 newly built suites with independent access. There is also a small house in the garden, with 30m² on two levels, which can be renovated to turn into a room or demolished to enlarge the garden. Through the garden you can access the 3rd and 4th floors where there is an outdoor Jacuzzi, a 2-seater hammam, a 5-seater sauna and an 88.00 m2 terrace/solarium for common use of the entire property. - 3rd floor: apartment consisting of hall, elevator access, large living room, office connected to the dining room and kitchen that extends to the terrace. -Fourth floor - Two suites, one with private solarium. The duplex master suite with a bathroom and shower, and a mezzanine with a large bathtub. This Palace is located in the Cathedral district, the heart of the Historic Centre of Lisbon, which was for centuries the preferred area of the aristocracy and the royal family that then resided on the site of the current Praça do Comércio bordering the Tagus. Attached to the wall, where the tourist district of Alfama begins, the Palacete is one of the only mansions preserved and preserved in its original state. It was built in 1758 by Pedro José de Noronha Camões de Albuquerque Moniz e Sousa, Count of Vila Verde, Marquis of Angeja (1716-1788). Of Spanish origin, the Noronha family is related to the 1st King of Portugal since the 13th century.Composition:Ground floor 2 commercial spaces (convertible into housing/car parks6 reception rooms (1 room in the 1st) (2 rooms in the 2nd) (1 living room, 1 dining room,1 office on the 3rd floor)8 + 1 SUITES (2 + 1 small bedroom on the 1st) (4 on the 2nd) (2 on the 4th) +11 BATHROOMSinteriors 11 bathrooms + 2 possible3 outdoor SHOWERS + 2 possible + pre-installation of2 KITCHENS (Floor 1, Floor 3) 1 Kitchenette (Floor 2) + 1 possible on the ground floorporter 1 SWIMMING POOL OUTDOOR JACUZZI (10m²)1 SAUNA (5 seats)1 HAMMAM (2 seats)TERRACES 88m²GARDEN 93m²New electricity, newwater facilities Air conditioningin all rooms Video surveillance in all passage areasAccess controls by programmable codes Security alarm 4 independent systems withcentralized control Pneumatic Lift OtisThe Palacette can be easily transformed into a boutique hotel with 12 to 16 rooms for 33 people, with a lounge restaurant on the ground floor. The design is available. We share with all real estate professionals 50% / 50%.
…By Annonceur International


Brand new 3+1 bedroom villa, with garden and private pool, of contemporary architecture by Portuguese CPU and the Italian BEST, is located in a luxury gated community, in the Cascais / Sintra Natural Park, more precisely in Quinta da Marinha, in Cascais.On the ground floor, you will be greeted by a spacious entrance hall with 21.30m2 that will give access to a large living room with two distinct environments separated by a fireplace with double-sided fireplace, both with direct exit to the outside where you can count on a beautiful garden and swimming pool, providing a perfect connection between spaces. Its kitchen is inserted in an open-space concept with an area of 19.20m2, in addition to being fully equipped, you can count on a laundry area of 3.8m2 with direct exit to the outside, thus facilitating daily tasks.You can also count on a suite with 14.8 m2, this suite has its own bathroom, with an area of 3.2 m2, ensuring privacy and comfort to the occupants. On this same floor we can count on an office area and/or suite with 18.8m2 with a bathroom with 5.3m2 and for the convenience of its residents and visitors a support bathroom.On the upper floor, you will be able to count on a hall with storage and access to two beautiful suites.The first with 16.8m2 with a bathroom with 6.3m2, this suite has a balcony of 5.5m2 where you can enjoy an intimate and pleasant area.The second is the Master suite, which in addition to a walking closet with 14.4m2, will also have access to an elegant bathroom with 8.6m2 with shower and bathtub. This suite also has direct access to a fantastic 30m2 terrace, perfect for enjoying outdoor moments with a privileged view of its garden and pool.In the basement, there is a spacious living room that can be transformed into a space of your choice (games area, home cinema...), with an area of 88 m2 characterized by natural light coming from a large window with access to a small outdoor space (interior garden). This space also includes a service bathroom.Here you will also have access to a garage, with an area of 78m2.
…By Annonceur International


Centennial chalet for total renovation, one minute from the sea, in one of the most privileged locations of São Pedro do Estoril.With a construction area of 227 m2, it is divided into 3 floors as follows:Ground floor - Living room (18.22 m2), kitchen with laundry, pantry, and outdoor patio for hanging clothes, 3 rooms (8.18, 8.41, and 12.53m2), full bathroom, and social WC.Intermediate floor - Bedroom (12 m2) with balcony and access to the living room (8.61 m2), 4 rooms each about 8 m2, 2 full bathrooms, and storage.Top floor - Living room (37 m2) facing south with fireplace, balcony and sea view, office (6.17 m2) with access to a closed balcony facing east, and full bathroom.Potential to convert into horizontal property, as there are currently independent entrances for 2 or 3 apartments.This information is not contractual in nature, and the buyer must first check all the property documentation. This advertisement may occasionally contain some inaccuracies for which the agency cannot be held responsible.Energy Classification: ERef. SR_357 Energy Rating: E ref:SR_357
…By Annonceur International


Located in the heart of Cascais, in an environment of refinement in which the tranquility of nature and the surrounding sea breeze intersect with the busy life of the village of Cascais, we find this magnificent condominium where contemporary, luxury and charm come together allowing us to enjoy a unique experience. With modern lines and built with excellent materials, this condominium with typologies T2 to T4, has unique characteristics providing a wide range of services and amenities. This luxurious and elegant condominium offers from large terraces, to a rooftop with swimming pool and gourmet space with stunning views of the ocean, a charming indoor pool with large windows flanked by green vegetation, a large reception area, a massage room, spa shower, jacuzzi, sauna, meeting room, gym, a delivery space, garage with lounge area, bike station, pet space, among others, in which everything is designed thinking about the well-being and quality of life of those who choose to live in the comfort of this splendid luxury condominium. In addition to all the comfort that this incredible condominium offers, it is close to all the points of interest and iconic of the sought-after Cascais Village, such as Mercado da Vila, Marechal Carmona Park and Cascais Marina, benefiting from a prime location, with direct access to panoramic bike paths, stunning beaches, restaurants, bars, esplanades and also to the main access roads, allowing easy travel to any destination.Magnificent apartment with very generous areas, with 3 bedrooms, all en-suite, a guest bathroom, a large living and dining room, a kitchen equipped with the highest quality appliances, a good wine cellar and a large terrace.This unique property also offers parking for 3 cars, with a socket for electric cars.Cascais is a fishing village, famous for its natural beauty, where wonderful beaches stand out, such as the well-known Praia da Rainha and Praia do Guincho; also by the various Museums, by the beautiful Marina of Cascais, and also by the Cidadela of Cascais, a fortress once the Kings of Portugal residence and today a 5 star hotel, overlooking the sea and the Marina.It has high quality restaurants, with international as well as typically Portuguese cuisine and a variety of shops and services that are essential for anyone who wants to live or spend their holidays in a beautiful, peaceful place, full of history, and at the same time with all the amenities to live a full life.Mercator Group is a company of Swedish origin founded in 1968 and whose activity has been directed to the real estate market in Portugal since 1973; In the real estate brokerage market, it has been focused on the mid-high and luxury segments, being one of the oldest reference brands in the real estate market - AMI 203.Over the several years of working with the Scandinavian market, we have developed the ability to build a close relationship between the Scandinavian investor client and the Portuguese market, meeting an increasingly informed and demanding search.The Mercator Group represents about 40% of Scandinavian investors who have acquired in Portugal in the last decade having in some places about 80% of the market share, such as the municipality of Cascais.We have as clients and partners the best offer in the Portuguese real estate market, focusing on quality and the prospect of future investment.The dynamic between the Mercator group and the Scandinavian community is very positive and has been our managing director president of the Luso-Sueca Chamber of Commerce for several years and still today belonging to its board of directors.All information presented is not binding and does not dispense confirmation by consulting the documentation of the property. Energy Rating: A+ ref:11917-D2
…By Annonceur International


T9 with
…By Annonceur International


House completely renovated in 2019, of 202 m2 with 40m2 of terrace, with an architectural project focused on ecology and renewable materials, while favoring modern comfort.The preserved facade cannot reveal the extent of the changes made to the interior.The owner's desire is to reconcile a feeling of well-being in a quality environment.The improvements made, with the wooden flooring, the solar insulating double-glazed windows, the roof covering, the internal ventilation with the crawl space and the treatment of the walls, improve the thermal insulation and promote by 32% the energy saving for an equivalent house.This translates into an A + energy rating, the best score, and very low operating expenses, promoting a positive impact on the environment.Oriented East / West, this house benefits from a lot of natural light.The 2 terraces of 20m2 each, located on the ground floor and on the first floor, allow you to enjoy this sunshine.The interior surface of 202m2, is spread over the 4 floors of approximately 55m2 each, plus the 2 terraces.On the ground floor, you access through the entrance hall, the living space, with the fully equipped kitchen, the dining room, the guest toilet, and the interior patio of 20m2, plenty of interior storage and exterior. A very bright floor.A wide wooden staircase gives you access to the first floor, the relaxation area, with the 2 living rooms, one of which has its fireplace, and the 20m2 outdoor terrace.The second floor distributes the master suite with a wooden dressing room which has been designed to divide the bedroom and the adjoining bathroom, with shower and Turkish bath.The 3rd and last floor, accesses the second bedroom suite, with its bathroom with bathtubThe house has been completely designed around home automation, with video cameras, alarms, and complete management of the electrical and energy system.Parking is easily done for residents in the street in front of the house, but it is possible to rent or buy one or more parking spaces nearby.Located in one of the best residential areas of Lisbon, close to Jardim da Estrela and the Tagus River.Ecological house, with solar panels and heat pump. The fireplace located on the first floor, distributes its heat in the rooms on the upper floors with a heat recovery systemAll rooms benefit from reversible air conditioning and radiant floors.Tax exemption both on acquisition (IMT) but also annual (IMI)With a manufacturer's warranty until 2024,We share with all real estate professionals at 50% / 50%.
…By Annonceur International


New Charming Condominium in Prime Zone.Exclusive apartment in a private condominium very well located in the heart of Monte Estoril, a few minutes from the beach, the Estoril Casino, the train station and all the amenities.With a setting of excellence, this apartment is spread over 3 floors as follows: Floor on entry consists of an open space living room with a fully equipped kitchen that opens onto a balcony and an outdoor space and also has a guest toilet; on the second floor, it has 2 en suite bedrooms both with built-in wardrobes; On the third floor there is a spacious en suite bedroom. The materials and finishes are excellent, it has air conditioning.The apartment has 2 outdoor parking spaces.It is in the final stages of construction.Mercator Group has Swedish origins and is one of the oldest licensed (AMI 203) brokerage firms in Portugal. The company has marketed and brokered properties for over 50 years. Mercator focuses on the middle and luxury segments and works across the country with an extra strong presence in the Cascais area and in the Algarve.Mercator has one of the market's best selection of homes. We represent approximately 40 percent of the Scandinavian investors who acquired a home in Portugal during the last decade. In some places such as Cascais, we have a market share of around 80 percent.The advertising information presented is not binding and needs to be confirmed in case of interest. Energy Rating: A ref:11897-C
…By Annonceur International


New charming condominium in prime area.Exclusive apartment in a private condominium very well located in the heart of Monte Estoril, a few minutes from the beach, the Estoril Casino, the train station and all the amenities.With an excellent setting, this apartment has a large open space living room with a fully equipped kitchen, 3 generous bedrooms all en suite with built-in wardrobes, a guest toilet, and an outdoor parking space.The materials and finishes are excellent, it has air conditioning.It is in the final stages of construction.Mercator Group has Swedish origins and is one of the oldest licensed (AMI 203) brokerage firms in Portugal. The company has marketed and brokered properties for over 50 years. Mercator focuses on the middle and luxury segments and works across the country with an extra strong presence in the Cascais area and in the Algarve.Mercator has one of the market's best selection of homes. We represent approximately 40 percent of the Scandinavian investors who acquired a home in Portugal during the last decade. In some places such as Cascais, we have a market share of around 80 percent.The advertising information presented is not binding and needs to be confirmed in case of interest. Energy Rating: A ref:11897-B
…By Annonceur International


3-bedroom duplex apartment, new, 184 sqm (gross floor area), balcony, storage room and 1 parking space, at Nuance Alvalade, in Lisbon.Nuance, an innovative design project that promises to offer a high level of comfort and a true feeling of well-being in each space, was born in the heart of Alvalade, one of the most sought-after neighbourhoods in Lisbon, where tranquillity meets centrality.Comprising two buildings joined by a communal garden, it has a total of 28 apartments and a wide variety of layouts, from functional studios to spacious 3-bedroom duplex apartments. The generous areas, from 48 to 187 sqm, are expanded by the sophisticated architecture and unobstructed lines of sight, giving great flexibility to the spaces, which open up through balconies and bay windows to the city and the welcoming garden of this condominium.With private parking, this is the perfect home for those looking for a privileged location, while enjoying the tranquillity and all the amenities that Alvalade has to offer. With a vast public transport network, very close to the university campus, and just a stone's throw from Campo Pequeno and Avenidas Novas, this is an area in great demand which is on the list of the city's most upscale areas.Nuance promises the perfect balance between the advantages of living in the centre of Lisbon and the well-being and tranquillity you can expect when you get home. With an unrivalled neighbourhood life, Alvalade is the perfect place for those who wish to combine a modern lifestyle with a neighbourhood with history and a lot of stories to tell.Give a new Nuance to your life and discover this modern and innovative development in Alvalade. Energy Rating: A ref:76196
…By Annonceur International


A collection of 57 luxury apartments for sale in Lisbon, Belem, spread across 6 different buildings, in one of the most exclusive areas. SELLiNG FAST, ONLY 2 APARTMENTS REMAiNiNG FOR SALE. in one of the most exclusive areas of Belem, the brand new development Unique Belem is located between two palaces: the Palacio de Belem (the official residence of the Portuguese President and former residence of National Royalty) and the Palacio Nacional da Ajuda. it will be home to 57 luxury apartments spread across 6 different buildings, separated by a beautiful communal garden with a swimming pool. Offering stunning panoramic views over the Tagus river, the Ponte 25 de Abril and the Cristo Rei, these high-end properties were designed to be filled with natural light, thanks to a clever organisation of space. They represent the ideal home for those looking for comfort and exclusivity. This modern building, which boasts a tiled facade of famous Viuva Lamego, was also conceived in a sustainable way with many features such as harvested rainwater for garden watering, central water heating using solar energy and a parking with power spots to charge electric cars. Along with many common spaces to enjoy the lusitanian lifestyle, like the garden, the swimming pool and the fitness room, the development will comprise lifts, video surveillance and a concierge to ensure maximum security and comfort. All apartments for sale enjoy fully equipped kitchens, high-quality finishes, balconies or terraces and a parking space. The three and four-bedroom top-floor properties even benefit from a panoramic rooftop terrace and a private pool each. Belem is a royal and noble district of Lisbon. Home to emblematic palaces, fountains, botanic gardens, playing areas, museums, renowned restaurants and cultural monuments, this district is also home to many schools and universities. Considering the strong demand for high-end properties and the privileged location in this calm and cultural neighbourhood, Unique Belem is a unique project which represents the perfect opportunity for families and investors looking for a Golden Visa investment or simply a profitable investment, with long-term rental yields.
…By Annonceur International
'%20stroke='%23DDAA3A'%20stroke-width='1.909'%20stroke-linecap='square'%20stroke-linejoin='bevel'/%3e%3c/svg%3e)
Receive by email any new listing that may match your search criteria
Your criteria :
By validating this form, you accept the general conditions of use of Le Figaro Properties.
These agencies offer a selection of luxury properties vente in Lisbon. Feel free to contact them for personalized assistance.


