Get early access to listings that match your criteria
Never miss an opportunity again. Our personalized alerts notify you instantly.

 English$ USD · m²


5-Bedroom Duplex Apartment | 284 sqm + 52 sqm | Terrace, Garage & Pool |Estoril Exclusive 5-bedroom duplex apartment with 284 sqm of gross private area and 52 sqm of dependent area, featuring a 50 sqm terrace, garage, and bright, elegant interiors within the prestigious private condominium in Estoril, Cascais. Main Features Total area: 336 sqm (284 sqm private + 52 sqm dependent) - 5 bedrooms, including 3 suites - Spacious 50 sqm terrace + 4 balconies with panoramic views - 3 indoor parking spaces + 1 external parking space - Energy rating: A Layout & Interior Lower Floor: -Bright living room with direct access to the terrace -Modern kitchen with glass bay window, connecting seamlessly to the outdoor space -1 suite with balcony -2 bedrooms 1 complete bathroom + 1 guest toilet Upper Floor Second living room with balcony -2 suites, one with additional storage -Laundry room with storage area All rooms enjoy abundant natural light, air conditioning, and a calm, elegant atmosphere. Condominium Amenities -Exclusive gated condominium with only 12 apartments -Swimming pool, barbecue area, and landscaped garden -High-quality finishes throughout -Secure and private environment Location Highlights -Prime and quiet area of Estoril, near Quinta Patino and Estoril Golf & Tennis Clubs Excellent road access: -5 min to A5 and A16 highways -5 min to Estoril center -8 min to Guincho Beach -10 min to Marginal Avenue -20 min to Lisbon Airport Close to top schools: American School of Beloura and Salesianos de Estoril Surrounded by green areas, shops, and services #ref:8916
…By Private Luxury Real Estate


Fantastic 7-bedroom estate (T5+2) located in Venda do Pinheiro, set on a 2.9-hectare plot and comprising a main house and a caretaker’s house. The main villa, with a 352 m² footprint, features fruit trees and irrigation tanks, offering a perfect blend of countryside charm and comfort. The main house (T5) has been completely renovated with high-quality materials and has a total gross construction area of 315 square meters. On the ground floor, there is a spacious social area divided into living and dining rooms, with large windows providing excellent views of the outdoors, filling the space with natural light and enhancing the connection with nature. This floor also includes a second living room with a fireplace (53 m²), an open-plan fully equipped kitchen with water heater, a large office, and two guest bathrooms. The first floor features a spacious master suite with a walk-in closet and dressing room, opening onto a large terrace with stunning views over the estate. There are also four additional bedrooms, two bathrooms, and a hall — all equipped with air conditioning. The basement includes a storage room, wine cellar, utility area, and a combined laundry and guest bathroom. The second house, designated for caretakers, is a two-bedroom residence (T2) distributed over two floors. The upper floor includes two bedrooms served by a bathroom, a living room, and a kitchen, while the ground floor features a garage. Outdoors, the swimming pool is set amidst extensive green areas and enjoys excellent sun exposure throughout the day. The property also includes several fruit trees, two irrigation tanks, and agricultural support areas — ideal for those who value privacy and a close connection with nature. Located in a peaceful area offering complete privacy and surrounded by greenery, this estate is just minutes away from the A8 and A21 highways and only 20 minutes from the beaches of Ericeira. It is close to shops, services, supermarkets, pharmacies, banks, schools (including Colégio de Santo André), and public transport, and just 40 minutes from Lisbon Airport. A unique opportunity to live or invest in a strategic location that combines the tranquility of the countryside with proximity to city life — also ideal for hosting events. Sotheby’s International Realty has years of experience in the sale of luxury properties and has been present in Portugal since 2007.
…By Portugal Sotheby's International Realty


Welcome to Secret Garden Villas, an exclusive collection of 11 luxurious private villas in the heart of Campo de Ourique. These homes offer spacious living with 3-6 bedrooms, private pools, expansive terraces, and beautifully landscaped gardens. Designed to offer tranquillity and privacy, each villa is a haven of light and modern elegance, thoughtfully integrated into the vibrant surroundings of one of Lisbon's most sought-after neighbourhoods. About the Location Nestled in the charming Campo de Ourique, these villas enjoy a prime location within a short walk to local amenities, schools, and cultural hotspots. Within minutes, you can reach the iconic Jardim da Parada, Amoreiras Shopping, and renowned international schools, including Red Bridge and Charles Lepierre French School. The upcoming metro station further enhances the area's connectivity, placing you just 10 minutes from the lively city centre and beautiful nearby parks like Jardim da Estrela. About the Property Secret Garden Villas presents a unique blend of contemporary architecture and natural elements. With expansive floor-to-ceiling glass walls, this 3-bedroom villa has been designed to foster a sense of openness, drawing in the light and connecting the indoor spaces with a private garden and patio. The villa features 414 sqm of living space with a private pool, underground parking, and a dedicated elevator for easy access to all levels. With just 11 residences, this is an exclusive community designed for comfort and privacy. Investment Potential Campo de Ourique is renowned for its family-friendly environment and vibrant community, making Secret Garden Villas an ideal investment. With its central location and increasing demand for high-end properties, the value of these villas is set to appreciate. Whether you seek a serene retreat or a thriving property asset, these villas offer both a luxurious living experience and long-term value in Lisbon's evolving real estate market. ATHENA ADVISERS - Added value and 360° purchase support since 2003 In addition to organising property viewings from our office on Avenida da Liberdade, our in-house teams also support clients through every step of the purchase process from finding the best Portuguese mortgage through to rental management. We also decode the paperwork and contracts and become the bridge between all the different legal and official parties involved in the purchase, guiding our clients through every step of the process.
…By Athena Advisers


Welcome to Secret Garden Villas, an exclusive collection of 11 luxurious private villas in the heart of Campo de Ourique. These homes offer spacious living with 3-6 bedrooms, private pools, expansive terraces, and beautifully landscaped gardens. Designed to offer tranquillity and privacy, each villa is a haven of light and modern elegance, thoughtfully integrated into the vibrant surroundings of one of Lisbon's most sought-after neighbourhoods. About the Location Nestled in the charming Campo de Ourique, these villas enjoy a prime location within a short walk to local amenities, schools, and cultural hotspots. Within minutes, you can reach the iconic Jardim da Parada, Amoreiras Shopping, and renowned international schools, including Red Bridge and Charles Lepierre French School. The upcoming metro station further enhances the area's connectivity, placing you just 10 minutes from the lively city centre and beautiful nearby parks like Jardim da Estrela. About the Property Secret Garden Villas presents a unique blend of contemporary architecture and natural elements. With expansive floor-to-ceiling glass walls, this 4-bedroom villa has been designed to foster a sense of openness, drawing in the light and connecting the indoor spaces with a private garden and patio. The villa features 391 sqm of living space with a private pool, underground parking, and a dedicated elevator for easy access to all levels. With just 11 residences, this is an exclusive community designed for comfort and privacy. Investment Potential Campo de Ourique is renowned for its family-friendly environment and vibrant community, making Secret Garden Villas an ideal investment. With its central location and increasing demand for high-end properties, the value of these villas is set to appreciate. Whether you seek a serene retreat or a thriving property asset, these villas offer both a luxurious living experience and long-term value in Lisbon's evolving real estate market. ATHENA ADVISERS - Added value and 360° purchase support since 2003 In addition to organising property viewings from our office on Avenida da Liberdade, our in-house teams also support clients through every step of the purchase process from finding the best Portuguese mortgage through to rental management. We also decode the paperwork and contracts and become the bridge between all the different legal and official parties involved in the purchase, guiding our clients through every step of the process.
…By Athena Advisers


Welcome to Secret Garden Villas, an exclusive collection of 11 luxurious private villas in the heart of Campo de Ourique. These homes offer spacious living with 3-6 bedrooms, private pools, expansive terraces, and beautifully landscaped gardens. Designed to offer tranquillity and privacy, each villa is a haven of light and modern elegance, thoughtfully integrated into the vibrant surroundings of one of Lisbon’s most sought-after neighbourhoods. About the Location Nestled in the charming Campo de Ourique, these villas enjoy a prime location within a short walk to local amenities, schools, and cultural hotspots. Within minutes, you can reach the iconic Jardim da Parada, Amoreiras Shopping, and renowned international schools, including Red Bridge and Charles Lepierre French School. The upcoming metro station further enhances the area’s connectivity, placing you just 10 minutes from the lively city centre and beautiful nearby parks like Jardim da Estrela. About the Property Secret Garden Villas presents a unique blend of contemporary architecture and natural elements. With expansive floor-to-ceiling glass walls, this 5-bedroom villa has been designed to foster a sense of openness, drawing in the light and connecting the indoor spaces with a private garden and patio. The villa features 456 sqm of living space with a private pool, underground parking, and a dedicated elevator for easy access to all levels. With just 11 residences, this is an exclusive community designed for comfort and privacy. Investment Potential Campo de Ourique is renowned for its family-friendly environment and vibrant community, making Secret Garden Villas an ideal investment. With its central location and increasing demand for high-end properties, the value of these villas is set to appreciate. Whether you seek a serene retreat or a thriving property asset, these villas offer both a luxurious living experience and long-term value in Lisbon’s evolving real estate market. ATHENA ADVISERS - Added value and 360° purchase support since 2003 In addition to organising property viewings from our office on Avenida da Liberdade, our in-house teams also support clients through every step of the purchase process from finding the best Portuguese mortgage through to rental management. We also decode the paperwork and contracts and become the bridge between all the different legal and official parties involved in the purchase, guiding our clients through every step of the process.
…By Athena Advisers


2-bedroom apartment in Lisbon's Chiado district. With good areas and a spacious private terrace next to the bedrooms, this apartment is very well located in the heart of one of the most prestigious areas of the city, a stone's throw from all kinds of stores or restaurants and cultural attractions, in an area also very well served by public transport and with excellent access. It also has a fully equipped kitchen, storage room and parking space. The apartment is sold unfurnished.
…By Barnes Portugal


In Cascais, near Parque Marechal Carmona, a classic 809 m² property. Cascais did not choose its destiny by chance. The Portuguese court settled there in the 19th century, and that decision changed everything: the mansions, the gardens, the layout of the streets, and the way the city looks out toward the sea. Set within this historic fabric, a classic 809 m² property occupies one of the city’s oldest addresses. The façade reflects its era. Parque Marechal Carmona is nearby, as are the marina and the beaches. Lisbon is just thirty minutes away. Some properties are valued for what they are. The address is part of what makes them what they are.
…By Patrice Besse


In the centre of the prestigious Estrela, one of the most elegant and historic neighbourhoods in Lisbon, you will find this truly unique 5 bedroom penthouse. With 303 m² of gross area and 360º panoramic views over the Tagus River, the Basilica da Estrela, the Castle and even Cristo Rei, this is one of the rare properties that combines exclusivity, space and an unbeatable location. Spread over the top two floors of a reference building with a doorman, this residence provides a bright, modern and sophisticated environment, designed for those looking to live Lisbon in absolute comfort. The social area is marked by a 5-meter double-height room, large windows and stunning views of the Basilica. The kitchen, large and fully equipped, includes a central island and can be integrated into the living room, creating a perfect space for entertaining. On this floor you will also find a guest toilet, the master suite with a microcement bathroom with contemporary lines, two additional bedrooms currently used as closets and a full bathroom. On the upper floor, the environment opens to an office ideal for remote work, an intimate living room, a guest suite and a separate suite with a private room perfect for long-term visitors, family or staff. The south-facing terrace is a true urban refuge: privacy, sun, expansive views over Lisbon and the perfect setting to enjoy the sunset over the Tagus. Penthouse highlights: T5 | 4 bathrooms 360º panoramic view 4 parking spaces 2 storage rooms Air conditioning and central heating Building with doorman Energy class C Excellent state of conservation Living in Estrela the best of Lisbon at your doorstep Estrela is one of the most desirable neighbourhoods for expats and international families. Quiet streets, classic architecture, charming cafes, the iconic Jardim da Estrela, tram 28, international schools, award-winning restaurants and quick access to the city centre make this address one of the most exclusive in the capital. A penthouse like this is rare. Discover a new level of life in Lisbon. Book your visit and let yourself be inspired. Energy Rating: C #ref:8778
…By Private Luxury Real Estate


Apartment with 3 bedrooms en suite, next to the Basílica da Estrela in the heart of Lapa, Lisbon. The master suite has an extra room, perfect for an office or dressing room. Very bright, it has a living room with a fireplace and access to the main balcony, a separate room that can be used as a dining room or TV room and an en-suite utility room next to the kitchen. The building has a concierge and a large roof terrace with stunning views over the city and the River Tagus. Includes 2 parking spaces.
…By Barnes Portugal


Flat with 2 bedrooms, one of them en suite, located in Santa Catarina, right next to Chiado, in a very central area of Lisbon. It has a fully equipped kitchen and spacious areas.
…By Barnes Portugal


Located in the peaceful parish of Azoia, in Sintra, you'll find the stunning Ocean Edge. This exclusive condominium offers luxury villas ranging from V3+3 to V5+1, with spacious areas ranging from 491m2 to 559m2. A true refuge of elegance and privacy, the condominium consists of only 5 villas, each with its own private pool and garden, ideal for relaxation and leisure moments. Each residence has been meticulously designed to provide comfort and sophistication, with high-quality finishes and exquisite design details. The spacious living areas and ample bedrooms ensure a welcoming environment for the whole family. Additionally, the villas include private parking on the lower floor for the residents' convenience. With an estimated completion date of December 2025, Ocean Edge stands out as an excellent development in the region. Enjoy the serene environment and the natural beauty of the surrounding mountains while delighting in the proximity to the Atlantic Ocean, less than 10 minutes away. The privileged location also offers easy access to major roads, providing quick connections to surrounding urban areas. Ocean Edge offers not only luxury and convenience but also an intimate connection with the unique natural beauty of the Sintra region. Set amidst stunning scenery and a serene atmosphere, this exclusive condominium provides a truly enriching living experience.
…By Portugal Sotheby's International Realty
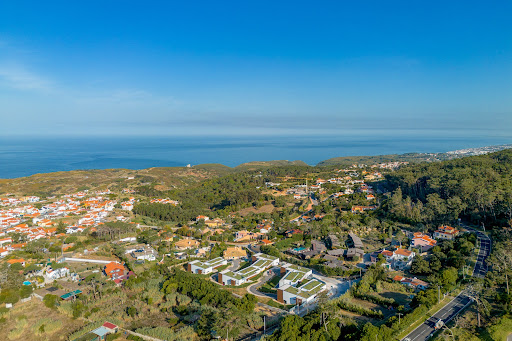


Located in the peaceful parish of Azoia, in Sintra, you'll find the stunning Ocean Edge. This exclusive condominium offers luxury villas ranging from V3+3 to V5+1, with spacious areas ranging from 491m2 to 559m2. A true refuge of elegance and privacy, the condominium consists of only 5 villas, each with its own private pool and garden, ideal for relaxation and leisure moments. Each residence has been meticulously designed to provide comfort and sophistication, with high-quality finishes and exquisite design details. The spacious living areas and ample bedrooms ensure a welcoming environment for the whole family. Additionally, the villas include private parking on the lower floor for the residents' convenience. With an estimated completion date of December 2025, Ocean Edge stands out as an excellent development in the region. Enjoy the serene environment and the natural beauty of the surrounding mountains while delighting in the proximity to the Atlantic Ocean, less than 10 minutes away. The privileged location also offers easy access to major roads, providing quick connections to surrounding urban areas. Ocean Edge offers not only luxury and convenience but also an intimate connection with the unique natural beauty of the Sintra region. Set amidst stunning scenery and a serene atmosphere, this exclusive condominium provides a truly enriching living experience.
…By Portugal Sotheby's International Realty


Unique Opportunity Fully renovated apartment in a charming Pombaline building, featuring two living areas – one used as a lounge and the other as a dining room/kitchen – a spacious bedroom, one bathroom, and plenty of natural light with a south-facing orientation. This apartment preserves all the charm and historic character of the building, reflected in every detail such as high ceilings, decorative plasterwork, traditional shutters, and tiles. Bathed in sunlight throughout the day and facing south, it offers all the comfort of a modern apartment, including air conditioning, a fully equipped kitchen, and double-glazed windows. Exceptionally well located by the river, in the heart of the city – Prime area – close to Terreiro do Paço, Cais do Sodré (with the Ribeira Market just steps away), and Chiado. Excellent access to public transport – Metro, train to the Estoril line, and ferries.
…By Portugal Sotheby's International Realty


Contemporary villa built to high quality and safety standards, located in Alcoitão, offering maximum comfort and privacy. Inserted in a plot of 347 square meters, this house is framed by an impressive garden in which numerous palm trees and leafy vegetation stand out, providing an environment of great tranquility. The entire outdoor space, which also includes a magnificent roof top with open views, reinforces the feeling of peace and coziness. An elegant and extraordinarily pleasant environment that extends into the interior of the house built with materials and finishes of excellence, such as: exotic marbles and natural stones, Rimadesio doors and wardrobes, azulino stone from cascais, onyx, etc. The villa is spread over three floors: on the entrance floor there is a large suite and social area with bar, fireplace and access to the garden. Floor -1, which also has an exit to the garden, has a Bulthaup B3 kitchen with living area and equipped with Gaggenau appliances, dining room, bedroom with bathroom and safe/panic room. 1st floor: spacious suite Other relevant information: SONY Bravia 4K LCD TVs integrated into wall niches, with Control 4 content distribution system. Advanced home automation for the entire building, with lighting control, digital content distribution and electric security shutters. State-of-the-art security system with video surveillance, and sensors in all divisions. Photovoltaic solar panels for self-consumption solar production, AQS panels for heating sanitary hot water, borehole for water supply. Thunderstorm and surge protection system. Air conditioning system throughout the house. The ideal place for those who want centrality, but value comfort, privacy and quality. This house is currently rented.
…By Portugal Sotheby's International Realty

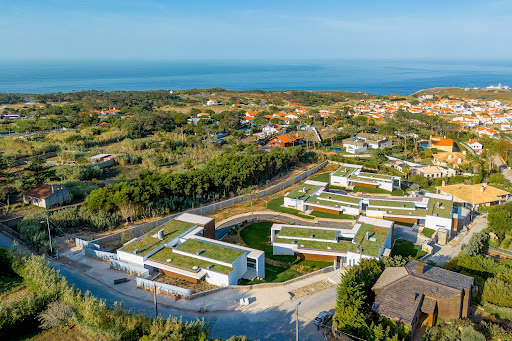


Located in the peaceful parish of Azoia, in Sintra, you'll find the stunning Ocean Edge. This exclusive condominium offers luxury villas ranging from V3+3 to V5+1, with spacious areas ranging from 491m2 to 559m2. A true refuge of elegance and privacy, the condominium consists of only 5 villas, each with its own private pool and garden, ideal for relaxation and leisure moments. Each residence has been meticulously designed to provide comfort and sophistication, with high-quality finishes and exquisite design details. The spacious living areas and ample bedrooms ensure a welcoming environment for the whole family. Additionally, the villas include private parking on the lower floor for the residents' convenience. With an estimated completion date of December 2025, Ocean Edge stands out as an excellent development in the region. Enjoy the serene environment and the natural beauty of the surrounding mountains while delighting in the proximity to the Atlantic Ocean, less than 10 minutes away. The privileged location also offers easy access to major roads, providing quick connections to surrounding urban areas. Ocean Edge offers not only luxury and convenience but also an intimate connection with the unique natural beauty of the Sintra region. Set amidst stunning scenery and a serene atmosphere, this exclusive condominium provides a truly enriching living experience.
…By Portugal Sotheby's International Realty


Fantastic new 4+1 bedroom villa with private garden and pool, located in the Boutique Villas condominium, in one of the most prestigious areas of Cascais, Guia, just a short walk from Casa da Guia, the sea, Guia Lighthouse and the Cascais Cycle Path. The condominium consists of 16 houses with a functional layout, swimming pool and private gardens and unique landscaping. The villa is called ‘blue garden’ and has a gross construction area of 363 square metres and a private garden of 146 square metres with a private pool. It is composed as follows: On the entrance floor we have a large living-dining room with a balcony/deck with access to the outside and a fully equipped kitchen open to the living room. This floor also has a guest toilet and an en suite bedroom. On the first floor there are three en suite bedrooms, all with dressing rooms and a balcony that surrounds the master suite and the other two suites. On the ground floor there is a multipurpose room, a laundry room, a bathroom and a garage with three parking spaces and a storage room. The Boutique Villas condominium project bears the signature of Brazilian architect David Bastos and presents a way of living that favours nature, well-being and proximity to the sea. This villa is currently rented and is an excellent opportunity for those who wish to invest in a prime location, with tranquillity, proximity to the sea and nature and in a practical and functional condominium. Located next to the Cascais/Guincho cycle path, with access to Guincho, Boca do Inferno and the Cascais Marina and Bay. Walking distance from Casa da Guia and numerous services. Located 30 minutes from Lisbon.
…By Portugal Sotheby's International Realty


Located in one of the most exclusive condominiums in Portugal, this villa combines modern design, absolute privacy and the unique tranquillity of Penha Longa a setting where nature, security and premium lifestyle meet. Main Features of the House Total area: 323 m² Typology: T4, distributed over two floors Modern and sophisticated décor, with premium finishes Large living and dining room with abundant natural light Fully equipped kitchen with state-of-the-art technology Three suites on the ground floor, all with direct access to the garden Upstairs master suite with generous walk-in closet Floor-to-ceiling windows, ensuring brightness and comfort Covered garage with direct access to the interior Private garden ideal for relaxation and conviviality South-facing swimming pool, perfect for enjoying the mild climate Additional outdoor parking Finishes & Comfort Solid wood flooring Central heating in bedrooms and living room Architecture that privileges an indoor-outdoor connection Spacious, elegant and discreetly luxurious environments The Exclusivity of Quinta da Penha Longa Penha Longa is one of the most prestigious residential developments in Europe, recognised for its security, privacy and quality of life. Inserted in the Sintra-Cascais Natural Park, it combines immense nature with excellent services: World-class golf course, designed by Robert Trent Jones Jr. 5-star Hotel & Resort, with spa, sports club and premium services Flagship restaurants, including Michelin options 24-hour security, privacy and protected natural landscape Quick access to Cascais, Estoril, Sintra and the main roads to Lisbon Living in Penha Longa is embracing a rarefied lifestyle, where luxury mixes with nature, serenity and convenience a privilege reserved for a few. Energy Rating: C #ref:8948
…By Private Luxury Real Estate


Between the sea and Parque de Palmela, this duplex apartment is located in the Estoril Sol Residence, one of the most well-known developments along the Cascais coastline. Spread across the seventh and eighth floors, it offers an unobstructed sea view that stretches all the way to the horizon. On the seventh floor, there is a living room with a double-height ceiling of 50 square meters, a sea-facing kitchen, and a guest bathroom. The eighth floor features a second living room and three bedrooms, all en suite. With a construction area of 353 square meters, the apartment includes four parking spaces and an 18-square-meter storage room. The residence offers 24-hour security, concierge service, heated indoor and outdoor pools, a gym, sauna, Turkish bath, and landscaped gardens. Direct access to the promenade and the beach allows for easy daily enjoyment of the sea. Just a few minutes’ walk from the center of Cascais, the property is close to restaurants, shops, the train station, national and international schools, golf courses, the marina, sports clubs, and has quick access to the A5 motorway. Lisbon is approximately a 30-minute drive away. Disclaimer: The first twelve images are for illustrative purposes only, designed to showcase the apartment’s true potential. With a subtle renovation and thoughtful decoration, the space comes to life, highlighting the sea view as its true protagonist.
…By Portugal Sotheby's International Realty


Totally new, 1 bedroom apartment on the 3rd floor with 44 m2, inserted in a completely rebuilt building, in a very quiet area. Equipped with air conditioning, it has a living room with integrated kitchen, equipped with integrated class A+ appliances and 4-zone induction hob, and the bedroom with wardrobe. Reconstruction and decoration project by architects, in the heart of Avenidas Novas, in Bairro das Ilhas, close to Saldanha and just a 5-minute walk from Instituto Superior Técnico. Buses at Saldanha and Arroios, access to the red and yellow metro lines at Saldanha and the green line at Arroios.
…By Portugal Sotheby's International Realty


Luxury Apartment in Palácio Vila Garcia – Restelo, Lisbon Experience the privilege of living in the heart of Belém, in one of Lisbon’s most iconic buildings – Palácio Vila Garcia, a historic 18th-century palace fully renovated to combine modern comfort with the timeless elegance of its original architecture. This magnificent ground-floor apartment offers 234 sqm of private living space, complemented by a 30 sqm private garden, perfect for relaxing or outdoor dining. Featuring three spacious bedrooms, high-end finishes, and two private parking spaces, this is a rare opportunity to live in an exclusive and peaceful residential area, just minutes from the Tagus River and landmarks such as the Padrão dos Descobrimentos, Jerónimos Monastery, and the Champalimaud Foundation. A perfect blend of history, sophistication, and location.
…By Portugal Sotheby's International Realty


Located in the peaceful parish of Azoia, in Sintra, you'll find the stunning Ocean Edge. This exclusive condominium offers luxury villas ranging from V3+3 to V5+1, with spacious areas ranging from 491m2 to 559m2. A true refuge of elegance and privacy, the condominium consists of only 5 villas, each with its own private pool and garden, ideal for relaxation and leisure moments. Each residence has been meticulously designed to provide comfort and sophistication, with high-quality finishes and exquisite design details. The spacious living areas and ample bedrooms ensure a welcoming environment for the whole family. Additionally, the villas include private parking on the lower floor for the residents' convenience. With an estimated completion date of December 2025, Ocean Edge stands out as an excellent development in the region. Enjoy the serene environment and the natural beauty of the surrounding mountains while delighting in the proximity to the Atlantic Ocean, less than 10 minutes away. The privileged location also offers easy access to major roads, providing quick connections to surrounding urban areas. Ocean Edge offers not only luxury and convenience but also an intimate connection with the unique natural beauty of the Sintra region. Set amidst stunning scenery and a serene atmosphere, this exclusive condominium provides a truly enriching living experience.
…By Portugal Sotheby's International Realty


In the São Vicente neighbourhood, an 18th-century Pombaline palace. In the São Vicente neighbourhood, a stone's throw from the National Pantheon and São Jorge Castle, an 18th-century palace awaits restoration. Formerly the residence of the Cardinal and then the Marquis of Pombal's family, the mansion has stood the test of time, retaining its Pombaline façade and original features: cut stone, vaulted ceilings and azulejo panels. More than 1,800 square metres bear witness to a history that continued until 1990, when a customs transit company still occupied the premises. This last period has left unexpected traces that add to the uniqueness of the complex. The proximity of Santa Apolónia railway station and the underground makes it easy to reach Lisbon's historic centre. Due to its size and location, the palace is suitable for a variety of projects: residential development, institutional headquarters, cultural space or venue for creative activities. A unique property in the Portuguese capital.
…By Patrice Besse


Set within a magnificent plot of 3,508 m², this distinguished 3-bedroom villa stands out for its architecture, spacious interiors, and surroundings that ensure absolute privacy, offering breathtaking views over the sea and the Sintra mountains. All bedrooms are en suite, including a master suite with a walk-in closet, where natural light and panoramic views create an atmosphere of comfort and serenity. The social areas of this residence were designed to provide maximum well-being, featuring a cinema room, wine cellar, office, and a gym that can be converted into an additional suite. The villa also includes two fully equipped indoor kitchens, a laundry room, and two guest bathrooms, ensuring maximum functionality and comfort for everyday living. Outdoors, the swimming pool is surrounded by a spacious, beautifully landscaped garden, as well as an elegant pergola with a fully equipped kitchen and dining area — perfect for entertaining guests at any time of the year. The extensive grounds also feature a mini-golf course, staff house, electric car charger, and a 24-hour security system with surveillance covering all exterior areas of the property. Located in the prestigious area of Cascais, Alcabideche, this villa represents a rare opportunity to acquire a property with a privileged location, unique views, and an exceptional level of comfort and sophistication.
…By Portugal Sotheby's International Realty


Apartment in a premium location in Chiado with 4 bedrooms, 234m2 and with garage. Excellent sun exposure, with lots of light in the living room and bedrooms, very generous areas and in very good condition. Fully equipped kitchen with very charming natural stone countertops and floor and original wall tiles. Fitted closets in the suite and bathrooms covered in natural stone and typical Portuguese tiles. Wood floors, central heating throughout the house and fireplace in the living room.
…By Portugal Sotheby's International Realty


Family apartment in the heart of Lisbon's Chiado district, with 4 bedrooms, 2 of them en suite. It's in a quiet, residential street in one of the city's most vibrant areas, with a wide range of shops, transport and services. It has excellent ceilings and a good social area and is in very good condition. Set in a charming Pombaline building, without an elevator and with access from both Rua do Ferragial and Rua Victor Córdon, this apartment also has a parking space.
…By Barnes Portugal

Receive by email any new listing that may match your search criteria
Your criteria :
By validating this form, you accept the general conditions of use of Le Figaro Properties.
These agencies offer a selection of luxury properties vente in Lisbon. Feel free to contact them for personalized assistance.


