Get early access to listings that match your criteria
Never miss an opportunity again. Our personalized alerts notify you instantly.

 English$ USD · m²


Located in Lisbon's historic center, Infante Residences features 45 apartments. The rehabilitation project is based on vectors of quality, comfort, and distinction. An emblematic building that benefits from panoramic views and leisure spaces in one of the city's most prestigious neighborhoods, Estrela. Infante Residences condominium offers exclusive access to an elegant rooftop with a pool and leisure area, perfect for enjoying panoramic views of the capital and the Tagus River. The interiors of the T1, T2, T2+1, and T3 apartments feature high-quality finishes, coatings, and materials that complement the distinctive harmonious and functional design of the spaces. All apartments have air conditioning, fully equipped kitchens, wooden floors, and double-glazed windows. These authentic urban daily retreats are just a few minutes' walk from the city's riverside area and various green spaces, perfect for long walks or bike rides. Surrounded by various public transportation points, services, dining, and commerce, Infante Residences apartments can also look forward to the inauguration of a new metro station in 2025, strengthening their connection to the entire city.
…By Portugal Sotheby's International Realty


Located in Lisbon's historic center, Infante Residences features 45 apartments. The rehabilitation project is based on vectors of quality, comfort, and distinction. An emblematic building that benefits from panoramic views and leisure spaces in one of the city's most prestigious neighborhoods, Estrela. Infante Residences condominium offers exclusive access to an elegant rooftop with a pool and leisure area, perfect for enjoying panoramic views of the capital and the Tagus River. The interiors of the T1, T2, T2+1, and T3 apartments feature high-quality finishes, coatings, and materials that complement the distinctive harmonious and functional design of the spaces. All apartments have air conditioning, fully equipped kitchens, wooden floors, and double-glazed windows. These authentic urban daily retreats are just a few minutes' walk from the city's riverside area and various green spaces, perfect for long walks or bike rides. Surrounded by various public transportation points, services, dining, and commerce, Infante Residences apartments can also look forward to the inauguration of a new metro station in 2025, strengthening their connection to the entire city.
…By Portugal Sotheby's International Realty


Located in Lisbon's historic center, Infante Residences features 45 apartments. The rehabilitation project is based on vectors of quality, comfort, and distinction. An emblematic building that benefits from panoramic views and leisure spaces in one of the city's most prestigious neighborhoods, Estrela. Infante Residences condominium offers exclusive access to an elegant rooftop with a pool and leisure area, perfect for enjoying panoramic views of the capital and the Tagus River. The interiors of the T1, T2, T2+1, and T3 apartments feature high-quality finishes, coatings, and materials that complement the distinctive harmonious and functional design of the spaces. All apartments have air conditioning, fully equipped kitchens, wooden floors, and double-glazed windows. These authentic urban daily retreats are just a few minutes' walk from the city's riverside area and various green spaces, perfect for long walks or bike rides. Surrounded by various public transportation points, services, dining, and commerce, Infante Residences apartments can also look forward to the inauguration of a new metro station in 2025, strengthening their connection to the entire city.
…By Portugal Sotheby's International Realty


Quinta do Poço, featuring a villa currently under construction, is located between Sobral de Monte Agraço and Arruda dos Vinhos, set within a natural environment surrounded by rolling hills and vineyards. Scheduled for completion in the first quarter of 2028, this property presents a unique opportunity for those seeking to live close to nature while remaining just 25 minutes from Lisbon and the airport. The villa is arranged over three levels, offering a total gross construction area of 964 sqm, of which 490 sqm correspond to ancillary areas. The architectural design blends contemporary lines with the surrounding landscape, prioritizing spacious and functional interiors, with careful attention to the selection of finishes. The ground floor is dedicated to the social areas, comprising an open-plan living and dining room with a fully integrated kitchen, featuring a south-facing glazed façade and organized into three distinct areas totaling 114 sqm. This level connects seamlessly to the outdoor patio, equipped with a barbecue and dining area. It also includes two suites (29 sqm and 21 sqm), a guest bathroom, laundry room, a 141 sqm studio, a greenhouse, and a two-car garage. The first floor accommodates the private quarters, with a 46 sqm master suite and an additional 23 sqm suite, both enjoying open views over the surrounding landscape. This level also includes a 76 sqm garage. On the lower ground floor, the villa offers a second garage with capacity for four vehicles, a technical area, and a large multifunctional space that can be adapted to various uses, such as a cinema room, gym, sauna, games room, wine cellar, or any other purpose envisioned by the future owner. The property sits on a 7,611 sqm plot and benefits from two wells connected to the irrigation system. A natural stream runs through the land, complemented by a deck area overlooking the water, creating a serene and bucolic setting ideal for relaxation and entertaining. The villa will be equipped with air conditioning, photovoltaic panels, and will follow sustainable construction principles.
…By Portugal Sotheby's International Realty


This elegant 55 sqm studio, fully furnished and equipped, enjoys a pleasant sea view and is set within a well-regarded building in Cascais, offering an excellent opportunity for those seeking comfort, prime location, and strong investment potential. Recently renovated, the apartment combines contemporary design with functionality. Its south-facing orientation allows for abundant natural light throughout the day, creating a bright and welcoming atmosphere. The kitchenette, seamlessly integrated into the living space, is fully equipped with modern appliances, including a dishwasher, induction hob, oven, refrigerator with separate freezer, water heater, and a washer-dryer. The apartment also benefits from air conditioning (hot and cold) and windows fitted with blackout curtains and screens, ensuring comfort in every season. The building offers a concierge service and exclusive access to a panoramic rooftop swimming pool, reserved for residents and accessible via a security code, a truly privileged space overlooking the Atlantic Ocean. The location is particularly convenient, just three minutes from the historic center of Cascais, surrounded by shops, services, and restaurants, and within easy reach of the train station and the beaches. Whether as an investment opportunity or as a practical and comfortable residence in one of Cascais’ most desirable areas, this property presents an excellent choice.
…By Portugal Sotheby's International Realty


Recently renovated, this unique villa combines modern architecture with solid construction. It is set on a flat 620 square meters plot and offers 257 square meters of gross construction area, providing total privacy, comfort, and air conditioning throughout. Ground floor: Spacious and bright living room with fireplace, a home office perfect for remote work, and direct access to a charming private garden. Elegant dining room, fully equipped modern kitchen, laundry area with washer and dryer, and a guest bathroom. Outdoor area: Large and fully private garden, covered outdoor dining area, heated swimming pool, barbecue zone, and a bathroom to support the pool — the ideal space for leisure and entertaining. First floor: Three bedrooms with built-in wardrobes and access to a pleasant balcony, including one en-suite. Two full bathrooms serve the remaining bedrooms. Attic: Converted into a cozy suite with natural light — perfect as a guest room, reading nook, or private retreat. Parking: Covered garage for 2 cars and one uncovered parking space. The property is rented until August 2027 for 7,200 euros per month. Prime location: Located in the prestigious Bairro do Rosário, just minutes from the center of Cascais, beaches, and the Costa da Guia. Surrounded by local shops, supermarkets, hospital, schools, and public transport. Easy access to the A5 highway connecting Cascais to Lisbon.
…By Portugal Sotheby's International Realty


Charming Village, with its edification dates the XIX century, with about 3,400 square meters. Fully restored for tourism, it maintains its original design and the spirit of its time while ensuring the comfort and the necessary condition for a modern tourist operation that offers a pleasant stay all year round. It consists of three main buildings, corresponding to a private area of 526.8 square meters. It has fifteen rooms and total. Supported by an industrial kitchen, dining room, a large covered space in the garden equipped for leisure and a space for massages. It has all the conditions for tourism with the category of "superb". The garden has also been completely renovated with plants, flowers and trees natives of the old village, creating more harmonious green spaces that involve a swimming pool. With some fruit trees, such as orange and passion fruit, the cultivation of aromatic herbs that perfume the garden. Inside the village there are parking for some cars. Locate in the center of Sintra near to all services, official schools and the market, at a distance of a few meters on foot. It is also a 15 minute drive from the American International School. 25 kilometers from Lisbon and 15 kilometers from Cascais and Estoril. The Village of Sintra has been selected as a UNESCO World Heritage Site since 1992. The sale value of this property includes the acquisition of the property and the company that operates it.
…By Portugal Sotheby's International Realty


Designed by the award-winning architect João Tiago Aguiar, this contemporary villa in Carcavelos stands out for its sophisticated design, functionality, and high-quality construction. With a gross floor area of 200 m² on a 230 m² plot, it has been carefully conceived to offer comfort, privacy, and a modern lifestyle, both indoors and outdoors. Natural light and excellent sun exposure are central elements throughout the project, enhancing the living spaces and contributing to a constant sense of spaciousness and well-being. Spread over three floors, the lower level features a garage with space for three vehicles, a laundry area, a bathroom, an office, and an additional room that benefits from natural light through an English patio. On the ground floor, there is a living room, an open-plan kitchen with a dining area equipped with top-of-the-line appliances, and a guest bathroom. The upper floor houses the private area, consisting of a suite and two bedrooms with built-in wardrobes, one of which has direct access to a small patio. The layout of the house has been thoughtfully designed to ensure a balanced distribution between social and private areas, while benefiting from excellent solar orientation throughout the day. The exterior of the property provides a secluded environment with a heated swimming pool and barbecue area, ideal for enjoying warmer days in comfort and privacy. The quality of materials and precision of the finishes exceed expectations and must be seen in person to be fully appreciated. The villa is equipped with air conditioning in all rooms, underfloor heating in the bathrooms, smart home automation, video intercom, photovoltaic panels, an alarm system with cameras and intrusion detectors, a heat pump, and a wallbox for charging electric vehicles. Located in Carcavelos, just minutes from the beach and with easy access to the A5 motorway, it is also close to prestigious international schools such as Saint Julian’s and Nova School of Business and Economics, as well as a wide range of shops, services, and public transport.
…By Portugal Sotheby's International Realty


Introducing a sophisticated penthouse with dual exposure, located in one of Lisbon’s most coveted areas — just steps from Marquês de Pombal and the iconic Avenida da Liberdade. This apartment offers abundant natural light, a fluid layout, and contemporary finishes designed for comfort, elegance, and modern living. Key Features: 3 quiet en-suite bedrooms, including a master suite with a spacious walk-in closet Expansive living and dining area with high ceilings Fully equipped modern kitchen with direct access to pantry, laundry, and storage Versatile mezzanine, currently used as an office and closet, easily adaptable to a bedroom or library Guest bathroom serving the social areas Air conditioning throughout Fully electric system with solar panels for enhanced energy efficiency Excellent built-in storage solutions 2 garage parking spaces Located in an exclusive private condominium with only 5 units, featuring a swimming pool and communal rooftop terrace Set on a quiet residential street, yet within walking distance of top public transport, shops, restaurants, business centers, schools, and all of Lisbon’s vibrant lifestyle offerings. An ideal home for those seeking modern luxury, peace, and a central address, whether for full-time living or a premium investment.
…By Portugal Sotheby's International Realty


Discover comfort and elegance in this incredible 7-bedroom detached villa, situated in the prestigious Quinta Grande in Alfragide. This unique property offers a rare opportunity to live in luxury and privacy in one of the most desirable areas of the region. With a private gross area of 750 square metres, this impressive villa was built in 2011 and boasts an excellent rating. The brightness is a striking feature, emphasised by the large windows that offer breathtaking views of the outside. On the ground floor, the living room offers direct access to the private pool, serene lake and paddle tennis court, providing the perfect setting for entertaining and relaxing. Level 1 houses another living room, a modern kitchen and a luxurious bathroom, while level 2 features 4 bedrooms, 3 of which are en suite, ensuring comfort and privacy for the whole family. This villa is strategically located, just 2 minutes from the main access roads, 10 minutes from the train station and the metro. The proximity to restaurants, hospitals, supermarkets and schools, including Internacional Park just 2 minutes away, adds convenience to the quality of life. In addition to the impressive architectural features, the property offers privileged sun exposure (east and south) and the convenience of a lift. Privacy is guaranteed, while the proximity to essential services and transport infrastructure makes this villa even more attractive. Discover luxury and exclusivity in this unique villa, a real gem in Quinta Grande, Alfragide. Book a visit and make this property your new home.
…By Portugal Sotheby's International Realty


A unique opportunity to create a private residence in the heart of Cascais’ historic center, recognized by UNESCO. This 18th-century manor house is sold with an approved architectural project and municipal permits. The main building preserves original features, including Lioz limestone frames, sash windows, wrought iron balconies, and traditional roofing. The approved project envisions a careful adaptation of the property for use as a single-family residence, honoring the architectural heritage of the estate. The project outlines a main residence spread across three floors, with a layout that emphasizes natural light, spatial flow, and connection to the garden. On the main floor, the manor offers a spacious 66-square-meter living and dining area, connected to the outdoors through a large glazed window that creates a seamless transition between interior and garden. On this same level, there is a second room, ideal for an office or library. On the first floor, the private area includes three complete suites. The master suite spans 50 square meters and features a spacious bathroom and walk-in closet. An additional bedroom may be added in the attic space. This is not merely a renovation opportunity, but an invitation to contribute to the preservation of Cascais' built heritage. The approved project offers 349 square meters of residential living space, in a location where the urban layout of past centuries intersects with the rhythms of life by the sea. In this area of Cascais, the ocean is always close. Praia da Rainha is just a three-minute walk from the property. Evenings can be spent in local taverns enjoying fresh fish, browsing the shops on the pedestrian streets, or watching the sunset at Praia do Guincho. Lisbon is just twenty-five minutes away along the coastal road, with the airport reachable in thirty-five.
…By Portugal Sotheby's International Realty


Brand new 4-bedroom villa, located in Porto Salvo, Oeiras, just minutes from Lisbon, with excellent access to the A5 highway, Taguspark, and the business area of Oeiras. Situated in a quiet residential neighborhood, this modern-style villa is spread across three floors and boasts superior quality finishes. On the ground floor, there's a spacious living room with excellent natural light, perfect for family moments, along with a modern and functional kitchen that has direct access to the outdoors and a guest bathroom. On the second floor, you'll find four bedrooms, including one suite, all generously sized and with excellent sun exposure. The lower floor, at pool level, features a large lounge, perfect for gatherings or leisure, complemented by an additional bathroom. Outside, the highlight is the pleasant garden with a private swimming pool and leisure area, perfect for enjoying warmer days, as well as parking space for two vehicles. This is an excellent opportunity for those seeking a new, comfortable, and well-equipped home in a quiet location yet close to everything.
…By Portugal Sotheby's International Realty


Brand new 4-bedroom villa, located in Porto Salvo, Oeiras, just minutes from Lisbon, with excellent access to the A5 highway, Taguspark, and the business area of Oeiras. Situated in a quiet residential neighborhood, this modern-style villa is spread across three floors and boasts superior quality finishes. On the ground floor, there's a spacious living room with excellent natural light, perfect for family moments, along with a modern and functional kitchen that has direct access to the outdoors and a guest bathroom. On the second floor, you'll find four bedrooms, including one suite, all generously sized and with excellent sun exposure. The lower floor, at pool level, features a large lounge, perfect for gatherings or leisure, complemented by an additional bathroom. Outside, the highlight is the pleasant garden with a private swimming pool and leisure area, perfect for enjoying warmer days, as well as parking space for two vehicles. This is an excellent opportunity for those seeking a new, comfortable, and well-equipped home in a quiet location yet close to everything.
…By Portugal Sotheby's International Realty


This three-bedroom apartment features the unique advantage of an outdoor terrace spanning over 36 square meters. Additionally, it boasts a 40-square-meter living room with the option to have an open or closed kitchen. The apartment also includes ample storage space, with a walk-in closet in the master suite. Located in the Avenidas Novas, just a few steps from Marquês de Pombal and Fontes Pereira de Melo Avenue, Sousa Martins 17 is an exclusive new boutique development. With only 11 T3 apartments, this project is designed for those who value living in the heart of Lisbon, in one of the city's most sought-after areas. With contemporary and functional architecture, Sousa Martins 17 stands out for its harmony between sophisticated design and absolute comfort, providing a unique urban living experience. Each apartment includes at least two parking spaces, while the penthouse elevates the exclusivity standard with four private spaces. The building also features an elevator for easy access to all floors. All apartments have outdoor spaces, either balconies or terraces, ideal for enjoying Lisbon's sun. The finishes have been carefully chosen to provide a functional luxury environment. The floors in the living areas are finished with wood. The kitchens, with natural stone countertops and marble surfaces, are equipped with Bosch appliances. The bathrooms, with marble and ceramic finishes, are designed to provide a true wellness experience. Developed by JM Investimentos Imobiliários and built by MAP Engenharia, Sousa Martins 17 is a building that combines modernity and functionality, with three underground floors and seven above-ground floors. The planned interventions for the execution of this project include essential steps such as excavation, peripheral containment, reinforced concrete structure construction, and the installation of high-quality finishes and special systems. Just a few minutes from the building, landmarks like the Calouste Gulbenkian Foundation or the Four Seasons Hotel Ritz are nearby. Additionally, the famous Avenida da Liberdade, one of Lisbon’s most iconic streets, is just around the corner with luxury brands such as Louis Vuitton, Gucci, Chanel, Prada, and Dolce & Gabbana. Living at Sousa Martins 17 means being in the heart of one of Lisbon's finest areas, with access to culture, gastronomy, shopping, and excellent leisure options.
…By Portugal Sotheby's International Realty


Exclusive Apartment near Feira da Ladra with Stunning River Views Discover the charm of living in an innovative and sophisticated condominium, located in one of the city’s most iconic areas. This apartment features 1 suite with a modern open-plan kitchen, offering a functional and stylish living space. The highlight is the private 20 m² terrace, perfect for enjoying unique moments with panoramic views of the river. It also includes laundry facilities, private parking, and is sold fully furnished, ready for you to move in without a hassle. Located in an exclusive condominium in partnership with the Starwood Group Hotel (under construction), residents enjoy privileged access to: Gardens and swimming pools, free of charge. Exclusive discounts on hotel services, including spa, restaurants, and more. This is a rare opportunity to live in a home that combines modern comfort with the luxury of a 5-star hotel. Don’t miss the chance to make this extraordinary place your new home!
…By Portugal Sotheby's International Realty


A rare opportunity to create a private residence in the heart of Cascais’ UNESCO-listed historic center. This eighteenth-century palacete is offered with a fully approved architectural project and municipal license. The main building retains original architectural features, including Lioz stone window frames, sash windows, wrought iron balconies, and traditional rooflines. The approved project outlines a thoughtful transformation of the property into a single-family home, while preserving its architectural heritage. The residence is designed across three floors, with a layout that emphasizes natural light, fluid transitions, and a strong connection to the garden. On the main floor, the house offers a spacious 66 square meter living and dining room, connected to the outdoors by a large glazed opening that creates a seamless link between interior and exterior. Also on this level is a second living area, suitable as a study or library, and an open-plan kitchen of approximately 27 square meters, connected to the dining area and a one-car garage. The first floor is dedicated to the private quarters, with three full en suite bedrooms. The primary suite measures 50 square meters and includes a generous bathroom and walk-in closet. In the attic level, an additional bedroom can be accommodated. A separate structure on the grounds, once a fisherman’s cottage, is connected via the garden and designed as an independent unit. The ground floor houses a social area with kitchenette. On the first floor is a full suite, while the second floor includes another bedroom or study, also with a bathroom. This unit is ideal for guests or for generating income through short- or long-term rentals. This is more than a restoration project, it is an invitation to participate in the preservation of Cascais’ architectural legacy. The approved plans offer 485 square meters of living space in a location where centuries-old streets meet the rhythm of life by the sea. In the historic center of Cascais, the coast is always close. Praia da Rainha is just a three-minute walk from the property. Evenings can be spent at local tascas serving fresh fish, browsing shops on pedestrian streets, or watching the sunset from Guincho Beach. Lisbon is only 25 minutes away along the scenic coastal road, with the airport reachable in 35 minutes.
…By Portugal Sotheby's International Realty


Where every moment is a celebration of life in its best expression, the new ToLive development is not just a place to live but a setting to truly thrive. Situated in the vibrant center of Cascais, ToLive shines in the iconic building of the former Cinema Oxford, a cultural landmark transformed into a modern and luxurious residence. ToLive Cascais has been designed with an unparalleled vision of comfort, open and bright spaces, and premium amenities ensuring a life of convenience, tranquility, and pleasure. The proximity to the natural beauty of charming Cascais, its stunning beaches, picturesque landscapes, and a vibrant cultural scene make this development a gem in the heart of the city. The project comprises apartments of T2, T3, T4 typologies, and penthouses, offering a range of unique features that make this project a dream for a perfect life: - SPA with massage room, pool, and jacuzzi - PET space, to take care of your beloved pet - Delivery room - Equipped gym - Bike room - Exclusive rooftop with pool and gourmet space - Garage with lounge The 4 Bedroom Flat have: - Entrance Hall - Living and Dining Room in Open space with Kitchen - Laundry - Social Bathroom - 2 Suite - Suite with Walk-In Closet - Master Suite with Walk-In Closet and Balcony - Balcony At ToLive, you experience an environment that elevates every aspect of daily life. Surrounded by the vibrant atmosphere of Mercado da Vila and the tranquility of Parque Marechal Carmona. Enjoy direct access to scenic bike paths, the prestigious Equestrian Center, and stunning beaches, promoting a lifestyle where elegance and leisure converge. Asking Price from - 3 534 577,20 € End of construction - 1st quarter of 2026 Contact us to know more about your future Home!! Energy Rating: Exempt #ref:NR8985
…By Private Luxury Real Estate


Unique Investment Opportunity in Lisbon Discover the representation of the potential of real estate investment in this incomparable jewel in the historic heart of Lisbon. Located next to the Adamastor Viewpoint, this vacant building promises to be much more than a simple construction, but an inspiring successful project. With an approved architectural and PIP project, which will allow expansion to 700m2 of gross built area, this property offers stunning views of the river, creating a unique atmosphere that will delight any future clientele. With carefully designed amenities, the project includes three T1, two T2, one T1 duplex and one T2 duplex, designed for comfort and sophistication, meeting the demands of the most refined tastes. Despite the absence of parking, the exclusive location dedicated to residents is a valuable differential, providing an experience of luxury and refinement to those who choose to live in this magnificent environment. The high rate of profitability and the constant demand for real estate in this area stand out, which makes this project an incomparable investment with considerable potential. The combination of strategic location, appealing design and robust return prospects make this development an unmissable opportunity for investors looking to value their capital in an intelligent and profitable way. Don't miss the opportunity to transform this vacant building into a sustainable source of income and a landmark of architectural excellence in the emblematic city of Lisbon. The time to invest and prosper is now! Energy Rating: Exempt #ref:8507
…By Private Luxury Real Estate


Set on a 3,500 m² plot, this private condominium is the perfect refuge for those seeking luxury, privacy, and proximity to the sea. Comprising only five detached villas, Serenity Villas offers year-round tranquility and the mild climate typical of Madeira, making it the ideal place to live or invest. With completion scheduled for October 2025, it presents a rare opportunity to acquire a residence in one of the region's most sophisticated developments. Strategically located just four minutes from the Lido Galo Mar swimming complex and its renowned diving center, and only seven minutes from the stunning beaches of Garajau Natural Reserve and Praia dos Reis Magos. Golf lovers will appreciate the 15-minute drive to Palheiro Golf and under 20 minutes to Santo da Serra Golf Club. Just 15 minutes from Funchal’s historic center and 10 minutes from Madeira International Airport, Serenity Villas perfectly combines accessibility, luxury, and nature. The location offers a unique lifestyle where comfort and natural beauty blend in perfect harmony. Each of the five villas has been designed to maximize the breathtaking ocean views. They feature three spacious en-suite bedrooms, a dedicated home office, and an open-concept kitchen and living area perfect for entertaining. High-end appliances, CCTV security, air conditioning, laundry room, and large garages are standard. Some units also include a private elevator. The private infinity pool is a standout feature, providing a stunning space for relaxation with panoramic views over the sea and the Desertas Islands.
…By Portugal Sotheby's International Realty


Set on a 3,500 m² plot, this private condominium is the perfect refuge for those seeking luxury, privacy, and proximity to the sea. Comprising only five detached villas, Serenity Villas offers year-round tranquility and the mild climate typical of Madeira, making it the ideal place to live or invest. With completion scheduled for October 2025, it presents a rare opportunity to acquire a residence in one of the region's most sophisticated developments. Strategically located just four minutes from the Lido Galo Mar swimming complex and its renowned diving center, and only seven minutes from the stunning beaches of Garajau Natural Reserve and Praia dos Reis Magos. Golf lovers will appreciate the 15-minute drive to Palheiro Golf and under 20 minutes to Santo da Serra Golf Club. Just 15 minutes from Funchal’s historic center and 10 minutes from Madeira International Airport, Serenity Villas perfectly combines accessibility, luxury, and nature. The location offers a unique lifestyle where comfort and natural beauty blend in perfect harmony. Each of the five villas has been designed to maximize the breathtaking ocean views. They feature three spacious en-suite bedrooms, a dedicated home office, and an open-concept kitchen and living area perfect for entertaining. High-end appliances, CCTV security, air conditioning, laundry room, and large garages are standard. Some units also include a private elevator. The private infinity pool is a standout feature, providing a stunning space for relaxation with panoramic views over the sea and the Desertas Islands.
…By Portugal Sotheby's International Realty


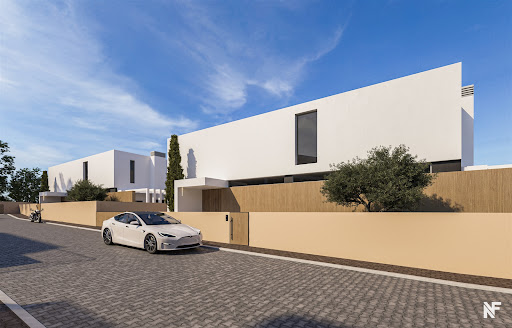
Set on a 3,500 m² plot, this private condominium is the perfect refuge for those seeking luxury, privacy, and proximity to the sea. Comprising only five detached villas, Serenity Villas offers year-round tranquility and the mild climate typical of Madeira, making it the ideal place to live or invest. With completion scheduled for October 2025, it presents a rare opportunity to acquire a residence in one of the region's most sophisticated developments. Strategically located just four minutes from the Lido Galo Mar swimming complex and its renowned diving center, and only seven minutes from the stunning beaches of Garajau Natural Reserve and Praia dos Reis Magos. Golf lovers will appreciate the 15-minute drive to Palheiro Golf and under 20 minutes to Santo da Serra Golf Club. Just 15 minutes from Funchal’s historic center and 10 minutes from Madeira International Airport, Serenity Villas perfectly combines accessibility, luxury, and nature. The location offers a unique lifestyle where comfort and natural beauty blend in perfect harmony. Each of the five villas has been designed to maximize the breathtaking ocean views. They feature three spacious en-suite bedrooms, a dedicated home office, and an open-concept kitchen and living area perfect for entertaining. High-end appliances, CCTV security, air conditioning, laundry room, and large garages are standard. Some units also include a private elevator. The private infinity pool is a standout feature, providing a stunning space for relaxation with panoramic views over the sea and the Desertas Islands.
…By Portugal Sotheby's International Realty


In one of Lisbon’s most desirable neighbourhoods, a historic building has been thoughtfully reimagined to offer refined residences that blend timeless character with modern living. Set along a key avenue in Estrela, these homes benefit from uninterrupted views across the city, the 25 de Abril Bridge and the Tejo River. Designed for a walkable, connected lifestyle, the development is minutes from Lisbon’s finest green spaces, riverside paths, and a new metro link due to open in 2025. About the Location Carefully restored to preserve its heritage, the building now houses a range of one to three-bedroom apartments characterised by functional design, abundant natural light and high-spec finishes. Interiors feature oak floors, integrated SMEG kitchens and double-glazed windows offering sound insulation and climate efficiency. Residents enjoy exclusive access to a rooftop terrace with a pool and panoramic views, along with private parking, communal areas and meeting spaces. Every detail is crafted to support both everyday comfort and long-term value. About the Property Estrela is a neighbourhood of leafy boulevards, historic villas and a quiet sophistication that has long appealed to Lisbon’s diplomatic and professional communities. Within walking distance of the river and some of the city’s most iconic gardens, the area also boasts easy access to transport, independent shops, celebrated restaurants and cultural landmarks. The upcoming metro extension will place this location even more firmly on the city’s connectivity map, reinforcing its status as one of Lisbon’s most liveable and enduring addresses. Investment Potential Opportunities to acquire newly restored residences in heritage locations are increasingly rare. This address offers long-term capital growth potential, supported by high-quality construction, strong local demand and significant infrastructure upgrades in progress. The combination of location, finish and functionality positions this property as both a lifestyle asset and a sound investment. With Lisbon’s residential market continuing to show resilience, especially in central neighbourhoods, this is a smart move for those seeking security and value. ATHENA ADVISERS - Added value and 360° purchase support since 2003 In addition to organising property viewings from our office on Avenida da Liberdade, our in-house teams also support clients through every step of the purchase process from finding the best Portuguese mortgage through to rental management. We also decode the paperwork and contracts and become the bridge between all the different legal and official parties involved in the purchase, guiding our clients through every step of the process.
…By Athena Advisers


In one of Lisbon's most desirable neighbourhoods, a historic building has been thoughtfully reimagined to offer refined residences that blend timeless character with modern living. Set along a key avenue in Estrela, these homes benefit from uninterrupted views across the city, the 25 de Abril Bridge and the Tejo River. Designed for a walkable, connected lifestyle, the development is minutes from Lisbon's finest green spaces, riverside paths, and a new metro link due to open in 2025. About the Location Carefully restored to preserve its heritage, the building now houses a range of one to three-bedroom apartments characterised by functional design, abundant natural light and high-spec finishes. Interiors feature oak floors, integrated SMEG kitchens and double-glazed windows offering sound insulation and climate efficiency. Residents enjoy exclusive access to a rooftop terrace with a pool and panoramic views, along with private parking, communal areas and meeting spaces. Every detail is crafted to support both everyday comfort and long-term value. About the Property Estrela is a neighbourhood of leafy boulevards, historic villas and a quiet sophistication that has long appealed to Lisbon's diplomatic and professional communities. Within walking distance of the river and some of the city's most iconic gardens, the area also boasts easy access to transport, independent shops, celebrated restaurants and cultural landmarks. The upcoming metro extension will place this location even more firmly on the city's connectivity map, reinforcing its status as one of Lisbon's most liveable and enduring addresses. Investment Potential Opportunities to acquire newly restored residences in heritage locations are increasingly rare. This address offers long-term capital growth potential, supported by high-quality construction, strong local demand and significant infrastructure upgrades in progress. The combination of location, finish and functionality positions this property as both a lifestyle asset and a sound investment. With Lisbon's residential market continuing to show resilience, especially in central neighbourhoods, this is a smart move for those seeking security and value. ATHENA ADVISERS - Added value and 360° purchase support since 2003 In addition to organising property viewings from our office on Avenida da Liberdade, our in-house teams also support clients through every step of the purchase process from finding the best Portuguese mortgage through to rental management. We also decode the paperwork and contracts and become the bridge between all the different legal and official parties involved in the purchase, guiding our clients through every step of the process.
…By Athena Advisers


The Prateato development is located in the heart of Marvila, considered Lisbon's most relaxed neighborhood, just a few meters from the Tagus River and surrounded by old factories and warehouses, once Lisbon's industrial zone. This development of 18 lofts and 29 apartments ranging from 1 to 5 bedrooms, most of them with a terrace or garden, is located in a quiet street just a few meters from all the infrastructures that are coming to this eastern part of Lisbon. Marvila is undergoing rapid development in terms of commerce, housing, restaurants, gardens and offices, and is already considered Lisbon's artistic district, home to art galleries, designers, creative hubs, coworks, craft breweries, ... which makes this area ideal for those who like to live in a relaxed and calm environment. Also for those who want to invest, Marvila is possibly the Lisbon parish with the greatest potential for growth in the coming years. Prateato has three different styles of lofts and apartments, “Green”, “Classic” and “Terrace”, to give future residents the chance to choose the apartment according to their needs and lifestyle. In this neighborhood by the River Tagus, we now see old warehouses transformed into co-working spaces, business incubators, art galleries, diverse cultural spaces and world-class restaurants. It's Lisbon's Beer District with three craft breweries. Easy and fast access to the city center. A unique opportunity in eastern Lisbon. This loft, specifically, is located at the front of the condominium and consists of two bodies, both on the first floor. The entrance body of the house consists of a living room open to the kitchen, with three large doors that open onto the loft's private garden, a garden that circles around the entire property. In the other body of the loft we find the guest bathroom, two bedrooms, both with doors leading to the private garden, and a second full bathroom to support the two bedrooms. The loft also has a parking space.
…By Portugal Sotheby's International Realty


Magnificent Manor House for Renovation with Approved Project, Sintra We present a magnificent manor house for renovation, with an approved project for the construction of 2 one-bedroom apartments, 6 two-bedroom apartments, and 1 three-bedroom apartment, located in the heart of Sintra, close to the town center and surrounded by the natural beauty of the region. With ample outdoor space and a privileged location, this property offers the potential to create a unique property with various configuration possibilities. The proposed layout per floor is as follows: Floor 1: two 2-bedroom and one 1-bedroom apartments; Floor 2: two 2-bedroom apartments; Floor 3: two 2-bedroom apartments; Floor 4: one 1-bedroom apartment, with use of the attic space. This manor house is the ideal opportunity for investors or for those who wish to create a luxury project in the historic town of Sintra, one of the most charming and sought-after regions in Portugal. Don't miss the chance to transform this manor house into a prestigious development.
…By Portugal Sotheby's International Realty

Receive by email any new listing that may match your search criteria
Your criteria :
By validating this form, you accept the general conditions of use of Le Figaro Properties.
These agencies offer a selection of luxury properties vente in Lisbon. Feel free to contact them for personalized assistance.


