Get early access to listings that match your criteria
Never miss an opportunity again. Our personalized alerts notify you instantly.

 English$ USD · m²


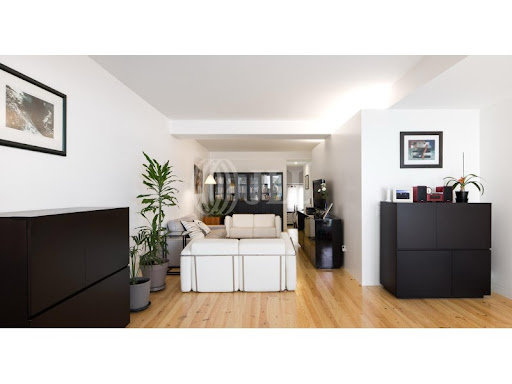
The opportunity to live in a renovated and modernized mansion, located next to Avenida da Liberdade, the most prestigious area in Lisbon.A sophisticated project in the heart of Lisbon, close to Marquês de Pombal and Avenida da Liberdade. Respecting the history of the building, one of the last examples of Art Nouveau in the area, the intervention preserves the iconic facade and expands the building with another 4 floors of contemporary architecture, elegantly combining classic and modern elements.3 bedroom apartment measuring 145 m² with garage and storage room.The condominium also offers a rooftop, a communal pool and a spa.It is characterized by high quality finishes and materials, such as double glazing, acoustic and thermal insulation, hot and cold air conditioning, high-end appliances and suspended sanitary ware.The building has an elevator and 3 floors of garage with elevator, designed for those looking for comfort and quality in a dynamic and vibrant area, close to all amenities.The project included the creation of a new facade that harmonizes with the original architecture, standing out in an urban setting that integrates elegance and modernity. The facade, with its organic shapes characteristic of Art Nouveau, reflects nature. Residents have access to an exclusive spa, an ideal space to relax with water and fire elements.Nearby, there are stores from major international brands, theaters, cinemas, gardens and a wide variety of restaurants. This is the opportunity to live in a renovated and modernized Palace in the most luxurious area of the city.Available:Floor 5 and Floor 6 - T3 Duplex - 230.68 m2 - 2 parking spaces - 2 storage rooms - €2,990,000Floor 4 - T3 - 145.95 m2 - 1 parking space - 2 storage rooms - €1,990,0001st floor - T3 - 141.45 m2 - 1 parking space - 1 storage room - €1,790,000R/C - T1 - 85.55 - 1 parking space - 1 storage room - €990,000 Energy Rating: A ref:TY23124b
…By Annonceur International


Located at the intersection of Avenida de Berna and Avenida 5 de Outubro, this apartment offers a cosmopolitan urban lifestyle right in the heart of the city.An extraordinary renovated 3+2 bedroom apartment in the Avenidas Novas district of Lisbon.Originally a 6-bedroom unit, it has been transformed into a spacious and light-filled 3+2 bedroom apartment, featuring 200 m² of private gross area and an additional 21 m² of dependent gross area (balconies).Situated at the junction of Avenida de Berna and Avenida 5 de Outubro, the apartment offers an urban living experience right in the heart of the Campo Pequeno, Nossa Senhora de Fátima, and Calouste Gulbenkian Foundation areas, within Lisbon's Avenidas Novas district.The west-facing living area is spacious and accommodates various zonesranging from a fireplace and home cinema area to spaces for games, socializing, and dining.The current three bedrooms (two suites plus one standard bedroom) are the result of a redesign of the private quarters; one of the original bedrooms was converted into walk-in closets and a small home office (area not pictured).The master suite is spacious, private, and convenient, featuring a walk-in closet area and a full bathroom.The second suite is also spacious and bright, featuring a full bathroom and an adjoining room that could serve as a walk-in closet, home office, or small child's bedroom.The entire living and dining area, as well as two of the current bedrooms, have direct access to a full-length balcony that runs the entire span of the apartment, enjoying a primarily western exposure.The kitchen is also spacious, featuring dedicated areas for utility tasks, cooking, and informal dining, as well as access to the apartment's secondary entrance.The apartment underwent a complete renovation in 2019, benefiting from updated infrastructure, finishes, window fixtures, and appliances. The Avenidas Novas district is a central, cosmopolitan area of Lisbon, characterized by wide avenues, imposing buildings, parks, and high-quality urban amenities. It is primarily a middle-to-upper-class residential area, interspersed with public service buildings and cultural venues that lend it a sophisticated, cosmopolitan atmosphere.It is located just five minutes from Campo Pequeno, the Gulbenkian gardens and museums, Saldanha, and the São Sebastião/El Corte Inglés area.This apartment is ideal for a family seeking to live in a distinguished, elegant residential area in central Lisbonwell-served by public transport and local amenitieswhile enjoying modern comfort and convenience.Contact me now. Schedule a viewing. Make an offer.
…By Annonceur International


Set in a peaceful residential area of Birre, Cascais, this contemporary villa for sale brings together modern architecture, comfort and proximity to nature. With generous living spaces, a garden and a swimming pool, it is a home designed to make the most of both indoor and outdoor living.Occupying a 673.56 sqm plot, the villa is arranged over 3 floors, with a thoughtful layout that naturally separates the living areas, bedrooms and additional spaces.On the main floor, the living and dining room, measuring approximately 60 sqm, stands out for its generous proportions and connection to the garden. The different areas flow naturally into one another, creating a welcoming setting for everyday life and entertaining family and friends.The kitchen, measuring approximately 20 sqm, is fully equipped with a side-by-side fridge and freezer, BORA hob, oven, microwave and dishwasher. This floor also includes an office, which can be used as an additional bedroom, and a guest bathroom.The first floor is dedicated to the private living quarters, with 4 en-suite bedrooms, all fitted with electric blackout blinds. The layout provides privacy and comfort, giving each bedroom its own space to unwind.On the lower floor, the villa features a garage, laundry room and 2 multipurpose rooms. These flexible spaces offer plenty of possibilities, whether as a home gym, cinema room, games room or additional office.Outside, the garden and swimming pool invite you to make the most of sunny days and enjoy relaxed moments in complete privacy. The connection between the living area and the outdoors makes the garden feel like a natural extension of the home.The property also benefits from a lift connecting the floors and solar panels, adding comfort and practicality to everyday living.The location offers the tranquillity of Birre while keeping everything Cascais has to offer within easy reach. Quinta da Marinha Golf and Guincho Beach are nearby, along with shops, pharmacies and local services. Cascais town centre and the A5 motorway, providing access to Lisbon, are also easily accessible.A villa for sale in Cascais where generous interiors, a garden and a swimming pool come together to create a relaxed way of life, with the sea and nature close by.
…By Annonceur International


Unique and exclusive villa in one of the most iconic and charming areas of the country, Cascais, with contemporary architecture, combining modern design with elegant elements, designed to live in the greatest comfort and privacy. Located in Birre, a very quiet residential area, known for its high quality houses, with a privileged environment, 5 minutes from the center of Cascais, where there are multiple and varied social, cultural and sporting activities, in addition to the diversity of commerce and services. Less than 10 minutes away we have several golf courses, tennis and paddle clubs, gyms, horse riding, beaches, surfing, water sports, international and national schools, hospital, clinics, and health centers. Estoril Casino is 5km away. Quick access to the motorway, with Lisbon 20 minutes away via motorway or 30 minutes by train, 40 minutes from Lisbon international airport and 15 minutes from Cascais airport for private aircraft. The house is located on a large plot of 2,326sqm, perfectly integrated into the garden with very interesting landscaping arrangements that allow the creation of a private and pleasant surrounding environment and integrated with green barriers, minimizing external noise. The facade and interior are visually stunning, creating a luxurious and sophisticated environment. It is spread over two floors, with the 1st floor being the main area of the house, consisting of a large living and dining room that opens directly onto a large terrace and swimming pool, the kitchen open to the living room fully equipped with high quality appliances, 6 suites with closet, including a master suite and another one with direct access to the pool, an office with IS and a social IS. On the lower floor, designed for family and friends, there is a large living room with a large, glazed door leading to an outside terrace, giving the room great light, a bar with a glazed wall for the indoor pool, a cinema room, an excellent wine cellar and an IS. Still on this floor we have a suite, the laundry room with drying rack, a technical and home automation room, the garage for two/three vehicles with electric charging. Outside there is also a pergola for parking more vehicles. We highlight the technical and sustainable characteristics of this property, which is equipped with solar panels with a 500liter cylinder assisted by a heat pump, air conditioning with individual management, thermal and acoustic insulation, electrical tilt-and-turn frames, among other superior quality materials. Modernity, comfort, exclusivity, privacy!
…By Annonceur International


IWe present a house for sale T3+1 in a private estate comprising just three houses, each with a private garden and swimming pool, with a gross floor area of 243 m² and 28.20 m² of balconiesA three-storey house with spacious rooms and a well-designed layout, providing excellent natural light and sweeping views.The layout of the house is as follows:ground floor:- spacious entrance hall with guest toilet; a 43m² living area comprising a lounge and dining room, with a balcony- fully equipped open-plan kitchen with large windows and unobstructed views- access to the garden via a spacious balconyUpper floor:- 1 en-suite bedroom with a walk-in wardrobe and a bathroom with a shower- 2 bedrooms with spacious wardrobes- bathroom with a shower and a panoramic windowBasement:- bedroom/study or gym- Bathroom with shower- Enclosed garage for 2 cars + 2 outdoor parking spaces- Storage area- Utility areaClimate control:- South-facing balconies- Heat pump- KNX home automation system- Controlled mechanical ventilation (VMC) system- Electric blinds- Solar panelsFor families looking for a well-located house offering excellent value for money in a superb location (Amoreira), just a 5-minute drive from Monte Estoril, with quick access to the A5 motorway and to the centre of Cascais.Easy access to the main schools in Cascais: Fernando José dos Santos Primary School, Aprendizes School, Colégio Amor de Deus, King’s College, Salesianos Estoril, Tasis, and Raul Lino Primary School.Final note:The images shown relating to the interior décor were generated using artificial intelligence.The villa is currently in the final stages of completion._________________________________Book your viewing as soon as possible.If you are an estate agent, please note that at KW we share commissions with all AMI-licensed agents and are prompt in paying commission shares.
…By Annonceur International


EXCLUSIVITY, COMFORT AND ELEGANCE IN MANIQUE DE CIMA4-Bedroom Villa | 3 Floors | Swimming Pool | 41 m² Garage | Built in 2024There are beautiful homes. And then there are homes that immediately make you imagine what life would be like living there.This magnificent four-bedroom villa, built in 2024, offers precisely that feeling.Set on a generous 384.35 m² plot, with 280 m² of gross construction area, this exceptional property stands out for its contemporary architecture, abundant natural light and the harmonious connection between its indoor and outdoor spaces.One of its most remarkable features is its excellent sun exposure, allowing natural light to flood the different living areas and creating an atmosphere that is at once elegant, welcoming and sophisticated.A HOME DESIGNED FOR LIVINGSpread across three floors, the villa offers a practical and well-balanced layout, providing generous spaces for family life as well as entertaining guests.The social areas have been designed with comfort and conviviality in mind, with particular emphasis on the fully equipped kitchen, where functionality and contemporary design come together to create a truly special space.The balconies extend the living experience outdoors, creating additional areas in which to enjoy the natural light and peaceful surroundings.THE OUTDOORS AS AN EXTENSION OF THE HOMEOn sunny days, this property takes on an entirely new dimension outdoors.The private swimming pool invites you to relax and unwind, while the barbecue area provides the perfect setting for entertaining family and friends.A space designed for enjoying summer days, hosting unforgettable gatherings, spending quality time with family or simply relaxing at the end of the day.A PRIVATE RETREAT IN THE LOWER GROUND FLOORThe lower ground floor holds one of the property's most impressive surprises:An exceptional 37 m² second living room with a fireplace, offering character and remarkable versatility.Whether transformed into a home cinema, games room, entertainment area, home office, gym or simply an elegant private lounge, this space offers endless possibilities, limited only by your imagination.COMFORT AND FUNCTIONALITYThe villa features four bedrooms, providing comfortable and versatile private accommodation.It also benefits from solar panels, combining everyday comfort with energy efficiency and a more sustainable approach to modern living.Completing this outstanding property is a generous 41 m² private garage, offering ample space for vehicles as well as storage.A HOME THAT STANDS APARTRecently builtContemporary architectureExcellent sun exposurePrivate swimming poolBarbecue areaFireplaceSolar panelsGenerous living spaces41 m² private garageAll of this is set in a peaceful residential location in Manique de Cima, offering privacy and tranquillity while remaining conveniently close to major road connections, shops, services and essential amenities.This is more than a four-bedroom villa.It is a property designed for those who appreciate space, quality, comfort and a distinctive way of living.YOUR NEXT CHAPTER COULD BEGIN HERE.Come and discover this exceptional home and allow yourself to be surprised. Because some homes are simply viewed.Others are chosen.EXCLUSIVE LISTINGThis property is being marketed on an exclusive basis.Our agency welcomes cooperation with any licensed AMI real estate consultant or agency, because together we can achieve more and provide an even better service to our clients.We are Banco de Portugal-certified Credit Intermediaries, offering access to competitive financing solutions through direct channels with Portugal's leading banks.A FREE SERVICE FOR OUR CLIENTS.
…By Annonceur International




3+1-bedroom apartment with 135 sqm of gross private area and terrace, in Avenidas Novas, Lisbon.The apartment comprises a spacious 35 sqm living room, kitchen in open-plan layout with the dining room, three bedrooms, one of which is en suite with walk-in closet, and a supporting bathroom. It stands out for its quality finishes, wooden flooring, fully equipped kitchen with Bosch appliances, and pre-installation for air conditioning.Includes two years of parking subscription at Campo Pequeno car park.Located in one of Lisbon's most central and sought-after areas, it is a 3-minute walking distance from Campo Pequeno metro station, close to gyms such as Fitness Hut Campo Pequeno and 1Fight. It is also 5 minutes from Parque Eduardo VII and Jardim Amália Rodrigues, 8 minutes from Lycée Français Charles Lepierre, and 9 minutes from Universidade Católica Portuguesa. It is also 7 minutes from the Faculty of Social and Human Sciences of Universidade NOVA de Lisboa, 12 minutes from the Calouste Gulbenkian Foundation Garden, an 8-minute driving distance from Hospital Curry Cabral, 9 minutes from El Corte Inglés, and 11 minutes from Lisbon Humberto Delgado Airport. Energy Rating: C ref:99687
…By Annonceur International


Detached 3 + 1 bedroom villa, with swimming pool and sea views, located 8 km from Ericeira and 2 km from S. Lourenço Beach. PROPERTY DESCRIPTION: Floor -1: Living Room / Office Laundry Bathroom Technical area Garage Floor 0: Entrance hall Room Kitchen Social bathroom Floor 1: Suite with balcony Two bedrooms Full bathroom EXTERIOR DESCRIPTION: Heated saltwater pool Garden EQUIPMENT: Electric blinds Heat pump Central heating Washer and dryer Kitchen equipped with: Oven Induction hob Refrigerator Dishwasher Cooker hood Microwave PROPERTY APPRAISAL: A few minutes from São Lourenço Beach and about 8 km from Ericeira, this 3+1 bedroom villa invites you to enjoy a peaceful lifestyle, where comfort and proximity to the sea come together perfectly. With sea views, heated saltwater pool and garden, it offers the ideal setting to enjoy days outdoors, receive family and friends or simply relax in total privacy. Inside, the spaces were designed to provide functionality and well-being in everyday life, complemented by equipment that guarantees comfort throughout the year, such as central heating, heat pump and fully equipped kitchen. An excellent opportunity for those looking to live close to the beach, without giving up tranquility and quality of life. ADDITIONAL INFORMATION: Areas removed from the plant - All available information does not dispense with confirmation by the mediator as well as consultation of the property's documentation.
…By Annonceur International


In the centre of Carcavelos, in a building of just five apartments completed in 2024, this four-bedroom home offers what an apartment rarely does: a private garden and terrace of its own, and three parking spaces. It sits on the ground floor, with direct access from the garden and an outdoor parking space right at the door. It lives like a house, with the convenience of a condominium.You enter through a generous hall with a guest bathroom. The front door is an armoured Dierre. The living and dining room opens directly onto the outside, flowing into the garden. The kitchen, fully fitted with Smeg appliances and a Silestone worktop, connects to the terrace. It is the natural place for meals outdoors. Next to it are a separate laundry room and a pantry.The apartment has four bedrooms, all with built-in wardrobes: two en-suite bedrooms with private bathrooms and two bedrooms served by a full family bathroom. A fifth room is set up as a study and works equally well as a library or guest room.The private outdoor space consists of a 22 m² terrace and an 82 m² garden, both for the exclusive use of the apartment, along with a balcony running along the front. Parking is for three cars: two spaces in the underground garage and one outdoor space at the door. Air conditioning is fitted throughout. The energy certificate is class A. Hot water is provided by a heat pump and 78% of consumption comes from renewable sources, keeping running costs low for a home of this size. The window frames are PVC with double glazing and electric shutters with an insulating core. The building has a lift and an alarm system.Carcavelos train station is a few minutes' walk away, with a direct line to Cais do Sodré and Cascais, and the beach is around fifteen minutes away. St. Julian's School and the Nova SBE campus are close by, and access to the A5 puts central Lisbon around twenty minutes away
…By Annonceur International


Detached 3 + 1 bedroom villa, with swimming pool and sea views, located 8 km from Ericeira and 2 km from S. Lourenço Beach. PROPERTY DESCRIPTION: Floor -1: Living Room / Office Laundry Bathroom Technical area Garage Floor 0: Entrance hall Room Kitchen Social bathroom Floor 1: Suite with balcony Two bedrooms Full bathroom EXTERIOR DESCRIPTION: Heated saltwater pool Garden EQUIPMENT: Electric blinds Heat pump Central heating Washer and dryer Kitchen equipped with: Oven Induction hob Refrigerator Dishwasher Cooker hood Microwave PROPERTY APPRAISAL: A few minutes from São Lourenço Beach and about 8 km from Ericeira, this 3+1 bedroom villa invites you to enjoy a peaceful lifestyle, where comfort and proximity to the sea come together perfectly. With sea views, heated saltwater pool and garden, it offers the ideal setting to enjoy days outdoors, receive family and friends or simply relax in total privacy. Inside, the spaces were designed to provide functionality and well-being in everyday life, complemented by equipment that guarantees comfort throughout the year, such as central heating, heat pump and fully equipped kitchen. An excellent opportunity for those looking to live close to the beach, without giving up tranquility and quality of life. ADDITIONAL INFORMATION: Areas removed from the plant - All available information does not dispense with confirmation by the mediator as well as consultation of the property's documentation.
…By Annonceur International


Luxury Villa in Caxias, Oeiras | 462 m² | Indoor Pool | 1 km from the Beach**Living in Caxias means being between Lisbon and Cascais, close to the sea, in one of the most desirable residential locations along the coast and this exceptional property takes that lifestyle to another level.**Just **1 km from Caxias Beach**, this remarkable villa offers **462 m² of private gross area** on a generous **838 m² plot**, combining privacy, space, technology, energy efficiency and outstanding amenities. Caxias: a location that makes the differencePart of Oeiras, Caxias enjoys a strategic position on the Lisbon-Cascais coastline, offering a peaceful residential environment while maintaining excellent connections to **Lisbon, Oeiras, Paço de Arcos, Estoril and Cascais**.Beaches, train connections, shops, schools, services and major business hubs are nearby, while the **A5 motorway and Avenida Marginal** provide convenient road access.It is this combination that makes Caxias so attractive: **quality of life by the sea without giving up proximity to Lisbon.** A truly unique propertyArranged over **three floors**, the villa currently offers **4 bedrooms, two spacious living rooms with fireplaces**, several multifunctional rooms and excellent natural light.Its outstanding feature is the magnificent **heated indoor swimming pool**, designed for year-round use, with a heat pump and programmable humidity-control systems.Outside, a **panoramic terrace**, garden and jacuzzi for 4-5 people with integrated lighting and sound create a private wellness and leisure environment.The property also includes a **private gym, large garage, equipped kitchen with grilling area, rustic wine cellar with wood-fired oven**, and multiple indoor and outdoor entertaining areas. Technology, comfort and autonomy 18 solar panels + 15 kW battery storage Tesla three-phase charger Complete climate-control system Heat pump Wired internet throughout Thermal PVC double-glazed windows 100+ metre artesian well with water treatment Stairlift for reduced mobility 5 bathrooms with Japanese sanitary technology Therapeutic Hydrosound bathtubAt the end of **2024, all plumbing was renewed and the bathrooms rebuilt using PORCELANOSA materials**.Hand-painted **Portuguese tiles** preserve the character and identity of the residence, creating a distinctive balance between technology and tradition. More than a homeWith its dimensions and infrastructure, the property is ideal as a prestigious family residence and may also offer potential for premium **hospitality, wellness or accommodation concepts**, subject to the relevant approvals.**462 m² of private area, 838 m² of land, an indoor pool and only 1 km from Caxias Beach.**A rare combination in a location where **Lisbon, Cascais and the sea are part of everyday life.****Schedule your private viewing and discover a different way of living in Caxias.** Energy Rating: D ref:CAS_339
…By Annonceur International


3+1 Bedroom Villa, located in the prestigious Legacy Cascais condominium, built in 2022, combining contemporary architecture and integrated services for a complete living experience.It offers concierge service and 24-hour security, a hotel and restaurant, as well as a swimming pool, gym, and spa, ensuring privacy, convenience, and access to exclusive amenities in one of the most sought-after areas of the region.The villa is distributed across four floors as follows:Ground floor: Living room (54 m²), divided into two distinct areas, with direct access to the garden with a private pool, fully equipped kitchen with Miele appliances (14.40 m²), and guest WC.First floor: Two suites (21.80 m² and 18.35 m²) with wardrobes, balconies, and en-suite bathrooms with walk-in showers.Second floor: Master suite (40.75 m²) with walk-in closet, office, terrace, and en-suite bathroom with walk-in shower and bathtub. This floor also features a second terrace with sea views and a storage room.Lower floor: Garage (49.60 m²) with pre-installation for an electric car charger, laundry room (12.20 m²), storage room, and technical area.The villa includes an elevator serving all four floors, bathrooms with underfloor heating, mirror defoggers, and electric towel rails, double-glazed windows with thermal and acoustic insulation, air conditioning, international and USB sockets, an alarm system, and solar panels.Available units: Townhouse D - 336.34 m² of construction + 257.00 m² garden and pool - €4,048,000 Townhouse I - 335.45 m² of construction + 104.25 m² garden and pool - €3,562,000 Townhouse J - 339.85 m² of construction + 171.30 m² garden and pool - €3,808,000This information is not contractual, and the buyer must verify all property documentation in advance. This listing may contain some inaccuracies for which the agency cannot be held responsible.Energy Rating: BRef.: SR_542 ref:SR_542
…By Annonceur International


New furnished 2 bedroom flat with 98 m2, with a large private terrace of 69 m2 and 1 parking space, new in a development located in Amoreiras. The social area consists of a living room, ideal for creating distinct living and dining environments. The kitchen, fully equipped with built-in appliances (dishwasher, washer and dryer, microwave and fridge), provides functionality to everyday life.In the private area, there are two bedrooms with built-in wardrobes. The bathrooms feature modern finishes. Located in a consolidated and trendy residential area, next to the Amoreiras Shopping Center and the French Lycée Charles Lepierre, with traditional commerce, restaurants, services and good road access and public transport.This new development also has a communal lawn garden and a co-working area.An opportunity for those looking to live in the centre of Lisbon, combining modernity, comfort and quality of life.Contact us to schedule a visit! Energy Rating: A ref:40987
…By Annonceur International


T4 HOUSE WITH SWIMMING POOL, GARDEN AND HUGE BASEMENT | MAFRASpace, privacy, natural light and comfort all in one home.This T4 house in the centre of Mafra combines features that are difficult to find in a single property, bringing together generous indoor and outdoor areas with comfort, privacy and excellent energy-efficiency solutions. A HOME DESIGNED FOR LIVINGA functional layout, designed to provide everyday comfort and adapt to different family needs.* 4 bedrooms, including 1 suite;* 2 bedrooms with balconies;* Suite with private bathroom and hydromassage bathtub;* 2 additional bathrooms;* Large and very bright living room;* Bright kitchen;* Solarium area with morning sun exposure;* Laundry and utility room;* Large fitted wardrobes;* Storage area in the attic. THE OUTDOORS YOUR PRIVATE SPACEA space designed to enjoy sunny days, relax and create special moments with family or friends.*Surrounding garden with automatic irrigation system;* Swimming pool with a high level of privacy;* Barbecue area;* Outdoor parking for 2 to 3 vehicles;* Indoor garage for 2 cars. A BASEMENT WITH A WORLD OF POSSIBILITIESOne of the property's great advantages is its basement and direct access to the interior.The size and versatility of this space allow it to be adapted to the needs of each family:* Private gym;* Games room;* Office;* Leisure area;* Atelier;* Storage area;* Or simply a spacious support area for the home. ENERGY EFFICIENCYThe house features several solutions designed to optimise energy use and improve efficiency:* 16 photovoltaic solar panels with inverter for electricity production;* Solar system for domestic hot water;* 300-litre storage tank;* Domestic hot water recirculation system;* Fireplace with heat recovery system. COMFORT AND SECURITYFor greater convenience and security, the property also features:* Thermal shutters with locking system;* Automatic gates;* Alarm system;* Pre-installation for ambient sound system;* Excellent storage solutions;* Energy-efficiency solutions. MAFRA TRANQUILLITY AND CONVENIENCELocated in Mafra, this house combines the tranquillity of a residential area with proximity to the services needed for everyday life.In the surrounding area and in the centre of Mafra, you will find a wide range of:* Supermarkets and shops;* Schools and educational services;* Pharmacies;* Restaurants and cafés;* Local services and traditional shops;* Public transport;* Good road connections.The location also provides convenient access to Mafra, Malveira and other parts of the region, benefiting from its proximity to the main access routes.Living in Mafra also means enjoying a region where nature, heritage, tranquillity and proximity to the coast come together, providing an excellent balance between quality of life and accessibility. A HOME TO LIVE, ENJOY AND GROWThis is a property designed for those who value space, privacy, comfort and versatility.
…By Annonceur International


A peaceful retreat adjoining the protected Ribeira das Vinhas green corridor, just minutes from the historic centre of Cascais and the Atlantic Ocean, this elegant detached villa has been completely renovated and offers a rare combination of privacy and nature, where the peaceful surroundings allow you to enjoy the sound of birdsong and a genuine connection with nature.Fully renovated from the ground up in 2025 to high standards, the property offers a Built Area of 265.15 m², with spacious, bright interiors carefully designed to provide a comfortable and functional lifestyle.The villa comprises four bedrooms, three bathrooms, generous living areas and a modern kitchen. Outside, the beautifully landscaped garden and private swimming pool provide the ideal setting for relaxation and outdoor living.One of the property's most distinctive features is its direct outlook over and access to the protected green corridor of the Ribeira das Vinhas, which leads directly to the historic centre of Cascais. This exceptional natural setting offers a rare combination of tranquillity, privacy and contact with nature, while remaining only minutes from the town centre.Situated approximately 60 metres above sea level, the villa benefits from an elevated position, excellent natural light and a peaceful residential environment, just minutes from the centre of Cascais and the Atlantic coastline. Set back from the main road, it enjoys a particularly quiet and private atmosphere.Designed with particular attention to sustainability and year-round comfort, the villa is equipped with solar panels and a high-efficiency air-to-water heat pump system. Hot and chilled water is distributed to fan coil units throughout the house, providing efficient heating and cooling, while the same system also supplies domestic hot water. This modern solution significantly reduces energy consumption and running costs.Key FeaturesIndependent 4-bedroom villaPlot: 350 m²Built Area: 265.15 m²Three bathroomsLiving room with wood-burning fireplace and heat-recovery insertCompletely renovated in 2025Landscaped gardenPrivate swimming pool with salt-water systemThermal-break window frames, double thermal glazing and motorised thermal shuttersRooftop terrace with partial views over the Atlantic OceanDirect outlook over and access to the protected Ribeira das Vinhas green corridorSolar panelsHigh-efficiency air-to-water heat pump system with fan coil units for heating and coolingDomestic hot water supplied by the heat pump systemElectric vehicle chargingElevated position, approximately 60 metres above sea levelQuiet residential setting, set back from the main roadInstalled alarm system for greater security and peace of mindEnergy Rating: BApproximately 1.5 km from the historic centre of CascaisApproximately 500 m from CUFApproximately 1.5 km from King's College School CascaisThis exceptional property offers the perfect balance between contemporary comfort and nature, combining energy efficiency, high-quality finishes and a privileged location in one of Cascais' most desirable residential areas.
…By Annonceur International


It is precisely on Rua da Palmira, a 3-minute walk from Anjos Metro station, in Arroios, that the story of this unique building begins—and perhaps of your next home as well.This early 20th-century building is fully clad in period hand-painted tiles and features ornate wrought-iron balconies. But do not worry: the authenticity and age of the building we present in no way compromise the comfort, convenience, and quality of the rehabilitation it has undergone, ensuring its new resident all the sophistication that only contemporary living can offer.This implx or inverted duplex, with approximately 202 m² and a 25 m² private garden, stands out for its functional and elegant layout, which harmoniously separates the private and social areas.On the ground floor is the most private area of the home, consisting of three bedrooms: one en suite with a walk-in closet, and the other two bedrooms served by a full bathroom. A floor designed to ensure comfort, privacy, and tranquility.On the lower floor is the large open-plan social area, which integrates the kitchen, dining room, and living room. This space extends directly to the 25 m² private interior garden, creating a fluid connection between indoors and outdoors and expanding the living area, in an especially inviting setting for socializing and leisure.This floor also includes a laundry room and a guest bathroom.The kitchen, fully equipped with SMEG appliances, offers excellent storage capacity and stands out for its elegant Lioz stone countertop, which adds a touch of sophistication and character to the space.All rooms have air conditioning.Palmira 28 stands out for its luxury finishes and the combination of Lisbon tradition with contemporary comfort. In the common areas, Lioz stone and pine flooring enhance the building’s historical identity. Inside the apartments, bamboo flooring introduces a natural, warm, and sophisticated atmosphere, complemented by marble finishes, including Ibiza marble in some units.The result is a rehabilitation that preserves the building’s original character while incorporating high-quality contemporary materials and solutions.But it is the area where this building is located that is its greatest asset. Situated in Bairro Andrade, created at the end of the 19th century by Manuel Gonçalves Pereira d’Andrade, the name Palmira comes from the fact that Palmira was the name of the founder’s daughter.In this neighborhood, you will find every kind of commerce, typical of a lively and dynamic area, at once traditional and modern, local and cosmopolitan.Here, things are made to last. Otherwise, how could we find, on the same street, a unique “lamp hospital,” a dressmaker, a photographer, and a bookstore?Among the typical taverns, we find brunch spots and coworking spaces serving smoothies and smash burgers. But, of course, a traditional hardware store could not be missing, right at the intersection with Rua do Forno do Tijolo.The old and the new coexist well here. Nothing feels instant or superfluous.It is midday when the punctual bells of the Church of Nossa Senhora dos Anjos can be heard, announcing the end of the morning and the approach of lunchtime. In the Nepalese craft shop, the pace remains indifferent to the clock, as they do not close for lunch and end up eating something there.Going up the adjacent street, along Rua Maria Andrade, we arrive at the Arroios Pool, which is right inside the Forno do Tijolo Market, where you can still find a wide range of services: Lidl, a reading room, CTT, the Ephemera cultural association...But if we continue uphill for about eight more minutes, we reach the Nossa Senhora do Monte viewpoint, to enjoy a little of the stunning Lisbon landscape at our feet...There are many more stories to tell... but above all, come and create your own life story here!For those who want to live in an authentic and vibrant neighborhood setting, this may be the best place in the world to live in Lisbon.Don’t waste time and book your visit now, as we only have 4 units left: 2 two-bedroom apartments and 2 three-bedroom duplexes.Casas São Paixões!
…By Annonceur International


Elegant 5 bedroom villa of traditional Portuguese architecture, renovated in 2018, set on a plot of 1,335 m² and with 527.35 m² of gross construction area. With five bedrooms and five bathrooms, this property offers spacious, bright and comfortable spaces, including a cozy living room and several living areas, ideal for both family daily life and receiving guests. The traditional architecture gives it a distinct and timeless character, while the renovation carried out in 2018 reinforced the comfort and functionality of the different spaces, preserving the identity and charm of the house. Outside, the large and fully sheltered garden stands out, which provides high privacy and a pleasant feeling of tranquility. The pool is harmoniously integrated into the garden area, creating a perfect environment for moments of leisure, rest and socializing outdoors. The property also has a garage, adding convenience and functionality to everyday life. Located in a cul-de-sac, with reduced car traffic, it benefits from a particularly quiet and reserved environment, while maintaining proximity to the main amenities and services. A villa with personality, excellent indoor and outdoor areas and a high level of privacy, ideal for those looking for comfort, space and quality of life in a distinct and welcoming environment. Contact us for more information or to schedule your visit.
…By Annonceur International


3+1 bedroom flat with 151 m2 of gross private area, annex of 20m2 and garden of 16m2, in Campo Pequeno, Lisbon. It has a large living room and open kitchen, fully equipped with Bosch appliances, as well as a private garden and a patio/terrace, both with plenty of natural light. In total, three bedrooms, two of them with built-in wardrobes and served by a full/social bathroom, and one en suite with dressing room.Recently rehabilitated with an architectural project, it is in excellent condition, with quality materials and careful finishes (lioz stone, solid wood flooring, white lacquered wood). The flat is also equipped with central vacuum and pre-installation of air conditioning.Areas by division:Living room (34.70 m2), Dining room (10.90 m2), Suite (19.30 m2), I.S. Suite (4.20 m2), Bedroom 01 (14.25 m2), Bedroom 02 (10 m2), I.S. 01 (5.05 m2), Kitchen (9.10 m2), Outdoor office (13.70 m2), Patio (13.35 m2), Terrace (15.30 m2), Outdoor circulation (8.98 m2), Storage (1.55 m2).Located in Avenidas Novas, one of the most sought-after neighbourhoods in Lisbon, valued for its central position, good access and flat terrain. The area was born from the urban plan of the architect Ressano Garcia, who designed a well-structured grid of orthogonal streets, equipped with all the necessary services for daily life - metro station, schools, churches and local shops - all within walking distance.2-year agreement in the Campo Pequeno car park. Energy Rating: C ref:40696
…By Annonceur International


In the heart of Monte Estoril, one of the most exclusive and desired locations on the Cascais Line, a private condominium is born that redefines the standards of luxury and sophistication. It is a unique development, thought out in detail for those looking not only for a home, but a distinct lifestyle.This 3 bedroom villa, consisting of three elegant suites, is part of this privileged environment and offers a perfect balance between contemporary architecture, comfort and refinement. The spaces were designed to provide maximum luminosity and spaciousness, with premium finishes that combine timeless design and high-quality materials.Each room has been carefully planned to offer functionality without sacrificing sophistication. The result is an atmosphere where luxury is felt in every detail - from the floors, to the careful choice of coverings, to the harmonious integration of social and private areas.Monte Estoril is known for its cosmopolitan aura and the aristocratic charm that has distinguished it since the nineteenth century. Here, the tranquillity of a prestigious residential neighbourhood merges with the proximity of the sea, the beaches of the Cascais line and a wide cultural and gastronomic offer.Living in this condominium is to have the best that the region has to offer:550 m - Museum of Portuguese Music750 m - Estoril Train Station1.2 km - Salesianos do Estoril College1.3 km - Casino Estoril1.4 km - Tamariz Beach1.5 km - Estoril Congress Centre3 km - Cascais Historic Center26 km - Lisbon, via A5Just a few minutes away are prestigious golf courses, marinas, international schools of excellence and some of the most renowned restaurants in the region.A Haven of SophisticationThis development isn't just a place to live - it's a statement of style and exclusivity. Here, every detail has been thought out to create a unique residential experience, capable of satisfying the most demanding.If you are looking for a house that combines privacy, luxury, proximity to the sea and a prestigious location, this villa in Monte Estoril is the right choice. A rare opportunity to invest in a property of excellence, surrounded by natural beauty, history and elegance. Energy Rating: B- ref:HT_41090
…By Annonceur International


Set within a prestigious private condominium in Junqueiro, one of Carcavelos' most sought after residential areas, this beautifully renovated three bedroom apartment combines contemporary design, generous interiors and an exceptional coastal lifestyle.Fully refurbished with high quality materials and careful attention to detail, the property offers a sophisticated yet comfortable environment designed for modern living.The bright and spacious living area benefits from excellent natural light and sun exposure, creating an elegant setting for both everyday life and entertaining. The open plan kitchen is fully equipped and seamlessly integrated into the social area, combining clean contemporary lines with practical functionality.The apartment comprises three well proportioned bedrooms with built in wardrobes, offering privacy, comfort and versatility. One of the rooms can easily be adapted as a home office or guest bedroom if required.Two private parking spaces and a dedicated storage room complete the property.Residents benefit from the privacy and security of a well maintained condominium with concierge service, together with the possibility of access through the condominium to leisure facilities and the swimming pool of the neighbouring hotel.**Property Highlights** Fully renovated three bedroom apartment Three bedrooms with built in wardrobes Bright and spacious living areas Excellent natural light and sun exposure Fully equipped open plan kitchen High quality materials and finishes Two private parking spaces Private storage room Secure condominium with concierge service Potential access to leisure facilities and the neighbouring hotel swimming pool **Prime Location in Junqueiro**Junqueiro is regarded as one of the most desirable residential areas along the Cascais coastline, combining proximity to the Atlantic with excellent infrastructure, international schools and convenient access to Lisbon.Carcavelos Beach and the seafront promenade are approximately a 10 minute walk away, offering an exceptional setting for surfing, running, cycling, swimming and coastal walks.Supermarkets, cafés, restaurants, pharmacies, banks and other everyday services are all within approximately three minutes on foot, allowing for an easy and highly walkable lifestyle.The surrounding area also offers tennis and padel courts, gyms and Pinhal do Junqueiro, a peaceful green space that provides a rare natural retreat within the neighbourhood.Several of Portugal's most respected educational institutions are located nearby, including Saint Julian's School and NOVA School of Business and Economics.Excellent road and public transport connections provide convenient access to Lisbon, Cascais and the wider coastline through the Marginal, motorway network and nearby railway services.**Coastal Living Between Lisbon and Cascais**This property offers an attractive balance between coastal living and proximity to the city.Morning walks along the Atlantic, Carcavelos Beach, internationally recognised schools and universities, restaurants, sports facilities and everyday services are all within easy reach, while the condominium provides the privacy, security and comfort expected from a premium residential setting.An excellent opportunity as a permanent residence, second home or investment property in one of the most established and sought after locations on the Cascais coast.Private viewings are available by appointment. Energy Rating: C ref:AR-1427
…By Annonceur International


T4 duplex apartment, with 187 m² of private gross area and 237 m² of total gross area, 50 m² of outdoor space, three parking spaces, a storage room and a communal swimming pool in Cascais.The first floor comprises the main social areas of the apartment. The spacious 42 m² living and dining room opens onto a 20 m² terrace and is complemented by a fully equipped 21 m² kitchen with a laundry-drying area. This floor also features two bedrooms, both measuring 13 m², two bathrooms and a 5 m² entrance hall. The social area is further enhanced by balconies that extend the interior spaces outdoors.The second floor is dedicated to the more private area of the residence, featuring a 14 m² master suite complemented by an 8 m² walk-in closet, as well as a second 11 m² suite. This floor also includes two bathrooms, a circulation area and access to the internal staircase connecting the two levels. It also benefits from two spacious 16 m² terraces, creating particularly pleasant private outdoor spaces.Consisting of 4 independent blocks but in close harmony, AZO offers 18 apartments with areas between 72 sq.m and 191 sq.m, and types T1, T2, T2 Duplex, T3 Duplex and T4 Duplex.Apartments flooded with light, open onto the bay with large bay windows, spacious living areas and generous balconies. Kitchens opening onto large living rooms, living areas extending onto generous terraces, always with the aim of enhancing human interactions.The swimming pool, located in a corner of the condominium, is complemented by a magnificent deck.Landscaped areas punctuated by native trees cover the land between the different apartment blocks, accompanying the paths that will lead you to the gym and swimming pool.Vila de Cascais offers all the services and amenities you can think of, including some of the best restaurants in the Lisbon region and the leading international fashion brands. The famous and inviting beaches of Cascais are a ten-minute walk away; to the north, the Outeiro da Vela park opens up, with 28,000 sq.m of nature, mountain bike trails, hiking trails, an open-air gym and a children's playground, as well as a unique gazebo. Children's playground, as well as a unique viewpoint over the bay.With Lisbon just 30 minutes away, all the capital has to offer and its cosmopolitan life is always on the horizon.For more information about this property or other exclusive opportunities, don't hesitate to get in touch for a first meeting. We are a real estate boutique dedicated to serving international clients with excellent service and in-depth knowledge of the market. Our commitment is to represent buyers and present the best properties available on the market. Energy Rating: A ref:ORIAPRO4900
…By Annonceur International


4+1 bedroom villa, new, 391 sqm (gross floor area), total external area of 164 sqm, with private swimming pool, storage room and garage, in the Secret Garden Villas gated community, in Campo de Ourique, Lisbon. With a rooftop swimming pool, a large basement with parking, several outdoor areas and multi-purpose rooms that allow for additional bedrooms, home office, cinema, or gym.The Secret Garden Villas development offers a superior residential experience, with privacy and uniqueness as permanent mottoes, in a fantastic offer in a recently revitalized neighbourhood with wide streets and green areas.In a location that combines traditional Portuguese shops with avant-garde international shops and near international schools and several gardens, the Secret Garden Villas condominium offers a quality of life according to the highest standards of excellence and privacy. Energy Rating: B ref:68605
…By Annonceur International


3 bedroom villa for sale | 237.21m2 | 2 parking spaces | Private Condominium | Monte EstorilIt is a privilege to live in the heart of Monte Estoril with the security and charm of a small private condominium of only 5 apartments and with sea views.Resulting from the total remodelling of an old building where, in addition to 4 apartments, a house was also integrated in the backyard, thus creating a small private condominium.Monte do Estoril center - Largo Ostende - a very quiet and safe neighborhood, ideal for raising children (there is an international school on the same street, just a 5-minute walk away). The property also benefits from immediate proximity to shops, a playground, a park for all ages, the beach, the train station, and much more. A wonderful place to live.Location Monte do Estoril - Cascais. Monte Estoril Patio Development.Monte Estoril: a quiet and luxurious residential area, minutes from the beach, it maintains its historical importance as a refuge for European high society, and for Portuguese families who live or spend holidays in this area, to enjoy a lively social life in the various bars, restaurants and terraces by the seaSurrounded by all essential services, it also has international schools, golf courses, a racetrack and the picturesque Sintra-Cascais Natural Park. The renowned Casino Estoril continues to be a cultural point of interest, with events, exhibitions and concerts. Close to several means of public transport and with good road access Only 35 minutes from Lisbon and the airport. Energy Rating: B ref:MOR1662.E.HE
…By Annonceur International


4 bedroom villa in Cascais with 355m2 of private gross area, private pool, gym and 3 parking spaces, inserted in the Villa Mar Condominium, a new residential reference in the Parede area, Cascais.The house is located in an exclusive condominium consisting of 7 detached houses, each with a generous gross construction area, integrating large and bright spaces, spread over several levels.The villa offers four bedrooms, large living and dining rooms with direct connection to the garden, fully equipped kitchens with high quality materials, modern bathrooms with premium finishes and balconies with unobstructed views of green spaces.Each unit also has a private garage, storage room and gym, ensuring comfort and functionality. The outdoor areas stand out for their private pool, solarium area and extensive gardens, providing a resort atmosphere and total privacy.The project focuses on contemporary finishes, favouring noble and durable materials, with special attention to thermal and acoustic insulation, energy efficiency and integration of home automation technology. The privileged solar orientation ensures excellent natural light in all rooms.The state of conservation will be impeccable, reflecting the constructive rigor of the promoter.Located in one of the most prestigious areas of Cascais, the condominium is within walking distance of international schools, supermarkets, pharmacies, green spaces and public transport. By car, access to Lisbon airport is about 25 minutes, and shopping centres, beaches, golf courses and private hospitals are also nearby. The surroundings are characterised by tranquillity, security and easy access to local shops and services. This is an opportunity for those who value exclusivity, privacy and quality of life, in one of the most desired places in Greater Lisbon. Energy Rating: F ref:41379
…By Annonceur International


4 bedroom villa in Cascais with 374m2 of private gross area, private pool, gym and 3 parking spaces, inserted in the Villa Mar Condominium, a new residential reference in the Parede area, Cascais.The house is located in an exclusive condominium consisting of 7 detached houses, each with a generous gross construction area, integrating large and bright spaces, spread over several levels.The villa offers four bedrooms, large living and dining rooms with direct connection to the garden, fully equipped kitchens with high quality materials, modern bathrooms with premium finishes and balconies with unobstructed views of green spaces.Each unit also has a private garage, storage room and gym, ensuring comfort and functionality. The outdoor areas stand out for their private pool, solarium area and extensive gardens, providing a resort atmosphere and total privacy.The project focuses on contemporary finishes, favouring noble and durable materials, with special attention to thermal and acoustic insulation, energy efficiency and integration of home automation technology. The privileged solar orientation ensures excellent natural light in all rooms.The state of conservation will be impeccable, reflecting the constructive rigor of the promoter.Located in one of the most prestigious areas of Cascais, the condominium is within walking distance of international schools, supermarkets, pharmacies, green spaces and public transport. By car, access to Lisbon airport is about 25 minutes, and shopping centres, beaches, golf courses and private hospitals are also nearby. The surroundings are characterised by tranquillity, security and easy access to local shops and services. This is an opportunity for those who value exclusivity, privacy and quality of life, in one of the most desired places in Greater Lisbon. Energy Rating: F ref:41380
…By Annonceur International
'%20stroke='%23DDAA3A'%20stroke-width='1.909'%20stroke-linecap='square'%20stroke-linejoin='bevel'/%3e%3c/svg%3e)
Receive by email any new listing that may match your search criteria
Your criteria :
By validating this form, you accept the general conditions of use of Le Figaro Properties.
These agencies offer a selection of luxury properties vente in Lisbon. Feel free to contact them for personalized assistance.


