Get early access to listings that match your criteria
Never miss an opportunity again. Our personalized alerts notify you instantly.

 English$ USD · m²


Three-bedroom apartment, located in the prestigious Biarritz Building, in Bairro do Rosário, Cascais.Prime location in one of the most sought-after areas of Cascais, close to shops, services, schools, and just a few minutes from the town centre and the sea.Comprising:Living room facing east (34.5m² ), with access to a balcony offering unobstructed views over the sea and the city, providing excellent natural light; fully refurbished and equipped kitchen (12.5 m²) with open views; guest WC (4.2 m²).The private area is separate from the social areas and includes:Master suite (20.9 m²) facing west, with a balcony overlooking the sea and a full bathroom with bathtub; two bedrooms (14.60 m² and 13.50 m²); and a shared full bathroom with bathtub (5.5 m²).The apartment is equipped with shutters, air conditioning in the living room, and electric heaters in the bedrooms.It also benefits from two parking spaces and a storage room.The condominium is renowned for its excellent location and centrality, as well as its rooftop swimming pool with panoramic views, fully equipped gym, and building security and surveillance.This information is non-contractual, and prospective buyers should verify all property documentation in advance. This advertisement may contain inaccuracies for which the agency cannot be held liable.Ref.: SR_664Energy Rating: D ref:SR_664
…By Annonceur International


Unique and distinguished villa located in Murches, featuring contemporary architecture, set on a 1,040 m² plot, with a gross construction area of 478.53 m² and a usable area of 253.95 m². This villa stands out for its privacy, natural light, and high construction quality.The architecture privileges large glazed areas, ensuring natural light throughout the entire day. The materials and equipment have been carefully selected, reflecting a high standard of comfort, efficiency, and sophistication.Property Composition:Distributed across 3 floors, with a functional organization between social, private, and leisure areas.Ground floor, social area- Entrance hall marked by an impressive 57 m² living room, allowing the creation of several environments, 28.7 m² dining room, fully equipped BOSCH open-plan kitchen with island and breakfast area measuring 18.55 m², climate-controlled wine cellar for 80 bottles, pantry, and full-height cabinets, opening onto the garden and heated swimming pool in complete privacy. On the same floor, there is also 1 guest bathroom and access to the remaining floors. The entire floor benefits from access to the surrounding garden.Upper floor, private area- Master suite (41.7 m²) featuring a freestanding bathtub, double walk-in shower, 8 m² walk-in closet, spacious 34.85 m² terrace with direct views over the garden and swimming pool. Junior suite of 28.05 m² with 4.55 m² walk-in closet and balcony, and a 21.8 m² suite with wardrobes. Circulation area with integrated storage spaces (10.40 m²).Lower floor, mixed-use area- Equipped laundry room with 8.7 m², technical and storage area, bedroom with wardrobe, and complete supporting bathroom (4 m²). Multipurpose space (28.70 m²), clad in polished 'Itt Arkalam Onix Jade' large-format natural stone slabs, ideal for a gym, office, or games room, with direct access to the garden and heated swimming pool.Closed garage box (25.6 m²) with capacity for vehicles, complemented by a covered outdoor area prepared for an exterior kitchen and leisure area.The entire outdoor space is bordered by fast-growing lush tropical trees, ensuring comfort and privacy for the owners.Equipment and technical features:Hydraulic underfloor heating on all floors with Daikin Inverter system (heating/cooling), supported by a heat pump, 'Wooden Floor' timber flooring, ducted air conditioning, InsuaTherm VMC climate system, home automation, 10 solar panels, heated swimming pool (50 sqm) with its own heat pump, Technal tilt-and-turn window frames with double thermal and acoustic glazing, electric shutters, 2.4m pivot doors, concealed hinges, ProSegur video surveillance system.Bathrooms finished with Pavigrés Calacata, GeoTiles Ground Arena, and Travertino Silver.30 cm exterior walls with ETICS ('Capoto') thermal and acoustic insulation system, 15 cm insulated interior partitions, interior floors with 37 cm thickness.The present information is non-contractual, and the buyer must verify all property documentation in advance. This listing may eventually contain some inaccuracies for which the agency cannot be held responsible.Ref. SR_674Energy Rating: A+ ref:SR_674
…By Annonceur International


3-bedroom apartment in a charming rehabilitated building in Monte Estoril, 350 meters from Tamariz Beach.With over 164 m2 of private area, it consists of:Living room (35.95 m2) with a south-facing balcony (16 m2), kitchen (12.92 m2) equipped with SMEG appliances and sliding doors that allow for an open or closed plan to the living room, and a guest toilet. It features a master suite (31.83 m2) with an east-facing balcony with sea view, walk-in closet, and bathroom with shower base and window, 2 bedrooms (14.77 and 11.81 m2) with built-in wardrobes, and a full support bathroom with shower base and window.It has 2 parking spaces, storage room (6.50 m2), and elevator.Equipped with double-glazed windows with thermal and acoustic insulation, electric shutters, ducted air conditioning, heating through ceramic electric panels, home automation, and video intercom.The property is currently leased for €5,000/month. No in-person visits are possible at this time; only virtual viewings are available.Energy Rating: BRef. SR_394 ref:SR_394
…By Annonceur International


Historic T10 mansion with 6,593 m² of land, private spa and sea view in CascaisPrice: 12,499,000A truly unique property on the Cascais Line, where size, privacy and history combine with high levels of comfort, technology and autonomy.Located on a private plot of 6,593.30 m², this T10 property offers 1,030 m² of gross construction area (750m2 useful), distributed across the main residence and two attached accommodation units. The extensive gardens, with large trees and a woodland environment, include a koi pond and different leisure areas, providing an extraordinary feeling of tranquility and reserve. Five-story main residence with elevator The main residence unfolds over five floors, all served by an elevator with five stops. On floor -1, there is an underground garage with capacity for approximately 12 cars, a large-capacity wine cellar and the technical center that supports the property's energy autonomy systems, including solar panels, batteries and emergency generator. The ground floor includes large and imposing rooms, an office with a mezzanine, a television room, a multipurpose space with sea views, a kitchen, laundry room and guest bathrooms. On the 1st floor, a library. And an independent wing for employees, consisting of three bedrooms and a TV room. The 2nd floor is dedicated to the private area and includes five suites, all with ample storage. Three benefit from sea views, including the master suite, with dressing room and private balcony. One of the suites is prepared as a panic room, with an armored door and biometric access. On the 3rd floor, there is a private gym and a panoramic terrace with unobstructed views over Cascais and the Atlantic. Two attached units and independent barbecue In addition to the main residence, the property includes two attached accommodation units, which allow you to receive guests, family or employees with greater independence. One of the units constitutes a true autonomous house, with a kitchen, bedroom and bathroom. The second has a bedroom and private bathroom. There is also an independent barbecue area with a dining table, creating an area suitable for outdoor meals and meetings, without interfering with the functioning of the main house. This arrangement makes the property especially suitable for a large family, multi-generational household, or anyone needing permanent accommodation for support staff. Private spa with heated pool In the gardens there is a self-contained, enclosed, air-conditioned spa pavilion designed for year-round use. The space includes: - Heated indoor swimming pool;- Sauna;- Internal jacuzzi;- External jacuzzi in the garden;- Support changing rooms;- Areas dedicated to rest and well-being. Private gardens with a woodland atmosphere: More than 6,000 m² of the property are occupied by private gardens, mature trees, green areas and a koi pond. The scale of the land and the density of the vegetation create an environment similar to a private forest, offering privacy, different external environments and ample space for leisure, welcoming guests and family life. Technology, security and energy autonomy: The residence is equipped with a KNX automation system, managed through Control4, which allows you to centrally control the lighting, blackout blinds and the sound system integrated into the ceilings of the main rooms. The property also has solar panels, a battery bank and an emergency generator, ensuring greater autonomy and energy efficiency. The A+ energy certification is a particularly relevant feature in a property of this size. A mansion with history The property occupies an autonomous portion of the former Quinta da Condessa d’Edla. In this location there was a chalet built by the Countess d’Edla in 1901, designed by the Italian architect Nicola Bigaglia. The current residence was later rebuilt, recovering the architectural identity of the old mansion and reintegrating certain elements of the original construction. This historical connection adds character and identity to the property, without compromising the comfort, security, energy efficiency and technology required by a contemporary residence. Located in Parede, between Lisbon and Cascais, close to the sea, international schools and the main access points to the capital and the airport, this property stands out for its size, privacy and versatility. More than a house, it is a complete private property: main residence, two attached units, independent barbecue area, spa, heated pool, gardens with a forest atmosphere and garage for a collection automobile — all within an autonomous plot measuring 6,593.30 m².
…By Annonceur International


2-bedroom apartment in prestigious condominium with swimming pool, in a prime area of Estoril, next to the gardens of the Casino and 400 meters from Tamariz Beach.Comprising:Entrance hall with wardrobe, living room (35 m2) with fireplace and west-facing balcony, divided into living and dining areas, equipped kitchen with balcony and drying area, suite (17.37 m2) with wardrobe and full bathroom with bathtub, sharing balcony with the second bedroom (12.10 m2), also with wardrobe. It also has a full bathroom with shower base.It also has 2 parking spaces and a garage.Ease of living on foot due to the proximity to all kinds of shops, services, schools, transport, and beaches.Energy Rating: DRef. SR_399 ref:SR_399
…By Annonceur International


Contemporary villa with pool in Torre da Aguilha, CarcavelosStrong architectural lines give this villa an unmistakable presence. Inside, a double-height living room opens through expansive glazing onto the garden and saltwater pool. The mezzanine overlooks the main living area, adding another dimension to the home’s sense of space.The living and dining areas flow naturally outdoors. A glazed garden lounge offers a sheltered place to relax or entertain throughout the year, while the landscaped garden and pool provide room for family life in the open air. The kitchen has its own dining area and direct outdoor access, with bespoke lacquered cabinetry, soft-close fittings, Silestone worktops and integrated appliances.Upstairs, the principal suite features a walk-in closet, a south-facing balcony and a bathroom with natural light. Two further bedrooms, both with built-in wardrobes and balconies, share a full bathroom.On the lower level, a naturally lit room with outdoor access sits alongside a full bathroom and laundry room. This flexible area could suit guests, a home office or a more private space for family use.The finishes reflect the care taken throughout the property: Quick-Step flooring in a walnut design, Venetian plaster in the living room and a microcement staircase with integrated LED lighting. Individually controlled underfloor heating provides comfort across all three levels.The construction is equally considered, with a ventilated façade clad in phenolic panels, double-glazed windows and electric shutters. Solar thermal panels provide hot water, while six photovoltaic panels contribute to electricity generation. The property also includes a garage, private parking and a B energy rating.Set on a 300 sq m plot in the Torre da Aguilha residential development in Sassoeiros, the villa is well placed for family life in Carcavelos. St. Julian’s School, St. Dominic’s International School and Colégio Marista de Carcavelos are among the educational options in the wider area. The Nova SBE campus, Carcavelos Beach and Quinta da Alagoa Park add to the area’s appeal, with road connections towards Lisbon and along the Cascais coast. A distinctive contemporary home where architectural character, carefully chosen materials and outdoor living come together.
…By Annonceur International


Four-bedroom detached villa located in Parede, just a few minutes from Carcavelos and Parede beaches.Bathed in natural light throughout the day thanks to its excellent solar orientation and architectural design, the property features large windows that create a bright and welcoming atmosphere in every room. The house is arranged over two floors as follows:Ground Floor:Living room (79.3 sqm) offering the possibility to create three distinct areas, including a winter garden and wine cellar, with space for a dining area, lounge, and reading corner. Featuring double-height ceilings and east-to-west orientation, with direct access to the garden and 27.66 sqm saltwater swimming pool, seamlessly integrating indoor and outdoor living. Pre-installation for BBQ.Fully fitted open-plan Bosch kitchen (15.3 sqm) with breakfast area, laundry room (9 sqm), pantry (2.15 sqm), and storage room (8 sqm).One suite (16.8 sqm) with built-in wardrobe and a guest WC (2.5 sqm).Upper Floor:Master suite (24 sqm) with walk-in closet and bathroom (9.89 sqm) featuring double vanity, glass shower enclosure with skylight, and private balcony.Two additional suites (21 sqm each) with shared balcony, built-in wardrobes, and full bathrooms with walk-in showers and windows.This floor also includes several storage areas, a mezzanine (17 sqm), and access to a 14.5 sqm balcony.The property is equipped with electric underfloor heating on the ground floor and in all bathrooms, pre-installation for air conditioning, electric blackout blinds, and thermal and acoustic double glazing. It also benefits from pre-installation for photovoltaic or solar panels, alarm system, external thermal insulation (ETICS), outdoor leisure area, parking space for 4 to 6 cars, and pre-installation for electric vehicle charging.The information provided is non-contractual. Prospective buyers must verify all property documentation prior to purchase. This advertisement may contain inaccuracies for which the agency cannot be held responsible.Energy Rating: A+SR_646 ref:SR_646
…By Annonceur International


Detached 5+1 bedroom villa of contemporary architecture, located in a prime area of Cascais, Birre, 5 minutes from Kings College.Set on a plot of land with 648.07 m², it is distributed over 3 floors as follows:Ground floor: Entrance hall, living room (67 m²), south facing, with access to a covered patio (51 m²) and garden with heated swimming pool, fully equipped kitchen (31 m²), office/bedroom (13 m²) and guest WC (2.00 m²).Upper floor - Hall of bedrooms with wardrobe, master suite (43 m²) with walk-in closet, balcony and full bathroom with shower. Also has 3 suites, with areas ranging between 20 m² and 21 m², all with wardrobes illuminated by LED strip, balconies and full bathroom with shower.Lower floor - Garage (71 m²) with charging sockets for electric vehicles, suite (39 m²) with wardrobe, patio and full bathroom with shower. Also has laundry room (14 m²).Estimated completion of construction - 2nd half of 2025Technical description:Solar panels, heat pump, electric underfloor heating in bathrooms, Mitsubishi air conditioning, double-glazed window frames, electric shutters with thermal and acoustic insulation, swimming pool with salt electrolysis water treatment, socket for electric vehicle charging and home automation.Available units:Villa 'A', Plot 1, €4,520,000, start of constructionVilla 'B', Plot 15, €4,060,000, final stage of construction, delivery expected 2nd Half 2026Villa 'C', Plot 16, €4,150,000, final stage of construction, delivery expected 2nd Half 2026Energy Rating: ARef. SR_618 ref:SR_618 - 1
…By Annonceur International


Contemporary apartments under construction, part of a development scheduled for completion in September 2026, with areas ranging from 109.1 m² to 125.4 m² and prices starting from €798,000 to €948,000.Designed for those who value quality, comfort, and functionality, these apartments stand out for their natural light and the superior quality of materials and finishes.The social areas have been conceived to ensure fluidity and interaction: a living room (32.6 m² to 37.4 m²) in an open-plan concept with the fully equipped kitchen (11.3 m² to 13.8 m²), featuring AEG appliances and direct access to a balcony (11.6 m²) or terrace (71.9 m²).The entrance hall (3.6 m² to 10.8 m²) leads to the master suite (20.4 m² to 23.8 m²) with walk-in wardrobe, en-suite bathroom with shower, and shared terrace access. The second bedroom (11.8 m² to 17 m²) includes a built-in wardrobe and full supporting bathroom.Unit 'R' further benefits from a private rooftop terrace with sea view, ideal for leisure moments.Each apartment includes a private double garage (box) with automatic gate and individual remote control, storage room (5.3 m² to 7.1 m²), and spacious balconies or terraces (25.3 m² to 108.5 m²).Located in a quiet residential area, the development offers close proximity to all amenities and main access routes Oeiras and Carcavelos train stations, Nova School of Business & Economics, St. Julian's School, and Carcavelos Beach making it an ideal choice for those seeking balance between comfort, modernity, and convenience.Note: The images shown are for illustrative purposes only, corresponding to another project by the same developer, with finishes identical to those planned for this development.The information provided does not constitute a binding offer. Buyers must verify all property documentation beforehand. The agency cannot be held responsible for any inaccuracies that may occur.Energy Rating: ARef.: SR_637-2 ref:SR_637-2
…By Annonceur International


Located in the exclusive area of Areia, just 1 km from the sea and the iconic Guincho beaches, this villa enjoys a privileged setting next to the Sintra-Cascais Natural Park and only a few minutes from the center of Cascais.Set within a private and family-oriented condominium of only eight semi-detached villas, with garden and heated swimming pool, it ensures exclusivity, security, and a peaceful lifestyle.The private garden, with 128 sqm and East/West orientation, is a unique leisure and social area, with direct access to the condominium's shared garden.Layout of the villa:Ground floor: living room (43 sqm) with fireplace and wood burner, with direct access to the garden; fully equipped kitchen with dining area (24 sqm) and access to the exterior; bedroom/office (13.2 sqm) and full bathroom with shower.First floor: master suite (17 sqm) with bathroom with window and bathtub, balcony (15 sqm); two bedrooms (13 sqm and 15 sqm).Top floor: large multipurpose room (50 sqm), full bathroom, and exclusive rooftop terrace with stunning views over the sea and the Sintra mountains.Lower floor: laundry room, storage area, and indoor parking for three cars.Features and extras:Air conditioning, central heating, fully equipped kitchen, photovoltaic panels, and wood burner with a heating system that also warms the three bedrooms on the first floor.If you are looking for an exclusive villa, close to the sea and in perfect harmony with nature, this is the ideal choice for you.Ref. SR_624 Energy Rating: D ref:SR_624
…By Annonceur International


3 bedroom flat with 146 m² of private gross area, private garden with about 27 m² and terrace, in the Unique Belém gated community. It has a functional distribution, with a social area and bedroom area well separated, plenty of natural light and connection to the outside on both fronts. The condominium has a swimming pool and gymThe entrance hall with a guest bathroom leads to a 40 m² lounge. The living room opens directly onto the terrace, a space designed for outdoor dining and moments of rest. The kitchen is 11 m² and is fully equipped with integrated appliances and contemporary finishes. It also has an independent support laundry. An antechamber separates the bedroom area from the rest of the house, which guarantees peace and privacy. The master suite with 18.7 m², walking closet and private bathroom.Two bedrooms with 15 m² and 14 m² both with built-in wardrobes and served by a full bathroom with bathtub.The three bedrooms face the garden, which becomes a natural extension of the house and provides light, silence and contact with the green in the heart of the city.Underfloor heating and towel heater in the bathrooms.The property includes 2 parking spaces in garage and storage room.It has energy certification A and good thermal and acoustic insulation, and is in excellent condition. The finishes are modern, quality and easy to maintain, suitable for different lifestyles.On foot you reach the heritage of Belém, such as the Jerónimos Monastery, and the riverside area. It also has restaurants, pastry shops, supermarkets, schools and transport (bus, train and tram). By car, it is just a few minutes from the centre of Lisbon, shopping centres, hospitals and the airport.A rare opportunity for those looking to live or invest in Belém: a house with a garden in a reference condominium, in one of the most valued areas of the city. Energy Rating: A ref:41011
…By Annonceur International


Detached 5+1 bedroom villa of contemporary architecture, located in a prime area of Cascais, Birre, 5 minutes from Kings College.Set on a plot of land with 648.07 m², it is distributed over 3 floors as follows:Ground floor: Entrance hall, living room (67 m²), south facing, with access to a covered patio (51 m²) and garden with heated swimming pool, fully equipped kitchen (31 m²), office/bedroom (13 m²) and guest WC (2.00 m²).Upper floor - Hall of bedrooms with wardrobe, master suite (43 m²) with walk-in closet, balcony and full bathroom with shower. Also has 3 suites, with areas ranging between 20 m² and 21 m², all with wardrobes illuminated by LED strip, balconies and full bathroom with shower.Lower floor - Garage (71 m²) with charging sockets for electric vehicles, suite (39 m²) with wardrobe, patio and full bathroom with shower. Also has laundry room (14 m²).Estimated completion of construction - 2nd half of 2025Technical description:Solar panels, heat pump, electric underfloor heating in bathrooms, Mitsubishi air conditioning, double-glazed window frames, electric shutters with thermal and acoustic insulation, swimming pool with salt electrolysis water treatment, socket for electric vehicle charging and home automation.Available units:Villa 'A', Plot 1, €4,520,000, start of constructionVilla 'B', Plot 15, €4,060,000, final stage of construction, delivery expected 2nd Half 2026Villa 'C', Plot 16, €4,150,000, final stage of construction, delivery expected 2nd Half 2026Energy Rating: ARef. SR_618 ref:SR_618
…By Annonceur International


4-Bedroom Villa (T3+1), set within a new condominium of contemporary design, where the choice of materials and finishes has been carefully considered, located in a premium area of Estoril.With a gross private area of 237.24 m² and a terrace with private pool/jacuzzi and garden, it is distributed over 3 floors as follows:Floor 2: Open-space living room with fully equipped kitchen (77.00 m²) with direct access to terrace with private pool and garden, and guest WC.Floor 1: 1 Suite (27.65 m²) with walk-in wardrobe, full bathroom with shower and access to terrace, 2 bedrooms (17.85 m² each) with built-in wardrobes and terrace access, and a full bathroom (5.60 m²) supporting the bedrooms. It also includes an additional space (29.65 m²) which may be used as an office or converted into a bedroom.Floor 0: Garage with 3 covered parking spaces and storage room (7.10 m²).It also offers 1 outdoor parking space at the entrance of the condominium.Equipped with PVC frames with double glazing and thermal/acoustic insulation, electric shutters, solar panels, air conditioning and underfloor heating.Located in a prestigious residential area of Monte Estoril, standing out for its tranquillity, charm and exclusivity.An area of continuous appreciation, close to the Golf course and just 5 minutes from the beach and Casino, with completely unobstructed views.Expected completion - 2nd half of 2026Available units:Villa B5 - €2,180,000The present information is not of a contractual nature, and the buyer must verify all property documentation in advance. This listing may contain some inaccuracies for which the agency cannot be held responsible.Energy Certification: AReference: SR_614-1 Energy Rating: A ref:SR_614-1
…By Annonceur International


4-Bedroom Apartment, part of a new condominium with contemporary design, where the choice of materials and finishes has been carefully considered, located in a premium area of Estoril.With a gross private area of 192.60 m² and a terrace with a private pool/jacuzzi and garden, it is distributed as follows:Open-plan living room with fully equipped kitchen (73.75 m²) with direct access to the terrace with private jacuzzi, guest WC, 2 suites (22.35 m² and 18.45 m²) with wardrobes, full bathrooms with walk-in showers and access to the terrace, 2 bedrooms (21.20 m² and 12.40 m²) and a full bathroom with bathtub serving the bedrooms (5.80 m²), with the possibility of being converted into a master suite (39.40 m²) with walk-in closet, full bathroom with bathtub and terrace access.Includes 3 parking spaces and a storage room (7.05 m²).Equipped with PVC window frames with double glazing and thermal/acoustic insulation, electric shutters, solar panels, air conditioning and underfloor heating.Located in a prestigious residential area of Monte Estoril, offering tranquillity, charm and exclusivity.Area with continuous value growth, close to the Golf course and only 5 minutes from the beach and Casino, with completely unobstructed views.Estimated completion - 2nd Semester 2026The present information does not constitute a contractual document, and the buyer must verify all property documentation in advance. This advertisement may contain inaccuracies for which the agency cannot be held responsible.Energy Certificate: AReference: SR_614 Energy Rating: A ref:SR_614
…By Annonceur International
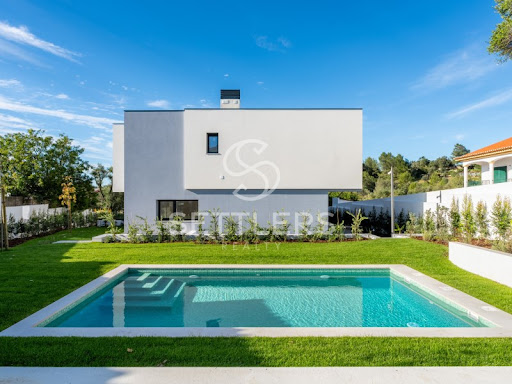


4-bedroom villa with contemporary architecture, located in a condominium of 3 villas, in Manique.With a gross private area of 139.11 m², it is spread over 3 floors as follows:Ground floor: Living room (38.05 m²) with access to a patio (87.43 m²) with private pool and partially covered terrace, kitchen (13.55 m²) equipped with BOSCH appliances, bedroom/office (12.06 m²) with wardrobe and full bathroom with shower tray and window.Upper floor: Master suite (27.52 m²) with south-facing balcony, walk-in closet and full bathroom with shower tray, double washbasin and window, 2 suites (20.89 m² and 19.92 m²) with balcony, wardrobe and full bathroom with shower tray.Lower floor: Garage for 2 cars.Equipped with PVC window frames with double glazing, electric thermal shutters, ducted air conditioning, central vacuum system, home automation, alarm, video intercom and heat pump.Property in the final stage of construction, with completion scheduled for September/2025.Villa with easy access to the main roads, local shops, services and international schools.Approximately 15 minutes from Cascais and 10 minutes from Sintra.The present information is not contractual and the buyer must previously verify all property documentation. This advertisement may contain some inaccuracies for which the agency cannot be held responsible.Energy Rating: A+Ref.: SR_605 ref:SR_605
…By Annonceur International


4-bedroom apartment, located in São João do Estoril, very close to Praia da Poça and Azarujinha, just a few minutes from the train station and 20 minutes by car from Lisbon.Consists of:Living room (33.80 m²) with balcony (19.25 m²), open-plan kitchen fully equipped with AEG appliances and dining area, master suite (26.70 m²) with walk-in closet, balcony, and bathroom with shower base, 2 suites (21.25 and 15.35 m²) with wardrobe and bathroom with shower base, one of which shares a balcony with the master suite, 1 bedroom (14.20 m²) with wardrobe and full bathroom with shower base.Equipped with air conditioning, solar panels with a heat pump and a 300L hot water tank, PVC window frames with thermal break and double glazing, electric shutters with remote control, and central vacuum system.Garage for 3 cars and storage room.Energy Rating: ARef. SR_300 ref:SR_300
…By Annonceur International


3+1 Bedroom Apartments in Carcavelos, just 6 minutes from the sea and 4 minutes from the train station.With a gross area of 203.60 m², the apartment comprises:Entrance hall (8.4 m²) with built-in wardrobe, living room (40.7 m²) with balcony, fully equipped kitchen with SMEG appliances, 1 suite (23.3 m²) with balcony, wardrobe and full bathroom with walk-in shower, 2 bedrooms (15.8 and 15.6 m²) with wardrobes, and guest bathroom (2.9 m²).It also includes a 50 m² mezzanine.Features include tilt-and-turn double glazed windows, electric shutters, central vacuum system and ducted air conditioning throughout.Includes 3 parking spaces.Development located just minutes from Nova School of Business and Economics and St. Julian's International School.Last units available:Unit 1A - 3-Bedroom Apartment - GFA 153.60 m² + 3 parking spaces - €1,180,000Unit 2A - 3+1-Bedroom Apartment - GFA 203.60 m² + 3 parking spaces - €1,380,000Energy Rating: ARef. SR_498-2 ref:SR_498-2
…By Annonceur International


Single-Storey 3-Bedroom Villa with Traditional Architecture in AreiaSet in a peaceful and family-friendly environment, this charming single-storey villa stands out for its excellent sun exposure, offering natural light throughout the day and a warm, welcoming atmosphere.Located just 700 metres from Quinta da Marinha Norte and with quick access to Guincho beach, the property also benefits from its proximity to international schools, local shops, and renowned restaurants.Comprising:Living room with fireplace, 3 bedrooms, 2 bathrooms (one social and one full with bathtub), and a kitchen with direct access to the outdoor area.Outside, the plot offers potential for the construction of a swimming pool and landscaped garden. It also includes a garage, laundry area, and barbecue zone.If you value tranquillity, privacy, and quality of life, this could be your new home.Energy Certification: DRef. SR_609 Energy Rating: D ref:SR_609
…By Annonceur International


Detached 4-bedroom plus additional bedroom villa, new build with contemporary architecture, situated in a gated community of 4 villas in Abuxarda.Set on a 570 m² plot with a gross internal area of 649 m², the property is arranged over 3 floors as follows:Ground floor: Entrance hall, reception room (95.40 m²) with access to the garden, barbecue area with a secondary kitchen, and a saltwater swimming pool, open-plan kitchen with an island, equipped with MIELE appliances, additional bedroom (15 m²) with built-in wardrobe, and a full bathroom (4.45 m²) with shower and window.First floor: Master suite (32 m²) with walk-in wardrobe, en-suite bathroom with shower, bathtub, and window, 2 further suites (25 m²) with built-in wardrobes and en-suite bathrooms with showers and windows, both sharing a terrace with open views.Lower ground floor: Reception room (36 m²) with independent entrance, climate-controlled wine cellar with support counter, utility room equipped with MIELE appliances, and garage for 4 cars with an electric vehicle charging system.The villa is equipped with double glazing, electric blackout blinds, underfloor and ceiling heating, heat pump, HVAC system, photovoltaic panels, and home automation.Energy Rating: ARef.: SR_458 ref:SR_458
…By Annonceur International


4+1 Bedroom Penthouse Duplex, part of an exclusive development that redefines the concept of luxury and sophistication in the heart of Estoril - Estoril Prime.With only four apartments, this project stands out for its contemporary architecture, premium finishes, and attention to detail, ensuring a unique living experience.The apartment, with over 370 m² of private gross area and a 181 m² rooftop featuring a garden, private pool, and sea views, is distributed as follows:Main Floor:Entrance hall (29.02 m²), living room (70.18 m²) with an east/south-facing balcony (23.45 m²), an island kitchen fully equipped with Miele appliances and a laundry area. Hallway with fitted wardrobes leading to the bedrooms. Master suite (56.57 m²) with a south/west-facing balcony (27.45 m²), walk-in wardrobe, and a full bathroom featuring a walk-in shower, bathtub, double sink, and window. Two additional suites (23.91 m² and 21.40 m²) with south-facing balconies, built-in wardrobes, and en-suite bathrooms with walk-in showers. An additional bedroom/office (14.72 m²) and a full bathroom with a walk-in shower and window (4.55 m²).Upper Floor:Rooftop (181 m²) with a garden, private pool, and breathtaking sea views. Includes a barbecue area, a lounge (47.15 m²), a secondary kitchen equipped with Miele appliances, and a full bathroom with a walk-in shower (5.47 m²).Fitted with double-glazed windows, electric shutters, air conditioning, hydraulic underfloor heating, cooled ceilings, VMC system, heat pump, home automation, and Villeroy & Boch sanitary ware.Includes a private garage (118.95 m²) for six cars with natural light, a full bathroom with a walk-in shower, and a storage room (54.30 m²).Located in one of the most prestigious areas of the Cascais coastline, Estoril Prime combines elegance and exclusivity with walking distance access to beaches, golf courses, and an outstanding cultural and gastronomic scene. More than just a residence, this is a true symbol of refinement and well-being.Energy Rating: A+Ref. SR_560 ref:SR_560
…By Annonceur International


Semi-detached villa T4, located in prime area of Estoril, 2 steps from the beach of Tamariz and 50 meters from the sea.With a floor area of over 300 m2, it is developed in 4 floors as follows:Ground floor - living room with equipped kitchen, winter garden, garage for 2 cars and laundry room.Floor 1 - 2 suites with walk-in wardrobe and bathroom with bath.Floor 2 - Living room divided in two environments with front sea view and equipped kitchen.Floor 3 - Master suite (23 sq.m.) with walk-in wardrobe, bathroom with shower and private terrace with front sea view.Equipped with lift, air conditioning, central heating, underfloor heating, solar panels.The villa is rented furnished and is available from 1st July.Energy Classification: BRef SR_293-1 Energy Rating: B ref:SR_293-1
…By Annonceur International


Experience an exclusive lifestyle by becoming the owner of a unit in a 5-star hotel a unique setting offering comfort, well-being and exceptional services.A 2-bedroom apartment with over 100 m² of private gross floor area, comprising:Entrance hall with fitted wardrobe, living room with dining area, fully equipped open-plan kitchen, master suite with two fitted wardrobes, double bed and complete bathroom, and a second suite with fitted wardrobe, two single beds and a complete bathroom with walk-in shower.One of the suites can be used independently.All rooms in the apartment have access to a shared balcony (22.29 m²) overlooking the gardens and with partial river views.The apartment is equipped with air conditioning and double glazing.The apartment is sold fully furnished and equipped on a freehold basis, with the possibility of personal use for up to 4 weeks per year and a guaranteed minimum annual income of €46,250 + VAT.Ideal for those looking to invest with a guaranteed return while enjoying leisure time in an area so close to the vibrant life of Lisbon.Located on the first line of the River Tagus, The Residences at Hyatt Regency Lisbon offers stunning views and a privileged location, enhanced by a unique cultural setting. A pedestrian bridge provides direct access from the hotel to the riverside promenade, offering easy access to museums and monuments, as well as the coastal road leading to the beaches of Cascais.The information provided herein is not contractual and the purchaser is responsible for carrying out prior verification of all property documentation. This advertisement may contain inaccuracies for which the estate agency cannot be held responsible.Energy Rating: BRef. SR_687-1 ref:SR_687-1
…By Annonceur International


Centennial chalet for total renovation, one minute from the sea, in one of the most privileged locations of São Pedro do Estoril.With a construction area of 227 m2, it is divided into 3 floors as follows:Ground floor - Living room (18.22 m2), kitchen with laundry, pantry, and outdoor patio for hanging clothes, 3 rooms (8.18, 8.41, and 12.53m2), full bathroom, and social WC.Intermediate floor - Bedroom (12 m2) with balcony and access to the living room (8.61 m2), 4 rooms each about 8 m2, 2 full bathrooms, and storage.Top floor - Living room (37 m2) facing south with fireplace, balcony and sea view, office (6.17 m2) with access to a closed balcony facing east, and full bathroom.Potential to convert into horizontal property, as there are currently independent entrances for 2 or 3 apartments.This information is not contractual in nature, and the buyer must first check all the property documentation. This advertisement may occasionally contain some inaccuracies for which the agency cannot be held responsible.Energy Classification: ERef. SR_357 Energy Rating: E ref:SR_357
…By Annonceur International


If you are looking for the perfect balance between luxury, technology and sustainability, this magnificent house of contemporary architecture (built 2023) is the ideal choice. Located in the renowned and exclusive Vila Utopia Urbanization, in Carnaxide, the property stands out for its immense natural light, state-of-the-art finishes and maximum energy efficiency. Spatial Distribution over 3 FloorsGround floor (Social Area and Suite):Large room flooded with natural light, with a fluid transition to the outside.Fully equipped modern kitchen.1 complete suite, ideal for guests or for those who value comfort on the ground floor.Direct access to the spacious garden and fantastic saltwater pool.1st Floor (Private Area):Consisting of 3 superb suites, with emphasis on the Master Suite equipped with a closet and hot tub.Access to a fantastic private terrace, perfect for moments of tranquility and outdoor leisure.Basement (Parking, Work and Wellbeing):Very generous garage with capacity for two cars and additional space for a third car.A versatile annex-style space, currently optimized with a private office (perfect for teleworking) and gym.Independent and very functional laundry area.Additional support room, ideal for hosting residential employees, visitors or to function as a multipurpose space. Technology, Comfort and SafetyThis dwelling has been designed to offer the highest standards of modern convenience:Comprehensive home automation: Intelligent and centralized control of all home functionalities.Air conditioning and insulation: Excellent thermal comfort guaranteed through underfloor heating, ducted air conditioning and high-standard frames with triple glazing.Robust Security: Elegance and maximum protection combined with solid iron gates. Elite SustainabilityA+ Energy Certificate: An ecological home for the future.Equipped with photovoltaic panels, ensuring a drastic reduction in the environmental footprint and energy costs. About Vila Utopia, CarnaxideLiving in Vila Utopia means enjoying a reference urban concept, where modern architecture coexists with tranquility and security. Located in a strategic area of \u200b\u200bOeiras, it offers privileged access to Lisbon and the Cascais Line, proximity to prestigious international schools, hospitals, commercial areas and services.
…By Annonceur International


This charming T&P villa, located next to Quinta da Marinha just a few minutes from the Quinta da Marinha gym, Guincho Beach and with excellent access to the A5 and the centre of Cascais.Inserted in a quiet and quiet area, it benefits from a residential environment without traffic noise, ideal for those who value comfort and quality of life.It has private parking for four cars, as well as spaces for visitors.Implanted in a plot of about 600 m², it has a salt and heated swimming pool, engine room and bathroom to support the pool. electric pool cover. Solar panels, central heating.The villa offers five bedrooms, two large living rooms, a fully equipped kitchen with pantry, laundry, several wardrobes and storage, central heating and fireplace, providing comfort and functionality.A unique opportunity, ideal for both own housing and real estate investment in one of the most valued areas of Cascais.See Plans, COME VISIT Energy Rating: B ref:XCV1275
…By Annonceur International
'%20stroke='%23DDAA3A'%20stroke-width='1.909'%20stroke-linecap='square'%20stroke-linejoin='bevel'/%3e%3c/svg%3e)
Receive by email any new listing that may match your search criteria
Your criteria :
By validating this form, you accept the general conditions of use of Le Figaro Properties.
These agencies offer a selection of luxury properties vente in Lisbon. Feel free to contact them for personalized assistance.


