Get early access to listings that match your criteria
Never miss an opportunity again. Our personalized alerts notify you instantly.

 English$ USD · m²


In prestigious Estoril, historically known as the location where European nobility and aristocracy built their summer residences, this remarkable villa is now offered for sale. Situated in this privileged coastal location near Lisbon, you will find a warm and luxurious family home where tranquility, stability and security are simply part of everyday life. Here you live in an exclusive residential environment, with all amenities nearby and one of Europes most popular cities just a short distance away.This stately villa from the 1930s was completely redesigned and reconfigured by an architect in 2021. During this transformation the home was carefully brought into the modern era while preserving the character and grandeur of the original architecture. The result is a harmonious blend of Portuguese charm and a contemporary bespoke interior.With an impressive 403 m² of living space, spread across three floors, and situated on a generous 870 m² plot, this villa offers an exceptional amount of space. The private swimming pool a rarity in this neighbourhood and the sheltered garden not only provide a sense of luxury, but also exceptional privacy and freedom.Thanks to the thoughtful architectural layout, the home offers a variety of comfortable living spaces where a family can enjoy a high level of comfort. Throughout the house you will find inviting areas and intimate corners to gather with friends, have private conversations, read a book, study or work from home with ease.The stately exterior of the villa immediately catches the eye. The architecture reflects the classic Portuguese style characteristic of the region, while the carefully designed modern interior creates the perfect balance between charm and elegance.Upon entering the home, the playful layout of the spacious entrance hall and staircase immediately stands out. Warm wooden flooring flows seamlessly into the staircase, while the elegant steel balustrade guides the eye beautifully through the space. From the central hall you have direct access to the three most important spaces of every family home: the kitchen with laundry area, the living room and the dining room.The bright dining room, filled with natural daylight, connects directly to the outdoor dining terrace through French doors. In this mild climate, indoor and outdoor living blend together effortlessly. Because the dining room can be accessed both from the kitchen and directly from the main entrance, it also lends itself perfectly to hosting formal dinners or business meetings.The living room on the ground floor forms the heart of the home, centred around a beautiful fireplace that creates a warm and inviting atmosphere. From here the space flows naturally into the TV room and then into the spacious master suite with its own bathroom. All of these rooms have direct access to the surrounding terraces, making outdoor living a natural extension of the home. The location of the master suite on this side of the house also ensures excellent privacy between the owners and guests or other family members.The kitchen is of exceptionally high quality and equipped with appliances from Gaggenau and Küppersbusch. Its elegant design, generous storage and high-end built-in appliances make it a dream kitchen for passionate home chefs. It is the perfect space for those who enjoy cooking and sharing great food and memorable moments with family and friends.A beautiful bespoke library on the ground floor offers a wonderful place to retreat with a good book or enjoy your favourite music in peace.On the first floor you will find two bedrooms with custom-made interiors and ensuite bathrooms, as well as a spacious office overlooking the private garden. Working from this space is truly a privilege that few people experience. The distinctive arched and round windows add an extra architectural dimension to the living experience on this level.The third bedroom features its own sitting room and can also function as a second master bedroom should you prefer not to have the main suite on the ground floor. A separate bathroom is also located on this floor, allowing the office to be used independently without needing to access the bedrooms.On the top floor there is a large multifunctional space that is ideal as an art studio, hobby room or yoga space. From here you have direct access to the spacious rooftop terrace, offering beautiful views over the garden, the sea and even the skyline of Lisbon in the distance.The property also features a separate space with its own entrance where a sauna is currently located. This area could easily serve as a private spa or wellness retreat, a nannys quarters or a guest suite. The possibilities for this property are truly endless.And finally, the garden a true dream setting and a rarity in this location. Through the electric gate you can drive directly onto the property. The swimming pool has been strategically positioned to enjoy sunlight throughout the day, even until late afternoon, while the surrounding garden ensures maximum privacy.Several terraces are spread throughout the garden, allowing you to enjoy the gentle Portuguese climate at any time of day. Whether it is a quiet morning coffee, a refreshing swim in the pool or an afternoon spent reading in the sun life here feels like a holiday every day.
…By Annonceur International


Ground-floor 4-bedroom apartment with a 194sqm area located in the Sandwoods Condominium, an innovative project that combines comfort with sustainability.Apartment Features:- Living Room with Garden Access: Spacious, with excellent sunlight exposure- Kitchen: Fully equipped, with a separate laundry area- 2 Suites: With built-in wardrobes and private bathrooms- 2 Bedrooms: Spacious, with an adjacent full bathroom- Guest WC: For added convenience- Private Garden: Perfect for leisure and relaxation- Parking: Three available spaces- Swimming Pool: Ideal for enjoying warmer daysAbout Sandwoods Condominium:Located in the prestigious in Cascais, Sandwoods is set in a pine forest covering 88,000sqm, designed around the eco-living concept. It offers a lifestyle focused on sustainability and harmony with nature.Condominium Amenities:- Security: Gated community with private security and two entrances- Leisure: Swimming pool, tennis court, basketball hoop, and playground- Sustainability: Organic community vegetable garden- Community: Shared lounge for residents- Certifications: AQUA+ and A+ Energy Certification- Parking: Visitor spaces availableNearby:- Guincho Beach (10 min)- Sintra Mountains (20 min)- Cascais Historic Centre (10 min)Cascais Marina (10 min)- Lisbon (30 min)- Lisbon Airport (30 min)- Kings College School, Cascais (5 min)- Quinta da Marinha Equestrian Centre a few minutes walk- Golf Course a few minutes walkExperience the unique lifestyle of a place that blends luxury, comfort, and sustainability. Schedule your visit to Sandwoods Condominium and discover your new home.
…By Annonceur International


New 2-bedroom apartment, with 148 m2 of gross private area, high ceilings and 1 parking space in Beato, Lisbon.The apartment is in a recently refurbished building, originally dating from the 19th century, with high ceilings and large windows.The building has a pleasant garden to the rear. Situated on the 2nd floor of a 3-storey building, and enjoying excellent east/south sun exposure, the apartment comprises an entrance hall, living room and integrated kitchen, utility room, guest bathroom and two en-suite bedrooms.It is characterised by spacious rooms and optimised storage.High-quality finishes: air conditioning, oak wood flooring, underfloor heating in the bathrooms.One parking space with electric vehicle charging. 24-hour concierge.Located in Beato, one of Lisbon's most promising areas, this property benefits from a prime location beside the Tagus River, combining the charm of tradition with the vibrancy of an area undergoing extensive urban regeneration.A short distance from the Beato Creative Hub and Marvila, one of the city's trendiest areas, with a wide range of food and cultural offerings. Come and visit, and let yourself be enchanted by an apartment full of charm! Energy Rating: B ref:41710
…By Annonceur International


At the exclusive The Brick development in Marvila, discover an apartment distinguished by its spaciousness, natural light, and unique features.With 136 m² of living space and an average ceiling height of 3.45 metres, this three-bedroom apartment offers an extraordinary sense of space that is rarely found in contemporary homes. Its direct connection to the private garden creates a unique living experience, seamlessly extending indoor comfort to the outdoors.Key Features: 3-bedroom apartment with an excellent layout and well-organised living areas. 3.45 m ceiling height, adding character and a remarkable sense of openness. 48 m² private garden, ideal for enjoying outdoor living. Walk-in closets, providing enhanced storage and functionality. Living room and kitchen. Entrance hall. Two bathrooms. East/west solar orientation, ensuring abundant natural light throughout the day. Air conditioning with Wi-Fi connectivity, allowing remote climate control via a mobile device. Domestic hot water supplied by solar panels, supported by a heat pump. Two parking spaces. Private storage room.Technology and Energy EfficiencyThe Brick integrates advanced technological solutions designed to provide a modern, functional, and comfortable lifestyle. KNX home automation system for intelligent electrical network management. Video intercom connected to mobile phones and tablets for greater convenience and access control. Wi-Fi access points designed to ensure stable and reliable wireless coverage. Integrated sound system with built-in speakers and Bluetooth connectivity in the living room, kitchen, and bathrooms, allowing different sound environments throughout the home. Smart climate control with Wi-Fi-enabled air conditioning for remote temperature management. Bosch appliances combining functionality, technology, and quality. Energy-efficient domestic hot water system powered by solar panels and complemented by a heat pump.LocationThe Brick is part of the ongoing transformation of Marvila, one of Lisbon's most dynamic and promising neighbourhoods, renowned for its cultural scene and investment potential.The development benefits from its proximity to the Beato Creative Hub, Parque das Nações, and the Tagus riverfront, combining the authentic character of an evolving neighbourhood with easy access to major business, cultural, and leisure destinations.A unique opportunity for those seeking space, privacy, and a privileged connection to the outdoors in a truly distinctive apartment, where soaring ceilings and a private garden create a rare combination in Lisbon's property market.
…By Annonceur International
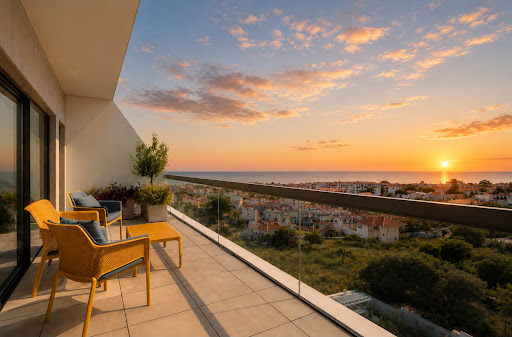


There are properties that offer luxury. Others offer space. Very few provide a completely different way of living. This exceptional duplex penthouse has been architecturally designed to combine the spaciousness and panoramic views of a penthouse with the privacy, flexibility and comfort of a luxury villa. With stunning views of the ocean from virtually every room, you can start your day watching the sunrise over the Atlantic from the kitchen terrace and end it watching the sun disappear over the Bay of Cascais from the main terrace. At the heart of the house is an impressive living area, with high ceilings and large panoramic windows that flood the space with natural light and frame extraordinary views over the Atlantic Ocean and the Bay of Cascais. The spacious kitchen opens directly onto a private terrace with uninterrupted views that stretch across the Atlantic to Costa da Caparica and the Fort of São Julião da Barra, creating the perfect setting for breakfasts in the sun, al fresco dining and moments of conviviality. * A Private Guest Wing Within Your Own Home * One of the most distinctive features of this residence is its independent guest wing. Designed to provide total privacy for family members, guests, adult children or extended stays, this area works almost like a private apartment integrated into the house itself. It includes two suites with dressing room, a living room with a fully equipped kitchenette with induction hob and dishwasher, served by an independent entrance directly from the outside of the building. This unique architectural concept combines the size and elegance of a luxury penthouse with the privacy and flexibility normally found only in a villa. Completed in 2024 and covered by the developer's structural guarantee for 10 years, this property offers a rare combination of distinctive architecture, contemporary building standards and long-term tranquility. *Property Highlights* - Panoramic ocean views from virtually every room - Impressive living room with 70 m² and ceiling height of 2.90 m - 6 private parking spaces with direct elevator access - Roche Bobois designer furniture - SMEG appliances and Pando extraction systems - Lamett natural wood flooring - Porcelanosa large-format ceramics - Premium Villeroy & Boch and Grohe crockery and faucets - Daikin HVAC system - Panoramic aluminium frames with thermal cut - Electric blinds - Turn-key * Condominium Amenities * - Infinity-edge pool - Barbecue area and outdoor leisure - Fully equipped gym - Exclusive co-working space for residents - Landscaped gardens - Children's Playground * Privileged Location on the Cascais Riviera * Located in Parede, one of the best kept secrets of the municipality of Cascais, recognized for its residential character, proximity to the sea and exceptional quality of life, this residence offers a rare balance between privacy, convenience and coastal lifestyle. Residents enjoy immediate access to some of Portugal's best beaches, golf courses, private healthcare facilities and leading international schools, all surrounded by the natural beauty of the Atlantic coast. *Distances* - Praia da Parede – approximately 1 km - Carcavelos Beach – approximately 2 km - Estoril – approximately 5 km - Cascais Historic Centre – approximately 7 km - St. Julian's School – approximately 1 km - St. Dominic's International School – approximately 4 km - Lisbon center – approximately 20 km - Lisbon International Airport – approximately 28 km
…By Annonceur International


We present a house for sale in a private estate comprising just three houses, each with a private garden and swimming pool, with a gross floor area of 243 m² and 28.20 m² of balconiesA three-storey house with spacious rooms and a well-designed layout, providing excellent natural light and sweeping views.The layout of the house is as follows:ground floor:- spacious entrance hall with guest toilet; a 43m² living area comprising a lounge and dining room, with a balcony- fully equipped open-plan kitchen with large windows and unobstructed views- access to the garden via a spacious balconyUpper floor:- 1 en-suite bedroom with a walk-in wardrobe and a bathroom with a shower- 2 bedrooms with spacious wardrobes- bathroom with a shower and a panoramic windowBasement:- bedroom/study or gym- Bathroom with shower- Enclosed garage for 2 cars + 2 outdoor parking spaces- Storage area- Utility areaClimate control:- South-facing balconies- Heat pump- KNX home automation system- Controlled mechanical ventilation (VMC) system- Electric blinds- Solar panelsFor families looking for a well-located house offering excellent value for money in a superb location (Amoreira), just a 5-minute drive from Monte Estoril, with quick access to the A5 motorway and to the centre of Cascais.Easy access to the main schools in Cascais: Fernando José dos Santos Primary School, Aprendizes School, Colégio Amor de Deus, Kings College, Salesianos Estoril, Tasis, and Raul Lino Primary School.Final note:The images shown relating to the interior décor were generated using artificial intelligence.The villa is currently in the final stages of completion._________________________________Book your viewing as soon as possible.If you are an estate agent, please note that at KW we share commissions with all AMI-licensed agents and are prompt in paying commission shares.Translated with DeepL.com (free version) Energy Rating: A ref:KWPT-036647
…By Annonceur International


A unique opportunity in a premium location, just 2 minutes from the sea!We present a distinctive renovated 4-bedroom villa, situated in the prestigious Guia area of Cascais. This property combines comfort, brightness, generous spaces and an excellent outdoor area.Located on a 481 m² plot, the house has 331 m² of gross construction area, distributed in spacious and functional interior spaces.Key features:4 bedrooms, including 3 spacious suites;41 m² living room, facing south/west, with direct access to the garden and pool;Fully equipped kitchen with Bosch appliances and direct access to the garden;Garden with the possibility of creating a pergola and barbecue area;Multipurpose room in the basement;Large laundry room with natural light, equipped with Bosch washer and dryer;Spacious garage, with direct access to the house, for 2 to 3 vehicles, plus storage, WC and machine room.The house benefits from excellent sun exposure: east, south in the living room and west, providing abundant natural light throughout the day. All rooms have windows.It also features: Air conditioning; Brand new central vacuum system with a 3-year warranty; PVC window frames with double glazing and thermal break; Wood-effect interior finish and white exterior finish; Electric blinds; Private alarm system and armored door; Electric street access gate and garage with automatic gate; Parking accommodates up to 4 vehicles, both inside and outside.A versatile property in a prime locationReady to move in, it stands out for its proximity to the sea and all kinds of services and shops, for the quality of the spaces and for the combination of generous interior areas and an outdoor area designed to enjoy sunny days. Energy Rating: C ref:GE-CS100301
…By Annonceur International


In Largo do Colégio, a two-minute walk from the bay, there is an apartment that solves the contradiction of the historic center of Cascais: living in the middle of everything without giving up your own parking space or an open view of the sea.There are 111 m² on a second floor, with a private terrace facing south — and an unobstructed view over the village's rooftops to the bay. The room is large and receives light all day long. The kitchen is equipped and functional. There is a fireplace and individual heating.This is a two-bedroom unit. The second bedroom is currently being used as a dining room but can easily be converted back into a bedroom. The apartment has a full bathroom and is located in a 5-story building with nine units and no elevator.Three things that cannot be built or replicated:Private parking space. In the historic center of Cascais, it is the rarest characteristic that a property can have — and the one that weighs most on the daily lives of those who live here all year round.Unobstructed sea view from a private terrace with southern exposure.An address where you can walk to everything. Restaurants and cafes on the doorstep, market and marina just a few minutes away, Praia da Ribeira 5 minutes away, Jardim Visconde da Luz 6 minutes away, train station 9 minutes away. The car stays in the garage for weeks at a time.It is an apartment for those who have already decided that they want to live in the center of Cascais and get around on foot — as a main residence, second home or weekend getaway.For information and visits, get in touch.
…By Annonceur International


Fully renovated with high-quality finishes, this villa stands out for its elegance, spacious interiors and comfort, set on a 604 sqm plot. Spread over three floors, it offers an excellent combination of functionality, privacy and leisure areas.Ground FloorThe entrance opens into a hallway leading to the living room, featuring a wood-burning fireplace insert and direct access to a magnificent 32 sqm terrace, perfect for enjoying outdoor gatherings. This floor also includes a fully equipped kitchen with Bosch appliances and a guest bathroom.First FloorThe bedroom hallway, fitted with a storage cupboard, provides access to three elegant suites, two of which have access to a spacious balcony.Lower Ground FloorThis floor comprises a bedroom with an independent entrance, a full bathroom, a spacious multipurpose room with a fireplace and direct access to the garden and swimming pool, as well as a generously sized laundry room. A versatile space, ideal for creating a leisure, entertainment or working area tailored to each family's needs.Outdoor Areas and ParkingOutside, the villa features a pleasant garden and swimming pool area, complemented by a covered outdoor space, ideal for enjoying sunny days, al fresco dining and relaxing moments. The property also includes an enclosed garage with space for two vehicles.Designed to provide comfort and functionality throughout the year, the villa is equipped with:- Air conditioning;- Underfloor heating in the bathrooms;- Electric shutters;- Two electric water heaters;- Pre-installation for solar panels;- Automatic irrigation system.A villa that combines quality construction, comfort and generous living spaces, offering an exceptional setting for everyday living and entertaining, both indoors and outdoors.Located in Birre, a peaceful and highly sought-after residential area of Cascais, the property benefits from its proximity to international schools, such as King's College School and TASIS Portugal, as well as shops, supermarkets, restaurants and a wide range of services. Just a few minutes from the centre of Cascais and Guincho Beach, it also offers excellent access to the A5 and A16 motorways, providing convenient connections to Lisbon and Sintra. Energy Rating: D ref:LANE_8130
…By Annonceur International


New 4-Bedroom Apartment for Sale with Frontline Sea Views in Quinta das Giestas, CaxiasLocated in the exclusive Quinta das Giestas development, in Alto do Lagoal, Caxias, this brand-new 4-bedroom apartment for sale, ready to move into, enjoys a privileged frontline seafront location, offering extraordinary unobstructed views over the Atlantic Ocean.With an area of 229 m² and located on the 3rd floor, this flat is distinguished by its generous dimensions, the quality of the construction and the maritime surroundings, providing a residential environment where comfort, tranquillity and proximity to the sea are of special importance.Quinta das Giestas is a private condominium that combines a privileged location by the coast with a wide range of infrastructures and common spaces dedicated to leisure and well-being. The development has a concierge, private access and Mediterranean gardens, creating a reserved and quiet residential environment.Among the facilities available are swimming pools, including a heated lap pool, private gym, solarium, children's playground and meeting or party rooms. The outdoor spaces were designed to provide different leisure environments and moments of conviviality, complementing the experience of living by the sea.Its location, next to Caxias Beach, allows you to enjoy walks by the sea and a privileged connection to nature, maintaining proximity to Lisbon, Oeiras, Estoril and Cascais. A location that combines the tranquillity of living by the ocean with the convenience of the main urban centres.In terms of comfort, the flat has four parking spaces and a private garage in box with capacity for four cars, in addition to an independent storage room. With energy certificate A, it also combines excellent energy efficiency characteristics.New and ready to debut, this flat represents an opportunity to live on the seafront, in a private condominium with exclusive infrastructures, generous areas and a frontal view over the Atlantic.Come and discover your new address in Cascais! *Note: The images presented are for illustrative purposes only and correspond to 3D representations of the project.* Energy Rating: A+ ref:APA_1034
…By Annonceur International


Excellent 4 Bedroom Villa - Modern Lines - Cinema Room - Swimming Pool - BarbecueThis villa consists of 4 bedrooms, one of which is a suite, living room and kitchen in open space, games room/suite in the basement with direct lighting, 4 toilets, parking for 4 cars, as well as outdoor spaces, balconies and laundry.The property is characterised by modern architecture, straight lines as well as the strategic distribution of the divisions and harmony between the environments, in addition to the high quality of the materials and first-class finishes.Floor minus 1 (basement)With natural lighting and generous areas, we have a Cinema/Games Room or suite, full bathroom, Machine House, plus a laundry room.Floor ZeroRegarding the exterior, we find two different extremely functional leisure areas for different occasions and activities, barbecue and garden and swimming pool.The interior is extremely functional and guided by the excellent harmony between the different environments, consisting of a bathroom with window, living room and kitchen in open space, fully equipped kitchen and entrance hall with wardrobe.(Note - appliances are already included in the price and will be chosen by the future owner)The connection between the floors is made by a futuristic staircase of high quality in noble wood and tempered glass shelter that gives a certain elegance and glamour to the property.Floor OneComprising 3 bedrooms with built-in wardrobes, one of which is a suite, two of them with direct access to shared balconies and the suite with a private balcony, 2 complete bathrooms, one of which is private, plus a spacious bedroom hall.The property has double-glazed windows and tilt-and-turn system, electric shutters with thermal and acoustic cut, central vacuum, false ceiling with direct and indirect recessed lighting, water-repellent vinyl flooring, state-of-the-art security system, armoured door, solar panels for water heating, it also adds thermal and acoustic coating, lifting stairs for people with reduced mobility.The area, due to its privileged location and proximity to beaches, services and commerce, offers residents a high quality of life and well-being without losing sight of the ease of access to major roads.20 minutes Lisbon5 minutes international schools10 minutes airfield10 minutes private hospitals5 minutes beaches'Make this property your home and live in your holiday home all year round' Energy Rating: A+ ref:HAB_557
…By Annonceur International


Located in one of the most sought-after areas of Monte Estoril, this elegant three-bedroom apartment is set within a private condominium featuring a swimming pool overlooking the sea and a landscaped garden.Bathed in natural light, the apartment enjoys beautiful sea views from every room, creating a wonderful sense of space and a constant connection to the coastal surroundings. The spacious living room, complete with a fireplace, opens onto a balcony, offering the perfect setting to relax and enjoy the views.The separate kitchen is both practical and functional, with an independent laundry area. The private quarters comprise three generously sized bedrooms with built-in wardrobes, including an en-suite bedroom, while a guest bathroom serves the social area. Central heating ensures comfort throughout the year.The condominium offers a peaceful and well-maintained environment, with beautifully landscaped outdoor areas and a swimming pool from which to enjoy the sea views. The property also benefits from a private garage with space for two cars and a generous storage room.Monte Estoril is a charming and popular village situated between Cascais and Estoril. The area offers a variety of local amenities, including small independent shops, mini-markets, cafés, restaurants, a bakery, and a bank. The beach and train station are within walking distance, while the centers of Cascais and Estoril, as well as the A5 motorway, are approximately a five-minute drive away. CascaiShopping can be reached in around 10 minutes by car. Energy Rating: D ref:S26034
…By Annonceur International


Brand new flat in a gated community with garden and communal pool located in Parede.Entrance hall 13.20 sqmLiving room 46.25 sqm with access to balcony 71 sqmEquipped kitchen 18.90 sqmSocial toiletBedroom 14.25 sqmBedroom 19.45 sqmBathroom to support the two bedroomsSuite 15.90 sqm with dressing room 12.40 sqmSuite 13.35 sqm with dressing room 7.20 sqm4 parking spaces in the garageThe flat is equipped with the following:Centralised control of electric blinds and lightingCentral vacuumElectric blinds, with aluminium slats with polyurethane interior for thermal-acoustic insulationAlarm, wireless technologySmeg brand appliancesCarcavelos has a Mediterranean climate moderated by its proximity to the mouth of the Tagus River and is located about 12 kilometres west of the capital, Lisbon.Carcavelos Beach, with 1.5 km, is the most popular beach on the coast of Lisbon, partly due to its proximity to the capital. Also known for surfing, golden and soft sands.This flat has easy access to local shops, transport, public and international schools, Carcavelos University Pole and a few minutes from the beach. Energy Rating: A ref:LANE_8350_D
…By Annonceur International


Renovated and currently converted into a 2-bedroom apartment, this property in Monte Estoril stands out for its excellent natural light, functional spaces and versatile layout. The current configuration can also be easily converted back into a 3-bedroom apartment, simply by adding a wall.The apartment currently comprises two bedrooms and two full bathrooms, offering a comfortable and functional layout for everyday living.Located on the second floor of a building with only four floors and two lifts, the apartment benefits from abundant natural light and a peaceful environment. It is part of a quiet, family-oriented condominium with a garden and swimming pool, providing residents with a pleasant outdoor space.The property also includes a garage and a storage room, adding greater convenience and storage capacity.Living in Monte Estoril means enjoying one of the most prestigious residential areas along the Cascais coastline, known for its proximity to the sea, beaches and a wide range of shops, restaurants and services. The proximity to Estoril and Cascais town centres, as well as the train station and the main routes to Lisbon, allows residents to combine tranquillity, quality of life and everyday convenience.*The information provided does not dispense with its confirmation and cannot be considered binding.* Energy Rating: C ref:WANTED_703
…By Annonceur International


Brand new flat in a gated community with garden and communal pool located in Parede.Living Room 45.25 sqmBalcony 27.50 sqmKitchen 13.80 sqmSuite 18.70 sqm with dressing room 9 sqmSuite 15.75 sqm2 parking spaces in the garageThe flat is equipped with the following:Centralised control of electric blinds and lightingCentral vacuumElectric blinds, with aluminium slats with polyurethane interior for thermal-acoustic insulationAlarm, wireless technology,Smeg brand appliancesCarcavelos has a Mediterranean climate moderated by its proximity to the mouth of the Tagus River and is located about 12 kilometres west of the capital, Lisbon.Carcavelos Beach, with 1.5 km, is the most popular beach on the coast of Lisbon, partly due to its proximity to the capital. Also known for surfing, golden and soft sands.This flat has easy access to local shops, transport, public and international schools, Carcavelos University Pole and a few minutes from the beach. Energy Rating: A ref:LANE_8350_C
…By Annonceur International


3-bedroom apartment with 146 m2 of usable floor area, situated in a private condominium that prioritises tranquillity, comfort and quality of life, on the prestigious Avenida do Lago.With a bright atmosphere and well-proportioned spaces, this property has been designed for contemporary living, where functionality and well-being come together naturally.The separate, fully equipped kitchen benefits from a generous area and a large worktop, creating a practical and welcoming space for everyday life.The private area comprises three bedrooms with excellent natural light and built-in wardrobes, providing comfort, organisation and privacy.The apartment also has central heating, ensuring a pleasant temperature throughout the year, as well as a parking space in an enclosed garage and a private storage room.Outside, the condominium offers a secluded and carefully maintained setting, with a communal swimming pool and pleasant green spaces a true retreat for enjoying moments of rest and leisure.Located in one of the most exclusive residential areas along the Cascais coastline, this apartment benefits from the charm and tranquillity of Monte Estoril, in a prime setting for those who value location, privacy and a distinctive lifestyle. Energy Rating: E ref:41313
…By Annonceur International


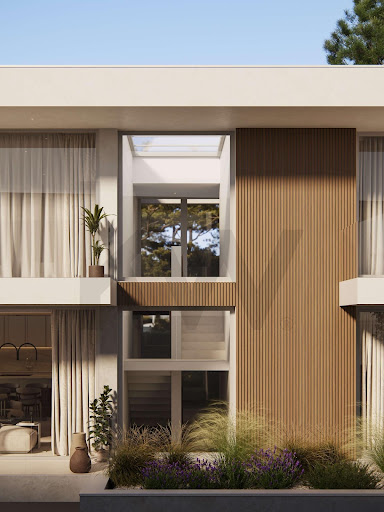
In one of the most privileged locations along the Sintra coastline, this extraordinary luxury villa, currently in the final stages of construction, combines contemporary architecture, exceptional finishes and truly breathtaking panoramic views over the Atlantic Ocean.Spread across three floors, the property has been carefully designed to maximise natural light, privacy and the seamless connection between indoor and outdoor living spaces. Its elegant architectural lines, fully microcement-clad façade and expansive floor-to-ceiling glazing give the villa a modern, sophisticated and timeless character.On the ground floor, a spacious en-suite bedroom complements the magnificent open-plan living area, where the lounge, dining room and fully equipped luxury kitchen come together in a bright, welcoming and generously proportioned space. Large sliding glass doors with minimalist frames open onto the outdoors, creating a natural transition between the home and the Atlantic landscape.At the heart of this exceptional setting lies a spectacular infinity pool, finished in Bali stone, heated and equipped with a saltwater system and automatic electric cover. The covered outdoor dining area and beautifully landscaped gardens invite you to enjoy unforgettable moments in an atmosphere of absolute tranquillity, privacy and connection with nature.The upper floor is dedicated to relaxation and privacy, offering three spacious en-suite bedrooms with built-in wardrobes and private terraces. The magnificent principal suite stands out for its panoramic ocean views, generous walk-in dressing room and elegant spa-inspired bathroom, featuring a freestanding bathtub and a rainfall walk-in shower. A true sanctuary where comfort and scenery come together in perfect harmony.Natural light plays a central role throughout the property. The impressive staircase atrium, featuring triple-height glazing and a skylight, creates an extraordinary sense of space, while strategically positioned skylights above the kitchen island and in the bathrooms fill the interiors with daylight and maintain a constant connection with the outdoors.On the lower ground floor, the property offers a garage for two vehicles, a laundry room with bespoke cabinetry, technical areas and a versatile space that can be adapted into a private gym, cinema room, wellness area or leisure space, according to the future owners' lifestyle.Comfort is reflected in every detail. The villa features central air conditioning, hydronic underfloor heating throughout, individual room temperature control, smart thermostats and an advanced heating, ventilation and air conditioning system with heat recovery. High-performance thermal insulation, motorised blinds, large concealed doors and dimmable architectural lighting further enhance the quality and functionality of the living spaces.Energy efficiency and sustainability have also been carefully considered, with the integration of photovoltaic solar panels, battery energy storage, heat pump technology and pre-installation for electric vehicle charging. Outside, the professionally designed landscaping includes automatic irrigation and integrated lighting, while security systems, video intercom and home automation technology provide additional convenience and peace of mind.Location is another of this property's greatest assets. Just a short walk from Praia das Maçãs and the charming village of Azenhas do Mar, the villa offers the opportunity to enjoy one of Portugal's most iconic coastal landscapes, with easy access to restaurants, cafés, shops and essential services. Its proximity to Sintra and convenient connections to Lisbon provide the ideal balance between peaceful seaside living and urban convenience.More than a villa, this is an opportunity to experience the Atlantic in a truly exclusive way. A remarkable property where architecture, technology and nature come together to deliver an exceptional residential experience in one of Portugal's most desirable locations.Construction completion was scheduled for October 2026. The current status of the works should be confirmed.The images shown are computer-generated renders for illustrative purposes only, intended to demonstrate the architectural concept, proposed finishes and potential of the spaces. The completed property may differ from the images presented.At Keller Williams®, we believe that finding the right home makes all the difference. Benefit from the support of a dedicated real estate consultant throughout every stage of the process, from the first viewing to the successful completion of the transaction, ensuring a personalised, professional and reliable service.Discover this extraordinary property and experience the beauty of living with the ocean on your horizon.Schedule your viewing today.Contact us for further information.
…By Annonceur International


Set within the exclusive Villa da Pena Condominium in Sintra, this elegant, fully renovated 4+1 bedroom villa combines comfort, sophistication and privacy in a peaceful setting surrounded by the region's natural beauty.Spread across three floors, the property stands out for its generous living spaces, thoughtfully designed layout and distinctive leisure areas, offering an exceptional residential experience.On the main floor, a welcoming entrance hall leads to a spacious living room with a fireplace, perfect for relaxing or spending time with family, and a fully equipped kitchen that combines practicality with everyday comfort. This level also features three bedrooms, an elegant master suite and a garage with space for three vehicles.The upper floor offers a charming mezzanine and an additional en-suite bedroom, providing greater independence and versatility. The highlight of this level is the magnificent rooftop terrace, complete with a barbecue and jacuzzi, an exceptional outdoor space for entertaining guests, enjoying leisurely moments or simply unwinding in complete tranquillity.On the lower floor, the villa reveals further exclusive features, including a private cinema room, wine cellar, laundry room and an additional bedroom. These versatile spaces enhance both comfort and functionality, allowing the home to adapt to different needs and lifestyles.Villa da Pena Condominium is distinguished by its private, family-friendly atmosphere, where tranquillity and proximity to nature meet the convenience of a privileged location. Residents benefit from beautifully maintained communal gardens, a swimming pool and a pool house, perfect for enjoying sunny days.Located in Sintra, the condominium offers a peaceful lifestyle while maintaining convenient access to Cascais and Lisbon, providing the ideal balance between quality of life, privacy and proximity to major urban centres.A remarkable property combining generous interiors, exceptional leisure facilities and the comfort of a complete renovation, set within an exclusive residential community. An ideal family home for those seeking character, comfort and a refined lifestyle.At Keller Williams®, we believe that finding the right home makes all the difference. Benefit from the guidance of a dedicated real estate consultant throughout every stage of the process, from your first viewing to the successful completion of your purchase, ensuring a personalised, professional and reliable service.Discover this extraordinary villa and experience the charm and tranquillity of living in Sintra.Schedule your viewing today.Contact us for further information.
…By Annonceur International


This magnificent villa, completely renovated in 2018, is located in Galamares. It is the perfect refuge for those looking to live in complete harmony with nature, without giving up comfort and sophistication. With a privileged location and stunning views of the imposing Serra de Sintra, Palácio da Pena and Castelo dos Mouros, providing an environment of incomparable tranquility.The house has 3 large suites, two on the ground floor (20 and 22sqm) and a master suite (35 sqm) on the top floor, all with generous areas and lots of natural light. The bathrooms are modern and stylish.The large living room (80 sqm) has a fireplace with stove, perfect for moments of relaxation and connects to the outdoor space.Fully equipped modern and functional kitchen.The exterior is not far behind in terms of exclusivity. The heated swimming pool invites you to moments of leisure and relaxation throughout the year, while the garden and terrace provide perfect settings for enjoying outdoor meals or spending time with family and friends.Located in a quiet and residential area, this villa is ideal for those who value proximity to nature, while is still being just a few minutes from the center of Sintra and other emblematic areas.Come and discover this unique opportunity to live in one of the most beautiful areas of Portugal.
…By Annonceur International


Located on a plot of approximately 5,000 m² in the peaceful area of Granja de Cima, Sintra, this five-bedroom villa stands out for its architecture, thoughtfully designed in harmony with the surrounding landscape, topography, and natural light.The project is composed of three interconnected volumes, slightly oriented towards the south, creating an elegant composition sheltered from the northern winds. The positioning of the house was carefully considered: its highest point was designed in direct relation to the Pena Palace, establishing a subtle connection between contemporary architecture and the historic landscape of the Sintra Mountains.The house naturally follows the slope of the land, extending predominantly across a single floor, with different levels that adapt to the east-west gradient. This design allows for a seamless integration into the landscape, maximises sun exposure, and creates a particularly engaging relationship between the interior spaces and the outdoors.The plot features significant variations in elevation, giving the villa a dynamic architectural presence. To the east, the house gently rises above the ground, while to the west, it blends into the landscape. The retaining wall extends towards the swimming pool area, reinforcing the continuity between the architecture, garden, and outdoor leisure spaces.The exterior character of the house is further enhanced by the carefully selected materials. The stepped entrance wall combines white render, ceramic tiles, and Moleanos limestone, giving the property a character that is both traditional and contemporary. The wooden shutters and entrance door, finished in an elegant jade tone, add personality and colour to the overall composition.Inside, the villa embraces natural and welcoming materials. Amorim cork flooring, light-coloured walls, and plasterboard ceilings create a bright and comfortable atmosphere, while the wet areas feature practical and timeless ceramic finishes.With five bedrooms, a swimming pool, and an architectural design deeply connected to its natural surroundings, this is a home conceived not simply for living, but for fully experiencing Sintra — surrounded by nature, light, and tranquillity, just a short distance from the beaches, Cascais, and the main access routes to Lisbon.Keller Williams® is the most efficient choice in the real estate market, with experienced consultants ready to advise and guide you throughout your property purchase. Benefit from a dedicated consultant throughout the entire process, a continuous search for a property that meets your needs, support during negotiations, access to the best financing solutions, and assistance with all buying and selling procedures.Schedule your viewing today and fall in love with your new home!Contact us for further information.
…By Annonceur International


New 4-bedroom house with sea views, private garden and swimming pool in Assenta, Ericeira. With 232 m2 of gross private area spread over two floors (ground floor and first floor), plus a basement of around 100 m2 for a garage (three spaces) and utility areas. With a private garden and swimming pool, totalling 300 m2, the property offers the perfect setting for leisure and family gatherings.The house has 4 bedrooms, three of which are en suite, with private terraces and sea views. Fully equipped kitchen opening onto a spacious living room with sitting and dining areas, creating a bright space ideal for entertaining. On the ground floor, a full bathroom serves the bedroom and guests.Don't miss this opportunity.The images shown include digitally generated virtual décor and are intended for illustrative purposes only. They do not represent the property's current condition and do not constitute a contractual commitment. Energy Rating: A ref:41339
…By Annonceur International


4 Bedroom Villa with private swimming pool, rooftop, gym, and excellent sun exposure located in a privileged residential area in Cascais.Ground Floor- Hall 26 m2- Living room 51 m2 - Fully fitted kitchen 10 m2- Toilet 2 m2First Floor- Master suite 25 m2 + toilet 6 m2 + walk-in wardrobe 7 m2 with access to a 9 m² balcony- Suite 20 m2 + WC 4 m2 + walk-in wardrobe 4 m2 Level -1- Hall 11 m2 - Suite 11 m2 + WC 5 m2 - Bedroom 8m2 - Laundry room 4m2 - WC 4 m2 - Storage area 9m2 Garage with parking space for three vehicles.House equipped with ducted air conditioning in all rooms and heat pump.Located in a prime area of Cascais, this house benefits from a privileged location, just a few minutes from the historic center of Cascais, close to restaurants, shops, and leisure areas.It is 3 minutes from the seafront promenade and beaches of Cascais, 2 minutes from Amor de Deus school, and 7 minutes from Cascais marina. It has excellent access to the Marginal and A5 motorways, allowing quick connections to Lisbon and the surrounding area.This information is not contractual, and the buyer must verify all documentation related to the property in advance. This advertisement may contain inaccuracies for which the agency cannot be held responsible.INSIDE LIVING operates in the luxury housing and real estate investment market. Our team offers a diverse range of excellent services to our clients, such as investor support services, ensuring full assistance in the selection, purchase, sale, or rental of properties, architectural design, interior design, banking, and concierge services throughout the entire process. Energy Rating: B ref:L42222-A
…By Annonceur International


Dream Villa with Swimming Pool, Tennis Court and Orchard, Just 23 Minutes from Lisbon Cachoeiras, Vila Franca de XiraSet on an expansive 10,000 m² plot, with a gross built area of 497 m², this magnificent villa has been designed to offer unforgettable moments of comfort, leisure and well-being. Interior: Comfort and Sophistication4 spacious, light-filled bedrooms, all fitted with Daikin air conditioning to ensure maximum comfort throughout the year.5 modern and functional bathrooms, one of which features a sauna accommodating up to 6 people.Laundry room, ideal for larger families.Generous Living and Entertainment AreasTwo spacious dining rooms.A large living room featuring a cosy fireplace.A fantastic games room with a pool table that converts into a dining table.2 fully equipped kitchens, ready to use. Outdoor Living: Leisure and SustainabilityComplete leisure area: private outdoor swimming pool surrounded by extensive green spaces, perfect for enjoying sunny days.Barbecue area: featuring a large table for outdoor dining with family and friends.Sports: private tennis court within the property.Orchard and nature: a magnificent orchard with 85 fruit trees of various varieties, ideal for those who appreciate nature and fresh produce grown on their own land.Sustainability: equipped with 18 solar panels to improve energy efficiency and support a more sustainable lifestyle.Parking: spacious garage with room for 2 cars.A unique opportunity to enjoy privacy, luxury and an exceptional quality of life just minutes from Lisbon.Book your viewing today and come discover your new private retreat!
…By Annonceur International


Located on the prestigious Rua Braamcamp, next to Marquês de Pombal, this 3-bedroom apartment with 136 sqm of private gross area stands out for its three en-suite bedrooms, balcony, two parking spaces, elevator, air conditioning, and access to a shared rooftop terrace.Fully furnished and equipped, it features contemporary decor where comfort and natural light come together to offer a sophisticated residential experience in the heart of Lisbon.The living area was designed for comfortable and elegant living, featuring a bright living and dining room complemented by a balcony that adds a pleasant outdoor space to the apartment. The fully equipped kitchen combines functionality and design within the space.The private area consists of three en-suite bedrooms, ensuring privacy and comfort, complemented by a guest bathroom. Air conditioning ensures a comfortable environment year-round.Its location, just minutes from Marquês de Pombal, the Lycée Français Charles Lepierre, and Avenida da Liberdade, is surrounded by a wide selection of restaurants, shops, services, transport, and green spaces. The proximity to Avenida da Liberdade allows residents to enjoy one of Lisbon's most iconic areas, famous for its luxury boutiques, premier hotels, cultural venues, and fine dining.For more information about this property or other exclusive opportunities, please do not hesitate to contact us for an initial meeting. We are a boutique real estate agency dedicated to serving local and international clients, offering excellence in service and deep market knowledge. Our commitment is to represent our clients and present the finest properties available. Energy Rating: A ref:ORIAPRO4895
…By Annonceur International


Located in the iconic and highly sought-after neighborhood of Vila Berta, in Graça, this exceptional 153 m² apartment offers an unparalleled living experience. Inserted in a magnificently preserved traditional Portuguese building, the property has undergone a luxurious contemporary refurbishment that perfectly combines the charm of yesteryear with modern luxury. Large Reception Area with American kitchen From the moment you enter, the house captivates you with its remarkable volume and abundant natural light. The large living space features a majestic threaded layout, creating a sophisticated flow, perfect for entertaining guests. This bright social area opens effortlessly to the outside, fusing indoor comfort with Lisbon's famous sunny climate. A Unique Outdoor Sanctuary Extremely rare in the historic centre, the apartment extends over exceptional private outdoor spaces and on several levels: • An exclusive 17 m² south-facing terrace, which acts as a sunny extension of the living room throughout the day. An intimate and secluded 40 m² patio with a private pool, offering an oasis of peace for absolute relaxation, sheltered from the eyes. The Night Zone: Two Exclusive Suites Designed with maximum privacy in mind, the lounging area consists of two spacious bedrooms. Each room functions as a private suite, complete with its own luxury en-suite bathroom, with top-notch contemporary finishes and meticulous craftsmanship. There is the possibility of a third bedroom with direct access to the terrace. Full guest bathroom with shower Laundry Possibility of purchasing ample parking (4 spaces + extra storage) in the building.
…By Annonceur International

Receive by email any new listing that may match your search criteria
Your criteria :
By validating this form, you accept the general conditions of use of Le Figaro Properties.
These agencies offer a selection of luxury properties vente in Lisbon. Feel free to contact them for personalized assistance.


