The agencies at Algueirão-Mem Martins
These agencies offer a selection of luxury properties vente at Algueirão-Mem Martins. Feel free to contact them for personalized assistance.

 English$ USD · m²


5 minutes from the A16 (Cascais / Lisbon and North of the Country), you can find this villa, of recent construction with good energy efficiency standard (Classification B) and in good condition, with two floors, excellent sun exposure, bright and spacious rooms, located in a neighbourhood exclusively of houses, where peace reigns.On the ground floor there is: - Large equipped kitchen with direct access to the garden with 17.84 m2; - Living room, with fireplace and stove, with 47.52m2, with several windows to access the garden and swimming pool; - Bedroom/Office with 12.60 m2 with attached room prepared for full bathroom; - Complete guest toilet with 2.97 m2;On the 1st floor: - Large distribution hall (9.75 m2) with a work and library corner. - Suite with 22.7 m2 + closet 6.15 m2, with balcony; - Suite with 17.75 m2, with balcony; - Suite with 11.65 m2, with balcony; - Room with 16, 55 m2, with balcony; - Built-in wardrobes in all bedrooms; - Full bathroom with 3.10 m2 Abroad: - Generous swimming pool with social area (facing south); - Large barbecue area (with a 4.85 m worktop); - Outdoor dining space. - Closed garage for 1 car with 15, 23 m2; - Storage area/technical area, with 9.5 m2. - Kennel with 2 autonomous boxes.Access gates to electrically controlled vehicles.The villa has a solar panel and air conditioning system (hot and cold) in all rooms. The blinds are electrically controlled in individual and/or general mode.For more information or to schedule a visit, contact António Plácido I Grupo Valor Real Estate - License AMI 11439. Energy Rating: B ref:010561109
…By Annonceur International


In Sintra, a 4-hectare equestrian estate to be renovated into a residence or tourism project. There are properties that call for a specific use before they call for an owner. This is one of them. Just ten minutes from Sintra, these four hectares already offer everything a professional equestrian project requires. Several buildings, including a chapel, are awaiting restoration, which could be geared toward a private residence or a hospitality venue. Lisbon, Cascais, and the beaches are never far away.
…By Patrice Besse


This stunning property combines comfort, quality and privacy in a villa with typical Portuguese architecture. Set in a plot of 1,150 m² and 600 m² of gross floor area, it is ideal for those looking for quality of life, just a few minutes from Lisbon.Situated next to highly regarded schools, its privileged location is just 5 minutes from the A16 motorway, where you can quickly get to any part of the district. to any part of the Lisbon districtThis is a detached villa with 6 bedrooms, one of which is en-suite, and all of which have fitted closets.On the first floor we can find the main living room of 53 m² with a fireplace in Lioz marble and a balcony, a living room and a dining room with fireplace.The 25 m² kitchen has a pantry, is fully equipped and has access to the patio with barbecue and wood-burning oven.22 m² master suite with dressing room and full bathroom.Support bathroom with window, bathtub and shower.Entrance hall with double height ceilings and interior garden.On the 1st floor, there is a 29 m² games room/office with access to an interior garden and a 58 m² terrace with views of the Pena Palace.Three 16 m² bedrooms with fitted closets, two with enclosed balconies.Support bathroom with heated towel rail.In the basement there is a 245 m² garage with windows and access to the garden, space for several vehicles and pre-installation for a toilet.Outside there is a barbecue area with a wood-burning oven, a garden and a swimming pool for outdoor moments.Leisure area with organic vegetable garden and large patio.Uncovered parking space. Energy Rating: B- ref:HSH_125
…By Annonceur International


This house Sintra harmonizes contemporary renovation with a sense of privacy and calm, occupying 357 m² on an 868 m² plot. Natural light moves from east to west throughout its three levels, each thoughtfully arranged for both family life and quiet retreat. The ground floor offers a guest bedroom, additional bedroom, storage with a window, a laundry room, and an internal garage for one car. Upstairs, an American-style kitchen with a double refrigerator supports entertaining and everyday rhythm. The adjoining dining and living spaces feature a fireplace and open onto a terrace that leads directly to the heated swimming pool and garden. Two bedrooms on this level provide fitted wardrobes and are served by a well-appointed bathroom. The upper floor holds a principal suite with a walk-in closet and private bath, another suite with wardrobes, and an extra room for flexibility. Air conditioning throughout ensures comfort in every season, with the living spaces quietly set along a tranquil street. From here, Tasis School is ten minutes away, Caisl School twelve minutes, and the center of Lisbon within twenty-five kilometers, connecting daily life to the best of Sintra and the Portuguese capital. This house for sale in Sintra brings together refined practicality with understated elegance.
…By Annonceur International


Villa Sintra with garden and sea views blends twentieth-century Portuguese architecture with contemporary sophistication. Set on 2,341 m² of landscaped gardens just five minutes from Praia do Magoito, the main house and guest accommodation are surrounded by mature pine trees under spacious skies.The main residence spans two stories and 302 m², completed in 2023 with a focus on authentic materials: exotic woods, fine stone, traditional clay tile roofing, and handmade wrought iron details. Sunlight from east to west fills harmoniously proportioned rooms—spacious living areas with a fireplace, a fully equipped kitchen opening onto the gardens, private suites, and terraces oriented toward serene views of the Sintra hills and the Atlantic.The outdoor space includes a tranquil pool, integrated into the natural landscape, and quiet corners that face the sea. The second house, currently used as a pool house, offers generous open-plan living with an antique fireplace, flexible for guests or as a creative workspace. Across both dwellings are five bedrooms and five bathrooms, each thoughtfully located.Located within the Sintra-Cascais Natural Park, and within walking distance of local beaches and village life, this energy-efficient property offers a rare balance of privacy, timeless craftsmanship, and contemporary comfort, all just 10 km from Sintra and 35 km from Lisbon.
…By Annonceur International


Wonderful house in the center of Sintra, built in 1930, very well maintained and with excellent energy efficiency rating. The entire property is currently used as a local accommodation, divided into sections. It consists of 4 floors and a small rooftop terrace, plus 4 spacious terraces offering incredible panoramic sea views. The house is divided into 3 parts:A main residence with 3 bedrooms, 3 bathrooms, and a separate office.A one-bedroom (T1) apartment with a terrace and independent entrance.A studio that can be rented separately or integrated into the main house, transforming it into a 4-bedroom home with an additional multipurpose room.This is an extremely attractive property for investment in local accommodation and also for investors who wish to live in Sintra, with the option to profit from the apartments on the lower floor.
…By Annonceur International


In one of Sintra's idyllic locations next to the Pena Palace, walking distance from the center of Sintra, there is this unique property completely restored in an excellent project by architect Luís Paiva Raposo, executed in detail by several multidisciplinary teams in joint work from the base of the work down to the smallest detail of the finishes. With interiors by Rita Valadão and landscaping by Maria João Monteiro, this is the result of requalification with the charm of period architecture with the modernity and functionality of today.Its original character and story from 1886 after around 5 years of structural works and personalized finishes of extraordinary quality and execution make this property the best option for housing or for investment or luxury local business perspective as it is designed and prepared for easy and long-lasting maintenance.With an exterior surrounding of a patio and a garden designed in accordance with all the mysticism of Sintra, this exclusive property encompasses a whole set of unique qualities and improvements that make it the best business opportunity of its kind in this historic region.All carpentry in lacquered wood with exclusive hardware designed by the Ricardo Espirito Santo foundation.Plaster ceilings designed by the Ricardo Espírito Santo FoundationExclusive painting inspired by Sintra by renowned author Bela Silva in the entrance hall and dining roomWooden flooring in Old RigaEfficient sound-absorbing frames in lacquered wood from the brand Carpilux.Bathrooms in noble materials such as Thassos marble from Greece, Carrara, white marble from Ecuador from Marmara and Calacatta vagli oro. The guest bathroom covered in Noir Saint Laurent marble with gold leaf panels Crockery from Porcelanosa, Italian mirrors from Antônio Lupi and fixtures from Hansgrohe.The entire house has a ducted air conditioning system for heating and cooling.Complete fire alarm and arrest systemEach division has an independent electrical panel The main floor at ground level at the entrance and at first floor level on the rear facade has:A magnificent and imposing entrance hall with exclusive painting by the renowned artist Bela Sivaand 3 suites:- A master suite with a seating area, a terrace overlooking the garden and a stunning bathroom with bathtub and shower.- A suite facing the garden with a living area and a bathroom with windows for the beautiful outside view- A suite facing the main courtyard also with a bathroom with windows.On the 1st floor There are 4 suites; all with beautiful garden viewstwo of them distinct from each other, each with a different approach, with different living areas and bathrooms, and two other twins and symmetrical ones side by side with similar layout and bathrooms.On the lower and ground floor on the garden side we have; - the social area with a charming living area with access and a huge terrace with dimensions for other areas of stay and with an incredible experience of the spirit of the region's nature transmitted by the leafy trees and romantic atmosphere of the environment and views,- a wine cellar equipped with 4 cellars, independent, adjacent to the living room - a large dining room with exclusive paintings by the author Bela Silva, also with access to the terrace - a very functional equipped kitchen with Lioz stone finishes and coverings, with access to the outside This property also has;An office with bathroom also outside the main house, equipped with a frame that could also be a house for caretakers.An independent outdoor engine room with all water heating system equipment and solar panels and a 3000L water tankA laundry room equipped with a laundry treatment area.Outdoor parking for several vehicles and automatic gate.All existing exclusive furniture, designed for each room and made by BEC in noble materials, and all decoration with velvets, Egyptian linens, among others, is negotiable.For partial or permanent housing with maximum quality and comfort or an investment in a project in the area of tourism and local accommodation in the luxury segment such as a boutique hotel, this is the best option for a safe investment in one of the most charismatic places in Portuguese culture.
…By Annonceur International


Fantastic Estate located in Sintra, one of Portugal's most enchanting destinations.With a total area of 11.300 sqm, this magnificent property, surrounded by the romantic natural landscape of Serra de Sintra, close to the best beaches, framed by a vast heritage classified by UNESCO as a World Cultural Heritage, includes a large House, a perfect place to enjoy with family and friends, located very close to Lisbon.Property features:The main house: Gross construction area – 486 sqm on 2 floors.Property permit from 2003.First floorEntrance hall with 30 sqmThe hall leads to 2 separate areas of the house, the social area and the private area. It has a skylight with double glazing that gives unlimited light to the whole house.Social AreaOffice;1 complete bathroom;Living room with marble fireplace and spectacular views;Adjoining dining room;Kitchen fully equipped with Miele appliances;Laundry room.Private Area3 Bedrooms;1 en-suite bedroom with complete bathroom;2 bedrooms sharing 1 complete bathroom.Basement: Garage for 4 cars;Games lounge;1 complete bathroom;Engine room and storage room.Leisure Areas:In addition to the main house, this estate offers leisure areas, including a swimming pool, barbecue area set in large gardens and lush green areas with various fruit trees, pine forest, bordering a stream, ideal for enjoying moments of tranquility.This House is equipped with:Surround system in all rooms including the garage and outdoors;Home automation throughout the house with voice control and WiFi;Intelligent lighting with voice and WiFi dimming (Hall, Bedrooms and Lounge);Smart sockets for controlling TVs by voice and WiFi;Exterior lighting;Video intercom with WiFi for cell phone conversations when the door is open;Video surveillance system with recorder and 4 WiFi cameras;Indoor rotating WiFi camera with recorder and voice chat;WiFi throughout the house including the garage;Alarm;Automatic gates at the entrance to the property and the garage;Electricity generator with automatic start-up in the event of power failure;Central heating with gas boiler and 1 ton underground tank;Hot water with solar panel heat pump;Water borehole with descaler treatment;Automatic irrigation with 9 circuits (lawn and hedges);Automatic irrigation in the orchard.LOCATION- The privileged location between Nafarros and Galamares is well served by road access, local shops and services, as well as the tram that connects Sintra to Praia das Macãs via Galamares. The location also allows easy access to hiking trails and nature walks.Investment Potential: This property is not only a home, but also an excellent investment opportunity, whether for countryside tourism, events or as a vacation home.This fantastic Estate in Sintra is a unique opportunity for those who wish to live in harmony with nature, enjoying a peaceful lifestyle that combines comfort and charm. The interiors are spacious and bathed in natural light.Don't miss the opportunity to visit this authentic paradise!.........................................................................................................AMI LICENCE 16799Property sold on an exclusive basis, so we share 50/50 with all real estate agents with a valid AMI license. Bring us your Buyer Client and we'll schedule a visit! Distances:Lisbon Airport - 35kmCascais Aerodrome - 21kmSchools – 1 kmBeaches - 5kmLocal shops – 2 km
…By Annonceur International


A singular 19.37-hectare estate in the municipality of Sintra, comprising 8 independent land registry articles, with full infrastructure, six dwellings, equestrian facilities, large-scale warehousing, and a natural lake of approximately 2,000 m². East-west orientation with unobstructed views across the entire Serra de Sintra range, from the Pena Palace to the Moorish Castle.DwellingsSix independent units, three of which are currently operating as licensed short-term rentals with an 8.90 rating on Booking. The main house (4 bedrooms, 2 bathrooms, terrace and private garden) has been fully renovated. The second house (3 bedrooms, 2 bathrooms, garage) was rebuilt from the ground up in 2022. A secondary 2-bedroom dwelling was rebuilt in 2020. Three additional units complete the residential ensemble, all with kitchen or kitchenette and independent facilities. A traditional Portuguese cobblestone courtyard connects all dwellings and annexes.Infrastructure and Facilities450 m² warehouse with no interior columns, 5.50 m ceiling height, entrance gate measuring 7.00 m wide by 4.00 m high. 2,300 m² warehouse with two independent entrances. Support building with bar, restaurant and kitchen (300 m²). Office building and storage (130 m²). Paved parking for approximately 200 vehicles. Workshop building. 4-car garage. 300 m² of storage rooms. Flower greenhouse. Kennel with 4 indoor and outdoor divisions.Equestrian FacilitiesThree stable yards (5, 4 and 2 stalls respectively), all with paddocks and wash areas. Open-air riding arena.Sporting Shooting RangeLicensed range with PSP (Public Security Police) permit for biodegradable clay pigeon shooting.Technical InfrastructureThree-phase electricity with an EDP transformer station installed on the property. Municipal water supply from Sintra and private water extraction with automatic pumping station and 60 m³ storage tank. Four telecommunications lines with cable and fibre internet. Fully paved internal road network. Four independent entrances, three with automatic gates.Classification and ZoningThe property comprises an urban section (4,200 m², of which 1,250 m² is building footprint and 2,950 m² is outdoor space), a zone classified under the Sintra Municipal Master Plan as 'Services and Equipment', and a rural section. This combination provides significant flexibility for different use models, including tourism, equestrian activities, events, or a large-scale private residence.Natural LakeA lake of approximately 2,000 m², a central element in the property's landscape identity.LocationMunicipality of Sintra, parish of Almargem do Bispo, Montelavar and Pero Pinheiro. Access via EN 117 (Sabugo). Lisbon: 24 km. Sintra: 12 km. Queluz: 11 km. Cascais: 24 km. A16 (Telhal junction): 4 km. A1, A8 and A2: 9 km. Energy Rating: F ref:MW260527
…By Annonceur International


A 5+2 Bedroom Villa featuring contemporary architecture, with a rooftop terrace, barbecue area, garden and heated saltwater swimming pools. Set within a private residential complex, it enjoys an exclusive location and stunning views over Sintra Palace and the mountains.Main Areas:Ground Floor. Living room with fireplace (43 m²) and direct access to the 60 m² terrace. Fully fitted kitchen with island. Master Suite (23 m²). Bedroom (16 m²) with fitted wardrobes. Bedroom (16 m²) with fitted wardrobes. Entrance hall (14 m²). Full bathroomFirst Floor. Mezzanine with magnificent views (23 m²). Suite (17 m²). Rooftop with barbecue and jacuzzi (86 m²)Basement. Cinema room with high-quality audio-visual system (55 m²). Bedroom (37 m²). Laundry room (12 m²). Full bathroom. Garage with parking space for 3 cars (72 m²)Fitted with central heating, air conditioning, solar panels, central vacuum system and electric blinds.Located 5 minutes from the historic centre of Sintra, 15 minutes from Estoril Golf, 15 minutes from Maças Beach and 25 minutes from Lisbon Airport, close to shopping and leisure areas, restaurants and access to the A16/A5 motorway.Situated in one of Sintra's most sought-after areas, the Villa da Pena residential complex benefits from a unique setting, marked by its proximity to the Sintra-Cascais Natural Park and the region's iconic historical monuments, such as the Pena Palace. Set in a peaceful environment and surrounded by nature, it offers an excellent quality of life, with easy access to the centre of Sintra, the beaches along the coast and Lisbon.This information is not binding; the buyer is advised to check all the property's documentation in advance. This advertisement may contain inaccuracies for which the agency cannot be held responsible.INSIDE LIVING operates in the luxury residential and property investment market. Our team offers a diverse range of high-quality services to our clients, such as investor support services, providing comprehensive assistance throughout the selection, purchase, sale or rental of properties, as well as architectural planning, interior design, banking and concierge services throughout the entire process. Energy Rating: B ref:L42265
…By Annonceur International


Discover your dream retreat in one of the most prestigious residential areas, where luxury meets nature.We present an exclusive 3-bedroom villa, offering absolutely stunning and unparalleled views of the iconic Pena Palace in Sintra.Set on a generous 1,000 m² plot, this property, with approximately 240 m² of gross construction area, is harmoniously distributed over three floors, guaranteeing privacy and functionality for the whole family.Upper Floor: Relaxation AreaThe upper floor is dedicated to relaxation and well-being, housing two magnificent suites. Each is complemented by a private walk-in closet, offering superior storage space. The highlight is the private terraces that accompany both suites, inviting moments of serenity while enjoying the spectacular and inspiring landscape of the Palace and the Serra da Pena mountain range.Ground Floor: The Soul of the HouseThe ground floor represents the heart of social and family life. The spacious living room, bathed in natural light, provides a welcoming atmosphere and has direct and fluid access to the garden, ideal for relaxing or entertaining guests.The kitchen, strategically located next to the living room, is a true gastronomic atelier. Its generous dimensions allowed for the inclusion of an elegant central island, which fosters conviviality and sharing while meals are prepared. Fully equipped, it stands out for its versatility, featuring a modern induction hob and, for enthusiasts, a 6-burner gas hob.This entry-level floor is completed with an office – perfect for remote work or a library –, a functional laundry room, and a full bathroom with an exterior window.Lower Floor: Leisure and SocializingThe lower floor is the ideal space for entertainment. The spacious games room is an invitation to leisure, with direct access to the garden and inviting swimming pool, transforming into the perfect setting for parties or fun afternoons.For added convenience, there is a guest bathroom and a wine cellar/storage room, designed for collections and storage. Convenience extends to direct access to the closed garage, which offers secure parking for two vehicles.A unique opportunity for those seeking an exclusive lifestyle, with the tranquility of nature and a monumental view as a backdrop.Would you like to schedule a virtual tour or obtain more details about this villa?
…By Annonceur International


It is a high-luxury villa, next to the Golf Belas Club.House consisting of basement, ground floor and 1st floor, for housing. Typology T7Comprising: Basement floor with garage, toilet, gym, sauna, jacuzzi, changing rooms and party room.Floor 0 - hall, toilet, pantry, kitchen, laundry, maid's room with I.S, storage, terrace, dining room, living room, games room with bar area and porch.1st floor - entrance hall, I.S, 2 bedrooms, suite, mezzanine, living room with terrace, hallway, I.S, 2 bedrooms, master suite balcony and terrace.Garden patio with swimming pool and changing rooms, bar, tennis court and squash court.parking excluded from the SCE, as per paragraph 2 of article 18 of Decree-Law no. 101-D/2020, of 7 DecemberNOTES: For any information about this property, please always refer to the internal identification code: KWPT-003284.When scheduling and carrying out a visit, always bring your Citizen Card, Passport or other identification document with you.This property is available for sharing (50-50%) with any real estate agent - with a valid AMI license. Book your visit now!Why buy with Keller Williams?We enjoy helping buyers find their dream home! That's why you benefit from each individual client by taking the time to understand their lifestyle, needs and desires.We specialize in working with people who are buying a home and would like to show you how you can buy your home.When you choose Keller Williams, you get:A professional real estate agent knowledgeable about the market;An ally committed to negotiating in your interests;The possible systems and tools to speed up the purchase of your home;Support from a trusted company, KW Blue Select Group.We are committed to helping you purchase your property through:Scheduling visits and clarifying doubts;Information about new properties on the market;Support in searching for properties on the web;Information about other properties sold and the latest advertised values;Continuous work until you find your property of interest;Presentation of the best financial solutions for purchasing the property;Support in the financing process (if necessary);Presence in the evaluation of the property;Support in scheduling and carrying out the CPCV (Purchase and Sale Promise Contract);Support in marking and carrying out the public deed of purchase and sale.At KELLER WILLIAMS, we have more than 3,000 specialized professionals. We thank our customers for the trust shown in our work, which allows us to be a national reference today.*Did you like the presentation of this property?We can do the same for yours.Contact us!*All pre and post deed monitoring at no additional cost for the service.CHOOSING TO WORK WITH KELLER WILLIAMS MEANS:Choose the most efficient Network of Real Estate Consultants on the market, capable of advising and supporting you in the purchase of your property.Whatever the value of your investment, you will always be assured that your new property is not a part of what you do - it is all you do.*At KW Portugal, we think of sharing as a way of providing the best customer service and so if you are a professional in the sector and have a qualified client, contact me to schedule a visit.**Call to the National Mobile Network (cost equal to a call made to the national mobile network, according to its tariff).
…By Annonceur International


Charming Estate in Meleças - Excellent Opportunity for Full RenovationWe present a unique property in Meleças with outstanding potential for appreciation and transformation. Set in a peaceful environment surrounded by nature, this estate is the ideal choice for those seeking the serenity of the countryside without giving up proximity to Lisbon and the main urban centres.With a total land area of 4,440 m², comprising a 600 m² urban plot and 3,840 m² of rustic land, the property offers a privileged setting for a variety of projects, from an exclusive private residence to rural tourism or event venues.The existing villa offers approximately 370 m² of built area and requires complete renovation, creating the opportunity to develop a fully customised project tailored to the needs of the future owner or investor.Outside, the spacious green areas and swimming pool create an exclusive atmosphere of leisure and wellbeing. The land provides excellent conditions for landscaped gardens, social areas, recreational spaces, or infrastructure designed for hosting events.Its strategic location allows complete privacy and contact with nature while benefiting from quick access to Sintra, Lisbon, and the region's main road connections.Potential uses:Charming family residenceEstate for weddings, christenings, and private eventsCorporate event venueRural tourism or local accommodationInvestment project with strong appreciation potentialA rare property on the market, full of character, space, and versatility, located in one of the most sought-after areas of the municipality of Sintra.Note: The images shown may include illustrative renovation and enhancement concepts and are intended solely to demonstrate the property's future potential. Energy Rating: In progress ref:306260080
…By Annonceur International


Farm located 10 minutes from the Center of the Village of Sintra.With several buildings and unique potential, this property may well be what you are looking for.For own housing or maybe also for investment as the versatility of this property allows it. It needs remodeling/recovery works.Building 1 - Main House - 3 Living Rooms, 4 Bedrooms (1 en Suite), 3 Bathrooms. About 160m2 divided over 2 floors and V/VBuilding 2 - Garage with main area (21m2), kitchen, several living rooms, storage area and bathroom totaling about 67m2.Building 3 - Apartment Living room, kitchen, 2 bedrooms (one en suite) 2 bathrooms, totaling 52m2.Building 4 - Guest House - Living room, kitchen, bedroom, bathroom. 56m2.Building 5 - Cellar - Living room with wine cellar, Wood oven area, Kitchen and bathroom 30m2.Building 6 - Caseiro House - 1 living room, 2 bedrooms, kitchen and bathroom 37m2.Building 7 - Garage 20m2.It also has about 40m2 of storage area, 15m2 of coop area and 18m2 greenhouse. Why invest and live in Portugal? 7th safest country (Global Peace Index 2024/2025) Excellent infrastructure and motorway network Top tourist destination (World Travel Awards) Lisbon, Porto, Madeira and Algarve among the most awarded destinations (WTA) Mild climate all year round Summer: 25ºC | Winter: 1516ºC Top 10 for quality of life (InterNations) One of the best countries for expats to live in (InterNations) Mediterranean Diet Cultural Heritage (UNESCO) Excellent gastronomy Praia da Marinha (Algarve) among the best international beaches (Tripadvisor) Portuguese wines awarded (Forbes / rankings) Portuguese people recognized for their hospitality (InterNations)
…By Annonceur International


19th-century farm in São Pedro de Sintra, fully walled and very private. It has a 5.2ha plot of land and over 6,000 m2 built, with more than 1600m2 just for the main house, which has 4 floors, good ceiling height, and is located on the highest part of the farm, offering unobstructed views of the gardens, pool, and surrounding area. The property has great potential for tourism development and includes a rehabilitation and expansion project to transform it into a hotel with more than 30 suites.
…By Barnes Portugal


4-bedroom villa located in the prestigious Native Belas Clube de Campo, just 30 minutes from Lisbon.This luxury villa, with large indoor and outdoor areas, is divided into two floors.On the first floor, we find the social area of the villa, with a bathroom, an entrance hall leading to the living room and equipped kitchen, an en-suite bedroom and a laundry room. The 46 sqm living room has separate living and dining areas and gives access to the terrace and garden with private pool.On this floor there is also an outdoor parking for two cars.On the second floor, in the private area of the house, there are three en-suite bedrooms with closet, as well as a balcony.In total, this villa has 395 sqm of outdoor areas.Native_Belas Clube de Campo is an exclusive private condominium in the municipality of Sintra, renowned for its 18-hole golf course, one of the most prestigious in Portugal, which was designed by the renowned American architect Rocky Roquemore.In order to meet the needs of families, Native_Belas Clube de Campo offers a Leisure Club, dedicated to health and well-being, with a Spa and therapeutic office, four tennis courts and other sports fields, indoor and outdoor swimming pools, playgrounds, as well as a regular daily shuttle to the center of Lisbon, at the service of its residents.Native also offers services such as laundry, hairdressing, a cafeteria and a very useful mini-market. Also noteworthy is this condominium's controlled access, with 24-hour security.This is the ideal place for those looking for quality of life in contact with nature, and is highly sought after by young families who value comfort and modernity.Infante & Riu - Portugal Real Estate is a real estate agency based in Chiado, operating in the residential market in the prime areas of Greater Lisbon since 2014. We primarily market new developments, whether under construction or already completed, whilst being able to assist both national and international Buyers. Energy Rating: A #ref:CAS_11544
…By Infante & Riu


4-bedroom villa located in the prestigious Native Belas Clube de Campo, just 3 minutes from Lisbon.This luxury villa, with large indoor and outdoor areas, is divided into two floors.On the first floor, we find the social area of the villa, with a bathroom, an entrance hall leading to the living room and equipped kitchen, an en-suite bedroom and a laundry room. The 46 sqm living room has separate living and dining areas and gives access to the terrace and garden with private pool.On this floor there is also an outdoor parking for two cars.On the second floor, in the private area of the house, there are three en-suite bedrooms with closet, as well as a balcony.In total, this villa has 455 sqm of outdoor areas.Native_Belas Clube de Campo is an exclusive private condominium in the municipality of Sintra, renowned for its 18-hole golf course, one of the most prestigious in Portugal, which was designed by the renowned American architect Rocky Roquemore.In order to meet the needs of families, Native_Belas Clube de Campo offers a Leisure Club, dedicated to health and well-being, with a Spa and therapeutic office, four tennis courts and other sports fields, indoor and outdoor swimming pools, playgrounds, as well as a regular daily shuttle to the center of Lisbon, at the service of its residents.Native also offers services such as laundry, hairdressing, a cafeteria and a very useful mini-market. Also noteworthy is this condominium's controlled access, with 24-hour security.This is the ideal place for those looking for quality of life in contact with nature, and is highly sought after by young families who value comfort and modernity.Infante & Riu - Portugal Real Estate is a real estate agency based in Chiado, operating in the residential market in the prime areas of Greater Lisbon since 2014. We primarily market new developments, whether under construction or already completed, whilst being able to assist both national and international Buyers. Energy Rating: A #ref:CAS_11545
…By Infante & Riu


4-bedroom villa located in the prestigious Native Belas Clube de Campo, just 30 minutes from Lisbon.This luxury villa, with large indoor and outdoor areas, is divided into two floors.On the ground floor, we find the social area of the villa, with a bathroom, an entrance hall leading to the living room and equipped kitchen, an en-suite bedroom and a laundry room. The 46 sqm living room has separate living and dining areas and gives access to the terrace and garden with private pool.On this floor there is also an outdoor parking for two cars.On the first floor, in the private area of the house, there are three en-suite bedrooms with closet, as well as a balcony.In total, this villa has 364 sqm of outdoor areas.Native_Belas Clube de Campo is an exclusive private condominium in the municipality of Sintra, renowned for its 18-hole golf course, one of the most prestigious in Portugal, which was designed by the renowned American architect Rocky Roquemore.In order to meet the needs of families, Native_Belas Clube de Campo offers a Leisure Club, dedicated to health and well-being, with a Spa and therapeutic office, four tennis courts and other sports fields, indoor and outdoor swimming pools, playgrounds, as well as a regular daily shuttle to the center of Lisbon, at the service of its residents.Native also offers services such as laundry, hairdressing, a cafeteria and a very useful mini-market. Also noteworthy is this condominium's controlled access, with 24-hour security.This is the ideal place for those looking for quality of life in contact with nature, and is highly sought after by young families who value comfort and modernity.Infante & Riu - Portugal Real Estate is a real estate agency based in Chiado, operating in the residential market in the prime areas of Greater Lisbon since 2014. We primarily market new developments, whether under construction or already completed, whilst being able to assist both national and international Buyers. Energy Rating: A #ref:CAS_11543
…By Infante & Riu


4 bedroom flat with 204 m², balcony of 61 m², storage room and 2 parking spaces, inserted in a new development to be born in Belas Clube de Campo, inserted in a green landscape, next to the Belas Golf Course.Designed for low density and to preserve views, maximise natural light and maintain a direct relationship with the forest and the fairways, in a setting that allows you to live in Belas with quick accessibility to Lisbon and the Cascais line.Composed of 200 apartments spread over 2 buildings (East and West), with typologies T0 to T4, balconies, terraces and gardens that extend the experience of the interior.The amenities are integrated into the project itself and into the surroundings of Belas Clube de Campo: outdoor and indoor pool, spa, paddle tennis courts, gym, multipurpose room, cinema, clubhouse and children's playground, as well as pedestrian paths, gardens, parking and 24-hour security.In Belas, at Belas Clube de Campo, the location combines tranquillity and mobility, with connection to the main roads and proximity to references and services of the resort itself, such as golf, school, restaurants and convenience.Don't miss this opportunity. Request more information now! Energy Rating: B ref:37461
…By Annonceur International


4 bedroom flat with 162 m², garden of 184 m², storage room and 2 parking spaces, inserted in a new development to be born in Belas Clube de Campo, inserted in a green landscape, next to the Belas Golf Course.Designed for low density and to preserve views, maximise natural light and maintain a direct relationship with the forest and the fairways, in a setting that allows you to live in Belas with quick accessibility to Lisbon and the Cascais line.Composed of 200 apartments spread over 2 buildings (East and West), with typologies T0 to T4, balconies, terraces and gardens that extend the experience of the interior.The amenities are integrated into the project itself and into the surroundings of Belas Clube de Campo: outdoor and indoor pool, spa, paddle tennis courts, gym, multipurpose room, cinema, clubhouse and children's playground, as well as pedestrian paths, gardens, parking and 24-hour security.In Belas, at Belas Clube de Campo, the location combines tranquillity and mobility, with connection to the main roads and proximity to references and services of the resort itself, such as golf, school, restaurants and convenience.Don't miss this opportunity. Request more information now! Energy Rating: B ref:37361
…By Annonceur International


4 bedroom flat with 165 m², balcony of 66 m², storage room and 2 parking spaces, inserted in a new development to be born in Belas Clube de Campo, inserted in a green landscape, next to the Belas Golf Course.Designed for low density and to preserve views, maximise natural light and maintain a direct relationship with the forest and the fairways, in a setting that allows you to live in Belas with quick accessibility to Lisbon and the Cascais line.Composed of 200 apartments spread over 2 buildings (East and West), with typologies T0 to T4, balconies, terraces and gardens that extend the experience of the interior.The amenities are integrated into the project itself and into the surroundings of Belas Clube de Campo: outdoor and indoor pool, spa, paddle tennis courts, gym, multipurpose room, cinema, clubhouse and children's playground, as well as pedestrian paths, gardens, parking and 24-hour security.In Belas, at Belas Clube de Campo, the location combines tranquillity and mobility, with connection to the main roads and proximity to references and services of the resort itself, such as golf, school, restaurants and convenience.Don't miss this opportunity. Request more information now! Energy Rating: B ref:37391
…By Annonceur International


4 bedroom flat with 166 m², balcony of 66 m², storage room and 2 parking spaces, inserted in a new development to be born in Belas Clube de Campo, inserted in a green landscape, next to the Belas Golf Course.Designed for low density and to preserve views, maximise natural light and maintain a direct relationship with the forest and the fairways, in a setting that allows you to live in Belas with quick accessibility to Lisbon and the Cascais line.Composed of 200 apartments spread over 2 buildings (East and West), with typologies T0 to T4, balconies, terraces and gardens that extend the experience of the interior.The amenities are integrated into the project itself and into the surroundings of Belas Clube de Campo: outdoor and indoor pool, spa, paddle tennis courts, gym, multipurpose room, cinema, clubhouse and children's playground, as well as pedestrian paths, gardens, parking and 24-hour security.In Belas, at Belas Clube de Campo, the location combines tranquillity and mobility, with connection to the main roads and proximity to references and services of the resort itself, such as golf, school, restaurants and convenience.Don't miss this opportunity. Request more information now! Energy Rating: B ref:37437
…By Annonceur International


4 bedroom flat with 166 m², balcony of 47 m², storage room and 2 parking spaces, inserted in a new development to be born in Belas Clube de Campo, inserted in a green landscape, next to the Belas Golf Course.Designed for low density and to preserve views, maximise natural light and maintain a direct relationship with the forest and the fairways, in a setting that allows you to live in Belas with quick accessibility to Lisbon and the Cascais line.Composed of 200 apartments spread over 2 buildings (East and West), with typologies T0 to T4, balconies, terraces and gardens that extend the experience of the interior.The amenities are integrated into the project itself and into the surroundings of Belas Clube de Campo: outdoor and indoor pool, spa, paddle tennis courts, gym, multipurpose room, cinema, clubhouse and children's playground, as well as pedestrian paths, gardens, parking and 24-hour security.In Belas, at Belas Clube de Campo, the location combines tranquillity and mobility, with connection to the main roads and proximity to references and services of the resort itself, such as golf, school, restaurants and convenience.Don't miss this opportunity. Request more information now! Energy Rating: B ref:37455
…By Annonceur International

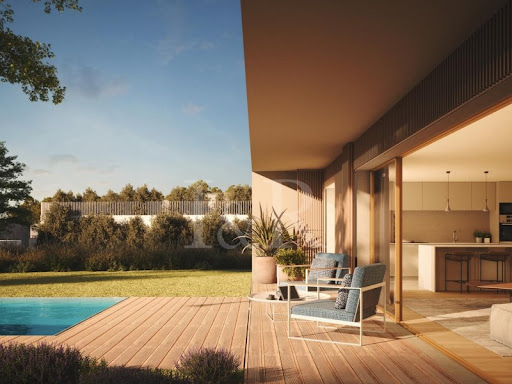


4-bedroom villa located in the prestigious Native Belas Clube de Campo, just 30 minutes from Lisbon.This luxury villa, with large indoor and outdoor areas, is divided into two floors.On the first floor, we find the social area of the villa, with a bathroom, an entrance hall leading to the living room and equipped kitchen, an en-suite bedroom and a laundry room. The 46 sqm living room has separate living and dining areas and gives access to the terrace and garden with private pool.On this floor there is also an outdoor parking for two cars.On the second floor, in the private area of the house, there are three en-suite bedrooms with closet, as well as a balcony.In total, this villa has 416 sqm of outdoor areas.Native_Belas Clube de Campo is an exclusive private condominium in the municipality of Sintra, renowned for its 18-hole golf course, one of the most prestigious in Portugal, which was designed by the renowned American architect Rocky Roquemore.In order to meet the needs of families, Native_Belas Clube de Campo offers a Leisure Club, dedicated to health and well-being, with a Spa and therapeutic office, four tennis courts and other sports fields, indoor and outdoor swimming pools, playgrounds, as well as a regular daily shuttle to the center of Lisbon, at the service of its residents.Native also offers services such as laundry, hairdressing, a cafeteria and a very useful mini-market. Also noteworthy is this condominium's controlled access, with 24-hour security.This is the ideal place for those looking for quality of life in contact with nature, and is highly sought after by young families who value comfort and modernity.Infante & Riu - Portugal Real Estate is a real estate agency based in Chiado, operating in the residential market in the prime areas of Greater Lisbon since 2014. We primarily market new developments, whether under construction or already completed, whilst being able to assist both national and international Buyers. Energy Rating: A #ref:CAS_11546
…By Infante & Riu
'%20stroke='%23DDAA3A'%20stroke-width='1.909'%20stroke-linecap='square'%20stroke-linejoin='bevel'/%3e%3c/svg%3e)
Receive by email any new listing that may match your search criteria
Your criteria :
By validating this form, you accept the general conditions of use of Le Figaro Properties.
These agencies offer a selection of luxury properties vente at Algueirão-Mem Martins. Feel free to contact them for personalized assistance.
