The agencies at Cadaval
These agencies offer a selection of luxury properties vente at Cadaval. Feel free to contact them for personalized assistance.

 English$ USD · m²


Farm with 10 hectares in Alguber, Cadaval Located in the west zone, known for the production of Rocha pear and apple from Alcobaça. Property rented in its entirety, with a value of €2500 per hectare. There are already 12 hectares planted with Rocha pear and apple trees. These orchards are planted in a modern/intensive way with drip irrigation, with a production of 50 tons/hectare. It also has: - 3 boreholes with a capacity of 20,000 liters / hour; - Pond supplied by spring water; - 2 warehouses with automatic gates with 300 m2 each; - Support house, with porch, bedroom, toilet and kitchen. Reference: ASG23042 As we are credit intermediaries duly authorised by Banco de Portugal (Reg. 2736), we manage your entire financing process, always with the best solutions on the market. Why choose AS Imobiliária With more than 14 years in the real estate business and thousands of happy families, we have 8 strategically located agencies to serve you closely, meet your expectations and help you acquire your dream home. Commitment, Competence and Trust are our values that we deliver to our Clients when buying, renting or selling their property. Our priority is your Happiness! Real Estate Specialists in Vizela ; Guimarães ; Rammed earth ; Felgueiras ; Slate ; Santo Tirso ; Barcelos ; S. João da Madeira; Harbor; Lisbon
…By Annonceur International


Majestic 6-Suite Country Estate with panoramic views and a pool, set on a lush 4-hectare property, located in the village of Cadaval, District of Lisbon. This elegant, manor-style country house is just a 45-minute drive from Lisbon, is nestled between the Montejunto Mountain range and the beautiful beaches of Peniche, and only 20km from Óbidos, an enchanting medieval hilltop village. In this idyllic setting, modern comforts and well-being reign. The main house, spans three floors and is served by an elevator and a gorgeous handmade wrought-iron double staircase, and offers 733m² of private living area and 275m² of gross dependent area. The residence boasts six spacious suites (from 25m² to 75m²), each with a private varanda and breathtaking views of the surrounding countryside. The spacious social area spans 60m² and there are also two modern kitchens, a library, a 132m² event pavilion (for 90-120 guests), an indoor pool, gym, yoga/meditation room, and a 89m² garage. Additional amenities include three fireplaces, two heat recovery systems, heating, and a traditional wood-burning oven. The beautifully landscaped gardens feature an irrigation system. Sustainability and self-sufficiency are at the heart of this estate. Solar and photovoltaic panels ensure the highest energy efficiency, while a borehole and well provide pure, drinkable water. The property also features an olive grove with 80 olive trees. Just imagine, you could produce your very own organic olive oil. A Slow Living philosophy is at the heart of this property, where you may live in perfect harmony with nature and simply breathe. In this enchanting setting, with the purest air and a profound sense of peace and serenity, simplicity is the ultimate luxury. Time flows slowly here, and the sunsets and starry nights are truly priceless. This property is located in a region renowned for its wine tourism, close to historic vineyards and wineries such as Quinta do Gradil and Quinta do Sanguinhal. The Buddha Eden Garden, the largest oriental garden in Europe, is just 7km away. The new local zoning plan (PDM) permits building on an additional 8000m² of land for a residential project (1000m² is permitted for a tourism project), thus significantly increasing the property’s value. This estate is the ideal refuge amidst mountains and sea. Whether as a primary residence, a holiday home, a boutique hotel (it has a Tourism License), or a senior residence, this is a truly unique and exceptional property.
…By Portugal Sotheby's International Realty


Reference Agricultural Estate located in the municipality of Cadaval, one of Portugal's most important Rocha Pear producing regions, just 11 km from the A8 motorway and approximately 70 km from Lisbon. This property represents a unique investment opportunity in a well-established, highly mechanised agricultural business, fully operational and ready to generate immediate returns.Covering approximately 37 hectares, of which around 30 hectares are currently under production, this orchard is recognised as one of the region's most productive and technologically advanced fruit-growing operations. The estate is primarily dedicated to the cultivation of Rocha Pears, one of Portugal's most internationally recognised agricultural products, complemented by the Morettini, Gala and Fuji varieties, ensuring both crop diversification and optimal use of the existing infrastructure throughout the production cycle.The operation is a member of Portugal's largest Rocha Pear Producers' Organisation, ensuring the marketing of its entire production, with approximately 90% exported to international markets. Current production stands at around 1,400 tonnes per year, with the potential to exceed 1,750 tonnes as the most recent investments reach full production capacity.The estate has been developed to support a highly efficient and large-scale operation. The irrigation system is supplied by five boreholes with a combined capacity of approximately 50,000 litres per hour, complemented by a reservoir with a storage capacity of 10,000 m³. A second reservoir with a projected capacity of 40,000 m³ is also planned, further strengthening the property's water autonomy.The sale includes four agricultural support buildings, together with a complete fleet of machinery and equipment, including four tractors, two harvesting platforms, sprayers, fertiliser spreaders, mulchers, herbicide equipment, trailers and all essential implements required for the day-to-day operation. Also included are a truck for transporting produce, a utility vehicle for daily operations, a personnel transport vehicle and an electric vehicle dedicated to orchard monitoring.The property also includes accommodation for staff, together with the possibility of retaining the existing workforce and benefiting from a management transition period, ensuring operational continuity and an efficient transfer of know-how.In addition to its current operation, the estate offers significant growth potential. Adjacent land may be acquired, allowing a substantial expansion of the cultivated area. The property also includes a plot with existing buildings and development potential of approximately 8,000 m², offering opportunities for rural tourism, staff accommodation, a private residence or other complementary agri-business projects.Supported by a consistent history of growth and continuous investment in modernisation, innovation and expansion, this agricultural business combines outstanding productivity, advanced mechanisation and strong cash generation. The property is offered free of any mortgages, liens or encumbrances, providing investors with a secure and highly attractive acquisition opportunity.Thanks to its scale, operational efficiency, strategic location, export-oriented production and considerable expansion potential, this agricultural estate represents a rare investment opportunity in the Portuguese market, ideally suited to private investors, agricultural groups, agribusiness companies or investment funds seeking a well-established asset with proven profitability and long-term value creation. (Ref.: FG495) Energy Rating: F ref:FG495
…By Annonceur International


Excellent traditional 5 bedroom farmhouse located in Cadaval. Just 2 minutes from the center, 25 minutes from the beaches of the West and 45 minutes from Lisbon airport.Totally fenced and walled, this extraordinary farmhouse surrounded by nature and offers an incredible diversity of fruit trees, green landscapes, huge trees providing an exclusive privacy and totally protected from the outside sound noise.Constituted on the ground floor by large living room and dining room with fireplace of 2 fronts, unobstructed views and excellent sun exposure, 1 fully equipped kitchen with support pantry and dining area. Still on the same floor we find 1 suite with private bathroom, 1 office and 1 service bathroom.Access to the upper floor is by a staircase in the entrance hall, where we find 2 more suites of which 1 with walk-in-closet and balcony overlooking the Serra de Montejunto.On the lower floor we have 2 bedrooms, 1 full bathroom and 1 engine room. Along the lower floor we find 1 large games room, 1 dance room / disco and 1 wine cellar with capacity for more than 4000 bottles.The exterior of the villa is all landscaped and lined with the Portuguese sidewalk, we also find 1 heated pool with independent solar panels, 1 kennel, 2 wells, 1 hole and a fitness area with outdoor exercise machines.Equipment:- Surveillance cameras- 21 Photovoltaic panels- 5 Solar panels- Automatic watering- Electric gates- Air condiconado- Central heating- 1 Hole Energy Rating: B- ref:AG.1169
…By Annonceur International


Six-bedroom villa with 733 sqm of gross construction area, featuring an indoor pool, gym, and garage, set on a 40,000 sqm plot in Cadaval, Lisbon. The main house is spread over three floors, served by an elevator and an elegant double wrought-iron staircase. It offers six suites, a spacious 60 sqm living room, two kitchens, a library, a yoga room, and a 132 sqm pavilion prepared for events with capacity for 90 to 100 guests.The property is equipped with two fireplaces with heat recovery systems, central heating, a wood-fired oven, and solar and photovoltaic panels ensuring high energy efficiency, while a borehole and a well supply fresh water. It also features an olive grove with around 80 olive trees, allowing for the production of organic olive oil, and landscaped gardens with an irrigation system.The Municipal Master Plan allows for the construction of up to 8,000 sqm for tourism projects or residential development, adding significant investment potential to this unique property.Located in Cadaval, in the heart of the Oeste region, this estate with a tourism license is set in a renowned wine-producing area, close to prestigious vineyards and wineries such as Quinta do Gradil and Quinta do Sanguinhal. Just a 10-minute drive from the Buddha Eden Garden, 20 minutes from Óbidos, and 1 hour from Lisbon and Humberto Delgado International Airport. Energy Rating: A ref:SAVLBN15673
…By Annonceur International


There are properties that impress with their dimensions. Others because of the location. It is distinguished by the way it manages to transform the landscape, architecture and privacy into a unique experience to live in.Composed of:- 4 Bedrooms- 3 WC- Living room- Dining room- KitchenExtras: - Equipped kitchen - Heat pump and VMC system - Pre-installation of air conditioning - Underfloor heating- PVC frames, double glazing with thermal cut- Pool with waterfallExcellent. In that case I would take much more advantage of the surroundings of the West. The proximity to Bombarral, the vineyards, nature and even the Silver Coast adds value to the property. For a buyer in this segment, especially abroad, location is an important part of the story.There are properties that impress with their dimensions. Others because of the location. It is distinguished by the way it manages to transform the landscape, architecture and privacy into a unique experience to live in.Located in A-dos-Ruivos, in one of the quietest and most authentic areas of the Western region, this property offers a rare lifestyle, where the serenity of the countryside combines with the proximity of all essential amenities and the main accesses to Lisbon and the Silver Coast.Implanted on a plot of about 2 hectares, the villa is developed on a single floor, privileging comfort, functionality and a permanent connection to the surrounding landscape. The contemporary architecture, marked by elegant lines and large glazed surfaces, allows natural light to take a central role in each space of the house.The social environments were designed to provide a relaxed and sophisticated experience, where the interior areas extend naturally to the exterior spaces, creating a harmonious relationship between the house and nature. The kitchen, dining room and living room are articulated in a fluid way, favouring both convivial moments and the tranquillity of everyday life.The private area consists of four bedrooms, including an elegant suite, designed to offer comfort and privacy, complemented by support bathrooms and areas carefully designed to meet the needs of modern life.Outside is a true refuge. The waterfall pool is integrated into the carefully designed landscape, surrounded by gardens and leisure spaces that invite you to enjoy the mild climate characteristic of the region. The gaze is lost on the rural surroundings, marked by vineyards, fields and the open horizon that gives the property an atmosphere of absolute tranquillity.A few minutes from Bombarral, known for its wine estates and strong connection to nature, this property benefits from a privileged location in the heart of the West, and is also close to internationally recognised beaches, golf courses and several points of interest in the region.More than a residence, this is a property intended for those who value privacy, exclusivity and quality of life, in a setting where contemporary architecture and the natural landscape merge in an unrepeatable way.Come and see it!Note: Some of the images are purely illustrative so that you can better visualise the final work.Bruno SantosBordallo Real EstateAMI 21511 Energy Rating: A+ ref:CAS_943_BS
…By Annonceur International


Torre dos Lafetas — Heritage, History, and Contemporary Living in the Heart of the West We present to you a truly unique property where historical legacy meets modern comfort, located in the picturesque village of Carvalhal, just 50 minutes from Lisbon. At the heart of this estate stands the Torre dos Lafetas, a building with historical records dating back to the 13th century, once used by King D. Dinis during his hunting trips in the region. Beside it, a 16th-century manor house built by the Lafeta family after their arrival in Portugal — heirs who were also linked to the construction of the remarkable Quinta dos Loridos. Living History with Exemplary Restoration In 1998, a significant architectural restoration — designed by Vaz do Carmo — brought new life to the tower and the house. The project fully respected the original facades and roofs, preserving the historical character of the buildings, while the interior was completely renovated with modern structural reinforcements. The result is a harmonious dialogue between the old and the new, highlighting and honoring the essence of this unique place. Today, the property features: 3 bedrooms in the main house; 1 additional bedroom with support in a separate annex; Extensive, well-maintained land with fruit trees (apple, pear, walnut), a natural spring, a small pond, and potential for further development — including the possibility of installing a swimming pool. A Village with a Portuguese Soul Carvalhal is a charming village, faithful to its roots, with strong traditions such as the Christmas bonfire in front of the church, local festivals, processions, and the famous local Philharmonic Band — one of the oldest in the country — which once rehearsed at this property. Just minutes away are iconic sites such as the Bacalhôa Buddha Eden, Quinta dos Loridos, the historic town of Óbidos, the Caldas da Rainha thermal baths, and several beaches only 15 to 30 minutes away. Historical Curiosities The tower is not just architecture — it’s memory. In the early 20th century, a slave collar was discovered here, later given to ethnographer Leite de Vasconcelos. The piece disappeared for decades and was rediscovered during the pandemic. The tower was even mentioned by José Saramago in his book Journey to Portugal, noting its historical and symbolic significance. Torre dos Lafetas is not just a house — it’s a rare opportunity to live History.
…By Portugal Sotheby's International Realty


Farm with 14,920m2 of land, 860m2 of built area, 2 riding arenas, stables, swimming pool, annex for housing, garage and land with agriculture. Quinta das Chafoeiras is a unique property, ideal for those looking for tranquility, privacy and comfort, with excellent conditions for living with family, receiving friends, organizing events or even developing projects related to tourism or the equestrian world.With a plot of 14,920m2 and 860m2 of construction, fully fenced, it offers space, functionality and several leisure areas.The main villa is on the ground floor and has 312 m2. It has:- a large open space area that integrates the living room and dining area- mezzanine- Equipped kitchen- Laundry- Entrance hall- 3 bathrooms- 4 bedrooms- Walk-in closet- OfficeCaretaker's/guests' house (approx. 100m2):- 1 bedroom- Kitchen- BathroomPool area:- shed with barbecue and wood oven, storage room and bathroom- shed for rest and entertainmentBallroom (approx. 200m2):- lounge- Traditional kitchen with wood-fired ovenThere is also:- annex with boxes for horses- garage for 4/5 cars- Storage- kennel- 2 riding arenas- bandstand- Multiple play zones- land with more than 1 hectare varied trees/cropsOther specificities:- Water hole for irrigation and swimming pool- Automatic watering- 24 photovoltaic panels- Children's area- automatic gates with remote control- video surveillance- Portuguese pavement- Fiber optic internetQuinta das Chafoeiras is a complete, versatile space, with excellent areas and conditions, perfect for those who value nature, comfort and a quiet lifestyle.Living here is choosing a day to day with more space, more tranquility and a higher quality of life. Here, you can start the morning with a walk through the garden, enjoy family moments by the pool, practice horseback riding without leaving home or simply enjoy the silence and privacy that nature provides.The versatility of the property also allows you to receive friends, organize events or even develop projects related to tourism or the equestrian world.Supplier Location:Located in a quiet area, with good access, the farm offers the ideal balance between countryside and city. It is about 50 minutes from Lisbon, allowing you to maintain a connection to the capital for work or leisure, without giving up the tranquility of everyday life. Nearby, you will find essential services, commerce and quick access to the main roads.Want more information?My name is Patrícia Nobre and I'm here to help you!
…By Annonceur International


Farm with 14,920m2 of land, 860m2 of built area, 2 riding arenas, stables, swimming pool, annex for housing, garage and land with agriculture. Quinta das Chafoeiras is a unique property, ideal for those looking for tranquility, privacy and comfort, with excellent conditions for living with family, receiving friends, organizing events or even developing projects related to tourism or the equestrian world.With a plot of 14,920m2 and 860m2 of construction, fully fenced, it offers space, functionality and several leisure areas.The main villa is on the ground floor and has 312 m2. It has:- a large open space area that integrates the living room and dining area- mezzanine- Equipped kitchen- Laundry- Entrance hall- 3 bathrooms- 4 bedrooms- Walk-in closet- OfficeCaretaker's/guests' house (approx. 100m2):- 1 bedroom- Kitchen- BathroomPool area:- shed with barbecue and wood oven, storage room and bathroom- shed for rest and entertainmentBallroom (approx. 200m2):- lounge- Traditional kitchen with wood-fired ovenThere is also:- annex with boxes for horses- garage for 4/5 cars- Storage- kennel- 2 riding arenas- bandstand- Multiple play zones- land with more than 1 hectare varied trees/cropsOther specificities:- Water hole for irrigation and swimming pool- Automatic watering- 24 photovoltaic panels- Children's area- automatic gates with remote control- video surveillance- Portuguese pavement- Fiber optic internetQuinta das Chafoeiras is a complete, versatile space, with excellent areas and conditions, perfect for those who value nature, comfort and a quiet lifestyle.Living here is choosing a day to day with more space, more tranquility and a higher quality of life. Here, you can start the morning with a walk through the garden, enjoy family moments by the pool, practice horseback riding without leaving home or simply enjoy the silence and privacy that nature provides.The versatility of the property also allows you to receive friends, organize events or even develop projects related to tourism or the equestrian world.Supplier Location:Located in a quiet area, with good access, the farm offers the ideal balance between countryside and city. It is about 50 minutes from Lisbon, allowing you to maintain a connection to the capital for work or leisure, without giving up the tranquility of everyday life. Nearby, you will find essential services, commerce and quick access to the main roads.Want more information?My name is Patrícia Nobre and I'm here to help you!
…By Annonceur International


Excellent 4 bedroom villa located in the municipality of Bombarral just a few minutes from a wide range of services, 25 minutes from the nearest beaches and 50 minutes from Lisbon airport.Implanted on top of a hill with a beautiful adjacent plot, excellent views over nature and enormous privacy, we find this fabulous villa with contemporary lines.Consisting on the ground floor of the dog by a large living room and kitchen in open space with direct access to the outside where we find a salt infinity pool with electric cover, garden areas, 1 leisure area with jacuzzi and 1 covered annex with living area and support kitchen.Also on the same ground floor we find 2 bedrooms with direct access to the outside, of which 1 ensuite with private bathroom and walkin-closet.In the course of the villa and upon reaching the upper floor, we find a large hall of bedrooms that connect us to 2 bedrooms with built-in closets and balcony overlooking the best that nature has to offer. We also have 1 full bathroom, 1 service bathroom and 1 huge terrace with 360º views.In the lower part of the house with its implementation we find 1 garage with capacity for 8 cars, technical area and lots of storage.Adjacent to the property there is a technical garage with the most varied mechanical devices, from elevators and workbenches where it is possible to find parking and extra storage.The exterior of the fully fenced villa is characterised by the Portuguese cobblestone paths and its green areas and fruit trees, and the villa is located in the highest part offers unparalleled privacy.Equipment:-Air conditioner- Heated towel rails- Solar panels- Underfloor heating- Electric gates- Automatic watering- Rainwater collection system -Jacuzzi- Salt-heated pool with electric cover-Barbecue- Ethanol fireplace Energy Rating: A ref:AG.1219
…By Annonceur International


Discover this enchanting homestead nestled in the picturesque Carvalhal, Bombarral, offering a serene lifestyle on a generous 859.9m² lot. This property is chain-free and features lush bushes, old and fruit trees, and a thriving vegetable garden, perfect for those seeking a sustainable living experience.The layout includes 4 spacious rooms and 3 well-appointed bathrooms, providing ample space for family and guests. Enjoy the country views from your home, with easy load/unload accessibility and disabled accessibility, ensuring comfort for everyone. The presence of a well adds to the charm and functionality of this unique property.Located in the heart of Leiria, this homestead offers a tranquil escape while still being close to local amenities. Embrace the beauty of rural living and make this dream property your own. Schedule a viewing today and experience the magic of Carvalhal firsthand!
…By Annonceur International


Fantastic farmhouse in Carvalhal, municipality of Bombarral, with 11,012 m² of land and 860 m² of buildings, with a luxury main house, featuring high-quality, traditional materials and flooring, including fine woods, with 1 suite and 3 bedrooms, large fully equipped kitchen, dining room, living room with fireplace, TV room and lounge on the mezzanine, office, 1 suite and 3 bedrooms, all with direct access to the garden, laundry room, 1 guest bathroom and 2 further full bathrooms, large patio with swimming pool, porches, separate annex with bedroom, lounge with open kitchen and fireplace, 1 bathroom, large space with wood-fired oven and barbecue, space used as a gym, building for parties and events, with large lounge with fireplace, dining area, large fully equipped kitchen, space with 4 horse stalls, for equipment, outdoor riding arena.Detached building with 4 more stalls, porch with tractor and agricultural machinery, large outdoor riding arena, orchard with various fruit trees, gardens, playground, automatic irrigation, artesian well, solar panels, heat pump.Garage for 4 to 5 cars, with space for equipment and storage, orchard with citrus trees, vines, olive trees, and vegetable garden.Various outbuildings for firewood, chicken coops, equipment, and other utensils.The property and buildings have solar panels, heat pump, air conditioning, double-glazed doors and windows, video surveillance, and three automatic gates.Located in a beautiful region, close to the beaches of the Silver Coast (Baleal, Foz do Arelho, Areia Branca, etc.), several (4) golf courses, by the sea, near the historic village of Óbidos and Caldas da Rainha, just 73 km from the airport and 80 km from Lisbon, with excellent access via the motorway (A8).Come and see it and fall in love! Energy Rating: A ref:SB - CAS561
…By Annonceur International


Discover this extraordinary 37.9-hectare estate, located in the peaceful and charming area of Sonega, on Portugal's stunning Alentejo Coast.The property includes an existing 254 sqm house, ready to be transformed through an approved renovation and extension project, designed to preserve the traditional architectural character of the region. The building licence is approved and pending payment.There is also the possibility to construct a 300 sqm agricultural support building, in accordance with the approved planning framework.The approved project features an elegant five-bedroom villa, with approximately 250 sqm of living space. Each bedroom has its own en-suite bathroom, ensuring maximum comfort and privacy. The property also includes a spacious open-plan living area, ideal for entertaining, as well as a second floor of similar dimensions to the ground floor, designed as a versatile multi-purpose space that can be adapted to the future owner's needs.The villa has been carefully designed to accommodate high-quality finishes and premium specifications throughout.Outside, the property offers a welcoming entrance with private parking, while the main living area opens directly onto a spectacular outdoor space featuring a swimming pool, jacuzzi, and a lounge area with a fire pit, creating the perfect setting to relax and enjoy the surrounding countryside.In addition to the main residence, the estate also benefits from a secondary 300 sqm agricultural support building, offering excellent functionality for rural or agricultural use.Sonega is located just minutes from some of the most beautiful beaches on the Alentejo coast, including Porto Covo, Praia da Ilha do Pessegueiro, and Praia do Malhão.The region also provides easy access to renowned destinations such as Vila Nova de Milfontes and the Southwest Alentejo and Vicentine Coast Natural Park, offering endless opportunities for hiking, cycling, surfing, and enjoying nature.The information provided is for informational purposes only and should be independently verified. It does not constitute a binding offer. Energy Rating: E ref:WANTED_435
…By Annonceur International


Charming Nature Getaway | 3 Bedroom Villa + Detached Suite | Swimming Pool | 1.88haImagine waking up to the sound of nature, surrounded by cork oaks and total tranquillity, just a few minutes from everything. This unique property, situated between Bombarral and Óbidos, is the perfect balance between comfort, privacy and authenticity.Inserted in a plot of about 1.88 hectares, it offers a true natural refuge, where every detail invites you to rest and quality of life.The 3 bedroom main villa stands out for its luminosity and cosy atmosphere, ideal for family living. Complementing this offer is an independent studio in an en-suite - perfect for entertaining friends in complete privacy.Abroad, let yourself be involved by:* Heated pool* Manicured garden, perfect for leisure time* Cork oak forest that guarantees a unique and reserved settingIt also has a garage with capacity for 3 to 4 cars, ensuring all the comfort.A space with soul, where you can live, invest or simply disconnect from the world!Ideal for:* Permanent housing* Holiday home* Rural tourism or local accommodationA few minutes from the historic villages of Óbidos, Bombarral and the Thermal Town of Caldas da Rainha... and the beaches of the West region (Santa Cruz, Areia Branca, Peniche, Baleal, Foz do Arelho or São Martinho do Porto).More than a house a lifestyle!Book your visit now, contact us... RIOMAGIC! Energy Rating: A ref:104.26
…By Annonceur International


Don't miss the opportunity to get to know this fantastic house and be enchanted by its charm and comfort!A spectacular property on the Silver Coast of Portugal, impressive due to its generous plot size of 6,920m² and a total living and usable area of 400m². This unique house offers luxury, comfort, and unparalleled views - a true paradise for nature lovers and those seeking tranquility, just 15 minutes away from various fantastic beaches and world-class golf courses.Distances:10 minutes from Obidos, 15 minutes from Caldas da Rainha, 15 minutes from the beaches of Peniche and Lourinhã, 15 minutes from 4 golf courses, 45 minutes from Lisbon International Airport.Main features of the house:Plot size: 6,920m²Living area: 200m² on the ground floor + 200m² basementGround floor:Southern orientation: The entire house is south-facing, guaranteeing sun all day on the huge terrace and the 4 x 12m pool.Unobstructed view: Enjoy the breathtaking 180º panoramic view over the valley and hills from the terrace and pool.Living area: Spacious open-plan living room connected to a high-tech modern kitchen. The kitchen is equipped with top-of-the-line appliances and features an island that visually separates the living area. Access to a semi-open dining room.Glass fronts: Enormous, double-glazed sliding glass doors lead from all rooms on the ground floor to the terrace and pool area.Entrance hall: Guest WC and practical built-in wardrobes.Bedroom area: Three bedrooms, including a master bedroom with a walk-in closet and en-suite bathroom (large walk-in shower). Another large bathroom with a shower supports the other two bedrooms.Basement:Laundry and ironing room: A dream for any housekeeper, generously sized.Garage: Space for three cars.Communal room: Ideal for use as a home cinema.Wellness area: Large bathroom with walk-in shower and sauna.Additional room: Huge room that can be used as a communal bedroom or as two additional bedrooms.Amenities:Reversible air conditioning (hot/cold) in all rooms on the ground floorElectric shutters with central and individual controlHot water supply via solar panelsWater filtration systemFully equipped kitchen including all appliancesVideo surveillanceTowel warmersSaunaElectric exterior and garage gatesLighting around the house and gardenAutomated sprinkler system in the lawn areaThe huge, well-maintained garden is a haven of peace with numerous trees and a splendid view. Energy Rating: A ref:BL1234
…By Annonceur International


Located at the foothills of the beautiful Serra de Montejunto, the Sóis Montejunto Eco Lodge brings together nature, design, and comfort in a unique and captivating accommodation format. Just about 50 minutes from Lisbon, this property is integrated into a landscape of vineyards, windmills, and mountains—creating an unforgettable setting for its visitors.The lodge consists of 10 geodesic domes—four designed for families and four for couples—interconnected by wooden walkways and featuring terraces facing the mountain. The buildings and access paths make careful and sustainable use of the terrain, offering a charming glamping stay where nature is not just a backdrop, but an integral part of the experience.For those looking to invest in rural tourism—in a prime location with the infrastructure already in place—this lodge brings together the key components: a strategic location, a differentiating concept, leisure facilities (swimming pool, sauna, jacuzzi, bar, local products shop), and a client base that values contact with nature and comfort.With the growing demand for unique, eco-friendly accommodation experiences close to urban centers, the Sóis Montejunto Eco Lodge represents an excellent opportunity for those looking to enter or expand into boutique tourism. It highlights its eco character, the design of the domes, the idyllic surroundings, and the relatively quick access to Lisbon.
…By Annonceur International
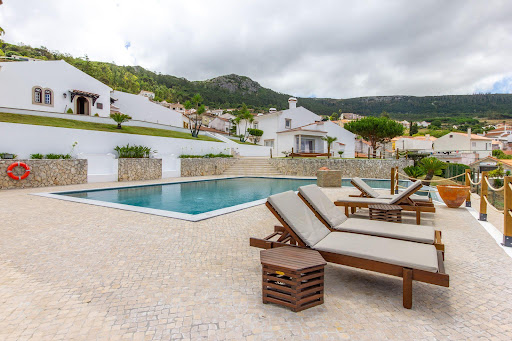


Pragança / Cadaval - 9,000 m² Farm for Residential Use and Rural TourismCasa da Eira, synonymous with peace and tranquility, is a unique property with a breathtaking view of the mountains. It is located in the village of Pragança, in the municipality of Cadaval, in the heart of the Serra de Montejunto. It is approximately 50 minutes from Lisbon Airport, 14 km from Bacalhôa Buddha Eden, 27 km from Óbidos, 65 km from Nazaré Beach, and 45 km from Peniche.This property features 9,000 m² of land (7,000 m² urban and 2,000 m² rural).Main House:Featuring traditional architecture, this house has a spacious entry hall on the ground floor adorned with two Moeleanos stone columns, as well as a living area that includes the kitchen, which has granite countertops and is semi-equipped with a stovetop, oven, and range hood. A spacious living room that allows for a seating area with a fantastic view of the mountains and a dining area, complete with a fireplace and a wood-burning stove. Guest bathroom. Two bedrooms in the private area, both with built-in closets; one of them is an en suite with a shower. Storage area in the hallway.Wooden staircase leading to the first floor.On the first floor, youll find a spacious living room, two bedroomsboth with closets, one of which has a balconyand a bathroom with a shower.PVC window frames with double-pane glass. Interior shutters.The house has a floor area of 268 m².Rural TourismThe property has an annex consisting of 5 spacious suites with private entrances, each equipped with air conditioning.
…By Annonceur International


This magnificent villa with large areas and panoramic sea views, with a modern and bright design, consists of a fully equipped Openspace kitchen. Three bedrooms with excellent dimensions, one of which is a suite.Outside we can enjoy a magnificent swimming pool and garden, an ideal space to relax and enjoy providing a perfect space for socialising and leisure moments. A unique opportunity to live with quality and beauty.*The information provided is for information purposes only, and does not dispense with consultation and confirmation with the Mediator.* Energy Rating: A ref:TV/LF003-24
…By Annonceur International


Secluded villa with tennis court and pool on a 5,920 sqm plotSet on a hillside minutes from the medieval village of Óbidos, this property combines scale, privacy and a genuinely privileged position on Portugal's Silver Coast.The villa is arranged across five distinct volumes: two independent residential wings, each with its own kitchen and living area; a garage and exterior parking with space for several vehicles; an upper-floor office with a private terrace; and a central courtyard connecting the main interior to the outdoor pool area. Access is via a private road with electric gates, and the surrounding garden, with its tennis court and established vegetation, ensures full privacy throughout the estate.The layout creates several naturally distinct moments: generous spaces for entertaining, more intimate areas for retreat, and outdoor leisure facilities that function independently from one another. It is a property designed equally for togetherness and for those who need space of their own within the same estate.The two independent wings allow for owner occupation of one and rental of the other, use as a holiday home with capacity for multiple families or groups, or hosting family and guests with complete privacy.Its distance from Lisbon makes it a natural second home for those who want to step away from the city without losing access to it. For tourism use, the integrated leisure offering places it well above the typical short-term rental stock in the region. It also works as a permanent base for those seeking a quieter pace of life on the Silver Coast. Five minutes from the walled village of Óbidos, around twenty minutes from beaches and golf courses, and approximately one hour from Lisbon. Energy Rating: C ref:ORIAPRO4860
…By Annonceur International


Discover the charm and tranquillity of this extraordinary villa, located in a privileged location on the outskirts of Óbidos. Inserted in a private property of great natural beauty, this exclusive residence combines privacy, comfort and sophistication, offering a unique lifestyle.The location is truly privileged, being just a short walk away:- 45 minutes from Lisbon and the International Airport;- 15 minutes from the beaches of the Silver Coast and prestigious golf courses;- 5 minutes from the historic village of Óbidos and the city of Caldas da Rainha.> A Property Thought Out in DetailAccess is via a private road, ending in elegant automatic gates leading to a large parking area in front of the villa. There is also an independent access to the tennis court, located at the bottom of the carefully landscaped gardens.The villa is spread over five distinct areas, designed to provide comfort, functionality and privacy.> Garage and BasementA spacious garage with capacity for two cars, complemented by a large storage area and technical area.> Two independent residential areasEach has comfortable bedrooms, cosy living rooms and fully equipped kitchens, making the property ideal for receiving family, friends or guests with complete independence.> Great Room and Private OfficeThe elegant main living room connects to an office located on the upper floor, which benefits from a private terrace with panoramic views over the village of Óbidos and the Óbidos Lagoon.> Outdoor Area and PoolThe central courtyard establishes a harmonious connection between the interior spaces and the pool area, creating a perfect environment for moments of leisure, conviviality and relaxation.> Tennis Court and GardensThe property also has a private tennis court, integrated in extensive landscaped gardens that reinforce the feeling of exclusivity and tranquillity.> An Exclusive LifestyleMore than a house, this is a property designed for those who value space, privacy and quality of life. Its strategic location allows you to enjoy the proximity of Lisbon, the historical richness of Óbidos, the best golf courses in the region and the most emblematic beaches of the Silver Coast, internationally known for surfing.Whether you are looking for a permanent residence, a prime holiday home or a high potential investment in one of the most sought-after regions of Portugal, this property offers a rare combination of elegance, privacy and prime location. Energy Rating: C ref:SP 435
…By Annonceur International


True luxury is measured by the incredibly large space of the rooms of this house, the breathtaking view over the Óbidos reservoir, with excellent sun exposure and the interior luminosity that provides a feeling of perfect harmony with the surrounding nature.A unique opportunity located in one of the most beautiful settings in Portugal, the historic and charming village of Óbidos that is only 50 minutes away from the capital - Lisbon.The house was thought out in detail and designed to ensure maximum comfort and functionality. The ground floor flows with the concept of open space from the kitchen, the living room and the pool and spa area in its essence, making a total of 300 m2 of living space. Making this the ideal space for both family and friends. On the ground floor next to the kitchen we have 3 autonomous spaces designed for; barbecue, technical area and pantry that provides all the necessary functionality (46m2). And also a suite (22m2) and a service bathroom.On the upper floor we have 3 very spacious suites with dressing room, and a 100m2 terrace with south/west sun exposure where the jacuzzi is located.Master Suite with 80 m2 and terrace, suite 2 with 79 m2 and fireplace, and suite 3 with 59m2. The entire outdoor area has very large terraces, with very nice living areas with a garden fireplace to enjoy the panoramic view that the house offers.The villa is in the final stages of construction.All interior finishes and equipment can still be chosen.If this is your home, do not hesitate to schedule a visit.Property features:Garage 63m24 suites Indoor heated poolJacuzzi on the upper terracePossibility of placing a liftOutdoor fireplaceSpa areaFinishes of the customer's choiceref: 97767
…By Annonceur International


A Private Estate with Exceptional AmenitiesDiscover the charm and tranquillity of this amazing villa, a stunning villa nestled in the picturesque countryside of Óbidos. This exclusive estate offers a perfect blend of privacy, luxury, and convenience, ideally located just:45 minutes from Lisbon15 minutes from pristine beaches and world-class golf resorts5 minutes from the historic Óbidos Village and Caldas da RainhaExceptional Features & LayoutAccessed via a private road, the estate welcomes you through electric gates leading to a spacious parking area in front of the villa. A separate driveway extends to the tennis court, nestled at the bottom of the lush garden.The villa is thoughtfully divided into five distinct zones:Expansive Basement Garage - Offers ample storage space and accommodates two vehicles, alongside a generous utility area.Two Residential Sections - Each featuring beautifully designed bedrooms, lounges, and fully equipped kitchens, perfect for hosting family and guests.Main Lounge & Upper Office - The elegant living room extends to an upper-floor office with a private terrace, boasting breathtaking views of Óbidos and the Óbidos Lagoon.Outdoor Leisure Spaces - The villa's central patio seamlessly connects to the pool area, offering an inviting retreat for relaxation and entertainment.Tennis Court & Garden - A beautifully maintained tennis court adds to the estate's sporting and leisure offerings, surrounded by serene landscapes.Prime Location & Lifestylethis Villa stands out as a remarkable investment, uniquely positioned to provide effortless access to Lisbon's vibrant city life, the medieval allure of Óbidos, and the luxury of Silver Coast's prestigious golf resorts and world-renowned surfing destinations.Whether you seek a peaceful retreat or an exclusive home in a sought-after region, this estate delivers the perfect balance of elegance, accessibility, and recreational opportunities. Energy Rating: C ref:BSPM_461
…By Annonceur International


Exceptional contemporary villa with swimming pool, panoramic views and more than one hectare of land — Silver CoastSituated in prime surroundings in Vidais, near Caldas da Rainha, this remarkable contemporary villa offers a rare combination of design, privacy and potential. Set on a plot of approximately 10,685 m², in a dominant position and facing south, the property benefits from spectacular panoramic views of the valley and the Serra de Montejunto, with ideal exposure to natural light throughout the day. The villa was designed to privilege light, volumes and the connection between interior and exterior. The large living space with open kitchen opens directly onto the terraces and the pool through large windows. It has 3 bedrooms, 4 bathrooms, as well as a lower floor entirely dedicated to leisure, with a living room, TV room, billiards, an additional bedroom and a bathroom — an ideal space to receive or welcome family and friends. Outside, several spaces have been created with a true private resort spirit: swimming pool, large stone terraces, wooden deck, jacuzzi, outdoor kitchen and pergola, all with remarkable privacy. The property also benefits from excellent technical specifications, with underfloor heating, aerothermal heat pump, solar panels and pre-installation of air conditioning. Exceptional potentialIn addition to the villa itself, the land offers a particularly interesting heritage dimension. The property includes several plots that allow you to preserve your privacy and views in a lasting way. The owners also obtained a prior favourable opinion from a municipal architect regarding the possibility, subject to the appropriate authorizations and definitive projects, of building up to two additional houses on a part of the land. A particularly rare opportunity to create a family domain, guest villas or consider a long-term investment project. A privileged locationDespite its quiet and private atmosphere, the property benefits from quick access to the main points of interest in the region: Óbidos and Caldas da Rainha: ±15 minBeaches and golf courses: ±30 minRoyal Óbidos, West Cliffs & Praia D'El Rey: ±30 minLisbon and the airport: ±60 minA rare property on the Silver Coast, bringing together contemporary architecture, space, privacy, exceptional views and development potential. For more information or to arrange a private tour, please feel free to contact me. I speak Portuguese, French, English and Spanish. Exclusive mandate – 50/50 commission sharing with all agenciesref: 866854
…By Annonceur International


Prime Plot with Approved Project at Bom Sucesso Golf Resort — An Exceptional Opportunity on Portugal’s West Coast Located within the prestigious Bom Sucesso Golf Resort, this exclusive plot offers a key advantage: it already benefits from an approved project for the construction of a three-bedroom villa, allowing immediate development without additional planning procedures or delays. Set in Portugal’s tranquil West region, near the beautiful Lagoa de Óbidos, Bom Sucesso Golf Resort is a landmark residential and leisure destination where contemporary architecture, nature, and quality of life come together in perfect harmony. Designed as an exceptional tourism and residential development, it is distinguished by villas created by internationally renowned architects, thoughtfully integrated into the surrounding natural landscape. The resort features an 18-hole championship golf course designed by Donald Steel, offering outstanding conditions for golf enthusiasts, alongside an exclusive, secure, and peaceful environment. Its privileged natural setting, shaped by the proximity to the lagoon, provides beautiful views and a strong connection to nature. Within just 10 to 15 minutes are some of the region’s finest beaches, including Praia do Bom Sucesso, Praia da Foz do Arelho, and Praia de Rei Cortiço—ideal for enjoying the Atlantic coastline. Approximately one hour from Lisbon, the location offers the perfect balance between privacy and accessibility. Living at Bom Sucesso Golf Resort is synonymous with refined living, featuring 24-hour security, expansive green areas, and a distinctive architectural identity—ideal as a permanent residence, holiday retreat, or investment asset. Plot specifications: — Total plot area: 985 m² — Building footprint: 190 m² — Gross construction area: 190 m² Positioned in a privileged area of the resort, the plot enjoys excellent sun exposure and a beautiful landscape setting, providing the ideal canvas to create a comfortable home perfectly integrated with its surroundings. A rare opportunity to build your home in one of Portugal’s most exclusive residential resorts.
…By Portugal Sotheby's International Realty


Located in the parish of Vau, in the municipality of Óbidos, this V2 TwinVilla is set within the prestigious West Cliffs Ocean & Golf Resort – an excellent opportunity for those seeking a new property in an exclusive and tranquil environment. West Cliffs is a 5-star resort with a prime location on the Silver Coast, just one hour from Lisbon, perfectly positioned between the Óbidos Lagoon and the Atlantic Ocean. Surrounded by unspoilt nature, the resort – consisting of residential properties, hotel facilities, and an award-winning golf course – has been thoughtfully designed to blend seamlessly into the natural landscape, promoting harmony with the environment and ensuring the sustainability of the local ecosystem. With a gross private area of 515 square metre which includes a 219sqm basement, this villa built in 2023 offers comfort and privacy. It features five bedrooms,living room, and a fully equipped kitchen. The resort's strong connection to golf is further complemented by a variety of other activities, such as visits to the beach, surfing, sailing, diving, or canoeing – as well as excursions to nearby highlights including Óbidos, Praia d’El Rey, and the Berlengas Islands. Sotheby’s International Realty brings nearly 300 years of history as a distinguished name in luxury property. Present in Portugal since 2007, its mission is: "The art of uniting extraordinary homes with extraordinary lives."
…By Portugal Sotheby's International Realty
'%20stroke='%23DDAA3A'%20stroke-width='1.909'%20stroke-linecap='square'%20stroke-linejoin='bevel'/%3e%3c/svg%3e)
Receive by email any new listing that may match your search criteria
Your criteria :
By validating this form, you accept the general conditions of use of Le Figaro Properties.
These agencies offer a selection of luxury properties vente at Cadaval. Feel free to contact them for personalized assistance.
