

luxury real estate for sale Carmões, Portugal


Farmhouse with garden and pool Carmões (Portugal)
A Property Where Elegance Stands the Test of TimeSome properties stand out because of their location. Others because of their architecture. Then there are those that are truly exceptionaldesigned to endure through generations while preserving a legacy of quality, privacy and distinction.Set within an impressive 42,000 m² estate, this exclusive residence, designed by a renowned civil engineer and built during the second half of the 1990s, evokes the elegance of the great Portuguese manor houses of the 18th century, where outstanding craftsmanship and meticulous attention to detail take centre stage.The high ceilings finished with natural pigments, the timeless beauty of Lioz limestone, the three fireplacesone featuring a wood-burning stove with heat recoveryand the excellent sun exposure create interiors that are bright, refined and effortlessly elegant.The main residence is arranged over two floors. The ground floor comprises an elegant entrance hall leading to the living room, library, dining room, breakfast room, kitchen, utility room, pantry, guest cloakroom, a comfortable guest suite and the garage. The first floor offers two magnificent en-suite bedrooms, both generously proportioned and designed to provide complete comfort and privacy.Outdoors, the estate reveals its full character. A large saltwater swimming pool is complemented by a dedicated pool house with changing facilities and a covered terrace, providing the perfect setting for entertaining or relaxing in complete tranquillity. Mature trees, walnut trees and a variety of fruit trees enhance the landscaped gardens, while high perimeter walls ensure exceptional privacy.Designed to meet modern standards of comfort and efficiency, the property also benefits from photovoltaic panels, a heat pump, alarm system, internal intercom throughout the house, automatic irrigation, a private borehole with cistern, kennel, woodshed and a separate 36 m² outbuilding for agricultural support.Located just minutes from Torres Vedras, with excellent access to Lisbon, Sintra, Ericeira and the stunning Silver Coast beaches, this is a property where comfort, nature and exclusivity exist in perfect harmony.More than simply a home, this is a prestigious residence created for those who appreciate authenticity, privacy and truly exceptional construction quality.Contact us for further information and to arrange your private viewing.All images and information presented are subject to confirmation by the estate agent, together with the property's legal documentation, to ensure a safe and fully informed purchase.
…By Annonceur International
473 listings near Carmões


House with pool and garden Sobral de Monte Agraço (Portugal)
Farm in Sobral Monte Agraço with old moth house.- With 10 rooms- Garden with swimming pool and tennis court. - Fruit trees. - Winery with capacity of 100 tons - Current production of 60 tons. - There is the possibility of buying another 20ha of vineyards, with a value of 1,300,000€ that has capacity for a production of 400 tons and currently produces 260 tons. - Good quality grape (Branco Fernão Pires. Red several varieties), predominantly red. - Trademark- Well equipped cellar with cold net and with capacity for 100 tons. - Wine warehouse and antique lagar only decorative. - With 1.5ha for recreational purposes. I have 3 houses. And other facilities such as:- Games room with 100m2 with fireplace and hot gas central heating and air conditioning. - Plant greenhouse.Barn.- Illuminated tennis court with projectors, being possible night games.Gym.- Saltwater pool with illuminated surrounding area with projectors. Garage.- Animal facilities.And with a lot more features. For more information contact us. Energy Rating: C ref:OH_HER_2620
…By Annonceur International


Contemporary house with pool and garden Sobral de Monte Agraço (Portugal)
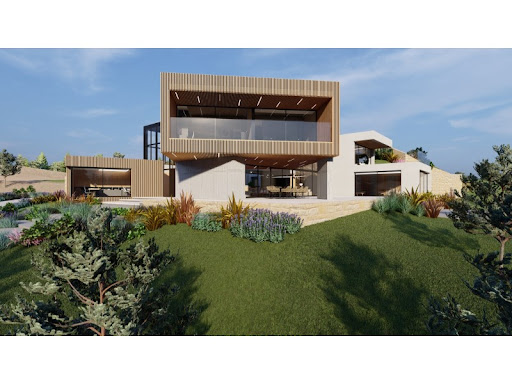
Quinta do Poço, featuring a villa currently under construction, is located between Sobral de Monte Agraço and Arruda dos Vinhos, set within a natural environment surrounded by rolling hills and vineyards. Scheduled for completion in the first quarter of 2028, this property presents a unique opportunity for those seeking to live close to nature while remaining just 25 minutes from Lisbon and the airport. The villa is arranged over three levels, offering a total gross construction area of 964 sqm, of which 490 sqm correspond to ancillary areas. The architectural design blends contemporary lines with the surrounding landscape, prioritizing spacious and functional interiors, with careful attention to the selection of finishes. The ground floor is dedicated to the social areas, comprising an open-plan living and dining room with a fully integrated kitchen, featuring a south-facing glazed façade and organized into three distinct areas totaling 114 sqm. This level connects seamlessly to the outdoor patio, equipped with a barbecue and dining area. It also includes two suites (29 sqm and 21 sqm), a guest bathroom, laundry room, a 141 sqm studio, a greenhouse, and a two-car garage. The first floor accommodates the private quarters, with a 46 sqm master suite and an additional 23 sqm suite, both enjoying open views over the surrounding landscape. This level also includes a 76 sqm garage. On the lower ground floor, the villa offers a second garage with capacity for four vehicles, a technical area, and a large multifunctional space that can be adapted to various uses, such as a cinema room, gym, sauna, games room, wine cellar, or any other purpose envisioned by the future owner. The property sits on a 7,611 sqm plot and benefits from two wells connected to the irrigation system. A natural stream runs through the land, complemented by a deck area overlooking the water, creating a serene and bucolic setting ideal for relaxation and entertaining. The villa will be equipped with air conditioning, photovoltaic panels, and will follow sustainable construction principles.
…By Portugal Sotheby's International Realty


House with pool and terrace Sobral de Monte Agraço (Portugal)
Space to live. Privacy to enjoy. And Lisbon is close enough that you do not have to choose between the countryside and the city.Located in Seramena, in the municipality of Sobral de Monte Agraço, this exceptional five-bedroom property sits on multiple parcels totaling more than 8,000 square meters approximately 2 acres and is designed for those seeking truly generous living spaces, peace, and quality of life.Built in 2023 and maintained in excellent condition, the home is ready to welcome its new owners.The property includes an 800 square meter urban parcel approximately 8,611 square feet and a 7,480 square meter rural parcel approximately 1.85 acres creating a private natural setting with countless possibilities.A home where space takes on a whole new meaningInside, the home features a spacious living and entertaining area comprising a living and dining room with a fireplace, a kitchen, and an adjoining dining area.The private area includes a generous primary suite with a walk-in closet and a bathroom with a jet tub, four additional bedrooms, and two additional full bathrooms. Exotic Brazilian hardwood flooring in the bedrooms and living room adds character and quality throughout the home.The property also features a laundry room, a safe, and an impressive, finished attic measuring approximately 2,045 square feet 190 square meters divided into four rooms and a bathroom, adding tremendous versatility to the home.A home office, gym, movie room, game room, or additional bedrooms are just some of the possibilities this space offers.Outdoor spaces designed to be enjoyedOutside, the swimming pool with a cover makes it possible to enjoy the property throughout much of the year and is complemented by a nearby full bathroom.The approximately 915 square feet 85 square meters outdoor entertaining area, complete with a barbecue, provides the ideal setting for gathering with family and friends, naturally extending the homes living space outdoors.The property also includes a three-car garage, a kennel with space for three animals, and an extensive area of land with fruit trees.Construction, comfort, and efficiencyKey construction features and amenities include: Aluminum window frames with thermal breaks and tempered double glazing; Exterior insulation using an ETICS system, also known as capoto, and rock wool; Exotic Brazilian hardwood flooring in the main private and living areas; Pre-installation for air conditioning; Pre-installation of a security system; Fireplace; Swimming pool with a cover; Three-car garage.The countryside and the city are closer than you think.Seramena offers convenient access to the regions main roads, particularly the A8 highway, providing easy connections to Lisbon and other major urban centers in Portugals Oeste region.The town of Sobral de Monte Agraço is just a few minutes away and offers shops, supermarkets, schools, pharmacies, an Energy Rating: D ref:KWPT-038585
…By Annonceur International


House with pool and terrace Sobral de Monte Agraço (Portugal)
Space to live. Privacy to enjoy. And Lisbon is close enough that you do not have to choose between the countryside and the city.Located in Seramena, in the municipality of Sobral de Monte Agraço, this exceptional five-bedroom property sits on multiple parcels totaling more than 8,000 square meters approximately 2 acres and is designed for those seeking truly generous living spaces, peace, and quality of life.Built in 2023 and maintained in excellent condition, the home is ready to welcome its new owners.The property includes an 800 square meter urban parcel approximately 8,611 square feet and a 7,480 square meter rural parcel approximately 1.85 acres creating a private natural setting with countless possibilities.A home where space takes on a whole new meaningInside, the home features a spacious living and entertaining area comprising a living and dining room with a fireplace, a kitchen, and an adjoining dining area.The private area includes a generous primary suite with a walk-in closet and a bathroom with a jet tub, four additional bedrooms, and two additional full bathrooms. Exotic Brazilian hardwood flooring in the bedrooms and living room adds character and quality throughout the home.The property also features a laundry room, a safe, and an impressive, finished attic measuring approximately 2,045 square feet 190 square meters divided into four rooms and a bathroom, adding tremendous versatility to the home.A home office, gym, movie room, game room, or additional bedrooms are just some of the possibilities this space offers.Outdoor spaces designed to be enjoyedOutside, the swimming pool with a cover makes it possible to enjoy the property throughout much of the year and is complemented by a nearby full bathroom.The approximately 915 square feet 85 square meters outdoor entertaining area, complete with a barbecue, provides the ideal setting for gathering with family and friends, naturally extending the homes living space outdoors.The property also includes a three-car garage, a kennel with space for three animals, and an extensive area of land with fruit trees.Construction, comfort, and efficiencyKey construction features and amenities include: Aluminum window frames with thermal breaks and tempered double glazing; Exterior insulation using an ETICS system, also known as capoto, and rock wool; Exotic Brazilian hardwood flooring in the main private and living areas; Pre-installation for air conditioning; Pre-installation of a security system; Fireplace; Swimming pool with a cover; Three-car garage.The countryside and the city are closer than you think.Seramena offers convenient access to the regions main roads, particularly the A8 highway, providing easy connections to Lisbon and other major urban centers in Portugals Oeste region.The town of Sobral de Monte Agraço is just a few minutes away and offers shops, supermarkets, schools, pharmacies, an Energy Rating: D ref:KWPT-038585
…By Annonceur International


House with pool and garden Sobral de Monte Agraço (Portugal)
Space to live. Privacy to enjoy. And Lisbon is close enough that you do not have to choose between the countryside and the city.Located in Seramena, in the municipality of Sobral de Monte Agraço, this exceptional five-bedroom property sits on multiple parcels totaling more than 8,000 square meters — approximately 2 acres — and is designed for those seeking truly generous living spaces, peace, and quality of life.Built in 2023 and maintained in excellent condition, the home is ready to welcome its new owners.The property includes an 800 square meter urban parcel — approximately 8,611 square feet — and a 7,480 square meter rural parcel — approximately 1.85 acres — creating a private natural setting with countless possibilities.A home where space takes on a whole new meaningInside, the home features a spacious living and entertaining area comprising a living and dining room with a fireplace, a kitchen, and an adjoining dining area.The private area includes a generous primary suite with a walk-in closet and a bathroom with a jet tub, four additional bedrooms, and two additional full bathrooms. Exotic Brazilian hardwood flooring in the bedrooms and living room adds character and quality throughout the home.The property also features a laundry room, a safe, and an impressive, finished attic measuring approximately 2,045 square feet — 190 square meters — divided into four rooms and a bathroom, adding tremendous versatility to the home.A home office, gym, movie room, game room, or additional bedrooms are just some of the possibilities this space offers.Outdoor spaces designed to be enjoyedOutside, the swimming pool with a cover makes it possible to enjoy the property throughout much of the year and is complemented by a nearby full bathroom.The approximately 915 square feet — 85 square meters — outdoor entertaining area, complete with a barbecue, provides the ideal setting for gathering with family and friends, naturally extending the home’s living space outdoors.The property also includes a three-car garage, a kennel with space for three animals, and an extensive area of land with fruit trees.Construction, comfort, and efficiencyKey construction features and amenities include:• Aluminum window frames with thermal breaks and tempered double glazing;• Exterior insulation using an ETICS system, also known as “capoto,” and rock wool;• Exotic Brazilian hardwood flooring in the main private and living areas;• Pre-installation for air conditioning;• Pre-installation of a security system;• Fireplace;• Swimming pool with a cover;• Three-car garage.The countryside and the city are closer than you think.Seramena offers convenient access to the region’s main roads, particularly the A8 highway, providing easy connections to Lisbon and other major urban centers in Portugal’s Oeste region.The town of Sobral de Monte Agraço is just a few minutes away and offers shops, supermarkets, schools, pharmacies, and other essential services.Torres Vedras, Mafra, and Arruda dos Vinhos are also within easy reach, while Lisbon and Humberto Delgado Airport can be reached in approximately 30 to 35 minutes under normal traffic conditions.This is a particularly appealing location for anyone looking to trade the density of the city for the space and tranquility of the countryside without giving up easy access to the Lisbon Metropolitan Area.More than a home, this is a property where you have the space to create a different way of living.If you are looking for privacy, generous indoor and outdoor areas, and a home ready for its next chapter, come and discover this property.The property has a Certificate of Occupancy. The Housing Technical Data Sheet will be made available once it is issued.Schedule your private showing today.This listing was generated using an automated software process. All information is subject to verification by the sales team. The floor plans may contain minor differences from the actual property.
…By Annonceur International


House with pool and garden Santo Quintino (Portugal)
We present to you this property with an excellent 5-bedroom villa (T5) with a swimming pool, located in Seramena, Sobral de Monte Agraço, ideal for those seeking comfort, space, and quality of life.The villa has 300m² of construction, an attic of 190m², and a barbecue area of 85m², and also features a covered swimming pool.Situated on a mixed plot, it has an urban plot of 800m² and a rural plot of 7,480m², providing privacy and space for various uses.The villa comprises:Interior:1 spacious suite with walk-in closet and bathroom equipped with jacuzzi;4 large bedrooms;2 complete bathrooms;Functional kitchen and adjacent breakfast room;Living/dining room with fireplace, providing a welcoming atmosphere;Safe and laundry room;Attic conversion with 4 rooms and bathroom.Some of the interior features of the property are:Exotic Brazilian wood flooring in the bedrooms and living/dining room;Thermally broken aluminum with double-glazed tempered glass;Insulation with external thermal insulation composite system (ETICS) and rock wool;Pre-installation for air conditioning;Pre-installation for a security system.Exterior:Indoor swimming pool, ideal for year-round use;Full bathroom to support the pool area;
…By Annonceur International


Contemporary house with pool and garden Turcifal (Portugal)
Exclusivity, Sophistication and Contemporary Design at Quinta de Fez, TurcifalPresenting this exceptional 4+1 bedroom luxury villa, currently in the final stages of construction and scheduled for completion in September 2026, located with in the prestigious and private Quinta de Fez development in Turcifal, Torres Vedras.This unique property perfectly combines the tranquillity of nature with the convenience of being just 30 minutes from Lisbon, close to the renowned Campo Real Golf Resort and the stunning beaches of Portugal's West Coast.The spacious living areas are truly impressive, featuring a magnificent double-height dining room and an elegant living room with direct access to the garden. The fully equipped, independent kitchen benefits from two large sliding doors, allowing the space to be seamlessly opened to the social areas or closed for complete privacy. This floor also includes a practical pantry and a separate laundry room.Energy Efficiency & Smart Home TechnologyYear-round comfort is ensured through an advanced climate control system combining underfloor heating and concealed air conditioning, powered by high-capacity solar panels and an energy storage battery system. The batteries store surplus solar energy for later use, maximizing efficiency and sustainability.The property is also equipped with an advanced home automation system, allowing centralized and remote control of key household functions and equipment.Private Resort-Style Outdoor LivingSet on an outstanding 1,068 m² plot, the outdoor area has been designed as a true private resort. Enjoy unforgettable moments around the spectacular infinity swimming pool with cascading water features, surrounded by beautifully landscaped gardens. A pergola, outdoor dining area and barbecue space complete this exceptional setting.Multi-Purpose Basement & Ultimate ConvenienceThe lower ground floor offers a spacious garage for three vehicles, complete with an electric vehicle charging station, as well as a technical room, storage area, private gym, and a dedicated garden support area with direct outdoor access, ensuring maximum practicality and convenience.A Lifestyle of Luxury and PrivacyExperience the highest standards of privacy, luxury and comfort, while enjoying the privilege of living just moments from Portugal's capital city.
…By Annonceur International


House with pool and garden Carnota (Portugal)
We are thrilled to present, first-hand, an exclusive retreat in Alenquer. A fantastic rural estate offering absolute peace and privacy, yet conveniently located just 2 minutes from the city center.Set on a 1.46-hectare plot filled with fruit trees (olive, fig, apple, and loquat), this property boasts almost 500 m² of usable area designed for your ultimate comfort. Impressive features: 13 Bedrooms | 13 Bathrooms | 2 Living Rooms | 3 Kitchens Leisure & Wellness: Swimming Pool, Gym, and Sauna. The great opportunity: Active Local Accommodation (AL) license for 6 bedrooms (capacity for 14 guests). The perfect way to enjoy a peaceful lifestyle while running a prosperous business!Curious? Contact us for more details! Send a DM or call: + (phone hidden) (url hidden) Energy Rating: C ref:MAN_2
…By Annonceur International


Villa with pool and garden Torres Vedras (Portugal)
Discover the epitome of luxury in this unique villa, where every detail has been carefully thought out to offer an unparalleled living experience. With its impressive ceiling heights and majestic entrance hall, you will be immediately captivated by the grandeur of this residence. A vast 83 m² living area, bathed in natural light thanks to its large panoramic windows, offers a breathtaking view of the vineyards on one side and an elegant interior garden on the other.Enjoy ultimate comfort in this villa with high-end equipment. At the heart of the living room, a central fireplace creates a warm and inviting atmosphere. The designer kitchen, fully equipped, offers state-of-the-art appliances: oven, microwave, refrigerator, freezer, dishwasher, induction hob, Teppan Yaki plate, and a gas hob, all complemented by two professional extractor fans integrated into the central island. This island, a true work of art, is made of Calacatta Gold Silestone, providing both aesthetics and functionality.For your moments of relaxation, dive into a sumptuous 72 m² indoor pool, featuring an integrated jacuzzi for absolute relaxation. This space also includes an adjacent bathroom for maximum comfort.Sports enthusiasts will appreciate the 28 m² designer fitness room. Finally, a real 28 m² private cinema invites you to enjoy an immersive experience, perfect for exceptional movie nights.Behind the kitchen, discreetly tucked away, is a large 11 m² pantry and laundry room.Upstairs, a stunning master suite with a 52 m² walk-in closet, luxurious bathroom with shower and bathtub, and a sleeping area. On the other side, for everyone's privacy, two other elegant suites, each with its own bathroom, ensure comfort for the whole family.This property also includes two independent studios, each about 28 m². Each studio offers a living room with an open kitchen, a bedroom area with wardrobes, and a bathroom. With separate entrances, these studios are perfect for accommodating your guests in a refined and intimate setting.An exterior that matches the luxurious interior: on a spacious 3120 m² plot, enjoy a garden, ideal for moments of outdoor relaxation. A barbecue area and a large fireplace invites you to spend cozy evenings under the stars, in a natural yet elegant setting.Cutting-edge amenities: underfloor heating and cooling, solar and photovoltaic panels, electric gate, blackout motorized blinds in the bedrooms, mechanical ventilation.A large 42 m² garage completes this rare gem located just 20 minutes from the beaches and 35 minutes from Lisbon.Delivery expected within 24 months.Don't miss this exceptional opportunity to live in an exclusive setting in the heart of Portugal! Energy Rating: A+ ref:VIL_1584
…By Annonceur International


Contemporary house with pool and garden Turcifal (Portugal)
LUXURY 4+1 BEDROOM VILLA WITH INFINITY POOL | 498 M² | PLOT 1,068 M² | QUINTA DE FEZ, TURCIFALHB Luxury Real Estate presents this magnificent villa of contemporary architecture, in the final stages of construction, with delivery scheduled for September 2026, located in the exclusive Quinta de Fez, Turcifal, Torres Vedras.Set on a plot of 1,068 m² and with 498 m² of gross construction area, this property was designed to provide a high-end residential experience, combining architecture, technology, comfort, privacy and a strong connection to outdoor spaces.ARCHITECTURE AND INTERIORSSpread over three floors, the villa has a functional and elegant organisation, with large areas and excellent natural light.The social area is marked by an impressive living and dining hall with double height ceilings, large glazed spans and direct connection to the garden and pool, creating a sophisticated and simultaneously welcoming atmosphere.The fully equipped kitchen is independent, and can be integrated into the social area through two large doors, allowing the space to be adapted to different times and styles of use. It also has a pantry/pantry and independent laundry.The private area consists of 2 suites and 3 bedrooms, all spacious, bright and with access to generous balconies. The south orientation provides excellent sun exposure throughout the day.COMFORT, EFFICIENCY AND TECHNOLOGYThe property integrates state-of-the-art solutions aimed at ensuring comfort and energy efficiency: Underfloor heating Ducted air conditioning, with discreetly integrated equipment High-capacity solar panels Home automation system for lighting, blinds and air conditioning control LED lighting CCTV alarm system and video surveillance Electric vehicle charger Accessibility solutions for people with reduced mobilityEXTERIOR | A TRUE PRIVATE OASISThe exterior was carefully thought out to create different leisure and convivial environments.The property features a magnificent infinity pool, surrounded by a garden and wooden deck, complemented by an elegant outdoor dining area with pergola, barbecue and wood-burning oven.A fire pit next to the pool, waterfalls and an ornamental water feature add character and exclusivity to the outdoor space, ideal for moments of relaxation, conviviality and entertainment.The size of the plot, the sun exposure and the natural surroundings provide an atmosphere of great privacy and tranquillity.CAVE | GARAGE, LEISURE AND FUNCTIONALITYThe lower floor adds value and versatility to the property, with a garage for 3 cars, with a charger for an electric vehicle, gym, storage room, technical room and garden support area with direct access to the outside.PRIME LOCATIONQuinta de Fez, in Turcifal, offers a privileged location for those looking for tranquillity and nature without giving up proximity to Lisbon.The villa is about 30 minutes from Lisbon, close to the Real Golf Resort course, golf courses and the beaches of the West Coast, also benefiting from good access to Torres Vedras and the main road axes.A new-build property, designed in detail for those looking for quality, exclusivity, technology and a sophisticated lifestyle, whether as a permanent residence or as an investment.Expected delivery: September 2026.HB Luxury Real Estate | Reference in the Prime segment in Portugal. Energy Rating: A+ ref:HB0982
…By Annonceur International


House with garden and terrace Turcifal (Portugal)
Ref.: 3398-V5+1UAMFarm with 5 bedroom villa, caretaker's house and party room in Turcifal, Torres VedrasLocated in Turcifal, municipality of Torres Vedras, this farm is located on a plot of about 12,800 m², approximately 40 km from Lisbon and 20 km from Santa Cruz Beach. It brings together an independent house, caretaker's house, party room, winery, agricultural implements house and facilities for animals, offering spaces for housing, leisure and support for agricultural activity.- Main house T5 | 640 m²Spread over two floors, the villa has social areas and a private area consisting of 5 suites: Floor 0 - entrance hall, living room, dining room, four suites, kitchen with pantry and pantry, laundry, two social toilets, garage with toilet and patio. Floor 1 - mezzanine, master suite and terrace.- Caretaker's house T2 | 100 m²Comprising living room, dining room, two bedrooms, a toilet and kitchen with pantry.- Ballroom | 126 m²It has a large room and a support toilet, providing a space dedicated to meetings and celebrations.- Agricultural Implements House | 80 m²Ample space for storing tools, machinery and agricultural equipment.The property also includes a wine cellar and animal facilities.Equipment and infrastructure Central heating with diesel boiler; Central vacuum; Aluminum frames with double glazing and exterior shutters; Sound system; Two fireplaces; Kitchen equipped with extractor fan, hob, oven, fridge, dishwasher and washing machine; Video intercom and alarm; Automated gates; Well, borehole and irrigation system.A property that combines the tranquillity of the countryside with the proximity to Lisbon and the region's beaches, with complementary spaces to receive family and friends and support the maintenance of the land.The information provided does not dispense with its confirmation nor can it be considered binding.We take care of your credit process, without bureaucracy and without costs. Credit Intermediary No. 0002292. Energy Rating: D ref:3398-V5 1UAM
…By Annonceur International


Villa with pool and terrace Turcifal (Portugal)
Experience Luxury and Tranquility at Campo Real ResortDiscover the exclusive villas of Campo Real Resort, a development surrounded by old vineyards, where rustic charm meets modern and sophisticated design.These five villas have been designed to offer comfort, functionality and elegance, with premium finishes and carefully selected materials. Key features: Contemporary architecture integrated into the natural landscape Spacious and bright environments, with soft and sophisticated tones High-quality materials, such as wood and microcement, ensuring comfort and easy maintenance Modern kitchens with Silestone Calacata Gold countertops and premium fixtures Elegant bathrooms with unique coatings and carefully planned lighting Harmonious outdoor spaces, ideal for leisure timeLocated on Rua da Bela Vista, in Torres Vedras, these villas offer an exclusive lifestyle, designed for those who value privacy, well-being and sophistication. Your new home awaits you! Schedule a visit and get to know these unique villas at Campo Real Resort up close. Energy Rating: A ref:XAL_40
…By Annonceur International


House with garden Torres Vedras (Portugal)
Located in Outeiro da Cabeça, Torres Vedras, in a peaceful area surrounded by greenery in the heart of the countryside, this six-bedroom villa, including four suites, is a unique opportunity in the real estate market, offering immense potential for renovation. With a gross private area of 780 m² and a total construction area of 1,170 m², the property provides a spacious and versatile layout, ideal for those seeking a serene retreat away from urban bustle. Signed by architect Ferrão de Oliveira, the villa stands out for its unique architecture and excellent spatial distribution. Built in 1976, it requires updating work but retains the solidity of its structure and a functional design. The basement includes a garage, a large games room, a dining room, a wine cellar, a kitchen, a technical area, and a bathroom. On the ground floor, there are four suites, a guest bathroom, a kitchen, a pantry, an office, a dining room, a living room, and a reading room. The first floor features two additional bedrooms, a living room, and a full bathroom. The 5,000 m² plot, fully enclosed by walls, offers complete privacy and is perfect for those who appreciate nature and the tranquillity of the countryside. An annex with a wood-fired oven adds charm and functionality, providing the ideal setting for family gatherings. With excellent sun exposure, the property is just 5 minutes from the A8 motorway, 15 minutes from Torres Vedras, 20 minutes from the 18-hole golf course in Turcifal—considered the Best Golf Course in the West—and up to 30 minutes from Areia Branca Beach or Santa Cruz Beach. It is also only 1 hour from Lisbon. This prime location combines the tranquillity of the countryside with proximity to major transport links and essential services, making this villa an unmissable opportunity to create a unique home. This is a rare opportunity for those seeking a spacious, private, and well-located villa that blends the comfort of the countryside with the conveniences of the city. Schedule your visit today and discover your new home! "Sotheby’s International Realty has been present in Portugal since 2007 with the mission: “The art of uniting extraordinary homes with extraordinary lives.”
…By Portugal Sotheby's International Realty


House with garden and terrace Torres Vedras (Portugal)
Rural property converted into a 3-bedroom home (with the possibility of reverting to a 2-bedroom layout), located in Azenha Velha, São Pedro da Cadeira, approximately 13 km from Torres Vedras. Set in a quiet transitional area between the countryside and the coast, close to the mouth of the Sizandro River, this is a rare opportunity for those seeking authenticity, a true connection with nature, and the tranquility of rural living, without giving up proximity to essential amenities. The property stands out for its traditional architecture, characterized by a distinctive four-sided roof, and its generous 1,829 sqm plot, surrounded by mature trees that ensure privacy and a serene atmosphere. Inside, the living area is defined by its impressive ceiling height, enhanced by a partial mezzanine that adds character and versatility to the space. The living room features a fireplace and air conditioning. The kitchen, with a strong connection to the living area, is fully equipped. The home also comprises three bedrooms and a full bathroom with a window. Outdoors, a covered terrace extends the living space into the garden, creating the perfect setting for entertaining family and friends or simply enjoying the surrounding tranquility. The property also includes a private garage for two cars, as well as additional parking space. The house is equipped with solar panels. The location combines peace and privacy with excellent accessibility. Torres Vedras is just 18 minutes away, offering a wide range of shops, services, and healthcare facilities, including CUF Torres Vedras Hospital. The area also benefits from a diverse selection of schools, including the International School of Torres Vedras, Externato de Penafirme in A-dos-Cunhados (15 minutes), and Colégio Miramar in Santo Isidoro (18 minutes). Proximity to the coast is another key advantage, with beaches just a short drive away. Ericeira is 20 minutes away, Mafra 24 minutes, and Lisbon Airport approximately 50 minutes. This combination makes the property ideal as a permanent residence, a holiday home, or a peaceful retreat.
…By Portugal Sotheby's International Realty


Farmhouse with outbuildings and garden Torres Vedras (Portugal)
Quinta das Lapas is an estate featuring an imposing manor house dating from the late 18th to early 19th century, for sale in Torres Vedras. It consists of an urban section and a rural section, covering a total of approximately 9 hectares. The urban section comprises a manor house, several outbuildings originally intended as caretaker's quarters, barns, wine cellars, and a chapel. In addition to the extensive gardens surrounding the manor house, the rural section is covered by woodland and diverse vegetation. The main house, built in the Baroque and Neoclassical architectural styles with a U-shaped floor plan, has a footprint of 880 m² and a gross floor area of 1,760 m². Spanning two floors and an attic, and of great architectural interest, the ground floor comprises the living areas with large rooms, including several parlors and two kitchens. The upper floor features 14 bedrooms. The mansion retains its original design, both inside and out, but, although some restoration work has been carried out, it requires extensive modernization and functional upgrades. The house has a limited number of bathrooms and a deficient electrical system. The ground floor is the best preserved; the kitchen area features stone slab floors of significant heritage value, and several rooms have frescoes on the walls and ceilings with wooden coffered ceilings. All of these finishes require restoration work. On the upper floor and in the attic, the finishes are of lesser heritage value and consist of wooden plank floors, stucco walls, and wood-paneled ceilings. The building contains several architectural elements of historical and artistic value, notably decorative tilework and various frescoes. In addition to the 60-square-meter chapel, located at the entrance to the property, there are several structures contemporary to the main house that have been remodeled. In the 1990s, a number of buildings were constructed, containing 20 double rooms with bathrooms. The total floor area of the complex is approximately 5,000 square meters. Located in Monte Redondo, Quinta das Lapas is 10 minutes from Torres Vedras and 30 minutes from Santa Cruz Beach. The airport and the city of Lisbon are about a 40- to 50-minute drive away via the A8 highway. Historically, Quinta das Lapas is one of the most important monuments in the municipality of Torres Vedras and the Western region, located in the parish of Monte Redondo. It is a monument, classified by the Directorate-General for National Buildings and Monuments, of rare beauty and boasting a well-preserved historical heritage; its last royal owners were the Counts of Tarouca. Its construction dates back to the late 17th century and was completed in the 18th century, due to the requisition of its workers by King João Vfor the construction of the Convent of Mafrawhich earned the estate permission to emblazon its gate with a coat of arms and the gift of two marble lions that crowned the pilasters of the estate's main gate. During the 19th century, the house was expanded to two stories, retaining its current architectural design to this day. Infante & Riu - Portugal Real Estate is a real estate agency based in Chiado, operating in the residential market in the prime areas of Greater Lisbon since 2014. We specialize in the sale of new or resale properties, for living or investment purposes, including apartments, villas, and retail spaces, as well as country estates and farms around Lisbon. We are able to assist both national and international Buyers. Energy Rating: C #ref:QUI_11724
…By Infante & Riu


House with pool and garden Sapataria (Portugal)
Property consisting of a single-story house with a total footprint of 642 m2.In the main house (382.20 m2) we have:- Living and dining room with wood-burning stove- Spacious mezzanine with powder room and storage space- Equipped kitchen with dining area- Pantry with service area- Suite with walk-in closet + Suite with built-in wardrobe- 2 bedrooms with wardrobes and shared bathroom- Office- Guest bathroom- Enclosed barbecue area with wood-fired oven and grill- Covered carport for two cars- Indoor swimming pool with heat pump for water heating- Pool pump room with bathroom- Kennel- Garden with automatic irrigation.The villa is equipped with air conditioning in the kitchen and all bedrooms, electric blinds, water softener, 18 KW solar panels with a 7 KW battery, and an electric car charger*.The second single-story house (265.65 m2), currently operating as tourist accommodation, includes:- Living and dining room with wood-burning stove,- Kitchen with central storage island and dining area, fully equipped,- 3 bedrooms with built-in wardrobes,- 2 bathrooms,- Pantry,- Covered carport for 2 cars,- Enclosed barbecue area with service area and heat pump for water heating,- Garden with automatic irrigation,- Swimming pool,- Kennel.Air conditioning is also available in the living room and bedrooms for added comfort, as well as electric blinds.*The entire property is fenced and has automatic gates.It also has a legally registered water well 140 meters deep with water at 80 meters and a 10,000-liter auxiliary tank, an enclosed annex for animals, and two areas with various fruit trees irrigated by drip irrigation.A rare opportunity that combines the tranquility of country life with enormous investment potential. Schedule your visit and come see the ideal setting to realize your plans.Located in the West Zone, just 30 minutes from Lisbon, it's the perfect place for your next project!* Main house registered as T3 (3 bedrooms) without a pool and secondary house registered as T1 (1 bedroom) without a pool
…By Annonceur International


Villa with pool and garden Torres Vedras (Portugal)
4-BEDROOM DETACHED HOME | CONTEMPORARY ARCHITECTURE, SWIMMING POOL, AND ENCLOSED GARAGERibeira de Pedrulhos | Torres VedrasSophistication, exclusivity, and comfort in a retreat where every detail makes a difference!Discover this magnificent 4-bedroom detached home featuring contemporary architecture, spread over two floors, where modern finishes, generous spaces, and the harmony between indoor and outdoor areas provide a distinctive living experience.Elegance and comfort in every space:- The living area stands out for its fully equipped, open-concept kitchen connected to a 38 m² dining room, and for the elegant 34 m² living room, featuring a fireplace and direct access to the garden and pool.- The home also features 4 bedrooms with built-in closets, including a sophisticated master suite with a walk-in closet, 3 bathrooms, a sunroom, and a separate 7 m² laundry room.- For superior comfort, it is equipped with air conditioning, a whole-house sound system, a central vacuum system, and an alarm.A truly exclusive outdoor space:- The highlight is the magnificent 50 m² saltwater pool with a waterfall and RGB lighting, surrounded by gardens that invite leisure and relaxation.The property also offers:- A 47 m² garage and outdoor parking for approximately 12 cars.- A separate living area with a kitchen, living room, and bathroom, ideal for hosting family or guests with greater privacy.- A terrace with unobstructed views, perfect for enjoying special moments.- An unfinished basement with enormous potential, which you could transform into a private wine cellar, gym, game room, or other custom space.Prime location:- Situated in a quiet residential area of Ribeira de Pedrulhos, it benefits from its proximity to the city of Torres Vedras, the beaches of the western region, and the A8 highway, with Lisbon approximately 40 to 45 minutes away.More than just a home—an exclusive lifestyle!A unique property for those who value privacy, refinement, space, and quality of life.Schedule your private tour and prepare to be amazed!ID: I.443.21418
…By Annonceur International


Contemporary house with pool and terrace Torres Vedras (Portugal)
Between the city, the countryside, and the sea, where time slows down... Experience the Best of Tranquility with Modern ComfortImagine living in a villa that combines privacy, sophistication, and a unique lifestyle. This four-bedroom villa in Torres Vedras is much more than a home - it's a retreat designed for those seeking space, quality, and exclusivity.Highlights that Enchant* Generous 1,320 m² lot: Space to create family memories, surrounded by gardens and leisure activities.* Gross Area of 482 m²: Spacious and well-distributed interiors, ideal for families who value comfort.* Local Accommodation License: Excellent opportunity to monetize with quality tourism.* Saltwater Pool (5m x 10m): Illuminated, with waterfall - perfect for unforgettable moments all year round. * Superior Energy Efficiency: Solar panels, a water heater, and automatic irrigation systems ensure sustainability and savings.* Parking for up to 10 vehicles: Ensures complete convenience.Inspiring Interior Spaces* Dream Kitchen and Dining Room with 77 m²: Modern design, fully equipped, with a central island for socializing.* Spacious Rooms: 3 bedrooms, 1 master suite with a walk-in closet.* Private Office: Ideal for working from home or creating a personal library.* Independent Annex: With kitchen, living room, and bedroom, perfect for guests.Exterior Energy Rating: B ref:KWPT-018887
…By Annonceur International


Villa with pool and garden Torres Vedras (Portugal)
Luxury 4-bedroom house with pool — Quinta de Fez, TurcifalPROPERTY FOR SALE IN PORTUGAL, IN THE DISTRICT OF LISBON.Located within the exclusive Quinta de Fez — a private condominium with a swimming pool, tennis court, restaurant and gardens — this prestigious villa is 500 m from the village, 5 minutes from the A8, Torres Vedras and the Campo Real complex (golf course and equestrian centre), 15 minutes from the Costa de Prata beaches and 30 minutes from Lisbon Airport.Bridge House is a contemporary-style villa with 379 m² of gross area on a private 1,080 m² plot. It stands out for its bridge entrance, generous living spaces and abundant natural light, ensuring a seamless transition between interior and exterior. The project prioritises comfort, energy efficiency and luxury finishes, integrating sustainable solutions such as photovoltaic panels.INTERIORGROUND FLOOR: garage, storage rooms, hall, garden, exterior patio for additional parking.FIRST FLOOR: fitted kitchen with laundry room; access to covered barbecue area; dining room; main living room WITH FIREPLACE with panoramic view over the infinity pool; suite with walk-in closet, 3 bedrooms, bathroom and access to the garden.EXTERIORLandscaped garden with relaxation and social areas; covered barbecue; pool and private parking.EQUIPMENT:Underfloor heating, video intercom, automatic gates, irrigation system, heat pump for hot water, heated pool and underfloor heating; air conditioning; covered and heated pool.Book your visit now!Live in the Oeste Region — Torres Vedras: a safe and sustainable city, awarded the European Green Leaf, recognised for its cultural offerings, gastronomy, natural landscapes and the Costa de Prata beaches, with excellent access to Lisbon.At CASAS COM ISTÓRIA we offer personalised support, thorough analysis and legal and mortgage assistance throughout the entire process, up to the deed. Buy without bureaucracy and no additional costs.The information provided requires confirmation and is not binding.
…By Annonceur International


Farmhouse with garden Mafra (Portugal)
This charming Farmhouse-style farmhouse, located in Vila Franca do Rosário, is a true gem in the heart of the countryside, offering a perfect fusion between comfort, elegance and tranquility. With a generous area of 5.540m², the property provides a rare privacy and a serene environment, ideal for those seeking a refuge from the hustle and bustle of the city.The imposing main building, with 1,092m² of gross area, has a unique architectural project, designed on half floors oriented in a fan from east to south to west. It has 5 luxurious suites and 2 more bathrooms, 4 imposing fireplaces in addition to a 50m² office/library that invites focus and peace. The living room, equipped with a fireplace and Bang & Olufsen high-definition sound system, provides moments of pleasure and comfort. The dining room, also with a fireplace, creates a cozy atmosphere for family meals, while the games/social room, with fireplace, offers the perfect setting for moments of relaxation and leisure. And, to top it off, the fully equipped kitchen that makes the gastronomic experience even more enjoyable.The farm has a spacious garage, alarm system, central heating at the base and air conditioning in the main areas, as well as a central vacuum system that covers all rooms of the house. A true luxury home, with a touch of modernity offering a dream interior: a heated and heated swimming pool, sauna and jacuzzi, all with stunning views, which guarantee maximum relaxation and pleasure.Attached to the property, there is a 2 bedroom building with about 130m², perfect for support to domestic service or for guests who want privacy. The land has an artesian borehole that serves the house, the vegetable garden and the fruit trees and offers the possibility of living sustainably and in harmony with nature.The location couldn't be more convenient, being just 6 minutes from the A8 and A21 motorway, 20 km from Ericeira and 20 minutes from Lisbon airport. A true paradise on the doorstep of the city.Don't miss the opportunity to acquire this charming property and transform this piece of paradise into the haven of your dreams.Contact us to schedule your visit!Why invest and live in Portugal? 7th. Safest country in the world Global Peace Index 2023; One of the best motorway networks in the world; Portugal considered the best tourist destination in Europe in 2022, for the 5th. time in the last 6 years (WTA); Lisbon the best Metropolitan Seaside destination in the world in 2022 (WTA); Madeira Island, the best island destination in the world in 2022 (WTA); Algarve having a hotel unit elected with the award for Best Lifestyle Resort 2022 (WTA); Porto elected as the best City destination in the world in 2022 (WTA) Average temperature at 12 noon, in summer: 25º C and in winter: 16º C; Considered the 7th. Best country in the world in quality of life 2022 (InterNations); Portugal is 4th. Best country in the world where expats feel most at home in 2022 (Internations); Mediterranean Diet, classified as a World Heritage Site by Unesco; The best fish in the world, according to Ferran Adriá, Chef El Bulli; It has 1 of the 25 most beautiful beaches in the world Tripadvisor 2022; It has 3 Portuguese wines among the 12 best in the world in 2022 (Forbes); Hospitality of the Portuguese people considered the best in the world 2018 (Internations).
…By Annonceur International


House with terrace Vila Franca do Rosário (Portugal)
Excellent investment opportunity in a property with ideal characteristics for tourist exploration, in a quiet area of Vila Franca do Rosário, municipality of Mafra. With 7 suites, large indoor and outdoor areas, 180º panoramic views and excellent sun exposure, this villa allows you to combine comfort, privacy and potential for profitability. One of the main highlights is the possibility of taking advantage of the main floor area, with 5 suites, for a Local Accommodation project, subject to the legal framework and applicable licenses. The configuration of the property also allows you to maintain an area for private use or adapt the spaces according to the desired operating model. A versatile property with tourist and residential potential With 422 m² of gross area and located on an urban plot of 3,170 m², the villa is spread over two floors, with the possibility of independent use. Main floor — 5 suites and large social areas This floor has a large living room of 68 m², with fireplace and direct access to the panoramic balcony, equipped kitchen, pantry, guest toilet and 5 suites, three of which with access to the balcony. The distribution of spaces and the presence of suites make this area particularly interesting to consider a tourist accommodation project, allowing to provide greater privacy and comfort to guests. Lower floor – a complementary and practically autonomous area The lower floor has a living room with wood burning stove, guest toilet, 2 suites, one of them with a dressing room, as well as a machine and storage area. This area can function as a private area for family use, according to the needs of the future owner. The property is spread over two floors and offers 7 suites, allowing you to combine a large family residence with an independent area for family members, guests or any tourist exploration. Outside, it benefits from large leisure areas, more than 200 m² of parking and a garage with about 49 m². For greater comfort and efficiency, it also has underfloor heating, solar panels, heat pump, double glazing with thermal cut, ambient sound, central vacuum, pre-installation of air conditioning, security system and automatic gates. The land is classified as urban in the Mafra PDM, and also has the potential to highlight a plot for future construction or sale, subject to the necessary confirmations with the competent authorities. Nearby there are local shops, restaurants, services and bus stops, with direct connections to Malveira, Mafra, Ericeira, Torres Vedras and Lisbon (Campo Grande). A few minutes away by car, Malveira, Venda do Pinheiro and Mafra complement the offer with supermarkets, schools, health centers, clinics, pharmacies, banks, gyms, restaurants and other services, providing a practical location for everyday life, with easy access to the EN8 and A8. A unique property for those looking for space, privacy and versatility, whether for own housing or investment. Come and visit. Schedule your visit. All information presented is not binding, it does not exempt confirmation by the mediator, as well as the consultation of the property's documentation.
…By Annonceur International


House with terrace Milharado (Portugal)
Welcome to an exquisite country estate perfectly situated just 20 km from Lisbon and Ericeira. Nestled on a sprawling 4,100 square meter plot, this remarkable property features two stunning houses offering approximately 350 square meters of refined living space. With breathtaking hilltop views and an unparalleled sense of tranquility and elegance, Mansão dos Anjos epitomizes luxury living.Main ResidenceCompleted in 1998, the main residence showcases premium materials and expert craftmanship throughout.Ground Level:Grand Entrance Hall: A spacious area that immediately conveys the home's grandeur.Expansive Living Room: Divided into two sections, featuring a vaulted ceiling and an integrated pellet stove, exuding warmth and sophistication.Open-Concept Dining and Kitchen Area: A chef's dream, this 32 square meter space combines elegance and functionality, equipped with appliances, custom cabinetry, and a large island perfect for meal preparation and casual dining.The adjacent dining area, with reversible air conditioning, seamlessly blends comfort and style, ideal for both daily meals and formal entertaining.Additional Sitting Room: Perfect for casual relaxation or intimate gatherings, providing a cozy and inviting space.Sunlit Dining Room: Large bay windows open to the terrace and garden, epitomizing indoor-outdoor living, perfect for enjoying meals with a view of the lush landscape.Guest Powder RoomWalk-In Pantry: Providing practical storage solutions.Side Wing:Entrance passage Two Spacious Bedrooms: Each featuring generous closet space.Luxurious Bathroom: With a corner bathtub and dual sinks for a spa-like experience.Upper Level:Mezzanine Library: A tranquil retreat perfect for reading or work.Master Suite: A sanctuary offering ultimate comfort and privacy.Intimate Sitting Room: A cozy area for quiet moments.Elegant Dressing Room: Featuring arched windows and ample wardrobe storage.Balcony Bedroom: With its own private outdoor space.Elegant Bathroom: Equipped with a large shower, dual sinks, and WC.Lower Level:Wine Cellar: A haven for wine aficionados.Garage: Providing secure vehicle storage.Guest HouseCompletely updated in 2019, the guest house offers modern comfort and elegance.Spacious Living Area: A welcoming space for relaxation.Fully Equipped Kitchen: Featuring functional appliances, custom cabinetry, and an adjacent dining area perfect for gourmet meals.Two Comfortable BedroomsContemporary Bathroom: Featuring a large shower and WC. Exterior FeaturesThe estate boasts landscaped gardens with automatic irrigation, ensuring lush surroundings year-round. A fenced terrace with a barbecue area provides an ideal space for outdoor entertaining. The property also includes ample parking and is fully enclosed, featuring charming terraces with traditional Portuguese paving. LocationSituated just 25 minutes from Lisbon airport and 10 minutes from Malveira, Mansão dos Anjos offers a perfect blend of seclusion and convenience. Enjoy the peace and privacy of this serene retreat while remaining close to urban amenities.Rental OpportunityThe guest house presents a lucrative rental opportunity with its own separate entrance and full amenities. It can be rented out as long-term rental, providing several benefits:Additional Income: Generate a steady stream of income.Flexibility: Use the guest house for family and friends when not rented, offering privacy and comfort.Attractiveness to Tenants: Proximity to Lisbon and Ericeira makes it highly desirable for tourists and long-term tenants seeking a peaceful retreat.Investment Potential: Increases the overall value of the property by providing an additional income-generating asset.Mansão dos Anjos represents the pinnacle of refined living. With its breathtaking views, sophisticated design, and modern amenities, this estate offers an unparalleled opportunity to enjoy an elegant lifestyle in a tranquil setting. The additional rental potential of the guest house adds to the appeal, making this estate not just a home, but a smart investment.Contact UsExperience classic luxury living at Mansão dos Anjos. For more information or to schedule a private viewing, contact us today! Energy Rating: C ref:EXP_7
…By Annonceur International


House with pool and garden Milharado (Portugal)
Exclusive property in Vale de São Gião Village, MafraLocation: Vale de São Gião Village, Milharado, MafraTotal Land Area: 4,470 m²Main House Typology: T4General Property Description:Property with unique characteristics measuring 4,470 m², bordered by mature vegetation that ensures total privacy. The main access is via an automatic gate that opens onto a tree-lined avenue, ending in a covered warehouse with capacity for parking vehicles and direct access to the service entrance. The external space includes a porch that expands the internal space of the house, a carefully thought out garden, swimming pool, own water hole, small orchard and multiple structured leisure areas.Main HouseHousing with English-influenced design and decoration, distributed over two floors:Ground Floor:- 1 Suite.- 1 Bedroom.- 1 Multipurpose room (currently configured as a library/living room).- Large living room with fireplace and shutters that open onto the porch and garden.- Dining room with fireplace and shutters opening onto the porch and garden.- Fully equipped kitchen with Miele appliances.- Dining room adjacent to the kitchen.- Laundry and technical area of \u200b\u200bmachines.- 2 complete bathrooms.Upper Floor:- Living room/Office.- 2 independent areas for storage or closet.Annex Construction (“The Tree House”)Independent building integrated into an avenue of Portuguese oaks, comprising:- Lower Floor: Living room (gathering) and dining room with oven and barbecue.- Upper Floor: Fully glazed room, with independent entrance, currently facing the studio, adaptable to other functionalities.- Support bathroom. Location and AccessibilityThe property benefits from a strategic location in Aldeamento Vale de São Gião, combining the privacy of the rural environment with proximity to the main roads and urban centers:Motorway (A8): Access is approximately 5 to 7 minutes (Venda do Pinheiro / Malveira Junction), ensuring quick connection to the entire national road and rail network.City of Lisbon: Distance of approximately 25 minutes via A8, facilitating daily commuting to the center of the capital.Lisbon Airport (Humberto Delgado): Located approximately 25 minutes away.Beaches (Ericeira): The beaches of the coastal village of Ericeira (World Surfing Reserve) and Mafra are approximately 20 to 25 minutes away.This property stands out in the local market due to the unusual size of the lot inserted in a village context and the balance between the housing area and the private forest component. It offers an excellent balance of privacy and versatility of spaces, ideal for those looking for heritage value and functionality within a short distance of Lisbon.Tours available in English, French, Italian and Spanish.Share 50/50 with all industry professionals with a valid AMI License.
…By Annonceur International


House with garden and terrace Azueira e Sobral da Abelheira (Portugal)
WEST LIFE EXCLUSIVEQuinta do Livramento is a magnificent property that combines the comfort of a villa with generous areas with the tranquillity, privacy and charm of country life. Located in Livramento, Azueira, it benefits from an unobstructed view over the rural landscape, providing an environment of serenity and contact with nature.The villa, spread over three floors and with granite finishes, stands out for its robustness, elegance and traditional character.On the main floor, there is a large living room, a kitchen with dining area, pantry, two spacious bathrooms and two bedrooms with direct access to the balcony.On the upper floor, the villa has two more bedrooms and a bathroom, offering space and versatility for the whole family.In the basement, there is a garage with capacity for four to five cars, ensuring an excellent parking and storage area.Outside, the property has balconies, terraces, several annexes, winery, orchard, vineyard and pine forest, providing a set of spaces with numerous possibilities of use.With a total land area of 12,625 m², this farm offers enormous potential, whether for permanent housing, family home or development of an agricultural or rural tourism project, subject to the applicable licensing.The combination of the size of the land, the large outdoor areas, the support spaces and the traditionally built villa makes this property particularly attractive for those who value nature, privacy and quality of life, without giving up comfort and functionality.A distinct opportunity to live the countryside to the fullest, enjoy a peaceful environment and bring a personal or family project to life in a space with countless possibilities.------------------------Reference: 6176WT------------------------We seek to provide good business and simplify processes to our customers. Our growth has been exponential and sustained.All information presented is not binding, does not dispense with confirmation by the mediator, as well as consultation of the property's documentation *Mafra is a place of experiences and emotions; Get to know its historical and cultural richness, flavours and traditions. Visit the fantastic monuments, gardens and local handicrafts. The National Palace of Mafra was classified as a National Monument and declared a World Heritage Site by UNESCO in 2019. A traditional fishing village, Ericeira developed a lot during the century. XX due to the growing demand as a summer area, while maintaining its original characteristics and a very unique atmosphere.Mortgage loans? No worries! We are a credit intermediary and handle the entire process until the day of the deed. Explain your situation to us and we will look for the bank that provides you with the best financing conditions. Energy Rating: D ref:6176WT
…By Annonceur International
- 1
- …

Receive by email any new listing that may match your search criteria
Your criteria :
- For sale
- Carmões, Portugal, +30 km
By validating this form, you accept the general conditions of use of Le Figaro Properties.