Get early access to listings that match your criteria
Never miss an opportunity again. Our personalized alerts notify you instantly.

 English$ USD · m²


Vive el estilo de vida más exclusivo de la Ciudad de México en este elegante departamento, ubicado en el piso 23 de las prestigiadas Residencias del Hotel St. Regis. Con una superficie de 127 m², esta propiedad ha sido diseñada para ofrecer el máximo confort y funcionalidad, con acabados de lujo y distribución inteligente. El departamento cuenta con una amplia recámara, un baño completo. El espacio se complementa con un área de sala comedor luminosa y acogedora, ideal para disfrutar momentos de tranquilidad o recibir invitados, a esta area se integra perfectamente un bar equipado con cava de vinos. La cocina se fusiona de manera armoniosa con el resto del departamento, está equipada con refrigerador, estufa, horno, microondas y lavavajillas. Además dispone de un centro de lavado perfectamente integrado. Como residente de The St. Regis Residences, tendrás acceso a una experiencia de vida cinco estrellas, con amenidades de clase mundial como servicio de concierge, spa, gimnasio completamente equipado, alberca climatizada, restaurantes de alta cocina y servicio a la habitación. Todo con la atención personalizada y la hospitalidad que distingue a la marca St. Regis. Situado sobre la emblemática avenida Paseo de la Reforma, en el corazón de la ciudad, este exclusivo departamento representa una oportunidad única para quienes buscan vivir con distinción, seguridad y comodidad en una de las direcciones más codiciadas de la Ciudad de México.
…By Mexico Sotheby's International Realty


A beauty in the heart of Polanco full of warmth, elegance, light, harmony and peace. 176m2 apartment with two bedrooms, a living and dining room, a dream kitchen and a terrace full of green to share exquisite and important moments in life. This apartment is a pleasure to enjoy its style and decoration. Laundry room and two parking spaces.
…By Mexico Sotheby's International Realty


An Oasis to balance personal moments, family and social experiences with a dynamic business life, where each family member can enjoy many activities without leaving home. Strategically located near the most important access roads at the West area of Mexico City. Avivia offers a magnificent variety of amenities such as restaurant also available with apartment service, SPA, Beauty Salon, shop, Adults room with pool, BBQ area, gardens, huge Playroom, outdoor swimming pool with fire pits and jacuzzi, indoor swimming pool, gym with superb view, box, spinning and yoga, pets zone, basketball, soccer, library, celebrations room, squash and more. The apartment has an extraordinary panoramic view to all the City. Convivium Italian Piacere kitchen, Decor and Pando equipped oven, and gas stove, Smeg dishwasher, purified water in all the apartment, Electrolux ice machine, GE profile wine conservator, sub-zero fridge and plenty of space for storage. intelligent spaces, Lutron light system, Speakercraft sound system with apple Airplay connection, Marantz audio center, Ethernet high speed network in all the apartment, super wifi. The master bedroom was inspired by the Wynn suite with a large work desk, reading armchair, TV position on a swiveling base, blackout electric blinds, spacious walk-in closet, bathroom with spa tub, shower, marble floors, marble shower walls, and stunning one piece wood countertop on bathroom furniture, mirrors. Second room with walk-in closet and bathroom. Laundry room, complete service room with separate entrance door and elevator for service. Two parking places and valet parking for guests. One storage room. Concierge service, maintenance service, and high closed-circuit security system.
…By Mexico Sotheby's International Realty


Prime development opportunity in the highly sought-after neighborhood of Bosques de las Lomas in Mexico City. This 2,400 square meter plot of land boasts a generous 32-meter-long façade, making it an ideal canvas for builders and developers looking to create a stunning new project. With its prime location, the property offers unparalleled potential for those looking to make their mark in this vibrant and rapidly growing community. Whether you're looking to create a residential complex or a new residence, this property offers the space and flexibility you need to bring your vision to life. Don't miss out on this rare chance to own a piece of prime real estate in one of the most desirable neighborhoods in the city!
…By Mexico Sotheby's International Realty


Impressive lot in Parque Vía Reforma corner with Sierra Mijes. Completely immersed in the forest with incredible views of nature. 1,349m2 with the most exclusive and best location so you can make the house of your dreams.
…By Mexico Sotheby's International Realty


Recently renovated, this distinguished residence in Bosques de Tabachines blends contemporary design with refined finishes and a warm, sophisticated atmosphere. Expansive living spaces are filled with natural light through floor-to-ceiling windows, while custom millwork and thoughtfully curated details create a sense of timeless elegance. Set within an exclusive residential development featuring an indoor swimming pool, sauna, tennis court, and premium amenities, this home offers an exceptional lifestyle defined by comfort, privacy, and understated luxury in one of Mexico City’s most prestigious neighborhoods.
…By Mexico Sotheby's International Realty


The best house for sale inside a complex in Lomas Altas. By the Architect José Luis Barbará. Two thousand meters of land, where a thousand are only for the beautiful garden with a circuit for walks or bicycle rides and a bungalow at the end with a social area, BBQ, outdoor and indoor room with a fire pit to enjoy extraordinary moments with family and friends. Surrounded by gardens and trees is this beautiful house on two levels with large spaces that provide tranquility and well- being to all members of the family. Three bedrooms each with bathroom and walk in closet. Family room in the private area with wooden floors and views of the majestic garden. On the ground floor is the spacious fully equipped kitchen with granite countertops and island, pantry and storage area. Dining room, breakfast room, living room, bar, family and terraces that join the garden with sliding doors. The whole house has natural light and excellent orientation. Large utility room and separate driver's room. CCTV system, sound system, lighting system and sprinkler irrigation system for the garden. A must of this property is the super covered parking with capacity for 20 cars, for lovers of Cars and motorcycles. All this within a Private of only 9 houses with controlled access and professional security.
…By Mexico Sotheby's International Realty


The penthouse Lomas Altas is an impressive 1000-square-meter residence on one floor, located at the corner of Paseo Lomas Altas and Mil Cumbres. With an architectural design created by renowned architect Pancho Guzmán and exquisite interior design by Javier Pérez Gil, it offers an unparalleled luxury experience. Upon entering the property, you will be greeted by a spacious hall with a skylight and electric blinds that allow you to control the entry of natural light according to your preferences, as well as an elegant bar, providing a cozy ambiance to welcome your guests. The adjacent living room and dining room offer generous space for entertainment and socializing. The high ceilings of 3.5 meters give a sense of spaciousness and luxury throughout the penthouse. The kitchen is equipped with top-of-the-line Wolf, Sub Zero, and Miele appliances, allowing you to enjoy a professional-level culinary experience. The marble and wood finishes throughout the property add a touch of elegance and sophistication. The penthouse features four bedrooms, all with walk-in closets. The master bedroom is particularly luxurious, with two private walk-in closets and an interior garden, providing ample space. Luxury continues in the entertainment area, where you will find a game room equipped with a pool table and a family room with an elegant piano. There is also a gym for those who wish to stay in shape without leaving home. One of the main attractions of this penthouse is its enormous 255-square-meter terrace, offering beautiful views of the forest and the city. Here, you will find a swimming lane for enjoying aquatic exercise, as well as tables, loungers, and chairs to enjoy the outdoors. It also features an organic garden. The property also includes integrated sound and alarm systems, providing comfort and security. The underfloor heating ensures a pleasant temperature throughout the year. As for amenities, the penthouse includes 11 covered parking spaces for your vehicles, a 38-square-meter storage room for additional storage, and two service rooms for your trusted staff. 24-hour security provides peace of mind and privacy. In summary, this 1000-square-meter penthouse is a true gem of architecture and interior design. With its privileged location, stunning views, ample entertainment areas, luxurious amenities, and attention to detail in every corner, this penthouse represents the pinnacle of luxury lifestyle in Lomas Altas.
…By Mexico Sotheby's International Realty


The art of living with Art Nouveau elegance and privacy in Lomas de Chapultepec Some homes transcend mere luxury. Situated on an exceptionally quiet street in Lomas de Chapultepec—strategically bordering the Spanish Ambassador's Residence—lies this spectacular apartment that redefines the concept of residential luxury. It is a masterpiece designed by renowned architect Meir Labatón Corona, where every detail makes a statement of elegance. This property perfectly balances family living with absolute privacy, featuring only one apartment per floor and offering 360-degree views (located on the 6th floor). Inspiring spaces The elevator opens directly into the apartment, welcoming you with the warmth of wood flooring and the distinction of fine marble, all framed by spectacular Art Nouveau stained-glass windows that bathe every corner of its 296 m² in natural light. The apartment’s layout is designed with your family's comfort in mind: • Social areas: A stately main living room, a formal dining room, and a cozy breakfast area perfect for creating memorable moments, all featuring large windows that showcase spectacular views. • The family heart: A comfortable family room for movie nights or relaxation, plus a highly functional, separate kitchen with two pantries. • Private quarters: Three tranquil bedrooms, each with its own full bathroom and spacious walk-in closets. • Complete service area: Laundry room with storage space, and a staff room with accommodation for two and a private bathroom. Convenience for you and your guests For your peace of mind, the property includes three private parking spaces and a separate storage unit. Hosting guests is a pleasure, as the building offers eight dedicated guest parking spaces—a highly valued and rare amenity in the area. An oasis of well-being and 24/7 security Living here means enjoying the amenities of a private club without ever leaving home. The building features strict 24-hour security and top-tier amenities designed for all ages: • Beautiful, spacious gardens with children's play areas. • An indoor, heated pool ideal for use year-round. • A tennis court and a fully equipped gym. • Several event rooms for celebrating your most special occasions.
…By Mexico Sotheby's International Realty


Located in the heart of San Ángel Inn, one of the most exclusive neighborhoods south of CDMX, half a block from AltaVista Avenue and one block from the emblematic San Ángel Inn restaurant. House to remodel on a flat lot of 1050 m2 and 770 m2 of construction on 2 levels built in 1961 in a quiet area in a discreet street. Very bright with space to create different pleasant environments and with a lot of privacy. With room for 6 to 8 cars, foyer with guest bathroom, study, large living room and dining room, with floor to ceiling windows, large integral kitchen with maid's quarters and wine cellar. On the 1st level you have 5 large bedrooms with bathroom each and closet, the main one with views of the garden and a large bathroom, the other 3 of the 4 bedrooms also overlook the garden, one has a terrace. Family area, with built-in mahogany furniture and great spaces to update.
…By Mexico Sotheby's International Realty


Luxury Residence on Paseo de la Reforma – Lomas de Chapultepec Located on the prestigious Paseo de la Reforma in Lomas de Chapultepec, one of Mexico City’s most exclusive and sought-after residential neighborhoods, this exceptional residence offers the perfect blend of contemporary design, timeless elegance, and refined luxury. Spanning 455 square meters (4,898 sq. ft.) of impeccably designed living space and completed just three years ago, the residence showcases premium finishes and meticulous craftsmanship throughout. Rich hardwood flooring, elegant marble accents, and double-glazed windows provide superior thermal and acoustic insulation, creating an atmosphere of comfort, tranquility, and sophistication. Designed for both gracious entertaining and everyday living, the expansive social areas include a formal living room, dining room, breakfast area, stylish bar, and an inviting family room. A private home office offers the ideal setting for remote work or a quiet study, combining functionality with elegance. The private quarters feature three spacious bedrooms, each thoughtfully designed to provide comfort, privacy, and a luxurious living experience. Additional features include a service room, dedicated laundry and ironing room, and six parking spaces—a rare and highly desirable feature in one of the city’s premier residential districts. This remarkable residence presents a rare opportunity to own a sophisticated home in one of Mexico City’s finest locations, where generous proportions, impeccable finishes, and an exceptional lifestyle come together in perfect harmony.
…By Mexico Sotheby's International Realty


Grand-Scale Residence in Bosques de las Lomas Some properties stand out because of their location, while others captivate through the experience they offer. This extraordinary residence, located on the tenth floor of Paseo de los Tamarindos, brings together both qualities: exceptional scale, elegance, privacy, and an outstanding lifestyle in the heart of Bosques de las Lomas. Offering approximately 450 m² (4,844 sq. ft.) of living space, this residence features proportions that are increasingly rare to find in Mexico City. Its thoughtfully designed floor plan creates a seamless balance between the social and private areas, providing comfortable spaces for family living, entertaining, and everyday enjoyment. The expansive living and dining room is filled with natural light and enhanced by a gas fireplace that adds warmth and character. The social area is complemented by a bar and a breakfast area, ideal for hosting guests or enjoying casual family moments. The spacious, functional kitchen offers abundant storage and convenient access to the service areas. The private quarters feature three generously sized bedrooms, each with its own en-suite bathroom. The primary suite includes an oversized walk-in closet with beveled mirrors and a built-in safe, along with a spa-inspired bathroom designed for comfort and well-being, featuring a smart toilet and a hydrojet shower. A large family room provides exceptional flexibility and can easily serve as a media room, library, home office, or informal gathering space. The residence also includes an elegant entrance foyer, a guest powder room, a staff bedroom with a full bathroom, a laundry room, and a separate drying area. The residence has been meticulously renovated using premium-quality materials and finishes, including custom white polyester-finished cabinetry, marble and hardwood flooring, and timeless contemporary design details. The property features four high-security doors, enhancing both privacy and security across its different living areas, as well as an integrated ambient sound system, pre-wiring for CCTV, and a heating system throughout. The bathrooms have been appointed with hydrotherapy jets, rainfall and handheld shower fixtures, and smart toilets with heated seats and integrated night lighting, combining advanced technology with exceptional comfort in every detail. The property includes three parking spaces and a private storage unit. Residents enjoy 24-hour security and an exceptional collection of amenities, including approximately 1,000 m² of landscaped gardens, a swimming pool, fitness center, children's playroom, outdoor playground, and elegant event and social rooms. Ideally located in Bosques de las Lomas, the residence offers the tranquility of one of Mexico City's most prestigious residential neighborhoods while remaining just minutes from corporate headquarters, renowned schools, luxury shopping, fine dining, and the city's main western thoroughfares. The spaciousness of a private home, combined with the security, services, and convenience of an exclusive residential development. More than an apartment, this is a distinguished residence for those seeking extraordinary living spaces, privacy, and an exceptional quality of life in one of Mexico City's most exclusive neighborhoods.
…By Mexico Sotheby's International Realty


Exclusive PH, a project of the Dellekamp office of only 13 apartments in the heart of the Letrán Valle neighborhood, Benito Juárez City Hall, CDMX. A few blocks from the park of the deer. 186 m2 of living space, distributed over 2 levels. On the first level on the third floor is 75.8 m2 in the center is the hall and the kitchen in double sink bar, it has island covered in cascading black marble, large storage and dining capacity, at the back floor to ceiling windows that give way to the balcony along a total of 13.2 m2. The 2 bedrooms on each side of the room are totally independent, with lots of light it has 2 full bathrooms. On the second level there is a large room of 49.5 m2 with space for home office, courtesy bathroom, TV area or living room and laundry area. Framed by a floor-to-ceiling window that gives us access to the terrace of the 44 m2 private roof garden strategically roofed, it has a sink and grill to enjoy the pleasant and views of the outdoors with family and friends. The avant-garde project has some concrete walls, vaulted ceilings finished in red partition with light strip, terrazzo floors throughout the apartment, bathrooms with classic white subway tile. All windows with sliding doors in aluminum windows with double glazing that is thermal and acoustic. Electric blinds throughout the apartment also have black out in the 2 bedrooms, built-in designer wooden furniture, LED lighting system, digital combination front door, hydropneumatic system, natural gas, garage for 1 independent car with electric gate and wine cellar, 24-hour surveillance.
…By Mexico Sotheby's International Realty


Nestled along one of the most beautiful tree-lined streets in the exclusive Lomas de Chapultepec neighborhood, this exceptional 558 m² corner lot at Monte Tauro and Monte Himalaya offers the perfect canvas to create a truly unique residence. Located in one of Mexico City's most prestigious and highly coveted neighborhoods, it presents an exceptional opportunity in an area recognized for its enduring value and long-term appreciation.
…By Mexico Sotheby's International Realty


Casa Aldama a Contemporary Architectural Statement in the Heart of Coyoacán Set within the historic neighborhood of Del Carmen Coyoacán, this exceptional residence redefines modern luxury through scale, light, and design. Spanning over 403 m² of construction on a 400 m² lot, the home unfolds through a seamless interplay of indoor and outdoor living. A dramatic triple-height living and dining area anchors the social space, enhanced by an interior terrace that floods the home with natural light and creates a sense of openness rarely found in the city. The open-concept kitchen, thoughtfully designed with contemporary finishes, integrates effortlessly into the main living area—ideal for both intimate gatherings and elevated entertaining. The private quarters offer three generously proportioned bedroom suites, each with its own bathroom and walk-in closet, ensuring privacy and comfort. A dedicated study and TV lounge provide versatile spaces for work and relaxation. Outdoor living is equally compelling, with a private garden and a rooftop terrace offering open views—perfect for hosting or unwinding in complete privacy. Designed with both convenience and sustainability in mind, the residence features an elevator connecting all levels, solar panels for energy efficiency, and parking for up to six vehicles. This is more than a home—it is a rare opportunity to live within one of Mexico City’s most culturally rich and architecturally significant enclaves, where timeless charm meets contemporary sophistication.
…By Mexico Sotheby's International Realty


An Exceptional Apartment Overlooking Bosque de Chapultepec | Polanco Positioned along one of the most distinguished addresses in Mexico City, this remarkable residence offers a rare combination of scale, refinement, and unparalleled views over the iconic Bosque de Chapultepec. Encompassing approximately 360 square meters of meticulously designed living space, the residence unfolds with a sense of understated elegance and timeless sophistication. Expansive interiors are complemented by a private balcony that frames sweeping vistas of the city’s most celebrated green sanctuary, creating an extraordinary setting for both intimate living and elegant entertaining. Natural light fills the residence throughout the day, enhancing the generous proportions and creating an atmosphere of serenity and exclusivity. Every space has been thoughtfully conceived to provide exceptional comfort, privacy, and effortless functionality. Ideally situated in the heart of Polanco, steps away from the renowned National Museum of Anthropology, the property enjoys immediate access to an exceptional collection of world-class dining destinations, luxury boutiques, cultural institutions, and the vibrant lifestyle experiences that have established this neighborhood as one of Latin America’s most coveted residential enclaves. Residents enjoy the privilege of a boutique residential experience complemented by exclusive amenities, including a fully equipped fitness center and the convenience of four private parking spaces—an increasingly rare offering in this distinguished location. More than a residence, this is an invitation to experience one of Mexico City’s most exceptional lifestyles: a place where architectural elegance, cultural richness, and extraordinary views converge in perfect harmony.
…By Mexico Sotheby's International Realty


Palatial Residence in Bosques de las Lomas Designed by the acclaimed architect Roy Azar, this mansion was featured in the inaugural issue of Decor International Magazine (1998), where it was praised for its functional yet majestic concept, with expansive spaces, soaring ceilings, and large windows that exalt natural light. Set on one of the most prestigious streets in Bosques de las Lomas, the estate offers 1,425 m² of construction on a 1,174 m² lot, distributed across four symmetrical levels with dual street frontage. The main entrance recalls European palatial estates and world-class hotels: a sculpted garden vestibule, antique-style lanterns, and a vehicle bay for direct drop-off. From here, one can access either the garage for 12 cars (8 covered) or the lush private garden. The interior vestibule, with its triple height, skylights, and curved walls, bathes the space in natural light. This central gallery includes a guest powder room, a large study/office with TV lounge, and a cozy half-moon sitting nook. Throughout the residence, refined materials elevate every detail: varied marble, solid woods, embroidered silk and cotton wall coverings, and gilded accents that underscore sophistication. More than a luxury property, Villa Romana is an architectural masterpiece that celebrates the art of fine living, blending grandeur, elegance, and functionality into a timeless residence.
…By Mexico Sotheby's International Realty


Industrial Elegance and Expansiveness in Lomas de Chapultepec Located on the exclusive Rosedal Street, this 2,335 sq. ft. (217 m²) residence is a manifesto of contemporary design and discretion. Meticulously curated with premium materials, the property features a monumental social area where exposed concrete ceilings and artisanal brick walls harmonize with the warmth of natural wood flooring. The generously proportioned living area integrates with a deep, full-length balcony through floor-to-ceiling glass walls, offering a seamless transition to the outdoors and lush, tree-lined views. The open-concept kitchen, with concrete and steel accents, reinforces its "gallery-style loft" aesthetic, creating a perfect stage for social gatherings and the art of entertaining. The private quarters currently feature two oversized suites. The intelligent layout allows for the effortless reinstatement of a third bedroom, which already includes its own full en-suite bathroom, offering unique versatility. Enhancing its exclusivity, the property includes 4 dedicated parking spaces—a rare luxury for the area. Situated within a high-security environment, Rosedal provides a safe, family-oriented atmosphere with constant surveillance during the day, transitioning into a sanctuary of absolute peace and quiet on evenings and weekends.
…By Mexico Sotheby's International Realty


Discover a contemporary residence that seamlessly blends architecture, design, and functionality in one of the most exclusive and secure enclaves of Lomas de Chapultepec. Located on Monte Parnaso within a private gated street with 24/7 security, this spectacular townhouse offers light-filled interiors, premium finishes, and an architectural concept that emphasizes spaciousness, privacy, and a seamless connection between indoor and outdoor living From the moment you enter, the home impresses with its refined selection of materials, soft neutral palettes, indirect lighting, and sophisticated design details that create an elegant and timeless atmosphere. The expansive social areas integrate the living and dining spaces into a grand open-plan layout, highlighted by a stunning glass wine cellar that serves as a striking focal point. The sleek contemporary kitchen blends effortlessly into the home’s design concept, making it ideal for entertaining guests and enjoying exceptional culinary experiences at home. One of the property’s most remarkable features is its impressive private rooftop terrace, an extraordinary space for hosting gatherings, enjoying breathtaking sunsets, and taking in open city views. An elegant sculptural staircase connects the different levels, adding a distinctive architectural character and enhancing the home’s unique design aesthetic. A rare opportunity to own a brand-new designer residence in one of Mexico City’s most prestigious and sought-after neighborhoods, where luxury, privacy, and sophisticated living come together in perfect harmony.
…By Mexico Sotheby's International Realty


House in Lomas de San Angel Inn Located on an exclusive cobblestone street with a double security checkpoint, this property is an architectural piece that defies the conventional. It is not just a house; it is a sanctuary of organic architecture where structure and nature engage in absolute harmony. The design—a curated blend of steel, glass, concrete, and wood—achieves a timeless aesthetic for those seeking an extraordinary lifestyle. A Sanctuary of Privacy and Connection The experience begins upon arrival at the covered two-car garage, leading into a ground floor designed under a "cozy luxury" concept. This level, which includes a guest half-bathroom, offers spaces with controlled lighting ideal for displaying art, a wine cellar, or warm social gatherings. ● Human-Scale Architecture: The low-ceiling design creates a thermal, enveloping sensation, transforming the interiors into corners of comfort and focus. ● Engineering for the Future: The property comes prepared with an elevator shaft, allowing for a fluid and modern transition between levels. The Private Area The second level houses the private quarters, featuring three bedrooms and two full bathrooms. The Master Suite has been designed as a personal retreat: equipped with a walk-in closet, a bathroom with a soaking tub and double shower, it culminates in a private garden-terrace that blurs the line between the bedroom and the greenery outside. The Library and the Vertical Eden On the third level, the scale transforms dramatically. A double-height library, served by an independent half-bathroom, fills the space with air, offering the perfect setting for creativity with unobstructed views. ● The Private Eden: The Roof Garden is the property's crowning jewel. ● Organic Harvest: Finished in fine wood, this space hosts an urban organic orchard with apples, figs, lemons, Mexican tea (epazote), basil, and more. Imagine moving from your double-height library to your roof garden to enjoy a private dinner made with ingredients harvested and gathered from your own suspended orchard on your own roof. Without a doubt, an exceptional privilege! This house is not only a balance of tranquility, security, and connectivity, but a livable work of art—a perfect fusion of design, elegance, and serenity.
…By Mexico Sotheby's International Realty


Located on the 24th floor of Be Grand Reforma, this elegant 97 sqm residence offers an exceptional blend of comfort, location, and elevated urban living. The apartment features two spacious bedrooms, two full bathrooms, an equipped kitchen, laundry area, and one parking space, thoughtfully designed to maximize both functionality and style. Floor-to-ceiling city views showcase the iconic Monumento a la Revolución and the vibrant Mexico City skyline, creating a remarkable backdrop both day and night. Positioned along one of the city’s most important avenues, the residence provides unparalleled access to major business districts, cultural landmarks, acclaimed dining destinations, and lifestyle amenities. Residents of Be Grand Reforma enjoy an extensive collection of world-class amenities, including a swimming pool, fully equipped fitness center, spa, coworking facilities, event spaces, children’s playroom, lounge areas, terraces, pet-friendly spaces, and 24-hour security. Whether envisioned as a primary residence, a sophisticated city pied-à-terre, or a strategic investment, this property presents a compelling opportunity. Its prime location and the area’s consistently strong executive rental demand support attractive income potential while offering long-term value appreciation in one of Mexico City’s most dynamic and connected neighborhoods.
…By Mexico Sotheby's International Realty


In a private gated community on the streets of Arteaga and Salazar we find this house completely immersed in the forest. Full of large windows, open areas, and majestic spaces that unite with each other. This house unites some of the elements of life: water, air, and earth. Upon entering we are greeted with a special hilarity. The fountains that we find inside and outside the house, fill each space with harmony. 4 bedrooms with breathtaking views. The master with reading room, a large terrace, and a huge walk-in closet his and hers. Large kitchen and magical social areas to share unforgettable moments. An iconic living room with outdoor terraces and a jacuzzi surrounded by mountain trees and forest. Family area with a great amplitude that integrates several spaces of the house to share. A gym set in pure nature with the facility to exercise both inside and outside of it, giving us a feeling of being in the mountains. This house has a unique lifestyle, and a special contact with nature with materials, colors, landscapes, and large spaces that make it a unique house to honor the lifestyle it offers.
…By Mexico Sotheby's International Realty


Located in the most privileged area of the exclusive “La Loma” residential community in Santa Fe, this extraordinary residence offers a unique experience of privacy, nature, and sophistication. With 1,200 m² of land and 1,400 m² of construction, the property feels like a true retreat in the middle of the forest, just minutes from the heart of Santa Fe. Designed by the renowned architect Juan Pablo Serrano, the house stands out for its open architecture, large windows, and a seamless integration between indoor and outdoor spaces. The impressive living room with 8-meter ceilings is surrounded by terraces and lush green views that fill every space with natural light and serenity. The residence features three spacious suite-style bedrooms, each with its own walk-in closet and bathroom, spectacular social areas, and versatile spaces that can be adapted as a family room, office, or fourth bedroom. The terraces and gardens allow for hosting large gatherings in a unique setting where architecture and nature meet. Living in La Loma means enjoying one of the most exclusive residential communities in Santa Fe, with a Clubhouse offering exceptional amenities such as a gym, spa, tennis courts, padel courts, and a restaurant, in addition to absolute security and privacy. The property also features direct rear access to Tecnológico de Monterrey, a unique privilege within the community. A truly exceptional property for those seeking to live surrounded by nature without leaving the city.
…By Mexico Sotheby's International Realty


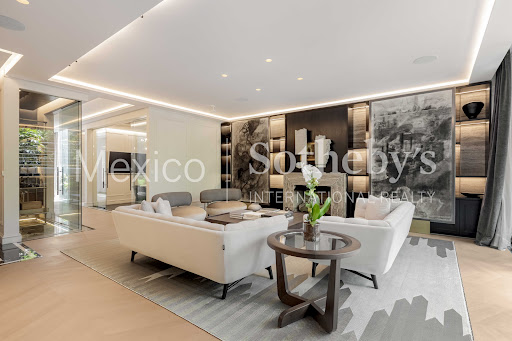


Nestled on the exclusive Campos Elíseos Avenue, this ultra-luxury Pentgarden is a contemporary architectural masterpiece with bespoke interior design by the prestigious firm Broissin Architects. Situated within an elite boutique building of only five residences, the property is elevated 1.80 meters above street level, offering pristine, framed views of Polanco’s lush, tree-lined surroundings. Backed by a 24/7 security detail, interlocking access mantrap doors, a state-of-the- art CCTV system, and a dedicated backup power plant, the estate guarantees absolute privacy and peace of mind. Upon crossing the threshold, the sheer elegance of the estate unfolds through soaring 3.10-meter (10.2-foot) high ceilings, which maximize natural light and enhance the sense of volume in every room. The material palette curated by Broissin evokes a timeless, sophisticated luxury: floors feature the warmth of Italian engineered hardwood by Listone Giordano, seamlessly paired with premium marble slabs and subtle brass profile transitions. The walls, dressed in flawless wood paneling (lambrines), add rich texture while optimizing the home's thermal and acoustic performance. Technology is invisibly integrated to maximize comfort. The residence boasts an advanced hydronic underfloor radiant heating system that extends evenly throughout, including all bathrooms and showers. The exterior floor-to-ceiling windows are equipped with anti-UV and acoustic technology, completely insulating the home from urban noise while protecting the interiors from solar wear. Furthermore, the ambiance transforms at the touch of a button, courtesy of a wireless automated lighting system by Casambi and sophisticated motorized drapery crafted from fine linen and silk. The Layout The interior distribution perfectly balances grand-scale entertaining with intimate family living: • The Social & Entertainment Core: A stately living room opening onto a balcony perfect for taking in the cityscape, an elegant formal dining room, and a custom-designed wine cellar. This wing is completed by a private, high-end executive study and a cozy family room tailored for daily relaxation. • The Kitchen & Service Quarters: The gourmet kitchen stands out for its sleek minimalism and culinary functionality, fully equipped with integrated appliances by the German firm Miele—the gold standard in haute cuisine. This area is complemented by an entirely independent and discreet laundry and service quarter. • The Private Sanctuary: The Master Suite is an absolute oasis that expands into a private garden-terrace, complemented by expansive custom walk-in closets and a spa-like en- suite bathroom. The two secondary bedrooms are designed with the same meticulous attention to detail, each featuring its own en-suite bathroom and private terrace, ensuring every guest enjoys their own open-air retreat. To culminate this unparalleled residential experience, the property includes 5 dedicated parking spaces—an extraordinary and highly coveted asset in Polanco that guarantees absolute convenience for residents and guests alike. A One-of-a-Kind Estate: This Pentgarden effortlessly combines the scale, privacy, and independence of an automated smart residence with the exclusivity, comfort, craftsmanship, and security of a world-class boutique building.
…By Mexico Sotheby's International Realty


On the most iconic avenue in Polanco, one of Latin America’s most exclusive residential collections comes to life: Armani Residences Masaryk. Designed by Sordo Madaleno Arquitectos in collaboration with Armani/Casa, this extraordinary development merges contemporary architecture, Italian design, and an unparalleled level of sophistication in the heart of Mexico City. With only 57 boutique residences, ranging from 150 m² residences to extraordinary penthouses and townhouses of up to 580 m², Armani Residences offers a private and meticulously curated lifestyle defined by elegance, discretion, and timeless design. Each residence embodies Giorgio Armani’s signature aesthetic: refined materials, impeccable proportions, warm lighting, and a minimalist sensibility that transforms every space into an experience of understated luxury. Perfectly positioned on Masaryk Avenue, surrounded by luxury boutiques, world-class dining, and the cosmopolitan energy of Polanco, Armani Residences redefines branded living in Mexico through an elevated collection of amenities and services inspired by the world’s finest private residences. Residents enjoy exclusive access to the Armani Residents Club, wellness & fitness center, spa, sky pool, rooftop lounge, private dining room, business lounge, personalized concierge services, valet parking, and beautifully designed social and wellness spaces created for effortless living at the highest level. More than a residence, Armani Residences Masaryk is a true collector’s piece for those who understand the art of living with style.
…By Mexico Sotheby's International Realty
'%20stroke='%23DDAA3A'%20stroke-width='1.909'%20stroke-linecap='square'%20stroke-linejoin='bevel'/%3e%3c/svg%3e)
Receive by email any new listing that may match your search criteria
Your criteria :
By validating this form, you accept the general conditions of use of Le Figaro Properties.
These agencies offer a selection of luxury properties vente at Mexico City. Feel free to contact them for personalized assistance.
