Get early access to listings that match your criteria
Never miss an opportunity again. Our personalized alerts notify you instantly.

 English$ USD · m²


House in Lomas de San Angel Inn Located on an exclusive cobblestone street with a double security checkpoint, this property is an architectural piece that defies the conventional. It is not just a house; it is a sanctuary of organic architecture where structure and nature engage in absolute harmony. The design—a curated blend of steel, glass, concrete, and wood—achieves a timeless aesthetic for those seeking an extraordinary lifestyle. A Sanctuary of Privacy and Connection The experience begins upon arrival at the covered two-car garage, leading into a ground floor designed under a "cozy luxury" concept. This level, which includes a guest half-bathroom, offers spaces with controlled lighting ideal for displaying art, a wine cellar, or warm social gatherings. ● Human-Scale Architecture: The low-ceiling design creates a thermal, enveloping sensation, transforming the interiors into corners of comfort and focus. ● Engineering for the Future: The property comes prepared with an elevator shaft, allowing for a fluid and modern transition between levels. The Private Area The second level houses the private quarters, featuring three bedrooms and two full bathrooms. The Master Suite has been designed as a personal retreat: equipped with a walk-in closet, a bathroom with a soaking tub and double shower, it culminates in a private garden-terrace that blurs the line between the bedroom and the greenery outside. The Library and the Vertical Eden On the third level, the scale transforms dramatically. A double-height library, served by an independent half-bathroom, fills the space with air, offering the perfect setting for creativity with unobstructed views. ● The Private Eden: The Roof Garden is the property's crowning jewel. ● Organic Harvest: Finished in fine wood, this space hosts an urban organic orchard with apples, figs, lemons, Mexican tea (epazote), basil, and more. Imagine moving from your double-height library to your roof garden to enjoy a private dinner made with ingredients harvested and gathered from your own suspended orchard on your own roof. Without a doubt, an exceptional privilege! This house is not only a balance of tranquility, security, and connectivity, but a livable work of art—a perfect fusion of design, elegance, and serenity.
…By Mexico Sotheby's International Realty


Located on the 24th floor of Be Grand Reforma, this elegant 97 sqm residence offers an exceptional blend of comfort, location, and elevated urban living. The apartment features two spacious bedrooms, two full bathrooms, an equipped kitchen, laundry area, and one parking space, thoughtfully designed to maximize both functionality and style. Floor-to-ceiling city views showcase the iconic Monumento a la Revolución and the vibrant Mexico City skyline, creating a remarkable backdrop both day and night. Positioned along one of the city’s most important avenues, the residence provides unparalleled access to major business districts, cultural landmarks, acclaimed dining destinations, and lifestyle amenities. Residents of Be Grand Reforma enjoy an extensive collection of world-class amenities, including a swimming pool, fully equipped fitness center, spa, coworking facilities, event spaces, children’s playroom, lounge areas, terraces, pet-friendly spaces, and 24-hour security. Whether envisioned as a primary residence, a sophisticated city pied-à-terre, or a strategic investment, this property presents a compelling opportunity. Its prime location and the area’s consistently strong executive rental demand support attractive income potential while offering long-term value appreciation in one of Mexico City’s most dynamic and connected neighborhoods.
…By Mexico Sotheby's International Realty


In a private gated community on the streets of Arteaga and Salazar we find this house completely immersed in the forest. Full of large windows, open areas, and majestic spaces that unite with each other. This house unites some of the elements of life: water, air, and earth. Upon entering we are greeted with a special hilarity. The fountains that we find inside and outside the house, fill each space with harmony. 4 bedrooms with breathtaking views. The master with reading room, a large terrace, and a huge walk-in closet his and hers. Large kitchen and magical social areas to share unforgettable moments. An iconic living room with outdoor terraces and a jacuzzi surrounded by mountain trees and forest. Family area with a great amplitude that integrates several spaces of the house to share. A gym set in pure nature with the facility to exercise both inside and outside of it, giving us a feeling of being in the mountains. This house has a unique lifestyle, and a special contact with nature with materials, colors, landscapes, and large spaces that make it a unique house to honor the lifestyle it offers.
…By Mexico Sotheby's International Realty


Located in the exclusive residential area of Lomas de Reforma. Versalles 255 is a multifamily housing project by Arq. Sordo Madaleno. This wonderful apartment has an iconic beauty in Las Lomas full of views, architecture, design and comfort with a unique style of elegance and sophisticated lifestyle. Its distribution in an L shape makes the long side of the volume a fantastic large terrace. Core & shell delivered, double security and 5 parking spaces.
…By Mexico Sotheby's International Realty


Located in the most privileged area of the exclusive “La Loma” residential community in Santa Fe, this extraordinary residence offers a unique experience of privacy, nature, and sophistication. With 1,200 m² of land and 1,400 m² of construction, the property feels like a true retreat in the middle of the forest, just minutes from the heart of Santa Fe. Designed by the renowned architect Juan Pablo Serrano, the house stands out for its open architecture, large windows, and a seamless integration between indoor and outdoor spaces. The impressive living room with 8-meter ceilings is surrounded by terraces and lush green views that fill every space with natural light and serenity. The residence features three spacious suite-style bedrooms, each with its own walk-in closet and bathroom, spectacular social areas, and versatile spaces that can be adapted as a family room, office, or fourth bedroom. The terraces and gardens allow for hosting large gatherings in a unique setting where architecture and nature meet. Living in La Loma means enjoying one of the most exclusive residential communities in Santa Fe, with a Clubhouse offering exceptional amenities such as a gym, spa, tennis courts, padel courts, and a restaurant, in addition to absolute security and privacy. The property also features direct rear access to Tecnológico de Monterrey, a unique privilege within the community. A truly exceptional property for those seeking to live surrounded by nature without leaving the city.
…By Mexico Sotheby's International Realty


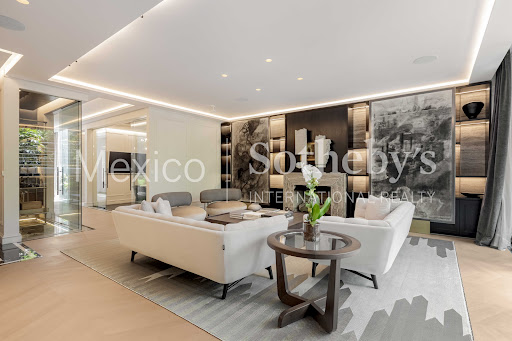


Nestled on the exclusive Campos Elíseos Avenue, this ultra-luxury Pentgarden is a contemporary architectural masterpiece with bespoke interior design by the prestigious firm Broissin Architects. Situated within an elite boutique building of only five residences, the property is elevated 1.80 meters above street level, offering pristine, framed views of Polanco’s lush, tree-lined surroundings. Backed by a 24/7 security detail, interlocking access mantrap doors, a state-of-the- art CCTV system, and a dedicated backup power plant, the estate guarantees absolute privacy and peace of mind. Upon crossing the threshold, the sheer elegance of the estate unfolds through soaring 3.10-meter (10.2-foot) high ceilings, which maximize natural light and enhance the sense of volume in every room. The material palette curated by Broissin evokes a timeless, sophisticated luxury: floors feature the warmth of Italian engineered hardwood by Listone Giordano, seamlessly paired with premium marble slabs and subtle brass profile transitions. The walls, dressed in flawless wood paneling (lambrines), add rich texture while optimizing the home's thermal and acoustic performance. Technology is invisibly integrated to maximize comfort. The residence boasts an advanced hydronic underfloor radiant heating system that extends evenly throughout, including all bathrooms and showers. The exterior floor-to-ceiling windows are equipped with anti-UV and acoustic technology, completely insulating the home from urban noise while protecting the interiors from solar wear. Furthermore, the ambiance transforms at the touch of a button, courtesy of a wireless automated lighting system by Casambi and sophisticated motorized drapery crafted from fine linen and silk. The Layout The interior distribution perfectly balances grand-scale entertaining with intimate family living: • The Social & Entertainment Core: A stately living room opening onto a balcony perfect for taking in the cityscape, an elegant formal dining room, and a custom-designed wine cellar. This wing is completed by a private, high-end executive study and a cozy family room tailored for daily relaxation. • The Kitchen & Service Quarters: The gourmet kitchen stands out for its sleek minimalism and culinary functionality, fully equipped with integrated appliances by the German firm Miele—the gold standard in haute cuisine. This area is complemented by an entirely independent and discreet laundry and service quarter. • The Private Sanctuary: The Master Suite is an absolute oasis that expands into a private garden-terrace, complemented by expansive custom walk-in closets and a spa-like en- suite bathroom. The two secondary bedrooms are designed with the same meticulous attention to detail, each featuring its own en-suite bathroom and private terrace, ensuring every guest enjoys their own open-air retreat. To culminate this unparalleled residential experience, the property includes 5 dedicated parking spaces—an extraordinary and highly coveted asset in Polanco that guarantees absolute convenience for residents and guests alike. A One-of-a-Kind Estate: This Pentgarden effortlessly combines the scale, privacy, and independence of an automated smart residence with the exclusivity, comfort, craftsmanship, and security of a world-class boutique building.
…By Mexico Sotheby's International Realty


On the most iconic avenue in Polanco, one of Latin America’s most exclusive residential collections comes to life: Armani Residences Masaryk. Designed by Sordo Madaleno Arquitectos in collaboration with Armani/Casa, this extraordinary development merges contemporary architecture, Italian design, and an unparalleled level of sophistication in the heart of Mexico City. With only 57 boutique residences, ranging from 150 m² residences to extraordinary penthouses and townhouses of up to 580 m², Armani Residences offers a private and meticulously curated lifestyle defined by elegance, discretion, and timeless design. Each residence embodies Giorgio Armani’s signature aesthetic: refined materials, impeccable proportions, warm lighting, and a minimalist sensibility that transforms every space into an experience of understated luxury. Perfectly positioned on Masaryk Avenue, surrounded by luxury boutiques, world-class dining, and the cosmopolitan energy of Polanco, Armani Residences redefines branded living in Mexico through an elevated collection of amenities and services inspired by the world’s finest private residences. Residents enjoy exclusive access to the Armani Residents Club, wellness & fitness center, spa, sky pool, rooftop lounge, private dining room, business lounge, personalized concierge services, valet parking, and beautifully designed social and wellness spaces created for effortless living at the highest level. More than a residence, Armani Residences Masaryk is a true collector’s piece for those who understand the art of living with style.
…By Mexico Sotheby's International Realty


Discover an extraordinary residence in the heart of Jardines del Pedregal, nestled within an exclusive gated community with 24/7 security, where architecture, privacy, and nature come together in perfect harmony. From its spectacular cantera stone façade, the property conveys timeless elegance and sophistication. Surrounded by lush gardens, an impressive entrance welcomes you into impeccable interiors featuring wood flooring and the finest-quality finishes. The living and dining rooms, bathed in natural light through expansive windows, offer beautiful garden views and a seamless connection to the outdoor spaces. A warm and inviting oversized terrace flows harmoniously into the garden, pool, and jacuzzi —the pool is heated through a solar heating system— creating the perfect setting for entertaining and relaxation. The extraordinary garden of more than 1,053 m², filled with an impressive variety of plant species and an almost botanical atmosphere, transforms this property into a true private oasis. Within this remarkable setting, a charming kiosk-style terrace stands out as the perfect outdoor lounge area for unforgettable moments. The residence features two spacious bedrooms. The primary suite is distinguished by its elegant private sitting area and sauna, creating a true sanctuary of comfort and wellness. Both bedrooms open onto a balcony with spectacular garden views. A cozy family room complements this exclusive private area. Designed for a lifestyle of exceptional comfort, the home also includes a yoga studio with a full bathroom —with the possibility of converting it into a third bedroom— as well as a gym, heating system, solar panels, and a closed-circuit security system. Additional features include a laundry room, two staff quarters with full bathrooms, and driver’s quarters. An exceptional property that perfectly balances grandeur, warmth, and sophistication, impeccably maintained and thoughtfully designed to be enjoyed in every space.
…By Mexico Sotheby's International Realty


Casa Xoltic (from the Nahuatl word meaning "the one who lives") is a project by Amasa Estudio, a young and enthusiastic couple of architects dedicated to rescuing and reintegrating abandoned spaces, returning them to the community and its inhabitants. In this context, within a dilapidated 1960s house, Amasa Estudio radically transformed an inhospitable space from the ground up into a warm and functional home, combining cutting-edge materials and designs, thus regenerating every corner of the property for the enjoyment of its future owners. Therefore, the project stands out for its authenticity and novelty within the local market and represents one of the few opportunities to own a brand-new designer home in the emblematic Del Carmen neighborhood of Coyoacan. Located in the heart of the neighborhood, where distances shrink to what truly matters, Casa Xoltic offers a wide variety of services nearby, from shared bicycles, yoga studios, fruit stands, traditional and organic markets, grocery stores... to the city's most exclusive restaurants and bars. And it's just minutes away from the Frida Kahlo Museum, two parks (Xicotencatl Park and Viveros de Coyoacan), the National Film Cinema (Cineteca Nacional), several major supermarket chains, the Coyoacan Center, the Mitikah and Oasis shopping malls, and only 25 minutes from Mexico City International Airport. Casa Xoltic, as its name suggests, awakens and pumps your senses in Coyoacan, the most emblematic area in southern Mexico City. Stimulated by centuries of history, abundant public art, and endless green pathways, you'll become part of the tradition. A pedestrian- friendly lifestyle offering a wide array of dining, recreational, and cultural options just steps from your door, yet far enough to avoid crowds and noise, thanks to its prime location in the quietest part of the neighborhood, also away from air traffic. An environment everyone desires and demands for the needs of the 21st century: a peaceful, relaxed, and accessible life, with everything within walking distance. Come enjoy your favorite drink on the epic rooftop, gaze at the trees that embrace you, breathe in the breeze of a city that dances for you, and savor your future at Casa Xoltic. Be “the one who lives”, not just survives, in this sprawling metropolis.
…By Mexico Sotheby's International Realty


Located in Bosques de las Lomas, one of the most exclusive and sought-after neighborhoods in Mexico City, this extraordinary residence welcomes you with a majestic, light-filled entrance that immediately conveys a sense of openness, harmony, and sophistication. The home is distinguished by its impressive ceiling heights and generous social spaces, thoughtfully designed for both entertaining and everyday living. An elegant living room with a fireplace flows seamlessly into the dining area and an open-concept kitchen, which connects effortlessly to the breakfast area and family room, creating a warm and inviting atmosphere. Floor-to-ceiling windows are featured throughout the residence, allowing for a continuous connection with the outdoors, filling every space with natural light and framing open views of the ravine and the garden. The garden itself provides an ideal setting for entertaining, featuring a terrace with a grill and a lap pool, perfect for enjoying outdoor living in complete privacy. At the heart of the home, a beautiful magnolia tree serves as a striking architectural focal point, bringing character and serenity to the space. The residence offers five spacious bedrooms, each with a walk-in closet and en-suite bathroom. The primary suite is a true private retreat, featuring a sitting area, an impressive walk-in closet, and a balcony overlooking the garden. Additional features include a study, gym, two staff quarters each with a full bathroom, as well as solar panels, integrating efficiency and sustainability. In addition, the property includes a fully independent apartment, ideal for hosting family or visitors, with three bedrooms, two full bathrooms, a spacious primary bedroom with a walk-in closet and a bathroom with a soaking tub. The entire apartment enjoys a large balcony with privileged views of the ravine, a hallmark feature of Bosques de las Lomas. A unique residence that seamlessly combines design, light, nature, and comfort in the heart of Bosques de las Lomas.
…By Mexico Sotheby's International Realty


Two-level penthouse located on one of the most exclusive streets in Polanco, Tennyson. This spectacular residence stands out for its contemporary design and expansive spaces filled with natural light. It features three elegant bedrooms, a spacious family room, and an impressive double-height living area that creates a remarkable sense of openness and sophistication. The open-concept kitchen seamlessly integrates with the social areas and is complemented by a wine cellar, perfect for wine enthusiasts. The true highlight is its stunning terrace, surrounded by a lush green wall of plants, creating a private oasis ideal for relaxing or entertaining guests. The penthouse also offers direct elevator access, air conditioning, and three parking spaces, ensuring comfort, privacy, and exclusivity in every detail. A unique property that perfectly combines luxury, location, and lifestyle.
…By Mexico Sotheby's International Realty


Located on the exclusive Edgar Allan Poe street, just steps away from the iconic Avenida Presidente Masaryk, this ground-floor residence offers a perfect blend of prime location, spaciousness, and lifestyle. With a total area of 247 m2 (210 m2 of interior living space and 37 m2 of terrace), the property features generous, well-designed interiors. It includes three bedrooms, each with its own full bathroom; the secondary bedrooms offer closets, while the primary suite stands out with its spacious walk-in closet. The social area is complemented by a cozy study that seamlessly connects to the expansive terrace, creating an ideal setting for enjoying sunny mornings and relaxed afternoons in a private and მშვიდ environment. Its proximity to Masaryk allows residents to enjoy the very best of Polanco just steps away, including a renowned culinary scene, luxury boutiques, art galleries, and cafés, all within a vibrant and cosmopolitan atmosphere that enhances everyday living without compromising privacy. Set within an exclusive low-density building of only six residences, the property ensures privacy and tranquility, further enhanced by 24/7 security for complete peace of mind.
…By Mexico Sotheby's International Realty


This is the ideal home for those seeking the perfect balance: the profound peace of nature without sacrificing city connectivity. Designed with a contemporary style and luxury finishes, this space redefines the concept of "living Located on a high floor, the vistas are truly breathtaking. The master bedroom features an en-suite bathroom and a walk-in closet, while the second bedroom is perfect for a child, guests, or a dedicated home office. The best part of this development is that you don’t need to leave home to enjoy five-star experiences. The residential complex is designed so that every member of the family finds their place: Health & Wellness • State-of-the-art Gym: Featuring forest views to make cardio a true pleasure. • Yoga Studio: A Zen space to reconnect with yourself. • Pool & Jacuzzi: Indoor and climate-controlled, ideal for relaxing after a long day. • Forest Trail: A private path for walking or running while breathing in fresh air. Social & Entertainment • Café: Get your daily caffeine fix without even leaving the lobby. • Game Room & Teens’ Lounge: Vibrant spaces for leisure and fun. • Paddle Court: For those weekends of friendly competition. • Grilling Area: Perfect for social gatherings surrounded by greenery. Lifestyle & Convenience • Business Center: A quiet, professional environment for productive remote work. • Hair Salon: Absolute convenience for your personal grooming needs. • Kids' Club & Wading Pool: A paradise for the little ones in a safe and fun environment. The Experience: Unmatched comfort, security, infinite views, intelligent design for a healthy lifestyle, privacy and connectivity in a place where daily life feels like a permanent vacation in a luxury forest retreat.
…By Mexico Sotheby's International Realty


Located within an exclusive boutique development of only eight residences —designed by the renowned Architect Pancho Guzmán— this spectacular "shell and core" penthouse represents the ultimate opportunity for those seeking to design a custom-tailored home, combining privacy, versatility, and high-end design in a prime location. Distributed across two levels, the project offers an exceptional architectural foundation. The main floor is defined by its expansive spaces and floor-to-ceiling windows that open onto a continuous terrace of 797 sq.ft (74 m² )spanning the entire facade, creating an organic connection between indoors and outdoors while inviting an abundance of natural light. On the upper level, the centerpiece is a stunning private terrace of 860 sq. ft. (80 m²)—the perfect canvas for a designer roof garden, social hub, or entertainment lounge with open views and absolute privacy. Structure and Aesthetic The exposed concrete and steel structure, combined with generous spans and double-height ceilings, provide total creative freedom to develop a contemporary personalized project. This space offers the potential for multiple bedrooms and vast social areas without the constraints of a predetermined layout. World-Class Amenities The development elevates the living experience with a comprehensive lifestyle offering, including a gym with green views and a terrace, a paddle tennis court, a golf simulator, and a playroom, as well as a social lounge, gardens, and a children’s playground.
…By Mexico Sotheby's International Realty


House in Gated Horizontal Condominium – Vistas del Contadero Built in 1993 and remodeled in 2015, this house is in good condition. It is located within a gated horizontal condominium of only 30 houses, with controlled access, 24/7 security, and a peaceful atmosphere. The property spans two lots: one for the main four-level house and another for an independent structure currently used as a multipurpose room with a full bathroom and garden view. This space can be adapted as an office, gym, studio, or other use. At the entrance level, there is a foyer with a guest closet, a large formal living room, a half bathroom, and a second informal living room with a fireplace. On the first level, you’ll find the dining room, a fully equipped kitchen with granite countertops, a breakfast area with a balcony overlooking the garden, and a storage room. The second level houses the primary bedroom, which includes a study, closet, walk-in closet, and a full bathroom with double sinks. The third level features a second bedroom with walk-in closet and en-suite bathroom, a TV room with custom built-in wooden furniture, and a third bedroom also with walk-in closet, full bathroom, and a linen closet. The fourth level includes a fourth bedroom, a full bathroom in the hallway, a small lounge area, guest closet, wine cellar, storage room, and a service room with bathroom. From this level, there is access to an open terrace and the garden, which is of functional size with a flat surface. The house offers unobstructed views of the surrounding green area, creating a seamless visual connection between the interior and exterior. The property includes covered parking for six cars within the lot, a chauffeur’s room, zoned hot water heating system, security cameras, and an electrified gate.
…By Mexico Sotheby's International Realty


Incredible penthouse located on Campos Elíseos, distributed over two levels, featuring exceptional finishes in stone, marble, and wood, complemented by European oak flooring that adds warmth and sophistication. Designed by architect Gerardo Broissin, the property is offered with a curated selection of contemporary furniture of high aesthetic value and an integrated ambient sound system that enhances every space. The first level features a spectacular open kitchen that can be enclosed with an impressive sliding wooden door, complemented by a secondary service kitchen. The living and dining areas connect seamlessly to the terrace, which includes a water mirror and fountain, creating a sophisticated and relaxed atmosphere, enhanced by integrated lighting in floors and ceilings. This level also includes an elegant dry bar and a study, ideal for work or reading. The private area includes three bedrooms with walk-in closets, where indirect lighting washes the walls, creating a serene retreat. The closets are designed as private boutiques with integrated lighting systems, achieving a perfect balance between warmth and modernity, two of them featuring underfloor heating in bathrooms and dressing areas, along with a family area that organizes the layout. On the upper level, the fourth bedroom is located, along with a spacious terrace equipped with a grill, an illuminated design fountain, and a mural that becomes a focal point, creating the ideal setting for outdoor gatherings. This level also includes a game room with access to a rear terrace, providing an additional private leisure space. Equipped with SMEG appliances, Dolce Stil Novo line, and Frevini oak flooring.
…By Mexico Sotheby's International Realty


In one of the most coveted addresses in Polanco, beside the iconic greenery of Parque Lincoln, this residence has been completely transformed into a statement of contemporary design and timeless elegance. Structurally reimagined from the inside out, every detail was executed with precision. Natural wood floors in a herringbone pattern interact beautifully with the light pouring in through floor-to-ceiling windows and balconies with open views. The kitchen takes center stage: clean lines, sculptural presence, and a sophisticated metallic bronze finish that adds character, depth, and distinction. The primary suite is a true private sanctuary, featuring its own balcony, custom walk-in closet, and a spa-inspired bathroom with a freestanding soaking tub framed by open city views. Beyond the interiors, the location offers an unparalleled lifestyle — walking distance to top international schools, world-class restaurants, boutiques, galleries, and every convenience tailored to the needs of the international community and expat families living in Mexico City. A residence that redefines contemporary luxury in one of the city’s most exclusive and walkable neighborhoods.
…By Mexico Sotheby's International Realty


Reforma 222: The Executive Residence in the Heart of the Metropolis Living on Paseo de la Reforma isn't just a choice of location; it's a statement of principles. Situated in the iconic Reforma 222 complex—designed by the legendary Teodoro González de León—this apartment offers an immediate connection to the financial and cultural dynamism of the capital. It is, without a doubt, the most prestigious address in the country. This property achieves what few real estate assets in the area can: the vitality of Mexico’s most important avenue combined with the tranquility of a private, protected space. Located on the 10th floor and facing the city skyline, the apartment rises above the urban pulse, guaranteeing absolute discretion and peace. Architecture of Volume: Notable for its exceptional ceiling height, providing a rare sense of freedom and spaciousness—ideal for art collectors or individuals who value spatial aesthetics. Thanks to its orientation and elevation, the interior maintains a consistent, comfortable temperature. Adaptable Configuration: 3 bedrooms, each with a private bathroom and closet, offering the necessary flexibility for a family or a couple requiring a high-level study or an independent guest suite. Outdoor Living: A fluid transition to its balcony and private terrace—spaces that become a personal lookout over the CDMX skyline, far removed from the visual noise of the street. A 360° High-Performance Lifestyle This development operates as an elite private club with 24/7 security: Wellness & High Performance: Semi-olympic pool, state-of-the-art gym, padel court, elevated jogging track, yoga studio, steam room, jacuzzi, and massage room. Business & Social: Fully equipped business center, screening room, and an events hall for private engagements. A property designed for those who want it all: immediate access to the best of cosmopolitan living and an exclusive home where security is the priority.
…By Mexico Sotheby's International Realty


Light-Filled Residence with Private Garden in the Heart of Coyoacán Set within one of Coyoacán’s most charming locations, this residence stands out for its exceptional natural light, generous spaces, and a serene atmosphere rarely found in the city. Thoughtfully designed to enhance its connection with the outdoors, the home features floor-to-ceiling windows, interior water elements, and a layout that allows every space to breathe—creating a constant sense of calm and balance. The main living and dining areas flow seamlessly into a beautiful private garden, offering an ideal setting for both everyday living and refined entertaining, where indoor and outdoor spaces merge effortlessly. The sit-in kitchen is both functional and well-designed, complemented by efficiently planned service areas that support a seamless daily routine. The private quarters include three bedroom suites, each with its own bathroom. Two of the bedrooms feature balconies overlooking the garden, bringing in natural views and reinforcing the home’s connection to nature. More than a residence, this is a private retreat within the city—where light, architecture, and tranquility come together in one of Mexico City’s most iconic neighborhoods.
…By Mexico Sotheby's International Realty


Residence with exceptional layout for renovation on a peaceful street Located on one of the most charming and quieter streets in Bosques de las Lomas —resembling a cul-de-sac but with direct access to the area’s main avenue: Bosques de Reforma, this property offers a unique opportunity to transform a home to your specific needs. One of its greatest advantages is its outstanding and practical layout, allowing for modernization without the need to start from scratch. With 629 m² of land and 696 m² of construction, a beautiful façade, a completely flat lot, and tree-lined views, this residence stands out for its abundant natural light, optimal orientation, privacy, and, above all, a highly versatile distribution that facilitates renovation. The main floor features an elegant and bright living area that includes a formal living room with a fireplace, a dining room, and a space for a bar —all with direct access to a lovely private garden, as well as an interior patio that brings in natural light and a sense of openness to the space. Also on this floor is a closed-door study with an unbeatable view of the front façade, along with a guest powder room. The same level offers a kitchen with natural ventilation, connected to two practical pantries and a cozy breakfast area. This area also connects to a separate service wing, which includes a laundry room with a patio, a staff bedroom with a full bathroom, and an independent closet. On the second floor, the home features a spacious family room with space for a TV area and dining or play area, as well as four bedrooms with their own full bathrooms, three of which have walk-in closets. The primary suite boasts a generous space with a private sitting area, as well as a bathroom with both shower and bathtub. One of the home’s most distinctive features is that one of the secondary bedrooms has been converted into a private apartment —ideal for guests, a family member seeking more independence, or even as a secluded office space. This area includes a kitchenette, walk-in closet, bedroom, and a space for a dining or TV area with its own private terrace. The exterior of the home includes a large garden with a barbecue area, as well as a second service patio with a full bathroom for drivers and a large storage room that could be adapted into a second staff room. Additionally, there is an interior storage room located under the stairs. The semi-covered garage accommodates 4 to 5 vehicles, and the wide façade —situated on a cul-de-sac-style street— provides easy access for visitors, framing a property that stands out for its privileged location and outstanding potential for transformation.
…By Mexico Sotheby's International Realty


In an exclusive residential area surrounded by green areas and great security, we find this incredible house full of luxury and unique spaces to share. Upon entering, we are greeted by a majestic staircase which gives access to each space of the house intertwining with each other. Large dining room, living room with fireplace and bar with an incredible wine cellar. All these spaces are surrounded by large floor to ceiling windows that, when opened, join the terrace with jacuzzi and garden. Kitchen Studio Family room game room 6 bedrooms, each with walk-in closet and full bathroom. The master bedroom with jacuzzi 7 full bathrooms 3 half bathrooms 3 service quarters with full bathroom 1 security guards room with full bathroom The house has great security, solar panels, elevator, power energy plant, 2 cisterns: 1 for drinking water and 1 for treated water. Casa Tepozcuautla, Cumbres de Santa Fe has access to the Cumbres de Santa Fe Club House where you can do different activities such as swimming, gym, tennis, classes of various activities.
…By Mexico Sotheby's International Realty


Land for Sale in Alcázar de Toledo, Lomas de Chapultepec Located on one of the most exclusive and quiet streets in Lomas de Chapultepec, these three exceptional lots on Alcázar de Toledo represent a unique opportunity to develop one or multiple large-scale residences, or a high-end residential project. Together, the three lots total 3,500 m² of land, offering generous space, privacy, and outstanding potential to create a truly remarkable property in one of the most prestigious neighborhoods in Mexico City. The location stands out for its tree-lined surroundings, security, and convenient access to the city’s main avenues, as well as proximity to some of the best schools, restaurants, and shopping areas in the city. Lots of this size and in this location are becoming increasingly rare in the market, making this an exceptional opportunity for both end users and developers looking to create an iconic project in Las Lomas.
…By Mexico Sotheby's International Realty


This residence is located in the exclusive Bosque de las Lomas neighborhood and is the work of renowned architect Miguel Ángel Aragonés. On a 786 square meter lot with a constructed area of 1,137 square meters, distributed over three floors, the property redefines the concept of modern luxury through a minimalist design that prioritizes privacy and abundant natural light. The architecture masterfully integrates elements such as stone, reflecting pools, and fountains, creating an atmosphere of serenity. At nightfall, the house is completely transformed thanks to a neon lighting system that illuminates the structure, highlighting its design. The interior of the house features four bedrooms, furnished with Poliform furniture, Onora textiles, and a Bang Olufsen integrated audio system. To guarantee absolute comfort and efficient management, the property is equipped with a Crestron automated lighting system and hydronic heating. The house has three floors: the ground floor includes a parking area, main and service entrances, living room, dining room, kitchen, breakfast nook, gym, home theater, billiards room, and service area; the second floor has four bedrooms, each with an adjoining terrace; the third floor features a solarium, lounge area, swimming pool, and terrace. The top floor boasts a roof garden with an outdoor kitchen, dining area, living room, and swimming pool for enjoying the outdoors. “It is, in essence, a unique architectural piece that balances the sobriety of minimalism with the warmth of a smart home. The design sought to eliminate the boundary created by glass, that barrier that always divides interior and exterior and can be an obstacle to the continuity of spaces. We placed glass only at essential points, in a secondary role to avoid visual impact and prevent it from becoming a fourth wall. In this way, the sequence and rhythm of the walls are continuous.” — Miguel Ángel Aragonés
…By Mexico Sotheby's International Realty


Located in one of the most exclusive and tree-lined areas of Lomas Altas, this residence represents an outstanding opportunity for those seeking spaciousness, privacy, and the potential to develop a project tailored to their vision, with excellent connectivity to Bosques de las Lomas, Lomas de Chapultepec, and Santa Fe. The home offers generous and versatile spaces: foyer, study, living room with fireplace, formal dining room, breakfast area, family room, and kitchen. The terrace with bar and fountain seamlessly connects to an approximately 80 m² garden, creating an ideal setting for gatherings and social living. It features 3 bedrooms, with the primary suite standing out for its ample proportions, private sitting area, and two walk-in closets. The amenities area includes a game room, wine cellar, 65 m² swimming pool, jacuzzi, full bathroom, changing room, kitchenette, gym, and an additional terrace—making it a property designed for entertaining. Additionally, the residence offers multiple storage rooms, mechanical rooms, laundry and drying area, 3 staff quarters with bathrooms, water cisterns, a guardhouse, and parking for 7 vehicles. A home with remarkable presence and the value of reimagining its spaces in one of the finest locations in Mexico City.
…By Mexico Sotheby's International Realty


A highly practical residence in both scale and layout, featuring balanced proportions designed to maximize the enjoyment of every space. The main entrance leads to a double-height foyer that creates an immediate sense of openness and architectural presence. A conveniently located powder room serves the main social areas with ease. The social level has been thoughtfully designed for everyday functionality. The living and dining areas benefit from abundant natural light throughout the day and integrate seamlessly with the open kitchen — fully prepared to be enclosed if desired — featuring a large central island and a spacious pantry. The outdoor deck, which serves as the main terrace and barbecue area, connects directly to both the living-dining area and a welcoming study or primary family room with a gas fireplace and excellent natural light. This connection allows for effortless interaction between indoor and outdoor living, ideal for both entertaining and daily life. From either the garage or the main foyer, one accesses an independent area that includes a generously sized staff quarters with a full bathroom, as well as a spacious multipurpose room. With its own direct access from the parking area, this space offers exceptional versatility: it may function as a gym, private office, game room, or youth lounge. It also features its own powder room, allowing it to operate as an independent social area without the need to access the main guest bathroom upstairs. The private level features four bedrooms, each with its own full bathroom and walk-in closet. All bedrooms enjoy natural light and ventilation, creating comfortable and functional everyday spaces. Three bedrooms include private terraces, and one incorporates a loft area that adds character and additional flexibility. A secondary family room completes this level, providing an intimate setting for family gatherings. The garden is one of the most generously proportioned in relation to the home’s construction size within the community. Unlike many properties in the development, it does not directly face a neighboring house across the private street, offering enhanced privacy and more open views. The property includes parking for five vehicles, two storage rooms, and a laundry area with drying patio. With sustainability in mind, the home is equipped with solar panels. Additionally, it features independent access to the garden area, enhancing privacy and functionality for events or service access. The residence includes a Casa Club membership share, which is not included in the purchase price, providing the flexibility to acquire it separately if desired. Overall, this is a residence of highly practical scale and proportions, in excellent condition, ideal for those seeking functionality, privacy, and comfort within Cumbres de Santa Fe — a community recognized for its exceptional security, expansive green areas, and exclusive amenities that elevate residents’ quality of life.
…By Mexico Sotheby's International Realty
'%20stroke='%23DDAA3A'%20stroke-width='1.909'%20stroke-linecap='square'%20stroke-linejoin='bevel'/%3e%3c/svg%3e)
Receive by email any new listing that may match your search criteria
Your criteria :
By validating this form, you accept the general conditions of use of Le Figaro Properties.
These agencies offer a selection of luxury properties vente in Mexico City. Feel free to contact them for personalized assistance.
