Get early access to listings that match your criteria
Never miss an opportunity again. Our personalized alerts notify you instantly.

 English$ USD · m²


NEW CONSTRUCTION - The Atlantic Club Residences is Long Branch's premier oceanfront community, featuring 132 luxury condominiums and over 75,000 sq. ft. of curated indoor & outdoor amenities designed for wellness, relaxation, and entertaining. Residences offer open layouts with private terraces or balconies, gourmet kitchens with porcelain countertops, waterfall islands, custom cabinetry, and integrated Wolf, Sub-Zero & Cove appliances. Spa-inspired baths include custom vanities, Watermark fittings, and Kohler fixtures. Each home includes two deeded parking spaces, secured storage, and in-unit laundry.
…By Annonceur International


New construction direct oceanfront residence offering 1,880 square feet of thoughtfully designed interior living space and an extraordinary 1,744-square-foot private terrace with sweeping ocean views. This spacious 2-bedroom home with study features an open-concept layout ideal for luxury coastal living, a generous primary suite with an extra-large dressing room, and seamless indoor-outdoor flow perfect for entertaining, relaxing, and enjoying the beachfront lifestyle.
…By Annonceur International


The Atlantic Club an exclusive collection of 132 luxury condominium residences. Many features include private terrace and or balcony. Over 75,000 square-feet of indoor and outdoor amenities focused on wellness and entertaining. Oceanfront resort pool deck, Multi-functional fitness center, Lifestyle lounges, Guest parking, 2 deeded parking spaces included & secured storage.
…By Annonceur International


Completely renovated 5 bedroom, 4 bath custom luxury retreat on serene Delaware Bay. Enjoy coastal living at its finest with 100 ft of unobstructed bay frontage, your own private beach, a wrap-around deck perfect for entertaining, fishing, crabbing, and even under deck swings. Indulge in relaxing evenings with unbeatable sunsets and beach fires. The main home features an open concept modern floorplan with sliding doors opening up the entire back to the expansive deck, two primary en-suites each complete with their own private deck, two additional large bedrooms and another full bath. The separate guest house suite features a large light filled bedroom also opening to the wrap around deck, full bath and additional storage. From discovering Cape May diamonds to marveling at spring's ancient
…By Annonceur International


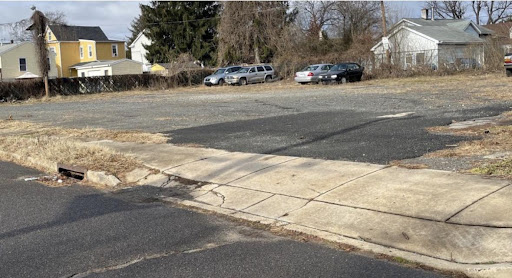

Exceptional redevelopment and investment opportunity! This former athletic association center offers tremendous potential for an event venue, community center, mixed-use redevelopment, or other approved commercial uses. Situated on a 125’ x 100’ building lot and being sold together with an adjoining 150’ x 100’ vacant lot, this unique package provides flexibility for future expansion or development.The property features a spacious 25-foot ceiling gymnasium/banquet hall, a commercial kitchen, a 35-seat circular bar, multiple offices and meeting rooms on the first and second floors, 100- and 200-amp electrical service, and gas-fired heating and central air conditioning. Recent capital improvements include a new roof and new HVAC system, providing significant value to the next owner. Additionally, the gymnasium has been stripped to the studs, offering a clean slate for customization and renovation.Located in an R-5 residential zone with an approved nonconforming commercial use, the property presents a rare opportunity to reimagine a landmark building. The building and adjoining vacant lot are being sold as a package only and are offered in as-is condition.
…By Annonceur International


Nestled on a rare estate-sized lot of nearly one acre in Colonia's prestigious Estate Section, this distinctive custom residence offers approximately 4,000 sq. ft. of living space in one of the township's premier neighborhoods, known for its mature tree-lined streets and custom homes.A dramatic two-story foyer with a sweeping staircase welcomes you to a flexible floor plan featuring 5 bedrooms, 4.5 baths, two fireplaces, spacious formal and casual living areas, and a loft overlooking the foyer. Beautifully updated bathrooms showcase exotic stone finishes, while the finished walk-out lower level with a custom wet bar and fireplace provides exceptional space for recreation and entertaining. A new Timberline roof (2024) adds lasting value and peace of mind.The backyard is an entertainer's retreat featuring a freeform gunite pool, expansive patios, an oversized covered deck, generous lawn space, and a finished pool house with a bar, shower, and water closet.Ideally located just minutes from Metropark, major highways, shopping, dining, parks, and direct rail service to New York City, this exceptional property offers a rare combination of land, space, versatility, and location.
…By Annonceur International


This light-filled open-floorplan home is located on a quiet street just a few blocks from the highly regarded Littlebrook Elementary School. With an estimated 3,940 square feet of combined living space, the upper level features 2 bedrooms and 2 bathrooms, and an additional room that can be used for whatever purpose it is needed for, while the fully finished daylight lower level offers 2 additional bedrooms, 2 bathrooms, an additional living area and a large storage room. One of the downstairs bedrooms is a large guest bedroom with its own en-suite bath and exterior entrance, making it ideal for extended stays. A temperature-controlled sunroom overlooks the expansive backyard and picturesque creek, creating the perfect setting for dining, relaxing, or entertaining. Glass doors open directly to a private outdoor retreat surrounded by mature greenery and peaceful natural views. Please see attached floor plan to get a better idea of the many flexible rooms for this home. Total Square feet of upper and lower levels estimated from appraisal report. Fireplace/chimney believed to be working but has never been used by the current owners and is being sold AS-IS.
…By Annonceur International


Positioned on a private parcel spanning multiple acres, this stately residence is defined by architectural presence and enduring craftsmanship. A winding drive, wrapped around a mature blue spruce, arrives at a two-story rotunda foyer with a curved staircase. The formal living and dining rooms are distinguished by coffered ceilings and custom millwork throughout. The kitchen is appointed with a granite island and an adjoining breakfast room with direct access to the patio. The family room opens via French doors to the pool terrace. The lower level extends the residence's offerings further with a dedicated media room, a temperature-controlled wine cellar, gym, and full bath. Premium sound systems are integrated throughout the living areas, with the media room built around a dedicated component system and full surround sound. The primary suite is comprised of a sitting room with a gas fireplace, WICs, and a spa-like bath finished with a jetted soaking tub. Four additional bedrooms each come with en suite baths, and a second-floor loft sits at the top of the main stairway with a balcony. The grounds are equally distinguished: a patio anchored by a gunite pool with fountains, hot tub, outdoor fireplace, Wolf grill, gas firepit, & a custom pergola set at the perimeter of the property's wooded acreage. Located within the highly regarded Mendham Township School District, this offering pairs privacy and craftsmanship with one of Morris County's most sought-after addresses.
…By Annonceur International


From the entryway, a two-story foyer, curved staircase, and hardwood fl oors set the tone for the rest of the home. The main level includes a formalliving room and a private offi ce tucked behind French doors, giving the space room for both work and quiet. The dining room, trimmed in crown molding,connects directly to the kitchen, which is outfi tted with a large center island, GE Monogram refrigerator, wall oven, microwave, butler's pantry, bar area, and abreakfast nook. Off the kitchen, a family room leads into an adjoining game room built for gatherings, while a tiled four-season sunroom overlooks thebackyard. Upstairs, the primary suite includes its own sitting room, two custom walk-in closets, and a bath with a jetted tub, oversized shower, and doublevanity. Three additional bedrooms round out the fl oor, including one with its own private den, useful for guests, hobbies, or a home base of your own. Wallsthroughout feature Graham & Brown wallpaper, designed in England, adding detail you won't fi nd in a typical build. Outside, a low-maintenance compositedeck looks out over mature landscaping and protected open space that won't be developed. A heated inground pool, hot tub, and cascading waterfall roundout the backyard, built for both quiet mornings and hosting a crowd. Located in Alexandria Estates, this home is set up for daily life fi rst, with plenty of roomto entertain when you want to, and details throughout that hold up under a closer look.
…By Annonceur International


Discover a truly exceptional opportunity to own one of the Gold Coast's most distinctive waterfront units. Originally purchased directly from the builder and custom-designed as the builder's personal residence, this remarkable home was created by combining two separate residences into one expansive and unique floor plan. Offering approximately 2,700+ square feet of living space, this 3-bedroom, 3-bathroom residence is defined by its oversized rooms, abundant natural light, and breathtaking views of the Hudson River/ Manhattan skyline. The layout includes a grand living room, separate family room, formal dining area, spacious kitchen, and an extraordinary primary suite with generous closet space and a spa-like bath. Two private covered balconies provide the perfect setting for morning coffee & evening cocktails. Residents enjoy access to an impressive resort-style amenities, including a beautifully club room, state-of-the-art fitness center, and outdoor pool. Just outside your door, the scenic Hudson River waterfront promenade stretches along the Gold Coast. Combining the space of a suburban home with the convenience of luxury waterfront living, this is a once-in-a-generation opportunity to own one of the community's most unique residences. The spacious interior is complemented by an impressive collection of resort-style amenities, including a beautifully appointed club room, state-of-the-art fitness center, and outdoor pool. This is Gold Coast living at its finest.
…By Annonceur International


Every time you've passed this home, you've thought about how it would feel to live here: fine craftsmanship by renowned local builder Pete Mummey, sunlit rooms offering pasture views of your horses, and well-appointed spaces for comfortable living and convenient entertaining. The 2024 kitchen offers skylights and a volume ceiling, as well as the expected amenities such as a pantry cupboard, stainless steel appliances, and a center island. You'll spend much of your time in the sunroom just off the kitchen, with its separate split-system HVAC ensuring your comfort no matter what the season. The main living level is centered by the Great Room opening to a patio with ample space for dining and relaxation. The front-to-back primary suite offers expansive views of the property and opens to a private patio with a saltwater spa. Upstairs are two bedrooms, a full bath, and a loft. The finished lower level includes a full bar, lounge area, and game room, as well as a utility room and storage space. Across the driveway, a three-stall barn offers every convenience: H/C wash stall, grooming stall, tack room, feed room, and the option for heat and A/C. The barn, formerly a garage and workshop, can easily be converted back should that be your preference. The three pastures, stonedust turn-outs, and a shady run-in were designed for ease of use - and a 130 x 80 sand arena is readily visible from just about everywhere in the house. Access to the caretaker's quarters is from a private stairway from the driveway. It's the total package for the rider who wants their horses at home - or anyone who wants a spectacular home with flexible spaces to suit a variety of lifestyles. Minutes from the restaurants, entertainment, and shopping of the river towns of Stockton, Lambertville, and New Hope. Excellent public and private schools nearby. An hour from Philadelphia, less than 1.5 hours to the Holland or Lincoln Tunnels. Easy access to both Newark's Liberty Airport and Philadelphia International Airport - and a half hour to Trenton-Mercer Airport in Ewing.
…By Annonceur International


Welcome to an exceptional Mahwah residence, meticulously maintained and beautifully appointed on an oversized 1.09-acre property. Offering 6 bedrooms and 7 bathrooms across multiple levels, this impressive home combines an expansive layout with incredible amenities, including a 3-car garage, gym, outdoor jacuzzi, and beautifully landscaped grounds. A grand entry foyer opens to the formal LR, elegant DR, and chef's kitchen overlooking a dramatic two-story family room with fireplace and bar. A private home office, full hall bath, abundant closets, and 1st floor guest suite with en-suite bath complete this level. A convenient back staircase provides additional access upstairs. The 2nd floor features a luxurious primary suite with a large bath and incredible oversized WIC. 3 additional bedrooms include a junior suite with a spacious en-suite bath. A full hall bath & laundry room complete this level. The fully finished 3rd floor offers a large rec room plus an additional bedroom & full bath. The finished basement provides even more space with a rec room, gym, storage, and access to the 3-car garage. The garage is accessible from both the 1st floor and basement. Outside, the expansive property is designed for exceptional outdoor living with a covered patio, outdoor kitchen, fireplace, jacuzzi, rose garden, mature landscaping, & premium Rainbow playset. Meticulously cared for, this exceptional home offers tremendous space, versatility, and amenities in a truly special setting.
…By Annonceur International


Rare opportunity to own a classic two-family home in one of Weehawken’s most desirable locations. Whether you are an investor looking for strong long-term potential or an end user hoping to live in one unit while generating rental income from the other, this property offers exceptional flexibility and value. The home features charming brick curb appeal, a welcoming covered front porch, and a generous rear outdoor area with yard space, driveway parking, and multiple garages — a rare find for the area. Set in a prime location near Boulevard East, the property enjoys close proximity to parks, local shops, restaurants, schools, and convenient transportation options for an easy commute to Manhattan. Surrounded by the character and convenience that make Weehawken so sought after, this is a unique opportunity to own a multi-family property with income potential, outdoor space, and outstanding upside in an unbeatable neighborhood.
…By Annonceur International


Nestled on a cul-de-sac in Running Brook community of Bridgewater. This NE facing Center Hall Colonial home offers 5 bedrooms, 3.5 baths, and exceptional indoor and outdoor living on .47 acres. The spacious kitchen features abundant cabinet space, a large center island, breakfast area, and built-in office desk perfect for everyday living and entertaining. A first-floor ensuite bedroom with full bath is ideal for guests and the oversized expansive primary suite on second floor includes office/sitting area for added comfort and flexibility. Enjoy the beautifully landscaped property with a deck and elegant brick-paved walkways surrounding the front and back of the home. The partially finished basement includes a media room and offers endless possibilities for additional living or recreation space. A newly painted 3-car garage with epoxy floors completes this exceptional property. Serviced by the highly ranked Bridgewater-Raritan Regional School District. Located in an excellent neighborhood with a peaceful atmosphere, this home truly has it all.
…By Annonceur International


Back on the Market through no fault of the property. The home passed all inspections, including Septic. A second chance for another buyer! Custom home on 20+ acres. The open floor plan creates inviting spaces ideal for everyday living & entertaining, while hardwood floors throughout much of the home add warmth & appeal. Highlights of this layout include a private guest suite above the mud room and a first floor office adjacent to a full bath - perfect as a flex space or potential additional bedroom. The second floor primary suite is filled with natural light from surrounding windows & abundant closet space, along with an ensuite bath that includes a second vanity & dressing area. The full, unfinished walk-out lower level provides endless possibilities for customization, whether for additional living space, a home gym, or recreation area. Recent updates include a new roof, skylights, gutter guards, a water treatment system with oversized well pump, dog fencing around the backyard just to name a few. The 10-stall barn was extensively renovated in 2025 with new Hardie siding, trim, windows, exterior and stall doors & gutters. Amenities include a heated wash stall, large grooming bay, utility room with washer and dryer, heated wood-paneled tack room, feed room, and an office with kitchenette and newer full bath. The property also features large fenced turnout pastures and expansive hayfields, plus direct access to the Tewksbury Trail System. Ideal for any equestrian discipline.
…By Annonceur International


Exceptional 4-bedroom, 3.5-bath Colonial set on 11.44 picturesque acres, offering the perfect blend of comfortable living and outstanding equestrian amenities. The well-maintained home features spacious living areas, a functional floor plan, and a finished walk-out basement providing additional space for recreation, entertaining, or potential in-law suite. Designed for horse enthusiasts, the property includes a 7-stall barn with a heated tack room complete with a bathroom and laundry, plus a hot/cold wash stall for added convenience. An approximately 70' x 120' indoor riding arena allows for year-round riding and training, while electric and water service to all pastures makes daily care efficient and convenient. Ideal as a private equestrian estate or with the potential to operate a boarding and/or training facility, this property also offers additional acreage behind the barn that can be cleared for expanded pastures, turnout paddocks, or crop production. The land gently slopes to a scenic creek, creating a beautiful natural backdrop and added privacy. A rare opportunity to own a versatile equestrian property with room to grow. The current owners are relocating for work, making this exceptional property available for its next chapter. The farmland assessment application has been submitted, new buyer to coordinate permanent plan with tax assessor.
…By Annonceur International


Stunning New Construction Home ' Approx. 5,500 Sq Ft. Welcome to this exceptional brand-new home, built from the foundation up with quality craftsmanship. Spanning approximately 5,500 square feet, this thoughtfully designed residence offers elegant living spaces, premium finishes, and exceptional functionality across three levels. Main Floor A two-car garage greets you upon arrival, leading into a practical mudroom. Inside, hardwood floors flow throughout the home, creating a warm and cohesive feel. The formal living room and formal dining room provide ideal spaces for entertaining, while the large gourmet kitchen features a 36-inch range and stainless steel appliances. A comfortable family room, full bathroom, and a convenient guest bedroom complete the main level. Second Floor The upper level is dedicated to private retreats, offering four spacious ensuite bedrooms'each with its own full bathroom. The primary suite stands out with two large walk-in closets, providing abundant storage and a true luxury experience. Lower Level The finished basement expands your living options with a large recreation room, a stylish wet bar perfect for gatherings, an additional full bathroom, and a flexible bedroom ideal for guests, a home office, or multi-generational living. This impressive new home combines modern comfort, high-end finishes, and thoughtful design in one outstanding package.
…By Annonceur International


Welcome to this stunning 5-bedroom, 4.1-bath custom Colonial, perfectly situated on a beautifully landscaped, private lot with a resort-style backyard designed for exceptional indoor & outdoor living. A grand two-story foyer welcomes you into an elegant floor plan featuring a private office, formal living & dining rooms, & sun-filled living spaces throughout. The spacious eat-in kitchen offers abundant cabinetry, generous counter space, & a dining area overlooking the backyard. It opens seamlessly to the dramatic family room with soaring vaulted ceilings, a stunning fireplace, & a secondary staircase providing convenient access to the second floor. A powder room & first-floor laundry complete the main level. Upstairs, the luxurious primary suite offers a private sitting area separated by a beautiful see-through fireplace, two walk-in closets, & a spa-like bath with a large soaking tub & shower. Two bedrooms share a Jack-and-Jill bath, while two additional bedrooms are served by another full bath. The finished walkout basement expands the living space with a custom bar, full bath, recreation area, & abundant storage. Home also features a whole house generator. Outside, unwind in your own backyard oasis featuring an in-ground pool, expansive paver patio, lush landscaping with sprinkler system, & peaceful wooded privacy. Combining elegant design, dual staircases, spacious living areas, & an incredible outdoor setting, this exceptional home offers luxury living at its finest.
…By Annonceur International


Tucked away on a quiet street, this expanded and updated modern residence offers 4 bedrooms, 3 full bathrooms, and flexible living space for comfort and entertaining. Substantially renovated in 2023, the home gained additional square footage in the primary and lower-level bedrooms, along with a new roof, updated systems, new windows and fixtures, and Renovated kitchen. Improvements through 2026 include hardwood floors upstairs, luxury vinyl plank flooring on the ground level, a remodeled full bath, fresh paint, added storage, and upgraded landscaping. A chic foyer opens to the bright main level with a dining area, spacious living room, and modern eat-in kitchen featuring quartz countertops, ample cabinetry, and access to an oversized deck. The primary bedroom includes a sliding barn door to the walk-in closet and ensuite bath, while a second bedroom and hall bath complete this level. On the ground level, you’ll find a walk-out family room, large bedroom, full bath, bonus room ideal as an office or bedroom, and an attached garage. Outside, refreshed landscaping enhances backyard privacy, while a generous covered patio with a wood-burning pizza oven creates an inviting setting for outdoor gatherings. Thoughtfully designed, this home offers move-in-ready convenience in one of Bergen County’s most desirable communities.
…By Annonceur International


Experience exceptional brand new construction by High Peak Homes, a highly acclaimed builder known for delivering custom-level craftsmanship, luxury finishes, and spectacular interior design. Positioned on a cul-de-sac in Urban Farms, this stunning residence was thoughtfully designed for elegant entertaining and everyday living. It features 5 bedrooms and 6.5 bathrooms. A dramatic two-story foyer welcomes guests, while a separate front entrance leads to a mudroom w. custom built-ins & 2nd staircase. The chef's kitchen features 2 oversized islands, Wolf / Thermador appliances, scullery, butler's pantry, & custom two-tone cabinetry. The family room is anchored by a fireplace and is open-concept to the kitchen & breakfast area. Enjoy the covered outdoor patio with a fireplace & outdoor kitchen. Private 1st floor guest suite with its own covered patio offers ideal accommodations. Upstairs, the luxurious primary suite features a coffee bar, custom WIC, and spa-inspired bath w. radiant heated floors, soaking tub, & dual shower. 3 addt'l en-suite bedrooms, an upstairs lounge w. fireplace, & laundry room with dual W/Ds complete the 2nd level. Finished lower level offers a rec room w. wet bar, gym, theater, office/flex suite w. full bath, & bonus room. 3-car garage w. EV charger rough-ins, professionally designed landscaping, and zoning approval for an 18' x 38' Gunite pool complete this exceptional home. Renderings are for artistic representation only. Finishes and details may vary.
…By Annonceur International


Spectacular, stately center-hall Colonial set on nearly 2 acres of beautiful, flat property with an incredible backyard oasis featuring an inground pool and expansive patio areas. Offering 5 bedrooms, 5.5 bathrooms, an attached 3-car garage, and an exceptionally spacious floor plan, this impressive residence combines timeless elegance with tremendous space for everyday living and entertaining. A sweeping two-story entry foyer with a curved staircase creates an unforgettable first impression. Elegant LR and DR flank the foyer. Spectacular 2 story great room features a gas FP & walls of windows. The dream kitchen offers a center island, breakfast nook, abundant cabinetry, and seamless flow into a cozy sitting room with custom built-ins. A spacious 1st floor bedroom with a full bath provides ideal accommodations. Upstairs, the luxurious primary suite is a private retreat featuring 2 WICs and a spa-like bath with dual vanities, separate shower, and tub. A generous JR suite offers its own private bath, while 2 addt'l bedrooms share a Jack-and-Jill bathroom. The huge fully finished basement provides incredible space with a large rec room, summer kitchen, full bath, bonus room, and movie theater. A separate staircase provides convenient access to the garage. Outside, the home continues to impress with a circular driveway, attached 3-car garage, expansive flat lawns, and a spectacular resort-style backyard with an inground pool and multiple patio areas. A truly exceptional home.
…By Annonceur International


Historical charm meets modern luxury in this stunning 3-bedroom, 3-full-bath Wall farmhouse. Originally built in 1945, this beautiful home was completely renovated in 2004. Rich mahogany floors guide you through an open, inviting interior layout. Cozy up in the living area by the classic wood-burning fireplace or spend time in the kitchen and dining room spaces looking at panoramic views of the property through backyard sliders. The massive 100 x 455 deep lot is an exquisite botanical paradise. Lush landscaping includes Japanese and Sugar Maples, Dogwoods, and Crepe Myrtles, peonies, butterfly bushes, and established perennials. The private backyard is an ultimate entertainment paradise with an in-ground pool, jacuzzi, cabana, fire pit and 2 fish ponds. Property backs directly up to the scenic Wall Bike Path for easy bike rides to downtown Manasquan, Manasquan Beach, and Sea Girt Beach. Massive storage throughout in the basement, attic, shed, and second floor of garage. Do not miss this irreplaceable authentic lifestyle property in a premier location.
…By Annonceur International


Once in a Lifetime...A Modern Marvel-Newly built 6 Bedroom 7.5 Bath Ridgewood Estate that entices with a Hamptons flair. An idyllic setting on coveted Knollwood Rd in the old country club section. Where homes of this extraordinary caliber rarely come to market. Elevated tranquility awaits, situated on a bucolic 2-acres. Step into a world of style & luxury designed by pedigreed architect Jordan Rosenberg. Offering 8000+- sq ft of modern luxury living on 3 levels. Boasting a popular center hall floor-plan w/ grand sized rooms. An inviting 2 story EF, lavish chevron pattern flooring, soaring 14ft. ceilings & abundantly positioned windows create luminous refined openness. This perfect setting embraces our Modern lifestyle. The chef's Kitchen extraordinaire features Kuche+Cucina designer 2 tone cabinetry, high end appliances; Wolf, Thermador, Miele 72-in fridge! A 10-ft Calcutta Roma marble waterfall peninsula+bookmatch backsplash, 2 sinks +Thermador espresso machine. A custom wall of entertainment w/ warm burning fireplace is ideal for relaxing w/ seamless access to the Veranda. Where the home transforms into a private resort; 2 summer kitchens, Cabana Pavilion+1 full Bath, Pergola, salt-water heated Pool. Highlights: Theater, Gym, Wine cellar; 3 Car heated garage, Generac Generator! Nearby charming town, shopping, Dining. Ranked NJ's Top 5-Public School. Hassle free commute to NYC via Train. Contact Angela Cuciniello for Details 201-657-6084. Don't Miss out!
…By Annonceur International


Experience exceptional luxury in this stunning new construction home on Closter's prestigious East Hill. Offering 6 bedrooms and 6.5 baths, this extraordinary home showcases impeccable design, custom craftsmanship, and elevated modern living throughout. A grand 2 story entry foyer welcomes you into a breathtaking interior with soaring 11 and 22-foot ceilings, dramatic walls of glass, and abundant natural light. The spectacular living room features exceptionally high ceilings and oversized windows, while the formal dining room flows seamlessly into a state-of-the-art modern kitchen with custom cabinetry, high-end appliances, built-in wine fridge, premium finishes, and an open layout overlooking the expansive family room and private backyard. A first-floor junior suite, pantry, powder room, and mudroom complete the main level. Upstairs, the luxurious primary suite offers two oversized walk-in closets, coffee bar with beverage fridge, a spa-like bath with soaking tub, oversized shower, and dual vanities. Three additional junior suites and a spacious laundry room complete the second floor. The finished lower level includes an additional bedroom, full bath, recreation room, wet bar, and flexible space for a gym or theater. Additional highlights include radiant heat in the full baths, flush LED lighting, flush HVAC vents, full-house generator, custom millwork, 3 car garage, outdoor patio with cooking area, and a beautifully private expansive yard. A rare East Hill opportunity.
…By Annonceur International


Completely rebuilt on new and existing foundation and move-in ready, this stunning 4-bedroom, 3.5-bath contemporary home offers the perfect blend of modern design, quality craftsmanship, and everyday comfort. Beautiful finishes and thoughtful details are showcased throughout, creating bright, inviting living spaces ideal for both entertaining and daily living. The open-concept main level is highlighted by soaring ceilings that create a bright, welcoming atmosphere. The chef's kitchen flows effortlessly into the dining area, while sliding doors open to a spacious composite deck, creating a seamless connection between indoor and outdoor living. Nestled on a quiet street in a neighborhood bordering the Nature Center trails, this home offers the best of both tranquility and convenience. Enjoy close proximity to Closter's vibrant downtown with its popular shops and restaurants, parks, and easy access to NYC transportation. This exceptional home presents a rare opportunity to enjoy turnkey living in one of Bergen County's premier communities with top rated schools.
…By Annonceur International
'%20stroke='%23DDAA3A'%20stroke-width='1.909'%20stroke-linecap='square'%20stroke-linejoin='bevel'/%3e%3c/svg%3e)
Receive by email any new listing that may match your search criteria
Your criteria :
By validating this form, you accept the general conditions of use of Le Figaro Properties.
These agencies offer a selection of luxury properties vente in New Jersey. Feel free to contact them for personalized assistance.
