The agencies at Centennial Park
These agencies offer a selection of luxury properties vente at Centennial Park. Feel free to contact them for personalized assistance.

 English$ USD · m²


Commanding a prestigious address at the Paddington end of Cook Road, this stunning terrace rests on an impressive 211sqm parcel measuring 5.1m wide. Meticulously preserved and tastefully updated, this grand home still offers incredible scope to further capitalise, with Queen Street Village and Centennial Park mere footsteps away. Significant 211sqm landholding with wide 5.1m street frontage Grand terrace of elegant character and solid brick integrity Utilities fully upgraded with modern electrical + gas lines Air conditioning throughout + operational fireplaces Four generously scaled bedrooms all situated on one level Original hardwood floors, soaring ceilings over 3m high Falcon 110cm Classic oven/stove + sleek marble surfaces Rear lane access to secure remote-controlled carport Attic space + extensive lower level storage zones Immediately comfortable with significant future uplift scope Advanced security system + smart home automation Blue-chip setting steps from Centennial Park + Oxford St Moments from Woollahra Village + sought-after schooling
…By Sydney Sotheby's International Realty


A contemporary-style masterpiece surrounded by charming Victorian terraces, this home is a rare sun-blessed family entertainer. It has been architect-designed to impeccable standards and crafted to capture northerly sunshine from every room and alfresco entertaining area. As practical as it is pristine, it’s set over multiple levels with an expansive indoor/outdoor flow and separate formal and informal living spaces. The rumpus retreat is ideal for teens or young adults. The home is crowned by a rooftop terrace with city skyline views and an inviting spa. Beautifully presented and appointed, it delivers a premium easy-care ‘lock & leave’ lifestyle. Placed in a tranquil enclave, it promises coveted cosmopolitan living within a 300m stroll to the Oxford Street shopping strip and renowned café society. Sports lovers will appreciate being able to walk from their sofa to their seat at the SCG within 10 minutes. Convenience is assured with rapid access to the CBD, airport, Centennial Park, Westfield and Bondi Beach. Double side-by-side garaging with prized internal access Vast living/dining room with timber floorboards flowing out North-facing alfresco entertaining terrace with built-in BBQ Kitchen with stainless steel bench tops and Smeg appliances Induction cook top, dishwasher, desirable walk-in pantry Versatile casual living / rumpus retreat / oversized bedroom Rooftop for sunbathing by day and spa-luxuriating by night Superb main bedroom suite with spa-like ensuite bathroom Main bedroom with built-in and walk-in robes, private terrace Bedrooms with built-ins, fully tiled bathrooms, powder room Limestone flooring, internal laundry, wine cellar/storage
…By Sydney Sotheby's International Realty


A quiet haven with scope to update and reap the rewards, this studio presents an amazing investment opportunity on Level 1 of Buckwood Apartments, a c1967 building situated just around the corner from Oxford Street village shopping, Paddington Reservoir Gardens and Paddington Town Hall. Ready for a designer makeover to maximise its potential in a highly sought after lifestyle location, the studio is a blank canvas with scope to create a stylish pied-a-terre in a security building just 250m to Five Ways village vibrant café/dining scene and 100m to city buses for a quick commute to the city. - Unrenovated studio with scope for designer revamp - Ideal city pad or investment in prime lifestyle locale - Potential to renovate and maximise rental return - Living/sleeping area with b/in kitchenette and sink - Original bathroom with pink-tiled walls and shower - Modernist building with security access & intercom - Footsteps to shopping, cafes, dining on Oxford St - 100m to city buses, 400m to Paddington Markets
…By Sydney Sotheby's International Realty


Uniquely set back from the street and immersed leafy privacy, this classic Victorian terrace exudes a sense of heritage grandeur while being fully renovated with sleek modern interiors. It boasts traditional high ceilings and an exquisite iron lace balcony but has been reimagined with an emphasis on functional family living and elegant indoor/outdoor entertaining. The ground level blends original formal rooms with a gourmet open plan chef’s kitchen while flowing seamlessly to a sun-drenched alfresco dining terrace. Showcasing Blackbutt floors, imported European appointments, ducted air conditioning and custom joinery for superb storage, every care has been taken to ensure maximum style and comfort throughout. The versatile top floor provides and an additional space ideal as a teen retreat or home office. Complete with an oversized garage with rear lane access, it’s just 400m to Trumper Park, 500m to Five Ways and convenient to bus and rail transport. It’s also central to Rushcutters Bay, top schools and all the eclectic cosmopolitan delights of Paddington and Woollahra. Renovation completed in 2021 while retaining heritage charm Formal lounge and dining rooms warmed by electric fireplace Private, leafy, generous, sun-filled alfresco entertaining terrace Kitchen with CaesarStone bench tops and island breakfast bar Falcon oven/induction cook top, Miele oven, Bosch dishwasher Integrated F&P fridge/freezer, Liebherr wine fridge, atrium ceiling Panty to hide appliances, Italian light fittings, custom cabinetry Bedrooms with built-in robes, stylish fully tiled bathrooms, bathtub Internal laundry, ducted air conditioning, oversized single garage Rear lane access, easy escape into nature at nearby Trumper Park
…By Sydney Sotheby's International Realty


A tranquil haven in a whisper quiet setting with sunny north aspect, this beautifully renovated strata residence impresses with house-size space, garden courtyards and internal access to a double garage with workshop and storage. Privately positioned well away from the street at the rear of a complex of eight terrace-style homes, the residence has an unexpected sense of seclusion in the heart of Woollahra's elite consular enclave between Queen Street village and Edgecliff. Freestanding on three sides, the four-bedroom plus study home enjoys leafy vistas and a private northerly outlook to the neighbouring c1876 All Saints Church. Stylishly recreated with a luxurious contemporary feel in a streamlined layout with living, dining, family areas and kitchen all flowing to courtyards, while the entry level also has a study/home office, powder room, walk-in pantry (off the kitchen) and plenty of built-in storage. Upstairs are the master bedroom (with WIR and ensuite), 3 more big bedrooms (with built-ins), 2 chic bathrooms, laundry and linen cupboard. Filled with natural light on both levels, the designer interiors include wide oak floorboards, ducted zoned air-con, skylights and security alarm. Enjoy exceptional convenience and a village lifestyle in this coveted pocket of Woollahra with an easy walk to Queen Street village, Woollahra Public School, Ascham School, Trumper Park tennis centre, Chiswick restaurant and Edgecliff shopping/train station. - Living area with custom b/in cabinetry - Family area flows to sunny courtyard - Dining area with generous b/in storage - Home office with b/in desk and storage - Designer kitchen, walk-in storage pantry - Neff induction cooktop, 2 Neff ovens - Miele dishwasher, appliance cupboard - Master bedroom with WIR & ensuite - 3 more spacious bedrooms with b/ins - 2 bathrooms: main with bath & shower - Powder room, laundry, linen cupboard - Entry hall with 2 storage cupboards - Ducted zoned air-con, skylights, alarm - Upstairs with 3.5m high raked ceilings - Sunny north-facing garden courtyard - Walled front courtyard with security gate - Internal access to 2-car auto door garage - Storage area & workshop (next to garage) - Visitor parking in forecourt of the complex - 450m to Ascham School & Edgecliff trains - 650m to Queen Street village cafes/shops
…By Sydney Sotheby's International Realty


Privately positioned within the prestigious Overthorpe estate, this beautifully appointed residence delivers an exceptional lifestyle of space, tranquillity and convenience in the heart of Double Bay. Showcasing elegant, curved archway details, floor-to-ceiling glass and a prized north-facing aspect, the generous 166sqm residence is immersed in leafy garden surrounds, with balconies extending from the living area and both bedrooms to embrace the peaceful setting.Thoughtfully designed for effortless living, the spacious floorplan features expansive open-plan living, separate formal and casual dining areas and a well-appointed galley kitchen with excellent storage. The oversized master bedroom is a true retreat, complete with a full-size bathroom and private balcony, while the second bedroom also enjoys balcony access and built-in robes. Ducted air conditioning, level lift access, video intercom and a secure double lock-up garage further enhance the appeal of this superb residence.Set amid approximately 7,550sqm of beautifully landscaped grounds, Overthorpe is one of Double Bay's most tightly held garden estates, renowned for its grand circular driveway, heritage-listed rainforest gardens, elegant upgraded common areas and visitor parking. Perfectly positioned just moments from boutique shopping, celebrated cafés and restaurants, harbour foreshore walks, buses and approximately 400 metres from Edgecliff Station, this is an outstanding opportunity to secure an elegant home in one of Sydney's most desirable village locations.+ Prestigious garden estate in the heart of Double Bay+ Expansive open-plan living and dining with tranquil leafy outlooks+ Prized north-facing aspect with balconies off the living area and both bedrooms+ Separate formal and casual dining areas+ Well-appointed galley kitchen with ample storage+ Oversized master bedroom with ensuite and private balcony+ Generous second bedroom with own balcony+ Two spacious bathrooms both with separate bath and shower+ Ducted air conditioning, video intercom and level lift access+ Secure double lock-up garage + visitor parking+ Easy walk to Double Bay village, harbour parks, transport and Edgecliff Station
…By Annonceur International


The pinnacle of family entertaining bliss, this exceptional Federation residence is where historic charm, contemporary style and supreme functionality converge. It occupies a deep level parcel with dual street access and manicured designer gardens both front and rear. Summoning an immediate sense of refinement, it greets you with high ornate ceilings, timber floorboards and marble fireplaces. The separate formal and informal spaces ensure effortless daily family living while the open plan indoor/outdoor design, complete with a sun-drenched pool and separate studio or rumpus retreat, makes vibrant entertaining an absolute must. Ticking every box, the generous bedrooms are serviced by lovely light-filled bathrooms and comfort is assured with air conditioning, double garaging and superb peace and privacy. Sumptuous finishes and inclusions throughout deliver and indulgent living experience. Placed in a premier street footsteps to Queens Park, it promises a prized cosmopolitan lifestyle within easy walking proximity to two shopping centres, bus and rail transport and all the shops, cafes and restaurants of Bondi Junction. It’s only 800m to Westfield, 600m to Eastgate and 400m to Centennial Park. It’s also convenient to beaches and top schools. High ceilings with ornate roses, timber floors, leadlight window Formal lounge and dining rooms, Jetmaster marble fireplaces Gourmet open plan kitchen with separate living/dining areas Stone bench tops, Smeg induction cook top with gas burner Double oven, stainless steel dishwasher, island breakfast bar Garden and poolside alfresco entertaining deck with Vergola Goodmanors-designed gardens, pool with northerly sunshine Oversized studio ideal as teen retreat, rumpus, office or gym Superb wine cellar with racks / storeroom with internal access Main bedroom with balcony, built-in, dressing room, ensuite Generous bedrooms with built-in robes, handy powder room Fully tiled bathrooms, under-floor heating, heated towel rails Air conditioning, double garage, storage, rear lane access Colorbond garage with epoxy flooring and custom shelving Masonry front wall provides additional privacy and security Glorious Moreton Bay Fig tree canopy along Manning Street
…By Sydney Sotheby's International Realty


Timeless elegance meets uncompromising modern luxury in this completely re-imagined, house-sized residence, showcasing a rare calibre of craftsmanship and globally sourced materials. Flooded with natural Northerly light, secluded, and impeccably finished, this exceptional residence is positioned within a tightly held, boutique security complex in the heart of Double Bay.Privately set in an elevated position, offering a convenient walk-to-everywhere lifestyle, this home is a light stroll to Double Bay village, Steyne Park, Sailing Club, Ferry, renowned cafés, boutiques, and restaurants, with Edgecliff Station only five minutes away.Spacious, light-filled interiors flow seamlessly to four private outdoor areas, including an extraordinary rooftop entertaining zone with sweeping views across Double Bay and Bellevue Hill out to Point Piper. Every detail has been thoughtfully curated to create a future-proof, low-maintenance home of a luxurious quality.Key features include:• Filled with Northerly light, quietly positioned within a boutique row of 8 residences,• Expansive open-plan living and dining areas featuring Cristanza Quartzite (Brazil), flowing to two sun-drenched North facing balconies• Fully bespoke kitchen and cabinetry throughout, crafted with Blum premium hardware including Blum larder system, top-of-the-range appliances, and plumbing provision for a Zip Tap coffee station• Custom stonework throughout using globally sourced materials, including: Los Blu Dolomite (Turkey) – tiling, vanities and feature walls Pink Chanel Onyx (Greece) powder room feature wall with integrated stone vanity Tiffany Green Quartzite (Brazil) – shower feature wall Crystallos Quartzite (Brazil) – master ensuite feature wall and vanity Imperial Marble (Turkey) – external paving and tiling Sage Green Quartzite (Brazil) – outdoor BBQ• Three large double bedrooms, luxurious bathrooms, master suite with walk-in robe and bespoke ensuite• Designer bathrooms featuring a German-made bath, Astra Walker architectural tapware throughout, Herschel IR heating in every bathroom, and full WEDI German waterproofing systems to ensure zero moisture or mould penetration• All timber floors fully moisture-protected using Dural waterproofing systems between slab and underlay• Additional rooftop, on-title entertaining area with rooftop kitchen; safety glass installed to allow roof movement and future full opening with glass balustrade ready for a pergola to be installed• Stunning, low-maintenance North-facing courtyard and completely rebuilt rear deck with UK- sourced, maintenance-free, screwless millboard system and full sub-structure renewal• Double-glazed floor-to-ceiling European doors and windows, LED lighting throughout, comprehensive insulation and soundproofing• Zoned air conditioning to every room plus dual heat-pump hot water systems providing capacity for the whole family• Heat pump water heating system installed and solar/battery installation ready• Secure Wi-Fi and fingerprint entry system, Wi-Fi-enabled front door lamp with entire smart home integration that can be controlled from your phone• Entirely replumbed, entirely rewired and meticulously tested • Extensive drainage systems throughout upper and lower levels & full timber preservation across rear garden• Double secure underground parking plus extensive additional storage• Beautifully maintained security complex with landscaped gardens and resort-style pool• Front façade is completely painted and brickwork rendered by strata at no additional costThis is a rare, future-approved residence of exceptional quality, blending timeless design with the very best materials and technology available globally, an offering yet to be seen within the Double Bay market.
…By Annonceur International


3 bed I 3.5 bath I DLUGA luxury haven of space and privacy, this contemporary terrace-style residence impresses with its immaculate interiors, internal lift and panoramic district views over Centennial Park’s tree canopy to the city skyline and Botany Bay in the distance. Streamlined architectural design with high-end finishes, ducted air-con and more than 300sqm of living space defines this stylish entertainer with floor-to-ceiling glass bringing natural light into all levels. Perfect for downsizers and families with teenagers, the 3-bedroom, 3.5-bathroom home features an entire floor living level with a gourmet island kitchen with walk-in pantry and central alfresco courtyard. Enjoy plenty of space with big king-size bedrooms (all with generous built-ins and luxe ensuite) including a huge top-floor master suite flowing to the rooftop terrace capturing spectacular sunset views. With direct lift access to a secure two-car garage with storage space, the home is set in a quiet one-way avenue close to Bronte Road’s village cafes, Westfield Bondi Junction, Bronte Beach & surrounds, excellent schools, 400m to Queens Park and 10 minutes’ walk to Centennial Park. + One of six residences in a boutique strata-title collection+ Solid construction, internal brick walls and concrete slabs+ Streamlined living over three levels plus basement garage+ Domus internal lift access to Level 1, Level 2 and garage+ Entire living level with luxurious honed limestone floors+ Living, dining & kitchen flow to central alfresco courtyard+ Spacious living area with sliding glass doors to balcony+ Gourmet Miele gas kitchen with island breakfast bench & walk-in pantry+ 3 king-size bedrooms with generous built-ins & ensuite+ Huge top floor master suite with two walls of built-ins+ Master ensuite bathroom with sky window above shower+ Rooftop terrace with 180° views to city and Botany Bay+ Powder room and separate laundry (on the living level) + Ducted zoned r/c air-con, secure video intercom entry + Internal blackbutt staircase, custom curtains and blinds + Secure 2 car auto-door garage + Walk to Bronte Road village cafes and excellent schools+ 400m to Queens Park, 10 minutes’ walk to Centennial Park + 650m to Westfield retail, 750m to Bondi Junction trains
…By Annonceur International


Situated in an amazing location this exceptional three bedroom apartment located on the North-West corner and positioned within the exquisite Manhattan style Archibald apartments (Completed July 2021) encompassed by floor to ceiling glass and adjacent to two balconies.Soft coloured tones contrasted by herring oak floors grace the open plan kitchen fitted with “marble kitchen top” and Smeg appliances perfect for the consummate entertainer. A most spacious ensuite and family bathroom are strategically positioned within this delightful home.+ Three bedrooms, 2 bathrooms, 2 generous Parking (with storage cage)+ Concierge 5.5 days per week (except Sunday)+ Sweeping views including Harbour, City Skyline and back to Botany Bay+ Built- ins throughout+ Approximately 157sqm internal including balconies+ Positioned within minutes to Westfield, Transport and exceptional restaurants and coffee houses
…By Annonceur International


3 bed I 2.5 bath I 1 car Perfectly positioned within one of Darling Point’s most tightly held boutique buildings, this extraordinary residence has been meticulously transformed to a standard that rivals—and arguably surpasses—the finest new luxury developments.Designed for effortless living and entertaining, the expansive floorplan flows seamlessly from the elegant formal dining room to generous living and family spaces, all capturing captivating views across the Cruising Yacht Club of Australia, where yachts provide an ever-changing harbour backdrop. A brand-new electronic awning extends the entertaining space, ensuring year-round comfort.One of the home’s most remarkable attributes is its approximately 15-metre frontage overlooking Sydney Harbour and the adjoining parklands. This exceptionally rare aspect fills the interiors with natural light, welcomes cooling harbour breezes and creates a wonderful sense of openness seldom experienced in apartment living.Every element of the renovation has been thoughtfully executed. State-of-the-art home automation seamlessly integrates lighting, climate control, security and entertainment, delivering the sophistication and convenience expected of a residence of this calibre.Occupying a prized north-facing position within an impeccably maintained building of only two apartments per floor, the residence enjoys an elegant foyer, exceptional privacy and some of the lowest strata levies in Darling Point—an increasingly rare combination of prestige and outstanding value.Property Highlights:+ Meticulously renovated throughout with an uncompromising commitment to quality+ Intelligent home automation controlling lighting, climate, security and entertainment+ Approximately 15 metres of frontage overlooking Sydney Harbour and the adjoining parklands+ Coveted north-facing aspect with abundant natural light throughout+ Boutique building with only two residences per floor+ Immaculately maintained building with exceptionally low strata levies+ Designer kitchen appointed with premium appliances and bespoke cabinetry+ Luxurious bathrooms finished in timeless natural materials+ Expansive living and dining areas with seamless indoor-outdoor flow+ Brand-new electronic awning for effortless year-round entertaining+ Secure lock-up storage room providing valuable additional space+ Spectacular communal rooftop terrace with breathtaking harbour and city skyline views+ Opposite the Cruising Yacht Club of Australia and moments from waterfront parks, cafés, transport and the lifestyle attractions that define Darling PointOffering the quality and finish of a brand-new luxury residence, together with generous proportions, exceptional natural light, complete privacy and one of Sydney’s most prestigious harbourside addresses, this is an offering of genuine distinction.Residences of this calibre, within boutique buildings of such enduring appeal, are seldom offered and rarely repeated.Property Video: https://youtu.be/TyXG1MoDhRw
…By Annonceur International


Commanding a prime north-facing position on level 9 of The Oscar on Hollywood building, this sun-drenched apartment enjoys an expansive outlook and ocean views. The spacious open-plan lounge and dining area flows seamlessly onto an extensive wrap-around balcony, creating an inviting setting for relaxed living and entertaining. The adjoining kitchen enjoys expansive views and can be discreetly closed off from the main living space when desired. Two light-filled bedrooms with plantation shutters and built-in robes offer generous space, with the spacious master bedroom featuring an ensuite and offering direct access to the balcony. Residents enjoy an excellent array of resort-style facilities, including a large heated indoor swimming pool, spa, sauna, gym, table tennis and squash court, combined with building management 7 days a week from 7am till 10:30pm. Conveniently located in Bondi Junction, the apartment is situated directly across from Westfield Bondi Junction and just moments away from public transport, restaurants, Bondi Beach and quality schools, offering an exceptional lifestyle opportunity combining comfort and convenience. Large two-bedroom apartment with north-facing aspect Level 9 of a modern security building with recently renovated foyer and lifts Desirable tandem lock up electric garage, extra-long with space for storage Oversized semi-enclosed wrap-around balcony Well-appointed granite kitchen with views Two bedrooms with built-ins, master with ensuite and balcony access Separate laundry and bath in family bathroom Ducted reverse cycle air conditioning Visual intercom system Building manager on-site, large heated indoor pool, spa, sauna, gym, table tennis and squash court Easy access to public transport Directly opposite Westfield Bondi Junction Moments from Bondi Beach and other surrounding beaches DISCLAIMER: Virtually Styled Apartment Images Used.
…By Sydney Sotheby's International Realty


With the Sydney Harbour Bridge taking centre stage, this elegant two-storey home in a boutique block of nine promises a coveted harbourside lifestyle. It presides over the boat-studded waters of Rushcutters Bay while basking in a sun-drenched northwest aspect. The ever-changing visual feast dazzles day and night and especially on New Year’s Eve. Offering space and light without compromise, it has been designed with an emphasis on indoor/outdoor entertaining to showcase its iconic panorama. It’s possible for a couple to live entirely on the top floor while the ground level enjoys two superb bedroom suites. High-end finishes and inclusions appoint the interiors, resulting in a move-in-ready presentation. Complete with double garaging and access to an inviting outdoor pool, it’s a 400m stroll to Rushcutters Bay Park, the Cruising Yacht Club and various cafes. It’s central to bus, rail and ferry transport and 400m to Double Bay – one of Sydney’s most chic and exclusive suburbs. Vast living/dining room flows to alfresco entertaining terrace Stone kitchen, sleek appliances, dishwasher and wine fridge Wine fridge, internal laundry facilities, guest powder room Generous bedrooms, all three with built-in or walk-in robes Stylish fully tiled bathrooms, one bathtub, ensuite to main ‘Springfield’ boutique block with shared gardens and pool Prized double garage, stroll to bus, rail and ferry transport Central to foreshore reserves and boutique shopping hubs
…By Sydney Sotheby's International Realty


Architect designed and recently rebuilt to exquisite standards, rarely does a home of this calibre come to market. Behind its Georgian terrace façade lies a gorgeous and solidly constructed three-storey home with a separate self-contained one-bedroom apartment. Designed by CO-AP and built by Golek with landscaping by Secret Gardens, it showcases generous light-filled contemporary-style interiors with a superb sense of warmth and charm. The playful use of colour gives each room its own character. Sumptuous and unique finishes appoint every inch. Highlights include the curved lines, mid-century-modern flair and vivid green Artedomus Esmeralda Quartzite island breakfast bar in the gourmet kitchen. An urban sanctuary, it’s peaceful and private with sparkling city skyline and Sydney Tower outlooks. The separate self-contained accommodation is hard to beat. Ideal for in-laws, young adults or tenants, it sits above the tandem garage with a private entrance via Woods Lane and comprises of two levels, open plan indoor/outdoor entertaining and an oversized bedroom. Enviably placed within footsteps to all the Italian delights of Stanley Street, it’s just 300m to Oxford Street and 500m to Hyde Park, promising easy walking access to the thriving CBD. New home, solid concrete slab construction, concrete walls New corrugated iron roof, 3 phase power, EV charging provision Artedomus Japanese Inax tile and Tongue & Groove oak flooring Living room flows to central garden with no-maintenance turf Generous light-filled kitchen/family room with city skyline views Kitchen with Artedomus Esmeralda Quartzite bench tops / island Miele appliances with induction cook top, integrated dishwasher Elegant Spotted Gum veneers in kitchen and master bedroom Generous bedrooms with built-ins and 100% wool twist pile carpet Luxurious fully tiled bathrooms, freestanding bath, powder room Artedomus and Academy Japanese tiles in various bathrooms Daikin individually controlled ducted air conditioning throughout Buster & Punch door hardware, motorised external Venetian blinds Nau dining pendant from Cult Design, Unifi video intercom, laundry Separate self-contained two-storey accommodation, rear access Tandem garage with storage area, laundry and rear lane access Exciting lifestyle options in a premier cosmopolitan Sydney enclave
…By Sydney Sotheby's International Realty


In a blue-chip address with sweeping views to the city skyline, this luxurious three-level residence presents spacious family living in light-filled interiors flowing to alfresco terraces and private level gardens with a sunny pool. Architecturally designed with contemporary streamlined style taking full advantage of the views, the six-bedroom four-bathroom home is an entertainer's dream with a Calacatta marble kitchen (with butler's pantry) and living & dining areas opening to the outdoors. Invitingly peaceful and private in a generous layout with multiple living areas providing plenty of space for all the family, the home has a music/rumpus room and a family/media area (with kitchenette) and on the lowest level with bifold doors opening to a poolside terrace with built-in barbecue. Upstairs on the top floor are a library, main bathroom and four bedrooms including an opulent master suite and second king-size bedroom: both with walk-in dressing room, marble ensuite and balcony with views. Superbly appointed with marble finishes and ducted air-con in a versatile family-focussed layout with two more bedrooms (one with powder room), another bathroom, laundry and wine room on the lower ground level, while the entry level also includes a wide foyer, guest power room, storeroom and internal access to a secure two-car garage. Enjoy an elite family lifestyle close to excellent schools, Bellevue Hill shopping village, Double Bay, Bondi Junction and the harbour foreshore at Rose Bay. - Contemporary three-level residence on approx. 665 sqm land - Private elevated setting with sweeping views to city skyline - Private north-facing landscaped gardens with lawns and all-day sunny pool - Approx 18.29m frontage, remote-controlled gate access - Living area opens on two sides to terrace & private lawn - Huge dining area with space to seat 10 or more people - Central designer fireplace between living & dining areas - Family/media area & music/rumpus open to pool terrace - Library with built-in bookshelves and electric fireplace - Architecturally placed skylights enhancing upper-level natural light - Louvre windows tastefully placed throughout the home - Control4 whole home automation system - Ducted central vacuum system with wall inlets throughout the home - Calacatta marble kitchen with wide island breakfast bench - Induction cooktop, 3 Miele wall ovens, 2 integrated Miele dishwashers - Miele side-by-side fridge and freezer, Billi filtered water tap - Butler's pantry with F&P gas cooktop, sink, generous storage - Smart app irrigation system with automated watering to each garden zone - Large feature gas fireplace anchoring the downstairs living area - Private gated side path offering secure, convenient access to downstairs living areas and garden
…By Sydney Sotheby's International Realty


Showcasing an established Elizabeth Street address just 500m from Central station exceptionally maintained and ready to occupy now, this 1,195.50sqm approximately five-storey mixed use building is selling for the first time ever and offers an extraordinary opportunity for those keen to invest in a rapid growth corridor home to Sydney’s next hi-tech and innovation precinct. ‘Tech Central’ will be the largest tech and innovation hub in Australia and provide 250,000sqm of space for technology companies and startups. The NSW Government has invested $48.2 million to kick start development, with tech giant Atlassian confirmed as its anchor tenant. The solid brick and concrete building resides on an undercapitalised footprint with potential to maximise the airspace in line with neighbouring development [STCA], while B4 zoning allows for increased building heights of up to 22m along with improved public space in the surrounding area as part of the planned 24Ha Atlassian technology hub. The development is anticipated to extend from Central station to Cleveland Street at Redfern resulting in an influx of offices, boutique shops, restaurants and cafes. ‘Briad House’ will almost certainly benefit from a prime position and potentially provide its investor owner with a valuable asset and capital gains over the long term. Comprising a mezzanine office and commercial showroom, three levels of prime office space and a whole-floor private penthouse, ‘Briad House’ is set back behind a gated courtyard and features double entry doors to a New York-style granite lobby with secure lift access to every floor, as well as commercial-grade tinted windows, zoned ducted air-conditioning and high level internal acoustic qualities. The commercial office floors were upgraded with expectational fit-outs and include a variety of floorplans with lock-up executive suites, partitioned office space, meeting and board rooms, staff facilities, storage and communal areas. The ground floor showroom has a visible street frontage with direct access from the courtyard and mezzanine office level. The three office floors above would suit a variety of tenants such as legal houses, accounting firms, government agencies, consultancies, media, finance or creative enterprises. Crowning the building is an original three-bedroom floor plated penthouse converted into a bespoke one-bedroom residence for the owner of the building to live in or enjoy as a Sydney corporate entertaining base. The penthouse could revert to its original three-bedroom configuration or potentially provide additional office space and includes a wraparound terrace with a northeast to west aspect and closeup city views. ‘Briad House’ Penthouse showcases generous living space, a large kitchen and two bathrooms - including an ensuite to the oversized bedroom and a spa bath in the master, plus generous storage. Framed by wide windows and a wraparound terrace featuring a sundrenched northeast to west aspect and close city views, including Centrepoint Tower. The penthouse is interior decorator appointed and created for the ultimate entertainers' luxury residence with its outdoor barbeque and an infrared sauna on the terrace. 'Briad House' is an extraordinary multi-investment opportunity promising excellent returns in featuring an upgraded CCTV security system, monitored alarm, refurbished stairwells and secure undercover parking for up to five cars including a high clearance loading dock with access from Little Buckingham Street at the rear. Nearby Central station, the light rail and bus services connect the area with all points of Sydney including the domestic and international airports. It is also just 250m to Prince Alfred Park Aquatic Centre, 1.0km to the famous Chinatown district and 2.4km from Martin Place in the heart of the CBD. An exceptionally rare and unique opportunity not to be missed! Contact: JAIME UPTON M: +61 414 31 21 31 E: [email protected]
…By Sydney Sotheby's International Realty


Setting a new standard in terrace living, rarely does a home of this calibre come to market. A revelation of space, elegance and luxury, this impeccably transformed Victorian terrace is an architectural masterpiece in a premier cosmopolitan address. It delivers only the finest in family living and entertaining with two separate wings and truly spectacular bedroom suites. Showcasing a distinct sense of grandeur, the ground floor boasts an expansive open plan indoor/outdoor design with a chef’s kitchen ideal for cooks or caterers. The central alfresco dining area basks in northerly sunshine while the gas fireplace ensures cosy winters. Upstairs, the bedrooms are oversized and superbly appointed with sumptuous marble bathrooms. With a versatile floor plan that allows you to set the home up according to your needs, it comes compete with a rooftop terrace, ducted air conditioning, lift and a double garage. Step out to some of Sydney’s best cafes, restaurants and nightlife practically at your doorstep. Stroll to bus and rail transport, shops, supermarkets and foreshore reserves with ease. Gorgeous interiors by award-winning Tom Mark Henry Studio Build by Built by MK and gardens by Matt Lancey of Landart High ceilings, Volker Haug lighting, Colefax & Fowler wallpaper Formal lounge and dining space warmed by a gas fireplace Central alfresco entertaining terrace with northerly sunshine Gourmet eat-in kitchen with Travertine Cobblestone flooring Pitt cook top, Gaggenau ovens, integrated F&P fridge/freezer Wine fridge, tea / coffee station with Zip tap, walnut joinery Main bedroom with iron lace balcony and spa-like ensuite Bathrooms with limestone flooring and under-floor heating Internal laundry room, power room, ducted air conditioning Double garage, lift, smart home technology Convenient to top schools – St Vincent’s, SCEGGS Darlinghurst
…By Sydney Sotheby's International Realty


This four-bedroom family home in a prime front row position in a private secure gated community. With its exceptional space, privacy and sweeping parkland views including three living areas and easy indoor-outdoor flow to a vast wraparound garden terrace with space to host a party for 100 guests. Owners within the gated community have the use of a large outdoor heated swimming pool, tennis court and games room, offering an outstanding lifestyle for a family. Architecturally designed with space for all the family to live, relax and entertain, the home has a wide foyer flowing to living and dining areas, granite kitchen and casual living/dining area, while the upstairs family area is central to the master bedroom suite (with dressing room, ensuite and balcony), 2 more big bedrooms (both with built-ins, one with balcony) and the main bathroom. At entry level are the 4th bedroom, 3rd bathroom, laundry and stairs to the lower level with a wine cellar, storage area and internal access to a three-car garage with generous storage. Windows on three sides bring sunshine and natural light into the interiors featuring excellent build quality with solid, double brick floor construction, plantation shutters, ducted air-con, gas heating bayonets and glass doors opening to the garden terrace with remote-controlled shade awnings and views to Bondi Junction making a magical backdrop at night. Enjoy birdsong and nature in this quiet parkside address with generous on-street parking, direct access to Cooper Park, 650m to Bellevue Hill shopping village and minutes to excellent schools including Cranbrook and The Scots College. - Vast wraparound terrace with landscaped gardens - Wide entrance hall with granite tiled flooring - Living & dining areas flow to the alfresco terrace - Casual living/dining area also opens to terrace - Family area central to bedrooms on upper level - Streamlined modern kitchen with stone benchtops - S/steel gas cooktop, 2 Bosch ovens, Miele dishwasher - Main bedroom with dressing room, ensuite, balcony - Large ensuite with spa bath and separate shower - 3 more large bedrooms with b/ins: one with balcony - 3 sleek bathrooms: 2 with bath and separate shower - Laundry with sink & storage; linen cupboard (upstairs) - Wine cellar and storage area (with sink) on lower level - Ducted air-con, plantation shutters, video intercom entry - Electric shade awnings & gas BBQ bayonet on terrace - Internal access to 3-car auto door garage with storage - Facilities include heated pool, tennis court, games room - Parkland at doorstep, 650m walk to village shops/cafes, - 250m to buses, quiet locale, generous on-street parking - Minutes to Double Bay, Bondi Junction and top schools
…By Sydney Sotheby's International Realty


Occupying the entire fourth floor of the boutique ‘Project A’ warehouse conversion, this oversized two-bedroom apartment boasts an astounding 235sqm of living space. Its magazine-worthy interiors were featured in the January / February 2025 issue of Vogue Living. Showcasing 3.35m high ceilings, timber floorboards and exposed concrete, its masculine edge is softened by a creamy colour palette, sun-drenched winter garden and luxurious spa-like bathrooms with under-floor heating. It’s as practical as it is pristine with a supremely functional house-like layout that distinctly separates the bedrooms from the living areas. Those drawn to a cosmopolitan lifestyle reminiscent of New York’s Soho can stay in and enjoy the loft-style ambience or step out to cafes, restaurants, nightspots and bus and rail transport practically at your doorstep. Stroll to the boutiques of Oxford Street, the culinary delights of Chinatown and Thai Town or into the CBD for work or play. This contemporary masterpiece is beautifully presented, impeccably appointed and ready for immediate enjoyment. Expansive open plan design with gallery-sized living/dining areas Jarrah floors, ebonised French oak joinery, Belgian linen curtains Kitchen with use of Calacatta Verde marble and stainless steel Miele induction cooktop, oven, dishwasher, F&P fridge / freezer North-facing semi-enclosed balcony / winter garden with sauna Oversized bedrooms, main with a built-in robe and lavish ensuite Bathrooms with microcement walls, marble vanities, heated floors Internal laundry room, security entrance, lift, basement parking 400m to Central Station rail, light rail, Metro and bus transport Central to Hyde, Belmore, Harmony and Prince Alfred Parks
…By Sydney Sotheby's International Realty


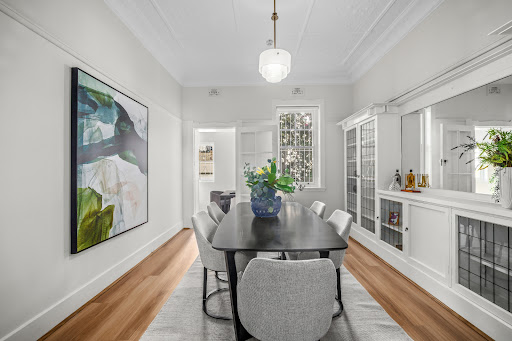

Gracious proportions and leafy outlooks underline the tranquil house-like feel of this 140sqm (approx.) apartment on the ground floor of Craigievar, a grand neo-Georgian c.1920s building standing at the corner of Sutherland Crescent and Etham Avenue. A rare find with easy level access and lock-up garage, the apartment spans half a floor with windows on three sides and two sunrooms: one opening to the garden, the other to a sunny north courtyard. Reminiscent of an elegant London apartment with its generous layout and high patterned ceilings, this boutique residence features a large entry hall, huge master bedroom, spacious living room, big dining room (or 3rd bedroom) and sunlit kitchen leading to the north-facing sunroom. Enjoy an idyllic lifestyle in one of Sydney's most prestigious harbourside locales just 130m level walk to Richie’s café/local store, 450m to McKell Park, moments to Edgecliff shopping/train station, Rushcutters Bay’s marinas and Double Bay village — with the CBD only minutes away.+ Approx. 140sqm apartment, approx.19.5sqm garage + Ground floor of building with columned portico entry+ High patterned ceilings and freshly painted interiors+ Spacious living room with original marble fireplace+ Dining room or 3rd bedroom with leadlight cabinetry+ Huge master bedroom with b/ins and bay window+ 2nd double bedroom with built-ins, large entry hall+ White-tiled bathroom with bath and separate shower+ Kitchen with electric cooktop, oven and dishwasher + 2 sunrooms, laundry, walk-in linen storage cupboard+ Garage with level access to north-facing courtyard+ 130m to Richie's café/store, 450 m to McKell Park & ferries+ Close to Edgecliff shops/trains and Double Bay village
…By Annonceur International


The compelling centrepiece occupying a remarkable 7,000sqm or just over 1.7 acres (approx.) on a serene cul-de-sac street in Sydney's sought-after Hills District, this recently completed French provincial-themed masterpiece from renowned JS Architects showcases a breathtaking 1,850 m2 (200 sq.m or 20,000 sq. foot) of living space over four levels meticulously curated for a lifestyle without compromise. All aspects have been carefully considered and absolutely nothing overlooked in the devotion to creating a custom residence designed to provide a lifetime of unforgettable experiences. The degree of craftsmanship and detail displayed throughout the home and its majestic surroundings are nothing less than extraordinary and impossible to replicate. Radiating with light and immersed in nature with a pristine bush backdrop and district views stretching all the way to the iconic Blue Mountains, the estate is underpinned by superior privacy and combines high end construction with bespoke finishes and a commitment to sustainable design principles whilst delivering unparalleled contemporary luxury on a rarely encountered scale. Motorised wrought iron gates with granite cobblestone and double reinforced concrete driveway provide a grand introduction to the property, with a soaring two-storey entry foyer and 3.6m coffered ceilings immediately establishing welcome openness and flow. Herringbone flooring using imported timber from France adorn the living areas, extensive honed marble finishes and stunning chandeliers heighten the overriding sense of opulence throughout, a sapphire glass-fronted internal lift provides effortless access to all levels, and integrated state-of-the-art technology allows mobile app control of everything from the window furnishings to the lighting and multiple Daikin VRV ducted air conditioning systems. The home also features 50,000Kw/50KV solar panels with 64kW battery for off-the-grid living. Open plan living and dining zones combine with a 78sqm main kitchen and fully equipped secondary kitchen featuring WOLF, Miele and Sub-Zero appliances, 80mm honed marble benchtops and a servery to an alfresco entertainment area for seamless indoor/outdoor entertaining, with the covered alfresco incorporating its own kitchen with fully integrated BBQ facilities and bar fridge. There are also entertainment/games and cinema rooms, a unique night lantern executive office and up to nine oversized bedrooms - most with ensuites and four opening to private courtyards - including a whole-floor parents' retreat also featuring dual walk-in robes, a double shower and private Norwegian timber sauna with LED mood lighting and Bluetooth in-ceiling speakers. There are also exquisitely extra large appointed bathrooms with 16mm honed marble tiles luxurious underfloor heating, a gym area, mud room and kings size large laundry complete with pet wash facility. There are automated sliding doors to majority of ensuites and the pantry, a dual open gas fireplace to the family room and a single fire place to master bedroom. Equally impressive is the substantial attic level accessible by a striking handcrafted white curved ribbon staircase, while a 25-vehicle basement garage with plenty of storage rooms featuring two-coat flake polyurethane high gloss floor, seven automated garage doors and five EV charging stations is a car collector's dream. The house opens to expansive landscaped grounds with 100 percent usable flat green lawns, a championship-sized tennis/basketball court with Australian Open Hard Court Cushion Surface System, and a 360-degree magnesium salts mineral pool and spa with mosaic tiles and automated cleaning system. Plans include a guest cottage, horse arena, and potential helipad, offering diverse amenities on this unique property. Located in a prestigious Kenthurst neighbourhood, this property is close to shops, Dural village, exclusive schools. The Metro Rail is just 15 minutes away, with Sydney CBD reachable in under 37 minutes.
…By Sydney Sotheby's International Realty


On a coveted street in an exclusive cul-de-sac neighbourhood and one of Dural's most prestigious enclaves possessing both privacy and proximity, this stately double brick residence is enveloped in an aura of enchantment and tranquillity on a fully arable hectare (2.5 acres) surrounded by fencing and meticulously landscaped grounds of magnificent botanical gardens. Cascading waterfalls, Koi ponds, multiple fountains and an expansive private lake with water features together create a melodic symphony to soothe the soul, while carefully considered Feng Shui characteristics ensure a balanced and harmonious living environment. The gardens combine formal symmetry and whimsicality in a natural ecosystem comprising more than 100 species of flora that provide compelling synchronicity between the artistry of the panoramic landscape and the interior. From the picturesque lake with its elegant teahouse, the meticulously manicured hedging, statuesque 40-year Maple trees and towering palms, the swathes of level lawn, the playful water features or tranquil stone courtyards, no two outlooks are the same from anywhere in the house. Meandering granite pathways, charming footbridges, an abundance of marine life including lively koi fish along with the use of boulders throughout the landscaping and sea bed stone in the ponds heighten the allure of this extraordinary estate. Once inside, an enthralling castle-like foyer with a dramatic cathedral ceiling and sparkling gold-plated chandelier make an immediate impact and serve as an introduction to the grand proportions and captivating opulence showcased within including exquisite marble accents delivering architectural cohesion throughout. Every aspect of the home has been carefully considered and reflects a devotion to elegant craftsmanship and effortless functionality. Generous glass captures the light from a desirable northeast orientation creating an ambience of warmth and openness, while bay windows frame unencumbered vistas of the sanctuary gardens. There are multiple living and entertainment areas under majestic ceilings including a banquet room reminiscent of a regal chateau and featuring elaborately scaled French windows adding a touch of old-world charm. Accommodation comprises up to five oversized bedrooms all with ensuite facilities including a lavish master retreat with a garden viewing platform plus private guest quarters and an executive study. Also featuring a four-car lockup garage with a workshop area and additional off-street parking, this remarkable estate presents a once-in-a-lifetime opportunity – an oasis of calm and serenity that feels wonderfully secluded yet is only moments from every conceivable convenience. Dural is a prestigious semi-rural suburb just 35mins drive northwest of Sydney CBD and is easily among its best streets being centrally located for easy access to Round Corner Dural, shopping precincts such as Castle Towers Shopping Centre and some of Sydney’s most highly regarded schools including Hills Grammar, Redfield, Oakhill and Pacific Hills College. Transport options such as the Metro stations at Cherrybrook and Castle Hill also further enhance the desirability of this privileged address. For more information and to arrange a private inspection please contact Reuben Kee on 0423 741 323 or Sarah Khazma on 0403 831 800. *All information in this advertisement was gathered from sources deemed reliable, however, these are subject to change and Sotheby's International Realty does not take any responsibility for changes made. For further clarification, please make your enquiry.
…By Sydney Sotheby's International Realty


To discover this home please watch the property video. Occupying a generous 921sqm (approx.) parcel of level land on the high side of a boutique cul-de-sac and with a desirable north aspect to the rear, this quality Mirvac-built residence radiates European-inspired elegance within the prestigious Castlewood Estate. It features a carefully curated array of characteristic contemporary refurbishments and a flowing open floorplan on two light filled levels designed for effortless family life and entertaining. A commanding façade with architectural symmetry and tall pointed windows combines with exquisite landscaping to create a gracious street presence and in a sought-after neighbourhood just 400m from the lush green expanses of Castlewood Park. The home has been handsomely custom enhanced including a brand new kitchen, stylish bathrooms and a stunning alfresco entertainment area, while manicured level lawns and gardens with a new heated mineral pool further accentuate the resort-style ambience. There are multiple living areas on the ground floor including a family room with a statement Jetmaster fireplace, and the superb open plan kitchen and dining area feature a 4.31m island bench finished in engineered stone along with soft-close cabinetry, stainless-steel European appliances comprising a Bosch dishwasher and chef’s ILVE oven with six-burner gas cooktop and integrated rangehood, plus a wide refrigerator space, an appliance cupboard and a sizeable pantry with slide-out shelving. Up to five bedrooms are offered – four upstairs all with built-in wardrobes including a spacious parent’s retreat with a newly renovated ensuite - and one on the ground floor ideal as a guest/in-laws room or home office. There is also a family bathroom on each level, with the oversized children’s bathroom upstairs featuring a double shower, standalone bath and dual basins. The kitchen/dining and rear living areas all open through glass French doors to a magnificent terrace featuring new double pergolas with ceiling fans and an outdoor kitchen including a built-in Beef Eater barbecue and sink. This area directly overlooks the gardens and the self-cleaning 8x4-metre pool with its travertine-look porcelain tile surrounds and a cleverly concealed sunken pool cover. The garden is framed by Viburnums, evergreen Murraya trees and Spartan Juniper conifers for family privacy, has a ‘hidden’ sand pit waiting for the younger members of the family to discover, and gated side access from the rear to the front of the house. Completing the exceptional floorplan is a double car garage with side by side parking and two remote activated doors, a Mercedes-branded EV charger, space for a workshop or storage and direct internal access from a mud room/laundry adjoining the kitchen. Other desirable attributes of this outstanding home include split system and ducted reverse-cycle air conditioning individually zoned to each of the bedrooms, multi-camera CCTV security, energy-efficient LED lighting with smart switches and a programmable garden irrigation system. All of these features can be controlled from a smart phone App along with the pool cleaning system. The property enjoys a quiet cul-de-sac location with a pathway for easy walking and cycling. It’s close to excellent schools, shopping, and public transport, including the 634 loop bus with frequent services to the Castle Hill Metro for easy access to Sydney CBD. For more information and to arrange a private inspection please contact Reuben Kee on 0423 741 323 or Sarah Khazma on 0403 831 800. *All information in this advertisement was gathered from sources deemed reliable, however, these are subject to change and Sotheby's International Realty does not take any responsibility for changes made. For further clarification, please make your enquiry.
…By Sydney Sotheby's International Realty


Representing the pinnacle of custom luxury and contemporary brilliance, this European-inspired masterpiece combines the owner’s passion for architecture and interiors with high end finishes, state-of-the-art automation and the fundamental principles of Feng Shui to create a magnificent residence delivering harmony and vitality through design. Aptly named ‘The Sanctuary’ evokes the serenity and indulgence of a world-class resort and in a premium neighbourhood underpinned by a devotion to design-led innovation and build excellence. A statement entrance with double height ceiling and chandelier establishes an immediate sense of opulence and this is further demonstrated by exquisite detailing throughout such as wide woodcut timber floors, elegant wainscoting and European oak doors featuring English tapware handles. There is a selection of multipurpose living spaces designed for family gathering and intimate retreat along with a custom island kitchen showcasing Calacatta Oro marble, premium European appliances including WOLF and ZUG ovens, Oliveri undermount sinks, Montauk pendent lighting and a full butler’s pantry. Adjacent to the kitchen is a stunning glass-fronted cellar finished with honed titanium granite flooring, temperature control, display shelving, a cedar rack with Diamond Bin and a Joseph Giles cellar door handle plus a custom-built bar and cabinetry with flow-through cooling to a cool room under the stairs. There is also Armac Martin brass hardware throughout the kitchen, butler’s pantry and bar area. Up to five bedrooms plus an executive study are offered, with all sleeping quarters adorned with bespoke and refined details. The master includes a walk-in robe, lavish marble ensuite and a Juliette balcony featuring leafy outlooks to the north, and all bathrooms and the laundry showcase Venetian plastered walls and ceilings, English tapware, towel warming rails and underfloor heating. The resort aspect of this flawless home is fully realised at the rear with an oversized freestanding pavilion which can be completely enclosed and provides the ultimate retreat for all-weather entertaining on a grand scale. It features extensive detailed cabinetry and an impressively appointed kitchen with granite countertops, a Teppanyaki BBQ island bench, ILVE pizza oven, gas burner, built-in bar fridge and Vintec wine fridges and a flueless ESCEA gas fireplace. Both the house and pavilion feature double glazed commercial-grade sliding glass doors with German Schuco technology opening to limestone-paved terraces surrounding a saltwater swimming pool with frameless glass, a waterfall feature and a concealed filtration and heating system. Beyond the swimming pool is a private north-to-south synthetic tennis court with lighting, volleyball/netball options and a curtain fence facing the house providing unobstructed views of the entire court from the main living area and kitchen. Alongside the tennis court, pool and pavilion is a sports room or workshop with powder room featuring detailed cabinetry with granite benchtops, English Tapware, brass details, limestone flooring and a Perrin + Rowe toilet. Garden features include sensor lighting, sandstone retaining walls with capping, established hedges and sculpted topiary. Enjoying blissful peace and convenience with close proximity to a range of family amenities, the home is only 250m or less than 5mins walk to a bus stop for services to Beecroft/Epping stations, Tara Girls’, the Kings School and the heart of Sydney CBD. It is an 800m walk to the Hills Montessori Preschool, a 2.1km drive to Coonara Shopping Village, 3.5km to the Cherrybrook Metro, 3.6km to Murray Farm Public School, 4.8km to Cherrybrook Village Shopping Centre and 5.0km to Castle Towers Shopping Centre. For more information and to organise a private viewing please contact Reuben Kee on 0423 741 323 or Sarah Khazma on 0403 831 800.
…By Sydney Sotheby's International Realty


A showcase of timeless elegance almost certainly impossible to replicate, this master built double brick residence by Binet Homes combines architectural excellence with a warm relaxing atmosphere to create one of the area’s finest homes. 'Gwalchmai' is a Welsh name meaning ‘Hawk of May’, drawn from Arthurian legend, and reflects the strength, honour and strategic grace embodied by this exceptional residence. F rom the dual access circular driveway, palatial four-car garage and regal Georgian-style facade to the light filled interiors balancing sophistication and functionality in equal measure, it presents as a rare privilege delivering refinement and tranquility on a commanding scale. The home occupies a perfectly level and rectangular north to rear block of approximately 2,127sqm on the high side of a uniquely paved cul-de-sac featuring just eight exclusive homes. Its peaceful and private street setting is further enhanced, and traffic minimised, as a result of the cul-de-sac leading off a one-way street, while embracing the house are beautiful established gardens awarded Sydney Hills Garden Competition winner in 2024. These feature generous level lawn areas plus a solar heated in-ground swimming pool, are thoughtfully designed for both seclusion and perennial beauty and provide serene leafy vistas from every aspect. An elegant portico and a foyer with double height ceiling, expansive marble floors and a sweeping staircase provide a grand statement on entry and immediately create a sense of anticipation. Multiple living zones are then revealed including a designated historical library, formal lounge and dining rooms and a versatile rumpus or entertainment room with wet bar and wood-burning fireplace. A highlight is the spectacularly oversized kitchen and casual living space with its island bench, soaring timber-lined cathedral ceiling, integrated Bosch appliances and a walk-in pantry. There are five full sized bedrooms including two each with an ensuite and the ground floor master also has a spa bath and walk-in robe. A second bedroom on the ground floor is ideal as an executive office, while a unique attic-style room offers flexibility as a possible sixth bedroom, children’s playroom or study. Completing the exceptional floorplan are two additional bathrooms, a large internal laundry and a cellar area, with parking accommodated by a lock-up garage with two automatic doors, room for a minimum of four cars plus a workshop area and side access to the rear for a boat and/or caravan. Other features of this truly remarkable home include ducted reverse-cycle air conditioning and vacuum, extensive Travertine tiling, new premium quality carpet, an abundance of storage and a back-to-base alarm security system. The property perfectly caters to executive families and multigenerational buyers and combines effortless living, superb indoor/outdoor entertaining and architectural stateliness to create an unrepeatable opportunity of build opulence and distinction. The home is superbly positioned close to a selection of local amenities and with proximity to the M2, city bound transport and buses servicing the Kings and Tara Schools. It is also just 1.1km from the Hills Montessori Preschool, 2.6km to Coonara Shopping Village - including a pharmacy, cafes, restaurants and Woolworths Supermarket – 4.0km to Cherrybrook station, 4.1km to Murray Farm Public School (zoned), 5.2km to Cherrybrook Shopping Village and 5.1km to Castle Towers Shopping Centre. For more information and to arrange a private inspection please contact Reuben Kee on 0423 741 323 or Sarah Khazma on 0403 831 800. *All information in this advertisement was gathered from sources deemed reliable, however, these are subject to change and Sotheby's International Realty does not take any responsibility for changes made. For further clarification, please make your enquiry.
…By Sydney Sotheby's International Realty
'%20stroke='%23DDAA3A'%20stroke-width='1.909'%20stroke-linecap='square'%20stroke-linejoin='bevel'/%3e%3c/svg%3e)
Receive by email any new listing that may match your search criteria
Your criteria :
By validating this form, you accept the general conditions of use of Le Figaro Properties.
These agencies offer a selection of luxury properties vente at Centennial Park. Feel free to contact them for personalized assistance.
