

luxury real estate for sale Coogee, Australia


Apartment Coogee (Australia)
Enjoy a “footsteps to everywhere” lifestyle of sand and surf in this bright and inviting beachside apartment.Positioned in a quiet, well-maintained block of only 6, this 3 bedroom garden apartment offers the perfect blend of comfort, space and convenience…..just moments easy stroll from world famous Coogee Beach.Featuring 3 generously sized bedrooms, neat and functional bathroom, and sunlit open plan living & dining areas which open to a spacious balcony and private garden area, perfect for entertaining, unwinding or simply enjoying the outdoors.Ideal for families, professionals, or those seeking a relaxed coastal lifestyle.Additional highlights include a well-appointed kitchen with ample storage, internal laundry facilities, and the rare bonus of parking for 2 cars.Located in a sought-after pocket of Coogee, you’ll enjoy an easy level stroll to the beach, local cafes, shops, parking, and public transport.All you need to do is move in and enjoy the superb lifestyle. Don’t miss this opportunity to secure a comfortable home in one of Coogee’s most desirable locations.+ Elevated position offers all day sunshine+ Formal entry foyer+ 3 spacious bedrooms+ One bathroom, internal laundry+ Bright living & adjoining dining area+ Well-appointed kitchen+ Sunny balcony+ Wrap around gardens+ Parking for 2 cars+ Close to beach, cafes, and transport.
…By Annonceur International
85 listings near Coogee


Seaside apartment with terrace Sydney (Australia)
Panoramic unobstructed views stretching across the golden sands of Coogee Beach, Wedding Cake Island and the endless Pacific evoke the sensation of living aboard a luxury yacht in this top floor beachfront apartment. Occupying a prized north-east wing position in the landmark Coogee Waters with the ocean as a captivating, ever-changing backdrop, the residence is part of an award-winning transformation by McGregor Westlake Architecture of an iconic 1960s beachfront building. Wrapped in glass and opening to a new wraparound entertainer's terrace, the oversized apartment's streamlined interiors are animated by the vista, with views from every room creating an up-close connection to the ocean. With level lift access to secure parking, this is undoubtedly one of the finest one-bedroom offerings on the beachfront. A rare opportunity to secure a foothold in this tightly held building, with the sand, surf and cafes at the doorstep, the sunlit 64sqm apartment delivers an unbeatable lifestyle and effortless lock-up-and-leave convenience. • Top floor of a landmark beachfront block, secure lift access • An awe-inspiring uninterrupted beach and ocean panorama • Streamlined glass-framed interiors let the views do the talking • King-sized bedroom with built-in robes, fresh spa bathroom • Living with custom joinery and a view-swept dining area • Glass-framed balcony with glorious views over Coogee Beach • Stone-topped kitchen, Euro appliances, induction cooktop • Reverse cycle air, exceptional peace, privacy and security • Fully renovated building, shared laundry/floor (own appliances) • Secure undercover parking and storage, beach life at the doorstep • Ideal for the executive buyer/investor, never-to-be-built-out views
…By Sydney Sotheby's International Realty


House Eastgardens (Australia)
Outstanding 2 level townhouse presents an opportunity to secure a masterpiece and low-maintenance lifestyle in a prime location.Location and Lifestyle:- Onsite bus stop with direct services to Bondi Junction & Kingsford Light Rail station- University of NSW 2.4km- Kingsford Light Rail Station 2.6km- Maroubra Beach 2.7km- Prince of Wales Hospital 3.3km- Sydney Airport 5km- Sydney CBD 8km
…By Annonceur International


House Eastgardens (Australia)
Outstanding 2 level townhouse presents an opportunity to secure a masterpiece and low-maintenance lifestyle in a prime location.Location and Lifestyle:- Onsite bus stop with direct services to Bondi Junction & Kingsford Light Rail station- University of NSW 2.4km- Kingsford Light Rail Station 2.6km- Maroubra Beach 2.7km- Prince of Wales Hospital 3.3km- Sydney Airport 5km- Sydney CBD 8km
…By Annonceur International


House Sydney (Australia)
A vintage original set on one of the highest points in Vaucluse, this double-fronted brick home is situated opposite Lighthouse Reserve and parklands adjacent to historic Macquarie Lighthouse and the coastal clifftop walk leading to Watsons Bay. Backdropped by spectacular Sydney Harbour views sweeping to Mosman and Manly, the three-bedroom bungalow stands on 714 sqm (approx.) land with 15.69m (approx.) frontage, sunny rear garden and side driveway to a double garage under the house. One of few original homes in this coveted coastal setting between the ocean and the harbour, the property offers exceptional potential to develop by creating a contemporary multi-level residence (STCA) with breathtaking panoramas from upstairs to the ocean's horizon and across Sydney Harbour to the world famous Harbour Bridge and Opera House. Explore the scope to build your dream home with a pool in the garden (STCA) taking inspiration from neighbouring new residences. In an idyllic family-friendly location close to Vaucluse shopping village and harbourside beaches at Parsley Bay and Neilsen Park, the property presents a fantastic lifestyle opposite extensive coastal parklands, 450m to Vaucluse Public School, minutes to top private schools (including Kambala and Kincoppal Rose-Bay) and 15 minutes' walk via a clifftop path to picturesque Watsons Bay with world-famous Doyles restaurant and ferry service to Circular Quay. - Exceptional scope to develop luxury contemporary residence STCA - R2 Zoning with 9.5m height limit and outstanding potential - Double-fronted brick bungalow with 2-car garage on lower level - Spacious living and dining areas with fireplace & harbour views - Family-size kitchen with dishwasher & direct access to dining area - Master king-size bedroom; 2 more bedrooms (one with built-ins) - Main bathroom with bath & shower; entry hall with b/in storage - 2nd bathroom/laundry and walk-in storeroom on the lower level - 2 car garage (under the house) accessed via side driveway
…By Sydney Sotheby's International Realty


Seaside contemporary apartment with terrace Sydney (Australia)
Unsurpassed for state-of-the-art contemporary design and world-class 180° views of Bondi Beach sweeping from Ben Buckler to Icebergs Pool and the ocean's endless horizon, this magnificent sub-penthouse presents ultimate beachfront luxury in a front-row position right in the middle of the beach. House-like proportions with the relaxed sophistication of a six-star coastal retreat define this entire-floor residence on Level 3 of Eurangi, a brand new boutique building with rare acclaim as the sixth building in NSW constructed to highest standards that qualify for 10 year defect insurance. Luxury minimalist architecture by award-winning MHND Union and interiors by Jo Lawless of Lawless & Meyerson underline the elegant coastal vibe of the 287sqm residence finished with organic materials, soft curves and premium engineered oak floorboards to create a feeling of calm and tranquillity. Live, relax and entertain in the generously scaled interiors featuring a marble island kitchen and butler's pantry (with Wolf, Pitt, Sub-Zero appliances), marble cocktail bar and living & dining areas flowing to a full-width terrace – perfect for sunset cocktails overlooking the ocean. All three oversized bedrooms open to terraces bringing the outdoors in, while the vast master suite is a private sanctuary with dressing area, study nook, masses of built-in wardrobes and a luxe ensuite with freestanding bath, shower and twin-basin marble vanity. Custom appointed with high-end finishes, the light-filled layout includes a study (or 4th bedroom), powder room, laundry, ducted zoned air-con and direct lift access to the lobby and secure 2-car parking accessed from Gould Lane. A once-in-a-lifetime opportunity to secure an ultra-luxe beachfront home where the views are incredible and the location is unbeatable in a brand new building positioned for a dream Bondi lifestyle just footsteps to restaurants, artisan cafes, cool bars, fashion boutiques, yoga centres, Woolworths, Hall Street village, and the surf and sand of Australia's most famous beach. - 287sqm sub-penthouse on Level 3 of new boutique building - Beachfront one-of-a-kind building development by Princeton - Living area with marble cocktail bar and designer fireplace - Dining area with built-in storage & space to seat 10 people - Full-width terrace with spectacular beach and ocean views - Butler's pantry with Wolf oven, Wolf microwave, Sub-Zero integrated side-by-side fridge & freezer and Zip Hydro tap - Marble island kitchen with Pitt gas burners, Wolf oven and Miele integrated dishwasher - Master bedroom with dressing area, study nook, b/ins, ensuite and terrace with breathtaking beach & ocean views - Master ensuite with freestanding bath, shower & twin basins - 2nd & 3rd king-size bedrooms with b/ins, ensuite & terrace - Study (or 4th bedroom) with wall-to-wall built-in storage - 3 luxurious bathrooms: all with custom marble vanity - Powder room with designer marble cylindrical basin - Laundry with Miele washer, Miele dryer, sink, b/in storage - Entrance hall with direct lift access to lobby and parking - Bespoke finishes and premium engineered oak floorboards - Ducted zoned air-conditioning, high ceilings, video intercom - Smart technology to control lighting, a/c, security from phone - Secure parking for 2 cars in basement parking area
…By Sydney Sotheby's International Realty


Apartment Sydney (Australia)
Inspect by appointment A rare absolute Bondi beachfront offering, Eurangi is so much more than a luxury home. It is an artwork that you will love to live in and have to see to believe, meticulously realised with every glamorous detail you can imagine and surrounded by a breathtaking blue horizon. Situated in a centre, front row position, with unobstructed views of the full breadth of Bondi Beach, this world class penthouse is a true one of a kind residence. With luxuriously minimalist architecture by award-winning architects, MHND Union, and interiors by Jo Lawless (Lawless & Meyerson), Eurangi delivers from the moment you enter. Taking up the entire top floor of Princeton's one-of-a-kind development, this trophy penthouse is the pinnacle of years spent amalgamating this never to be repeated site. The building holds the rare distinction of being only the sixth building in NSW built to a high enough standard to qualify for a rare 10 year defect insurance. As you transition from the grand lobby lined with light timber to an expansive kitchen you will notice every element has been thoughtfully considered to create the pinnacle of penthouse lifestyles. The penthouse's interiors are a symphony in black and soft beige, mimicking the beach at night. Sculptural black granite benches displaying a state-of-the-art blend of PITT, WOLF and Vola inclusions, a butler's kitchen and a dedicated home bar with SubZero wine fridge made for lavish entertaining. An open plan living area with wide European Engineered Oak timber floors complemented by natural marble details and fireplace, leading onto a full width balcony overlooking the ocean - the perfect backdrop to an extraordinary life. Alongside three opulent bedrooms hosting custom joinery, high end ensuites and outdoor access, the residence ensures convenience with premium technological enhancements allowing you to control lighting, climate and security direct from your phone and is completed with level lift access direct from inside down to two basement car spaces. Indulge in cool coffee hubs, boutique shopping, transport choices, culinary delights, and of course, the pristine shoreline of Bondi Beach all waiting at your doorstep. Don't miss the opportunity to own a piece of iconic paradise in one of Australia's most desirable locations.
…By Sydney Sotheby's International Realty


House Centennial Park (Australia)
Commanding a prestigious address at the Paddington end of Cook Road, this stunning terrace rests on an impressive 211sqm parcel measuring 5.1m wide. Meticulously preserved and tastefully updated, this grand home still offers incredible scope to further capitalise, with Queen Street Village and Centennial Park mere footsteps away. Significant 211sqm landholding with wide 5.1m street frontage Grand terrace of elegant character and solid brick integrity Utilities fully upgraded with modern electrical + gas lines Air conditioning throughout + operational fireplaces Four generously scaled bedrooms all situated on one level Original hardwood floors, soaring ceilings over 3m high Falcon 110cm Classic oven/stove + sleek marble surfaces Rear lane access to secure remote-controlled carport Attic space + extensive lower level storage zones Immediately comfortable with significant future uplift scope Advanced security system + smart home automation Blue-chip setting steps from Centennial Park + Oxford St Moments from Woollahra Village + sought-after schooling
…By Sydney Sotheby's International Realty


House Sydney (Australia)
This four-bedroom family home in a prime front row position in a private secure gated community. With its exceptional space, privacy and sweeping parkland views including three living areas and easy indoor-outdoor flow to a vast wraparound garden terrace with space to host a party for 100 guests. Owners within the gated community have the use of a large outdoor heated swimming pool, tennis court and games room, offering an outstanding lifestyle for a family. Architecturally designed with space for all the family to live, relax and entertain, the home has a wide foyer flowing to living and dining areas, granite kitchen and casual living/dining area, while the upstairs family area is central to the master bedroom suite (with dressing room, ensuite and balcony), 2 more big bedrooms (both with built-ins, one with balcony) and the main bathroom. At entry level are the 4th bedroom, 3rd bathroom, laundry and stairs to the lower level with a wine cellar, storage area and internal access to a three-car garage with generous storage. Windows on three sides bring sunshine and natural light into the interiors featuring excellent build quality with solid, double brick floor construction, plantation shutters, ducted air-con, gas heating bayonets and glass doors opening to the garden terrace with remote-controlled shade awnings and views to Bondi Junction making a magical backdrop at night. Enjoy birdsong and nature in this quiet parkside address with generous on-street parking, direct access to Cooper Park, 650m to Bellevue Hill shopping village and minutes to excellent schools including Cranbrook and The Scots College. - Vast wraparound terrace with landscaped gardens - Wide entrance hall with granite tiled flooring - Living & dining areas flow to the alfresco terrace - Casual living/dining area also opens to terrace - Family area central to bedrooms on upper level - Streamlined modern kitchen with stone benchtops - S/steel gas cooktop, 2 Bosch ovens, Miele dishwasher - Main bedroom with dressing room, ensuite, balcony - Large ensuite with spa bath and separate shower - 3 more large bedrooms with b/ins: one with balcony - 3 sleek bathrooms: 2 with bath and separate shower - Laundry with sink & storage; linen cupboard (upstairs) - Wine cellar and storage area (with sink) on lower level - Ducted air-con, plantation shutters, video intercom entry - Electric shade awnings & gas BBQ bayonet on terrace - Internal access to 3-car auto door garage with storage - Facilities include heated pool, tennis court, games room - Parkland at doorstep, 650m walk to village shops/cafes, - 250m to buses, quiet locale, generous on-street parking - Minutes to Double Bay, Bondi Junction and top schools
…By Sydney Sotheby's International Realty


House with pool and garden Sydney (Australia)
Enjoy sunshine, privacy and effortless connection to the outdoors at this stylishly renovated residence standing elevated above the street at the end of an elite cul-de-sac renowned as one of Bellevue Hill's finest addresses. Perfect for relaxed family living and grand scale entertaining, the three-level home impresses with spacious living areas flowing to sunlit alfresco terraces, landscaped gardens and a resort-style solar and gas heated pool on approx. 803sqm land with coveted north aspect and two-car garage. Superbly reimagined with meticulous attention to detail and designer lighting throughout, the interiors are filled with light on both levels with three-metre high ceilings amplifying a generous sense of space. Classic elegance meets contemporary liveability with the foyer flowing to large living area (opening to the poolside garden), TV room (or 5th bedroom) and a central hall (with custom cocktail bar) adjacent to the dining room and large eat-in kitchen, both opening to an alfresco terrace with built-in barbecue. Upstairs are a huge master bedroom suite (with ensuite, dressing area and treescape views), two more king-size bedrooms, main bathroom and walk-in linen closet, while downstairs are the fourth bedroom, another bathroom, guest powder room and laundry. Leafy vistas on both levels enhance the sense of privacy in this idyllic home with ducted air-con and basement storeroom. Blue-ribbon position close to The Scots College, Cranbrook School, Bellevue Hill shopping village and Double Bay. - North aspect, solar and gas heated pool, landscaped gardens - Private elevated position, leafy treescape views - Poolside entertaining area with sandstone paving - Living area with Jetmaster fireplace & bay window - TV room (or 5th bedroom) with custom shelving - Central hall with cocktail bar & Vintec wine fridge - Dining room (with b/in storage) opens to terrace - Alfresco entertaining terrace with built-in barbecue - Spacious eat-in kitchen with b/in banquette seating - Miele induction cooktop, 2 Miele ovens and microwave - 2 Bosch dishwashers, Zip Hydro tap, generous storage - Master bedroom with b/ins, ensuite and dressing area - Dressing area with custom wardrobes, shelves & seat - 2nd & 3rd king-size bedrooms (upstairs) with built-ins - 4th bedroom (entry level) with walk-in storage cupboard - 2 upstairs bathrooms with underfloor heating & heated towel rails - 3rd bathroom downstairs, guest powder room, laundry (adjacent to the kitchen) - Elegant timber floors and three-metre high ceilings - Designer lighting, bespoke curtains and blinds - Ducted zoned air-conditioning, back-to-base alarm - Hot/cold outdoors showers on pool terrace & c'yard - Solar roof panels, automated watering for gardens - 2 car garage, basement storeroom, pool storeroom
…By Sydney Sotheby's International Realty


House Sydney (Australia)
In a blue-chip address with sweeping views to the city skyline, this luxurious three-level residence presents spacious family living in light-filled interiors flowing to alfresco terraces and private level gardens with a sunny pool. Architecturally designed with contemporary streamlined style taking full advantage of the views, the six-bedroom four-bathroom home is an entertainer's dream with a Calacatta marble kitchen (with butler's pantry) and living & dining areas opening to the outdoors. Invitingly peaceful and private in a generous layout with multiple living areas providing plenty of space for all the family, the home has a music/rumpus room and a family/media area (with kitchenette) and on the lowest level with bifold doors opening to a poolside terrace with built-in barbecue. Upstairs on the top floor are a library, main bathroom and four bedrooms including an opulent master suite and second king-size bedroom: both with walk-in dressing room, marble ensuite and balcony with views. Superbly appointed with marble finishes and ducted air-con in a versatile family-focussed layout with two more bedrooms (one with powder room), another bathroom, laundry and wine room on the lower ground level, while the entry level also includes a wide foyer, guest power room, storeroom and internal access to a secure two-car garage. Enjoy an elite family lifestyle close to excellent schools, Bellevue Hill shopping village, Double Bay, Bondi Junction and the harbour foreshore at Rose Bay. - Contemporary three-level residence on approx. 665 sqm land - Private elevated setting with sweeping views to city skyline - Private north-facing landscaped gardens with lawns and all-day sunny pool - Approx 18.29m frontage, remote-controlled gate access - Living area opens on two sides to terrace & private lawn - Huge dining area with space to seat 10 or more people - Central designer fireplace between living & dining areas - Family/media area & music/rumpus open to pool terrace - Library with built-in bookshelves and electric fireplace - Architecturally placed skylights enhancing upper-level natural light - Louvre windows tastefully placed throughout the home - Control4 whole home automation system - Ducted central vacuum system with wall inlets throughout the home - Calacatta marble kitchen with wide island breakfast bench - Induction cooktop, 3 Miele wall ovens, 2 integrated Miele dishwashers - Miele side-by-side fridge and freezer, Billi filtered water tap - Butler's pantry with F&P gas cooktop, sink, generous storage - Smart app irrigation system with automated watering to each garden zone - Large feature gas fireplace anchoring the downstairs living area - Private gated side path offering secure, convenient access to downstairs living areas and garden
…By Sydney Sotheby's International Realty


Apartment Double Bay (Australia)
3 bed I 2.5 bath I 2 carPerfectly positioned just a five-minute level stroll to the centre of Double Bay, this beautifully crafted residence delivers an exceptional standard of luxury living in one of the suburb’s most sought-after, tree-lined pockets. Offering complete privacy, refined sophistication, and effortless indoor–outdoor flow, this is a home that captures the very essence of harbourside living.Bathed in natural light and framed by lush green outlooks, the home features clearly defined living and dining zones, anchored by a premium Gaggenau kitchen with Stone Italiana finishes. The interiors open seamlessly to an elegant alfresco entertaining terrace, complete with gas BBQ point—perfect for year-round entertaining in total privacy.Upstairs, three generously proportioned bedrooms all feature built-in wardrobes, including a luxurious master retreat with ensuite & study nook.Impeccably appointed throughout, this residence combines timeless design with high-end functionality in a truly walk-everywhere location—just moments to boutique shopping, fine dining, cafés, ferry, marina, transport, and the harbour foreshore.Key Features:+ 3 spacious bedrooms with built-in wardrobes+ Master suite with ensuite, walk-in robe & study area + 2nd bedroom with private balcony+ Designer kitchen with Gaggenau appliances & Stone Italiana finishes+ Expansive open-plan living and dining zones+ Seamless indoor–outdoor flow to alfresco entertaining terrace+ Blackbutt timber flooring on ground level+ Cedar plantation shutters & high ceilings throughout+ Newly installed ducted reverse-cycle air conditioning+ Security alarm system & internal access from double security parking+ Vast basement storage+ Internal laundryA rare offering of scale, quality, and location—this is refined Double Bay living at its absolute best.
…By Annonceur International


House Rose Bay (Australia)
Packed with personality and style while offering comfort, this charming full-brick property already feels like home. Step beyond its delightful facade and be enveloped by instant calm – an experience that continues through its elegant, free-flowing interiors, all the way out to its idyllic entertainers’ backyard wrapped in the privacy of lush gardens and green surrounds.A haven of versatile, family-friendly design, the residence also provides a spacious and secluded upper level. Currently used as a master suite complete with a sitting area and second bath, it’s readily adaptable to your household’s exact needs. Position-perfect in a leafy and peaceful street, this is a glorious opportunity to secure your future in one of Sydney’s finest suburbs, with Plumer Road shops and restaurants on the doorstep and elite schools, harbour beaches and the city-bound ferry just a few minutes away.+ Warm, welcoming and wonderfully solid character home ready to enjoy+ Fabulous retro entry, soaring 3-metre ceilings, under-floor heating+ Tranquil lounge plus playroom or rumpus, separate dining room+ Whimsical alfresco with covered patio and rear garden with level lawn+ Updated kitchen w/ new benchtops & Westinghouse appliances+ Immaculate and easy-care main bath with frameless walk-in shower+ One bedroom with French doors to yard, another with own study+ Extra bed or living space upstairs with scope to maximise its potential+ Highly sought-after pocket moments from Scots College and Cranbrook+ Stroll to Rose Bay Park + marina, cafes, pilates and Edgecliff bus+ Local sports grounds, sailing clubs and Royal Sydney Golf Club nearby+ Approx. 1.4km to vibrant village hub, 1.6km to Bellevue Hill Public School+ 250m walk to Plumer Road Village, 1km walk to Rose Bay wharfWith its cosy feel and scope for adding your own touches, and all conveniences in easy reach, relaxed family living has rarely looked so inviting.
…By Annonceur International


Apartment Darling Point (Australia)
3 bed I 2.5 bath I 1 car Yarranabbe Parkland meets glittering Sydney Harbour, mere metres from your front door in this incredible location opposite the famed CYC Yacht Club. Here, residents of New Beach Road bask in a magical lifestyle that is unmatched for its beauty and tranquillity opposite Yarranabbe Park, and minutes’ walk from cafés, tennis courts & Potts Point.A level entry sees you to the lift and up to level 3, where this fully renovated residence presents an irresistible sense of style and space the moment you walk through the door. Generous dining and living room flow onto an extended entertainment balcony, presenting Rushcutters Bay waterfront in all of its Sydney glory.Three large, light-filled bedrooms add appeal with two opening onto a harbour-front balcony. Oversized primary bedroom features walk-in wardrobe and ensuite bathroom.+ Private entry foyer with only two apartments per level (no common walls)+ Enormous open plan living & adjoining separate dining area+ Atlantic stone kitchen with smoked oak cabinetry and Miele appliances+ Herringbone European oak floors+ Air conditioning + Extra-large laundry/butler’s pantry+ Three spacious bedrooms (all with balconies)+ Two x Carrara Marble bathrooms plus a powder room WC+ Herringbone Italian Travertine balcony flooring + Level lift access+ Public transport at your doorstep+ Primary Bedroom with ensuite, walk-in wardrobe & balcony + Bosch security alarm system + Building access control and CCTV+ One x secure undercover parking space (with ample visitors parking)+ Harbour views, overlooking park & CYC Yacht Club+ Enormous common rooftop with 180° sweeping harbour views+ Lock up storeroom+ Home Automation (Smart home technology)+ Opposite Yarranabbe/Rushcutters Park, Cafés and tennis courts + Well maintained block of only 12 apartmentsProperty Video: https://youtu.be/TyXG1MoDhRw
…By Annonceur International


Contemporary apartment with terrace Rose Bay (Australia)
Set against a sparkling backdrop of Rose Bay Harbour, this beautifully renovated Art Deco apartment offers classic elegance and contemporary style in one of the East's most desirable settings. With panoramic northerly views and a generous semi-like layout, this three-bedroom residence blends old-world charm with modern sophistication. Occupying over 160sqm of indoor and outdoor living, the home showcases light-filled interiors with high ornate ceilings, whitewashed timber floors, and French doors opening to a sunny north-facing entertainer's terrace. A large open-plan living area flows effortlessly into a stylish dining space and renovated Caesarstone kitchen featuring stainless steel appliances and handmade Spanish tiles. Situated in a boutique block of eight, the apartment is footsteps to Bellamy Beach, Redleaf Pool, Lyne Park, and The Boathouse, with easy access to the Rose Bay Ferry, Double Bay, and city transport. It's an ideal sanctuary for professionals, downsizers, or families seeking a low maintenance harbourfront lifestyle in a tightly held enclave. Panoramic north-facing views over Rose Bay Harbour and marina Expansive 166sqm layout with house-like proportions and no common walls Sun-drenched alfresco terrace perfect for entertaining Tastefully renovated Caesarstone gas kitchen with stainless appliances High ornate ceilings, whitewashed timber floors, and picture rails Three spacious bedrooms, main with built-in robes and privacy Elegant Art Deco detailing blended with modern updates Secure elevated entry with lift access in boutique block of 8 Stroll to beaches, ferry, boating clubs, parks, and fine dining Moments to Rose Bay Village, top schools, and fast city transport
…By Sydney Sotheby's International Realty


Contemporary house with garden and terrace Sydney (Australia)
Exceptional privacy, tranquil harbour views and prized north-east aspect set the scene for a luxurious lifestyle at this contemporary four-level residence named Casa Ombu. Hidden from the street at the end of a prestigious cul-de-sac, the home impresses with its spacious light-filled interiors designed for indoor-outdoor living and entertaining with an internal lift rising from basement garages to every level. Perfect for family life with multiple living areas, home cinema, large office and a study, the house has walls of glass to maximise the views while allowing easy connection to sun-washed alfresco terraces and gardens. Entertain in style with a designer kitchen and large open-plan living & dining areas flowing to a garden terrace, while another level has a family area and two big bedrooms: both with ensuite and one with huge walk-in wardrobe. A palatial master bedroom suite occupies the entire top level featuring marble ensuite, WIR, study, terrace and harbour views to The Heads. Superbly appointed with stone and timber floors, ducted air-con, C-Bus electronics, temperature-controlled wine cellar and storerooms, this designer home enjoys a blue-chip location with minutes to excellent schools, Double Bay village and the harbour foreshore. - Dress circle elevated position with harbour views - Entire level dedicated to living, dining & entertaining - Living area flows to entertaining terrace and garden - Dining area with space for seating 10 or more people - Family area (or potential 4th bed) opens to garden terrace - Home cinema with custom timber-panelled walls - Office with custom joinery & adjacent storage rooms - Designer island kitchen with concealed butler's pantry - Miele and Siemens appliances; GE fridge and freezer - Master bedroom suite with WIR, ensuite, study and views - Master Calacatta marble ensuite with bath and shower - 2 more bedrooms: both with ensuite, one with huge WIR - 4 bathrooms, powder room, laundry with built-in storage - Internal lift to all levels, ducted air-con, C-Bus automation - Temperature-controlled wine cellar, multiple storerooms - Alfresco entertaining terraces, private landscaped gardens - Double garage and single garage: both with internal access - 2nd single garage opens to secure basement parking area
…By Sydney Sotheby's International Realty




Apartment Darling Point (Australia)
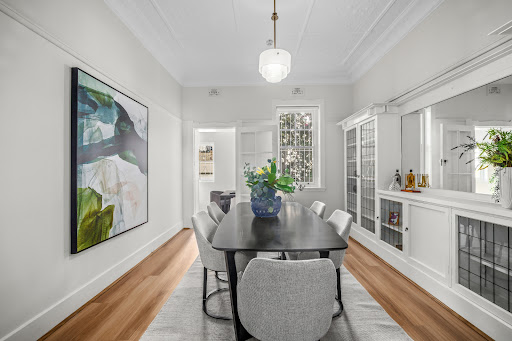
Gracious proportions and leafy outlooks underline the tranquil house-like feel of this 140sqm (approx.) apartment on the ground floor of Craigievar, a grand neo-Georgian c.1920s building standing at the corner of Sutherland Crescent and Etham Avenue. A rare find with easy level access and lock-up garage, the apartment spans half a floor with windows on three sides and two sunrooms: one opening to the garden, the other to a sunny north courtyard. Reminiscent of an elegant London apartment with its generous layout and high patterned ceilings, this boutique residence features a large entry hall, huge master bedroom, spacious living room, big dining room (or 3rd bedroom) and sunlit kitchen leading to the north-facing sunroom. Enjoy an idyllic lifestyle in one of Sydney's most prestigious harbourside locales just 130m level walk to Richie’s café/local store, 450m to McKell Park, moments to Edgecliff shopping/train station, Rushcutters Bay’s marinas and Double Bay village — with the CBD only minutes away.+ Approx. 140sqm apartment, approx.19.5sqm garage + Ground floor of building with columned portico entry+ High patterned ceilings and freshly painted interiors+ Spacious living room with original marble fireplace+ Dining room or 3rd bedroom with leadlight cabinetry+ Huge master bedroom with b/ins and bay window+ 2nd double bedroom with built-ins, large entry hall+ White-tiled bathroom with bath and separate shower+ Kitchen with electric cooktop, oven and dishwasher + 2 sunrooms, laundry, walk-in linen storage cupboard+ Garage with level access to north-facing courtyard+ 130m to Richie's café/store, 450 m to McKell Park & ferries+ Close to Edgecliff shops/trains and Double Bay village
…By Annonceur International


House Redfern (Australia)
One of a Kind Architecturally Designed Luxury Residence in Redfern Experience the perfect blend of modern-day luxury, space, and convenience in this architecturally designed brand new Terrace, positioned in one of Redfern’s most vibrant and sought-after locations. Spanning across three impressive levels, this stunning residence offers four spacious bedrooms, four beautifully appointed bathrooms and powder room designed to accommodate comfortable family living with style and sophistication. Featuring expansive open-plan living and dining areas, premium finishes throughout, and an abundance of natural light, every detail of this home has been thoughtfully crafted to deliver a high-end lifestyle experience, complemented by luxurious fixtures and fittings. The modern kitchen is a true centrepiece, featuring luxurious marble bench tops, integrated fridge and dishwasher and quality appliances, seamlessly connecting to the living spaces for effortless entertaining. The dining area opens seamlessly to a private courtyard, creating a tranquil outdoor retreat perfect for alfresco dining and relaxed entertaining. Two of the bedrooms include private balconies, providing that extra perfect retreat to relax and unwind. This property also presents an excellent investment opportunity, with the potential to operate as a luxury boarding house or premium student accommodation, ideally located close to the University of Sydney, UTS, public transport, cafes, and Sydney CBD. Key Features: - Brand-new architecturally designed - Spanning across three well-appointed levels - Four spacious bedrooms all with luxurious ensuites - Powder room - Private balconies for two bedrooms - Thoughtfully positioned built in wardrobes & sky light - Dining area opening to private courtyard for alfresco living & entertaining - Quality kitchen with high-end integrated appliances - Premium luxurious fixture & fitting with modern interiors - Ducted air conditioning and abundance of natural light throughout - Potential luxury boarding house opportunity (STCA) - Close to University of Sydney and UTS Located moments from cafes, restaurants, parks, transport, universities, and Sydney CBD, this exceptional property offers a lifestyle of ultimate convenience and luxury. For more information or to arrange a private inspection, contact us today on 0433 738 027
…By Annonceur International


House with terrace Sydney (Australia)
A rare opportunity to secure an immaculate, freestanding home in one of Darling Point's most tightly held, tree-lined streets. Low-maintenance and beautifully private, it comes complete with its own off-street parking. Solidly and superbly built around a flexible floor plan, this character-filled home offers generous, light-filled accommodation, sun-soaked alfresco entertaining and complete privacy and security, all within Darling Point's friendly, village-like community. Cafes, boutiques, ferries and the Sydney Harbour foreshore sit just moments from the front door. Entry is through a manicured courtyard with water feature, opening into a large open-plan formal lounge framed by high ceilings, plantation shutters and a beautiful marble gas fireplace. French doors flow out to a private, sheltered terrace with pergola, delivering indoor-outdoor living at its best. Beyond the lounge, a spacious dining room, equally suited as a relaxed second dining or living space, features stunning parquetry flooring and connects seamlessly to a granite kitchen with informal dining, ample storage, a concealed laundry and separate powder room. Upstairs, a generous master suite enjoys soaring ceilings, an ensuite, a large walk-in robe and an oversized, sun-filled balcony accessed directly from the room. A characterful arched walkway with picture and dado rails leads to three further double bedrooms, each with high ceilings, bespoke joinery, built-in wardrobes, marble fireplaces and plantation shutters, all served by an elegant marble family bathroom with spa bath. Perfectly positioned, the home is a short stroll to McKell Park, ferries and transport, prestigious schools, Double Bay village, the Edgecliff Centre and the marinas, placing the very best of harbourside Eastern Suburbs living on your doorstep.
…By Sydney Sotheby's International Realty


House Darlinghurst (Australia)
A rare inner-city home defined by light, privacy and atmosphere, this exceptional Torrens Title residence transforms a former mechanic's workshop into a refined warehouse home of architectural clarity and restraint. Reimagined in 2017 by award-winning architects SJB, the residence balances industrial heritage with contemporary precision, creating a home that feels both materially grounded and quietly refined. Soaring 3.2-metre ceilings establish an extraordinary sense of volume, while expansive warehouse-style glazing draws shifting natural light throughout the day and the subtle glow of the city by night. Rather than relying on a single orientation, the interiors are continually animated by light, sky and the changing rhythm of the surrounding streetscape. A central atrium draws daylight through the full depth of the residence, enhancing openness while preserving complete privacy from the street. North-facing living spaces and the upper-level bedroom enjoy abundant natural light, while the private terrace captures expansive sky views, an uncommon sense of openness in such a tightly held urban setting. Darlinghurst is one of Sydney's most established heritage and cultural villages, defined by its theatres, galleries, cafés and walkable neighbourhood character. Moments from the CBD, Hyde Park, the Royal Botanic Garden and the Art Gallery of New South Wales, its protected heritage streetscape preserves the area's distinctive scale, light and enduring village atmosphere. Within, the home offers a rare architectural retreat, remarkably private and peaceful, yet seamlessly connected to the energy, convenience and character of one of Sydney's most desirable inner-city neighbourhoods. •Torrens Title •SJB architect-designed warehouse conversion •3.2-metre ceilings •Exposed brickwork and timber floors •Expansive warehouse-style glazing capturing natural light throughout the day •Central atrium enhancing light and privacy •Stone kitchen with integrated Miele appliances •Marble bathroom with double vanity •Ducted air conditioning •Private terrace with expansive sky outlook •Quiet, leafy Riley Street setting
…By Sydney Sotheby's International Realty


Apartment Point Piper (Australia)
Nestled within the prestigious Kilmory Estate, this remarkable two-storey home claims a prime location in one of Sydney's most exclusive neighbourhoods. Boasting panoramic northerly views of the harbour, it exudes a commanding presence and an abundance of natural light, space, and seclusion. Spanning approximately 406sqm of internal living space and designed with meticulous attention to detail, this elegant residence is a showcase of seamlessly blending heritage architecture with contemporary design elements. Upon entry, you are greeted by a grand reception vestibule featuring European Oak floors adorned with a Baccarat chandelier and wall sconces, evoking an atmosphere of refined luxury. The accommodation wing comprises two generously sized ensuite bedrooms and a living space on the main level, while a luxurious master retreat occupies the upper level, boasting dual ensuite bathrooms, a dressing room, a cozy sitting area, and ample storage space.Features include:+ Expansive formal living and dining areas with lofty 3.6m ceilings+ State-of-the-art marble island kitchen+ Separate informal dining area featuring a Jetmaster fireplace+ Marble-floored entertaining loggia bathed in sunshine and stunning views+ Ducted air conditioning+ Comprehensive security system+ CBus automation+ Four-car garage with mezzanine storage and designated visitor parking+ Private outdoor area and garden+ Foyer-accessible lift+ Heated indoor pool+ Minutes from upscale shopping, Lady Martins Beach, Bellamy BeachIn Conjunction withMichael Pallier 0417 371 522Sydney Sotheby's International Realty
…By Annonceur International


Apartment Sydney (Australia)
'Hopewood Gardens', House-Like 'A Wing' Apartment With Spellbinding Harbour Views, First Time Offered in 30 Years The theatre of Sydney Harbour takes centre stage in this sun-drenched peninsula residence, where panoramic 180-degree views sweep uninterrupted across the city's most celebrated landmarks to create a breathtaking, ever-changing backdrop. Occupying a coveted A wing position in Hopewood Gardens, the custom-renovated apartment unfolds across 200 approx. with house-like scale and the refined sensibility of a private skyhome. A central hallway draws the eye forward, revealing a dramatic open sightline to the harbour beyond, while expansive glazing frames the vista from every room, flooding interiors with natural light. Living spaces spill effortlessly to a vast wraparound terrace, delivering an immersive harbourfront experience designed for both quiet retreat and grand-scale entertaining. The layout is both generous and adaptable, currently configured as a luxurious two-bedroom residence with scope to convert back into a third bedroom home. The oversized master suite forms a private sanctuary, complete with a custom daybed for relaxing and soaking up the vista. Set within manicured, estate-like grounds, Hopewood Gardens offers level lift access to secure parking along with premium facilities including a heated indoor pool, gym and sauna. Step outside and immerse yourself in one of Sydney's most exclusive harbour enclaves, with Darling Point Wharf just 400m and Yarranabbe Park at the end of the street. Stroll the scenic foreshore to the CYC and Rushcutters Bay Park or wander across to Double Bay's cosmopolitan dining scene, where harbourside cafes, boutique shopping and vibrant nightlife complete a lifestyle defined by beauty, convenience and connection to the water. - Prestige building at the peninsula tip - BKH-designed entry foyer with 2 lifts - Elegant entry hall, house-like feel - Custom removed, formerly 3 beds - Master suite with a wall of built-ins - Built-in daybed with a harbour view - Glass-framed living and sitting rooms - Full-width terrace, views to Manly - Custom joinery and built-in banquette - Stylish dining room or 3rd bedroom - Natural stone and solid Oak kitchen - Miele/Bosch appliances, built-in study - 2 bathrooms, full-size internal laundry - Panoramic never-to-be-built-out views - Secure parking on title for one car - 2nd parking spot in the building secured on long term lease - Level lift access to the parking, storage room - Manicured gardens, pool, gym, sauna
…By Sydney Sotheby's International Realty


Apartment with pool Sydney (Australia)
The breathtaking splendour of Sydney Harbour takes centre stage at this magnificent sub-penthouse architecturally transformed for luxurious house-sized living on Level 18 of Thornton Place, a landmark building in one of Sydney's best harbourside vantage points. Unsurpassed for its spectacular 270° panorama sweeping from Rushcutters Bay to the Harbour Bridge, Opera House, city skyline and north to Manly and The Heads, the 265sqm residence is the ultimate place to be on New Year's Eve for the best views of Sydney's world famous fireworks. Contemporary high-end design defines the streamlined interiors with walls of glass maximising the views, while a showstopping granite kitchen serves as the social heart in an easy flowing layout created for family functionality with a seamless connection between the living areas and bedroom wing. Dazzling views are enjoyed from every room including two living areas, dining area and the kitchen where a cleverly designed glass panel captures iconic views to the Harbour Bridge. An impressive entertainer with perfect north aspect and natural light streaming in on all sides, the five-bedroom four-bathroom residence is adaptable for a growing family with its generous layout spanning the premier A and B wings on Level 18. Wake up to beautiful harbour views in the master bedroom (with walk-in wardrobe and ensuite), 4 more double bedrooms (3 with ensuite, each with b/ins, and one bedroom currently uses as an office), 4 sleek bathrooms, powder room and laundry. Enjoy stylish living with custom joinery, New York marble bathroom finishes, electric blinds, ducted zoned air-con and level lift access to 2 secure car spaces and storage in an elite building standing in spacious grounds with manicured gardens, pool and on-site manager. With only two owners since the 1970s, the sub-penthouse is a rare offering in a blue-chip harbourside location close to McKell Park, Rushcutters Bay Park, yacht marinas, excellent schools and Double Bay shopping village. World class 270° views of Sydney Harbour, sunny North aspect Iconic uninterrupted views of Opera House and Harbour Bridge Superbly recreated 265sqm house-like layout in A and B wings Luxurious interiors architecturally designed with high-end finishes Spacious living and dining areas with harbour views on three sides Family living area with custom b/in cabinetry and storage cupboards State-of-the-art granite kitchen with wide central breakfast island Miele integrated side-by-side fridge and freezer, Vintec wine fridge Miele induction cooktop, oven, integrated dishwasher, Zip Hydro tap 4 more large double bedrooms: 3 with ensuite, all with b/in wardrobes 3rd bedroom currently used as home office, 5th bedroom ideal for guests 4 luxe fully-tiled bathrooms (main with bath and shower); powder room New York marble finishes & rainfall/handheld showers in all bathrooms Laundry (with sink), custom cabinetry, wide floorboards, plush carpet Ducted zoned air-con, electric blinds, keyless entry, level lift access 2 car spaces in secure basement parking area; walk-in storage room Elite security building with manicured gardens, pool & on-site manager Building foyer scheduled for upgrade in 2026 (with funds raised already)
…By Sydney Sotheby's International Realty


Apartment Rose Bay (Australia)
ROSE BAY HEIGHTSScale. Corner Prominence. Harbour Potential Land: 3,086 sqm approx. A rare opportunity to secure one of Rose Bay’s most substantial consolidated development landholdings, occupying a prominent dual-street corner position within a tightly held harbourside enclave.Spanning a significant combined holding, this blue-chip site provides the foundation for a landmark residential address in one of the Eastern Suburbs’ most resilient and supply-constrained markets.Benefiting from R3 Medium Density Residential zoning and the NSW Government’s Low & Mid-Rise Housing Policy uplift, the property offers enhanced height and FSR potential — enabling genuine project scale in a suburb where development opportunities of this magnitude are exceptionally scarce.Planning & Development Highlights:+ Substantial consolidated landholding + R3 Medium Density Residential zoning+ Direct benefit from NSW Low & Mid-Rise Housing policy uplift+ FSR: 2.2:1 with potential bonus provisions+ Height: 22m with potential bonus provisions+ Potential 8-storey residential outcome (MHNDU concept plan & STCA)+ Corner configuration providing superior site efficiency and architectural presence+ The dual frontage to Carlisle Street and Conway Avenue provides a highly efficient development footprint, enhanced natural light access and the ability to create a commanding architectural statement.Blue-Chip Coastal Location+ Positioned moments from Rose Bay Village and the harbour foreshore, the address delivers seamless access to Harbour beaches, waterfront parklands, Village cafés, dining and boutique retail, leading local schools, Bondi Beach and coastal amenity+ The location is ideally suited to capture strong demand from local downsizers, executive owner-occupiers and offshore purchasers seeking refined, low-maintenance living within an established coastal suburb.* Please note: 1A Conway Avenue, Rose Bay - 4/5 lots, comprising 79% of unit entitlements, which is over the threshold for the Strata Renewal Legislation.
…By Annonceur International


House Rose Bay (Australia)
Streamlined design, north aspect and quiet privacy define this 3 bedroom 2.5 bathroom residence offering exceptional value in a sought after locale close to Rose Bay village shopping, top schools and the harbour. Freestanding on three sides with its own gated entrance on Princess Street, the home is one of three in a boutique strata complex designed by award-winning MHN architects. A sunlit sanctuary with seamless flow to a courtyard perfect for alfresco entertaining, the two-level residence impresses with excellent natural light, high ceilings on both levels, and direct internal access to an oversized garage with built-in storage.
…By Sydney Sotheby's International Realty
'%20stroke='%23DDAA3A'%20stroke-width='1.909'%20stroke-linecap='square'%20stroke-linejoin='bevel'/%3e%3c/svg%3e)
Receive by email any new listing that may match your search criteria
Your criteria :
- For sale
- Coogee, Australia, +30 km
By validating this form, you accept the general conditions of use of Le Figaro Properties.