The agencies at Lower Debert
These agencies offer a selection of luxury properties vente at Lower Debert. Feel free to contact them for personalized assistance.

 English$ USD · m²


11 Fundy Bay Lane is the kind of place that becomes part of your family’s story. Set directly on the ocean in peaceful Lower Debert, this fully winterized, four-season property offers the slower, simpler lifestyle that’s becoming harder to find. Mornings with coffee overlooking the water, afternoons beneath the apple trees, and evenings watching the sun set from your own piece of oceanfront. Here, life feels quieter, less rushed, and more connected to the outdoors. Being sold furnished and ready to enjoy makes this an even rarer find. Arrive, unpack and start making memories. A separate bunkie offers extra space for summer guests, a fun hideaway for the kids, or convenient storage for everything that comes with life by the water. And this isn’t a cottage you have to close up when summer ends. Fully winterized for four-season use, you can enjoy it year-round. Spend winter days skiing at Wentworth before returning to the peace and quiet of the ocean, or escape for crisp fall weekends surrounded by changing leaves and coastal scenery. Despite the tranquil setting, everyday conveniences are close by. Masstown Market is just five minutes away, with Truro and New Glasgow within easy reach for additional shopping, dining and amenities. It’s the feeling of getting away from it all without being far from everything you need. The property may also offer potential as a short-term rental, subject to the buyer confirming applicable municipal and provincial requirements. Whether it becomes your family’s year-round home, the cottage your children grow up coming to every summer, or simply your escape from everyday life, 11 Fundy Bay Lane offers direct oceanfront, four-season living, a furnished and turnkey property, and the space and quiet to truly slow down.
…By Sotheby's International Realty Canada


Set along the sheltered shoreline of Grand Lake, this exceptional waterfront property offers a rare combination of protected dockage, expansive lake views, privacy, and year-round comfort. Positioned within a calm bay ideal for boating and swimming, the property captures the very best of Nova Scotia lakefront living. Large windows and multiple walkouts create a seamless connection to the water, while the inviting living room is anchored by a striking floor-to-ceiling stone fireplace. Outdoor living spaces overlook the lake and provide the perfect setting for entertaining or quiet evenings by the water. The home offers generous living spaces, well-proportioned bedrooms, and a tranquil primary retreat with elevated lake views. Adding exceptional versatility is the impressive detached 30’ x 48’ heated garage complete with vehicle lift; ideal for car enthusiasts, hobbyists, or boating enthusiasts requiring substantial workshop and storage space. Above the garage is a beautifully finished approximately 30’ x 25’ two-bedroom guest apartment with lake views, perfect for extended family or guests. The landscaped grounds feature mature trees, level lawn areas, waterfront sitting spaces, and direct access to the private wharf and dock. Located within convenient reach of Halifax and Halifax Stanfield International Airport, this is a rare opportunity to secure a protected Grand Lake waterfront property offering lifestyle, flexibility, and exceptional recreational enjoyment.
…By Sotheby's International Realty Canada


Enjoy picturesque views of the Bay of Fundy from this surveyed 2.63-acre building lot in the scenic community of Ross Creek. Offering a rare opportunity to build in one of the Annapolis Valley's most beautiful settings, the property features an approved driveway entrance with cleared access into the lot. A septic site assessment has been completed, helping streamline your building plans. Surrounded by a mix of mature hardwood and softwood trees, the property offers privacy while providing an ideal setting for your future home. Conveniently located just minutes from the Ross Creek Centre for the Arts, beaches, hiking trails, wineries, Canning, and Wolfville, this property combines peaceful country living with easy access to local amenities.
…By Sotheby's International Realty Canada


Freedom without compromise. Nestled on a quiet cul-de-sac in Glen Arbour, 34 Greenside Lane offers the rare opportunity to simplify life without sacrificing the space, comfort, and lifestyle you've worked hard to achieve. This detached condominium home combines the ease of low-maintenance living with the privacy and functionality of a traditional family home, making it an ideal choice for busy professionals, empty nesters, and active retirees alike. Designed for comfortable everyday living and effortless entertaining, the thoughtfully planned layout features a spacious primary suite on the main level, allowing for true one-level living. Generous principal rooms and multiple gathering spaces provide plenty of room to host family and friends, while two additional bedrooms upstairs offer flexibility for visiting guests, grandchildren, a home office, or hobbies. For golf enthusiasts, the property offers a valuable advantage. Having maintained its active golf status, the home allows a future owner to continue with the resident member fee structure at Glen Arbour Golf Course. For those looking to embrace the lifestyle and community that Glen Arbour is known for, this benefit adds both value and convenience. One of the greatest advantages of living here is the freedom it provides. Landscaping, snow removal, and exterior maintenance are all taken care of, making it easy to travel, spend more time on the golf course, or simply enjoy a more relaxed pace of life. A GENERAC backup power system provides added peace of mind throughout the year, while the welcoming community and peaceful setting create an environment where neighbours become friends and everyday living feels easy. For those looking to right-size without compromise, 34 Greenside Lane offers an exceptional lifestyle in one of Nova Scotia's most established and sought-after golf communities.
…By Sotheby's International Realty Canada


The best homes aren’t remembered for their walls. They’re remembered for the life lived inside them. Filled with years of family gatherings, holiday traditions, summer celebrations, and the simple moments that become life’s most treasured memories, this is a home that has been genuinely loved. Thoughtfully updated over the years and meticulously cared for, it reflects the pride of ownership that buyers hope to find but rarely do. The updated kitchen is the heart of the home, opening to warm, inviting living spaces designed for everyday living and effortless entertaining. Upstairs offers three bedrooms, including a spacious primary suite with its own ensuite, while the fully finished lower level provides flexible space for recreation, guests, a home office, or a growing family. Outside, the story continues. The beautifully landscaped, fully fenced backyard is a private retreat where summers are meant to be spent. From afternoons by the in-ground pool to evening barbecues with friends and quiet mornings with a coffee surrounded by mature gardens, this outdoor space has been the setting for countless memorable moments. Some houses simply check the boxes. Others leave you with a feeling. This is one of those homes, ready to welcome its next family and the memories they’ll create for years to come.
…By Sotheby's International Realty Canada


Exceptional development opportunity in the highly desirable community of Port Williams, offering approximately 12.05 acres across multiple PIDs, approx. 842.9 ft of road frontage, and a registered Development Agreement already in place. The agreement provides a framework for a comprehensive neighbourhood development permitting up to 210 residential units, including a mix of single-unit homes, two-unit dwellings, townhomes, and multi-unit buildings, with a maximum of 70 units in any individual multi-unit dwelling. A designated one-storey commercial component is also permitted, providing flexibility to respond to current and future market demand. The listing also includes an existing three-bedroom, two-bathroom residence situated on a separate parcel that is not included in the current Development Agreement. The addition of this parcel increases the overall land area and provides further road frontage, which may create additional development potential; however, any opportunities associated with this portion of the property would require separate review and confirmation with the Municipality. Ideally positioned just minutes from Wolfville and close to local amenities, schools, wineries, and major transportation routes, the property combines strong residential appeal with long-term growth potential. With its generous acreage, extensive road exposure, varied permitted housing types, commercial component, and established development framework, this is a rare opportunity for builders and investors in one of the Annapolis Valleys most sought-after communities. All future development is subject to the terms and current status of the Development Agreement, servicing and engineering requirements, required permits, municipal approvals, and buyer verification. Development Agreement available. All lot sizes and measurements are to be verified by Buyer. (id:57238)
…By Annonceur International


Exceptional development opportunity in the highly desirable community of Port Williams, offering approximately 12.05 acres across multiple PIDs, approx. 842.9 ft of road frontage, and a registered Development Agreement already in place. The agreement provides a framework for a comprehensive neighbourhood development permitting up to 210 residential units, including a mix of single-unit homes, two-unit dwellings, townhomes, and multi-unit buildings, with a maximum of 70 units in any individual multi-unit dwelling. A designated one-storey commercial component is also permitted, providing flexibility to respond to current and future market demand. The listing also includes an existing three-bedroom, two-bathroom residence situated on a separate parcel that is not included in the current Development Agreement. The addition of this parcel increases the overall land area and provides further road frontage, which may create additional development potential; however, any opportunities associated with this portion of the property would require separate review and confirmation with the Municipality. Ideally positioned just minutes from Wolfville and close to local amenities, schools, wineries, and major transportation routes, the property combines strong residential appeal with long-term growth potential. With its generous acreage, extensive road exposure, varied permitted housing types, commercial component, and established development framework, this is a rare opportunity for builders and investors in one of the Annapolis Valley’s most sought-after communities. All future development is subject to the terms and current status of the Development Agreement, servicing and engineering requirements, required permits, municipal approvals, and buyer verification. Development Agreement available. All lot sizes and measurements are to be verified by Buyer.
…By Annonceur International


Set on nearly 3 private acres with approximately 500 feet of protected waterfront, 420 Greyowl Drive offers an extraordinary combination of privacy, scale, and year-round waterfront living. Positioned along the sheltered brackish waters of Middle Porters Lake, this rare setting offers the beauty of coastal Nova Scotia with the calm enjoyment and recreation of lake living. Custom built using ICF (Insulated Concrete Form) construction in both the main residence and detached garage, this is a home designed for exceptional durability, efficiency, and comfort. Premium metal roofing, radiant in-floor heating, solar power, spray foam insulation, and impressive energy performance reflect a calibre of construction rarely found. A defining feature of the property is the custom-engineered cantilevered concrete wharf, transforming the shoreline into an extension of the home’s outdoor living space. Designed for entertaining and recreation, it offers an exceptional setting to gather, relax, or take in panoramic waterfront views. Connected to floating docks for boats, Sea-Doos, kayaks and complemented by a private boat launch, it delivers an effortless waterfront lifestyle. Inside, expansive windows frame uninterrupted water views while thoughtfully designed living spaces balance warmth with sophistication. High-end finishes, a custom kitchen, smart-home features, Sonos audio, and carefully curated spaces create an atmosphere that feels elevated yet entirely comfortable. The detached garage adds tremendous versatility with oversized bays, drive-through access to the waterfront for recreational equipment, and a beautifully finished legal one-bedroom plus den secondary suite ideal for guests, extended family, multigenerational living, or added flexibility. Protected from the harsher exposure often associated with oceanfront, yet offering the beauty, scale, and lifestyle of waterfront living, 420 Greyowl Drive is an exceptionally built private retreat where luxury meets the outdoors.
…By Sotheby's International Realty Canada


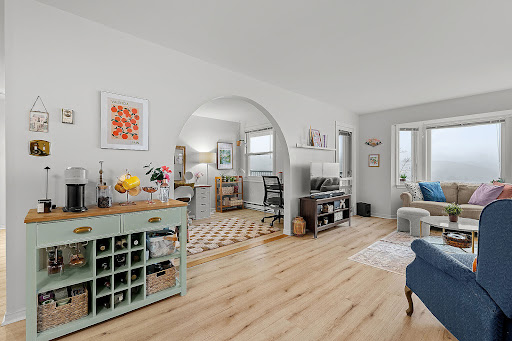

Welcome to this sunny, top-floor condo in a well-maintained building at 93 Kearney Lake Road. Filled with natural light, this bright and inviting unit offers a comfortable and functional layout in a highly convenient location. Inside, you’ll find two bedrooms and one bathroom, with one of the bedrooms currently set up as a home office, ideal for today’s flexible lifestyle. The unit has been thoughtfully updated with new flooring and kitchen improvements, including new appliances, creating a fresh and modern feel throughout. Step outside onto the spacious private balcony, the perfect spot to unwind and take in beautiful sunset views at the end of the day. The building offers excellent amenities, including an outdoor pool, a rare and highly sought-after feature in Halifax, making summer days at home feel like a retreat. Located close to parks, walking trails, public transit, and everyday amenities, this condo combines comfort, lifestyle, and convenience in one fantastic package. Ideal for first-time buyers, professionals, or investors looking for a move-in-ready opportunity in a great location.
…By Sotheby's International Realty Canada


Welcome to easy, condo living in this bright and beautifully maintained third-floor unit offering over 1,200 square feet of thoughtfully designed space. With two bedrooms, two bathrooms, and an ideal layout that places each bedroom and bath on opposite sides of the condo. Filled with natural light, the spacious interior features generous principal rooms and an inviting open feel throughout. The unit also includes two private balconies, underground parking, and a dedicated storage locker, offering excellent functionality and additional storage space. The building offer ammonites such as a fitness centre, hot tub, and social room for residents to enjoy, adding everyday convenience and a sense of community to the property. A wonderful opportunity for anyone seeking comfort, convenience, and community in a spacious and charming condo setting.
…By Sotheby's International Realty Canada


Welcome to 5544 Merkel Place, where timeless Hydrostone charm meets the warmth of a home that has been truly loved. Tucked into one of Halifax's most coveted neighbourhoods, this sought-after corner residence offers something increasingly rare: character, natural light, and a private backyard that feels like your own little escape in the city. Whether you're enjoying a quiet morning coffee, tending to the garden, or gathering friends for dinner under the trees, this darling outdoor space is one you'll use every chance you get. Inside, every room reflects years of thoughtful care and meticulous maintenance. This is a home that has been cherished, with each improvement made to preserve its character while creating a comfortable place to live. It has the kind of warmth that's difficult to describe but impossible to miss the moment you walk through the door. Life in the Hydrostone is about more than simply owning a home. It's about becoming the next steward of a piece of Halifax's history. It's morning walks to your favourite café, evenings spent on neighbourhood patios, browsing independent shops, and knowing your neighbours by name. It's one of the city's most beloved communities for good reason. If you've been waiting for a home with soul, rich in history and lovingly cared for, where you'll be proud to create the next chapter of its story, 5544 Merkel Place is ready to welcome you home.
…By Sotheby's International Realty Canada


TWO PREMIUM DEEDED PARKING STALLS INCLUDED! Rising high above the heart of Halifax, Unit 2002 at The Roy delivers a rare blend of sophistication, comfort, and breathtaking design. This corner suite spans just under 1,400 sq. ft. of meticulously finished living space, framed by floor to ceiling windows that capture sweeping views of the harbour and city skyline. A private balcony of more than 300 sq. ft. expands the living area outdoors, a true extension of this modern residence. Inside, many custom details have been carefully considered, from designer lighting and refined doors to upgraded pull-out cabinetry that marries elegance with function. The primary suite offers its own balcony access, an expansive walk in closet with custom built in shelving and drawers, and a spa-like ensuite that defines luxury. A versatile den, second bedroom, and full bathroom complete the layout, designed to suit both every day living and entertaining. Life at The Roy is defined by more than the walls of your suite. The entire eighth floor is devoted to The Roy Club — a collection of world-class amenities including a pool, steam room, sauna, fitness and wellness spaces, theatre, library, and a landscaped terrace with outdoor fireplace. With 24-hour concierge service and two premium dedicated parking spaces, every element of convenience and sophistication is at your fingertips. Positioned within Halifax’s Heritage District, The Roy stands as the city’s signature address — a place where architecture, lifestyle, and location converge. Unit 2002 isn’t just a home; it’s a front-row seat to the very best of urban living, elevated above it all.
…By Sotheby's International Realty Canada


Experience refined urban living in this beautifully appointed one-bedroom residence at The Roy, one of Halifax’s most iconic addresses. Set within the Historic Heritage District, this contemporary 22-storey landmark blends bold architecture with elevated design and unrivaled access to the very best of downtown. Inside, quality finishes define the space, from modern cabinetry and quartz countertops to sleek flooring and designer fixtures. Every detail has been thoughtfully selected to deliver both style and comfort. Step onto your private 125 sq ft balcony and take in sweeping panoramic views of Citadel Hill, the harbour, and Halifax’s vibrant city core. The Roy’s exceptional amenities occupy the entire 8th floor and create a true private-club experience, featuring a serene indoor pool, fully equipped fitness centre, wellness suites, sauna, steam room, private theatre, and an elegant rooftop lounge with fireplace. Just steps from the Harbour walk, acclaimed restaurants, boutique shopping, and cultural attractions, this residence places you at the centre of it all. Sophisticated. Central. Exclusive. Welcome to life at The Roy.
…By Sotheby's International Realty Canada


Discover 30+ acres of development potential on Highbury School Road, a desirable rural setting just minutes from New Minas, Kentville, and the amenities of the Annapolis Valley. With 100 feet of road frontage and a power pole along the lot's frontage, the property gently rises from the paved public road and widens into a varied landscape of mixed hardwood and softwood forest, small natural fields, and established pathways throughout. With a combination of A2 and A4 zoning, the property presents several possibilities for future development making this an appealing opportunity for development and investment. Subject to municipal approvals, there may be potential for a subdivision-style development through the construction of a municipal road, while a development agreement could offer an alternative opportunity for a clustered housing development to increase density. Whether envisioned as a large private estate or future residential development, this substantial parcel combines location, acreage, and long-term potential in a sought-after area close to New Minas and Kentville.
…By Sotheby's International Realty Canada
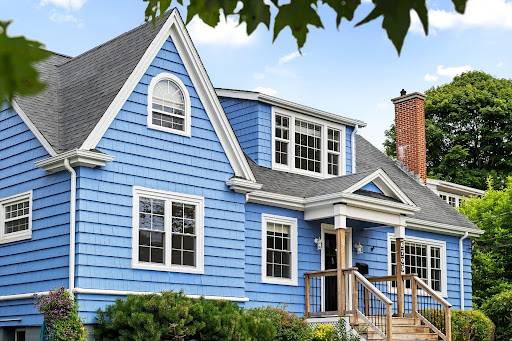


A home is more than just where you live. It's where birthdays are celebrated, children grow up, and quiet evenings become cherished routines. Set in one of Halifax's most sought-after neighbourhoods and within the coveted Sir Charles Tupper School district, 6705 Quinpool Road is a home that has been lovingly maintained and thoughtfully updated, ready for its next chapter. With four bedrooms, this home offers the flexibility today's families are looking for. Multiple living spaces create room to gather, entertain, or simply enjoy everyday life, while the beautifully updated kitchen with soapstone countertops serves as the heart of the home. Upstairs, the spacious primary suite feels like a private retreat. Complete with an ensuite, office area, and enough space to create a dressing area and reading lounge, it's a rare opportunity to design a space that evolves with your lifestyle. Outside, enjoy a private deck and fenced backyard, ideal for summer barbecues, children at play, or relaxing after a busy day. Over the years, the home has seen extensive improvements, including updated windows and doors, a newer roof, heat pumps, a gas fireplace, radon mitigation system (under warranty), Rockwool insulation, updated flooring, and many other thoughtful upgrades that provide comfort and peace of mind for years to come. Situated on an ER-3 zoned lot, the property also offers future potential for those looking beyond today's needs, all while being just minutes from parks, excellent schools, shopping, restaurants, and downtown Halifax. This is the kind of home where families put down roots, neighbours become lifelong friends, and memories are made for generations.
…By Sotheby's International Realty Canada


Uncover the unparalleled charm of this extraordinary 5-bedroom, 5-bath timber frame home, meticulously crafted from salvaged barn wood and adorned with beams from historic barns. Central to its design is a majestic white pine tree over a century old, adding a touch of heritage to this architectural gem spanning about 6,000 square feet. Currently serving as a family residence, this unique property also offers commercial potential. Located near Melmerby Beach and a short drive from Trenton airport, as well as within reach of the international airport and prestigious golf courses, this residence provides a serene escape with convenient access to amenities and attractions. The main level's open concept boasts cathedral ceilings, exposed beams, and exquisite wood floors. The kitchen features soapstone countertops, while a spacious dining room, office, and family room with a grand sandstone fireplace, offer stunning views of the Atlantic. The second floor includes a balcony overlooking the great room and the primary bedroom with a fireplace, walk-in closet, balcony, and lavish ensuite bathroom. The third floor offers another bedroom and sitting area. The lower level encompasses three bedrooms, two baths, a sauna, a games/exercise room, a theater, and multiple fireplaces. Each level's outdoor deck provides ample space for leisure and gatherings. The master bath showcases slate-tiled shower walls for added luxury. With its distinctive attributes, flexible layout, and prime location, this property offers a rare opportunity for those seeking a unique living or business environment. An outdoor fireplace on the main level enhances the property's appeal, creating a cozy setting for outdoor activities and relaxation. With 2.3 acres and access to a lovely beach to moor your boat and swim, enjoy East Coast living. More acreage is available and negotiable. Watch the fishers from your balcony and call them to have lobster delivered to your door.
…By Annonceur International


Perfectly positioned in one of Halifax's most desirable neighbourhoods, this beautifully updated two-bedroom, two-bathroom residence at Oxford Court offers an exceptional blend of comfort, style, and convenience. Spanning just under 1,100 square feet, the thoughtfully designed interior features a bright, open-concept layout, granite countertops, stainless steel appliances, and abundant cabinetry. A spacious private balcony extends your living space outdoors, while in-unit laundry and an underground parking adds everyday convenience. Residents of Oxford Court enjoy a secure, exceptionally well-maintained building with a live-in superintendent, beautifully landscaped courtyard, terrace, and a shared solarium overlooking the gardens. Ideally located just moments from Dalhousie University, major hospitals, shopping, restaurants, and everyday amenities, this is an outstanding opportunity to enjoy the convenience and lifestyle of one of Halifax's most desirable urban communities.
…By Sotheby's International Realty Canada


An extraordinary 58.5-acre waterfront estate overlooking the Cumberlain Basin, part of the Bay of Fundy, where timeless architecture, craftsmanship, and natural beauty converge. This custom-built residence offers complete privacy and is complemented by a detacehd horse barn, double garage workship, and a beautifully appointed guest quite. A grand foyer with a cyrstal chandelier and curved oak staircase welcomes you into elegant formal living/dining rooms and a butler's pantry. The heart of the home is the gourmet kitchen with granite countertops, custom cabinetry, a bright breakfast nook, and an open-concept family room anchored by a propane fireplace and breathtaking bay views. A sunroom, private office, full bathroom, and laundry room coplete the main level. The upper level features a luxurious priamary suite with walk-in closets and ensuite, along with three additional bedrooms and a full bathroom. The fully finished lower level offers a spacious recreation room, games room, media room with wood stove, an office or fifth bedroom, and another full bath. Ideal for guests or multigenerational living, the detached suite includes an open-concept kitchen, dining and living area, one bedroom, and a full bathroom. The impressive horse barn features four stalls, an equipment garage, storage loft, fenced paddocks, and a horse shelter. The spectacular grounds offer rolling hayfields, mature woodland, and picturesque waterfront, creating endless opportunities for horseback riding, hobby farming, or simply enjoying the tranquility of the surrounding landscape. Additional highlights include a stone facade, in-floor heating, and a generac generator. A rare opportunity to own one of New Brunswick's finest country estates, offering an exceptional lifestyle where luxury, privacy, and nature exist in perfect harmony.
…By Sotheby's International Realty Canada


Tucked into one of Halifax’s most exclusive and tightly held enclaves, 1129 Rockcliffe Street is a completely reimagined detached family home where timeless character meets elevated modern living. This three bedroom, 2.5 bathroom home offers an exceptional lifestyle. Perfectly positioned steps from the Northwest Arm, the home enjoys direct access to the trail system leading all the way to Point Pleasant Park, while offering a front row view of one of Halifax’s most iconic landmarks, 'The Dingle Tower.' Across the street, Oakland Road Park invites, sunset paddles, or even a refreshing polar dip in the Arm before retreating home to your private backyard sauna. Designed for both family life and entertaining, the stunning new extension seamlessly connects the kitchen, dining, and outdoor living spaces. Full-width concertina doors open completely to create an effortless indoor-outdoor experience, transforming the heart of the home into the ultimate space for summer barbecues, relaxed evenings, and gatherings with friends and family. The fully fenced backyard creates a private safe oasis ideal for children and pets. The third floor has been thoughtfully transformed into a private primary retreat, offering a peaceful sanctuary with a beautifully appointed ensuite and a sense of separation that feels both luxurious and serene. Thoughtfully redesigned throughout, this home balances warmth, sophistication, and functionality in a setting that is as connected to nature as it is to city life. Located only minutes from Halifax’s leading hospitals and major universities, this is a rare opportunity to enjoy refined living in one of the city’s most coveted south end communities.
…By Sotheby's International Realty Canada


Have extended family, need room to spread out or see the potential for a flexible investment property? Welcome to 299/297 Spencer Avenue, a versatile home offering multiple living areas, plenty of parking and room to make the property work for your needs. Set at the end of a quiet cul-de-sac on an impressive 13,880 Sq.Ft. lot. The property also offers frontage on a pond that freezes in the winter, giving you the chance to lace up your skates right from your own backyard. Step inside 299 Spencer through the foyer and combined laundry area. Upstairs, you’ll find a renovated kitchen open to the family room and dining area, creating a bright space for everyday living, along with two bedrooms and bath. At the end of the hallway, an interior door connects to 297 Spencer. This space includes a kitchenette, living area, bedroom and bath, offering added privacy and flexibility for extended family, guests or other possibilities. Back downstairs at 299 Spencer, the above grade lower level provides even more living space, with a rec-room and bar area, bedroom, an office or den and a bath. The lower level of 297 Spencer is also above grade and currently unfinished (720 Sq.Ft.), leaving you with a blank canvas for a workshop, gym, future living space or storage. Outside, the property continues to impress with two driveways, plenty of parking and a detached garage that is heated with woodstove and wired. With its generous lot, layout, detached garage and waterfront setting, this is not your average home, it is a property filled with possibilities. Centrally located just minutes from the Armdale Rotary, this property offers convenient access to all amenities while still providing a peaceful oasis within the city. Long Lake Provincial Park is just a two-minute walk away, making it easy to spend your days hiking the trails, swimming, paddling or launching your boat for an afternoon on the lake. Recent upgrades are: heat pump(2023 & 2024), Insulation(2024), Front porch/ pavers (2024).
…By Sotheby's International Realty Canada


Designed by acclaimed architect Nicholas Fudge, 78 Shore Road is a striking modern retreat where architecture, light, and coastal serenity converge. Nestled in the seaside community of Herring Cove and backing onto Crown Land, this residence was thoughtfully designed to capture natural light throughout the day through expansive floor-to-ceiling windows, carefully curated living spaces, and rooftop terraces that offer glimpses of the ocean and surrounding coastal landscape. Inside, the home blends warmth with dramatic contemporary design. Imported Italian porcelain flooring, a sculptural floating staircase, and a stunning two-storey marble fireplace anchor the main living area, while natural light pours throughout the open concept kitchen, dining, and entertaining spaces. Every detail has been intentionally considered, including the hidden office tucked discreetly beneath the staircase, creating both function and intrigue. Occupying its own private level, the primary suite offers a peaceful retreat complete with access to the rooftop patio, creating a private outdoor escape ideal for quiet mornings or evening sunsets. Multiple outdoor living areas invite year-round enjoyment, whether entertaining guests or unwinding in complete privacy. Set on over an acre across two PIDs, the property offers a rare sense of space and privacy while still being just minutes from downtown Halifax. Functionality is equally considered with a detached garage in addition to the double attached garage equipped with an EV charger. Surrounded by nearby hiking trails and the rugged coastal beauty that defines Herring Cove living, this home offers a lifestyle that feels both grounded in nature and connected to the city. This is a rare opportunity to own a design-forward coastal home that offers modern luxury, architectural significance, and a profound sense of escape.
…By Sotheby's International Realty Canada


Commanding a naturally elevated setting on the Approaches to Halifax Harbour, this exceptional coastal estate offers a rare vantage point where open ocean views meet one of Canada’s most iconic harbours. Located within The Breakers, an upscale coastal community in Halibut Bay, this property offers remarkable privacy, mature gardens, and a home defined by quality, scale, and careful design. The setting feels private and quietly dramatic, with landscaped grounds, ocean views, and a sense of arrival that unfolds as you move through the property. Inside, the home offers over 6,000 square feet of refined living space that balances everyday living with effortless entertaining . A main-floor primary suite allows for one-level living, while a second primary suite occupies the upper level, creating a private retreat for owners or guests. The principal rooms are generous and layered, with high-end finishes, thoughtful architectural details, and a collected sensibility that gives the home warmth and character. Outdoor spaces are equally considered, including a covered terrace for morning coffee and a walkout ocean-view patio from the lower level. This lower level includes a temperature-controlled wine cellar and two additional bedrooms, each with its own ensuite bath, offering privacy for family and visitors. For buyers seeking a private coastal retreat with uncompromising quality, this is a property with substance, presence, and a setting that is increasingly difficult to replicate. An adjacent parcel is also available for purchase for those who wish to expand the estate or preserve additional privacy.
…By Sotheby's International Realty Canada


Ocean views, a short walk to Meisner’s Beach, and an effortless drive to the village of Chester; this is South Shore living at its best. These three vacant lots offer a rare opportunity to build in a highly desirable coastal setting, just 40 minutes from Halifax. Whether you envision a seasonal retreat or a year-round residence, their location strikes a perfect balance between relaxed ocean view living and everyday accessibility. A deeded right-of-way provides ocean access, ideal for launching a kayak, paddle boarding or enjoying time on the water just moments from your future home. Purchase one, two, or all three parcels to create a larger private estate or a thoughtfully designed family compound. Zoned GB (General Basic), the properties offer added flexibility, allowing for a range of potential uses as you shape the property to suit your vision. What sets this opportunity apart is the ability to bring your vision to life with clarity and ease. Through Discovery Dream Homes and Big Country Cottage, a collaborative design-build process is available, offering custom floor plans, immersive 3D walkthroughs, and a selection of timber frame, coastal, or modern cottage designs, each thoughtfully tailored to the property. With experienced local build support available, you can move from concept to construction with confidence, minimizing the uncertainty often associated with building in a new area. This a clear path to creating a home tailored to your lifestyle. Conceptual renderings are available upon request, with custom 3D designs and guaranteed material pricing included with the purchase.
…By Sotheby's International Realty Canada
'%20stroke='%23DDAA3A'%20stroke-width='1.909'%20stroke-linecap='square'%20stroke-linejoin='bevel'/%3e%3c/svg%3e)
Receive by email any new listing that may match your search criteria
Your criteria :
By validating this form, you accept the general conditions of use of Le Figaro Properties.
These agencies offer a selection of luxury properties vente at Lower Debert. Feel free to contact them for personalized assistance.
