Get early access to listings that match your criteria
Never miss an opportunity again. Our personalized alerts notify you instantly.

 English$ USD · m²


If you’ve been dreaming of a home that feels like a getaway while staying close to everything, this stunning property is a rare find. Nestled on a sprawling 2.5-acre lot that backs directly to Chisholm Creek, this estate offers a level of privacy and natural beauty that is hard to come by in the heart of the highly sought-after Edmond School District. The home has been meticulously maintained with a focus on quality and style. You’ll notice the incredible natural light filtering through the new windows installed in 2025, all accented by elegant plantation shutters throughout. For easy maintenance and a high-end feel, the home is completely free of carpet, featuring hardwood or tile flooring in every room. The backyard has been transformed into a private park. Spend your evenings wandering across the private bridge over the creek, relaxing on one of the four spacious decks, or enjoying the sparkling pool. For those with a hobby, the property includes a 12x30 detached workshop and lush veggie gardens. Recent updates also include a brand-new concrete deck, sidewalk, and driveway, all completed in 2025. The single-level split floorplan is designed for effortless living. Upon entering, you are greeted by elegant formal living and dining rooms that lead toward a quiet, private study. Continuing in this direction, you'll find two secondary bedrooms, a shared bathroom, and a large storage closet. In another corner of the home sits the oversized primary suite—a true sanctuary boasting an extra-large closet and a beautiful ensuite with a shower expertly redone in 2026. On the opposite side of the home, a fourth bedroom and full bath offer a perfect retreat for guests. The kitchen is a chef’s dream, featuring double convection ovens and updated appliances. It opens into a sun-filled breakfast area and a cozy family room with a fireplace, all offering views of the incredible backyard. Complete with an oversized three-car garage.
…By Sage Sotheby's International Realty


Welcome to 2000 Andover Court in The Village—a thoughtfully remodeled 3-bedroom, 1-bath home where classic character meets a clean, modern update. Inside, refinished hardwood floors bring warmth throughout the main living spaces, complemented by fresh neutral finishes, updated lighting, and crisp white trim. The remodeled kitchen features white shaker-style cabinetry, dark countertops, stainless steel appliances, recessed lighting, and plenty of workspace and storage. Just off the main living area, additional built-in cabinetry provides smart, tucked-away storage, including a dedicated space for a stacked washer and dryer. The spacious living room offers flexibility for a variety of furniture arrangements and is filled with natural light from the large front windows. The updated bathroom continues the home's refreshed aesthetic with modern finishes and fixtures. Outside, the painted brick exterior, covered front porch, updated landscaping, and wood accents give the home a fresh, inviting look. An attached single-car garage adds everyday convenience, while the established lot provides additional outdoor space. With its combination of original character and thoughtful updates, 2000 Andover Court offers a move-in-ready opportunity in The Village with a timeless style that feels both fresh and familiar.
…By Sage Sotheby's International Realty


Situated within Hunter’s Green in Belle Isle, this reimagined condominium offers a sophisticated, lock-and-leave lifestyle moments from Nichols Hills, Whole Foods, Classen Curve, and The Oak, with convenient access to Midtown and Downtown Oklahoma City. Distinguished by traditional architecture, the development is set amid park-like grounds with mature trees, meandering walking paths, and a community swimming pool. Renovated in 2026, the residence pairs timeless design with warm contemporary accents and curated finishes. The transformation introduces engineered white oak wood flooring, refreshed interior wall textures and paint, custom baseboards and door detailing, designer seagrass carpeting, and Emtek polished nickel door hardware throughout. Sunlit living spaces are distinguished by plantation shutters, architectural mirrors, and refined millwork. The remodeled kitchen features honed Carrara marble countertops, a mirrored backsplash, an undermount Kraus stainless steel sink, new appliances, and a commercial stainless steel island. An adjoining dining room with a fireplace and built-in shelving doubles as an intimate den or casual second living area. The powder bath is distinguished by a mirrored feature wall and Carrara marble vanity. The thoughtfully conceived floor plan features two bedrooms, each with a generous dressing closet and well-appointed ensuite bath. The primary suite offers a light-filled retreat, suited to a private study or idyllic sitting area, with access to a charming outdoor balcony. Additional enhancements include new exterior light sconces; and the replacement of three exterior doors: the front entry door, exterior door leading to balcony, and the exterior door providing access from the courtyard into the two-car garage. Hunter’s Green offers an exceptional balance of residential tranquility and urban convenience, with HOA amenities including roof insurance, exterior maintenance, water, garbage collection, and community pool maintenance.
…By Sage Sotheby's International Realty


Rare investment opportunity on Westchester! This one-level home just north of Nichols Hills offers exceptional potential and is ready to be reimagined. Featuring three generously sized bedrooms, open-concept living areas, and a spacious kitchen, the home provides a strong foundation for its next chapter. The large backyard with pool offers even more opportunity for customization, whether expanding the primary suite, adding a cabana, or creating a true outdoor retreat. Whether you're looking to renovate or build new, this is your chance to make something truly special in a premier location. Located on a block where nearly every other home has already been updated, this is your chance to bring your vision to life in one of the area's most desirable locations. Schedule your showing today—opportunities like this don’t last long! Being sold strictly AS IS, no exceptions.
…By Sage Sotheby's International Realty


Distinctive by design and exceptional in character, this freestanding New York-style townhome presents a rare expression of sophisticated urban living. Behind private double gates, a beautifully curated entry garden unfolds beneath mature trees, with lush landscaping and a tranquil koi pond and fountain creating an immediate sense of privacy and arrival. Inside, timeless architecture is thoughtfully paired with contemporary refinement. The main level is anchored by an elegant formal dining room with fireplace, equally suited to intimate entertaining or conversion to a distinguished library or study. Beyond, the extraordinary living room beneath a panoramic glass ceiling, where natural light, rich finishes, and a wood-burning fireplace create a dramatic yet inviting setting. The space flows effortlessly into a beautifully appointed kitchen featuring a premium appliance package, custom cabinetry, designer hardware, and an expansive white quartz breakfast bar. The upper level primary retreat offers a sense of quiet luxury, with its own fireplace, custom designed walk-in closet, and spa inspired bath. The lower level extends the living experience with a private bedroom and bath, expansive media/living room, dedicated wine room, and direct access to the attached garage. Rarely does a residence combine this level of architectural personality, privacy, craftsmanship, and location. Ideally positioned just minutes from the highway, Classen Curve, premier medical facilities, shopping, and dining, this is a singular property for those seeking something truly beyond the ordinary. Schedule your showing today!
…By Sage Sotheby's International Realty


Imagine stepping up to a cheerful, brand-new blue front door (installing soon!)—the perfect introduction to a home that feels truly welcoming from the moment you arrive. Positioned on a quiet corner lot, this thoughtfully designed townhouse offers a rare balance of effortless, low-maintenance living and genuine everyday comfort. The main living area instantly wraps you in a sense of home. Fantastic natural light pours in, highlighting a room that is spacious enough for hosting friends yet deeply cozy, anchored by a central fireplace that promises relaxing evenings in. The layout flows naturally into a functional kitchen and dining area. With generous counter space and a comfortable, open design, it is a room practically made for easy conversation and gathering while you cook. Head upstairs to discover two exceptionally large bedrooms that truly set this floorplan apart. Thanks to their impressive footprint and oversized closets, these rooms easily adapt to your specific lifestyle—whether you need a dedicated home office, a quiet reading area, or simply a spacious, peaceful retreat at the end of the day. Both rooms share access to a full bathroom equipped with a classic tub and shower combination. Everyday practicality is seamlessly built right into the main floor, which features a dedicated powder bath for visiting guests and a convenient laundry setup positioned right off the attached two-car garage. Beyond the charm, true peace of mind comes from knowing the big projects are already complete. The exterior requires minimal upkeep, freeing up your weekends to actually enjoy your time off. Inside, you will benefit from significant recent upgrades, including brand-new kitchen appliances, a new water heater, and a newly installed zoned HVAC system for perfect, reliable climate control. ** Ask for full list of upgrades!** Schedule a private walk-through today to experience how easily this inviting space could become yours.
…By Sage Sotheby's International Realty


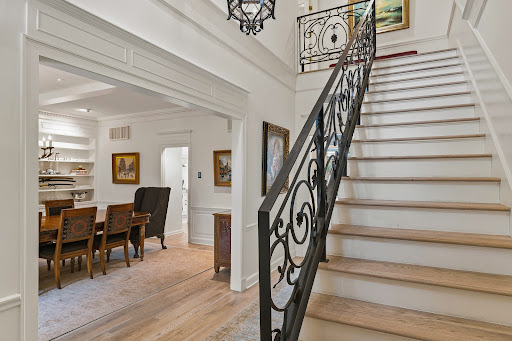
Offered publicly for the first time in half a century, the T.A. Nicholson House is what historic-home lovers hope to find: remarkable architecture and nearly a century of original detail, beautifully intact. Built by G.A. Nichols in 1935, the home sits on an estate lot in Linwood Place, one of Oklahoma City’s earliest neighborhoods. Pale brick, a red clay tile roof, classical pilasters, broad eaves and an ornate entry surround make this one of the neighborhood’s most distinctive homes. Inside, the preservation is exceptional, with original wood floors, stained millwork, original hardware and an extraordinary collection of antique light fixtures throughout. A fantastic iron-railed staircase rises from the entry. The large living room opens to a lovely sun room with curved windows, tile floor and outdoor access. The dining room retains a swing door, perfect for entertaining. The adjoining study has rich wood built-in bookcases. The breakfast room retains original butler’s cabinetry, while the renovated kitchen has custom cabinetry, paneled Sub-Zero refrigeration, quartz, a Shaws apron-front sink and brass hardware. One of the sweetest delights is the jewel-box powder bath, with mint green and dusty peach tile, white-and-mint mosaic floor and fantastic Art Deco sconces. Upstairs, the generous primary suite has a fireplace, balcony access and an original black-and-white tiled bath. Two additional bedrooms have separate dressing rooms with built-ins and share a blue-and-white tiled bath with rosette mosaic flooring. Finished basement (564+/- SQFT included in overall count). Out back, established gardens, flagstone paths, porches and terraces create a gorgeous setting. A stunning pool with a stone waterfall sits at the heart of it all. A two-car garage, carport and finished apartment complete the property. This level of architectural significance and preservation, on an estate lot with a pool, at this value is almost unheard of. Now is the opportunity to make it your own.
…By Sage Sotheby's International Realty


Set behind a private gated entrance, this exceptional contemporary residence presents a rare opportunity to create an approximately 18-acre estate, with the flexibility to purchase the home on 4.6 acres for $1,490,000 or acquire the home together with the adjacent seller-owned parcels for a combined offering of $2,640,000. The thoughtfully refreshed 4,464-square-foot residence offers 4 bedrooms, 3 bathrooms, and a 3-car garage. The interior has been fully repainted with additional updates throughout, complementing the home's clean architectural lines and timeless finishes. Extensive recent improvements have transformed the grounds. A professionally designed and constructed pond serves as a centerpiece of the property and includes a dedicated well that automatically maintains its water level. A new gated entrance and private road create a striking arrival, winding from the street around the pond and continuing to the garage. A new back patio provides an inviting setting for outdoor living and Oklahoma sunsets. For buyers seeking additional acreage, privacy, or the opportunity to create a true legacy estate, the sellers also own the adjacent parcels on both sides, both of which have newly installed roads and may be purchased with the residence. Combined offering: approximately 18 acres MOL | $2,640,000. Residence + 4.6 acres: $1,490,000.
…By Sage Sotheby's International Realty


Welcome to 1625 NW 32nd Street, a charming bungalow full of character and modern updates! This beautifully refreshed home features refinished original wood floors and an open-concept layout connecting the living room, dining room, and kitchen — creating a bright and inviting space perfect for everyday living and entertaining. The updated kitchen offers quartz countertops, shaker-style cabinets, with plenty of workspace and storage. The home includes three spacious bedrooms, each with good sized closets, plus a dedicated washer and dryer space for added convenience. The primary bedroom has a beautiful ensuite bathroom with a double sink vanity. A perfect blend of timeless charm and functional living — this one is ready to welcome you home!
…By Sage Sotheby's International Realty


Sleek architectural lines & warm natural materials define this striking home, where stucco & brick meet rich Ipe Brazilian wood accents & glass-paneled doors on a 3-car tandem garage. Beautiful landscaping frames the facade & sets the stage for what lies beyond. At dusk, subtle exterior lighting & sunset reflections create an unforgettable welcome. Step through the entry to soaring ceilings & a floating open-riser staircase. Across the room, walls of Pella windows flood the interiors with natural light & frame picturesque views of the outdoor living space. The great room & dining area flow into a dramatic chef’s kitchen anchored by a waterfall-edge quartz island. Outfitted with Thermador 48" range, full-size refrigerator & freezer, wine cooler & generous custom cabinetry, the space is both high-performing & visually stunning. A massive butler’s pantry with floor-to-ceiling storage & open shelving provides abundant space for culinary essentials and entertaining. Upstairs, the luxurious primary suite is a sanctuary wrapped in natural light & moody tones, offering a spa-like bath with freestanding soaking tub & walk-through shower with triple showerheads. A custom walk-in closet & adjoining laundry room add everyday convenience. Spacious secondary bedrooms & flexible landing spaces complete the upper level. Downstairs, the main level also features a large mudroom, complete w with dog wash station, as well as another bedroom & full bath; this flexible space is perfectly suited for a guest suite, office, or secondary living room. Through expansive sliding doors, the backyard becomes an extension of the interior, beckoning the outdoors in. The covered patio, with Ipe Brazilian wood ceiling, features a built-in fireplace & a fully equipped outdoor kitchen with gas grill & refrigerator. Carefully curated to balance modern sophistication & natural warmth, this home is as comfortable as it is captivating...from sunrise to starlight. Schedule your private showing today!
…By Sage Sotheby's International Realty


Stripped to the studs and fully reimagined! This Nichols Hills home will take your breath away from the moment you walk through the front door. Comprehensively reimagined in 2023, this home was remodeled and rebuilt with intention, combining original character with designer finishes, professional-grade systems, and thoughtful details throughout every space. The open floor plan is updated and sophisticated, yet still warm and inviting. With marble counters, custom milled white oak cabinetry and designer finishes, this home is dressed to impress. Multiple sitting areas, a large island, and dry bar leading to the backyard, all combine to create seamless indoor-outdoor flow and help make this perfect for entertaining friends and family alike. The first-floor primary is a true retreat, featuring a spa-inspired wet room and beautifully appointed ensuite. A unique pass-through laundry connects the space to the closet as well as wrapping around to the other first floor en-suite. Upstairs, a third ensuite offers flexibility as a bedroom, media room, or gym. Outside, the home continues to make a statement! Enjoy a fully appointed outdoor kitchen, fire pit and multiple seating areas that make this perfect for year-round gatherings. Water features, a Jack Wolfe sculpture and koi pond add to the home’s natural ambience. Backyard is fully turfed for low-maintenance living. Construction and design project were coordinated by LoneOak Custom Homes and Heather Lay Interiors. Don’t miss out on this marvelous Nichols Hills home…schedule your showing today!
…By Sage Sotheby's International Realty


Framed by mature trees and filled with natural light, this beautiful home rests on a generous 0.75 acre lot within the Edmond School District. Inside, soft light filters through open spaces, accenting the home’s crisp finishes and beautiful tile floors, elegant, and wonderfully low-maintenance. There are two living spaces, each with its own feel. One centers around the fireplace perfect for conversation or curling up on a quiet evening. While the main living room looks out over the backyard, where the trees and sunlight make the whole space feel calm and open. The kitchen is thoughtfully designed with double KitchenAid ovens, abundant cabinetry, and a generous walk-in pantry. A small nook off the kitchen adds extra function ideal for a coffee bar, baking supplies, or a spot to keep everything within easy reach. Three bedrooms are conveniently located downstairs, including the primary suite, where large windows let the sunlight pour in. The ensuite bath features a soaking tub, a walk-in shower, and plenty of space to unwind. The closet offers generous storage, and just beyond it, you’ll find the laundry room complete with a walk-in storm shelter for peace of mind. Upstairs, a fourth bedroom or bonus room with a half bath adds even more flexibility. You will also find a heated and cooled storage space for all your needs and Christmas decorations! From your back porch enjoy the setting of your peaceful yard and enjoy the neighborhood deer go by. Welcome home to 8320 Wind Talker!
…By Sage Sotheby's International Realty


There's something undeniably charming about a mint green home that's been welcoming people home since 1926. The kind of place that makes you want to pour a glass of sweet tea, settle onto the front porch, and let an Oklahoma summer evening linger a little longer. Inside, the charm only deepens. White shiplap welcomes you in with the warmth of a cozy cottage, while original hardwood floors lead you toward a white brick fireplace that feels less like a feature and more like the heart of the home. Just beyond the living room, the home continues its cottage charm with a light-filled dining room wrapped in windows. The kitchen embraces a timeless farmhouse feel with open wood shelving, crisp white cabinetry, and a charming scullery-style extension that offers additional prep space and storage before leading to a cheerful sunroom with the laundry area and a convenient half bath. The kitchen feels like the kind of place where recipes are passed down and coffee is never rushed. Open wood shelving brings warmth and authenticity, while the adjoining prep room offers extra space for everything from holiday baking to everyday life. Just up the staircase, a charming half landing reveals one of the home's sweetest surprises—a full bath where a petite sink is thoughtfully tucked into the wall, preserving every inch of space while adding to the home's unmistakable cottage character. It's the kind of thoughtful detail that makes older homes so easy to fall in love with. The nearby bedroom feels wonderfully tucked away, creating a quiet space that's perfect for guests, a home office, or a cozy retreat. The upper level offers three inviting bedrooms with warm wood floors and an abundance of natural light and the unmistakable charm that only a home of this era can provide. Welcome Home!
…By Sage Sotheby's International Realty


Minutes from downtown Oklahoma City, this striking multi-level modern residence offers three bedrooms, two-and-a-half bathrooms and an impressive 1,455 square feet of second- and third-story outdoor living space. Two second-floor patios and a wraparound third-floor terrace with 360-degree views of Downtown Oklahoma City and the Capitol create multiple places to entertain and take in the city skyline. The third-story terrace also features an outdoor natural gas fire pit producing 200,000 BTUs of heat, creating an incredible setting for cooler evenings. All elevated patios are finished with CoolTech Trex decking for added comfort and durability. The completely fenced backyard is an unexpected find this close to the city, featuring a heated private pool with an oversized tanning ledge, heated hot tub, generous lawn space, sprinkler system and a fire pit area. The courtyard is finished with imported Turkish marble, adding another elevated detail to the outdoor spaces. Inside, the welcoming entry immediately introduces the home’s modern architecture with soaring ceilings, rich wood floors and oversized windows framing the pool beyond. A custom-fabricated floating staircase with natural wood treads and sleek black steel railings serves as a sculptural focal point, connecting each level of the home. The kitchen balances clean, modern design. Floor-to-ceiling cabinetry is paired with beautifully veined quartzite countertops and matching quartzite backsplash, while the oversized waterfall-edge island provides plenty of prep space, an integrated sink and bar seating. An eight-burner cooktop and double ovens make the space ready for cooking and baking. Just beyond the kitchen, the butler’s pantry offers more cabinetry, additional counter space, a built-in microwave and an oversized built-in side-by-side refrigerator. The adjoining dining space opens through a three-panel sliding patio door to an expansive private patio, creating an effortless extension of the room outdoors. The generous living area includes a bar area and opens to another large patio. Off of the living area, the powder bath makes a memorable impression with botanical wallpaper, richly veined stone flooring, a sleek black vanity and an oversized window that fills the space with natural light. Elevated materials continue throughout the home, with marble countertops in every bathroom and marble flooring and wall tile in the primary bathroom. A tankless hot water heater adds another layer of everyday convenience. From afternoons on the pool’s tanning ledge and evenings around the fire pit to dinner on the patio and sunset views from the third-floor terrace, the home offers a different setting for every part of the day.
…By Sage Sotheby's International Realty


Balancing 1950s architectural character with flawless modern execution, this fully reimagined estate offers an unparalleled living experience sitting on over 1/2 an acre just off Campus. Natural light floods the open-concept living spaces, drawing your eye to the exquisite masonry fireplace and meticulous carpentry details that adorn the walls. The kitchen is a chef’s dream, meticulously appointed with floor-to-ceiling cabinetry, a custom-crafted vent hood, a pot filler, and smart Cafe appliances, instant hot water tap & more. Clever luxuries—like the appliance garage, built-in coffee station water lines, and specialized task lighting—ensure a clutter-free aesthetic. Peacefully positioned at the rear of the home, the primary suite features warm hardwoods and a luxurious wet-room bath with heated tile underfoot and a custom vanity setup. Three beautifully proportioned secondary bedrooms are complemented by a spare bath that continues the high-end finishes w/ deep soaking tub. In the back of the House you're able to imagine the space with all the possibilities from a luminous reading niche and a poolside bonus studio or game room. Outside, the property transforms into a private resort, showcasing a newer saltwater pool, spa, slide, and safety-gated grounds. The entirely redesigned landscape features curated perennial gardens that promise effortless beauty season after season, sustained by an independent water well. A truly rare offering. Full upgrade list available upon request.
…By Sage Sotheby's International Realty


620 Park Place, Edmond, OK 73034
…By Sage Sotheby's International Realty


Imagine waking up to quiet neighborhood views from your front porch, then stepping inside to a home designed for effortless living. The heart of this North Norman retreat is a sun-drenched, open-concept haven anchored by beautiful wood-look tile floors. For those who love to create and entertain, the kitchen is a masterpiece of both form and function. It features premium built-in gas appliances tailored for the home chef, beautifully complemented by a generous central island. With plenty of bar seating, it’s the perfect spot for guests to gather with a glass of wine while dinner is being prepared. The thoughtful split-floor plan prioritizes privacy. The primary suite serves as a true sanctuary, with windows overlooking your pool & boasting an expansive walk-in closet that offers clever, direct access straight into the laundry room. The primary bathroom has a freestanding tub + separate walk in shower as well as double vanity spaces to get ready. On the opposite side of the Home, the secondary bedrooms are joined by a highly functional Jack-and-Jill bath. Upstairs, a versatile bonus space—currently styled as a private fourth bedroom—readily adapts to your changing lifestyle needs. The magic continues outdoors on this premier corner lot. Your backyard is a private, resort-style oasis wrapped in meticulous landscaping and custom concrete work. Spend your Oklahoma summers lounging by the sparkling saltwater pool, listening to the soothing melody of the cascading water shears and bubblers, or unwinding in the freestanding hot tub. Perfectly positioned for an easy commute to Moore or I-35, this home blends secluded relaxation with everyday convenience.
…By Sage Sotheby's International Realty


Some homes sit on the land. This one feels like it belongs to it. Set among 5.12 wooded acres in Jones, natural stone, new cedar siding, steep rooflines, and a broad front porch give this home a character all its own. Mature trees surround the property, where a pond, chicken coop, and old red barn add a little country charm—and plenty of usefulness. Out back, the new Trex deck and stone patio face east, made for sunrise coffee in the morning and shaded BBQs, parties, and wildlife watching by evening. Inside, the living room is the heart of the home. Vaulted ceilings and skylights bring in beautiful natural light. A floor-to-ceiling stone fireplace and stone accent wall add warmth, while large windows and glass doors keep the wooded views front and center. The updated kitchen offers generous cabinetry, ample counter space, and an easy connection to the dining area. The primary bedroom has its own sense of escape with a vaulted ceiling, floor-to-ceiling windows, and doors opening directly to the patio. The updated primary bath includes dual vanities, a walk-in shower, and a walk-in closet, along with an adjoining light-filled study that's equally suited for a home office or small workout space. A second bedroom and full bath complete the home. The three-car garage includes workshop space and an in-ground storm shelter. And this may be the best part: there's room to keep dreaming. Expand the home, add a pool, create a garden, build additional outdoor spaces, or leave the woods just as they are. Located in Jones within Edmond Public Schools, this property offers the space and privacy of acreage living without giving up access to Edmond or Downtown OKC. Come see it, walk the property, and start imagining what you could do with five acres of your own.
…By Sage Sotheby's International Realty


15444 Bonita is a beautifully finished home with the upgrades already in place—truly better than new! The versatile layout features two bedrooms on the main level, with two additional bedrooms and a large bonus room upstairs, providing a separate and versatile living space. The striking kitchen is the centerpiece of the home, showcasing a spacious island, upgraded appliances, abundant soft-close cabinetry and a beautiful mix of rich black cabinetry and warm natural wood accents. A walk-in pantry with extensive built-in shelving, countertop space and a microwave oven provides exceptional storage and functionality. The living area is highlighted by a fireplace with custom wood detailing creating a warm architectural focal point. Custom window treatments and carefully selected finishes add to the home's polished, move-in-ready feel. The primary suite is complemented by a spa-inspired bath featuring dual vanities, a freestanding soaking tub, walk-in shower with floor-to-ceiling tile and sleek black fixtures. An impressive walk-in closet offers extensive custom built-ins, shelving, hanging space and drawer storage. Outdoor living continues on the covered patio with fireplace, perfect for relaxing or entertaining throughout the year. Additional upgrades include a home generator for added convenience and peace of mind. Located in desirable Deer Creek Village, residents enjoy outstanding neighborhood amenities including a clubhouse, swimming pool, basketball court, playground and walking trails.
…By Sage Sotheby's International Realty


Welcome to this beautiful Mediterranean estate in prestigious Rose Creek. This Tuscan-inspired 3-bedroom, 2 1/2-bath home is a rarity, one of only a few single-story homes in the Rose Creek community. The backyard overlooks the lush greenery of the fairway just above the seventh hole and has a gorgeous lake view. The home is newly painted, carpeted and includes a central vacuum. The open floor plan has high, 10’ – 12’ coffered ceilings embellished with rich, hardwood moldings. The entryway greets visitors with a custom mosaic porcelain floor leading to top-of-the-line Bella Sera engineered wood floors surrounding a plush central carpeted living room, a formal dining area with an elegant dome ceiling and large kitchen with a granite island and abundant natural light from clerestory windows. The floor plan continues through an archway to a versatile room with a wooden dome ceiling suitable for a study, media or game room. The spacious primary suite is a private sanctuary designed for comfort with abundant natural light and a lake view. The spa inspired en-suite bath invites relaxation with its Jetta spa tub and large walk-in shower, while the hall adjoining the bath and bedroom has two spacious custom walk-in closets. On the other side of the home, a separate wing leads to two bedrooms with a shared bath; each has a spacious wall-to-wall closet. The end bedroom has views of the golf course and lake. You'll love the extra-large three-car garage. A sophisticated security system provides protection and a durable synthetic terracotta tile roof crowns the home. The landscaping is fully irrigated with automatic all-weather sprinklers for easy care. Rose Creek residents enjoy resort-caliber amenities including a pool, fitness facility, and park, all located within the security guard protected gated enclave. For an additional fee, residents may enjoy the country club and Retreat. This is a rare opportunity to own one of Rose Creek’s most beautiful view properties.
…By Sage Sotheby's International Realty


Set behind the gates of Elmhurst Court, the four-bedroom residence begins with a stone and wrought-iron enclosure that gives way to an intimate courtyard of flowering beds and a sculptural rain chain. It is an arrival composed in layers, revealing the house gradually rather than all at once. Inside, generous wall space, soaring ceilings and carefully considered sightlines create a natural setting for a collection. Daylight moves freely through the rooms, while architectural lighting and electric shades offer complete control over how each piece—and each space—is experienced. The main-level primary suite favors restraint, with a warm, natural palette that allows texture and proportion to take the lead. Its bath includes dual sinks and a soaking tub before flowing directly into the primary closet complete with a washer & dryer. A second bedroom on the main floor, complete with an en suite bath, can remain a private guest room or become an office with a distinctly residential point of view. Upstairs, two additional en suite bedrooms sit on opposite sides of a large bonus room, giving the second level both separation and purpose. Beyond the interiors, a private pool and quietly moving water feature extend the home’s sense of composition outdoors. Within one of the Nichols Hills area’s most closely held gated communities—collected, considered and entirely its own.
…By Sage Sotheby's International Realty


A truly extraordinary architectural residence where natural materials, modern design and the surrounding landscape come together. This his one-of-a-kind home is the first fully engineered and approved rammed earth home in Oklahoma City, showcasing the craftsmanship, innovation and sustainability of this remarkable building method. Dramatic rammed-earth walls create warmth throughout, beautifully paired with expansive glass, rich wood accents, polished concrete floors and clean contemporary lines. The impressive open-concept living spaces are centered around a sophisticated chef's kitchen with oversized island, custom cabinetry and hidden butler's pantry. Walls of glass flood the interior with natural light and create a seamless connection to the outdoors. Thoughtfully designed for entertaining, the home features a spacious game room with built-in speakers, whole-home audio wiring and a study or 4th bedroom. Each secondary bedroom offers a private bath, while the luxurious primary suite delivers a tranquil retreat. The spa-inspired primary bath features a remarkable shower that extends seamlessly from indoors to outdoors, with access from both the bath and patio. Custom lighting, integrated wood ceilings, with distinctive rammed-earth interior walls further elevating the home's architectural character. Rammed earth provides not only striking beauty but exceptional thermal mass, durability and sound insulation. Outside, the approximately 5-acre setting offers privacy, generous outdoor living and entertaining areas, a tennis court, and expansive grounds creating a private retreat designed for both relaxation and recreation. Additional amenities include a dog wash station, EV charger and stand-up storm shelter in the garage. Located within Edmond Public Schools, this exceptional property offers a rare combination of architectural significance, innovative construction, luxury, privacy and thoughtful functionality. Truly a residence unlike anything else on the market.
…By Sage Sotheby's International Realty


Experience downtown living at its best at The Hill, where sophisticated design, exceptional construction and effortless access to the city come together. This refined double-primary townhome offers two private bedroom suites, each with an en-suite bath, creating an ideal layout for owners and guests alike. Thoughtful architectural details include 10' ceilings, crown molding and 8' doors, while the well-appointed kitchen features granite countertops, stainless appliances and eat-in bar. Designed with both comfort and efficiency in mind, the home features zoned geothermal HVAC, 6" exterior walls with high-density spray foam insulation and double-paned Kolbe & Kolbe wood windows with Low-E glass. Second-floor laundry and an attached garage with storm shelter add everyday convenience. The Hill offers a true lock-and-leave lifestyle, with HOA services including insurance, exterior maintenance—including the roof—and natural gas. Residents also enjoy access to Town Hall, featuring a clubhouse, fitness center, pool, spa and dog park. Step outside and experience one of Oklahoma City's most connected locations, with Bricktown, Automobile Alley, Scissortail Park, Paycom Center, OU Health Sciences Center/Medical District, and the new Continental Coliseum all within easy reach. The energy of downtown is just beyond your doorstep, while the comfort of home remains distinctly your own.
…By Sage Sotheby's International Realty


Location, Location, Location!!! Looking for an incredible spot on which to build your dream home?! Just over half an acre with a private, terraced lot. Walking distance to several parks & playgrounds, jogging paths, and all that Nichols Hills Plaza has to offer! Lot size at street is 120'x204'. Including required setbacks, buildable dimensions are approximately 77'x155' for a total of 11,935 sq ft. Wonderful opportunity to build on a very quiet street just north of Davis Park. Property being sold AS IS and is being sold for LOT value. See attached survey and accompanying documents form the City of Nichols Hills.
…By Sage Sotheby's International Realty


Playoff energy outside. A private retreat inside. Once owned by NBA superstar Kevin Durant, this residence at The Hill is a piece of those early days when Oklahoma City and the Thunder were writing their first chapter together. Set in downtown Oklahoma City, it offers the energy of the city with the comfort and privacy of one of downtown's most established residential communities. Its traditional architecture, brick exterior and tall windows give the home an inviting presence from the street. The attached two-car garage and private elevator connect all three levels with ease. Inside, rich woodwork, designer lighting and substantial moldings give the home warmth and structure, while 10-foot ceilings keep the spaces feeling open and airy. Two living areas, two dining spaces, two primary suites and four bedrooms create flexibility that is difficult to find downtown. The third floor suite — complete with its own kitchenette, private living space and full bath — is ideal for multigenerational living, long-term guests or a luxurious owner's retreat. The main kitchen features Sub-Zero and Wolf appliances, granite countertops and custom cabinetry. Built to an exceptional standard, the home also features geothermal HVAC, double-pane wood windows, high-density spray foam insulation, a Dupont Kevlar safe room and integrated security system. Residents of The Hill enjoy HOA-maintained grounds, a clubhouse, aquatic center and community amenities. The best of urban Oklahoma City is right outside your door. Bricktown, the Paycom Center, Scissortail Park, the Medical District, downtown restaurants, concerts, nightlife and the future Continental Coliseum are all just moments away. As Oklahoma City's next chapter unfolds, be the real MVP and make this lifestyle yours. It's a smart play.
…By Sage Sotheby's International Realty
'%20stroke='%23DDAA3A'%20stroke-width='1.909'%20stroke-linecap='square'%20stroke-linejoin='bevel'/%3e%3c/svg%3e)
Receive by email any new listing that may match your search criteria
Your criteria :
By validating this form, you accept the general conditions of use of Le Figaro Properties.
These agencies offer a selection of luxury properties vente in Oklahoma. Feel free to contact them for personalized assistance.
