The agencies at Erin
These agencies offer a selection of luxury properties vente at Erin. Feel free to contact them for personalized assistance.

 English$ USD · m²


Welcome to 159 Delarmbro Drive - a beautifully upgraded executive estate home set in one of Erin's most coveted family friendly communities. Peaceful, private, and surrounded by mature trees, this residence blends timeless charm with luxurious modern finishes and thoughtful updates throughout. Step inside to bright, open-concept living spaces designed for everyday comfort and stylish entertaining. The chef-inspired kitchen features a Bertuzzi gas range (2023), GE Café refrigerator (2022), and elegant Restoration Hardware lighting, complemented by Legrand Adorne designer switches and outlets for a refined touch. The dining and living areas flow seamlessly, offering beautiful natural light and serene property views. The stunning primary suite offers a spa-level retreat with a marble ensuite (2023) featuring a Toto S550E washlet, Toto toilet, Riobel fixtures, LED mirror, and a sculpted stone soaker tub. A second renovated bathroom (2024) showcases a marble shower base, Riobel fixtures, and another premium Toto S550E washlet, ensuring elevated comfort throughout. The fully finished lower level (2025) extends your living space to over 4000 square feet with Everlife genuine waterproof wood flooring, modern bath with LED anti-fog mirror, and Toto C5 washlet - ideal for recreation, a gym, guest space, or a private office. Mechanical updates deliver peace of mind, including a Carrier Infinity furnace (2021), Carrier AC, roof (2015), and new water softener (2023). Outdoors, enjoy your own private retreat with mature landscaping, expansive grounds, and endless potential for gardens, a pool, or outdoor living enhancements. Located moments from Erin Village, trails, golf, equestrian facilities, and an easy commute to Guelph, Georgetown, Caledon, and the GTA - this is country elegance without compromise.
…By Sotheby's International Realty Canada


Welcome to this one of the largest lots in this section of Sanders in the Erin Glen Subdivision with over 2600 square feet of living space. Large open concept living room, dining and kitchen this property is the top of the line. White cabinetry with new appliances arriving this week. Walk in pantry with installed shelving. Coffee bar area that will make mornings even that much better. Dark Hardwoods on main and Broadloom for the cozy feel on the upstairs. Primary Has a very large ensuite, glass shower and tub walk-in closet his and hers. Secondary mini- suite with ensuite and walk in closet. The final 2 bedroom will share a large 4 piece with tub shared semi ensuite. No need to look an any other. Grass and paved driveway is coming in the next few weeks so done worry. Located Close to The Cataract Trail for Walking and Biking. The Village of Erin Is Minutes Away for Dinner at the Pub or A Quick Pick up of items at the grocery store. Schools are currently a bus pick up at a central location to Brisbane, Erin Public and St Jean Brebeuf. Hockey Arena, Skate Park, Library and High School Within Minutes. For Families We Are Ready with Hockey Associations, Soccer, Dance and Karate.
…By Sotheby's International Realty Canada


Welcome to 18 Main Street, Erin - offering the rare combination of detached ownership with the simplicity and ease of condo-style living. Ideal for downsizers, professionals, first-time buyers, on those seeking a low-maintenance lifestyle without sacrificing privacy, flexibility, or outdoor space Perfectly positioned in the heart of historic Erin, this thoughtfully designed home is within walking distance to cafés, restaurants, boutiques, and everyday amenities, creating an effortless village lifestyle in one of Wellington County's most desirable communities. The bright main level features a spacious living room filled with natural light, connected to an inviting dining area and functional kitchen layout. Patio doors lead to a large wood deck, creating an ideal extension of the living space for outdoor dining, entertaining, or quiet mornings. A generous foyer entry offers both warmth and practicality rarely found in homes of this size. Two comfortable bedrooms and flexible living areas provide excellent versatility for a variety of lifestyles, including work-from-home professionals. The detached garage adds exceptional value and potential - ideal as a private office, small business space, gym, hobby workshop, creative studio, man cave, or gathering retreat. A smart alternative for buyers currently paying separately for both home and office space. Rogers high-speed internet is available for seamless remote work and connectivity. Recent upgrades completed within the last year include new roof shingles, on-demand hot water system, air conditioning unit, and new washer and dryer, offering peace of mind and modern efficiency. Located within easy reach of Guelph, Orangeville, Georgetown, and the GTA, this is a unique opportunity to enjoy the charm, walkability, and community feel of Erin village living.
…By Sotheby's International Realty Canada


Belain Farm is a remarkable 96-acre country estate where equestrian living, natural beauty, and timeless heritage converge. Framed by a picturesque maple-lined driveway, private forests, scenic trails, open meadows, and sweeping pastoral views, this exceptional property offers an unparalleled country lifestyle in the heart of Caledon. At the heart of the estate sits a beautifully restored century brick residence, thoughtfully updated while preserving its historic character. Original pine floors, custom millwork, wood-burning fireplaces, and carefully curated finishes create warm and inviting living spaces. A separate studio building offers flexible space for a home office, fitness studio, artist's retreat, or guest accommodation. Designed for horse enthusiasts, the property features a 10-stall barn with a self-contained apartment, four paddocks with run-ins, a sand riding ring, expansive fields, and private trails throughout the property. Just 6 minutes from Osprey Valley, home to the Canadian Open, and close to Woodbine, Angelstone, and Palgrave Equestrian Park, the property is ideally positioned for riders, trainers, and equestrian enthusiasts. Under 45 mins to Pearson International Airport. Beyond its equestrian appeal, Belain Farm offers unique income potential. Its authentic heritage architecture, mature forests, picturesque pond, and storybook setting have made it a sought-after backdrop for television series, feature films, commercials, and media productions. Nature lovers will appreciate the tranquil pond beneath a graceful willow tree, abundant wildlife, mature forests, and the peaceful beauty found throughout the landscape. Protected through the Ontario Farmland Trust, this extraordinary property represents an opportunity to own and steward a meaningful piece of Ontario's agricultural heritage. Located minutes from Belfountain, local shops, cafés, restaurants, and everyday conveniences.
…By Sotheby's International Realty Canada


This executive-quality estate offers five-star quality and a year-round Muskoka environment without the travel, situated in the finest areas of Caledon for discreet living. A property of this calibre offers a true legacy estate, and Astrion's craftsmanship and construction details are 200% above industry standards. Set on 20 private acres featuring a $500,000 permanent loading walkway connecting you to nature and beyond, a canoe ride to an island, and over $700,000 in landscaping, lighting and irrigation. The residence features a dramatic two-storey great room with a floor-to-ceiling natural stone wood-burning fireplace, expansive windows, wide-plank white oak flooring, custom millwork, and integrated lighting throughout. The chef-inspired kitchen is designed for entertaining, featuring quartz surfaces, an oversized centre island, walk-in pantry, and custom wine display. The primary suite offers a luxurious retreat with custom built-in closets and a spa-inspired ensuite, while all bedrooms feature private ensuite bathrooms. The finished lower level includes a second kitchen, home gym, sauna, cold-plunge tub, radiant heated floors, and direct garage access. Designed for year-round comfort and efficiency, the home is equipped with smart-home technology, spray-foam insulation, whole-home water filtration, 400-amp service, a standby generator, radiant heating, dedicated HVAC systems, and snow-melt systems. Outdoor amenities include professionally landscaped grounds, extensive stonework, a four-season covered porch with an outdoor kitchen, a custom fire pit area, illuminated pathways, a private dock, an attached three-car garage, and a separate heated and air-conditioned three-car garage/workshop. A rare opportunity to own one of Caledon's most exceptional estate properties, thoughtfully designed and built without compromise.
…By Annonceur International


Escape to a home that truly understands the meaning of "space." Situated on an expansive lot, this custom-built masterpiece offers over 3,500 square feet of thoughtfully designed living area. This isn't just a house; it's a lifestyle upgrade for families who want room to breathe without sacrificing modern convenience. The heart of the home features a stunning open-concept floor plan that manages to feel incredibly cozy despite its grand scale. Flooded with natural light through large, picturesque windows, the main level is designed for effortless connection. This home includes a rare, dedicated Arts and Crafts room-perfect for a home studio, classroom, or hobby space plus a 3-car garage with enough parking for the whole extended family. Whether you're hosting a holiday dinner or enjoying a quiet evening by the fire, the "dreamy country" aesthetic provides a warm, timeless backdrop.
…By Sotheby's International Realty Canada


Perched atop a rolling hill on nearly 4 acres in the heart of Mono, this extraordinary country property blends timeless character with thoughtful modern updates just minutes from Orangeville. Originally built in 1896, the home offers over 2,600 square feet of beautifully finished living space filled with warmth, charm, and breathtaking views in every direction. Outside, the property is truly unforgettable. Mature trees and beautifully landscaped gardens surround the home, while the wraparound deck, pergola, feature pool with waterfall, detached garage, and full barn create endless opportunities for entertaining, hobbies, and peaceful rural living. Inside, original hardwood floors, vaulted ceilings, exposed brick, stained glass accents, and multiple fireplaces create a home that feels both grand and inviting. The heart of the home is the open-concept kitchen, featuring a large central island, extensive storage, built-in appliances, and stunning backyard views. The adjoining great room impresses with soaring ceilings and a dramatic floor-to-ceiling stone fireplace, while the library/sitting room offers a cozy retreat with custom shelving and a propane fireplace. A spectacular four-season solarium with wraparound windows and a glass ceiling provides the perfect place to unwind and enjoy the surrounding landscape year-round. The second story features 3 bedrooms, including the spacious primary suite, which offers a peaceful retreat at the end of the day. The loft-style third bedroom is full of charm with skylights, a window seat, and sweeping views across the Mono Hills. The recently renovated lower level offers exceptional flexibility with beautiful log and hardwood finishes, a wood stove, an updated 3-piece bathroom, kitchenette-style sink and countertop space, and walk-up access to the yard, ideal for guests, additional living space, or as a dedicated workspace separated from the rest of the home. A rare opportunity to own one of Mono's most admired properties. (id:58753)
…By Annonceur International


Modern luxury meets serene living. Nestled in the rolling fields of central Halton Hills, this custom-built Cape Cod is set on over half an acre and is conveniently located nearby all major amenities. Blending rural tranquility with modern indulgences, every inch has been thoughtfully curated to help create bright welcoming spaces that embrace the surrounding greenery. Featuring a rare ground-level Primary Suite, this exceptional home offers main-floor living and is perfect for those looking for easy accessibility or a pampered in-law suite. With over 4100 square feet of living space, this retreat is ideal for retirement relaxation, a growing family, or those interested in multi-generational / multi-family accommodations. The main-floor Primary Suite features a beautiful 3-piece ensuite bathroom, his and her walk-ins, and flows into the sun-soaked Family Room. Oversized windows and a sliding-door provide the Family Room with deck access and unrestricted views of the scenery. The double-sided Family Room fireplace links to the heart of the home - the chef's Kitchen featuring a collection of built-in premium appliances, quartz countertops, and soft-close cabinetry; all of which overlook the Breakfast Area that provide you with 360 views of the property. The main floor continues to an elegant sunken Dining Room, a spacious Laundry Room, and a second main-floor Powder Room. The upper floor boasts another 3 bedrooms, a 3-piece bathroom and a convenient lifestyle / hobby Nook. While the impressive lower level features over 1600 square feet of cozy living space and includes 2 additional generous Bedrooms, a 3-piece bathroom, an Office, Sitting Area, large recreation room, exercise area, pantry and playroom. Surrounded by protected countryside, this home has been thoughtfully curated, meticulously crafted and blends rural tranquility with convenient access to modern amenities. A rare opportunity to own versatile upscale country-living in a breathtaking natural setting.
…By Sotheby's International Realty Canada


Exquisite luxury estate located on a private cul-de-sac in Halton Hills' prestigious Sugarbush Court. This stunning 5-bedroom, 6-bathroom home offers an unparalleled blend of elegance, design, and craftsmanship in a serene, upscale enclave of executive residences. Step through the welcoming entry into a breathtaking open-concept main floor featuring soaring ceilings, abundant natural light, and expansive living spaces ideal for both family living and entertaining. The heart of the home is a spacious kitchen with a large centre island, seamlessly connected to formal and casual dining areas. Upstairs, discover 5 generously sized bedrooms, each with its own ensuite and ample closet space. The unfinished lower level provides a versatile canvas for recreation, gym, media, or additional living space to suit your lifestyle. Additional highlights include a 5-car garage, HVAC systems on rental (~$100/month), and a deep, premium lot. A rare opportunity to own a private, elegant estate in one of Halton Hills' most desirable communities - a must-see for discerning buyers seeking luxury, space, and privacy.
…By Sotheby's International Realty Canada


Set on a breathtaking 10.2-acre estate just 8 minutes from Orangeville, this one-of-a-kind custom-built home was designed to impress at every turn. The property delivers a true luxury retreat feel with rolling views, complete privacy, and exceptional craftsmanship throughout. Built in 2019 with ICF construction, triple-pane windows, geothermal in-floor heating, and a whole-home generator, this is a residence engineered for both beauty and longevity. The showpiece of the home is the incredible 1,966 sq ft indoor pool oasis featuring a 16'x32' saltwater pool, recessed Hydropool spa, soaring 13' ceilings, and dramatic folding glass doors that create a seamless indoor-outdoor entertaining space. The open-concept great room stuns with 22' cathedral ceilings, engineered hardwood floors, and oversized windows framing panoramic views of the property and pool. The designer kitchen offers quartz countertops, ceiling-height cabinetry, a walk-in pantry, and an oversized island built for gathering. A screened timber-frame patio extends the living space outdoors with tranquil views and year-round comfort. The main-floor primary suite is a peaceful retreat with a spa-inspired en suite, heated floors, an oversized walk-in shower, and a custom walk-in closet. Upstairs, the loft overlooks both the great room and pool area and includes a private bedroom, full bath, office, sitting area, and balcony with sweeping sunrise views. The bright lower level offers a spacious family room, guest suite, kitchenette, and direct access to the pool area. Car enthusiasts will fall in love with the heated 2500 sq ft garage and professional-grade workshop complete with a 9000 lb hoist, compressed air system, and room for 4+ vehicles. A truly rare offering where luxury living, privacy, recreation, and unmatched build quality come together in perfect harmony. (id: 58753)
…By Annonceur International


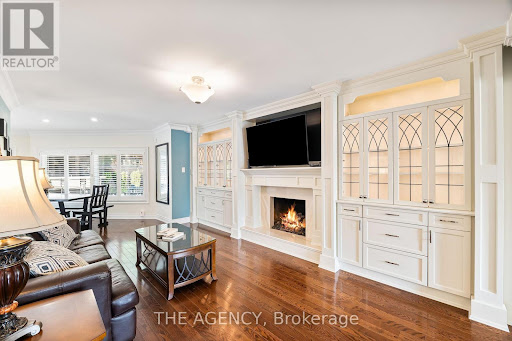
Welcome to this exceptional executive home in prestigious Snelgrove, offering 4+2 bedrooms, 5baths, luxurious upgrades & a spectacular resort-style backyard. The bright, open-concept interior is filled w/natural light and thoughtfully curated finishes. At the heart of the home is a custom gourmet kitchen featuring premium appliances, granite countertops& elegant cabinetry, seamlessly flowing into the spacious family room w/designer built-ins, illuminated shelving & a cozy gas fireplace. The refined formal living rm features tray ceilings & overlooks the beautifully landscaped backyard, while the functional laundry room offers custom cabinetry & convenient side-entrance access. Upstairs, the luxurious primary suite is a true private retreat, complete w/its own fireplace, custom walk-in closet & spa-inspired 5-piece ensuite featuring a freestanding tub and glass shower. Three additional generously sized beds provide exceptional space for family living. The professionally finished basement takes entertaining to another level w/rich maple panelling, a stylish wet bar with beer taps, built-in double fridge/freezer & surround sound. 2 additional rooms provide flexible space for a home office, guest suite or nanny quarters. Custom storage, a cold cellar and a charming walk-in children's dollhouse complete this remarkable level. The showpiece of this property is the extraordinary backyard oasis, enhanced by over $250,000 in professional landscaping. Enjoy golf course-quality turf, an irrigation system, saltwater pool w/waterfall& dramatic flame pots, hot tub, wood-burning pizza oven & grand outdoor fireplace. The covered cabana is an entertainer's dream, complete w/a granite bar, built-in outdoor kitchen & grill, beer taps, powder room and lounge area - creating an incredible private resort experience right at home. A truly special Snelgrove residence offering exceptional indoor & outdoor living, beautifully designed for family life, entertaining & unforgettable gatherings. (id:57238)
…By Annonceur International


Welcome to this exceptional 96-acre farm estate, offering a rare combination of natural beauty, functionality, and long-term potential. Framed by sweeping south-easterly views of the Toronto skyline, the property features a fully renovated bank barn, a large immaculate workshop, and two charming residences the original 3-bedroom, 2-bathroom farmhouse and a detached 1-bedroom, 1-bath guest house. The landscape is a stunning blend of worked acreage, hardwood forest, multiple large ponds, and a cozy bunkie, providing incredible versatility for both lifestyle and business use. Situated on a regional road, the location offers excellent exposure and accessibility, making it an ideal candidate for a future business venture. Currently, the guest house is rented for $1,400/month plus utilities, and the farmland generates an additional $1,000/year, adding to the appeal of this unique and income-producing countryside retreat.
…By Sotheby's International Realty Canada


Discover That Form A Private Paradise, This Stunning Property Boasts Over 10,000 Square Feet Of Gorgeous Living Space On Almost 25 Acres Of Prime Land. Lovingly Cared For And Kept in Perfect Shape, This One-Of-A-Kind Home Mixes Classic Charm With Timeless Beauty. Step Inside To Enjoy Top-Notch Woodwork, Warm Solid Walnut And Cherry, And High Ceilings That Make Every Moment Feel Magical. Huge Floor-To-Ceiling Windows Fill The Rooms With Sunshine, Smoothly Leading Out To A Massive Terrace From The Main Bedroom, Living Area, Dining Space, And Prep Kitchen. Treat Yourself To The Pro Chef's Kitchen, Complete With A Classic Pizza Oven Ready To Impress Your Friends And Fire Up Amazing Meals. A Whole Floor Built For Fun And Games, Flowing Right Into A Backyard Oasis Like Your Own Private Resort, Full Of Endless Chill Vibes And Joy. The Smart Design Keeps Everything Flowing Easily, Plus There's A Separate Workshop And Lush Garden. Drive Through The Grand Gates, And Those Tall Trees Welcome You With A Peaceful Hug That You'll Never Forget. This Isn't Just A House It's A Smart Investment And The Ultimate Blend Of Cozy Indoor Luxury And Dreamy Outdoor Living. Grab This Once-in-A-Lifetime Chance To Dive Into Pure Bliss Book Your Private Showing Today And Walk Into A World Of Total Wow! (id:57238)
…By Annonceur International


This stunning 5-bedroom, 4-bathroom country estate sits on a private Nassagaweya holding with the best of both worlds: a secluded family home and productive agricultural land. A long tree-lined drive leads through lush, wooded grounds to the brick Two-Storey, set among fields, bush, pond, and stream, with an inground pool and barn completing the picture. Inside, the main floor offers living and dining rooms, a kitchen with breakfast area, and two bedrooms. Upstairs, the primary suite is a private retreat with a 5-piece ensuite. The finished walk-out lower level adds family and recreation space that opens to the grounds - ideal after a day outside. Zoned agricultural, the property supports farming and country living in equal measure: open fields suited to hay or crops, wooded acreage and watercourses for privacy and recreation, plus a barn for equipment, storage, or livestock. Minutes to Acton, Georgetown, and the 401 - a working rural estate with an easy commute.
…By Sotheby's International Realty Canada


+/-2,405 sf Commercial/ Industrial Bldg., including +/-515 sf Mezzanine, on +/-0.20 acre lot. Currently zoned M1-3156 Industrial and designated as Residential by Official Plan. Located in Downtown Brampton Secondary Plan. Close to Main St and Queen. Close to Go train station, high-rise development occurring around the train stations. *Legal Description Continued: PT LT 64 PL D-12 BRAMPTON; PT LT 7 CON 1 WHS CHINGUACOUSY AS IN RO1058963, EXCEPT PT 1, 43R8799 ; BRAMPTON **EXTRAS** Please Review Available Marketing Materials Before Booking A Showing. Please Do Not Walk The Property Without An Appointment
…By Annonceur International


List price includes the HST Enhanced New Housing Rebate, subject to the terms and conditions set out in the Agreement of Purchase and Sale. Move in ready! Immediate occupancy! Brand new luxury 3-bedroom, 2+1 bathroom townhome with premium upgrades: Features include luxury granite countertops with waterfall panels, backsplash, upgraded and extended tile, upgraded plumbing fixtures, custom laundry cabinetry, a high-end KitchenAid appliance package, engineered hardwood floors. This unit has a bright walkout basement with 9-ft ceilings and a rough-in for a future 3-piece bathroom. Includes Tarion Warranty. Backyard can be fully fenced in. Located minutes from Guelph Lake, the University of Guelph, trails, shopping, and the farmers' market. Move into a luxury new build without the wait.
…By Sotheby's International Realty Canada


List price includes the HST Enhanced New Housing Rebate, subject to the terms and conditions set out in the Agreement of Purchase and Sale. Move in ready! Immediate occupancy! Brand new luxury 5-bedroom, 3+1 bathroom townhome loaded with upgrades: engineered hardwood floors, 9-ft ceilings on the main floor and basement, oversized windows, quartz countertops, waterfall island panels, upgraded backsplash, tile and plumbing fixtures, a spacious third-floor loft, and an unfinished basement with a 3-piece bath rough-in. Includes Tarion Warranty. Backyard can be fully fenced in. Located minutes to Guelph Lake, the University of Guelph, trails, shopping, and the farmers' market. A rare opportunity to own a move-in-ready luxury new build without the wait.
…By Sotheby's International Realty Canada


A landmark residence of extraordinary craftsmanship, The Grand Palgrave Manor offers approximately 13,780 square feet of finished luxury living space on 3.16 professionally landscaped acres, backing directly onto the renowned Caledon Equestrian Park. Designed for those who appreciate timeless architecture, uncompromising quality, and complete privacy, this exceptional estate delivers an unparalleled lifestyle. Every detail has been meticulously curated, from the handcrafted timber-frame construction, natural stone exterior, and extensive custom millwork to the soaring ceilings, wide-plank hardwood flooring, solid wood interior doors, and designer finishes throughout. At the heart of the home is an extraordinary chef's kitchen featuring premium Wolf, Sub-Zero, and Miele appliances, custom Parker House cabinetry, an oversized granite island, and an adjoining servery designed for effortless entertaining. The home features six spacious bedrooms, ten luxurious bathrooms, elegant formal and informal living spaces, a private executive office, custom wine tasting room with vintage dry refrigerated wine cellars, private theatre, home gym, art studio, and a luxurious primary retreat complete with custom dressing rooms and a spa-inspired ensuite. Resort-style outdoor living is equally impressive, showcasing a spectacular timber-frame loggia with an outdoor kitchen, wood-fired pizza oven, stone fireplace, and fire pit. Tranquil ponds with dual waterfalls, illuminated walking paths, mature landscaping, and private nature trails create a peaceful setting designed for year-round enjoyment. Smart-home technology, radiant heated floors, whole-home water filtration, a backup generator, heated driveway apron and front porch, and 7 garage doors with parking for up to 12 vehicles indoors on two levels complete this remarkable estate. Designed for the automotive collector, wine connoisseur, and luxury entertainer. A truly one-of-a-kind estate where exceptional craftsmanship, privacy, and lifestyle come together. Homes of this calibre are not simply purchased-they are secured.
…By Annonceur International


Escape the city and discover a rare offering of refined country living on 49.25 acres of picturesque land featuring streams, ponds, trails, and exceptional natural beauty. This custom-built 5+1 bedroom luxury estate blends modern living with the tranquility of nature, creating a lifestyle defined by privacy, space, and sophistication. Built in 2020 and set over 700 ft from the road down a long winding driveway, the property offers complete seclusion while still providing convenient access to a main road. With over 5,800 sq ft of finished living space, this home is ideal for large or multi-generational families and offers exceptional flexibility, including potential for 3 units. The lower level currently features 1 in-lawsuite, plus a rough-in for a second kitchen, creating potential for a second suite. With a total of 3 laundry areas throughout the home, the layout is well-suited for multi-generational living or income potential. The main level showcases soaring vaulted ceilings and expansive principal rooms designed for both comfort and entertaining. A bright great room flows into the designer kitchen, the heart of the home, featuring a statement banquette-style island, 48 gas range, 48 refrigerator, beverage fridge, and built-in pantry. Rich hardwood flooring and custom wood trim run throughout, and each bedroom includes a walk-in closet and private ensuite. Main floor laundry adds everyday convenience. The second-floor primary retreat offers vaulted ceilings and direct access to a large private patio overlooking the estate, creating a peaceful and private sanctuary. Outside, enjoy your own private park with scenic trails, flowing streams, and tranquil ponds. Additional highlights include a full gym, Generac generator, EV charger, and new underground 400-amp service (200 amp to the home and 200 amp available for a future outbuilding). Approval is in place for a detached shop, adding further value and versatility to this exceptional country estate. (id:57238)
…By Annonceur International
'%20stroke='%23DDAA3A'%20stroke-width='1.909'%20stroke-linecap='square'%20stroke-linejoin='bevel'/%3e%3c/svg%3e)
Receive by email any new listing that may match your search criteria
Your criteria :
By validating this form, you accept the general conditions of use of Le Figaro Properties.
These agencies offer a selection of luxury properties vente at Erin. Feel free to contact them for personalized assistance.
