The agencies at Suita
These agencies offer a selection of luxury properties vente at Suita. Feel free to contact them for personalized assistance.

 English$ USD · m²


A Quiet and Serene Residential Environment Surrounded by Abundant Greenery Elevated Location Conveniently Close to the Station Just a 3-minute walk from Hankyu Senri Line “Kita-Senri” Station and various shopping facilities, offering excellent convenience. Top Floor – 10th Floor Southeast-facing, offering excellent sunlight and ventilation 70.11 sq.m. / 3 Bedrooms + Living-Dining-Kitchen Well-Equipped Common Facilities Concierge service Guest rooms Delivery lockers Kids’ corner Car wash area, and more School District Fujishirodai Elementary School: approx. 1-minute walk Aoyamadai Junior High School: approx. 8-minute walk Property Overview Right: Freehold. Address: 3-5-11 Fujishirodai, Suita-shi, Osaka, Japan. Access: 3 min-walk from ”Kita-Senri” station on Hankyu Senri Line. Structure: Reinforced concrete, 10stories above ground. Floor: 10th floor. Living Area: 70.11 sqm. Balcony Area: 12.35 sqm. Year built: July 2014. Maintenance Fee: 11,090 JPY/mo. Reserve Fund: 6,870 JPY/mo. Other: 1,500 JPY/mo. Management System: Full-outsourced, Daily. Current Status: Vacant Delivery Date: Consultation. Mode of Transaction: Brokerage. Last update date: https://list-sir.jp/lp/date License Number: Minister of Land, Infrastructure, Transport and Tourism (3) No. 8544 [Member of] Real Estate Companies Association of Japan (FRK) / National Housing Industry Association
…By List Sotheby's International Realty


A pinnacle of luxury residences nestled in a quiet residential neighborhood. Spacious gardens, a living terrace, and a dining terrace create an open, airy atmosphere. ■Location: 4-chome, Fujishirodai, Suita City, Osaka Prefecture ■Access: 7-minute walk from Kita-Senri Station on the Hankyu Senri Line ■Land Rights: Freehold ■Land Area: Measured 377.25㎡ (approx. 114.11 tsubo) ■Private Road Burden: None ■Setback Area: None ■Land Classification: Residential ■Road Frontage: Public road on northwest side approx. 6.5m wide, public road on southwest side approx. 6.5m wide ■Zoning District: First Type Low-Rise Residential District ■Urban Planning: Urbanization Area ■Other Restrictions: Senri New Town District Plan / Article 22 Area / First Type High-Density District / 1.5m setback on all exterior walls / Absolute height 10m ■Building Coverage Ratio/Floor Area Ratio: 40%/80% ■Building Area: 297.31㎡ (approx. 89.93 tsubo) ■Floor Plan: 5LDK + 2S ■Structure: RC construction with underground parking + 2-story wooden structure ■Construction Date: Scheduled for August 2026 ■Building Confirmation Number: No. Trust 25-0696 ■Current Status: Unfinished (Pre-demolition) ■Delivery: Negotiable ■Utilities: Public Water Supply, Kansai Electric Power, City Gas, Public Sewer ■Mode of Transaction: Brokerage. ■Last update date: https://list-sir.jp/lp/date
…By List Sotheby's International Realty


・A large-scale 44-story tower residence comprising 501 units ・43rd-floor residence offering panoramic views of the Yodogawa Fireworks ・Festival and the Umeda skyline ・Spacious 3SLDK layout with over 110 sqm of living space ・Extensive shared amenities ・Pet-friendly residence (subject to building regulations) ・Private trunk room included Shared Facilities (some services and facilities require additional fees): ・Concierge Service ・Guest Rooms ・Fitness Gym ・Party Room ・Sky Lounge Property Overview Right: Freehold. Address: 1-1-7 Honjo Nishi, Kita-ku, Osaka City, Osaka ,Japan. Access: 5 min-walk from ”Nakazakicho” station on Osaka Metro Tanimachi Line. Structure: Reinforced concrete, 44stories above ground with 1 below. Floor: 43th floor. Living Area: 110.66 sqm. Balcony Area: 16.39 sqm. Year built: December 2016. Maintenance Fee: 24,395 JPY/mo. Reserve Fund:17,590 JPY/mo. Management System: Full-outsourced, Daily. Current Status: Vacant. Delivery Date: Immediately. Mode of Transaction: Brokerage. Last update date: https://list-sir.jp/lp/date License Number: Minister of Land, Infrastructure, Transport and Tourism (3) No. 8544 [Member of] Real Estate Companies Association of Japan (FRK) / National Housing Industry Association
…By List Sotheby's International Realty


・Located on the 19th floor, this southeast corner unit offers excellent sunlight and views. ・The living room features windows on two sides and is equipped with floor heating, creating a bright, open, and comfortable living space. ・All rooms face a balcony, providing ample natural light and a sense of openness. Owner-Occupied Property / Investment Property ・Expected Yield: Approx. 2.56% ・Expected Monthly Rental Income: JPY 503,000 ・Expected Annual Rental Income: JPY 6,036,000 ① Annual projected rental income refers to the projected rental income for one full year assuming full occupancy, including common service fees, etc. ② The projected yield is the ratio of the annual projected rental income to the acquisition price of the property. ③ The Company does not guarantee that the projected annual rental income will be received. ④ The projected yield represents the gross yield, before deducting property taxes, public dues, common service fees, and other expenses necessary to maintain the property. ⑤ As this is an owner-change property, the existing lease agreement must be transferred to the purchaser. ▽Extensive Shared Facilities ・Various lounges, concierge counter, porter service ・Guest rooms, party room, fitness room, sky balcony, and more Property Overview Right: Freehold. Address: 3-16-16 Toyosaki, Kita Ward, Osaka City, Osaka ,Japan. Access: 1 min-walk from "Nakatsu" station on Osaka Metro Midosuji Line. Structure: Reinforced concrete, 50stories above ground with 1 below. Floor: 19th floor. Living Area: 82.09 sqm. Balcony Area: 11.51 sqm. Year built: January 2020. Maintenance Fee: 20,700 JPY/mo. Reserve Fund: 6,570 JPY/mo. Management System: Full-outsourced, Daily. Current Status: Rented. Delivery Date: Consultation. Mode of Transaction: Brokerage. Last update date: https://list-sir.jp/lp/date License Number: Minister of Land, Infrastructure, Transport and Tourism (3) No. 8544 [Member of] Real Estate Companies Association of Japan (FRK) / National Housing Industry Association
…By List Sotheby's International Realty


Access 1-minute walk from Nakatsu Station (Osaka Metro Midosuji Line) 7-minute walk from Osaka-Umeda Station (Hankyu Kobe Line) 12-minute walk from Osaka Station (JR Tokaido Main Line) Property Highlights A 50-story residential tower with seismic-control structure located in the heart of Osaka Southeast-facing unit on the 46th floor offering excellent sunlight, ventilation, and panoramic views Spacious living and dining area with floor heating Fully equipped system kitchen with a dishwasher and garbage disposer Hotel-like double-basin vanity Entrance equipped with a shoe-in closet (SIC) All rooms face the balcony, ensuring bright and airy interiors Privacy-conscious layout that prevents direct visibility into the living space from the entrance Enhanced Common Facilities Multiple lounges, concierge counter, porter service Guest room, party room, fitness room, and more Notes Seller provides no warranty for non-conformity Internet usage fee: From 880 yen/month Property Overview Right: Freehold. Address: 3-16-16 Toyosaki, Kita Ward, Osaka City, Osaka ,Japan. Access: 1 min-walk from "Nakatsu" station on Osaka Metro Midosuji Line. Structure: Reinforced concrete, 50stories above ground with 1 below. Floor: 46th floor. Living Area: 102.9 sqm. Year built: January 2020. Maintenance Fee: 25,900 JPY/mo. Reserve Fund: 8,230 JPY/mo. Other: 880 JPY/mo~. Management System: Full-outsourced, Daily. Current Status: Vacant. Delivery Date: Consultation. Mode of Transaction: Brokerage. Last update date: https://list-sir.jp/lp/date
…By List Sotheby's International Realty


・Located on the 41st floor and facing south, offering excellent natural light and views ・The living room is equipped with floor heating, providing a warm and comfortable living space even during the colder months ・The kitchen is an enclosed, independent kitchen with access from two directions, designed with an efficient layout for household tasks ・Each room features closet storage, providing ample space for clothing and daily essentials ・The entrance is equipped with a Shoe-In Closet (SIC) ▽ Extensive Shared Facilities Library Lounge, Owners' Lounge, Garden Lounge Two Guest Rooms, Party Room, Sky Fitness Center Guest Suite, Sky Balcony Property Overview Right: Freehold. Address: 3-16-16 Toyosaki, Kita Ward, Osaka City, Osaka ,Japan. Access: 1 min-walk from "Nakatsu" station on Osaka Metro Midosuji Line. Structure: Reinforced concrete, 50stories above ground with 1 below. Floor: 41th floor. Living Area: 60.02 sqm. Balcony Area: 11.39 sqm. Year built: January 2020. Maintenance Fee: 15,100 JPY/mo. Reserve Fund: 10,880 JPY/mo. Other: 880 JPY/mo. Management System: Full-outsourced, Daily. Current Status: Occupied. Delivery Date: Consultation. Mode of Transaction: Brokerage. Last update date: https://list-sir.jp/lp/date License Number: Minister of Land, Infrastructure, Transport and Tourism (3) No. 8544 [Member of] Real Estate Companies Association of Japan (FRK) / National Housing Industry Association
…By List Sotheby's International Realty


Property Highlights South-facing unit on the 41st floor offering excellent sunlight and views Storage available in each bedroom Pets are welcome (with regulations) Extensive shared facilities Upon move-in, the layout was modified so that the southwest bedroom is now connected to the LDK Property Overview Right: Freehold. Address: 3-16-16 Toyosaki, Kita Ward, Osaka City, Osaka ,Japan. Access: 1 min-walk from "Nakatsu" station on Osaka Metro Midosuji Line. Structure: Reinforced concrete, 50stories above ground with 1 below. Floor: 41th floor. Living Area: 73.39 sqm. Balcony Area: 12.4 sqm. Year built: January 2020. Maintenance Fee: 18,500 JPY/mo. Reserve Fund: 5,870 JPY/mo. Other: 880 JPY/mo. Management System: Full-outsourced, Daily. Current Status: Occupied. Delivery Date: Consultation. Mode of Transaction: Brokerage. Last update date: https://list-sir.jp/lp/date
…By List Sotheby's International Realty


A symbolic tower residence directly connected to Umeda Station. Currently available for rent at ¥285,000 per month. Vacancy scheduled for May 3, 2026. ■Location: 16-16 Toyosaki 3-chome, Kita-ku, Osaka-shi, Osaka ■Access: 1-minute walk from Osaka Metro Midosuji Line “Nakatsu” Station ■Land Rights: Freehold ■Zoning: Commercial District ■Exclusive Area: 63.02㎡ (approx. 19.06 tsubo) *Includes 1.35㎡ storage room area ■Balcony Area: 11.33㎡ ■Structure: Reinforced concrete construction, 50 stories above ground with 1 basement level ■Floor Level: 7th floor ■Total Units: 653 ■Construction Date: January 2020 ■Developers: Tokyu Land Corporation, Sumitomo Corporation, Sumitomo Realty & Development Co., Ltd. ■Contractor: Obayashi Corporation ■Management Company: Tokyu Community Co., Ltd. ■Management Status: Daytime Staff / Fully Outsourced ■Management Fee: ¥15,900/month ■Repair Reserve Fund: ¥11,340/month ■Internet Fee: ¥880/month Total: ¥28,120 ■Parking: Available (¥32,000/month - ¥42,000/month) ■Pets: Allowed (subject to management regulations) ■Current Status: Vacant ■Delivery Date: Consultation ■Utilities: Public Water Supply, Kansai Electric Power, City Gas, Public Sewer ■Mode of Transaction: Brokerage. ■Last update date: https://list-sir.jp/lp/date
…By List Sotheby's International Realty


Property Highlights Premium 49th-floor residence 2LDK + multi-purpose space South-facing balcony with panoramic views of Umeda Excellent sunlight thanks to the south-facing orientation Floor heating installed in the LDK Newly added multi-purpose space in the washroom area Ample storage including a walk-in closet, shoe-in closet, and pantry Extensive shared facilities Property Overview Right: Freehold. Address: 3-16-16 Toyosaki, Kita Ward, Osaka City, Osaka ,Japan. Access: 1 min-walk from "Nakatsu" station on Osaka Metro Midosuji Line. Structure: Reinforced concrete, 50stories above ground with 1 below. Floor: 49th floor. Living Area: 85.59 sqm. Balcony Area: 6.81 sqm. Year built: January 2020. Maintenance Fee: 21,600 JPY/mo. Reserve Fund: 6,850 JPY/mo. Other: 880 JPY/mo. Management System: Full-outsourced, Daily. Current Status: Vacant. Delivery Date: Consultation. Mode of Transaction: Brokerage. Last update date: https://list-sir.jp/lp/date
…By List Sotheby's International Realty


Property Overview Right: Freehold Address: Bora, Gusukube, Miyakojima-shi, Okinawa, Japan. Access: Walk 18 min from "Bora" bus stop. Land Area/Setback: 12,445.69 sqm./ - sqm. BCR/FAR: 60%/200% Zoning: - Land Category: Residential lot. Current Status: Vacant lot. Delivery Date: Consultation. Mode of Transaction: Brokerage. National Land Utilization Law: Need. Last update date: https://list-sir.jp/lp/date
…By List Sotheby's International Realty


・Residence located on the 33rd floor within the premium floor category ・Northwest corner unit with excellent natural light, ventilation, and views ・LDK features an open and airy atmosphere with a ceiling height of approximately 2.8 meters ・Floor heating installed in the living and dining area ・Powder room accessible from both the living room and hallway ・Spacious 1820-size bathroom equipped with a bathroom ventilation and dryer system ・Each bedroom comes with a walk-in closet (WIC) ・Large shoe-in closet (SIC) provided at the entrance ・Pet-friendly residence where you can live with your beloved pets (subject to building regulations) ・Private delivery box area: 0.42㎡ ・Trunk room area: 0.38㎡ ・Outdoor unit storage area: 2.47㎡ Property Overview Right: Freehold. Address: 2-5 Nakatsu 1-chome, Kita-ku, Osaka City, Osaka. Transportation: 6 min-walk from ”Nakatsu” station on Osaka Metro Midosuji Line. Structure: Reinforced concrete, 36stories above ground. Floor: 33th floor. Exclusive Area: 110.34 sqm. Balcony Area: 15.13 sqm. Construction Date: September 2025. Total Units: 173. Management System: Full-outsourced, Daily. Management Fee: 37,960/month. Repair Reserve Fund: 15,450/month. Other: 2,101/month. Current Status: Vacant. Delivery: consultation. Mode of Transaction: Brokerage. Last update date: https://list-sir.jp/lp/date
…By List Sotheby's International Realty


・Residence located on the 33rd floor within the premium floor category ・Southeast corner unit with excellent natural light, ventilation, and views ・LDK features an open and airy atmosphere with a ceiling height of approximately 2.8 meters ・Floor heating installed in the living and dining area ・Spacious 1820-size bathroom equipped with a bathroom ventilation and dryer system ・Equipped with closets and a walk-in closet (WIC) ・Large shoe-in closet (SIC) provided at the entrance ・Pet-friendly residence where you can live with your beloved pets (subject to building regulations) ・Private delivery box area: 0.42㎡ ・Trunk room area: 0.73㎡ ・Outdoor unit storage area: 4.20㎡ Property Overview Right: Freehold. Address: 2-5 Nakatsu 1-chome, Kita-ku, Osaka City, Osaka. Transportation: 6 min-walk from ”Nakatsu” station on Osaka Metro Midosuji Line. Structure: Reinforced concrete, 36stories above ground. Floor: 33th floor. Exclusive Area: 111.79 sqm. Balcony Area: 13.50 sqm. Construction Date: September 2025. Total Units: 173. Management System: Full-outsourced, Daily. Management Fee: 38,460/month. Repair Reserve Fund: 15,650/month. Other: 2,101/month. Current Status: Vacant. Delivery: consultation. Mode of Transaction: Brokerage. Last update date: https://list-sir.jp/lp/date
…By List Sotheby's International Realty


Southwest corner unit in a brand-new condominium in the Nakatsu area Located on the top floor (35th floor), offering a sense of openness and excellent views Spacious 3-bedroom unit exceeding 100 m² Generous storage design featuring a walk-in closet, 3 walk-in wardrobes, and a pantry ■Location: 1-2-5 Nakatsu, Kita-ku, Osaka ■Access: A short walk from Nakatsu Station on the Osaka Metro Midosuji Line; a 6-minute walk from Osaka Umeda Station on the Hankyu Kobe, Takarazuka, and Kyoto Lines ■Land Rights: Freehold ■Zoning: Commercial District ■Exclusive Area: 100.02 m² (approx. 30.25 tsubo) ■Balcony Area: 12.91 m² (approx. 3.91 tsubo) ■Structure: Reinforced concrete, 36 stories above ground ■Floor Level: 26th floor ■Total Units: 173 ■Completion Date: August 2025 ■Developer: Mitsubishi Jisho Residence Co., Ltd. and others ■Contractor: Kumagai Gumi Co., Ltd. ■Management Company: Mitsubishi Jisho Community Co., Ltd. ■Management Staff: Daytime staff / Full-service management ■Maintenance Fee: 34,410 yen/month ■Repair Reserve Fund: 14,010 yen/month ■Parking: Available Size: Length 5.3 m, Width 2.05 m, Height 1.8 m, Weight 2.3 t ■Pets: Allowed (Up to 2 dogs or cats, body length up to 70 cm, weight up to 10 kg) ■Current Status: Vacant ■Move-in Date: Negotiable ■Mode of Transaction: Brokerage. ■Last update date: https://list-sir.jp/lp/date
…By List Sotheby's International Realty


・A bright and airy southeast corner residence offering abundant natural light and an exceptional sense of openness. ・The living room is equipped with floor heating for year-round comfort. ・The open kitchen allows you to enjoy watching TV or conversing with family and guests while preparing meals. ・The Shoe-In Closet (SIC) provides ample storage not only for shoes, but also for strollers, golf bags, outdoor gear, and other bulky items. ・A spacious Walk-In Closet (WIC) offers generous storage for clothing, seasonal appliances, and other household essentials. Property Overview Right: Freehold. Address: 2-5 Nakatsu 1-chome, Kita-ku, Osaka City, Osaka. Transportation: 2 min-walk from ”Nakatsu” station on Osaka Metro Midosuji Line. Structure: Reinforced concrete, 36stories above ground. Floor: 10th floor. Exclusive Area: 62.21 sqm. Balcony Area: 7.12 sqm. Construction Date: September 2025. Total Units: 173. Management System: Full-outsourced, Daily. Management Fee: 21,400/month. Reserve Fund: 8,710/month. Current Status: Vacant. Delivery: Consultation. Mode of Transaction: Brokerage. Last update date: https://list-sir.jp/lp/date License Number: Minister of Land, Infrastructure, Transport and Tourism (3) No. 8544 [Member of] Real Estate Companies Association of Japan (FRK) / National Housing Industry Association
…By List Sotheby's International Realty


・A bright and airy southeast corner residence offering abundant natural light and an exceptional sense of openness. ・The living room is equipped with floor heating for year-round comfort. ・The open kitchen allows you to enjoy watching TV or conversing with family and guests while preparing meals. ・The Shoe-In Closet (SIC) provides generous storage for shoes as well as outdoor gear, sports equipment, and hobby items. ・Each bedroom features a spacious Walk-In Closet (WIC), offering ample storage space. ・The bathroom features a window facing the balcony, allowing for natural light and enhanced ventilation. Property Overview Right: Freehold. Address: 2-5 Nakatsu 1-chome, Kita-ku, Osaka City, Osaka. Transportation: 2 min-walk from ”Nakatsu” station on Osaka Metro Midosuji Line. Structure: Reinforced concrete, 36stories above ground. Floor: 30th floor. Exclusive Area: 111.79 sqm. Balcony Area: 13.50 sqm. Construction Date: September 2025. Total Units: 173. Management System: Full-outsourced, Daily. Management Fee: 38,460/month. Reserve Fund: 15,650/month. Current Status: Vacant. Delivery: Consultation. Mode of Transaction: Brokerage. Last update date: https://list-sir.jp/lp/date License Number: Minister of Land, Infrastructure, Transport and Tourism (3) No. 8544 [Member of] Real Estate Companies Association of Japan (FRK) / National Housing Industry Association
…By List Sotheby's International Realty


・Located on the 19th floor, this southwest corner residence enjoys abundant natural light, excellent ventilation, and beautiful views. ・The two-sided naturally lit LDK (Living, Dining & Kitchen) offers a bright and airy living space. ・Floor heating is installed in the LDK for year-round comfort. ・All bedrooms are generously sized, providing a comfortable and functional layout. ・Ample storage includes a Shoe-In Closet (SIC), Walk-In Closet (WIC), and additional closets. Common Facilities ・Concierge Service ・Sky Lounge ・Sky Terrace ・Guest Room ・Co-working Room Property Overview Right: Freehold. Address: 2-5 Nakatsu 1-chome, Kita-ku, Osaka City, Osaka. Transportation: 2 min-walk from ”Nakatsu” station on Osaka Metro Midosuji Line. Structure: Reinforced concrete, 36stories above ground. Floor: 19th floor. Exclusive Area: 67.93 sqm. Balcony Area: 8.53 sqm. Construction Date: September 2025. Total Units: 173. Management System: Full-outsourced, Daily. Management Fee: 23,370/month. Reserve Fund: 9,510/month. Other: 2,101/month. Current Status: Vacant. Delivery: Immediately. Mode of Transaction: Brokerage. Last update date: https://list-sir.jp/lp/date License Number: Minister of Land, Infrastructure, Transport and Tourism (3) No. 8544 [Member of] Real Estate Companies Association of Japan (FRK) / National Housing Industry Association
…By List Sotheby's International Realty


・Excellent access to 8 stations and 10 train lines. ・A bright and airy southwest corner residence featuring expansive direct windows. ・Brand-new, never-occupied residence, completed in 2025. ・Earthquake-resistant base-isolated (seismic isolation) structure designed to reduce seismic vibrations. ・Equipped with a private parcel delivery box. ・Pets are welcome (subject to building regulations). ・Well-appointed with high-quality residential amenities and modern equipment. ・24-hour garbage disposal is available. ・Ample storage, including a Walk-In Closet (WIC), Shoe-In Closet (SIC), and closets in every bedroom. ・Exclusive tower residence amenities designed for comfort and convenience. Services & Common Facilities ・Concierge Service ・Sky Lobby ・Sky Terrace ・Co-working Room (some facilities may require an additional fee) Property Overview Right: Freehold. Address: 2-5 Nakatsu 1-chome, Kita-ku, Osaka City, Osaka. Transportation: 2 min-walk from ”Nakatsu” station on Osaka Metro Midosuji Line. Structure: Reinforced concrete, 36stories above ground. Floor: 21th floor. Exclusive Area: 67.93 sqm. Balcony Area: 8.53 sqm. Construction Date: September 2025. Total Units: 173. Management System: Full-outsourced, Daily. Management Fee: 23,370/month. Reserve Fund: 9,510/month. Other: 2,101/month. Current Status: Vacant. Delivery: Consultation. Mode of Transaction: Brokerage. Last update date: https://list-sir.jp/lp/date License Number: Minister of Land, Infrastructure, Transport and Tourism (3) No. 8544 [Member of] Real Estate Companies Association of Japan (FRK) / National Housing Industry Association
…By List Sotheby's International Realty


■Equipped with a private parcel locker for each unit (area: approx. 0.94 m²) ■The living-dining-kitchen (LDK) features corner windows, providing expansive views, abundant natural light, and creating a stylish, open space ■A wide variety of common facilities are available (view lounge, guest room, sky terrace, etc.) Property Information ■Address: 1-2-5 Nakatsu, Kita-ku, Osaka City ■Access: 2-minute walk from “Nakatsu” Station on the Osaka Metro Midosuji Line; 6-minute walk from “Osaka Umeda” Station on the Hankyu Kobe, Takarazuka, and Kyoto Lines ■Land Rights: Freehold ■Zoning: Commercial District ■Exclusive Area: 67.19 m² (approx. 18.50 tsubo) *Includes individual parcel locker of approx. 0.94 m² ■Balcony Area: 7.11 m² (approx. 2.15 tsubo) ■Outdoor Unit Installation Area: 1.80 m² (approx. 0.54 tsubo) ■Structure: Reinforced concrete, 36 stories above ground ■Floor Level: 20th floor ■Total Units: 173 ■Completion Date: September 2025 ■ Developer: Mitsubishi Estate Residence Co., Ltd. and others ■ Contractor: Kumagai Gumi Co., Ltd. ■ Property Management Company: Mitsubishi Estate Community Co., Ltd. ■ Property Manager Status: Day shift / Full-service management ■ Monthly Maintenance Fee: 21,050 yen ■ Monthly Repair Reserve Fund: 8,570 yen ■ Monthly Internet Fee: 2,101 yen Total: 31,721 yen ■ Parking: Available for 38,000 yen/month (*As of July 2026) ■ Pets: Allowed (up to 2 dogs or cats, with a body length of 70 cm or less and a weight of 10 kg or less) ■ Current Status: Vacant ■ Move-in Date: Negotiable *If there are discrepancies between the floor plan and the actual condition, the actual condition shall take precedence. ■Mode of Transaction: Brokerage. ■Last update date: https://list-sir.jp/lp/date
…By List Sotheby's International Realty


・Located on the 13th floor, offering beautiful views ・Three-sided exposure provides abundant natural light and excellent ventilation ・Spacious living and dining area ・Generous storage space, including closets, two walk-in closets, and a shoe-in closet ・Each room is equipped with storage, creating a neat and comfortable living space ・Hotel-like bathroom vanity with two sinks ・Spacious corner unit with three-sided exposure ・Generously sized water areas designed for comfortable everyday living ・Pet-friendly residence, subject to pet keeping regulations Property Overview Right: Freehold. Address: 2-5-4 Shinsenri-Higashimachi, Toyonaka-shi, Osaka, Japan. Access: 10 min-walk from ”Senri-Chuo” station on Kita-Osaka Kyuko Namboku Line. Structure: Reinforced concrete, 18stories above ground. Floor: 13th floor. Living Area: 105.53 sqm. Balcony Area: 25.44 sqm. Year built: August 2005. Maintenance Fee: 10,980 JPY/mo. Reserve Fund: 23,180 JPY/mo. Management System: Full-outsourced, Daily. Current Status: Vacant. Delivery Date: Immediately. Mode of Transaction: Brokerage. Last update date: https://list-sir.jp/lp/date License Number: Minister of Land, Infrastructure, Transport and Tourism (3) No. 8544 [Member of] Real Estate Companies Association of Japan (FRK) / National Housing Industry Association
…By List Sotheby's International Realty


A new concept in luxury residences where you can live alongside your beloved car. A specially designed residence featuring a car gallery. Spacious urban living in a living space of over 132㎡. Open, unobstructed views overlooking Umekita Park. ■Location: 6-45 Ofukacho, Kita-ku, Osaka City, Osaka Prefecture ■Access: 7-minute walk from “Osaka” Station on the JR Tokaido Main Line, 9-minute walk from “Osaka-Umeda” Station on the Hankyu Kyoto Main Line, 9-minute walk from “Umeda” Station on the Osaka Metro Midosuji Line ■Land Rights: Freehold ■Zoning: Commercial Zone ■Other Legal Restrictions: Special Urban Regeneration District (Umeda Phase 2 Central District), Umeda Phase 2 District Plan, Fire Prevention Zone, Landscape Act ■Exclusive Area: 132.62 m² (approx. 40.11 tsubo) ■Balcony Area: 38.22 m² (11.56 tsubo) ■Open views overlooking Umekita Park ■A sense of openness created by large windows, combined with sophisticated private spaces ■A home that caters to your sensibilities, incorporating your beloved car into your everyday scenery ■A living environment where you can enjoy abundant greenery and a sense of openness right at your doorstep, despite being in the heart of the city ■A design that integrates the living room and car gallery, fusing the joy of living with your hobbies at a high level ■A new lifestyle residence where city, nature, and home harmonize ■Next-generation urban living that embraces the value of the large-scale mixed-use development “Grand Green Osaka” ■Car gallery area (including parking garage): 52.94 m² (16.01 tsubo) ■Structure: Reinforced concrete, 46-story building ■Floor: 17th floor ■Total units: 484 ■Completion Date: December 2025 ■Developer: Sekisui House, Ltd. and others ■Contractor: Umekita Phase 2 Joint Venture (Takenaka Corporation and Obayashi Corporation) ■Management Company: Sekisui House GM Partners Co., Ltd. ■Property Manager Status: Full-time / Full-service management ■Management Fee: 46,410 yen/month ■Repair Reserve Fund: 26,520 yen/month ■Car Gallery Management Fee: 36,000 yen/month ■Car Gallery Repair Reserve Fund: 50,000 yen/month ■ Car Gallery Exclusive Usage Fee: 10,600 yen/month ■ Other: 13,937 yen/month Total: 183,467 yen/month ■ Parking: Available ■ Current Status: Vacant ■ Handover: Negotiable ■ Utilities: Municipal water, Kansai Electric Power, city gas, public sewer ■ Note: In the event of any discrepancy between the floor plan and the actual condition, the actual condition shall take precedence. ■Mode of Transaction: Brokerage. ■Last update date: https://list-sir.jp/lp/date
…By List Sotheby's International Realty


The living room opens onto the balcony, creating a bright and airy living space. Separate kitchen designed to keep cooking activities out of sight. Generously sized bedrooms. Ample storage, including a Shoe-In Closet (SIC) and closets. Dual balconies. Shared Facilities Sky Lounge, Party Room, and more. Property Overview Type of Title: Freehold Address: 6-45 Ofuka-cho, Kita-ku, Osaka City, Osaka,Japan. Transportation: 7-minute walk from Osaka Station on the JR Osaka Loop Line. Structure: Reinforced concrete, 46stories above ground. Floor: 30th floor. Living Area: 90.94 sqm. Balcony Area: 22.27 sqm. Year built: December 2025. Maintenance Fee: 31,820 JPY/mo. Reserve Fund: 18,180 JPY/mo. Other: 14,157 JPY/mo. Management Type: Fully outsourced / On-site management. Current Status: Vacant Delivery Date: Consultation. Mode of Transaction: Brokerage. Last update date: https://list-sir.jp/lp/date License Number: Minister of Land, Infrastructure, Transport and Tourism (3) No. 8544 [Member of] Real Estate Companies Association of Japan (FRK) / National Housing Industry Association
…By List Sotheby's International Realty


・A luxury residence located within the “Grand Green Osaka (Umeda Phase 2)” area ・A 2LDK unit on the 5th floor with an exclusive area of approximately 103.29 m² ・The living room, measuring approximately 22.3 tatami mats, is equipped with floor heating—perfect for the colder months ・Separate kitchen measuring approximately 4.4 tatami mats ・Bathroom equipped with a bathroom dryer ・Ample storage space, including closets Property Overview Type of Title: Freehold Address: 6-45 Ofukacho, Kita-ku, Osaka City, Osaka Prefecture Access: 7-minute walk from Osaka Station on the JR Tokaido Main Line, 9-minute walk from Osaka-Umeda Station on the Hankyu Kyoto Line Structure and Number of Floors: Reinforced concrete construction with partial steel frame; 46 stories above ground Floor of the Property: 5th floor Private Area: 103.29 square meters Balcony Area: 22.58 square meters Construction Date: December 2025 Maintenance Fee: 56,800 yen/month Repair Reserve Fund: 13,937 yen/month Management Type: Full-service management / Full-time staff Current Status: Vacant Closing: Negotiable Transaction Type: Brokerage Agent: Miyauchi Last Updated: https://list-sir.jp/lp/date
…By List Sotheby's International Realty


*]:pointer-events-auto R6Vx5W_threadScrollVars scroll-mb-[calc(var(--scroll-root-safe-area-inset-bottom,0px)+var(--thread-response-height))] scroll-mt-(--sticky-padding-top)" dir="auto" data-turn-id="4848164e-112e-4bc7-a5ed-0f396984b864" data-turn-id-container="4848164e-112e-4bc7-a5ed-0f396984b864" data-testid="conversation-turn-1" data-turn="user"> *]:pointer-events-auto [content-visibility:auto] supports-[content-visibility:auto]:[contain-intrinsic-size:auto_100lvh] R6Vx5W_threadScrollVars scroll-mb-[calc(var(--scroll-root-safe-area-inset-bottom,0px)+var(--thread-response-height))] scroll-mt-[calc(var(--header-height)+min(200px,max(70px,20svh)))]" dir="auto" data-turn-id="request-WEB:8ea38e49-9688-40fb-998d-f4e4cd960798-0" data-turn-id-container="request-WEB:8ea38e49-9688-40fb-998d-f4e4cd960798-0" data-testid="conversation-turn-2" data-turn="assistant"> ・North-east corner unit with excellent sunlight and views ・A spacious living and dining area equipped with floor heating ・A separate kitchen with a pantry ・A spacious bathroom with 1822 and 1618 sizes ・A balcony with direct access from the bathroom ・Three toilets available within the residence Property Overview Right: Freehold. Address: 1-6-2 Ofukacho, Kita-ku, Osaka City, Osaka,Japan. Transportation: 7-minute walk from “Osaka” Station on the JR Osaka Loop Line. Structure: Reinforced concrete, 46stories above ground with 1 below. Floor: 40th floor. Living Area: 156.18 sqm. Balcony Area: 28.07 sqm. Year built: December 2025. Maintenance Fee: 54,660 JPY/mo. Repair Reserve Fund: 31,230 JPY/mo. Other:15,257 JPY/mo. Management System: Fully outsourced / On-site management. Current Status: Vacant Delivery Date: Consultation. Mode of Transaction: Brokerage. Last update date: https://list-sir.jp/lp/date License Number: Minister of Land, Infrastructure, Transport and Tourism (3) No. 8544 [Member of] Real Estate Companies Association of Japan (FRK) / National Housing Industry Association
…By List Sotheby's International Realty


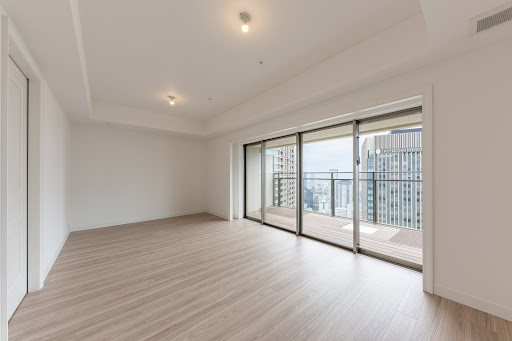


*]:pointer-events-auto R6Vx5W_threadScrollVars scroll-mb-[calc(var(--scroll-root-safe-area-inset-bottom,0px)+var(--thread-response-height))] scroll-mt-(--sticky-padding-top)" dir="auto" data-turn-id="4848164e-112e-4bc7-a5ed-0f396984b864" data-turn-id-container="4848164e-112e-4bc7-a5ed-0f396984b864" data-testid="conversation-turn-1" data-turn="user"> *]:pointer-events-auto [content-visibility:auto] supports-[content-visibility:auto]:[contain-intrinsic-size:auto_100lvh] R6Vx5W_threadScrollVars scroll-mb-[calc(var(--scroll-root-safe-area-inset-bottom,0px)+var(--thread-response-height))] scroll-mt-[calc(var(--header-height)+min(200px,max(70px,20svh)))]" dir="auto" data-turn-id="request-WEB:8ea38e49-9688-40fb-998d-f4e4cd960798-0" data-turn-id-container="request-WEB:8ea38e49-9688-40fb-998d-f4e4cd960798-0" data-testid="conversation-turn-2" data-turn="assistant"> ・South-east corner unit with excellent sunlight and views ・An open and airy residence with a pleasant outlook ・Each room is equipped with closet storage ・Two balconies create an open and spacious living environment ・A separate kitchen designed to keep the living area looking neat and private ・A spacious 1618-size bathroom Property Overview Right: Freehold. Address: 1-6-2 Ofukacho, Kita-ku, Osaka City, Osaka,Japan. Transportation: 7-minute walk from “Osaka” Station on the JR Osaka Loop Line. Structure: Reinforced concrete, 46stories above ground with 1 below. Floor: 37th floor. Living Area: 90.94 sqm. Balcony Area: 22.27 sqm. Year built: December 2025. Maintenance Fee: 31,820 JPY/mo. Repair Reserve Fund: 18,180 JPY/mo. Other:14,157 JPY/mo. Management System: Fully outsourced / On-site management. Current Status: Vacant Delivery Date: Consultation. Mode of Transaction: Brokerage. Last update date: https://list-sir.jp/lp/date License Number: Minister of Land, Infrastructure, Transport and Tourism (3) No. 8544 [Member of] Real Estate Companies Association of Japan (FRK) / National Housing Industry Association
…By List Sotheby's International Realty


▽Key Features A luxury residence located within the “Grand Green Osaka (Umekita Phase 2)” area Situated on the 18th floor with a south-facing orientation, offering excellent sunlight and views Living room equipped with floor heating Separate kitchen Bathroom with a dryer/ventilation system Includes ample storage such as a shoe-in closet (SIC) and walk-in closet (WIC) ▽Services Sky lounge Rooftop garden Property Overview Right: Freehold. Address: 1-6-2 Ofukacho, Kita-ku, Osaka-shi, Osaka, Japan. Access: 6 min-walk from ”Nakatsu” station on Hankyu Takarazuka Line. Structure: Reinforced concrete, 46stories above ground. Floor: 18th floor. Living Area: 67.92 sqm. Balcony Area: 13.17 sqm. Year built: December 2025. Maintenance Fee: 23,770 JPY/mo. Reserve Fund: 13,580 JPY/mo. Other: 12,177 JPY/mo. Management System: Fully outsourced with 24-hour on-site management. Current Status: Vacant. Delivery Date: Consultation. Mode of Transaction: Brokerage. Last update date: https://list-sir.jp/lp/date
…By List Sotheby's International Realty
'%20stroke='%23DDAA3A'%20stroke-width='1.909'%20stroke-linecap='square'%20stroke-linejoin='bevel'/%3e%3c/svg%3e)
Receive by email any new listing that may match your search criteria
Your criteria :
By validating this form, you accept the general conditions of use of Le Figaro Properties.
These agencies offer a selection of luxury properties vente at Suita. Feel free to contact them for personalized assistance.
