Get early access to listings that match your criteria
Never miss an opportunity again. Our personalized alerts notify you instantly.

 English$ USD · m²
As well as its bustling cities like Philadelphia and Pittsburgh, Pennsylvania is home to incredibly scenic landscapes, many of which are in the Amish Country region. Pennsylvania real estate ranges from luxury homes in rural settings, to historic townhouses and apartments. Historic landmarks worth visiting include Independence National Historical Park in Philadelphia, where the Declaration of Independence was signed in Independence Hall.


New Price! Welcome to this charming Cape Cod nestled in the sought-after Green Ridge community within the Penn-Delco School District. A welcoming front porch sets the tone, offering the perfect spot to enjoy your morning coffee or unwind at the end of the day. Inside, you'll find a bright and inviting living room and dining room that flow seamlessly into the kitchen, creating an ideal layout for everyday living and entertaining. The kitchen features warm wood cabinetry, stainless steel appliances, and convenient access to the side entrance, detached one-car garage, and rear deck overlooking the spacious, fully fenced backyard. The main level offers two comfortable bedrooms and a full hall bath, providing flexibility for guests, a home office, or first-floor living. Upstairs, the private primary suite features an ensuite bath, a cozy sitting area, and additional closet space for storage. The finished lower level expands the living space with a family room and dedicated laundry area. Freshly painted throughout with brand-new carpeting, this move-in ready home is ready for its next owner. Ideally located with easy access to major commuting routes, shopping, dining, parks, and everyday conveniences, this home offers comfort, convenience, and value in a desirable neighborhood.
…By Monument Sotheby's International Realty

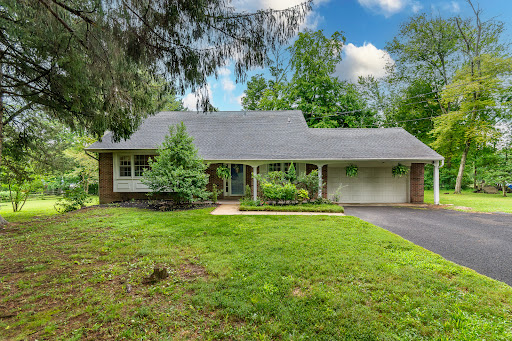


From the street, this brick front home has the look of a ranch, but step inside and there’s much more than meets the eye. Set on 1.2 acres, an unusually generous lot for the neighborhood, this expanded Colonial offers four bedrooms, flexible living spaces, a finished bonus room, and plenty of room to continue making it your own, all just minutes from Doylestown. Hardwood floors run throughout the main level, beginning in the spacious living room, where a wood-burning fireplace creates a warm focal point. An adjoining entertaining and media space adds to the floor plan, while a first-floor bedroom, currently used as an office, provides even more options. The refreshed kitchen features refinished cabinetry with new fixtures, granite countertops, stainless steel appliances, and a new tile floor. A separate dining area opens directly to the backyard patio, making the outdoor spaces feel like a natural extension of the house. Upstairs are three bedrooms, including the main bedroom with its own updated full bath. An updated hall bathroom serves the additional bedrooms, and the powder room has been updated as well. The finished bonus room adds another versatile space for hobbies, gaming, or the occasional overnight guest. The unfinished basement is already put to good use as a casual games room with a bar area and also includes the laundry and Bilco doors providing direct access to the backyard. Outside, a patio with a bar and covered pavilion-style area creates a ready-made setting for outdoor entertaining, with plenty of yard beyond and room to expand. Newer windows, central air conditioning, and a two-car garage round out the practical features. Located in the Central Bucks School District and just minutes from Doylestown’s shops, restaurants, and train service to Philadelphia, this home combines flexible space with a location that puts so much within easy reach.
…By Callaway Henderson Sotheby's International Realty


Riverfront Living in the Heart of Downtown Pittsburgh. Perched on the 8th floor of First Side, Residence 802 offers approximately 1,100 square feet of move-in-ready living space with one bedroom, one-and-a-half baths, a private balcony, deeded parking and deeded storage. Its south-facing position captures an exceptional arc of natural light from sunrise through sunset, with views across the Monongahela River toward South Shore, Mt. Washington and Highmark Stadium—including a unique vantage point for Pittsburgh Riverhounds matches. The open living and dining area takes full advantage of the riverfront setting, while the kitchen features granite countertops, generous cabinetry and stainless steel appliances. The spacious primary suite continues the view and includes a large walk-in closet and a private bath with a vanity, jetted soaking tub, and separate glass-enclosed shower. A powder room adds convenience for guests. First Side offers the benefits of full-service Downtown Pittsburgh condominium living, including 24/7 security, daytime property management, a designer lobby, fitness center, resident lounge, assigned garage parking and private storage. Located along the Monongahela River at 151 Fort Pitt Boulevard, the residence places Downtown Pittsburgh outside your door. Walk to Market Square, Point State Park, the Cultural District, restaurants, entertainment and Pittsburgh's historic Downtown core, while enjoying convenient access to the Parkway, major commuter routes and Pittsburgh International Airport. For the buyer seeking a Downtown Pittsburgh condo with river views, balcony, garage parking and a low-maintenance urban lifestyle, Residence 802 brings together the features that matter most: waterfront views, natural light, outdoor space, parking, storage, building amenities and connectivity—all in a move-in-ready home.
…By Piatt Sotheby's International Realty


Welcome to a piece of Manheim history with this character-filled 1915 home, where many original details have been preserved, including hardwood floors that reflect the craftsmanship of its early-1900s roots. Offering two bedrooms and one full bath, the home also features a spacious attic with added lighting, providing valuable bonus space with potential for future use. Ready for its next chapter, this property offers an opportunity to restore, update, and make the home your own while preserving the character that makes it distinctive. With thoughtful improvements, the original details provide a wonderful foundation for blending historic charm with today’s style and conveniences. Out back, a long, level yard provides plenty of room for gardening and outdoor enjoyment. Established peach, raspberry, apple, and pear plantings add to the appeal of the outdoor space. A large detached three-car garage is another standout feature, complete with additional upper-level storage for hobbies, equipment, and more. Located along Main Street in Manheim, the property offers convenient access to the downtown area, with local shops, dining, businesses, and community destinations nearby. This property presents a unique opportunity for someone ready to bring fresh vision to a home with more than a century of history. Schedule your tour today!
…By Lusk & Associates Sotheby's International Realty


Welcome to Residence 907 at Lumière, a sophisticated one-bedroom plus den residence in the heart of Downtown Pittsburgh. Floor-to-ceiling windows fill the home with natural light, complementing the clean, contemporary design throughout. The modern kitchen features Jenn-Air stainless steel appliances, a gas range, and sleek finishes, while the versatile den offers the perfect space for a home office, guest area, or additional lounge. The residence includes one full and one half bath for added convenience. Lumière offers modern, secure living with keyless building entry through a resident app and integral garage parking with direct resident access to the building. Amenities include a rooftop terrace with impressive city views, a private pet walk, and a dedicated pet wash room. The residence also benefits from a valuable tax abatement, providing significant real estate tax savings. Enjoy a truly walkable Downtown lifestyle, just steps from Market Square, the Cultural District, restaurants, theaters, and major sporting events. Walk to PPG Paints Arena for Penguins games or cross the river to Acrisure Stadium and PNC Park for Steelers and Pirates games. An ideal full-time residence or city retreat combining modern construction, thoughtful amenities, substantial tax savings, and exceptional access to the best of Pittsburgh.
…By Piatt Sotheby's International Realty


Down a scenic Solebury road, this distinctive offering has the feel of a small country compound, with two separate dwellings, a workshop and the kind of flexibility that invites big ideas. The main house has an easygoing, vintage character and plenty of opportunity to make it your own. A screened porch sets the tone, while inside, a spacious kitchen connects to an open living and dining area warmed by a woodstove. A combined laundry and powder room completes the first floor. Upstairs are three bedrooms and two full baths, including a private bath in the primary bedroom. It’s the second building, however, that opens up an entirely different set of possibilities. The workshop provides dedicated space for making, building or creating, while upstairs, a self-contained studio apartment with a kitchen and full bath could serve as guest quarters, creative space or a home office. It even has its own outdoor area. A full basement provides additional storage plus there are two garage bays. The property needs some updating, but that may be part of its appeal. Rather than paying for someone else’s vision, there’s an opportunity here to preserve what’s charming, rethink what isn’t and create something all your own. Beyond the property itself, the location captures so much of what makes Solebury distinctive, with scenic country roads, preserved landscapes and easy access to the villages, restaurants, galleries and cultural attractions of Bucks County. New Hope and Lambertville are just a short drive away. For creative pursuits, work-from-home space, potential extra income or simply the luxury of having room to spread out, this is the sort of Bucks County property that’s increasingly hard to find: a little unconventional, full of possibility and ready for its next chapter.
…By Callaway Henderson Sotheby's International Realty


Completed in 2026, 1607 Grandview Avenue offers the advantages of new construction—without the wait. Privately owned and offered for resale within Grandview Heights, this completed residence presents a rare opportunity to own in one of Pittsburgh's newest luxury developments. Perched above the city along iconic Grandview Avenue, the residence offers 4 bedrooms, 4.5 baths, a 2-car integral garage and private elevator access to each level, complemented by contemporary finishes, generous entertaining spaces and the skyline views that define Mt. Washington living. The heart of the home is an expansive great room designed equally for entertaining and everyday life. Dining and lounge areas are centered around a chef's kitchen with abundant cabinetry and custom built-ins, double ovens, gas cooktop with statement hood and a furniture-style island with seating. A built-in buffet wall with beverage refrigeration keeps entertaining effortless, whether hosting an intimate dinner or gathering friends and family for the holidays. Above it all, a private rooftop deck creates an extraordinary extension of the living space. With the opportunity for a future outdoor kitchen and lounge, the rooftop is positioned to take full advantage of Downtown Pittsburgh's celebrated skyline—from morning coffee overlooking the city to evenings illuminated by the view. The setting completes the experience. Just moments from the Duquesne Incline and convenient to neighborhood cafés, restaurants and local destinations, 1607 Grandview combines the accessibility of city living with the privacy and elevation of a Grandview Avenue address. Newly constructed. Completed and available now. Privately offered for resale within Grandview Heights. 1607 Grandview Avenue brings together modern architecture, elevator-served living, two-car garage parking, private rooftop space and one of Pittsburgh's most recognizable views—without the timeline of building from the ground up.
…By Piatt Sotheby's International Realty


This 1910 townhouse has been thoughtfully updated with everything a buyer needs: new kitchen, new HVAC with central air, updated electrical and plumbing, and fresh lighting throughout. 1,008 sq ft of comfortable living space - three bedrooms, one full bath, and a practical layout. The backyard is refreshed and private - perfect for grilling or entertaining. Bonus unfinished basement for storage or future finishing. Minutes from downtown Lancaster's shops and dining. On-street parking. This is a solid, move-in-ready home at an approachable price. Note: Some listing photos are digitally staged. Buyer’s Agent/Buyer to verify square footage. Listing Office
…By Lusk & Associates Sotheby's International Realty


Welcome to 1710-1712 Temple Avenue, a well-maintained side-by-side duplex offering an outstanding investment or owner-occupant opportunity in Manor Township. Situated on a corner lot and backing to mature trees, this property features two thoughtfully designed one-bedroom, one-bath units, each with its own private entrance, dedicated front deck, and comfortable living space. Both units are currently tenant-occupied on month-to-month leases, providing flexibility for future owners. Each residence offers a bright and functional single-level layout featuring a spacious living area, well-appointed kitchen with range and refrigerator, comfortable, spacious bedrooms, full bath with tub/shower combinations, built-in storage spaces, and abundant natural light throughout. Insulated windows, window treatments, and practical floor plans create inviting spaces that are easy to maintain and attractive to tenants alike. Front decks provide each unit with its own outdoor retreat, perfect for relaxing and enjoying the surrounding neighborhood. The property sits on a manageable corner lot with mature trees to the rear, offering a pleasant setting while remaining conveniently close to shopping, dining, parks, schools, and major commuter routes. Exterior improvements include gutters, exterior lighting, sidewalks, and paved off-street parking with a four-car driveway, providing ample parking for residents and guests. Whether you're looking to expand your investment portfolio, live in one unit while generating rental income from the other, or add a solid income-producing property to your holdings, 1710-1712 Temple Avenue presents an exceptional opportunity in a convenient Lancaster County location. Schedule your private showing today!
…By Lusk & Associates Sotheby's International Realty


This is it! Beautifully maintained 4-bedroom, 2.5-bath single-family home in the adorable Stonebridge neighborhood. Only a few minutes to North Penn High School, and offering easy access to major roadways for a stress-free commute. This home has been extensively updated since 2023, making it essentially like-new: brand new siding, shutters, and trim, a new roof & gutter guards, a new water softener system, a new front door, a re-lined boiler flue, a new AC system, and an updated electrical panel. Move in with total peace of mind — the big-ticket items are already done! Inside, the spacious primary suite features a large walk-in closet and a private ensuite bath. Three additional bedrooms offer comfortable space and share a well-appointed hall bath, perfect for family or guests. The main living floor boasts a semi-open floor plan with a large and thoughtfully laid out kitchen with tons of work surfaces! The screened porch offers tremendous additional living space - great for morning coffee, dinners with friends or family, or just generally enjoying the shaded outside. The detached garage adds incredible bonus space — currently set up as a home gym, but ready to become a workshop, studio, additional garage space, storage, or whatever your lifestyle demands. If there is not enough to keep you busy at the house, then just walk 5 minutes down the hill to the 33+ miles of scenic Towamencin Trails, perfect for running, biking, or simply enjoying nature. Grocery stores and restaurants are also just minutes away, putting everyday convenience right at your fingertips.
…By Kurfiss Sotheby's International Realty


Welcome to Bayard Mansions, where comfort, convenience, and an unbeatable Oakland location come together. This bright and spacious two-bedroom, two-bath condominium offers desirable one-level living in a secure, well-maintained building. Elegant wainscoting and a neutral color palette create the perfect space for a new owner's personal touch. In-unit laundry provides additional one-level living ease. Fresh new carpeting and an open, light-filled floor plan create an inviting atmosphere throughout. Enjoy private balcony access for a little extra outdoor space, while elevator access makes coming and going easy. The building also offers assigned garage parking for added convenience. Located in the heart of Oakland, Bayard Mansions is close to universities, hospitals, museums, restaurants, shopping, and everything the city has to offer—a wonderful opportunity for low-maintenance living in a fantastic location.
…By Piatt Sotheby's International Realty


WOW! Skyline views from your totally renovated city oasis! Just steps from Mount Washington’s celebrated restaurants, cafés, bakery, grocery store, and nightlife, this is a home that captures the energy of the city while offering a retreat that’s ready for you to enjoy. Set on one of the most sought-after lots in the area, this fully fenced property offers a rare opportunity to own a private slice of the city without sacrificing space and location. From multiple vantage points, including your own backyard retreat, take in sweeping skyline views that define what makes this neighborhood so iconic. The home itself has been thoughtfully updated with a clean, open-concept main floor designed for effortless living and entertaining. In addition to the sprawling island and separate coffee bar, the main floor also features a gorgeous full bath and convenient main level laundry. Upstairs, the primary suite delivers a true WOW factor with its own private balcony overlooking the city. Just imagine waking up every morning to views of the city skyline. Two additional bedrooms with fabulous closet space offer plenty of options, while the other updated full bath features custom tile work carried seamlessly to the ceiling. Outside, the backyard is a true oasis offering lush gardens, manicured green space, sitting area accented with beautiful pavers and a charming storage shed overlooking your own little paradise. Whether dinner parties at dusk, or a huge vegetable garden, your outdoor goals are possible here. Other features include custom crown molding throughout, hardwood floors, wine fridge + washer/dryer included, direct access to the yard from the main level, and a beautiful two-tiered deck with Trex decking. Whether you’re searching for a second home, an option to Airbnb or your forever home, 27 Natchez is the turn-key opportunity that’s ready to be the investment you’ve been searching for!
…By Piatt Sotheby's International Realty


Positioned in the heart of Pennsport, this spacious and character-filled residence at 1102 1/2 South Front Street offers approximately 1,800 square feet of living space across multiple levels, blending classic Philadelphia charm with modern everyday functionality. Featuring three bedrooms, two-and-a-half bathrooms, and generously sized living areas, the home provides a flexible layout well suited for both entertaining and daily living. The main level welcomes you with warm hardwood flooring, an expansive dining area, and a thoughtfully designed kitchen with ample storage. This floor also features a convenient powder room and direct access to the outdoor patio, enhancing the functionality of the home. The outdoor patio is brand new and constructed with Trex decking, creating the perfect setting for grilling, entertaining, or relaxing outdoors. The second floor offers spacious bedrooms filled with natural light, complemented by vaulted ceilings and large windows that add character throughout the home. The additional third-floor bedroom features a private deck that enjoys abundant sunlight throughout the day. Additional highlights include conveniently located second-floor laundry, central air conditioning, and an unfinished basement offering excellent storage potential. Located just moments from Dickinson Square Park, the Delaware River waterfront, and some of South Philadelphia’s most beloved local restaurants, cafés, and shops, the property offers convenient access to both Center City and major commuter routes while maintaining the charm and neighborhood feel Pennsport is known for. Also positioned within walking distance to neighborhoods like Queen Village, Old City and East Passyunk. A convenient parking lot is also located right across the street from the home, a well-known and highly valued feature of the neighborhood that provides residents and guests with accessible everyday parking options. A rare opportunity to own a spacious Philadelphia home in one of the city’s most established and rapidly growing waterfront-adjacent neighborhoods.
…By Kurfiss Sotheby's International Realty


Set within the prestigious Estates at Washington Crossing, 1 Pheasant Run Road is an elegant, stone-front residence offering 5 bedrooms, 4.5 baths, and thoughtfully designed living space across a versatile floor plan. A first-floor in-law suite with a private entrance and ductless HVAC adds exceptional flexibility for extended family, guests, or a private home office. A stately allée of mature 30-foot White Pines lines the property, forming a natural, sound-buffering privacy screen along the front border and framing the approach to the home in year-round green. Inside, a bright two-story foyer welcomes with a curved staircase, hardwood floors, and refined millwork. The formal Living Room leads to a private home office through a short hallway, where French doors open into a room with handsome built-in oak bookcases and a picturesque view over the side yard and pool. The formal Dining Room is finished with crown molding and chair rail detailing. A spacious Butler's Pantry connects the Dining Room to the Gourmet Kitchen, appointed with custom cabinetry, new (2021) Bianco Supreme Quartzite countertops, an island with secondary sink, Wolf six-burner gas range with pot filler, tumbled marble backsplash, farmhouse sink, and walk-in pantry. The sun-filled Morning Room, with walls of windows and skylights, overlooks the backyard and a newer bluestone patio. The Gathering Room offers a relaxed setting with a new (2022) gas fireplace, wet bar, wine refrigerator, and sink for casual entertaining. Upstairs, a generous loft adds flexible living space. The primary suite includes a large custom walk-in closet with center island and window seating, a luxurious bath, and a private sitting room. Two additional bedrooms include a shared hall bath and a fourth bedroom with its own private bath and custom walk-in closet. Custom storage extends throughout, including the front hall closet, pantry, and mudroom (2022). Recent capital improvements position the home ahead of most inventory in its price band on deferred maintenance: New roof (2020), James Hardie Cedarmill siding (2021), Kitchen countertops, Bianco Supreme Quartzite (2021), Custom closets (2022), In-ground pool (2022), Gas fireplace (2022), HVAC systems (2023, 2025), Driveway (2026). Nine-foot ceilings, a three-car garage with entry from Pheasant Run Road, and a spacious lower level with room for future finished living space complete the offering. Located within the award-winning Council Rock School District, 1 Pheasant Run Road delivers space, privacy, and turnkey condition in one of Upper Makefield's most sought-after settings.
…By Kurfiss Sotheby's International Realty


Experience city living at 112 Washington Place, Unit 19C, a beautifully updated two-bedroom, one-and-a-half-bath condo in the heart of Downtown Pittsburgh. Filled with incredible natural light and thoughtfully renovated throughout, this move-in-ready unit offers the perfect mix of style, convenience, and low-maintenance living. The updated kitchen features modern cabinetry, sleek countertops, and updated appliances, opening into the main living space for an easy layout that works well for everyday living. Neutral finishes throughout give the home a clean, timeless feel, while great closet space adds the function buyers are looking for in a city condo. The spacious primary suite is privately positioned away from the main living area. It offers multiple closets and an updated full bath featuring stunning floor-to-ceiling tile, one of the home's standout design features. The second bedroom is filled with natural light and works perfectly as a guest room, home office, or roommate setup. An updated half bath adds convenience for guests and everyday living. Located in a secure building with 24/7 security, fitness center, on-site management, laundry facilities, and indoor parking available for a fee ($198 per month). Just outside your door, enjoy easy access to PPG Paints Arena, Duquesne University, restaurants, coffee shops, entertainment, hospitals, and major employers including the First National Bank headquarters. With quick access to Downtown Pittsburgh, Oakland, the universities, and major commuter routes, this is a great opportunity for anyone looking for convenience, comfort, and the best of city living.
…By Piatt Sotheby's International Realty


Welcome to 2282 Porter Way, an impressive 4-bedroom, 3-full-bath Colonial offering nearly 3,750 square feet of finished living space on a beautifully landscaped .70-acre lot in Hartman Station. From its stately exterior and mature landscaping to its expansive interior and resort-like backyard, this meticulously maintained home offers an exceptional blend of elegance, comfort, and space for entertaining. Step inside through the welcoming foyer, where hardwood floors introduce a thoughtfully designed main level. The spacious great room features hardwood flooring, crown molding, recessed lighting, and a stone gas fireplace with mantel, creating a warm and inviting centerpiece for the home. A dedicated first-floor office provides flexible space, while a full bath and convenient main-level laundry add everyday functionality. At the heart of the home is a spacious kitchen featuring granite countertops, a center island, breakfast bar, pantry, abundant built-ins, and a combination of pendant and recessed lighting. The kitchen connects naturally with the surrounding living and dining spaces, making the layout ideal for hosting and everyday gatherings. The formal dining room makes an elegant statement with hardwood floors, chair rail detailing, soaring cathedral ceilings, and skylights that fill the space with natural light. Upstairs, the expansive primary suite is highlighted by a cathedral ceiling, walk-in closet, and private en-suite bath complete with a soaking tub, walk-in shower, built-in storage, tile finishes, and a skylight. Three additional bedrooms and a second full bath complete the upper level, including a spacious fourth bedroom with vaulted ceilings, skylights, and a walk-in closet. The finished lower level adds approximately 600 square feet of additional living space with a generous recreation room, providing plenty of flexibility for entertaining, hobbies, or relaxing. Additional utility and storage areas with built-ins offer valuable space for keeping everything organized. Outside, the property truly shines. Beautifully maintained lawns, mature trees, extensive landscaping, and hardscaping frame the home, while the private rear yard creates a spectacular setting for outdoor living. At its center is an in-ground saltwater pool surrounded by a spacious patio, with a gazebo offering a shaded spot to unwind poolside. Privacy fencing enhances the setting, while the expansive .70-acre lot provides generous lawn space beyond the pool and patio. A welcoming covered front patio and oversized side-entry 2-car garage complete this exceptional property. Located in the established Hartman Station neighborhood with convenient access to Lancaster-area shopping, dining, recreation, and major routes, 2282 Porter Way delivers the space, distinctive details, and impressive outdoor amenities to enjoy every season. Schedule your private showing today!
…By Lusk & Associates Sotheby's International Realty


Experience luxury at its finest in this extraordinary contemporary estate nestled in Waverly Township. Offering 24.8 acres and over 10,000 sqft of living space with five bedrooms, five full baths, and two half baths, this residence seamlessly blends sophistication, comfort, and exceptional amenities. The property provides convenient access to Abington Heights School District, shops, dining, country clubs, outdoor recreation in Clarks Summit, and Lackawanna State Park. Approximately 7 miles from Scranton preparatory, 20 miles from Wyoming Seminary, 65 miles from Blair Academy in Blairstown NJ, also nearby University of Scranton, Commonwealth Medical School, Penn State University, 11 miles from Montage Mountain featuring concerts, skiing, water park, and shopping, 16 miles from Elk Mountain Ski Resort, 30 minutes from the Pocono Mountains, and only two hours from both NYC and Philadelphia. A tree-lined entrance welcomes you to the circular driveway, breathtaking mountain views create a stunning first impression. Designed for relaxation and entertaining, the outdoor living spaces are exceptional, an inground saltwater pool with HydraPure filtration system and electric safety pool cover, expansive patios, a pool/sitting room with bath, inviting back porch, fire pit, and landscaped grounds that create a private retreat ideal for hosting guests. Additional highlights include three gas fireplaces, a elevator with access to the main and second levels, and two separate staircases to the upper floor. Inside, the dramatic two-story marble foyer features recessed lighting, chandelier, and a magnificent bifurcated staircase. Flowing seamlessly from the foyer, the formal dining room showcases hardwood floors, crown molding, wainscoting, and elegant lighting, the adjacent butler’s pantry offers built-in cabinetry, recessed lighting, hardwood flooring, and access to a second walk in pantry. The chef’s kitchen is thoughtfully appointed with hardwood floors, two oversized islands, commercial-grade hood vent, wet bar with overhead lighting, double ovens, two warming drawers, separate Sub-Zero refrigerator and Sub-Zero freezer, and a premium six-burner range with optional wok station, cast iron grill, and griddle. Just beyond, the breakfast area overlooks the patio and pool, while the adjoining great room impresses with hardwood floors, coffered ceiling, crown molding, and a striking 29 feet limestone gas fireplace, along with direct patio access for seamless indoor-outdoor living. The main level also features a spacious media room with built-in cabinetry, speakers, carpeting, and French doors leading outside; an elegant front living room with hardwood flooring and gas fireplace; a private office/study featuring custom mahogany paneling and floor-to-ceiling built-in shelving; two half baths; spacious laundry room; and a full bath with a steam shower. Upstairs, the luxurious primary suite serves as a private sanctuary featuring recessed lighting, gas fireplace, sitting area, and two expansive walk-in closets with custom built-ins. One closet includes additional flex space ideal for a hobby room or fitness area. The spa-inspired primary bath offers an oversize jetted tub, steam shower, and water closet. Four additional generously sized bedrooms, convenient walk in cedar closet, two full baths, and an additional laundry room finish the upper level. The expansive lower level offers approximately 5,000 square feet of additional space with vinyl flooring and endless possibilities for recreation and entertainment, along with an additional full bath. Completing the property is a heated 4-car garage with Tesla car charger and parking accommodations for up to 10 vehicles in the expansive driveway. This exceptional Waverly Township estate masterfully combines timeless elegance, luxurious amenities, and extraordinary living spaces into one unforgettable property. Schedule your private tour today.
…By Lusk & Associates Sotheby's International Realty
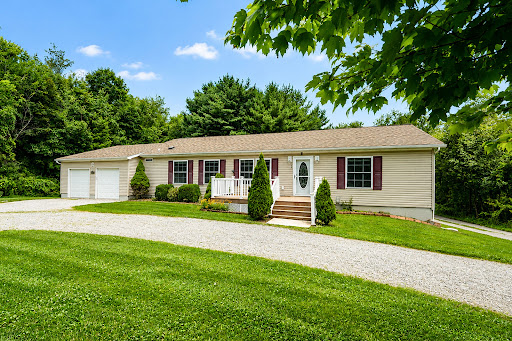


What if home could give you a little more room—in all the right ways? Room to gather. Room to spread out. Room to enjoy the outdoors. And maybe most importantly, room for life to change without needing your home to change with it. Built in 2008 and tucked onto 1.22 acres, this comfortable ranch has an easy, open feel that begins the moment you step inside. Natural light comes in from seemingly every direction, filling the main living spaces and drawing your eye toward the gas fireplace that anchors the living room. The adjoining eat-in kitchen keeps everyone connected, whether it’s a quiet morning at the table or friends gathered for dinner. The floor plan is refreshingly flexible. The primary bedroom offers its own full bath and walk-in closet, while the second bedroom has a walk-in closet of its own. The third bedroom can be exactly what you need it to be—a bedroom today, an office or den tomorrow. Even the practical spaces make everyday life easier. First-floor laundry includes a utility sink that’s ready for muddy boots, gardening hands, and all the less-glamorous parts of country living, with a pantry nearby for the things you’d rather keep neatly tucked away. Then there’s everything waiting outside. The backyard feels private without feeling closed in—a broad green lawn framed by a grove of trees, with berry bushes and an existing garden area already adding a little taste of what could be. Expand the garden. Create a patio and fire pit beneath the open sky. Toss a ball, set up the games, let the dog run, or simply leave plenty of green space exactly as it is. There’s enough room here to make the outdoors your own. And the possibilities continue downstairs. The clean walk-out basement, with its high ceilings and direct access outside, gives you an entire additional level to imagine. Keep it open for storage, hobbies, and projects, or explore the possibility of creating additional living space or a separate suite down the road. Even the oversized attached two-car garage offers more than parking. With room for a workbench, tools, and equipment—and its own man door leading directly to the backyard—it’s a space that can actually work alongside you. Privacy at home without feeling far away. Convenient access to the PA Turnpike puts Cranberry Township, Ohio, and the surrounding communities within easy reach—so you can come home to green space, trees, and a little breathing room without feeling removed from everything else. This is a home that doesn’t ask you to live one particular way. Keep life simple and enjoy everything you need on one level. Spread out downstairs. Garden, gather, and play outside. Create a workshop. Work from home. There’s room here for the life you’re living now—and plenty of possibility for whatever may come next.
…By Piatt Sotheby's International Realty


Bloomfield Lofts is a historic warehouse thoughtfully transformed into just 18 boutique residences, blending industrial character with modern comfort in one of Pittsburgh’s most vibrant neighborhoods. Ideally located in the heart of Bloomfield, the building is just minutes from acclaimed restaurants, lively bars, organic grocers, major hospitals, and top universities—including walking distance to UPMC Shadyside, making it an exceptional option for medical professionals and anyone seeking convenience with style. This beautifully designed unit showcases striking architectural details, including soaring 14-foot ceilings with original exposed wood beams and oversized windows that flood the space with natural light throughout the day. The open-concept living area is anchored by a contemporary kitchen featuring quartz countertops, gas cooking, stainless steel appliances, and generous cabinetry, offering both functionality and style for everyday living or entertaining. Engineered hardwood floors run throughout the main living spaces, complemented by custom blinds, in-unit laundry, and a whole-unit water filtration system for added comfort. The spacious primary bedroom serves as a private retreat and includes a custom walk-in closet and a beautifully appointed en-suite bathroom with double vanities and a ceramic-tiled shower. A separate half bath for guests adds additional convenience rarely found in loft-style residences. This unit also includes two assigned off-street parking spaces, an exceptional amenity in this walkable neighborhood. Residents of Bloomfield Lofts enjoy low-maintenance living in a pet-friendly building with secure keyless entry, elevator access, trash chutes, a fitness center, bike storage, and a shared outdoor terrace—perfect for relaxing or socializing with neighbors. With easy access to UPMC Shadyside, UPMC Children’s Hospital, Carnegie Mellon University, and the University of Pittsburgh, the location offers outstanding convenience while maintaining Bloomfield’s lively neighborhood charm. For a complete experience of the space, explore the website.
…By Piatt Sotheby's International Realty


Ready for immediate occupancy, this is a Very Special opportunity to own a NEWLY refreshed 2-bedroom 2-bath Topaz model at Piatt Place that includes hardwood flooring, accent and valance lighting, and custom backsplash. Piatt Place is a full-service building with 24/7 front desk staff. This 1,316-square-foot floor plan features 10-foot ceilings, 8-foot doors, and is accented with NEW hardwood flooring, an open great room, and a 20-foot covered private terrace (Best balconies in town) with a gas grill hookup. The Capital Grille, McCormick & Schmick's, Goddard School, and Izzazu Salon are in the building. Integral parking, outdoor courtyard, optional storage units, a fitness studio, and a resident lounge. Pet-friendly. Piatt Place is near all Downtown amenities, theaters, PPG Paints Arena, NEW Market Square, and more. Pittsburgh Rapid Transit PRT "University Line" to Oakland PITT Duquesne CMU is now open—two blocks from the under river "T" station, or an easy walk to the stadiums. Enjoy the new downtown community development, including an amazing Market Square transformation, Point Park upgrades, and a 4-acre park in the cultural district ARTS LANDING! Live your best life in Downtown Pittsburgh starting now!
…By Piatt Sotheby's International Realty


Welcome home to this beautiful 3-bedroom, 2.5-bathroom townhouse in Ross Township! This bright and inviting home has been thoughtfully updated and is truly move-in ready. Gorgeous laminate hardwood flooring flows throughout the main living areas, while hardwood flooring on the steps adds an elegant touch. An abundance of windows fills the home with natural light, complemented by blinds throughout—including blackout shades in the primary bedroom. The spacious living area features a cozy fireplace, while the updated kitchen offers granite countertops, stainless steel appliances, a new refrigerator, large pantry, and center island with breakfast bar seating—perfect for casual meals or entertaining. The spacious primary suite features a walk-in closet and relaxing soaking tub. The newly finished basement provides additional living space with stylish LVP flooring and plenty of storage. The entire house has been freshly painted, creating a clean and refreshed feel throughout. Additional updates include a Nest thermostat and a replaced decorative front oval window. The 2-car garage offers added convenience with an EV charger for easy electric vehicle charging at home. Enjoy low-maintenance living with the HOA taking care of lawn maintenance and snow removal, making everyday life easy and stress-free. Ideally located near major highways, shopping, restaurants, and everyday amenities, this home is just minutes from downtown Pittsburgh. A fantastic combination of updates, comfort, and convenience—this Ross Township townhouse is ready to welcome you home!
…By Piatt Sotheby's International Realty


Appealing Oakmont farmhouse offers three bedrooms, two full baths, and a private covered patio in the heart of Pittsburgh's most walkable suburban community. Tree-lined sidewalks lead to Allegheny River Boulevard's celebrated shopping and dining, while nearby Route 28 and PA Turnpike access make Downtown Pittsburgh a breezy 20-minute drive. A full-width front porch creates a relaxed first impression. Inside, the entry foyer showcases preserved turn-of-the-century character, including original millwork and a carved staircase balustrade, complemented by modern comforts such as a newer roof and central air. The spacious living room centers around a decorative fireplace flanked by built-in bookcases, while the dining room beyond offers ample space for gatherings. At the rear, the generously sized kitchen offers plenty of potential to make the space your own, complete with stainless steel appliances and dedicated pantry storage. An adjoining vestibule provides access to the rear covered patio and a convenient main-floor full bath. The second floor hosts three comfortable bedrooms with generous closet space, all sharing a second full hall bath. A full-height basement houses laundry and abundant storage. Out back, a level yard extends beyond the covered patio, while rear alley access adds flexibility for future parking or accessibility needs. An approachable opportunity to put down roots in Oakmont, where walkability, small-town charm, and Pittsburgh convenience come together beautifully.
…By Piatt Sotheby's International Realty


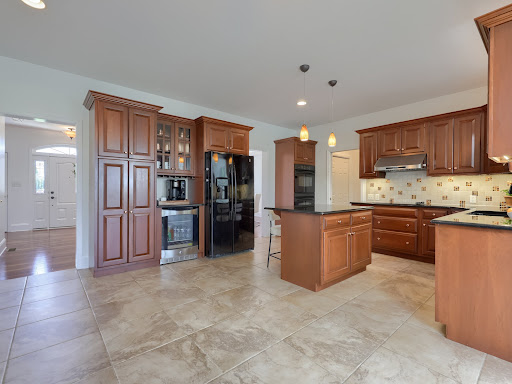

Welcome to 309 Chadwyck Lane, where timeless elegance, exceptional entertaining spaces, and a private backyard oasis come together in the sought-after Chadwyck Estates community. This beautifully maintained three-bedroom, three and half-bath home offers 4,125 square feet of thoughtfully designed living space. The welcoming foyer features hardwood flooring, crown molding, and a ceiling light, setting the tone for the quality craftsmanship found throughout the home. The elegant dining room showcases hardwood floors, crown molding, chair rail, a tray ceiling, and a chandelier, perfect for entertaining guests. At the heart of the home is the gourmet kitchen, thoughtfully designed for both everyday living and memorable gatherings. Whether you're preparing a weeknight meal or entertaining guests, you'll appreciate the spacious layout featuring ceramic tile flooring, granite countertops, a center island with seating, a pantry, electric cooktop with hood vent, double wall ovens, dishwasher, coffee station, beverage cooler, and wine glass storage. The kitchen flows effortlessly into the adjoining living spaces, making it the perfect place to gather. The adjoining living room offers hardwood flooring and built-in cabinetry, while the inviting family room features hardwood floors and a stunning stone gas fireplace with mantel, creating a warm and welcoming gathering space. Just beyond the main living areas, the sunroom is filled with natural light and features bamboo hardwood flooring, a vaulted ceiling, skylights, a ceiling fan, crown molding, and direct access to the outdoor deck. The backyard is truly a private oasis designed for year-round enjoyment. Relax in the swim spa, unwind on the deck with an enclosed covered seating area complete with a ceiling fan, entertain on the patio beneath the umbrella, or enjoy the tranquil koi pond with a cascading waterfall. A fenced garden, storage shed, and extended patio complete this beautifully landscaped outdoor retreat. The oversized three-car garage provides generous space for vehicles, storage, and hobbies. Upstairs, the spacious primary suite serves as a luxurious retreat featuring plush carpeting, wainscoting, access to a loft overlooking the foyer, and a private sitting room with a vaulted ceiling. The spa-inspired primary bathroom includes pocket doors, ceramic tile flooring, two separate vanities, a jetted soaking tub, walk-in shower, and two walk-in closets. Two additional bedrooms each offer plush carpeting, wainscoting, window treatments, and large closets, with one bedroom also featuring attic access. A full hall bathroom includes a double vanity and tub/shower combination, while two hallway storage closets provide additional convenience. Originally designed as a fourth bedroom, the current laundry room offers exceptional functionality with ceramic tile flooring, built-in cabinetry and shelving, countertops, a utility sink, and an LG ThinQ washer and dryer. The finished lower level expands the home's living space with a spacious recreation room featuring luxury vinyl plank flooring and a custom bar with built-ins—perfect for entertaining, game days, or simply relaxing. A full bathroom with marble tile flooring and a walk-in shower adds even more versatility to this impressive lower level. Additional recent updates include a new HVAC system and water heater, offering added comfort, efficiency, and peace of mind. Combining timeless craftsmanship, thoughtfully designed living spaces, and resort-style outdoor living, this remarkable Chadwyck Estates home offers an outstanding lifestyle both inside and out. Conveniently located near shopping, dining, parks, and major commuter routes, 309 Chadwyck Lane is ready to welcome you home. Schedule your private showing today!
…By Lusk & Associates Sotheby's International Realty


Nestled within the highly sought-after Timber Ridge community, equidistant from New Hope and Newtown, PA, this remarkable residence is perfectly positioned on a premium lot backing to expansive preserved open space and a picturesque pond. The newly renovated home offers a first-floor primary suite, open and airy living and entertaining spaces, and tranquil views from every room. Seamlessly blending privacy, natural beauty, and sophisticated living, this home offers an exceptional retreat. The dramatic great room is filled with natural light from newly installed oversized windows and features a floor-to-ceiling stone fireplace, custom bar, hardwood cathedral ceiling, and skylights that further enhance its airy ambiance. At the heart of the home is a custom-designed chef’s kitchen and dining area featuring premium Cristallo quartzite countertops, a full suite of Miele appliances, and an expansive center island. The luxurious primary suite serves as a private two-room retreat, offering direct terrace access, a custom walk-in closet, and a completely renovated, spa-inspired bath with an elegant circular layout, freestanding soaking tub, rain shower, and separate water closet. A beautifully designed bluestone terrace extends from the great room and primary suite, creating an idyllic setting for outdoor dining, entertaining, or simply enjoying the peaceful surroundings. The second level offers three additional bedrooms, each with vaulted ceilings and hardwood flooring, providing comfortable accommodations for family and guests alike. The exterior showcases a timeless combination of stone and wood siding, complemented by professionally designed landscaping, upgraded drainage systems, front and rear irrigation, and architectural/landscape lighting. Significant recent improvements include a new roof, gutters, and gutter guards. Additional amenities include a finished basement, new laundry area, and oversized attached garage. Residents of Timber Ridge enjoy access to community amenities including tennis courts, scenic fishing ponds, walking paths, and beautifully maintained common grounds, along with the highly regarded Council Rock North schools. Ideally situated near major commuter routes, this exceptional property offers convenient access: 20 minutes to airport and NYC train, 45 minutes to Philadelphia, and 90 minutes to NYC.
…By Kurfiss Sotheby's International Realty


Endearing West View residence offers three bedrooms, one and a half baths, and surprising scale inside and out. Spacious rooms, extra-high ceilings, and a double-wide lot distinguish the home from the start. Martsolf Avenue delivers suburban tranquility with exceptional convenience - just 0.5 miles from North Hills' Martorelli Stadium, 1 mile from I-279 access, 3.5 miles from Ross Park Mall, and 12 minutes from Downtown Pittsburgh. A full-width front porch and decorative upper dormer create an inviting first impression. Inside, a proper entry foyer introduces bright living and dining spaces, where French doors open from the dining room to a large covered deck overlooking the backyard. The upgraded kitchen features stone countertops, stainless steel appliances, and abundant cabinet storage. The second floor hosts two sizable bedrooms with generous closet space. The front bedroom sits adjacent to a convenient powder room and laundry combination, while a spacious full hall bath completes the level. Tucked beneath the roof pitches above, a private finished third floor spans the home's footprint and offers flexibility as a primary bedroom, den, home office, or creative retreat. The backyard is the cherry on top. The .17-acre lot is tiered, double-wide, and dotted with mature foliage, providing plenty of room to garden, entertain, play, or simply enjoy your suburban oasis.
…By Piatt Sotheby's International Realty
'%20stroke='%23DDAA3A'%20stroke-width='1.909'%20stroke-linecap='square'%20stroke-linejoin='bevel'/%3e%3c/svg%3e)
Receive by email any new listing that may match your search criteria
Your criteria :
By validating this form, you accept the general conditions of use of Le Figaro Properties.
These agencies offer a selection of luxury properties vente in Pennsylvania. Feel free to contact them for personalized assistance.
Being America's first UNESCO World Heritage city, Philadelphia's rich history is reflected in its architecture. Some of the finest Pennsylvania real estate can be found here, such as 18th and 19th century mansions, some of which have been turned into museums.
With over a hundred State parks, there's a wide choice of interesting outdoor spaces in Pennsylvania. The parks are popular with nature lovers, who come here for camping and hiking vacations, or to invest in Pennsylvania real estate in nearby quaint towns.
