Get early access to listings that match your criteria
Never miss an opportunity again. Our personalized alerts notify you instantly.

 English$ USD · m²


Historic Villa with Pool and Parkland – “Cascina del Lago”, Acqui Terme, Piedmont The Location Just 5 km from Acqui Terme, this refined villa lies in a peaceful countryside setting surrounded by rolling hills, vineyards, and woodlands. The area is renowned for its Roman thermal baths, fine wines, and vibrant culture. The property enjoys absolute privacy yet remains close to all amenities. A nearby lake and nature park create a haven for wildlife—deer, pheasants, and migratory birds—offering a rare connection to nature. The History Known as “Cascina del Lago”, the estate dates back to the late 19th century and once belonged to the noble Marchesi Scati di Casaleggio, whose archives and original blueprints—signed by Marchese Vittorio Scati—attest to its heritage. In 2005, it underwent a meticulous restoration, blending historical architecture with sustainable materials like terracotta, wood, and stone. The result is a property that harmonizes authentic elegance and modern comfort. The Property The main villa spans 792 m² over three floors, set within 7,000 m² of enclosed parkland featuring 200 ornamental and fruit trees, a large circular stone well, and irrigation directly from the nearby lake. Outdoor features include: – Two covered porticos (57 m² + 45 m²) for dining or relaxation. – 16×4 m swimming pool with diving area, sandstone solarium, and Luserna stone finishes. – 12×6 m rural outbuilding, ideal for parking, workshop, or storage. – Modern utilities: methane heating, municipal sewage, high-speed internet, satellite TV, and advanced security systems. Interiors & Layout Ground floor: dining room with fully equipped kitchen, cozy living room, study, bedroom, bathroom, laundry, and wine cellar. First floor: main wing with master suite (dressing room + en-suite), second bedroom, and large bathroom; portico wing with panoramic living room, terrace, and balcony. Second floor: mezzanine landing overlooking the living area, 2 large bedrooms, and 1 bathroom. Key Features Land: 7,000 m² – Living: 792 m² – Floors: 3 – Bedrooms: 5 – Bathrooms: 4 – Garage: 2-car portico + 72 m² garage/storage – Heating: methane – Sewage: municipal – Pool: 16×4 m – Utilities: fiber internet, satellite TV, security system. Why Invest A unique blend of history, design, and comfort in the heart of Piedmont. “Cascina del Lago” offers the elegance of a restored noble residence with the efficiency of a modern home. Ideal as a private villa, boutique retreat, or investment property, its proximity to Acqui Terme, Alessandria, and the Ligurian coast makes it perfect for refined countryside living with excellent accessibility. Distances Acqui Terme 5 km, Alessandria 30 km, Savona 55 km, Genoa Airport 75 km, Turin 120 km, Milan 130 km. Interested? Contact me for a detailed description and full property presentation.
…By Annonceur International


Elegant renovated apartment in a prestigious villa with swimming pool. The apartment for sale is on the first floor. The property will be divided into an apartment on each floor. The quality of the finishes will be high, the energy class to be achieved will be higher than category A. Each apartment will be equipped with aluminum windows, with double glazing. The underfloor heating system with heat pump and air conditioning. The internal technology is state of the art. The subdivision of the interior spaces will consist of a large living room with dining area, the kitchen, which can optionally be closed or exposed. The sleeping area will be divided into three bedrooms with two bathrooms. There are large terraces overlooking Lake Maggiore. Each apartment will be equipped with a double garage and a parking space. The common area consists of a park to be planted with essences from Lake Maggiore. Inside there is a swimming pool. The villa has a lift. The center of Baveno is within walking distance.
…By Annonceur International


In the heart of Alagna Valsesia, apartment for sale in a prestigious building. The recently built building externally reflects the structure of mountain chalets.Its location is on the central Piazza Regina Margherita. Furthermore, the building is located a few steps from the ski facilities.The elegant apartment for sale has a triple view. From all the rooms you can access the large covered terrace that embraces all three sides of the house.The property is located in an elegant residence and offers convenient access and services. From the basement you can access the stairwell, which leads to a changing room equipped with heated lockers, ideal for storing skis and boots after a day on the slopes, and to a useful laundry room.The elevator leads to the second floor, where the apartment is developed in a welcoming and well-designed environment. This spacious apartment comes from the union of two real estate units. The entrance is characterized by a corridor equipped with a large built-in wardrobe.The living room, with a charming fireplace, is the heart of the house, with double views of the south/west facing terrace, which guarantees natural light throughout the day.The fully equipped kitchen is separated from the dining area by a wall that allows you to enjoy a separate living room while maintaining the open-space effect. A large pantry/storage room completes the living area, offering space and functionality.The sleeping area consists of three bedrooms, all tastefully furnished and equipped with custom-made wardrobes. The large main bathroom is equipped with a shower that runs along the entire front wall. The elegant and functional service bathroom is equipped with a spacious shower and a sink in fine granite.In case you want to divide the apartment into two independent units, inside one of the bedrooms there are the systems for transforming it into a second kitchen. All the bedrooms have access to the terrace, creating a perfect combination of indoor and outdoor.The apartment is finished with fine wood floors, double-glazed wooden windows and high-quality electrical and plumbing systems.The high-level finishes and custom-made furniture, designed by a well-known interior designer, give the home a unique livability, in a very central location that offers comfort and an unparalleled quality of life.The apartment is sold fully furnished, ready to be inhabited and appreciated in its total elegance.
…By Annonceur International


Magnificent Property in the Most Fascinating and Prestigious Villa on Lake Maggiore - Villa Cantoni... Luxurious apartment of over 150 square meters with breathtaking views and splendid views of the Castle of Angera and the Rocca di Arona. Elegant interiors with fine finishes (frescoes, parquet, high-level plant engineering, excellent insulation, interior and exterior doors and windows in Art Nouveau style), high ceilings, large windows. Entrance, large room (initially designed with open kitchen), semi-habitable kitchen, mezzanine double bedroom with private bathroom, single bedroom and 2 other bathrooms. Custom-made wardrobes, Art Nouveau doors. Alarm, video intercom, air conditioning, underfloor heating, cooling with air recirculation device. Lift, double garage, cellar and private parking space. A splendid garden cared for to perfection, enchants the observer with elegant plants and flowering bushes. Exceptional residence, a triumph of beauty and comfort, for connoisseurs. More information in the agency. Millennium Immobiliare - Arona (No), Via Matteotti 32, first floor. www.lagomaggiorehouse.it 0322240482- 39 3488876200 (WhatsApp) History The architectural structure, designed by the engineer Vittorio Cantoni for his family, dates back to the eighties of the nineteenth century and consists of a central forepart overlooking the lake and surmounted by a turret and two lateral bodies protruding towards the rear that delimit a courtyard. The lake façade rises on a semicircular platform under which there are artificial caves. Once the park included the part of the current road layout and ended with the two access pavilions to the private dock. The land was sold to Cantoni by the Borromeo family in 1873. In the central body there are four pilasters that divide the space vertically, horizontally two string courses highlight the window jambs. The interior of the villa is adorned with frescoes attributable to the Venetian painter Giacomo Casa and was, at the time of its greatest splendor, furnished in Renaissance and neoclassical style. The chalêt with its gabled roof with wooden lace and the two pavilions that allow access to the dock are part of the same property. The ground floor on which the minor buildings are built includes an ashlar, on which the lowered arch entrance portal and the ovoid oculi open. On the upper floor there are four sides completely opened by four serlian basins resting on convex balustrades. The terraced roof houses Lambrecchini with coats of arms in the parapet. The exterior of the villa was occupied by a vast garden full of exotic plants.
…By Annonceur International


We present a prestigious historic villa located among the hills of Biella. Built in the 1880s in Art Nouveau style and restored in the 1920s by architect Chevalley, the villa still preserves many original furnishings, creating an atmosphere that recalls past eras.For a long time, this villa was an important meeting place for intellectuals and prominent political figures of the 20th century, frequented by distinguished writers and personalities such as Giulio Einaudi, Norberto Bobbio, Cesare Pavese, Augusto Monti, Leone Ginzburg, Pirandello, Montale, Levi, and the owner himself, Franco Antonicelli.A majestic double staircase leads to the main entrance of the villa, known as the Poets' Room, adorned with refined French stucco decorations, opening into four themed rooms: the Billiard Room, the Tea Room, the Dining Room, and the Games Room. At the center of the villa is the grand ballroom, from which a magnificent marble staircase leads to the upper floor, where the elegant bedrooms are located, furnished with exquisite period pieces, alongside the library and the gallery.The villa boasts 13 bedrooms, including several charming suites and spacious bathrooms enhanced with elegant marble finishes.The residence also includes numerous service areas, a study, a pantry, and other rooms distinguished by luxurious details such as frescoed ceilings, large windows with views over the park, original fine wooden floors, and several functional marble fireplaces.Completing the property is a guest annex of approximately 200 m² and a sophisticated two-level orangery, with a total area of approximately 500 m², ideal for accommodation use.The property is surrounded by tall stone walls ensuring maximum privacy and enjoys a splendid centuries-old park with the scenic backdrop of the Biella Prealps.Designed in 1910 by the renowned Biella nurseryman De Bois, the park is a landscape masterpiece and includes an Italian-style garden with boxwood hedges and ancient roses, along with a rich variety of Mediterranean shrubs and plants. The villa and park frequently host artworks by internationally acclaimed artists, including a recent sculpture by renowned local artist Michelangelo Pistoletto.This villa offers privacy and tranquility while being only a few kilometers from the city center and about an hour from the famed Mont Blanc ski area.Biella is a picturesque city in Piedmont located at the foothills of the Alps, known for its historic textile tradition and high-quality wool fabrics produced by internationally renowned companies. The city is divided into two main parts, Biella Piano and Biella Piazzo, and boasts a charming medieval historic center, with period buildings such as Palazzo La Marmora and the Church of San Sebastiano.In terms of natural beauty, Biella is surrounded by alpine landscapes that offer numerous hiking and outdoor activity opportunities. Among the main attractions is the Oropa Sanctuary, a significant Marian pilgrimage site and UNESCO heritage location, set in a breathtaking mountain setting. Nearby, the Burcina Park and small villages provide additional exploration opportunities.Distances:Milan Malpensa Airport - 97 kmMilan Linate Airport - 119 kmCourmayeur - 117 kmSestriere - 174 kmMilan - 100 kmTurin - 77 km
…By Annonceur International


Important historic architectural residential complex dating back to the early 20th century designed by the best architects and artists of the time. Inserted in the Piedmontese wine-growing landscape, the property extends over a large part of the Borgo Monterosso hill for a total of 23 hectares of land (6 of which are vineyards) where four important monumental buildings are built: the Mausoleum, the Temple of Herta, the Villa Padronale, the Casa degli Studi d'Artista and the Cisternone to which is added the agricultural estate with two restored farmhouses. The manor house, located to the south of the property, is on three levels above ground and with a cellar part for a gross surface area of 3,295 sqm. The interiors of the Villa are characterized by the presence of finishes of the highest quality woods, precious marbles, large halls with heights of 6 meters and a continuous attention to light that characterizes all the rooms of the complex. Its southern and western elevation is characterized by a long loggia overlooking the formal garden and the panorama of the Monferrato hills, while on the southern side the villa opens onto a formal garden. The residential part also includes two farmhouses, one of 280 sqm renovated in 2020 and a second of 140 sqm renovated in 2023. The artists' house is a masterpiece of rationalist art designed by Giuseppe Vaccaro for a total of 1900. The first level of 1000 sqm, designed for the creative activities of the artists and their entourage, is currently used for tasting the wine produced from the farm. On the floor below there is the cellar of 900 sqm with the barriques for aging the wines, the bottle cellar and the warehouse. The flagship of the property is Il Tempio di Herta, a 4000 cubic meter building with classic shapes reminiscent of a circular temple, designed by Marcello Piacentini who created a masterpiece here where ancient forms meet modern ones. The interior is centered on a round structure ending in the dome, the whole is embellished and embellished by Ferruccio Ferrazzi's encaustic paintings with the theme Works and days. The most significant work of Ferrazzi is found in the crypt below which preserves the mosaic of the Apocalypse. The room is embellished with columns of red porphyry from Tolmezzo and natural lighting provided by fixtures with alabaster slabs. In the underground part there are rooms without finishing which have more access possibilities and which present themselves as ideal spaces for setting up exhibitions or private art collections with dedicated access. The property includes a 15,500 m2 garden, designed and built by Pietro Porcinai who won the European Garden Award in 2011. A panoramic garden where there is a 15m x 15m swimming pool, a tennis court and a fountain tiled with white river pebbles, with the famous sculpture in the center.
…By Annonceur International


Located just a few kilometers from Asti and 30 minutes from the center of Turin, this stunning estate is strategically positioned, just over an hour from both Milan and the ski resorts of Sestrière or the Ligurian coast. The main villa sits atop a hill, offering a breathtaking 360-degree panoramic view, surrounded by vineyards, a park with a pool, and a state-of-the-art wine cellar.The oldest part of the villa dates back to 1683, originally built as a monastery, later transformed into a prestigious noble estate. The villa's façade is particularly striking, with a central double staircase and three balconies on the first floor, adorned with exquisite handcrafted wrought iron details. The colonnaded porch provides an enchanting view of the vineyards, while the grand inner courtyard, complete with a stone fountain, evokes a timeless charm.The main residence covers approximately 364 square meters. The ground floor features an elegant living area with a fireplace, a dining room, and a kitchen. Upstairs, the sleeping quarters offer three spacious bedrooms, each with an en-suite bathroom, along with a walk-in wardrobe and a laundry room.A second building is dedicated to guest hospitality and wine tasting, with direct access to the modern wine cellar, which still houses the original underground cavity, known as the infernot. The interiors are enhanced by traditional vaulted ceilings, and there is also an industrial kitchen designed to support hospitality services. On the upper floor, there is a self-contained apartment of 130 square meters.The third structure on the estate houses two additional apartments, each on two levels, measuring 120 square meters and 86 square meters respectively, both with independent access.The oval-shaped pool, set on multiple levels, includes a bar area, making it perfect for relaxation. The original church, separated from the main villa, has been restored and converted into a garage and storage rooms.The estate produces some of the finest wines in the region, including Monferrato DOC Nebbiolo, Barbera d'Asti Superiore DOCG, and Piemonte DOC Grignolino for reds, as well as Monferrato DOC Arneis and Sauvignon Blanc for whites. The current vineyard surface covers 4.5 hectares, including:Monferrato DOC Nebbiolo: 1.4 haBarbera d'Asti Superiore DOCG: 0.8 haPiemonte DOC Grignolino: 0.6 haMonferrato DOC Bianco (Arneis): 0.8 haMonferrato DOC Bianco (Sauvignon Blanc): 0.6 haThe entire property spans 13.3 hectares, including 8,000 square meters of gardens, 4.5 hectares of organically farmed vineyards, 0.9 hectares with over 300 plants of Piedmont IGP hazelnuts, a 7,000 square meter lake, and 3.4 hectares of woodland and orchards. The estate sits in a landscape dedicated to the preservation of biodiversity and environmental conservation.Renowned for its famous wines and gastronomic specialities, Asti and its province are picturesque places in Piedmont, rich in history and immersed in the wonderful nature of the green Piedmontese hills. From an artistic and cultural point of view, the Asti area is rich in heritage and places to discover: in addition to the enchanting medieval villages immersed in splendid UNESCO heritage landscapes, these areas are dotted with wonderful luxury properties, historic castles and marvelous villas period, where the Romanesque, Gothic, Baroque and Art Nouveau styles find their maximum expression. The province offers a varied and prestigious real estate and architectural heritage, as well as amazing locations waiting to be discovered: the spas, the hills of the Langhe, Monferrato, the ancient Via Francigena with its Romanesque churches and imposing medieval castles.Asti 6 km, Alba 35 km, Alessandria 46 km, Turin 60 km, Turin airport 89 km, Genoa 119 km, Milan 144 km
…By Annonceur International


This extraordinary Historic Villa is located in Novi Ligure, framed by a wonderful fenced garden of approximately 4 hectares. The residence, characterized by impeccable preservation, extends over a total area of about 2300 square meters, including a villa spread over three levels, an annex, and over 400 square meters of various amenities. Originally a hut, the structure was later expanded and transformed into a residence of great value thanks to the intervention of the Genovese noblemanAndrea Doria.The upper part of the dwelling, built in 1800, was adorned with splendid frescoes painted by a famous Italian painter. Architectural elements of exquisite craftsmanship, such as majestic columns, Carrara marble fireplaces, richly decorated statues, imposing stairs, and Venetian mosaics, reflect the elegance and refinement of the owning family. The evocative atmosphere of the villa is enriched by picturesque corners, charming balustrades, ancient wells, romantic berceaus, and period statues. These details take the observer on a journey through time, making the Villa a perfect combination of timeless elegance and grandeur. The property also features outdoor facilities suitable for receptions and conferences.Novi Ligure is a city rich in history, culture, and natural beauty. Founded during the Roman era, it has undergone various phases of development, becoming a significant industrial center in the 19th and 20th centuries, particularly for silk production. The city is known for its cultural heritage, with monuments, churches, and museums that tell its story. Novi Ligure also hosts numerous events and festivals that enliven the local community, offering a vibrant and welcoming atmosphere. Surrounded by enchanting natural landscapes, the city provides opportunities for outdoor activities such as hiking and wine tasting.2km from Novi Ligure10km from Serravalle Designer Outlet25km from Alessandria35km from Acqui’s hot springs70km from Genoa Airport
…By Annonceur International


Nestled in the picturesque area of Suna in Verbania, this prestigious luxury villa offers breathtaking 180-degree views of Lake Maggiore. Surrounded by a 7000 sqm park with ancient trees and top-tier finishes, the property is a perfect blend of architectural elegance and modern comfort.The villa's interior, spread over approximately 700 sqm, is a triumph of elegance and craftsmanship. On the ground floor, two fully equipped kitchens, one featuring a marble and thermally treated wood island, provide ideal spaces for entertaining. A luxurious onyx bathroom with a marine wood shower and a walk-in wardrobe-laundry room add a touch of opulence. The magnificent granite staircase, precisely installed by helicopter, leads to upper floors adorned with Carrara and Saint Laurent marble flooring, illuminated by a stunning Tiffany glass skylight. The upper levels house six bedrooms, a gym, four bathrooms, a study, and a massage room, all finished with premium materials and custom design.The park surrounding the villa is an oasis of tranquility and natural beauty, enriched by centuries-old trees and Luserna stone walkways. The autonomous irrigation system, powered by two cisterns with over 12,000 liters of capacity, ensures year-round landscape care. The exterior features a heated pool with a whirlpool, a professional paddle court, and four iron gazebos, ideal for candlelight dinners with a lake view. The perimeter porch and the gazebo below, surrounded by granite columns, create perfect spaces for outdoor relaxation and entertainment.The villa is equipped with advanced technologies and exceptional amenities, including underfloor heating, air conditioning, a roof updated in 2023, and double-glazed windows. The interiors boast a Turkish bath, Jacuzzi, sauna, and Wi-Fi in every room, along with 8 large-format plasma TVs.Completing the property are a heated pool, minibar, paddle court, fruit trees, and four gazebos for outdoor events.Located in the renowned area of Suna, Verbania, the villa enjoys a prime position just steps away from lively bars and restaurants along the lake. Only 2 km from the highway and 40 km from Switzerland, the property combines the tranquility of a private park with the convenience of proximity to the city center.Switzerland 40 kmMilan Malpensa Airport 60 kmMilan 100 kmComo Lake 100 kmTurin 150 km
…By Annonceur International


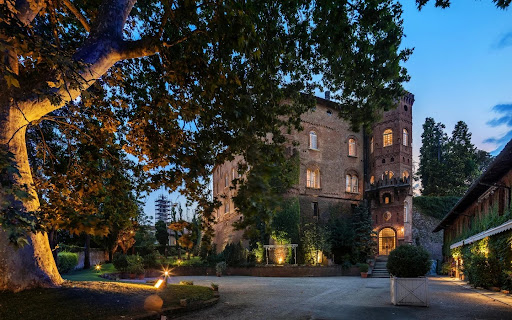
The property is located in the province of Alessandria in a charming village on the hills between Monferrato and Langhe. The Castle, which later took the name Royal Castle as it was purchased by Her Majesty Queen Cristina di Borbone, still retains the original defensive walls. The property consists of the castle and the former stables which are surrounded by a wonderful park with water features and green shaded areas which alternate with centuries-old trees and a bicentennial plane tree. The castle has been mentioned in official documents since 1367 when the town fell into the possession of Galeazzo Visconti however it is certain that prior to this there was already a fortress for defending the town. The Viscontis invested various families for the management of the town, the last of which remained in charge for over five centuries. In 1908 the Castle was declared a valuable national monument for its art and history by the Ministry of Education.The completely renovated property consists of:• Main body of the Castle: developed on 4 floors for a total of 1,700 square meters. The main floor preserves rooms of historical charm such as the reception hall with coffered ceiling, the rooms connected to it which are embellished with frescoes from the early 1800s, and the loggia leading to the castle chapel, now deconsecrated. The first floor houses seven bedrooms with en-suite bathrooms; the second floor has two master suites with private bathrooms, all of a generous size.• Guest quarters: separate building from the main body of the Castle once used as stables, it is now developed on two floors for a total of 580 square meters• Park composed of several centuries-old trees, which completely surround the Castle for a total of 7,000 square meters.The small medieval town offers all the necessary services and the other centers of Piedmont are easily reachable such as Alessandria (13 Km), Asti (25 Km), Alba (51 Km). The location is also convenient from Milan (100 Km), Genoa (96 Km) and Turin (75 Km). The closest airport is Genoa, about 80 km away but the property is also quickly reachable from the Milan airports. Linate (115 Km), Milan Malpensa (135 Km) and Turin (113 Km). The location set between Monferrato and the Langhe is a world famous territory known for the production of a great variety of wines and has earned Unesco recognition for its history and for the indissoluble bond between man and landscape.
…By Annonceur International


The Cirillo real estate studio offers for sale a unique solution located in via Lessolo, in the Vanchiglietta area. It is an independent house free on two sides, consisting of two floors.On the first floor, there is a large open space with living room and open kitchen, characterized by a double exposure with two windows and two balconies, two double bedrooms, one of which has a private bathroom with window, study, another master toilet with double window and a laundry room.On the ground floor, there is an independent apartment, with entrance to the kitchen, a double bedroom and a toilet. Located on the ground floor, there is a small warehouse with independent access.The property has a driveway that can accommodate two cars, a garden with green carpet and a large and bright internal courtyard, where there is a warehouse that houses a swimming pool flush with the floor with counter-current swimming.The solution offers an independent heating system and has no condominium fees. Four large cellars complete the offer.The proximity to the center, the presence of the swimming pool, the garden, the prestigious renovation and the brightness make this solution an opportunity not to be missed.
…By Annonceur International


This interesting villa is located a few minutes from Arona, in the province of Novara in Piedmont. In a residential area composed essentially of lots with independent single villas. The proximity to Arona makes the area in which the villa stands very desirable. The villa of about 380 sqm commercial, is in excellent condition as it has always followed a careful maintenance. It was totally renovated in 1990 followed in recent years by extension work and construction of the outdoor swimming pool. It is surrounded by a flat, mainly lawn plot of about 4290 sqm with inserted the recent saltwater swimming pool with dimensions 12 mt x 5.5 mt. The exposure is perfect, with constant sunshine throughout the day and shaded areas provided by the trees on the property. All the finishes in the rooms are of excellent quality and the degree of maintenance is perfect; the systems also work perfectly thanks to the careful maintenance. . The surface area of the villa is distributed as follows: GROUND FLOOR - living area Spacious living room that offers a view height over the 2 floors up to the roof. Large conversation area and living room. Eat-in kitchen open to the dining area with large windows facing the porch that surrounds the entire living area with access to the 12 mt x 5.5 mt outdoor pool. Living room and kitchen are paved in Cotto Toscano. GROUND FLOOR - sleeping area 1 bedroom with a bathroom 1 bedroom with related bathroom and wardrobe 1 bedroom/study. FIRST FLOOR - sleeping area 1 master bedroom with a large bathroom where there is a corner Jacuzzi and a veranda area used as a fitness room with beautiful open views of the garden. BASE FLOOR 1 tavern with fireplace and various living areas 1 bathroom with shower, 1 cellar, 1 laundry room, 1 central heating unit GARAGE - 4 parking spaces 2 parking spaces in the garage 2 parking spaces covered by large porch + possibility of uncovered parking spaces. TECHNICAL PARTICULARITIES The gas heating system is divided into two zones one for the basement floor and one for the ground and first floor. Heat diffusion through wall heating bodies. The electrical system has been modernized and brought up to standard. The alarm system is complete and the entrance gate is automated as well as the garage door. Air conditioning in the sleeping area Outdoor swimming pool with salt water Not seeview Climate zone E Energy class D Gross heated volume 545 m3 REQUEST MORE INFORMATION [email protected] We offer complete assistance during your visit until after your purchase
…By Annonceur International


Escape to your own private oasis nestled in the heart of Monterosso, a hilltop resort in Verbania, where this villa offers a harmony of tranquility and panoramic location.This unique property boasts unparalleled panoramic views of the waters of Lake Maggiore against the backdrop of the Val Grande National Park.With a sunny southern orientation and a 6-hectare plot, this residence is a true paradise for nature lovers.The property for sale is nestled in the tranquility of the Val Grande National Park, the villa boasts a privileged location, surrounded by lush forests and with breathtaking views of the lake.The property is partially terraced and wooded, creating a private retreat for those who want to disconnect from the hustle and bustle of the city while remaining within easy reach of all the amenities Verbania has to offer.The ground floor of the villa welcomes you with a pleasant living room with fireplace and an adjacent study. The kitchen opens onto a delightful greenhouse with sliding glass windows, providing a continuous connection to the outdoors.A master bedroom with larch parquet flooring, three other smaller bedrooms, one of them raised a few steps, and two bathrooms complete the main living space.Descending the internal staircase leads to the lower level, which offers practical amenities such as three garages, a spacious tavern with kitchen and stove, a wine cellar, and a bathroom with laundry.The property has energy-efficient features, including double-glazed windows, a 70/80cm crawl space, a solar hot water system, and a photovoltaic system.Heating is with an inverted-flame wood boiler combined with an automatic-loading pellet boiler. Two large storage tanks (1.5 thousand liters each) and two greenhouse tunnels (80sqm each) contribute to the functionality of the property.Explore the extensive grounds, with a former nursery and a disused pond, which add character and potential for further development.This exceptional property is offered for sale as bare ownership, providing a unique opportunity to make this hermitage your own.Immerse yourself in the tranquility of Monterosso and don't miss the opportunity to purchase this scenic villa with views of Lake Maggiore.The property is offered as a sale of the bare property at a price of € 1,500,000.For the purchase of the entire property, the price is € 2,450,000.
…By Annonceur International


Elegant period house with park in Oggebbio, with lakeside apartment, dock and private beach, in unique location overlooking Lake Maggiore, with approved project for renovation of dock and creation of driveway access.THE LOCATION.The beautiful property is located on State Road 34 on Lake Maggiore in Oggebbio, within a lush century-old park. The villa is located above the road, while directly on the lake is the outbuilding, which has direct access to the beach.THE HOUSEThe interior of the house consists on the ground floor of a living room with fireplace, the eat-in kitchen and dining room. The second floor has three bedrooms and two bathrooms. In the basement there is a wine cellar.THE PARK.The villa has a lush park with mature trees and exotic plants, making it a pleasant place of serenity and relaxation. Within the park are chicken coops and a greenhouse. In addition, the park has benches for relaxation, a pond with a fountain, and a nature trail with indoor paths.THE LAKESIDE ANNEXThe property also includes a small apartment overlooking the lake, equipped with all useful amenities to ensure a comfortable relaxing vacation. The apartment consists of the living room with a fully equipped kitchen, a bedroom and a bathroom. In front of this unit is a pleasant terrace from which there is access to the lake.THE BEACH.The property's beach is another of its special features. In fact, it is a private beach, usable only to guests of the villa. This is the ideal spot to relax and enjoy your vacation.DEVELOPMENTSThere is a project already approved for the creation of an internal driveway access, and the construction of the dock with two berths.WHY BUY ITThis is a unique property in an equally exclusive location, ideal for those who love the charm of a period villa and want to have their own motorboat on the lake.
…By Annonceur International


Fantastic Villa with fabulous views, in the most elegant area of Arona-Lake Maggiore, with lovely green surroundings. The garden is a sheer delight and provide a wonderful setting for this idyllic house, just 5 minutes distance by car from the shore of the lake. Internal surface area of over 450 square meters, luxurious finishes (marble, stone and wood, large windows), swimming pool, Jacuzzi and Sauna and Turkish bath. Air Conditioning, Fireplace, very light and cozy rooms. Very spacious living area, kitchen and dining room, 5 bedrooms, 4 bathrooms, terrace and technical rooms. Refined furnishings and high-level plant engineering. Very private context! Exclusive and representative residence. Millennium Immobiliare, 0322/240482, 348/8876200 Located on the Piedmontese shore of Lake Maggiore, Arona is the most charming and picturesque lakeside town on the Piedmontese shore, a destination easily accessible from Milan and Turin where you can spend a relaxing weekend. The attraction of the city is represented by the characteristic historic center where you can find elegant boutiques and countless restaurants and by the statue of St. Charles Borromeo, called by the inhabitants 'Sancarlone', who was the most illustrious citizen of Arona and who was Cardinal Carlo Borromeo. After his proclamation as a saint in 1610 his cousin, Federico Borromeo, had a statue erected in his honour, called 'Sancarlone' by the inhabitants. Arona also has beautiful squares and, between alleys and the central Corso Cavour, you cannot miss a stop at the Church of the S.S. Martiri where the remains of the patron saints of the city are kept. Arriving on the lakefront you can see two statues: the first that of a sailor sitting on an overturned boat and the second that of the Madonna watching over the navigators.
…By Annonceur International


Near Meina, hilly area, Fantastic Property consisting of a large building of over 600 square meters set in a private park of about 30,000 square meters. Currently, the house is divided into several apartments and has storage rooms, a tavern, sheds and a garage. Beautiful, mostly flat garden, with a lovely natural pond framed by a private forest. Ideal for a farmhouse or Bed and Breakfast activity. Special interior, good condition, habitable! Lake view from the upper part of the park. Pending the Energy Performance Certificate (A.P.E.), presumed class E. www.lagomaggiorehouse.it See more
…By Annonceur International


Exceptional newly built Villa located in a hilly area of Particular Modern Architecture - Large Windows, Terraces, Solarium and Swimming Pool, Jacuzzi Area - Splendid Private Garden partly flat! Arranged on two floors, the villa has a total area of about 280-300 square meters. Large living area with modern kitchen, one bedroom, terrace and two bathrooms on the first floor; Fitness area, Jacuzzi and Sauna, two bedrooms and a bathroom on the ground floor. Large porch overlooking the pool and the lake. Excellent plant engineering, high energy class, in the process of being defined. www.lagomaggiorehouse.it
…By Annonceur International


Prestigious historic villa in neo-Gothic style of about 1300 square meters, embraced by a splendid private park of almost 16000 square meters with centuries-old trees, flowering bushes and various precious essences. Perfectly maintained and very elegant interiors with period finishes (parquet, marble, fireplaces), wonderful frescoes, large windows. Inside, the manor is divided into a sequence of rooms of various sizes with frescoed ceilings - mostly nineteenth-century - antique furniture, damask tapestries in intense shades, crystal chandeliers, antique mirrors and fireplaces, silver and period paintings. The only recently built room is the large panoramic veranda (about 300 square meters) to be used for receptions or gala dinners. The spaces are all designed to adapt to different needs: a small room can become a refuge for a romantic meeting by candlelight or turn into a space dedicated to study or work. Guesthouse of about 600 square meters where you can create apartments for guests or for a Boutique Hotel. Splendid ancient village of about 600 square meters, to be restored and rented. Excellent property for a large family or for international rentals. We offer full support during and after the purchase. www.lagomaggiorehouse.it
…By Annonceur International


Elegant Villa of new construction, Modern style in a hilly area with a magnificent view towards Lake Maggiore! Internal area of over 450 square meters with a splendid terraced garden of about 2800 square meters. Swimming pool, customisable finishes, large windows. Our agency offers complete assistance during and after the purchase of real estate. Millennium Immobiliare- Arona (No), Via Matteotti n. 32, first floor www.lagomaggiorehouse.it
…By Annonceur International


In a fabulous green position, about 15 minutes from the beaches of Lake Maggiore and Arona, for sale a very modern villa with enchanting views, swimming pool and large land, still to be built. Interior area of over 350 square meters, luxury finishes, to choose from, large windows, high-level systems. Possibility of customizing the project. Garden and land for a total area of about 15000 square meters. Wonderful Opportunity of Modern and Super Technological Villa. Photovoltaic systems, cooling system, home automation, etc. are planned. www.lagomaggiorehouse.it See more
…By Annonceur International


Truly Exceptional - Luxurious Art Nouveau Villa of large size, expertly restored in a splendid position - facing Lake Maggiore. Built in 1900, the house has been completely restored with precious materials and systems of the highest level (underfloor heating, cooling, alarm). Internal area of about 1180 square meters, plus two annexes of 220, respectively 80 square meters. Park of over 7000 square meters, planted with rare essences. Energy Class- C. Gorgeous view, fabulous interior. Possibility of complete, refined and valuable furniture. A Truly Unique Villa - intended for an elite owner! Complete assistance during and after the sale. www.lagomasggiorehouse.it Millennium ESTATE
…By Annonceur International
'%20stroke='%23DDAA3A'%20stroke-width='1.909'%20stroke-linecap='square'%20stroke-linejoin='bevel'/%3e%3c/svg%3e)
Receive by email any new listing that may match your search criteria
Your criteria :
By validating this form, you accept the general conditions of use of Le Figaro Properties.
These agencies offer a selection of luxury properties vente in Piedmont. Feel free to contact them for personalized assistance.


